407-990-2746
Menu

17725 Nathans Drive, Tampa, FL

NEXT
PREV
$525,000

($268/sqft)

List Status: Active
17725 Nathans Drive
Tampa, FL 33647


3 beds
2 baths
1956 living sqft
Top Features
  • Subdivision: Hunters Green Prcl 17a Ph 1
  • Built in  1992
  • Single Family Residence
Description
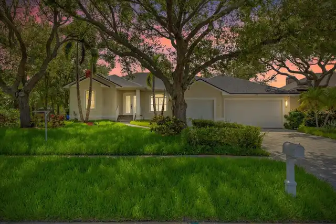
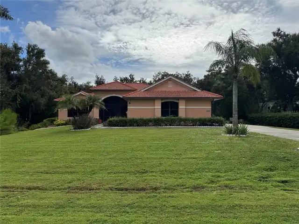
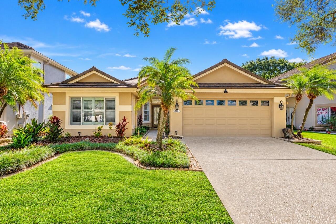
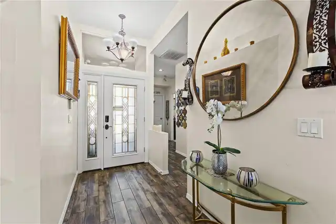
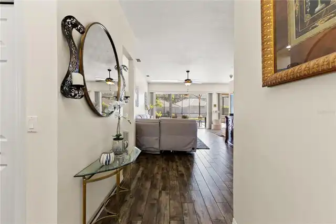
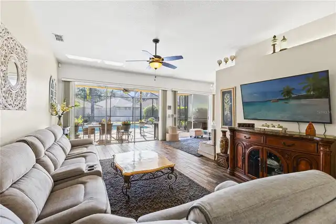
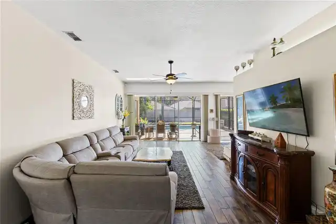
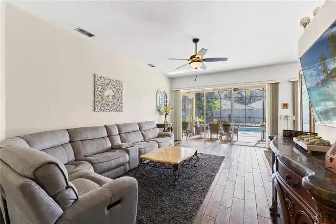
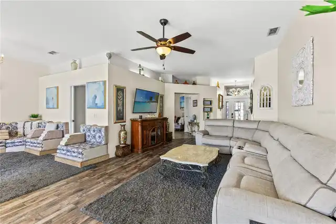
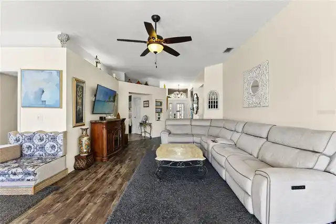
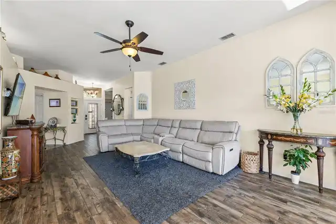
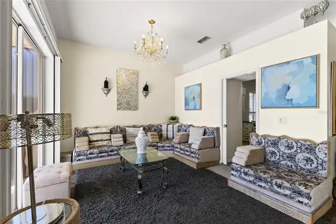
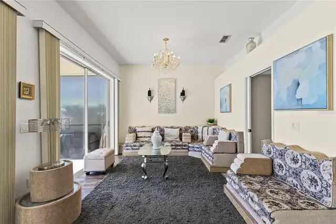
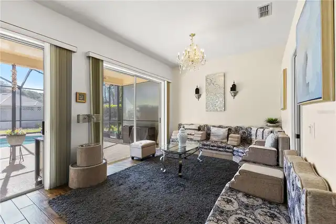
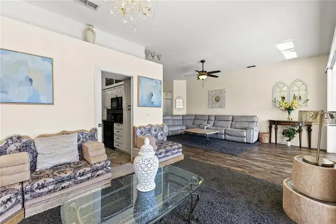
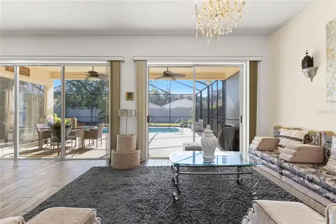
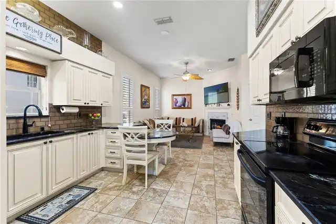
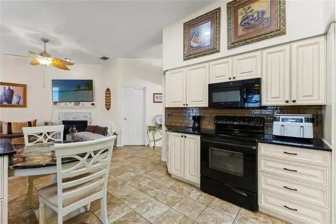
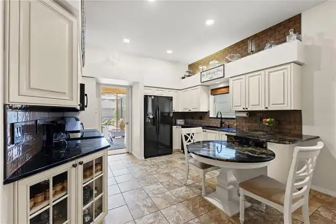
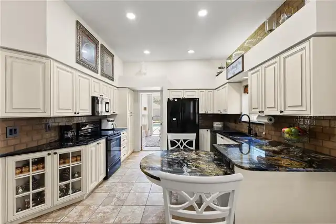
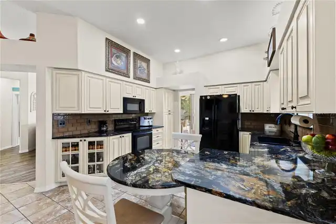
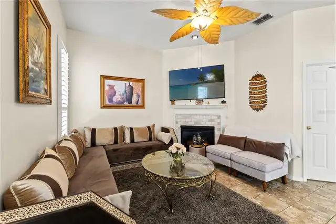
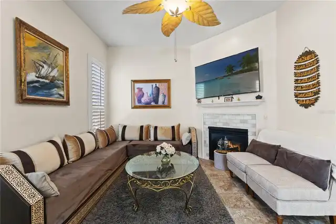
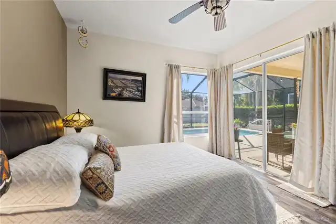
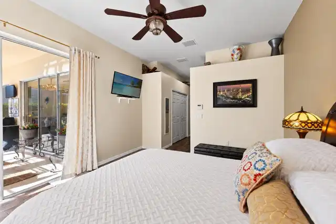
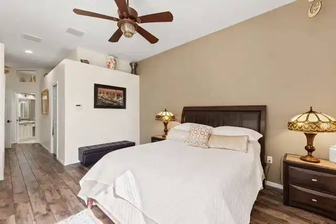
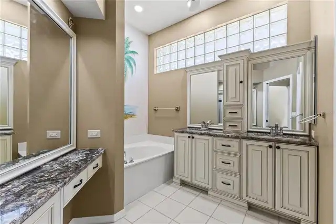
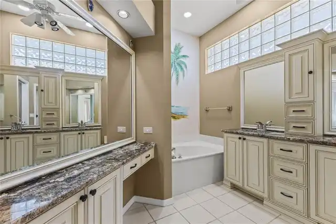
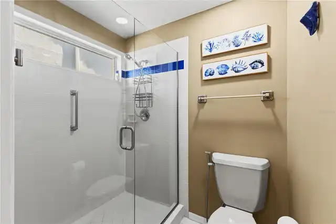
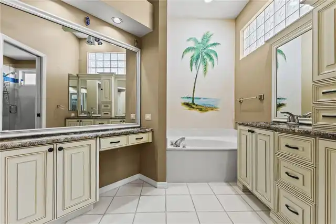
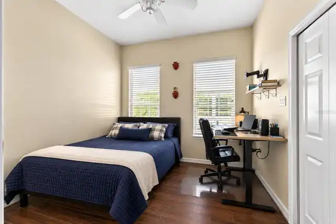
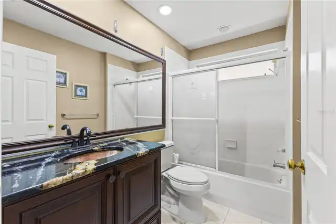
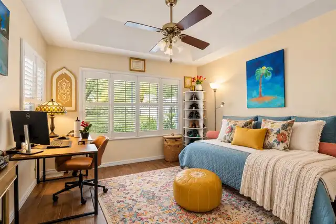
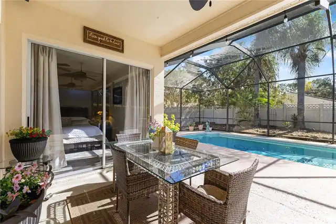
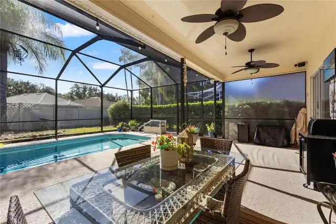
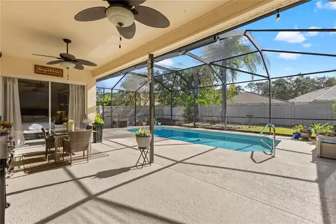
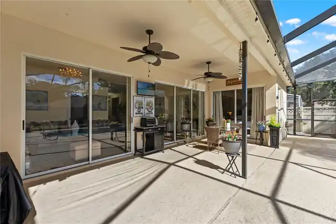
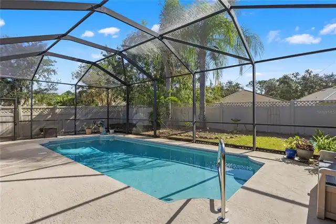
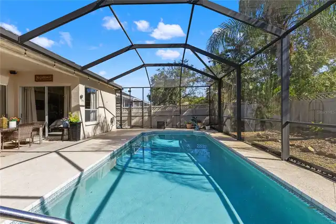
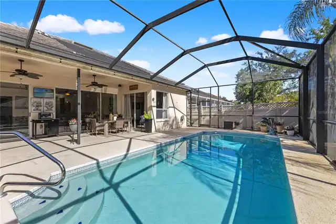
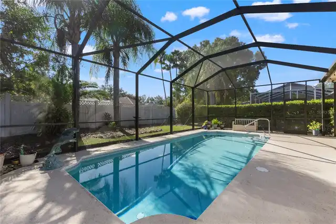
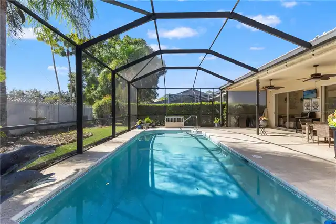
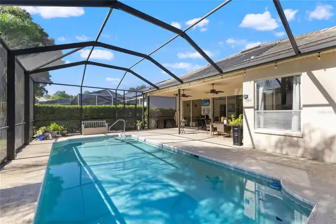
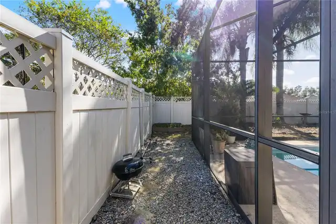
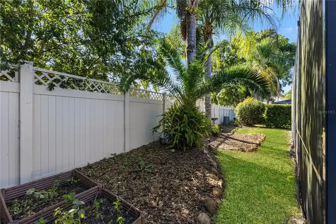
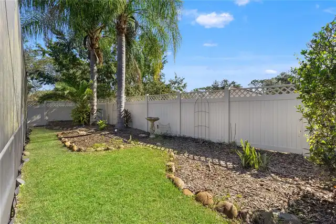
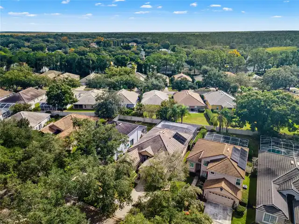
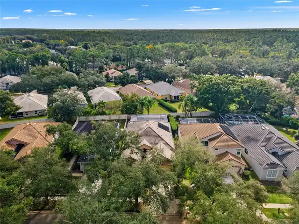
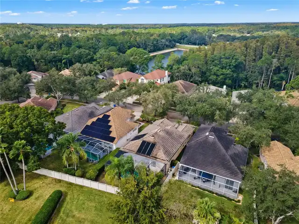
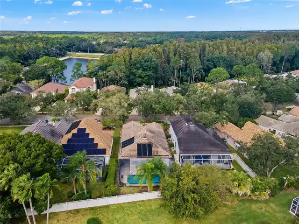
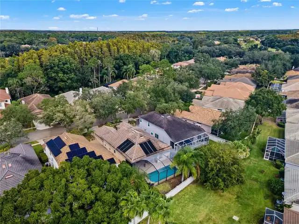
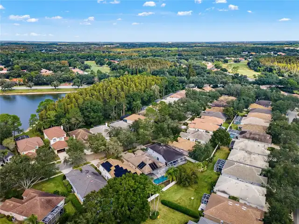
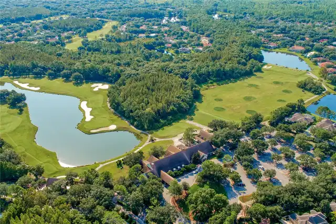
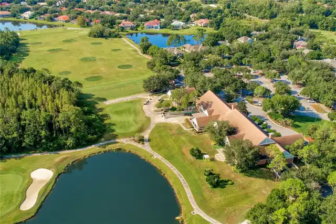
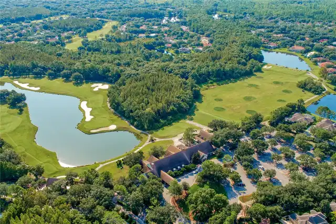
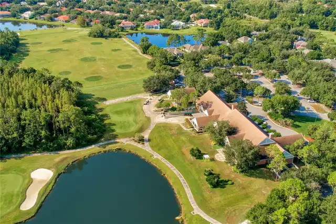
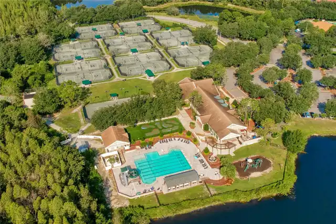
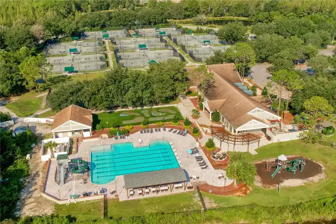
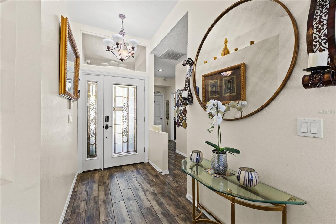
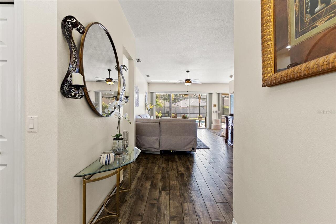
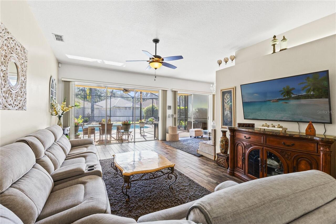
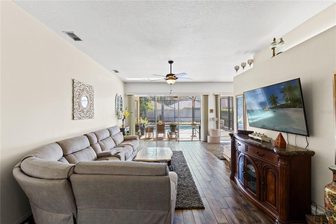
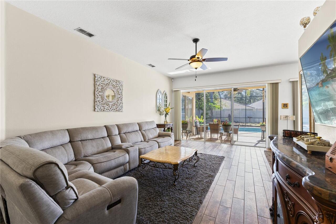
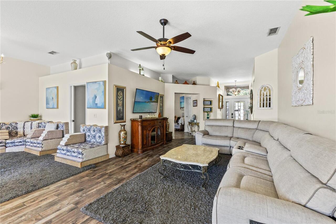
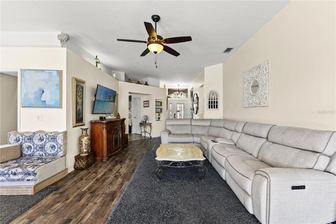
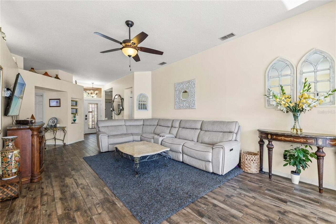
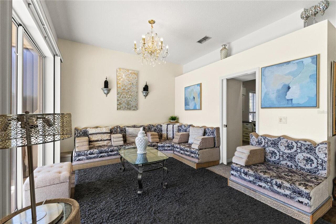
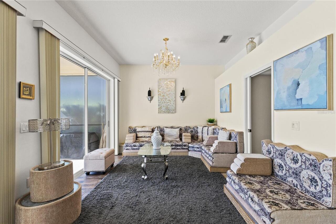
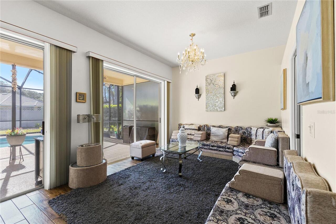
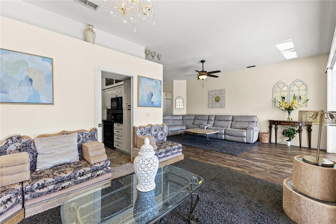
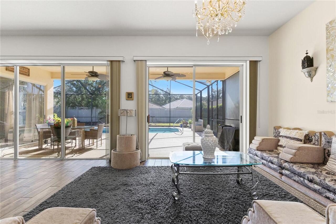
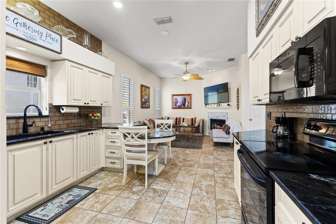
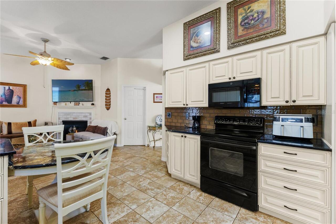
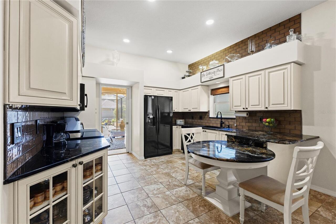
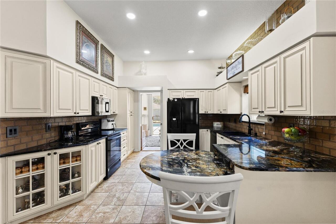
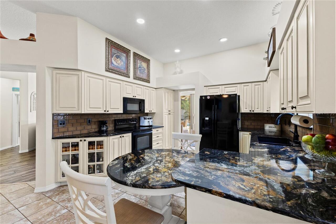
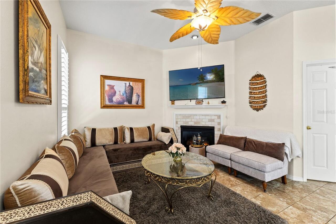
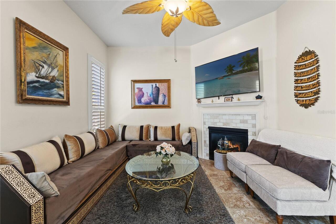
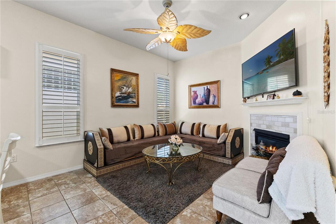
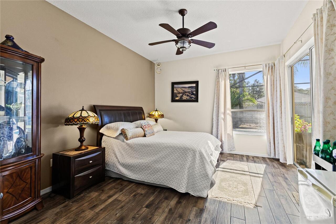
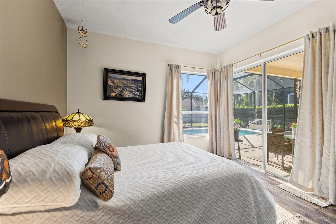
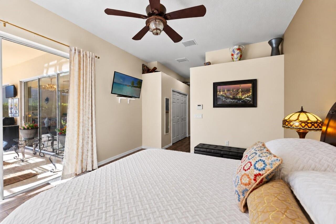
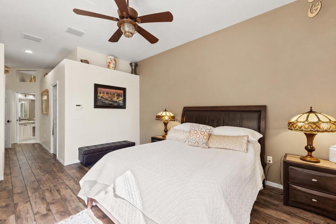
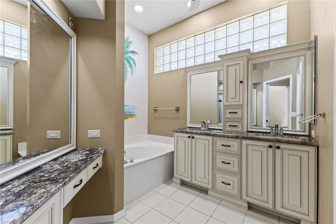
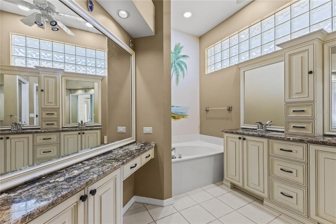
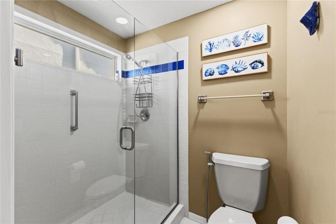
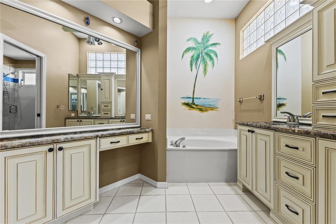
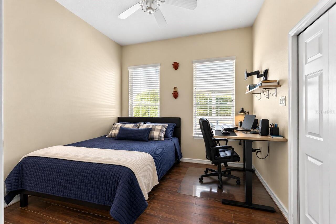
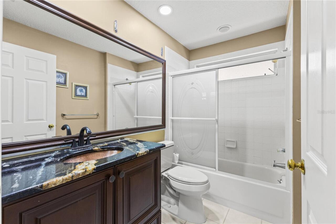
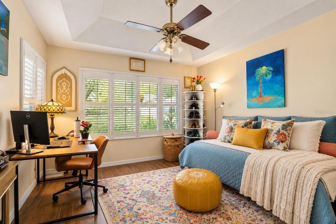
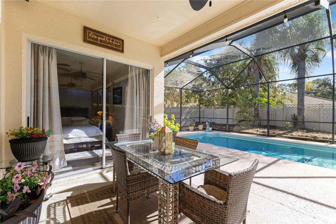
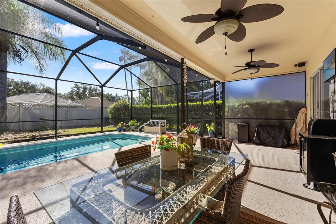
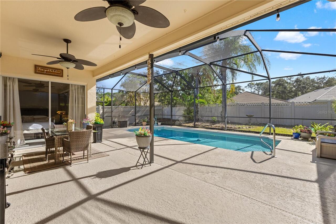
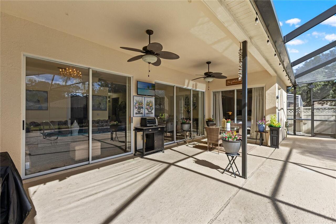
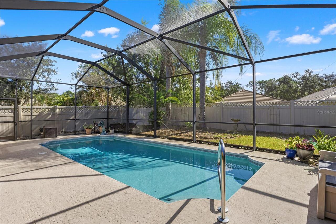
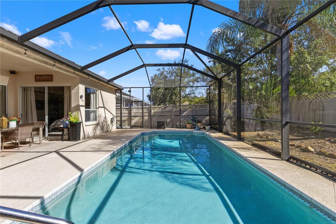
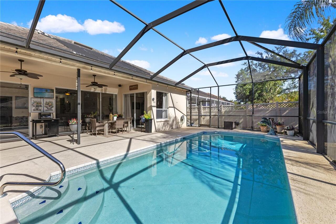
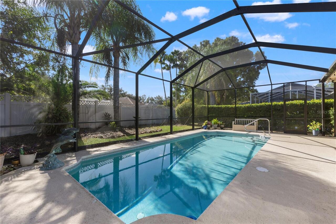
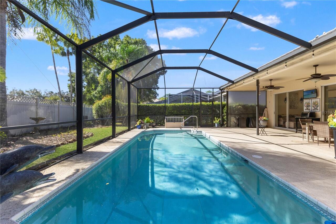
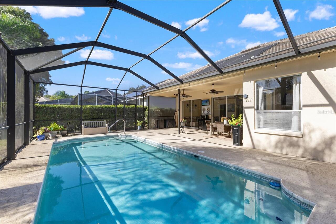
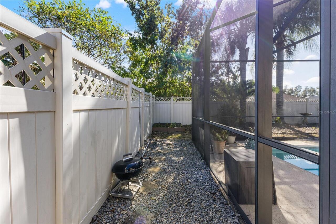
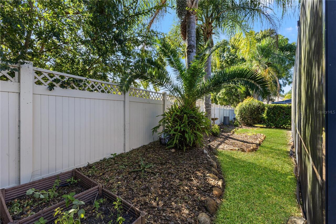
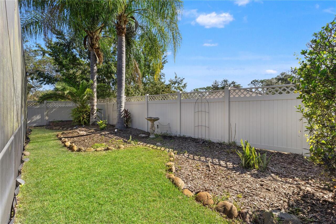
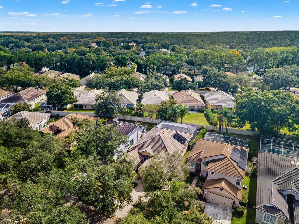
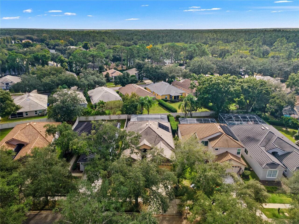
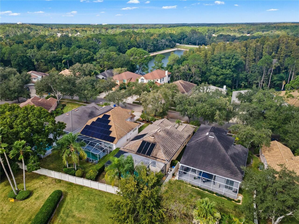
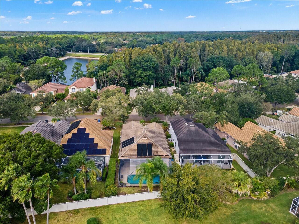
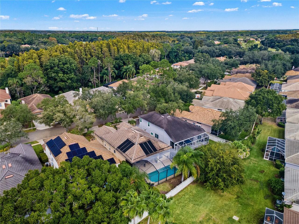
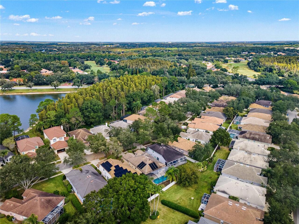
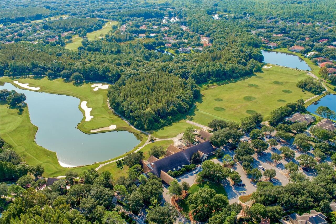
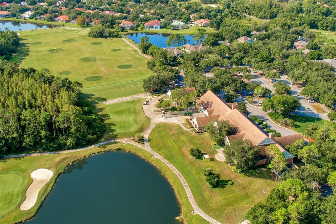
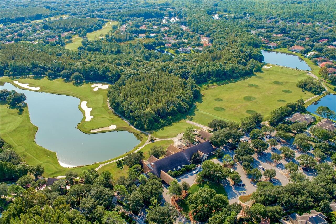
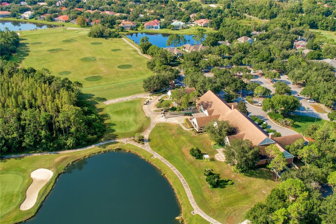
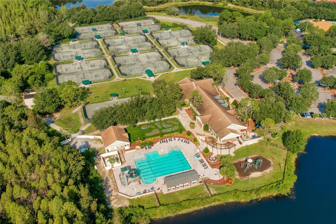
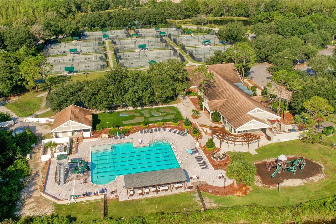
Welcome to maintenance-free living in the double-gated village of Nathan’s Court in Hunter’s Green! This one-story pool home offers 3 bedrooms, 2 baths and 1,956 square feet of living space with a desirable split-bedroom floor plan. A decorative glass front door opens to soaring ceilings, architectural niches and views of the screened pool. Wood-look tile flooring extends throughout much of the home, while large windows and sliding glass doors provide natural light. Tile flooring was also installed in two additional bedrooms. The spacious great room and dining areas flow together, with sliding glass doors opening to the covered lanai and pool. The kitchen features raised-panel cabinetry, granite countertops, designer tile backsplash, pantry and a built-in granite dining table. Adjacent to the kitchen, the breakfast nook features a gas fireplace and offers flexibility as an additional sitting area. The primary suite includes sliding glass doors to the pool and lanai, while the primary bath offers dual granite-topped vanities, jetted soaking tub, separate walk-in shower and glass-block windows. Two additional bedrooms and a full guest bath complete the split-bedroom layout. The screened pool enclosure provides space for outdoor dining and entertaining, with a covered lanai for shaded seating. Additional features include a tile roof installed in 2017, A/C replaced in 2017, new screen enclosure 2017, and a water softener. Additional improvements include a new water heater installed in 2025, pool pump replaced in 2026 and paid-off solar panels. Hunter’s Green is a 24-hour manned-gated community offering lighted tennis, basketball and volleyball courts, playgrounds, sports fields, walking trails and a dog park. Optional membership at Hunter’s Green Country Club provides access to golf, fitness, swimming and dining. Conveniently located near The Shops at Wiregrass, Tampa Premium Outlets, restaurants, schools, AdventHealth Tampa, Moffitt Cancer Center, James A. Haley Vetera
Property Details
Property Features
Property Sub Type
Single Family Residence
Parking
Driveway
Pool
Screen Enclosure, Solar Heat, In Ground
County
Hillsborough
Subdivision
HUNTERS GREEN PRCL 17A PH 1
Interior Features
MlsStatus
Active
Additional Information
Additional Lease Restrictions
Buyer to verify to with HOA.
Additional Rooms
Attic, Family Room
Alternate Key Folio Num
0594031574
Amenities Additional Fees
Buyer to verify to with HOA.
Appliances
Dishwasher, Microwave, Refrigerator, Dryer, Range, Washer
Approval Process
Buyer to verify to with HOA.
Architectural Style
Contemporary
Association Amenities
Tennis Court(s), Gated, Playground
Association Fee
645
Association Fee Frequency
Quarterly
Association Fee Includes
Guard - 24 Hour
Association Fee Requirement
Required
Bathrooms Total Integer
2
Building Area Source
Public Records
Building Area Total
2674
Building Area Total Srch SqM
248.42
Building Area Units
Square Feet
Calculated List Price By Calculated SqFt
268.40
Community Features
Tennis Court(s), Gated Community - Guard, Street Lights, Sidewalks, Deed Restrictions, Special Community Restrictions, Park, Playground
Construction Materials
Stucco, Block
Cooling
Central Air
Country
US
Cumulative Days On Market
8
Current Price
525000.00
Direction Faces
Northwest
Elementary School
Hunter's Green-HB
Exterior Features
Lighting, Sidewalk, Private Mailbox
Fireplace Features
Gas
Flood Zone Code
X
Flood Zone Date
2008-08-28
Flood Zone Panel
12057C0090H
Flooring
Tile, Ceramic Tile
Foundation Details
Slab
Furnished
Unfurnished
Garage Dimensions
20x21
Garage Spaces
2
Heating
Electric, Central, Natural Gas
High School
Wharton-HB
Interior Features
Thermostat, Eat-in Kitchen, Ceiling Fans(s), Walk-In Closet(s)
Laundry Features
Laundry Room, Inside
Levels
One
List AOR
Suncoast Tampa
Living Area Meters
181.72
Living Area Source
Public Records
Living Area Units
Square Feet
Lot Size Acres
0.15
Lot Size Dimensions
50x131
Lot Size Square Feet
6550
Lot Size Square Meters
609
Middle Or Junior School
Benito-HB
Minimum Lease
3 Months
Modification Timestamp
2026-11-06T17:16:13.461Z
Monthly HOA Amount
215.00
Occupant Type
Owner
Ownership
Fee Simple
Parcel Number
A-18-27-20-238-000002-00023.0
Pet Restrictions
Buyer to verify to with HOA.
Pets Allowed
Yes
Postal Code Plus 4
2265
Public Survey Range
20
Public Survey Section
18
RATIO Current Price By Calculated SqFt
268.40
Road Surface Type
Paved, Asphalt
Roof
Tile
Room Count
7
Security Features
Gated Community
Sewer
Public Sewer
Stories Total
1
Tax Annual Amount
7366.97
Tax Block
2
Tax Book Number
70-3
Tax Lot
23
Tax Year
2025
Total Acreage
0 to less than 1/4
Total Annual Fees
3669.90
Total Monthly Fees
305.82
Township
27
Universal Property Id
US-12057-N-182720238000002000230-R-N
Unparsed Address
17725 NATHANS DR
Utilities
BB/HS Internet Available, Underground Utilities, Water Connected, Cable Connected, Natural Gas Connected, Electricity Connected, Phone Available, Public, Sewer Connected
Vegetation
Mature Landscaping
Water Source
Public
Window Features
Window Treatments
Zoning
PD-A
Neighborhood Map
Popup

Property Photos
Listing Photo
Listing Photo
Listing Photo
Listing Photo
Listing Photo
Listing Photo
Listing Photo
Listing Photo
Listing Photo
Listing Photo
Listing Photo
Listing Photo
Listing Photo
Listing Photo
Listing Photo
Listing Photo
Listing Photo
Listing Photo
Listing Photo
Listing Photo
Listing Photo
Listing Photo
Listing Photo
Listing Photo
Listing Photo
Listing Photo
Listing Photo
Listing Photo
Listing Photo
Listing Photo
Listing Photo
Listing Photo
Listing Photo
Listing Photo
Listing Photo
Listing Photo
Listing Photo
Listing Photo
Listing Photo
Listing Photo
Listing Photo
Listing Photo
Listing Photo
Listing Photo
Listing Photo
Listing Photo
Listing Photo
Listing Photo
Listing Photo
Listing Photo
Listing Photo
Listing Photo
Listing Photo
Listing Photo
Listing Photo
Listing Photo
Listing Photo
Listing Photo
Listing Photo
Listing Photo
Listing Photo
Listing Photo
Listing Photo
Listing Photo
Listing Photo
Listing Photo
Listing Photo
Listing Photo
Listing Photo
Listing Photo
Listing Photo
Listing Photo
Listing Photo
Listing Photo
Listing Photo
Listing Photo
Listing Photo
Listing Photo
Listing Photo
Listing Photo
Listing Photo
Listing Photo
Listing Photo
Listing Photo
Listing Photo
Listing Photo
Listing Photo
Listing Photo
Listing Photo
Listing Photo
Listing Photo
Listing Photo
Listing Photo
Listing Photo
Listing Photo
Listing Photo
Listing Photo
Listing Photo
Listing Photo
Listing Photo
Listing Photo
Listing Photo
Listing Photo
Listing Photo
Listing Photo
Listing Photo
Listing Photo
Listing Photo
Listing Photo
Listing Photo
Listing Photo
Listing Photo
Listing Photo
Listing Photo
Listing Photo
Listing Photo

MLS #MFRTB8561064 Listing courtesy of Florida Executive Realty provided by Stellar MLS.

Similar Listings

$474,900
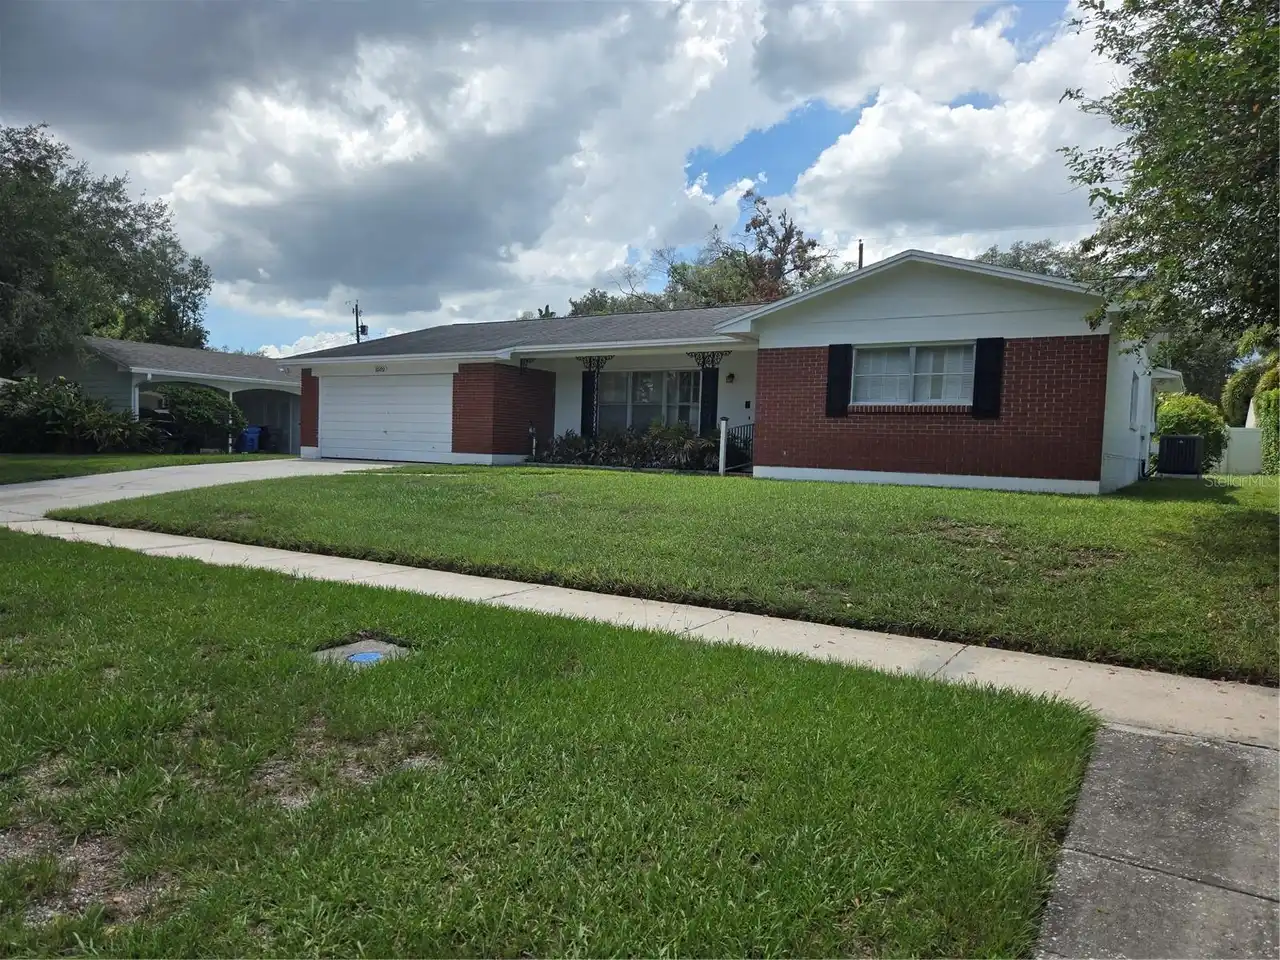
3502 Nakora Drive
Tampa
3BR/2BA
| Pending
$474,900
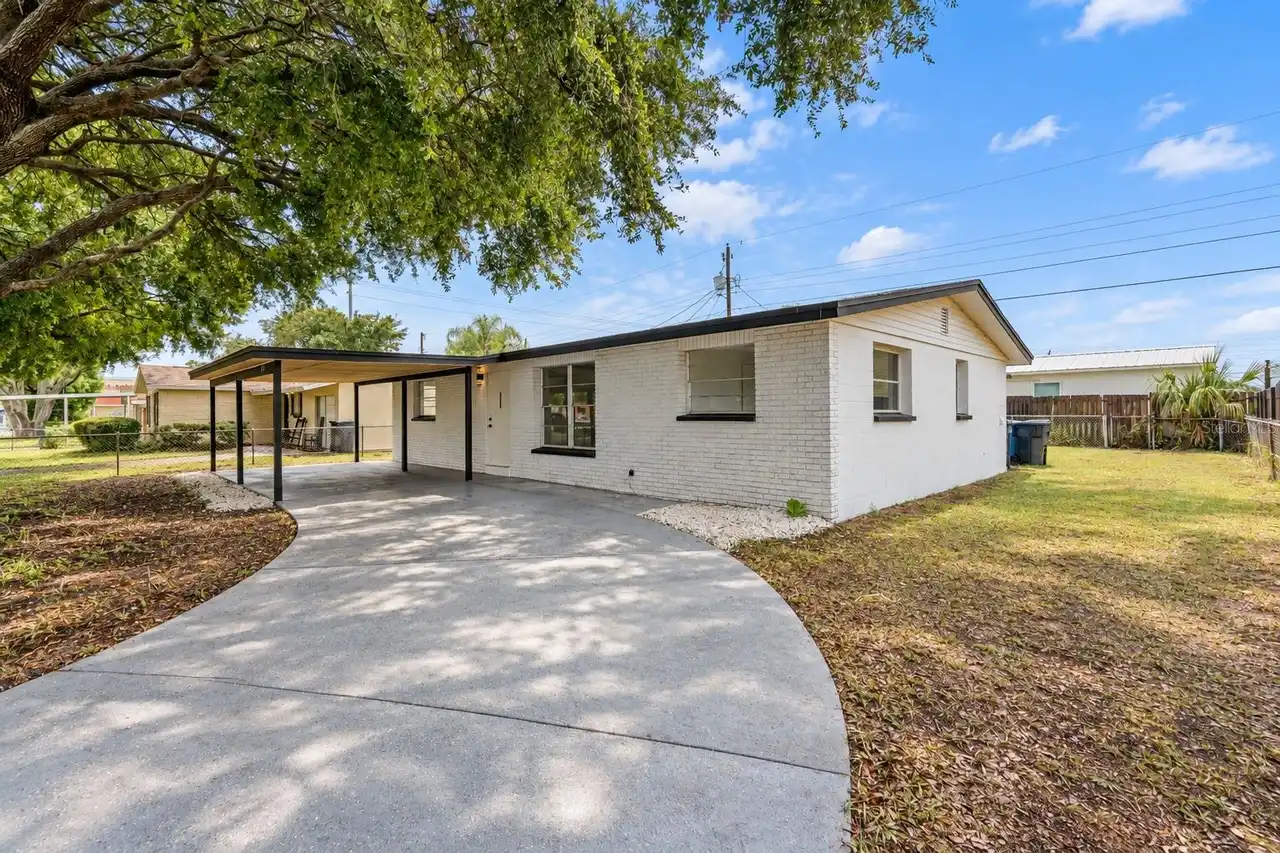
4408 W Elm Street
Tampa
3BR/2BA
| Active
$474,900
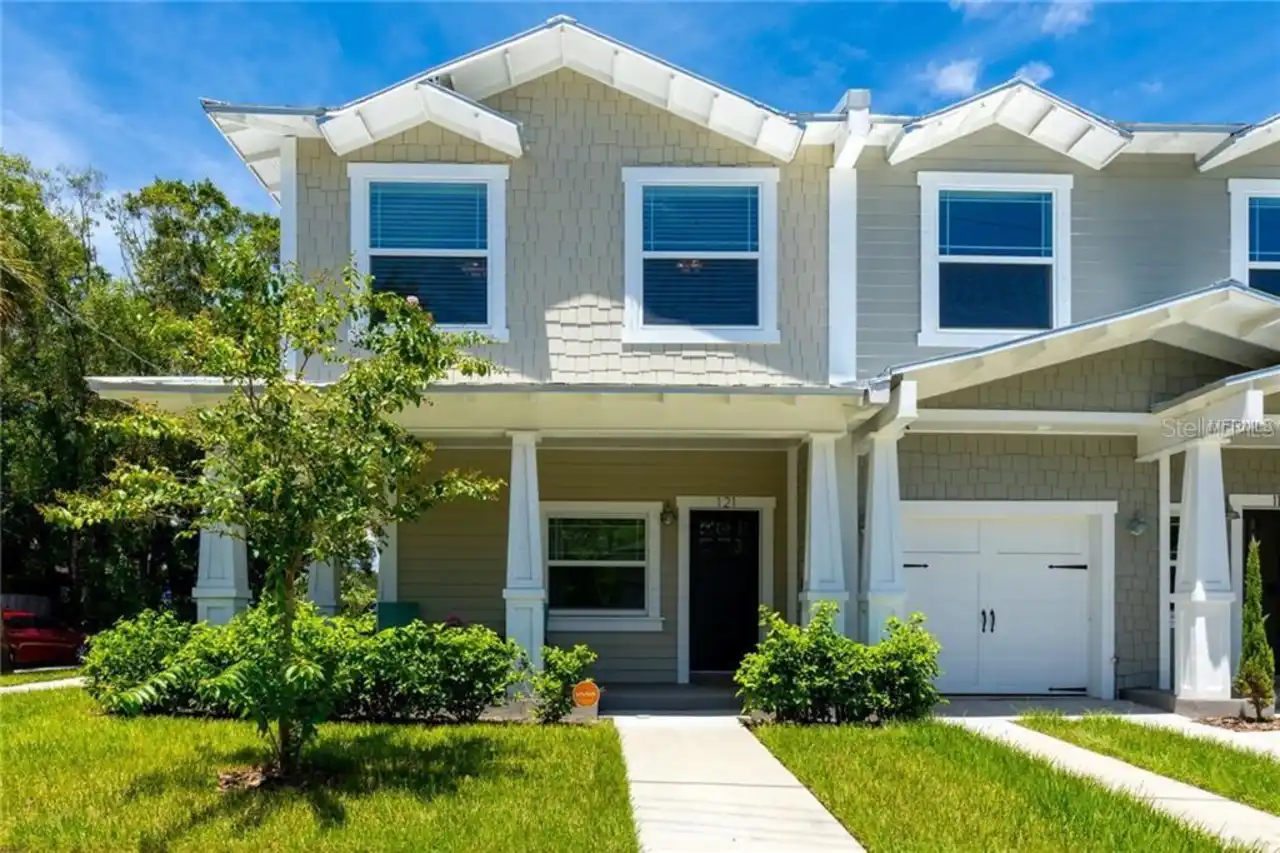
121 W Giddens Avenue
Tampa
3BR/2BA
| Active
$475,000
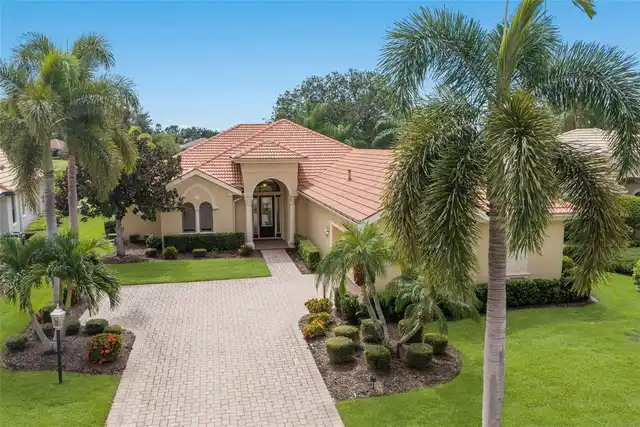
2708 N Jefferson Street
Tampa
3BR/2BA
| Active


All listing information is deemed reliable but not guaranteed and should be independently verified through personal inspection by appropriate professionals. Listings displayed on this website may be subject to prior sale or removal from sale; availability of any listing should always be independent verified. Listing information is provided for consumer personal, non-commercial use, solely to identify potential properties for potential purchase; all other use is strictly prohibited and may violate relevant federal and state law. The source of the listing data is as follows: Stellar MLS (updated 11/18/26 3:43 PM) |

Listing Search


Translate Tool

Featured Listings
Spring Hill Real Estate
$920,000
4 BED
3 BATH
NEW PRICE! Situated on a massive 5.5 PRIVATE ACRES in the heart of Spring Hill, a true private oasis! Opportunities like... Read More
Lakewood Ranch Real Estate
$949,900
3 BED
2 BATH
Exceptional living on the picturesque Cypress Links! Located in the gated, maintenance-free enclave of Mizner Reserve in... Read More
Riverview Real Estate
$845,000
5 BED
3 BATH
ASSUMABLE 2.25% VA LOAN ($427,000 fixed-rate balance available to qualified buyers, subject to servicer approval)! Homes... Read More
Gulfport Real Estate
$1,160,000
4 BED
3 BATH
NEW ROOF, NEW A/C SYSTEM, AND NEW SPRINKLER SYSTEM! Welcome to 2706 Skimmer Point Drive S, an exceptional 4-bedroom, 3-b... Read More
Sarasota Real Estate
$843,000
4 BED
3 BATH
Beautiful setting with almost 1 acre of property. This quite wooded Oakford property has just under 3000 sq ft and has 4... Read More
Nokomis Real Estate
$1,299,000
3 BED
3 BATH
EXCEPTIONAL LUXURY LIVING IN TALON PRESERVE! Welcome to 6272 Talon Preserve Drive, where elegance meets resort-style Flo... Read More
Apollo Beach Real Estate
$995,000
4 BED
4 BATH
Luxury Waterfront Living at Its Finest in Gated Bella Sol Waterfront Penthouse! Condo includes boat slip and $15,000 pai... Read More
Clearwater Real Estate
$960,000
4 BED
3 BATH
Rare investment opportunity! Globally ranked in the Top 5% of all Airbnbs worldwide and to a truly one-of-a-kind waterfr... Read More
Palm Coast Real Estate
$924,999
3 BED
3 BATH
EXCEPTIONAL RENTAL INCOME-PRODUCING LUXURY PENTHOUSE WITH BREATHTAKING ATLANTIC OCEAN VIEWS & SOARING VAULTED CEILINGS! ... Read More
Orlando Real Estate
$1,495,000
6 BED
4 BATH
A heated saltwater pool and spa extend the living space at this six-bedroom Pulte home in Lake Nona’s gated Enclave at V... Read More
Contact Sandra Pardo

407-990-2746

Wendy Morris LLC

Licensed in the State of Florida
BK 3146762
16797 Broadwater Avenue
Winter Garden, Florida 34787

Your privacy is our utmost concern. We will never sell your personal information. Privacy Policy
©2026 sandrapardohomes.com - all rights reserved. | Site Map