407-990-2746
Menu

5513 Keeler Oak Street, Lithia, FL

NEXT
PREV
$1,299,000

($265/sqft)

List Status: Active
5513 Keeler Oak Street
Lithia, FL 33547


4 beds
3 baths
4895 living sqft
Top Features
  • View: Trees/Woods, Pool
  • Subdivision: Fish Hawk Trails Unit 5
  • Built in  2002
  • Single Family Residence
Description
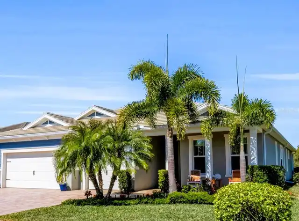
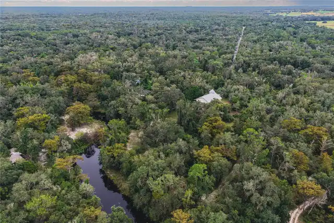
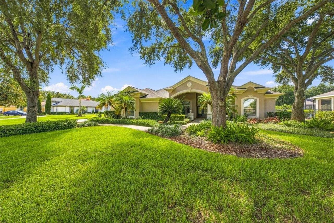
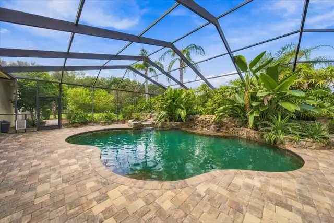
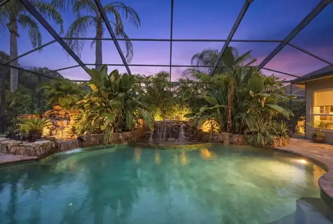
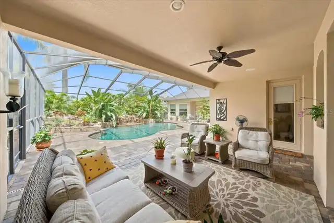
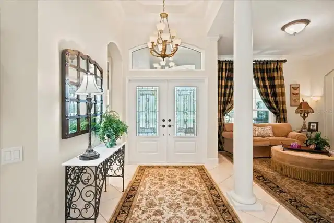
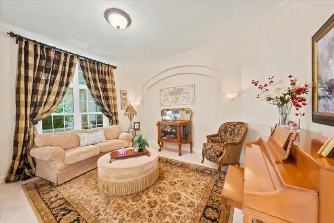
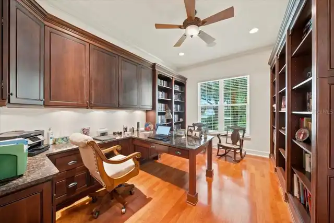
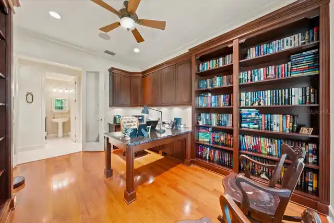
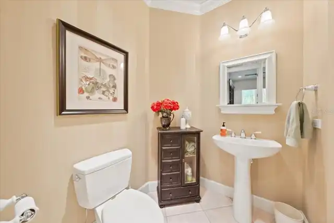
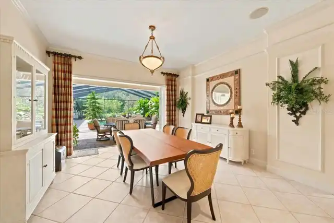
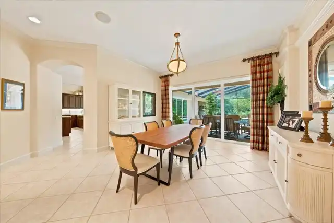
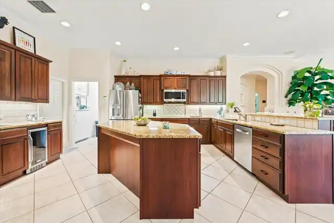
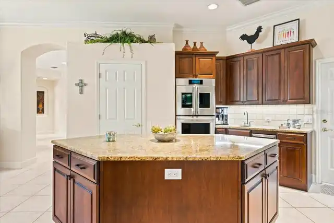
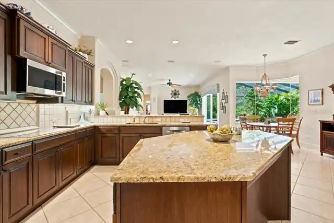
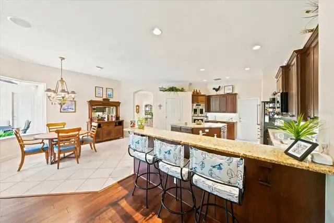
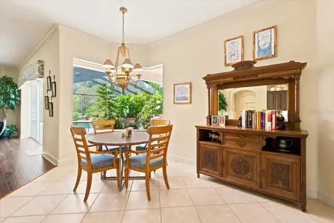
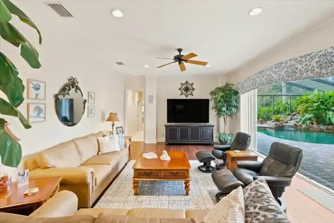
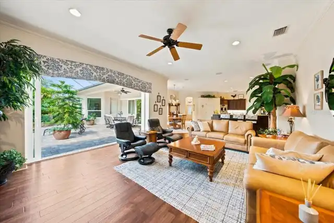
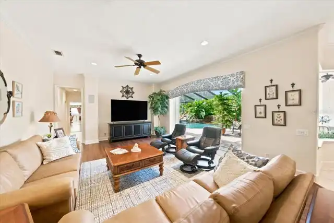
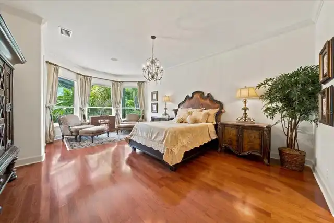
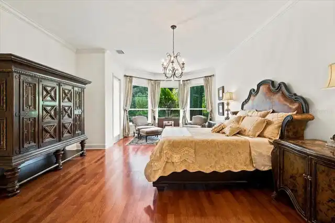
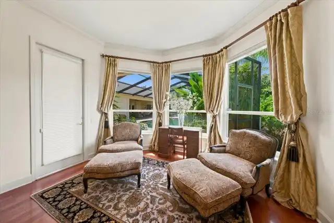
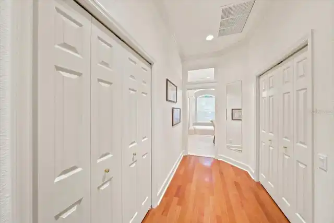
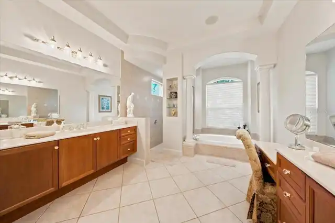
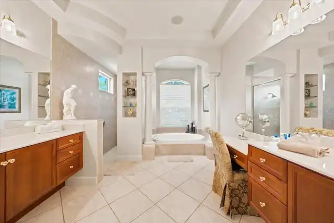
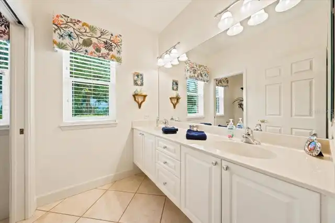
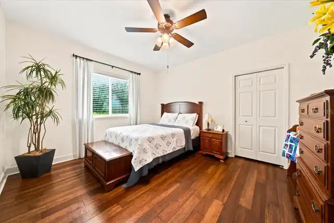
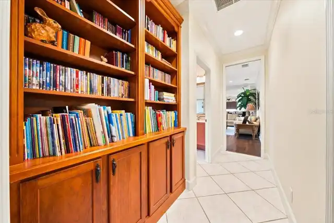
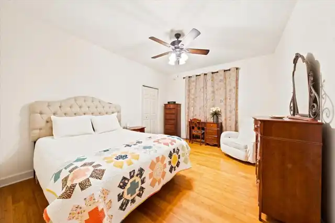
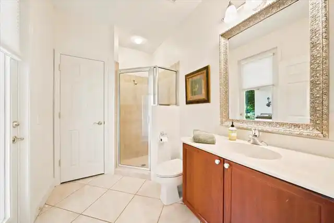
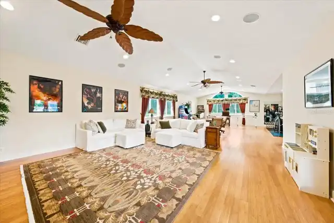
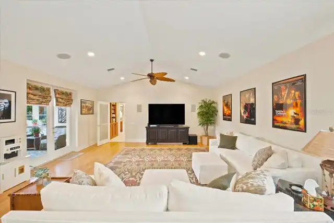
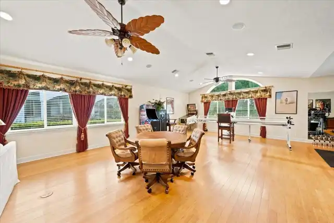
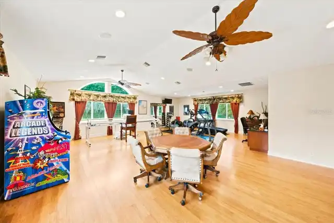
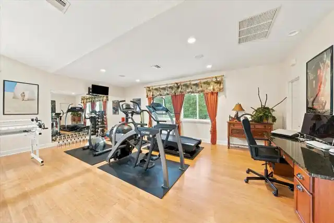
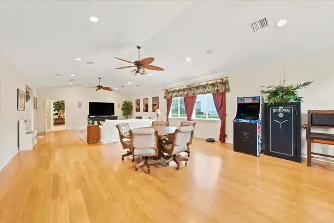
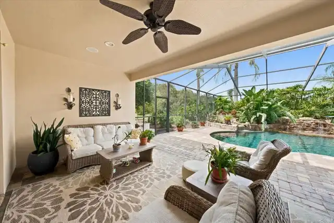
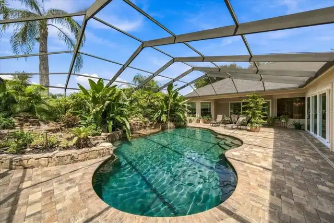
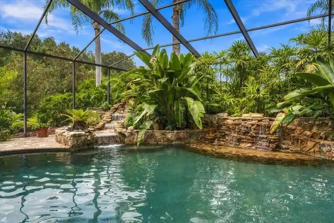
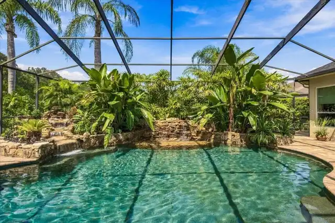
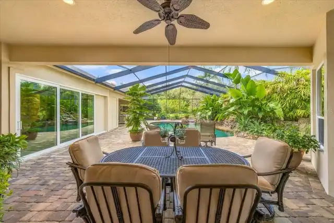
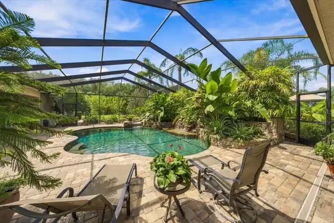
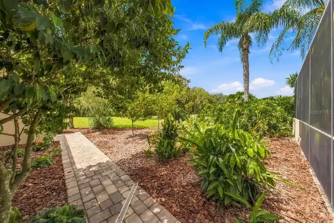
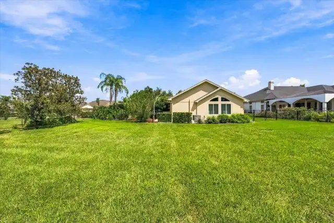
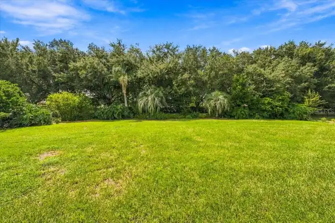
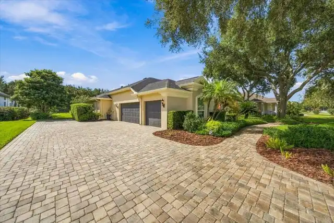
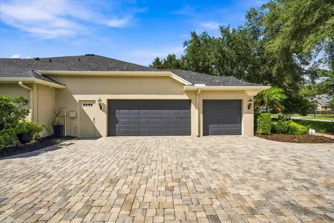
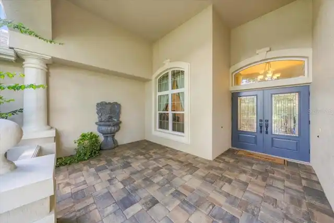
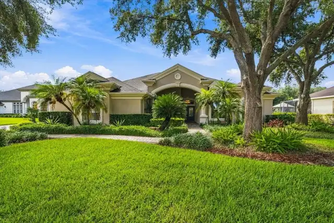
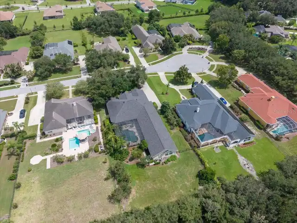
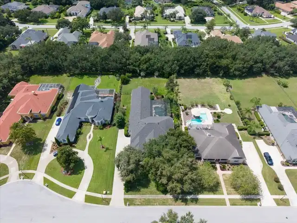
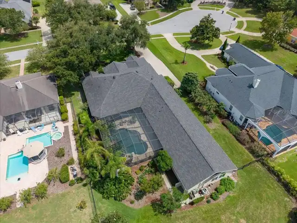
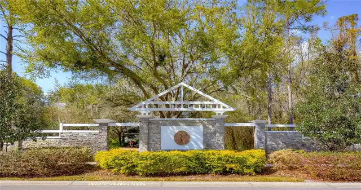
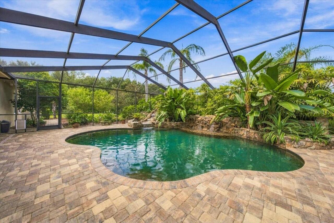
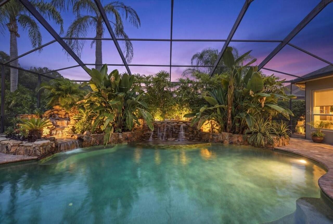
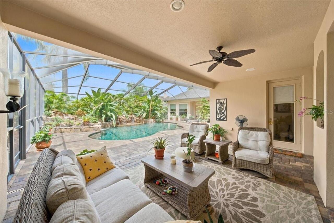
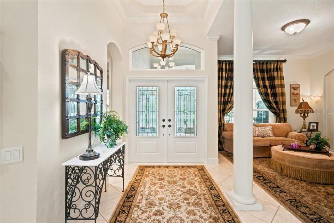
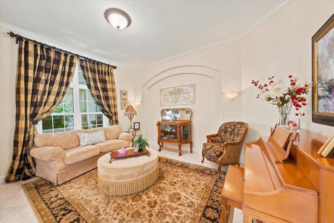
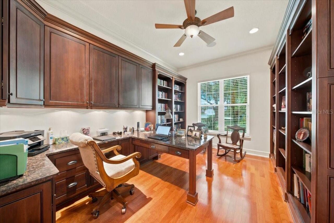
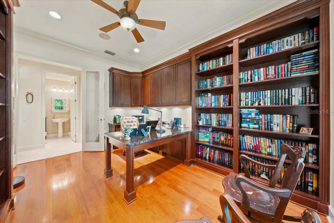
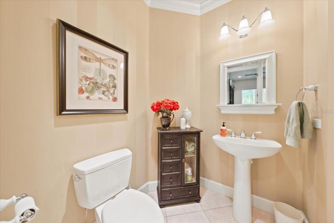
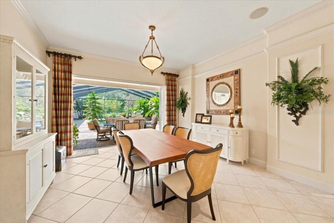
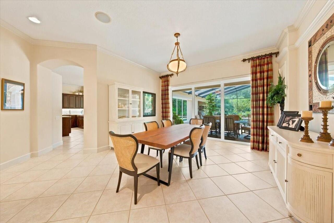
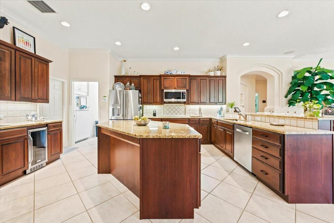
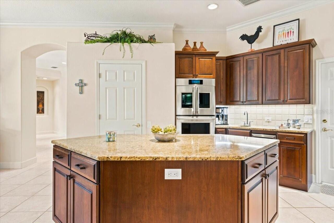
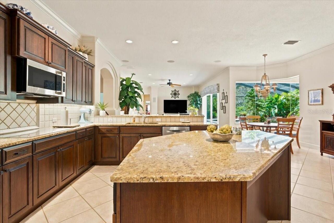
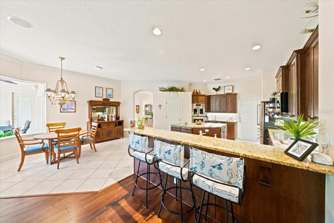
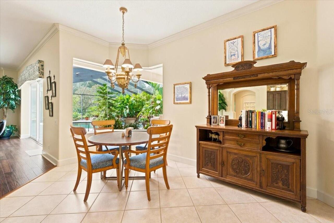
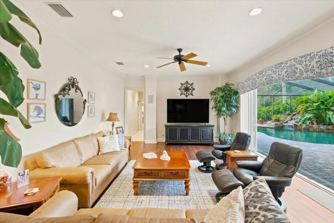
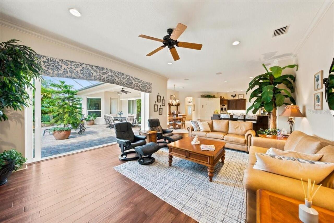
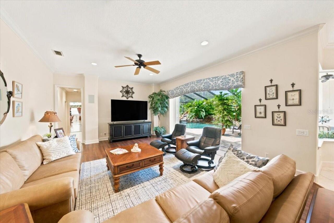
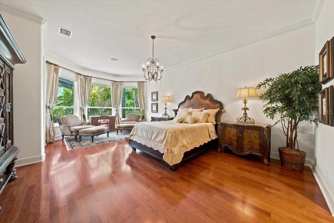
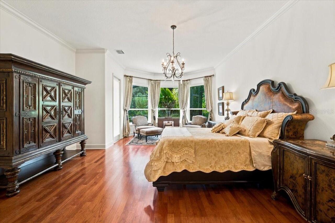
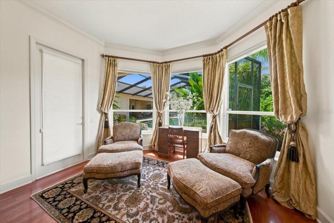
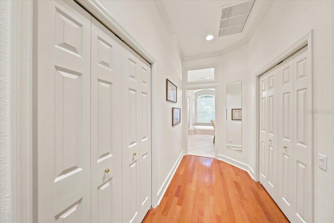
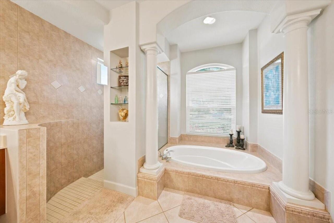
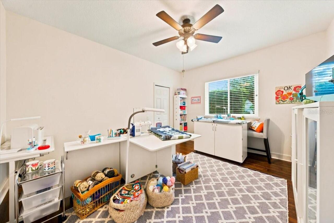
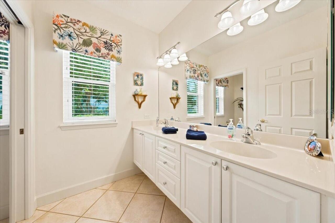
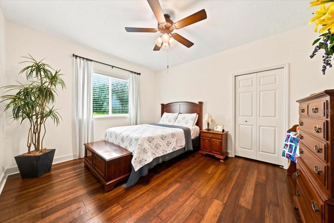
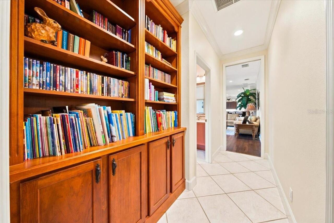
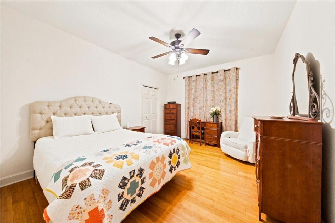
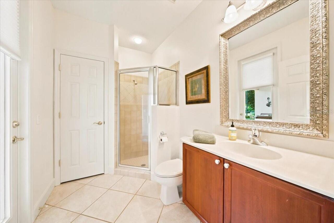
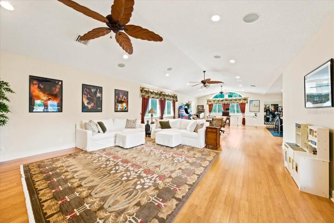
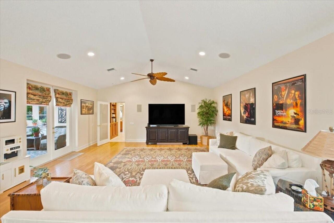
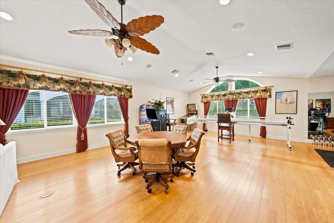
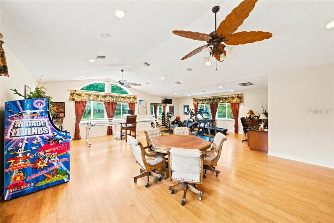
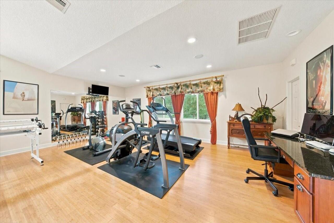
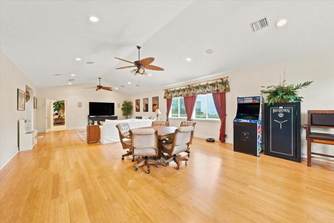
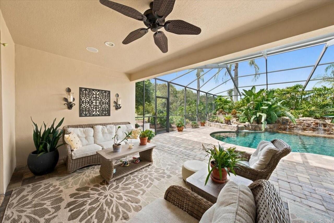
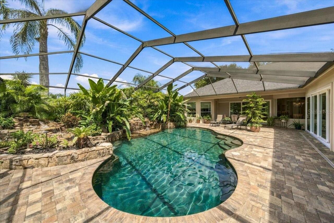
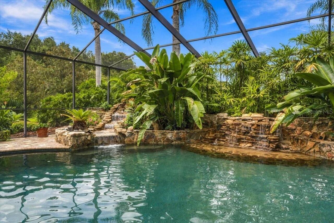
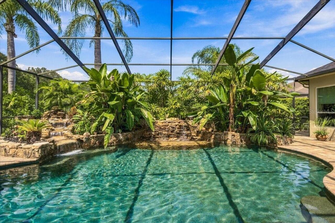
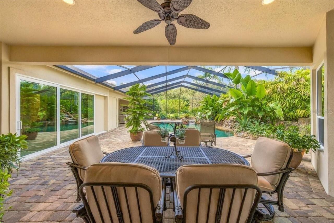
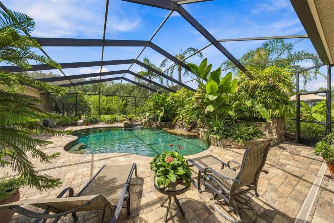
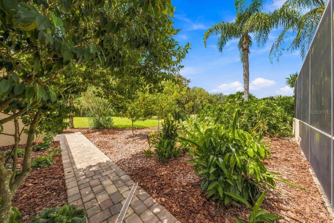
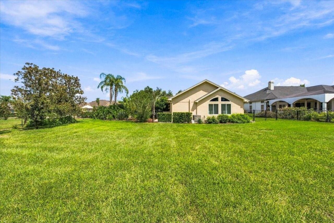
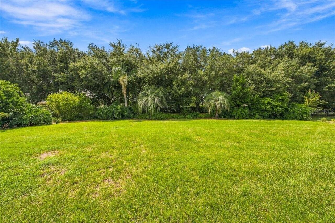
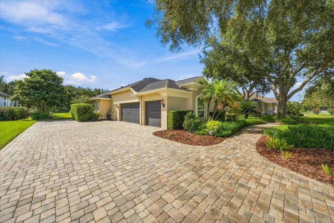
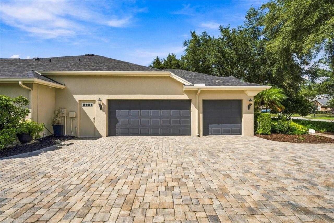
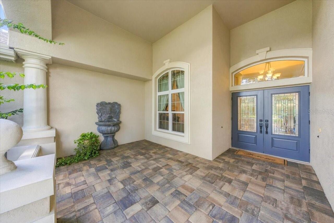
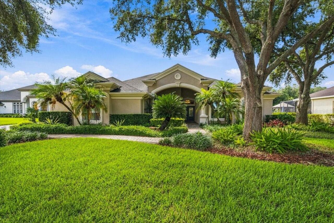
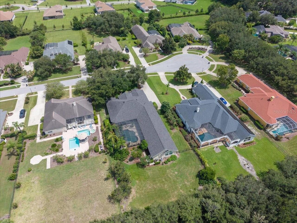
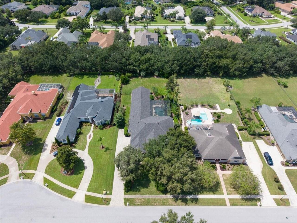
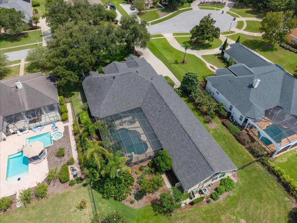
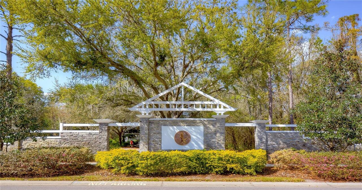
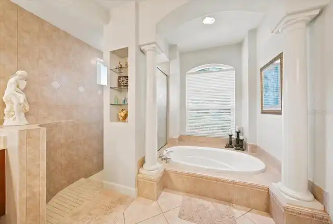
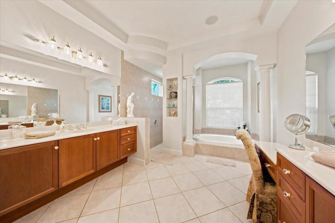
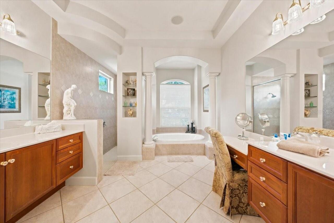
Beyond the gates of Fish Hawk Trails, this custom Arthur Rutenberg St. Augustine IV makes an immediate statement with more than 4,800 square feet of living space on an extraordinary .66-acre cul-de-sac homesite. The setting is just as impressive as the home itself, with a custom tropical pool, expansive screened lanai, private fenced grounds, and direct gated access to the trails beyond the backyard. The open, split-bedroom floor plan features 4 bedrooms, 3.5 baths, a private office, formal living and dining rooms, an extraordinary oversized bonus room, and a 3-car side-entry garage. Major improvements include a 2021 Owens Corning Duration roof with Platinum Protection Roofing System, PGT insulated vinyl windows and sliders, updated appliances, interior and exterior paint, hybrid electric heat-pump water heater, and a new front door and irrigation well pump in 2025. Step inside to soaring ceilings, wood and tile flooring, built-in features, integrated speakers, and expansive sliders framing the lanai, pool, and lush backyard. The kitchen overlooks the spacious family room and features extensive cabinetry, generous counter space, GE Monogram induction cooking and double wall ovens, a GE Café refrigerator, and Bosch dishwasher. Privately positioned in its own wing, the primary suite features two large walk-in closets and an en-suite bath with separate vanities, soaking tub, and walk-in shower. Across the home, two secondary bedrooms and a full bath were customized from the builder's standard Jack-and-Jill configuration, while a fourth bedroom is positioned toward the rear near an additional full bath with pool access. The bonus room is another exceptional feature, custom-designed at FOUR TIMES the size of the original St. Augustine IV floor plan, creating a truly one-of-a-kind space! Featuring beautiful bamboo flooring, vaulted ceilings, and an impressive amount of room, this extraordinary space offers endless possibilities for a game room, billiards, media center, lo
Property Details
Property Features
Property Sub Type
Single Family Residence
View
Trees/Woods, Pool
Parking
Garage Faces Side, Driveway, Garage Door Opener
Pool
Screen Enclosure, Waterfall, Gunite, Lighting, Outside Bath Access, In Ground, Salt Water
County
Hillsborough
Subdivision
FISH HAWK TRAILS UNIT 5
Additional Information
Additional Lease Restrictions
BUYER OR AGENT TO VERIFY ALL LEASE INFORMATION AND RESTRICTIONS WITH HOA
Additional Parcels YN
false
Additional Rooms
Bonus Room, Den/Library/Office, Family Room, Formal Dining Room Separate, Formal Living Room Separate, Inside Utility
Alternate Key Folio Num
0881142566
Appliances
Bar Fridge, Built-In Oven, Convection Oven, Cooktop, Dishwasher, Disposal, Electric Water Heater, Exhaust Fan, Kitchen Reverse Osmosis System, Microwave, Refrigerator, Water Softener
Approval Process
BUYER OR AGENT TO VERIFY ALL LEASE INFORMATION AND RESTRICTIONS WITH HOA
Architectural Style
Craftsman, Custom, Florida
Association Email
tingram@lelandmanagement.com
Association Fee
635
Association Fee Frequency
Quarterly
Association Fee Requirement
Required
Association YN
true
Attached Garage YN
true
Available For Lease YN
1
Bathrooms Total Integer
4
Builder Name
Arthur Rutenberg
Building Area Source
Public Records
Building Area Total
6420
Building Area Total Srch SqM
596.44
Building Area Units
Square Feet
Calculated List Price By Calculated SqFt
265.37
Carport YN
false
Community Features
Street Lights
Construction Materials
Block, Stone, Stucco
Cooling
Central Air
Country
US
Current Price
1299000.00
Direction Faces
East
Disaster Mitigation
Above Flood Plain
Elementary School
Lithia Springs-HB
Exterior Features
Lighting, Private Entrance, Private Mailbox, Private Yard, Rain Gutters, Sidewalk
Fencing
Fenced
Fireplace YN
false
Flood Zone Code
X
Flood Zone Date
2008-08-28
Flood Zone Panel
12057C0535H
Flooring
Bamboo, Ceramic Tile, Hardwood
Foundation Details
Slab
Furnished
Unfurnished
Garage YN
true
Heating
Central, Electric, Heat Pump
High School
Newsome-HB
Homestead YN
1
Interior Features
Built-in Features, Ceiling Fans(s), Crown Molding, Eat-in Kitchen, High Ceilings, Kitchen/Family Room Combo, Living Room/Dining Room Combo, Open Floorplan, Primary Bedroom Main Floor, Solid Wood Cabinets, Split Bedroom, Stone Counters, Thermostat, Walk-In Closet(s), Window Treatments
Internet Address Display YN
true
Internet Automated Valuation Display YN
false
Internet Consumer Comment YN
false
Internet Entire Listing Display YN
true
Laundry Features
Inside, Laundry Room
Lease Restrictions YN
1
Levels
One
List AOR
Suncoast Tampa
Living Area Meters
454.76
Living Area Source
Public Records
Living Area Units
Square Feet
Lot Features
Cul-De-Sac, In County, Landscaped, Level, Oversized Lot, Sidewalk, Street Dead-End, Paved, Private
Lot Size Acres
0.66
Lot Size Dimensions
105x275
Lot Size Square Feet
28875
Lot Size Square Meters
2683
Middle Or Junior School
Randall-HB
Minimum Lease
1-2 Years
Modification Timestamp
2026-10-09T19:56:11.923Z
Monthly HOA Amount
211.67
New Construction YN
false
Occupant Type
Owner
Other Equipment
Irrigation Equipment, Private Entrance, Private Yard
Ownership
Fee Simple
Parcel Number
U-23-30-21-5GJ-000018-00008.0
Patio And Porch Features
Covered, Front Porch, Rear Porch, Screened
Pet Restrictions
BUYER OR AGENT TO VERIFY ALL INFORMATION AND RESTRICTIONS WITH HOA
Pets Allowed
Yes
Pool Private YN
true
Postal Code Plus 4
5047
Property Condition
Completed
Public Survey Range
21
Public Survey Section
23
RATIO Current Price By Calculated SqFt
265.37
Realtor Info
Brochure Available
Road Surface Type
Asphalt
Roof
Shingle
Room Count
10
Security Features
Fire Alarm, Gated Community, Secured Garage/Parking, Security Gate, Security System
Senior Community YN
false
Sewer
Public Sewer
Showing Requirements
Supra Lock Box, Contact Call Center, Lock Box Electronic, See Remarks, ShowingTime
Spa YN
false
Status Change Timestamp
2026-10-09T12:32:23.000Z
Stories Total
1
Tax Annual Amount
8766.57
Tax Block
18
Tax Book Number
86-22
Tax Legal Description
FISH HAWK TRAILS UNIT 5 LOT 8 BLOCK 18
Tax Lot
8
Tax Year
2025
Total Acreage
1/2 to less than 1
Total Annual Fees
2540.00
Total Monthly Fees
211.67
Township
30
Universal Property Id
US-12057-N-2330215000018000080-R-N
Unparsed Address
5513 KEELER OAK ST
Utilities
BB/HS Internet Available, Cable Connected, Electricity Connected, Fiber Optics, Fire Hydrant, Phone Available, Public, Sewer Connected, Underground Utilities, Water Connected
Vegetation
Mature Landscaping, Trees/Landscaped
Water Source
Public
Waterfront YN
false
Window Features
Blinds, Double Pane Windows, Drapes, ENERGY STAR Qualified Windows, Insulated Windows, Rods, Shades
Zoning
PD
Neighborhood Map
Popup

Property Photos
Listing Photo
Listing Photo
Listing Photo
Listing Photo
Listing Photo
Listing Photo
Listing Photo
Listing Photo
Listing Photo
Listing Photo
Listing Photo
Listing Photo
Listing Photo
Listing Photo
Listing Photo
Listing Photo
Listing Photo
Listing Photo
Listing Photo
Listing Photo
Listing Photo
Listing Photo
Listing Photo
Listing Photo
Listing Photo
Listing Photo
Listing Photo
Listing Photo
Listing Photo
Listing Photo
Listing Photo
Listing Photo
Listing Photo
Listing Photo
Listing Photo
Listing Photo
Listing Photo
Listing Photo
Listing Photo
Listing Photo
Listing Photo
Listing Photo
Listing Photo
Listing Photo
Listing Photo
Listing Photo
Listing Photo
Listing Photo
Listing Photo
Listing Photo
Listing Photo
Listing Photo
Listing Photo
Listing Photo
Listing Photo
Listing Photo
Listing Photo
Listing Photo
Listing Photo
Listing Photo
Listing Photo
Listing Photo
Listing Photo
Listing Photo
Listing Photo
Listing Photo
Listing Photo
Listing Photo
Listing Photo
Listing Photo
Listing Photo
Listing Photo
Listing Photo
Listing Photo
Listing Photo
Listing Photo
Listing Photo
Listing Photo
Listing Photo
Listing Photo
Listing Photo
Listing Photo
Listing Photo
Listing Photo
Listing Photo
Listing Photo
Listing Photo
Listing Photo
Listing Photo
Listing Photo
Listing Photo
Listing Photo
Listing Photo
Listing Photo
Listing Photo
Listing Photo
Listing Photo
Listing Photo
Listing Photo
Listing Photo
Listing Photo
Listing Photo
Listing Photo
Listing Photo
Listing Photo
Listing Photo
Listing Photo
Listing Photo
Listing Photo
Listing Photo
Listing Photo
Listing Photo
Listing Photo
Listing Photo
Listing Photo
Listing Photo
Listing Photo
Listing Photo
Listing Photo
Listing Photo
Listing Photo
Listing Photo
Listing Photo
Listing Photo
Listing Photo
Listing Photo

MLS #MFRTB8551462 Listing courtesy of Keller Williams South Tampa provided by Stellar MLS.


All listing information is deemed reliable but not guaranteed and should be independently verified through personal inspection by appropriate professionals. Listings displayed on this website may be subject to prior sale or removal from sale; availability of any listing should always be independent verified. Listing information is provided for consumer personal, non-commercial use, solely to identify potential properties for potential purchase; all other use is strictly prohibited and may violate relevant federal and state law. The source of the listing data is as follows: Stellar MLS (updated 10/9/26 5:21 PM) |
Listing Search


Translate Tool

Featured Listings
Palm Coast Real Estate
$939,000
4 BED
3 BATH
REDUCED! Priced to sell this week! The Courtyard Junior by ABD Development in Toscana! This newly completed home has our... Read More
Punta Gorda Real Estate
$895,000
3 BED
3 BATH
One of one. This custom Sophie by Florida Lifestyle Homes was built once and will never be replicated — a move-in-ready,... Read More
Davenport Real Estate
$925,000
4 BED
3 BATH
BACK ON THE MARKET!!! Move-in Ready Courtyard 50 model in Hampton Green at Providence! This contemporary show stopper is... Read More
Madeira Beach Real Estate
$837,583
 
1 BATH
Virtually Staged. Pre-Construction. To be built. Welcome to The Marriott Autograph Collection -  Beachmaker Resort: A Ne... Read More
Madeira Beach Real Estate
$837,583
 
1 BATH
Virtually Staged. Pre-Construction. To be built. Welcome to The Marriott Autograph Collection -  Beachmaker Resort: A Ne... Read More
Madeira Beach Real Estate
$837,583
 
1 BATH
Virtually Staged. Pre-Construction. To be built. Welcome to The Marriott Autograph Collection -  Beachmaker Resort: A Ne... Read More
Orlando Real Estate
$1,196,000
3 BED
3 BATH
Under Construction. Now selling building 1 – Sales center open daily 505 main St Windermere - Introducing Cypress Sound,... Read More
Davenport Real Estate
$1,000,000
4 BED
3 BATH
Move-in Ready! This incredible Aspen II inventory home by ABD has been priced to sell! It would cost you $250k more to b... Read More
Sarasota Real Estate
$950,000
3 BED
3 BATH
WITH A NEWLY REDUCED PRICE, THIS BETTER-THAN-NEW 3 BEDROOM, 3 BATH HOME DELIVERS EXCEPTIONAL VALUE IN SUNRISE PRESERVE O... Read More
Dade City Real Estate
$1,500,000
2 BED
2 BATH
Tucket away from the Hustle and bustle is mother nature’s divine property on the Withlacoochee River. If privacy is impo... Read More
Contact Sandra Pardo

407-990-2746

Wendy Morris LLC

Licensed in the State of Florida
BK 3146762
16797 Broadwater Avenue
Winter Garden, Florida 34787

Your privacy is our utmost concern. We will never sell your personal information. Privacy Policy
©2026 sandrapardohomes.com - all rights reserved. | Site Map