407-990-2746
Menu

1759 Waldemere Street, Sarasota, FL

NEXT
PREV
$4,199,999

($931/sqft)

List Status: Active
1759 Waldemere Street
Sarasota, FL 34239


4 beds
4 baths
4513 living sqft
Top Features
  • Subdivision: Midwood Manor
  • Built in  2025
  • Single Family Residence
Description
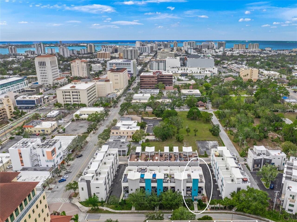
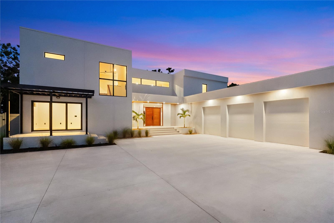
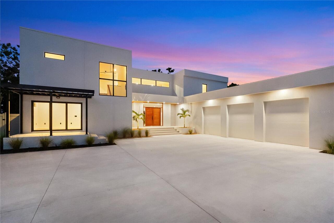
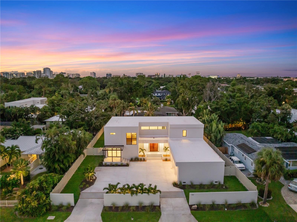
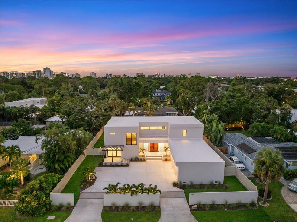
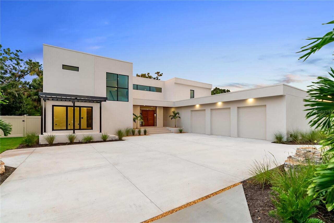
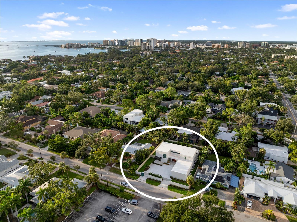
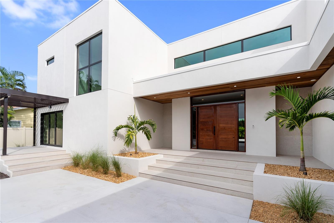
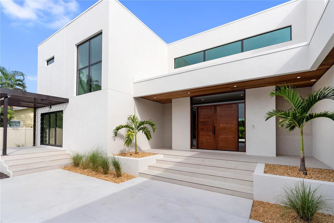
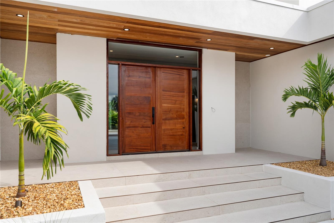
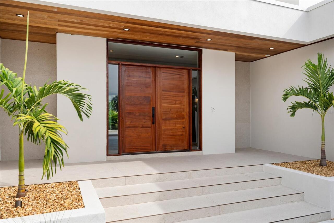
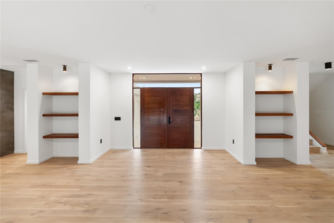
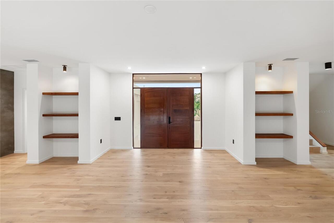
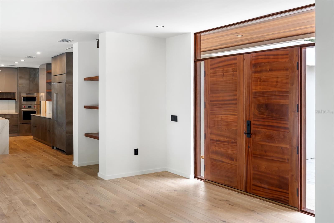
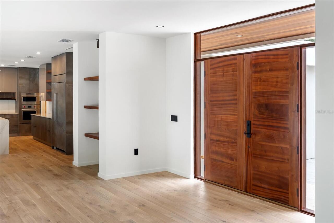
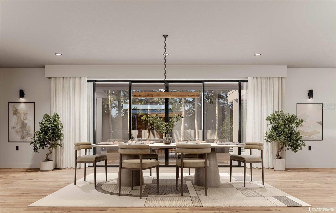
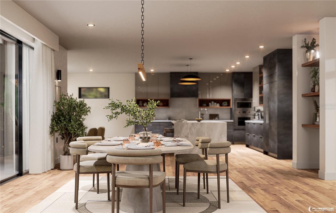
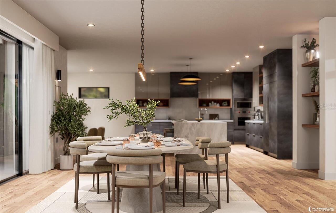
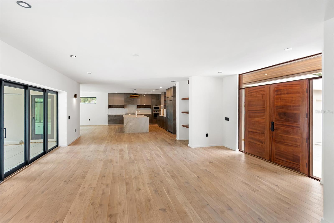
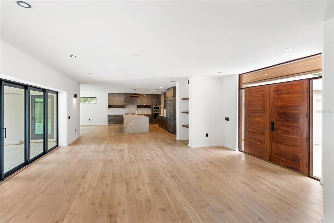
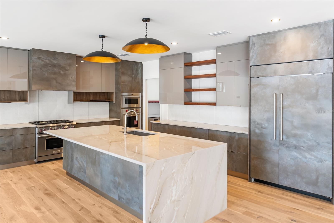
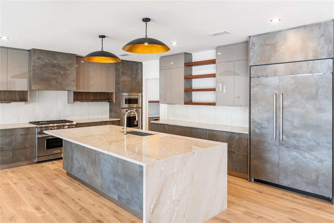
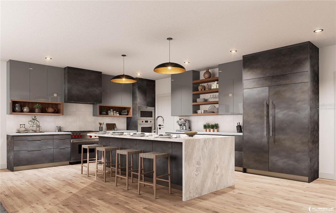
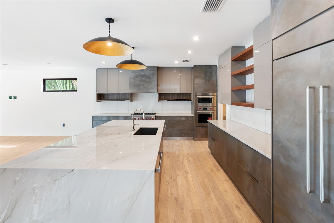
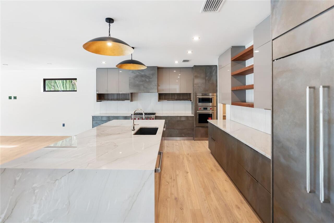
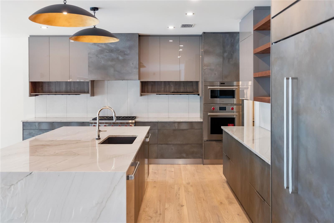
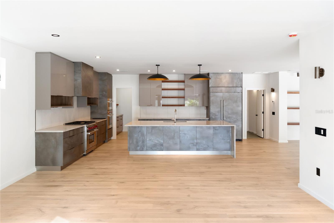
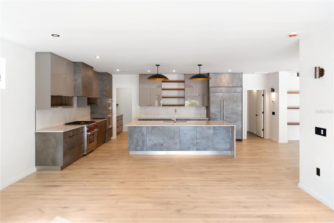
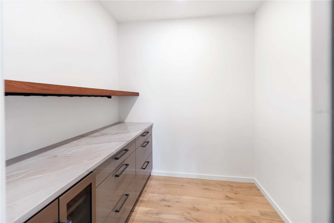
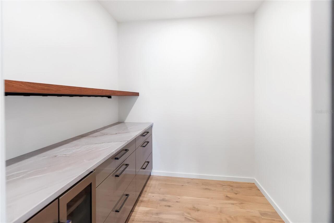
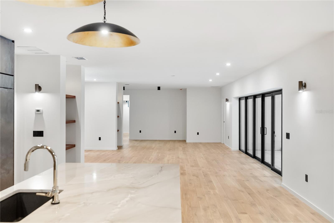
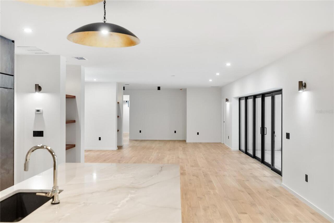
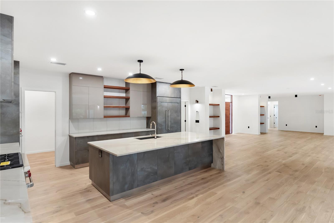
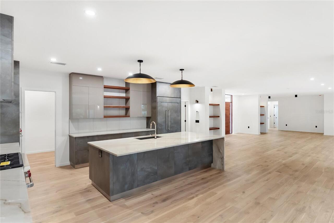
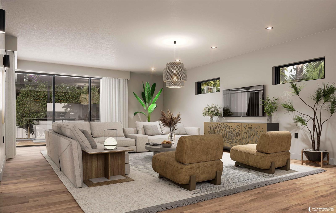
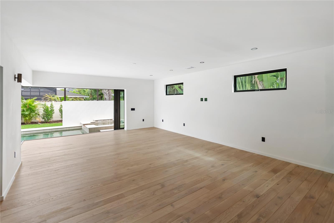
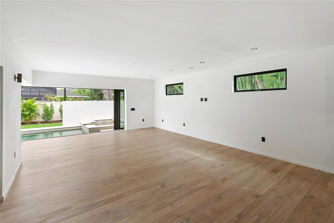
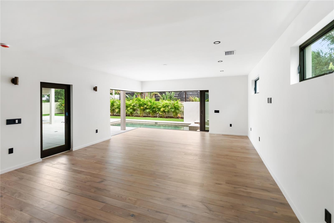
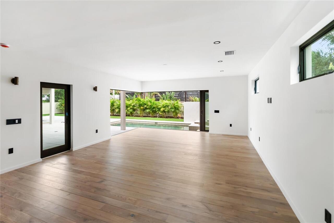
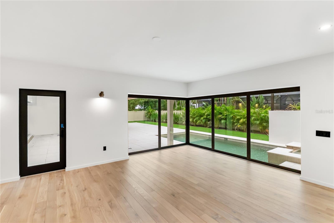
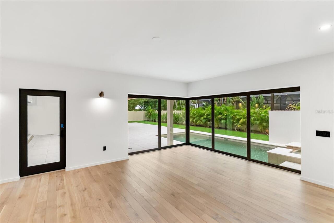
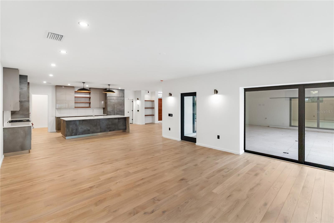
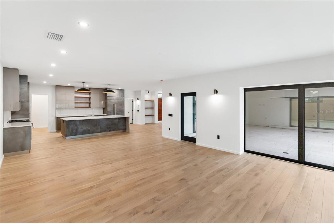
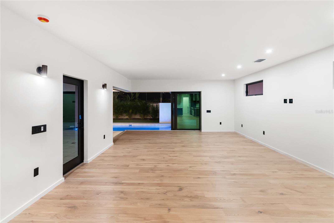
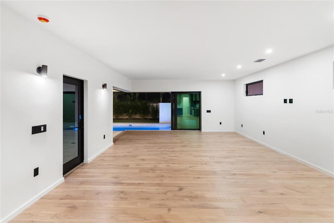
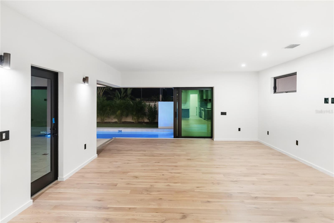
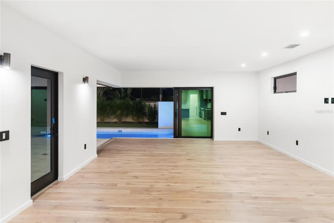

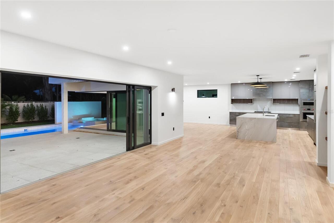
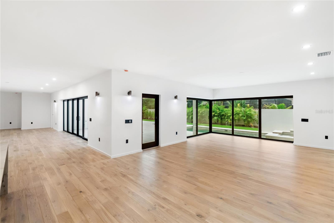
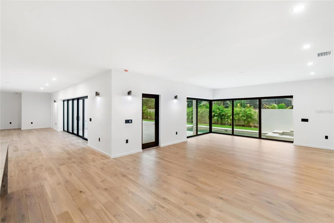
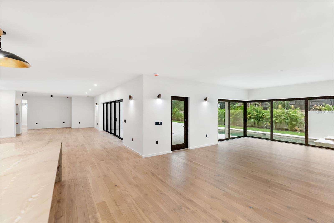
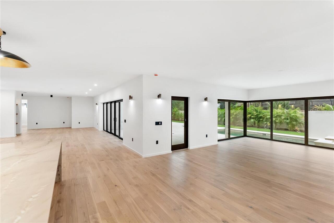
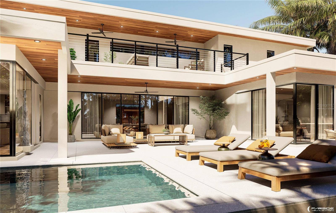
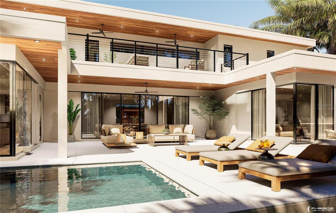
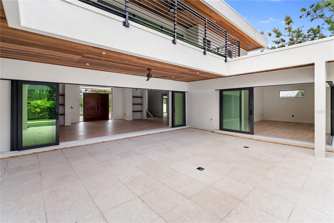
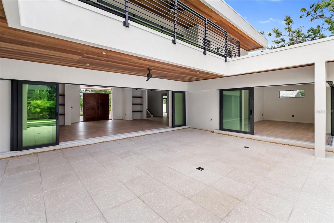
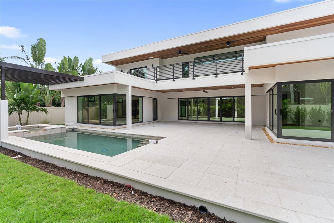
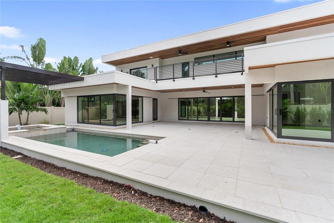
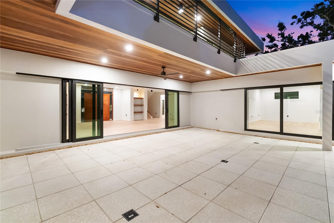
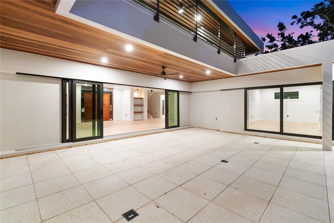
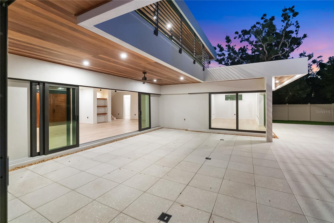
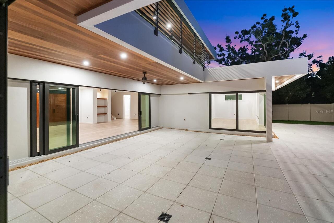
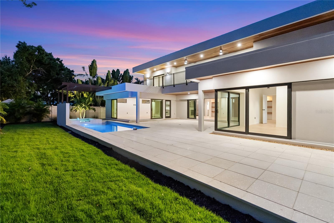
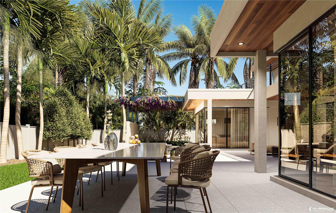
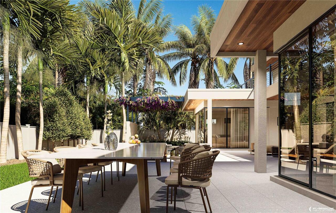
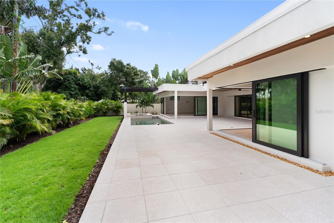
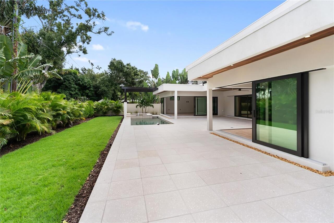
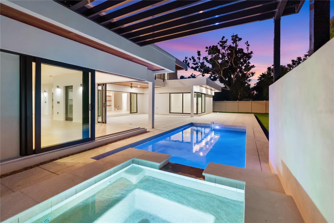
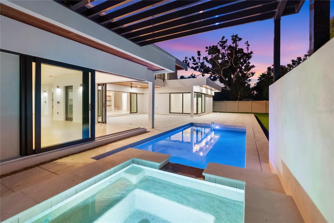
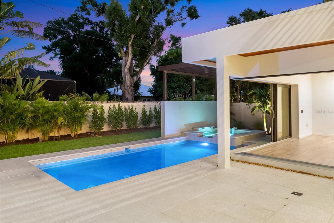
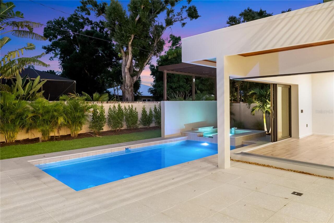
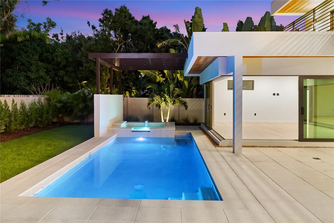
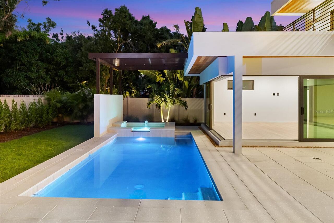
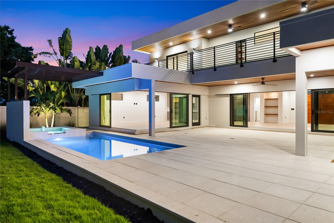
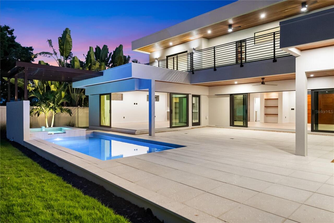
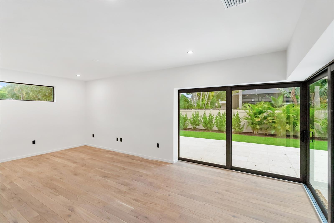
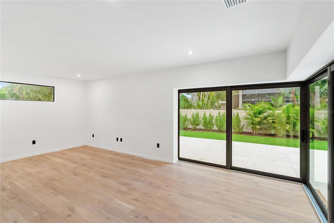
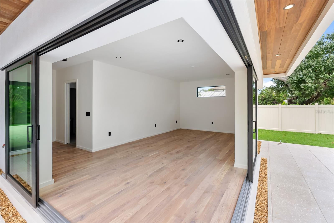
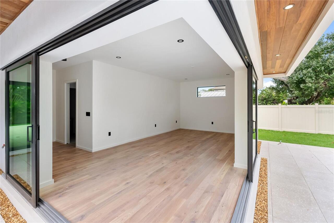
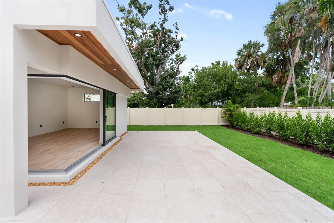
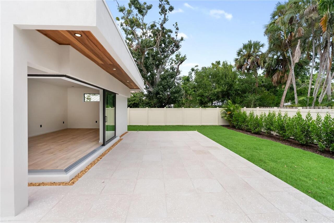
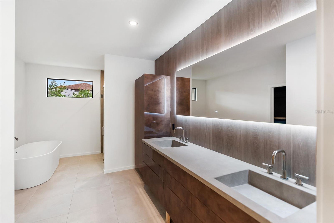
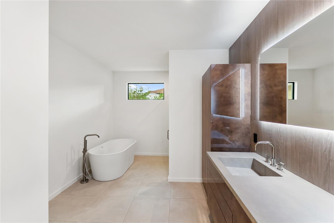
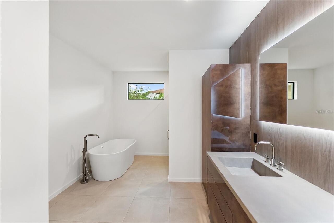
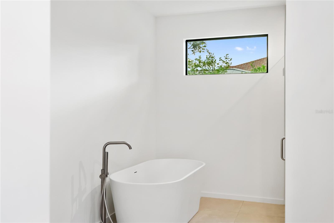
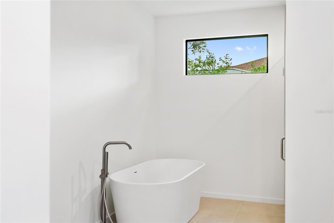
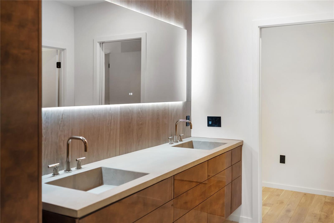
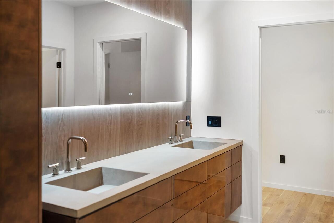
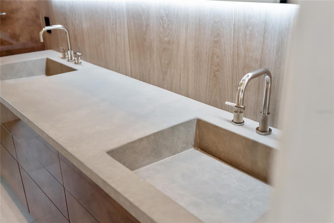
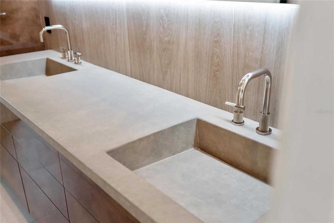
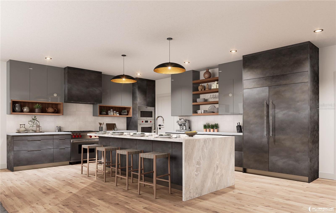
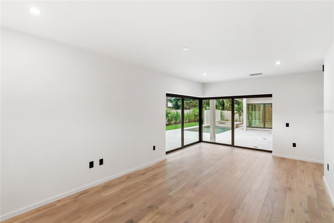
Virtually Staged. West of Trail luxury meets modern innovation at 1759 Waldemere Street. This brand-new, custom-built residence embodies timeless design, contemporary craftsmanship, and intentional indoor–outdoor living. Set on a .33-acre lot just steps from Southside Village and Sarasota Memorial, the home delivers sophistication, convenience, and exceptional attention to detail in one of Sarasota’s most sought-after neighborhoods — a rare opportunity in the coveted West of Trail community. Spanning 4,513 square feet, the two-story floor plan features four bedrooms, five baths, an office with private entry, and a media room that opens to a 480-square-foot balcony overlooking the property. Designed for both everyday living and elegant entertaining, the home showcases expansive sliding glass doors that blur the line between indoors and out, opening to a heated saltwater pool, spa, and lush landscaped backyard for year-round enjoyment. The designer kitchen serves as the heart of the home, featuring Sub-Zero and Wolf appliances, custom cabinetry, imported stone, and a hidden butler’s pantry. The first-floor primary suite epitomizes luxury with zero-corner sliders that open directly to the pool and outdoor living area. Inside, a spa-inspired bath includes a freestanding tub, walk-in shower, and a custom built-in walk-in closet. Upstairs, two en suite bedrooms and a second-floor primary suite give privacy for family or guests. A versatile media room and expansive outdoor terrace complete the level, overlooking the serene backyard oasis. Every detail has been thoughtfully curated — from the bespoke, locally handcrafted Sapele wood entry door to hurricane-impact windows and doors, a three-car garage with epoxy flooring, and professional landscaping surrounding the fenced backyard. Ideally located in the highly regarded Southside Elementary School district, near Sarasota Memorial Hospital and the shops and dining of Southside Village, with downtown Sarasota, Siesta Key, Lid
Property Details
Property Features
Property Sub Type
Single Family Residence
Parking
Circular Driveway
Pool
Heated, Lighting, Child Safety Fence, In Ground, Salt Water
County
Sarasota
Subdivision
MIDWOOD MANOR
Additional Information
Additional Lease Restrictions
Check county rules and regulations.
Additional Parcels YN
false
Additional Rooms
Bonus Room, Den/Library/Office, Great Room, Media Room
Appliances
Bar Fridge, Built-In Oven, Dishwasher, Dryer, Microwave, Range, Range Hood, Refrigerator, Washer, Wine Refrigerator
Approval Process
Check county rules and regulations.
Association YN
false
Attached Garage YN
true
Available For Lease YN
1
Bathrooms Total Integer
5
Building Area Source
Owner
Building Area Total
5829
Building Area Total Srch SqM
541.53
Building Area Units
Square Feet
Calculated List Price By Calculated SqFt
930.64
Carport YN
false
Construction Materials
Block, Stucco
Cooling
Central Air
Country
US
Cumulative Days On Market
314
Current Price
4199999.00
Direction Faces
South
Elementary School
Southside Elementary
Exterior Features
Balcony, Lighting, Private Mailbox, Sliding Doors
Fencing
Vinyl
Fireplace YN
false
Flood Zone Code
X
Flooring
Hardwood
Foundation Details
Block
Garage Spaces
3
Garage YN
true
Heating
Central
High School
Sarasota High
Interior Features
Built-in Features, Kitchen/Family Room Combo, Living Room/Dining Room Combo, Open Floorplan, Primary Bedroom Main Floor, PrimaryBedroom Upstairs, Smart Home, Walk-In Closet(s)
Internet Address Display YN
true
Internet Automated Valuation Display YN
false
Internet Consumer Comment YN
false
Internet Entire Listing Display YN
true
Laundry Features
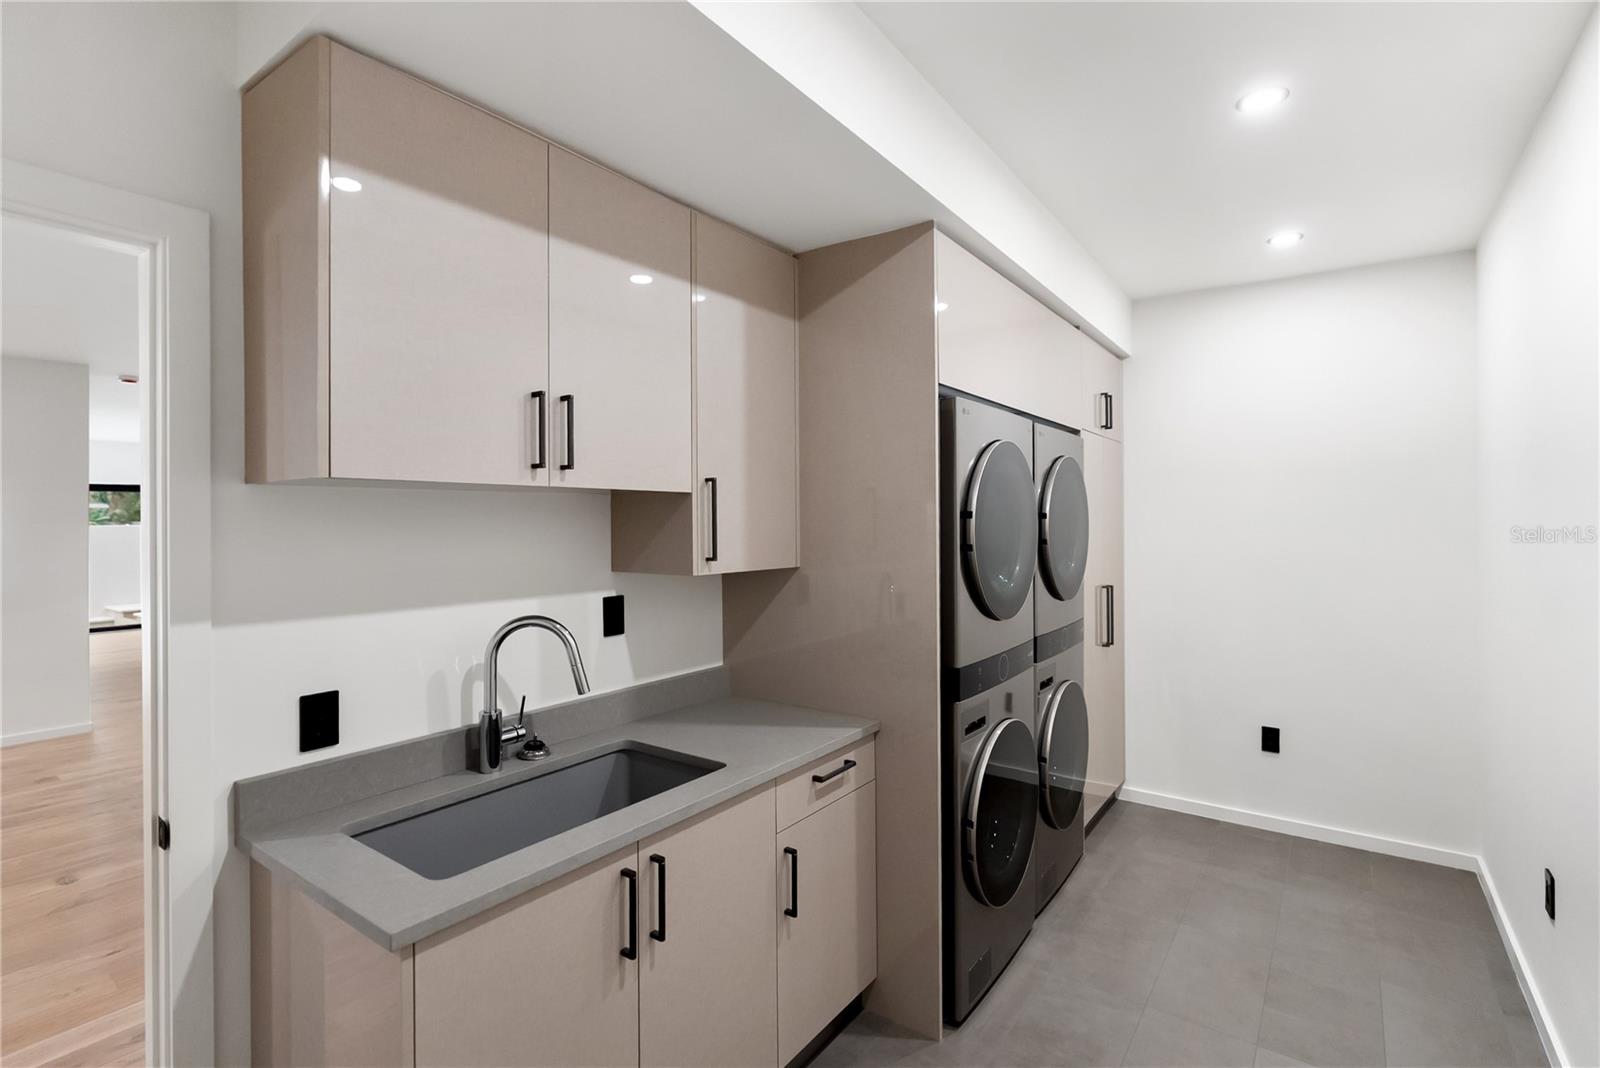
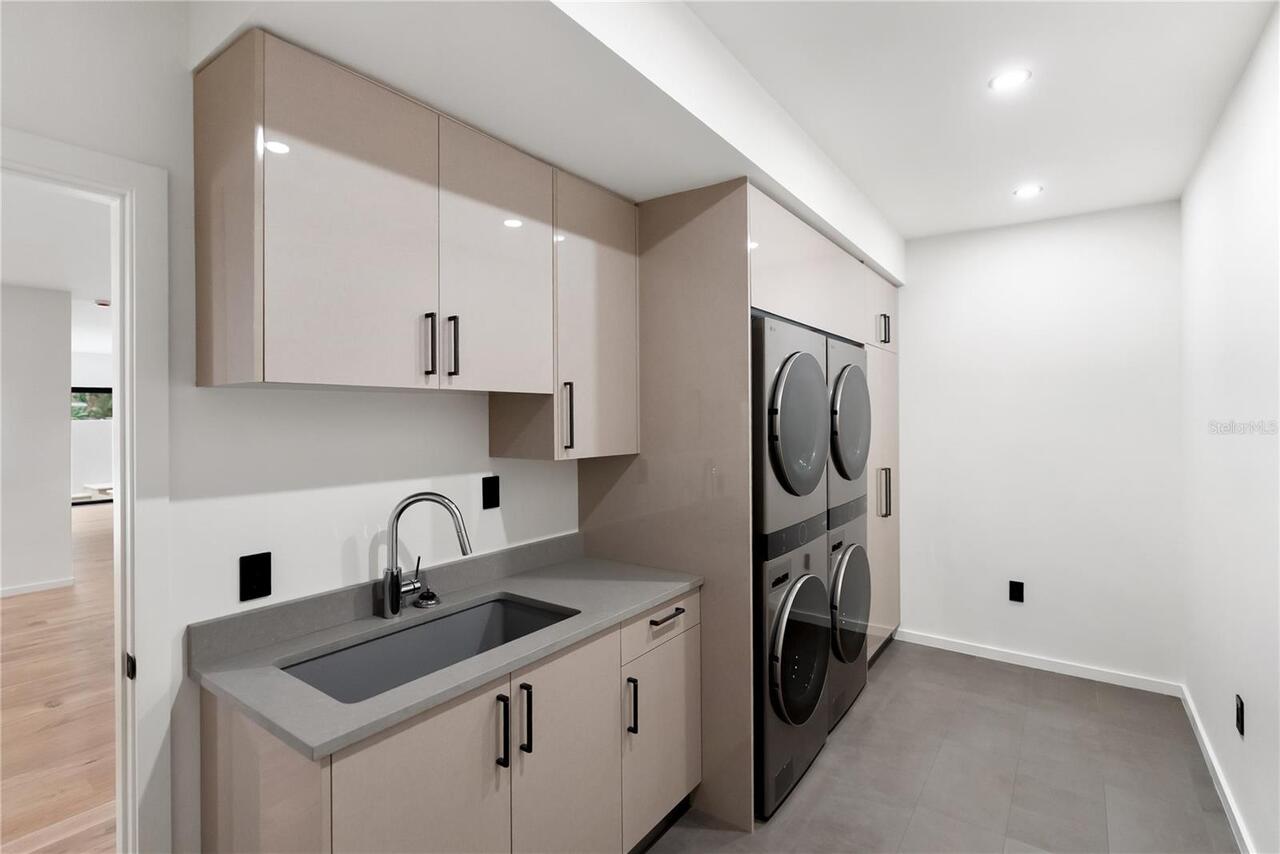
Laundry Room
Levels
Two
List AOR
Sarasota - Manatee
Living Area Meters
419.27
Living Area Source
Owner
Living Area Units
Square Feet
Lot Size Acres
0.33
Lot Size Square Feet
14242
Lot Size Square Meters
1323
Middle Or Junior School
Brookside Middle
Minimum Lease
No Minimum
Modification Timestamp
2026-08-17T18:19:09.697Z
New Construction YN
true
Occupant Type
Vacant
Other Equipment
Irrigation Equipment
Ownership
Fee Simple
Parcel Number
2037070083
Pet Restrictions
Check county rules and regulations.
Pool Dimensions
21x12
Pool Private YN
true
Previous List Price
4299999
Price Change Timestamp
2026-08-17T18:18:28.000Z
Property Condition
Completed
Public Survey Range
18
Public Survey Section
30
RATIO Current Price By Calculated SqFt
930.64
Road Surface Type
Concrete
Roof
Other
Room Count
14
SW Subdiv Community Name
Midwood Manor
Senior Community YN
false
Sewer
Public Sewer
Showing Requirements
Appointment Only, Listing Agent Must Accompany, See Remarks, ShowingTime
Spa Features
Heated
Spa YN
true
Status Change Timestamp
2025-10-07T16:23:31.000Z
Stories Total
2
Tax Annual Amount
13347.91
Tax Book Number
2-85
Tax Legal Description
LOTS 23 & 24 MIDWOOD MANOR
Tax Lot
23
Tax Year
2024
Total Acreage
1/4 to less than 1/2
Total Annual Fees
0.00
Total Monthly Fees
0.00
Township
36
Universal Property Id
US-12115-N-2037070083-R-N
Unparsed Address
1759 WALDEMERE ST
Utilities
Electricity Connected
Water Source
Public
Waterfront YN
false
Zoning
RSF@
Neighborhood Map
Popup

Property Photos
Listing Photo
Listing Photo
Listing Photo
Listing Photo
Listing Photo
Listing Photo
Listing Photo
Listing Photo
Listing Photo
Listing Photo
Listing Photo
Listing Photo
Listing Photo
Listing Photo
Listing Photo
Listing Photo
Listing Photo
Listing Photo
Listing Photo
Listing Photo
Listing Photo
Listing Photo
Listing Photo
Listing Photo
Listing Photo
Listing Photo
Listing Photo
Listing Photo
Listing Photo
Listing Photo
Listing Photo
Listing Photo
Listing Photo
Listing Photo
Listing Photo
Listing Photo
Listing Photo
Listing Photo
Listing Photo
Listing Photo
Listing Photo
Listing Photo
Listing Photo
Listing Photo
Listing Photo
Listing Photo
Listing Photo
Listing Photo
Listing Photo
Listing Photo
Listing Photo
Listing Photo
Listing Photo
Listing Photo
Listing Photo
Listing Photo
Listing Photo
Listing Photo
Listing Photo
Listing Photo
Listing Photo
Listing Photo
Listing Photo
Listing Photo
Listing Photo
Listing Photo
Listing Photo
Listing Photo
Listing Photo
Listing Photo
Listing Photo
Listing Photo
Listing Photo
Listing Photo
Listing Photo
Listing Photo
Listing Photo
Listing Photo
Listing Photo
Listing Photo
Listing Photo
Listing Photo
Listing Photo
Listing Photo
Listing Photo
Listing Photo
Listing Photo
Listing Photo
Listing Photo
Listing Photo
Listing Photo
Listing Photo
Listing Photo
Listing Photo
Listing Photo
Listing Photo
Listing Photo
Listing Photo
Listing Photo
Listing Photo
Listing Photo
Listing Photo
Listing Photo
Listing Photo
Listing Photo
Listing Photo
Listing Photo
Listing Photo
Listing Photo
Listing Photo
Listing Photo
Listing Photo
Listing Photo
Listing Photo
Listing Photo
Listing Photo
Listing Photo
Listing Photo
Listing Photo
Listing Photo
Listing Photo
Listing Photo
Listing Photo
Listing Photo
Listing Photo
Listing Photo
Listing Photo
Listing Photo
Listing Photo
Listing Photo
Listing Photo
Listing Photo
Listing Photo
Listing Photo
Listing Photo
Listing Photo
Listing Photo
Listing Photo
Listing Photo
Listing Photo
Listing Photo
Listing Photo
Listing Photo
Listing Photo
Listing Photo
Listing Photo
Listing Photo
Listing Photo
Listing Photo
Listing Photo
Listing Photo
Listing Photo
Listing Photo
Listing Photo
Listing Photo
Listing Photo
Listing Photo
Listing Photo
Listing Photo
Listing Photo
Listing Photo
Listing Photo
Listing Photo
Listing Photo
Listing Photo
Listing Photo
Listing Photo
Listing Photo
Listing Photo
Listing Photo
Listing Photo
Listing Photo
Listing Photo
Listing Photo
Listing Photo
Listing Photo
Listing Photo
Listing Photo
Listing Photo
Listing Photo
Listing Photo
Listing Photo
Listing Photo
Listing Photo
Listing Photo
Listing Photo
Listing Photo
Listing Photo
Listing Photo
Listing Photo
Listing Photo
Listing Photo

MLS #MFRA4666725 Listing courtesy of Preferred Shore Llc provided by Stellar MLS.

Similar Listings

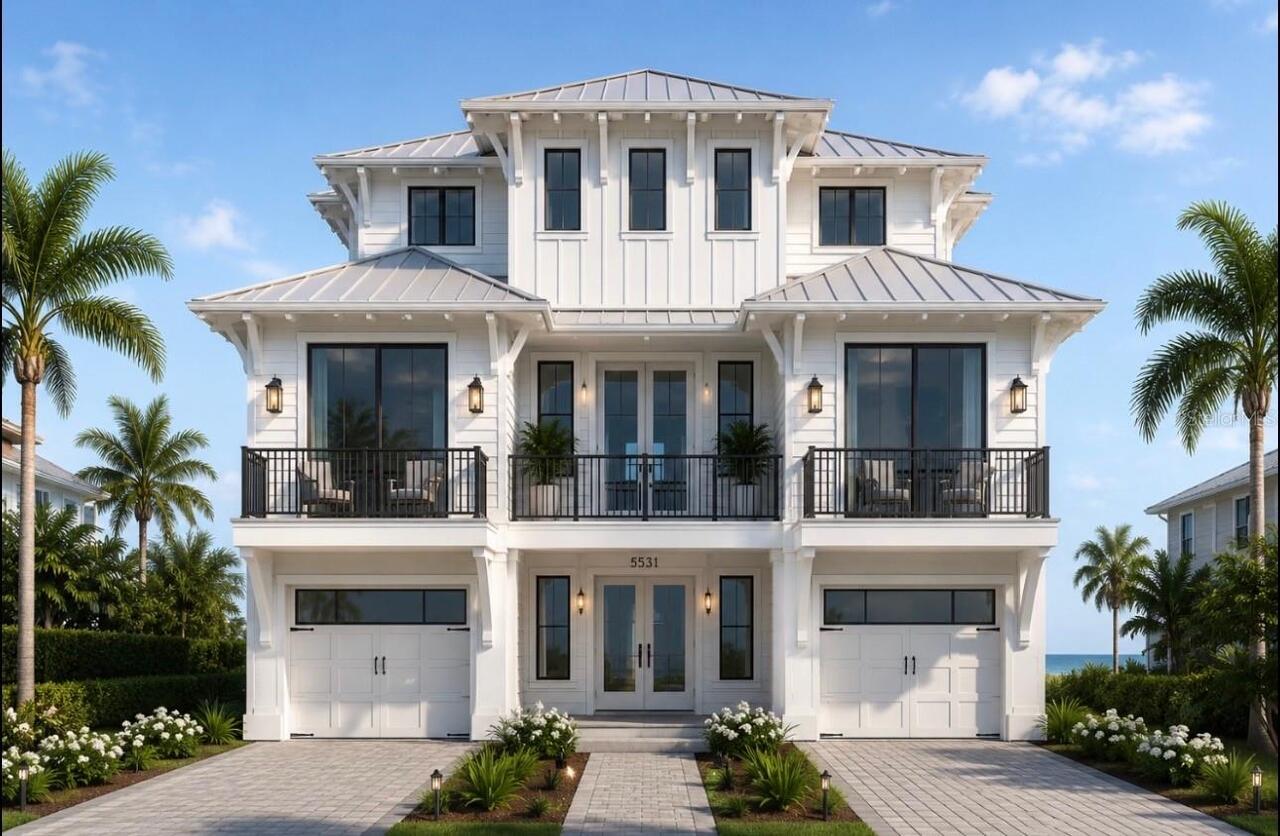
$3,800,000
5531 Calle Del Verano
Sarasota
4BR/4BA
| Active
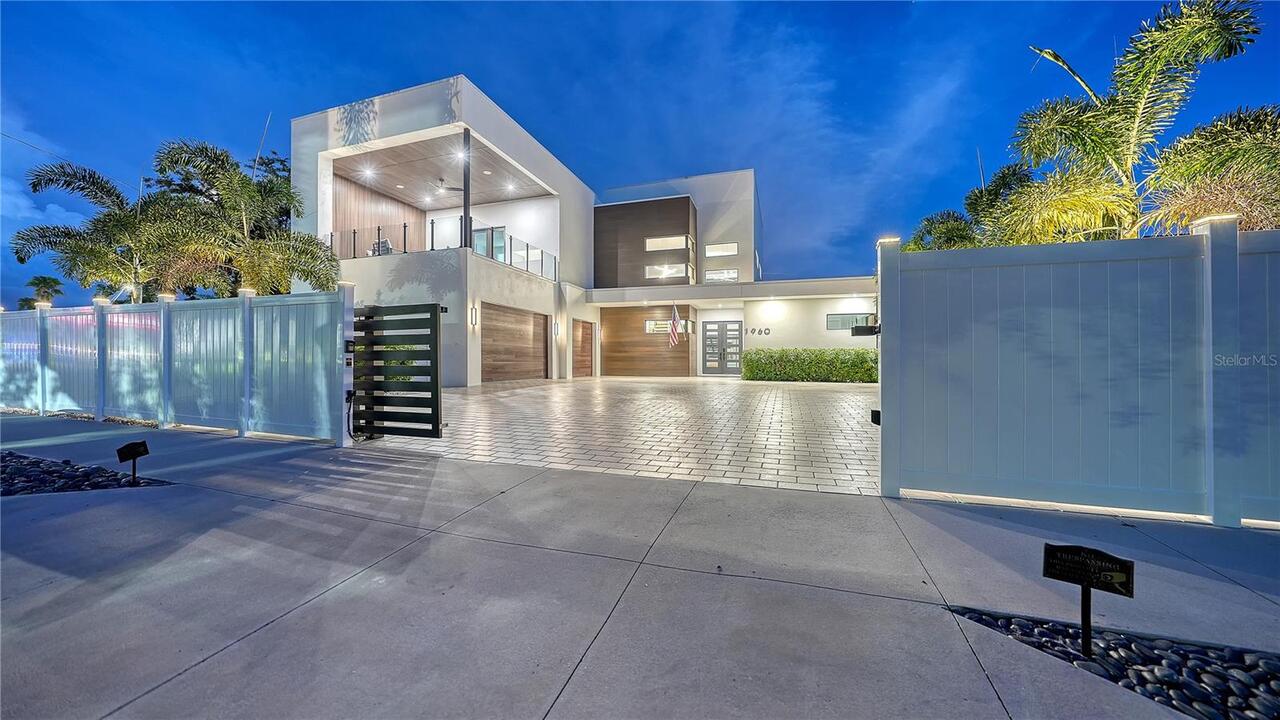
$3,895,000
1960 Boyce Street
Sarasota
4BR/4BA
| Active
$3,950,000
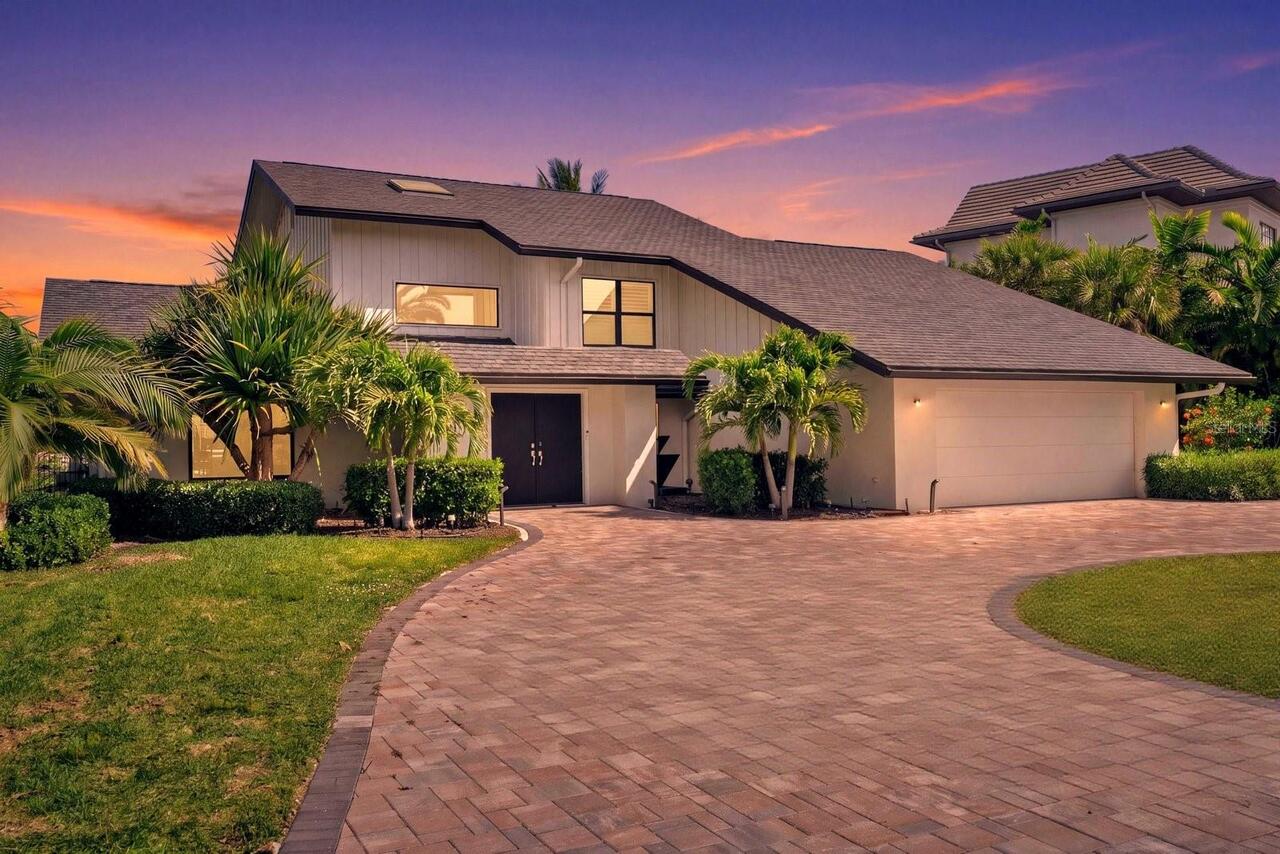
847 Freeling Drive
Sarasota
4BR/4BA
| Active
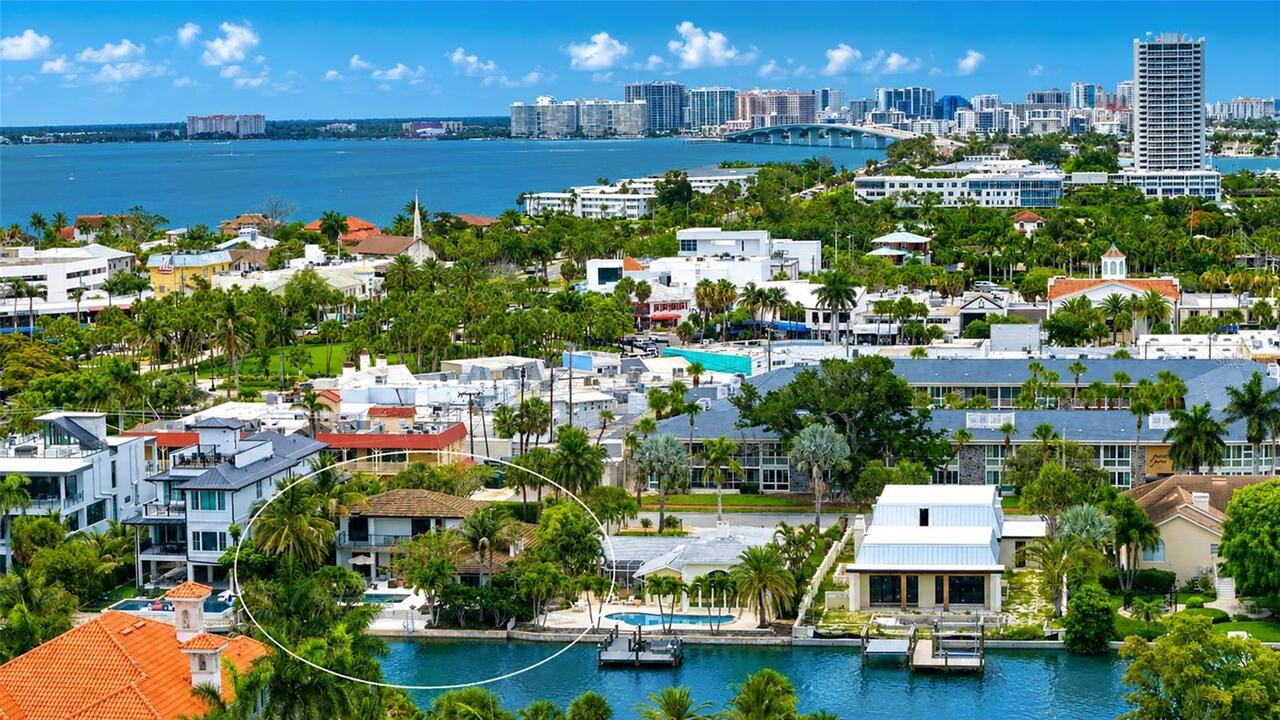
$3,950,000
541 S Washington Drive
Sarasota
4BR/4BA
| Contingent


All listing information is deemed reliable but not guaranteed and should be independently verified through personal inspection by appropriate professionals. Listings displayed on this website may be subject to prior sale or removal from sale; availability of any listing should always be independent verified. Listing information is provided for consumer personal, non-commercial use, solely to identify potential properties for potential purchase; all other use is strictly prohibited and may violate relevant federal and state law. The source of the listing data is as follows: Stellar MLS (updated 9/25/26 8:26 PM) |

Listing Search


Translate Tool

Featured Listings
Bradenton Real Estate
$1,175,000
3 BED
2 BATH
Seeing is believing! Come see this stunning home in the gated community of Harbour Walk and you will never want to leave... Read More
Sarasota Real Estate
$1,124,000
2 BED
2 BATH
Perched on the 6th floor with sweeping, unobstructed western views of the Gulf and world famous Crescent Beach, this spe... Read More
St Petersburg Real Estate
$1,226,000
4 BED
2 BATH
NEWLY REDECKED DOCK • NO FLOODING • 80 FT OF NEWER SEAWALL • BOAT LIFT & 40 FT SLIP — Experience the best of Broadwater ... Read More
Ocala Real Estate
$832,000
5 BED
3 BATH
Mid-Century Modern feel with undeniable Luxury. This home has had a complete renovation, top to bottom. New everything. ... Read More
Daytona Beach Real Estate
$865,000
5 BED
2 BATH
Be just steps from the beach and the Intracoastal at this unique home! Give your family space to spread out in this spra... Read More
St Petersburg Real Estate
$1,095,000
3 BED
3 BATH
GORGEOUS CONTEMPORARY COSMOPOLITAN CHIC IN AN EXCEPTIONAL SNELL ISLE LOCATION. A distinguished brick paver driveway intr... Read More
Kissimmee Real Estate
$888,000
9 BED
8 BATH
Price Reduction - Welcome to an EXTRAORDINARY LUXURY RETREAT in the distinguished Reunion West community where elegance,... Read More
Bradenton Real Estate
$1,190,000
3 BED
3 BATH
Locals affectionately call this one-of-a-kind luxury estate "The Gingerbread House," a name that captures its unique arc... Read More
Orlando Real Estate
$924,000
4 BED
2 BATH
One or more photo(s) has been virtually staged. ***PRICE IMPROVEMENT!!*** CUSTOM POOL & SUNKEN SEATING AREA complete wit... Read More
Sarasota Real Estate
$1,250,000
3 BED
3 BATH
SPACIOUS 2,762 sq ft, LIGHT-FILLED END UNIT with significant recent upgrades, an attached 2-car garage plus additional c... Read More
Contact Sandra Pardo

407-990-2746

Wendy Morris LLC

Licensed in the State of Florida
BK 3146762
16797 Broadwater Avenue
Winter Garden, Florida 34787

Your privacy is our utmost concern. We will never sell your personal information. Privacy Policy
©2026 sandrapardohomes.com - all rights reserved. | Site Map