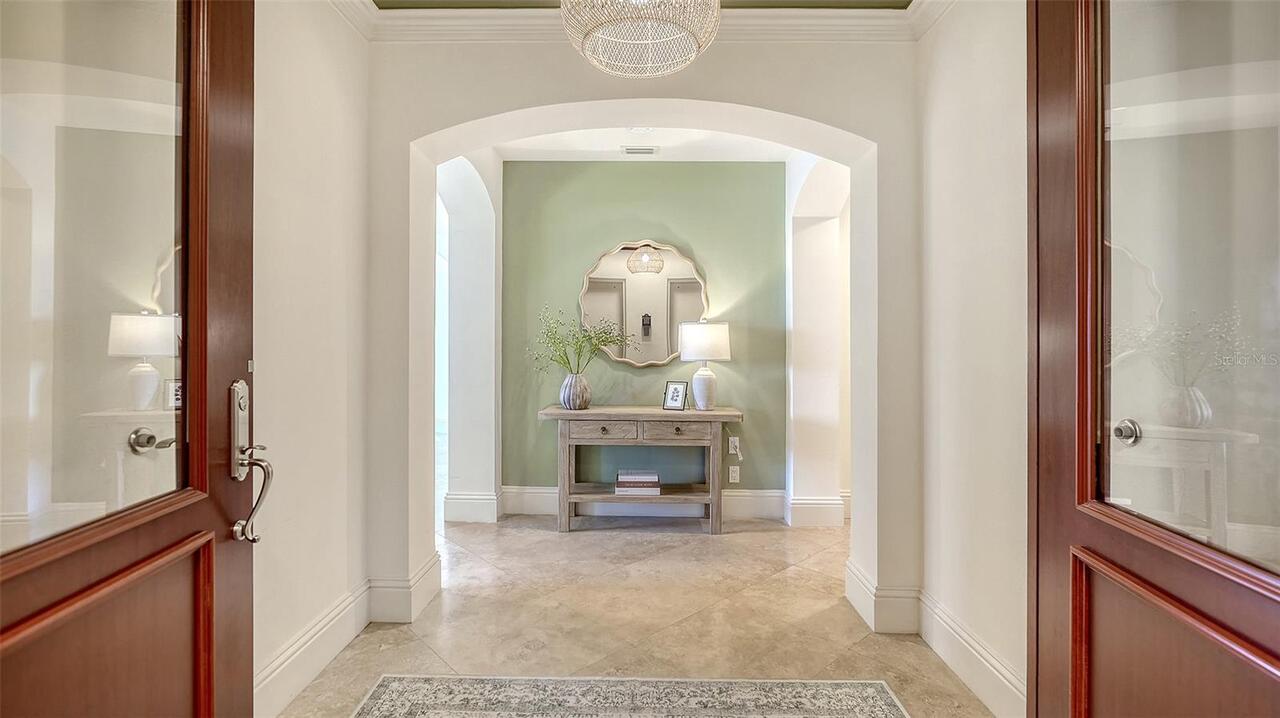
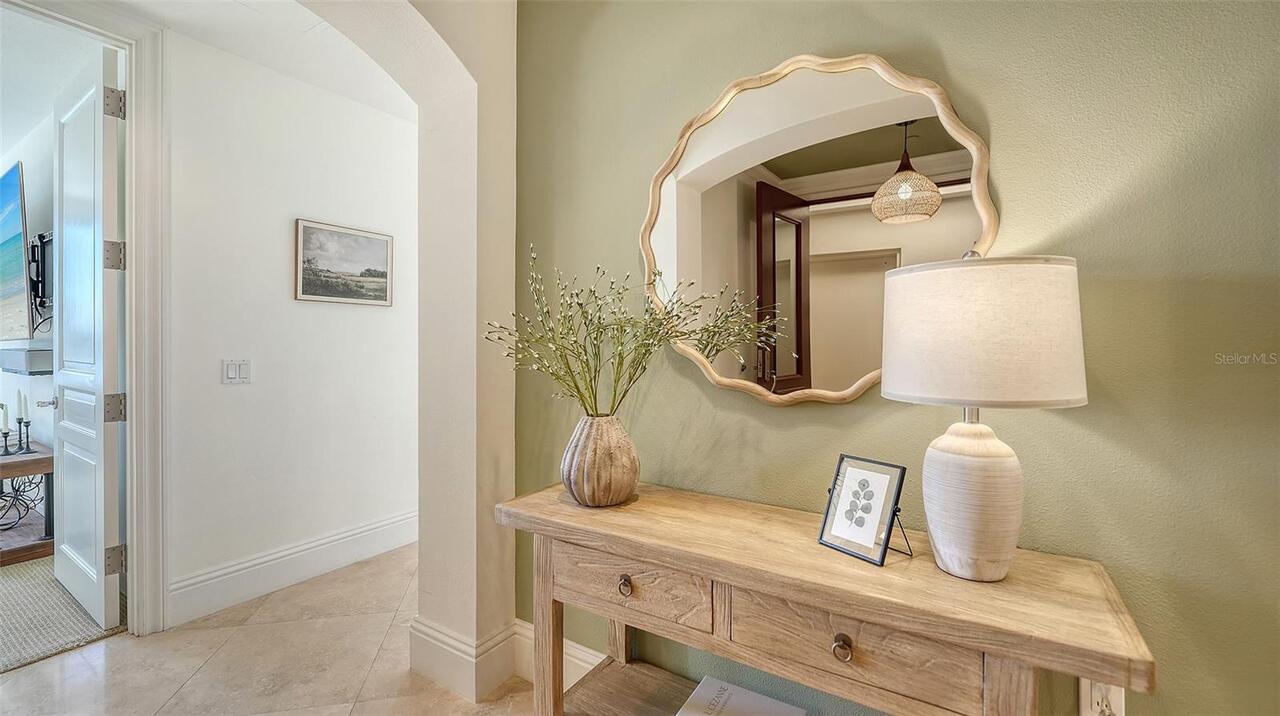
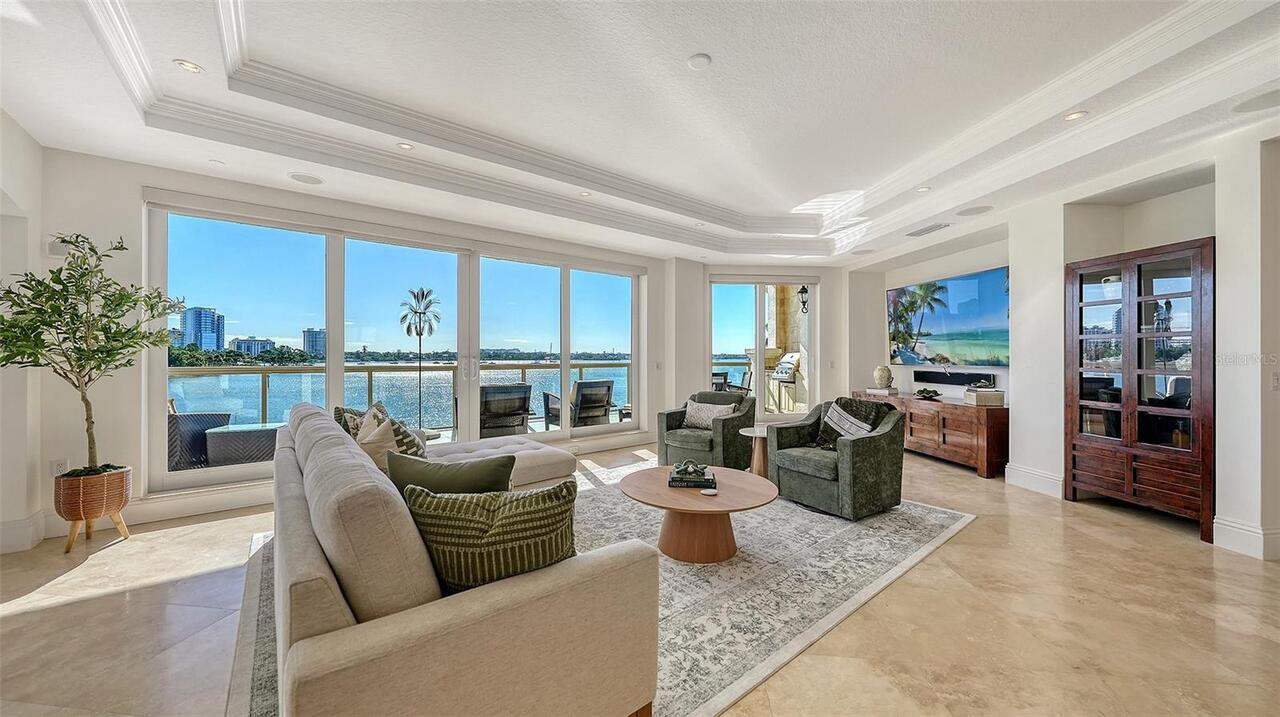
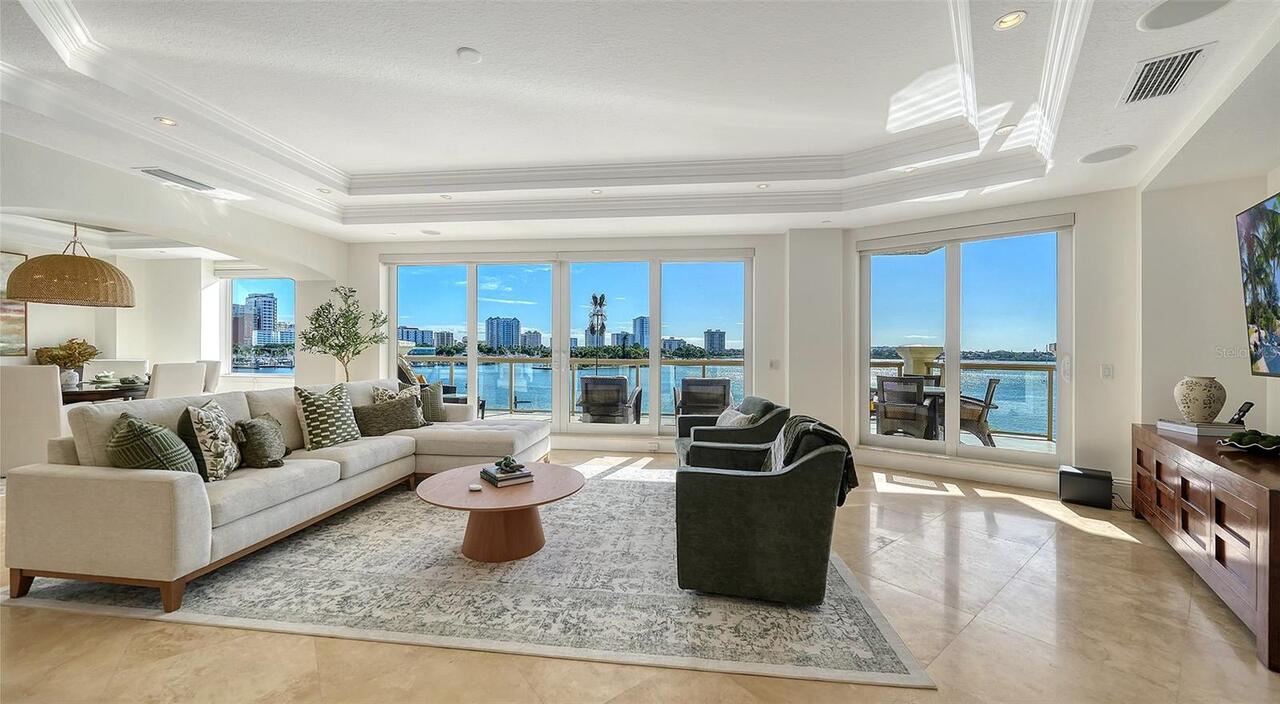
Property Features
Property Sub Type
Condominium
Parking
Garage Faces Side, Circular Driveway, Basement, Garage Door Opener, Guest, Covered
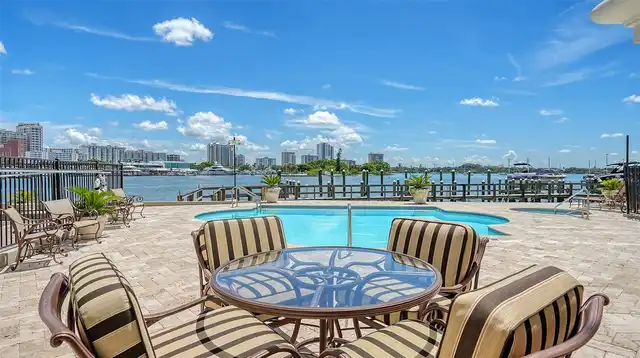
Pool
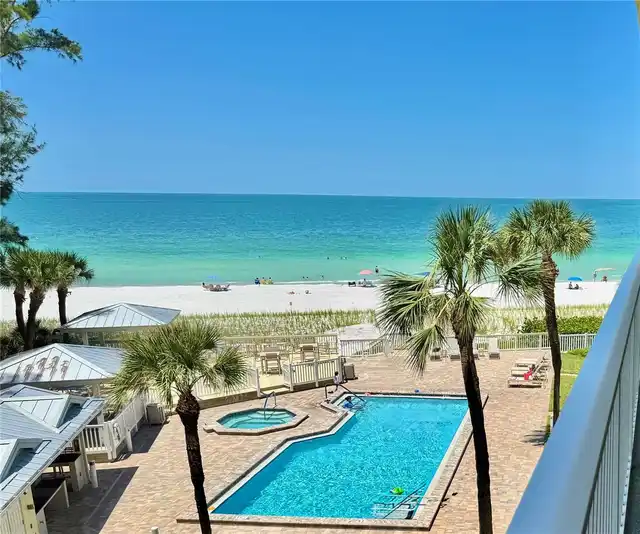
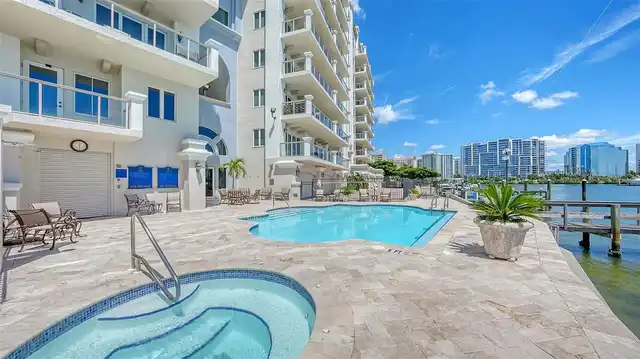
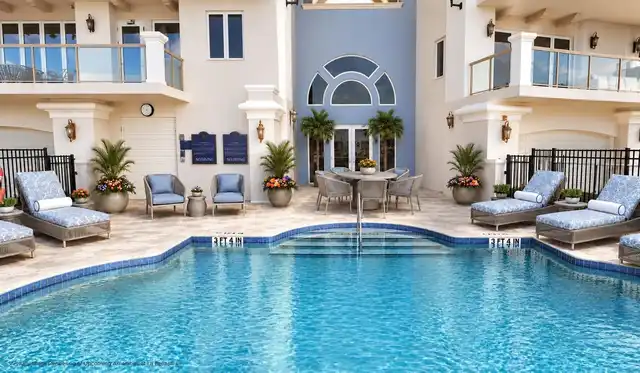
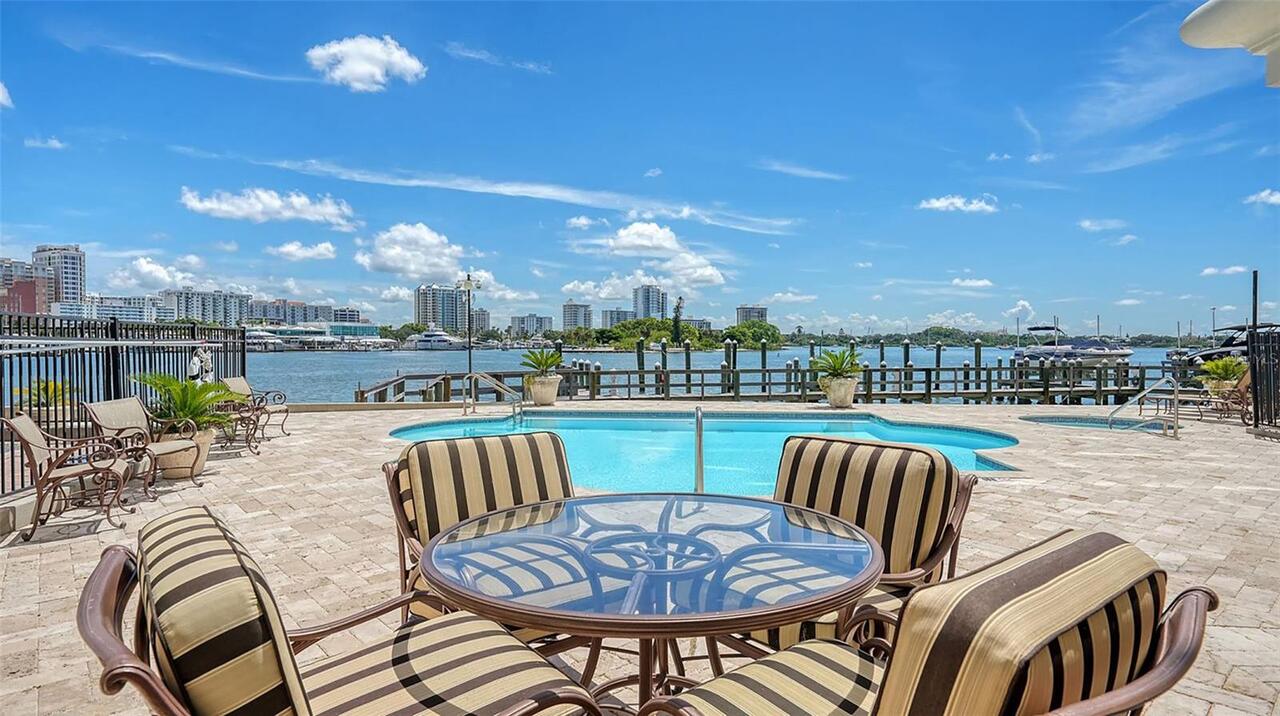
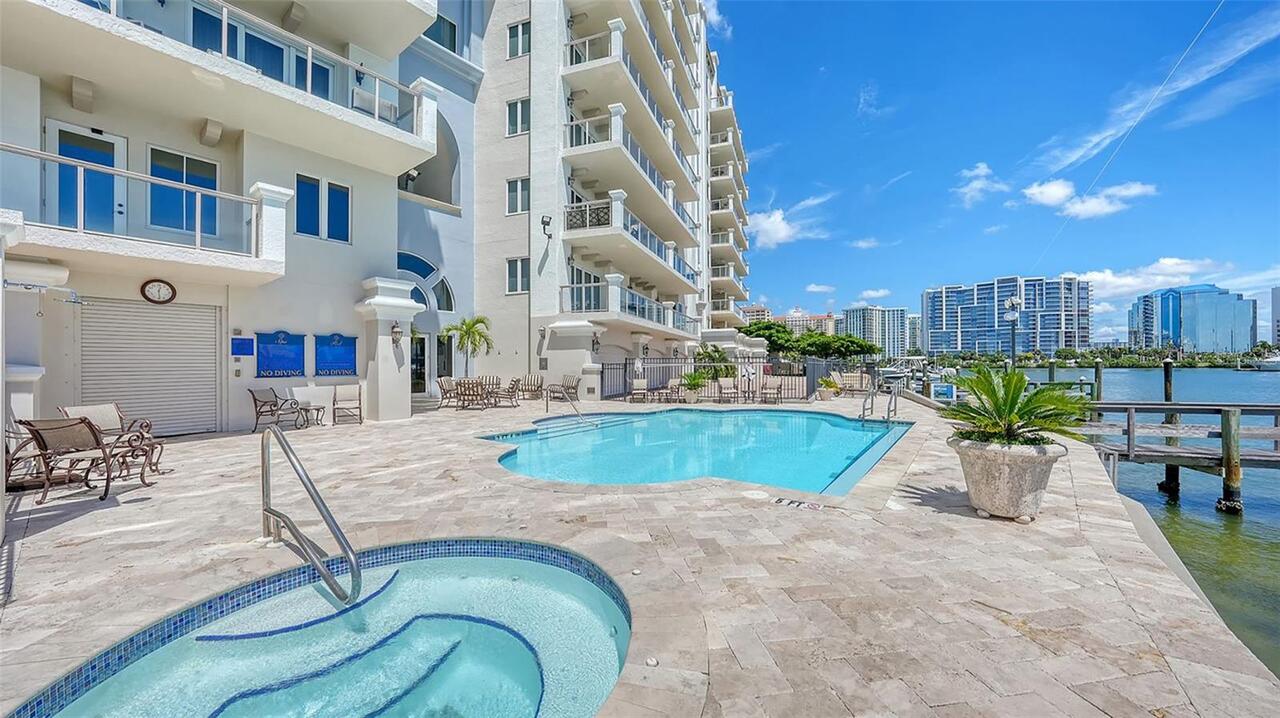
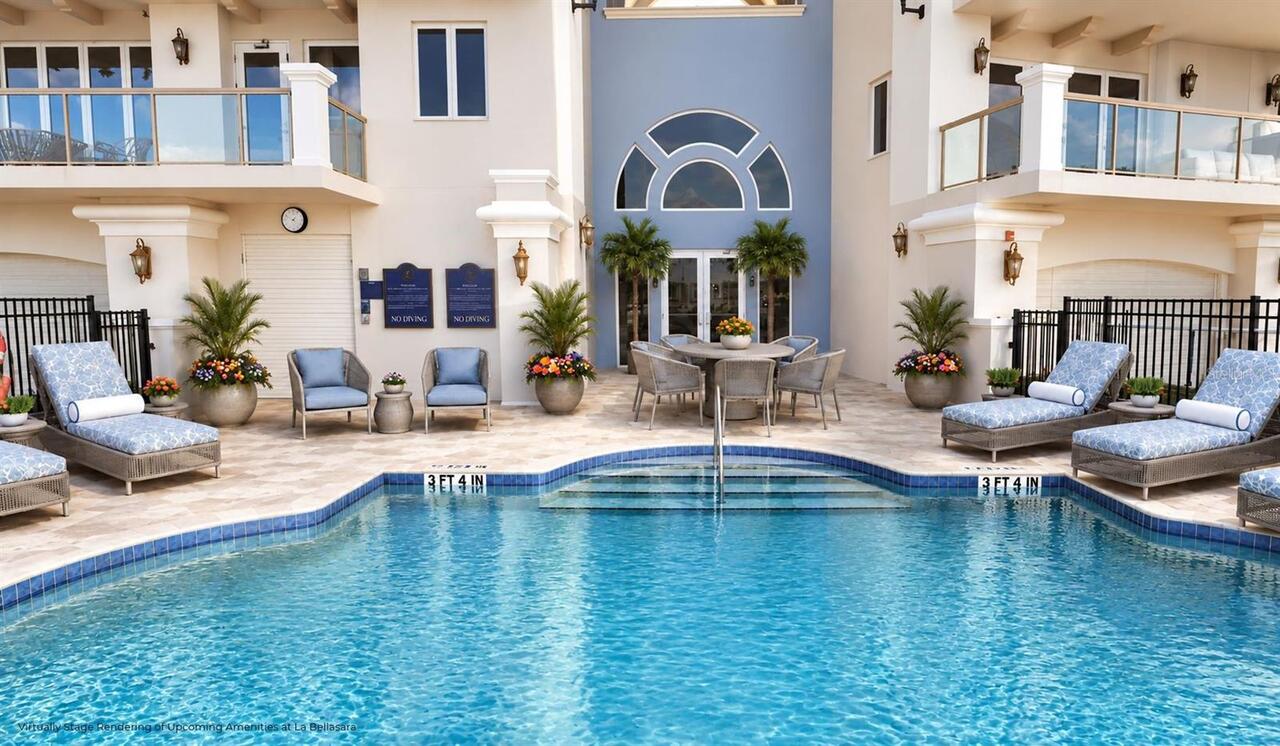
Heated, Gunite, Lighting, Outside Bath Access, In Ground
Building Name
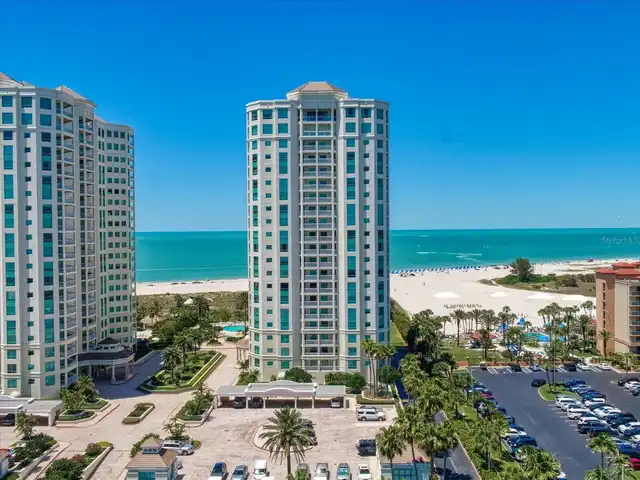
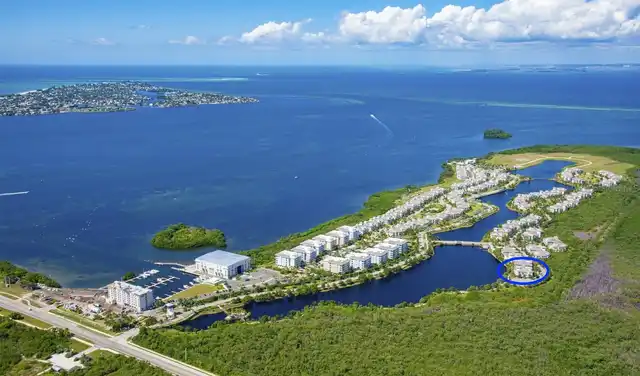
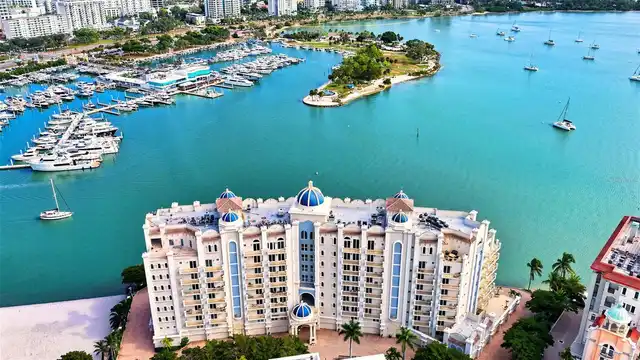
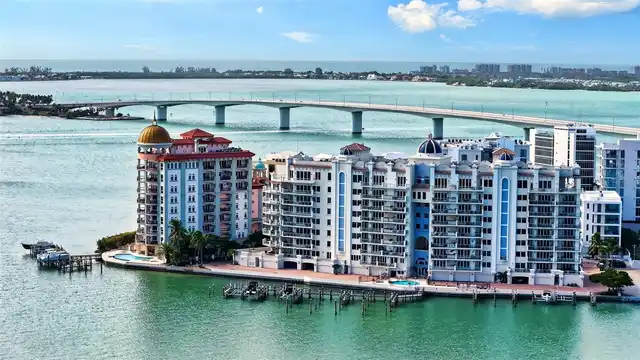
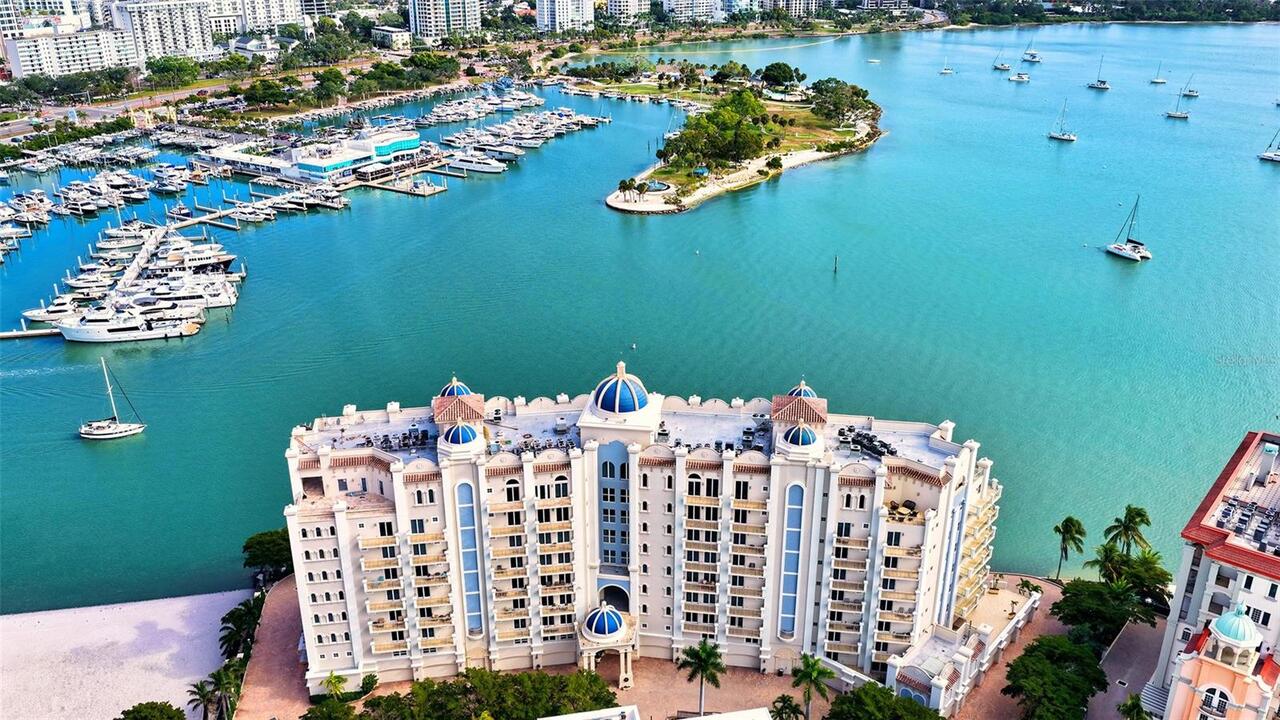
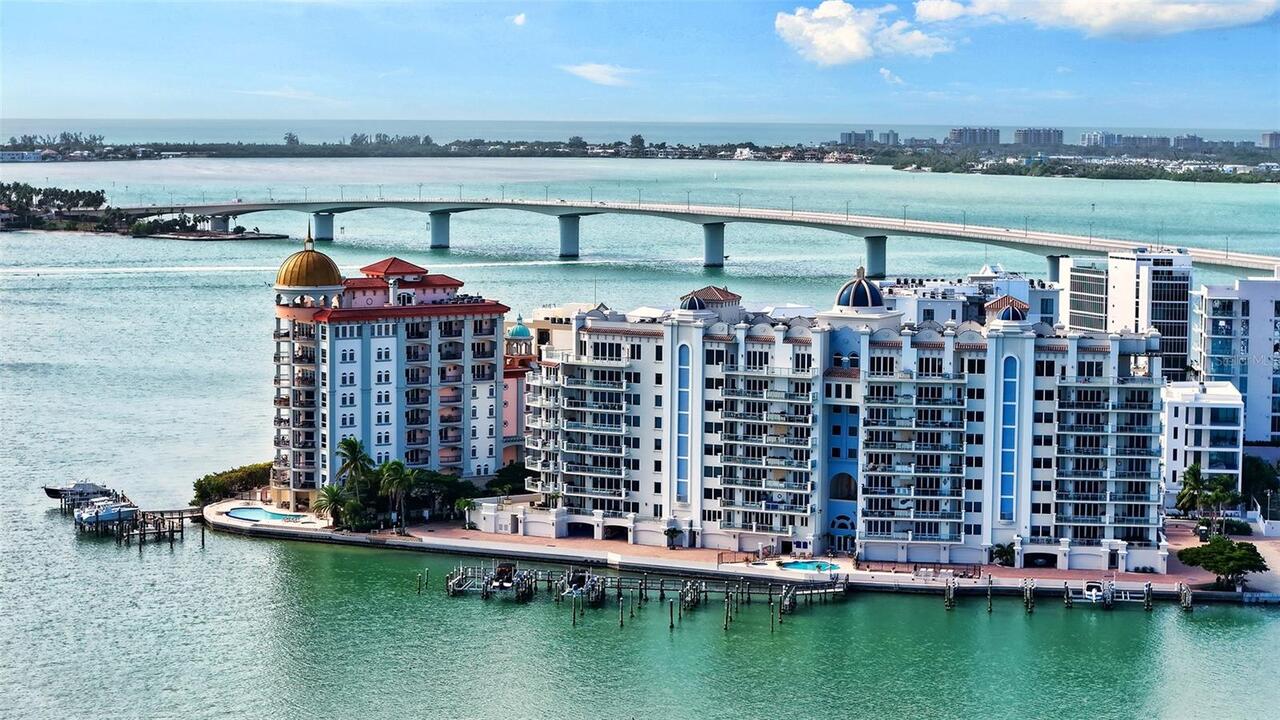
LA BELLASARA
Interior Features
Additional Information
Additional Lease Restrictions
SEE DOCUMENTS
Additional Rooms
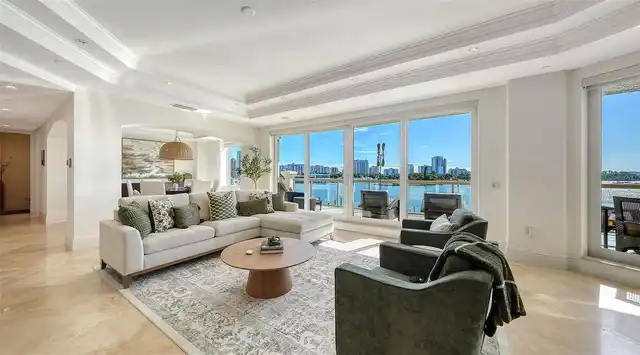
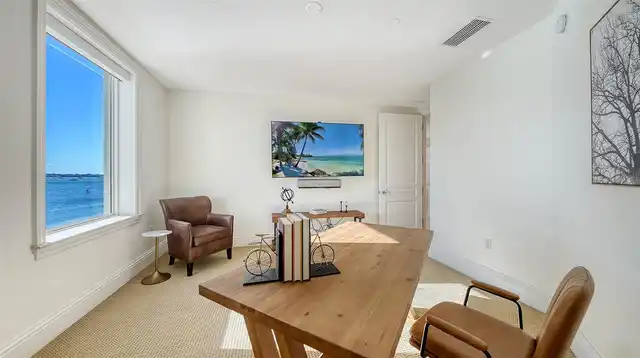
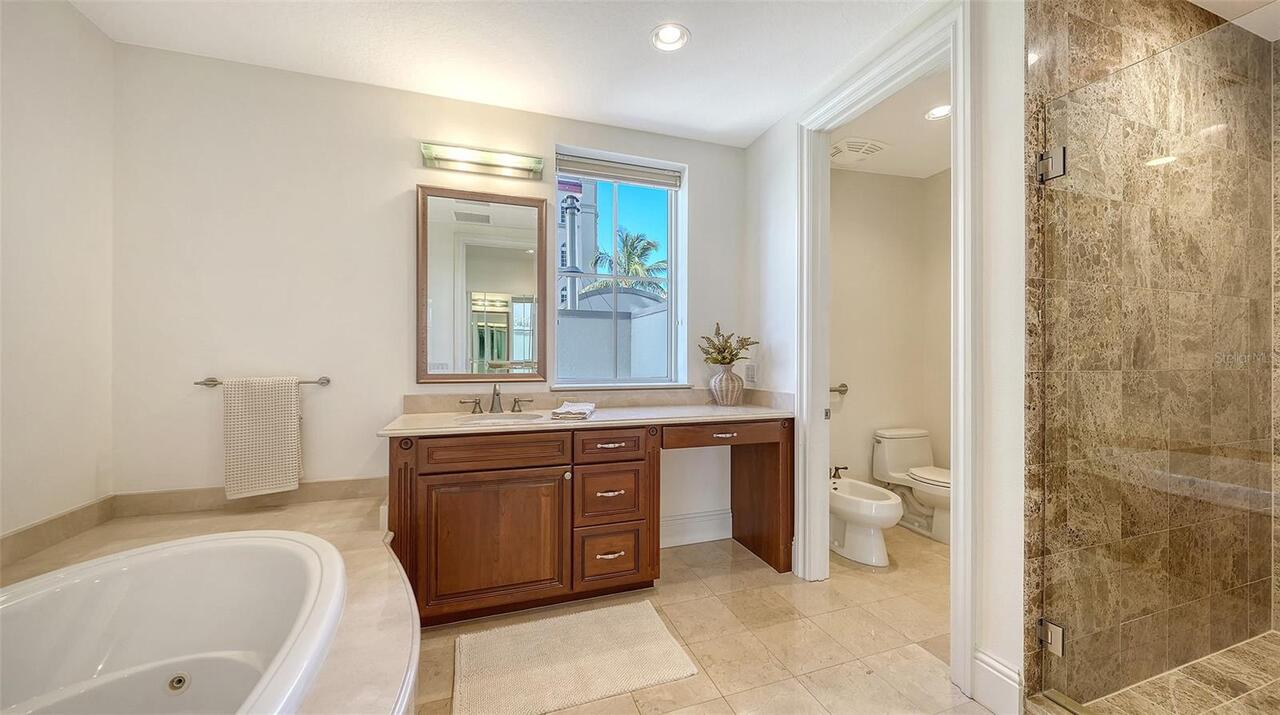
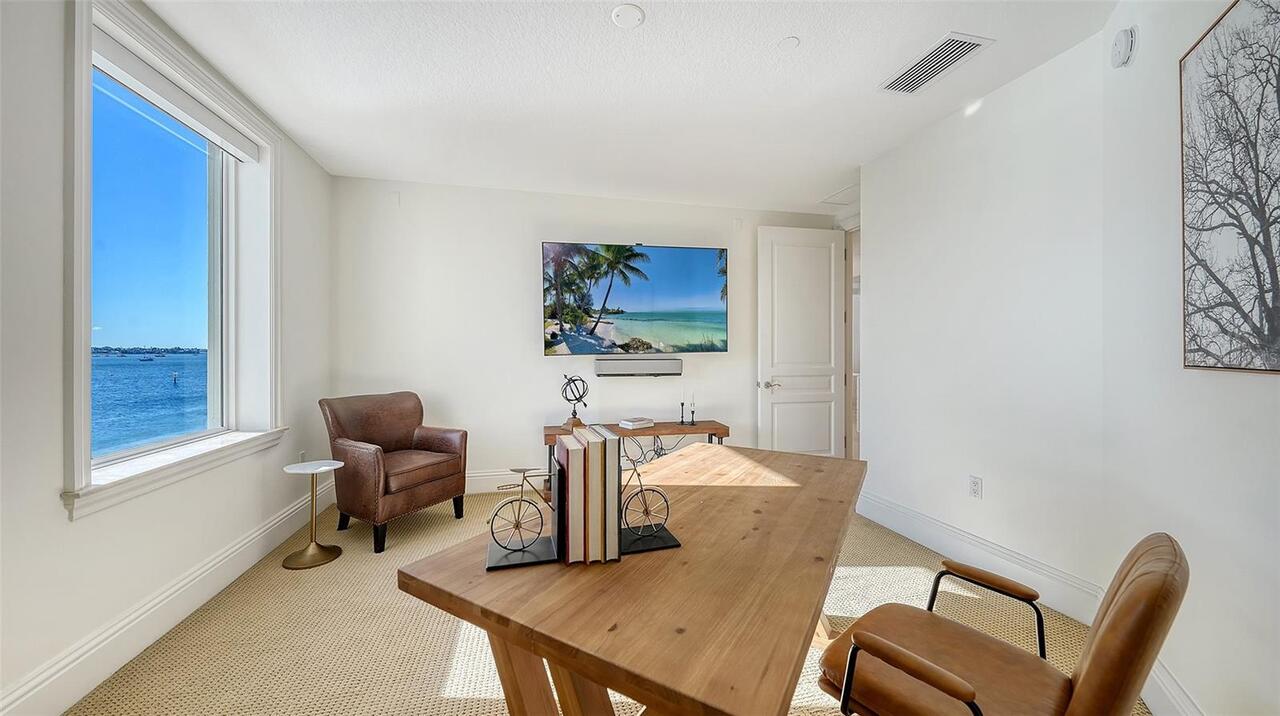
Inside Utility, Den/Library/Office, Great Room
Alternate Key Folio Num
2010095007
Amenities Additional Fees
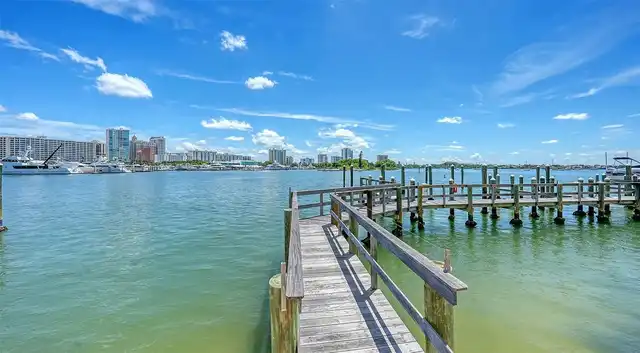
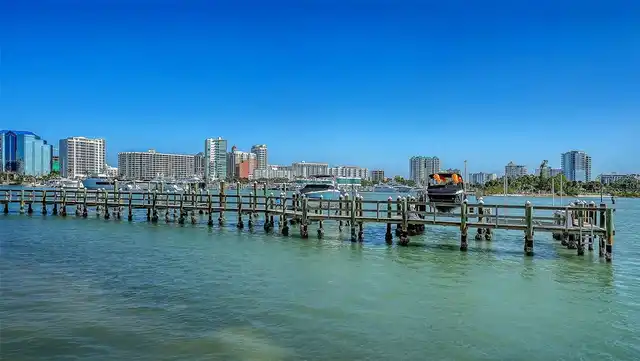
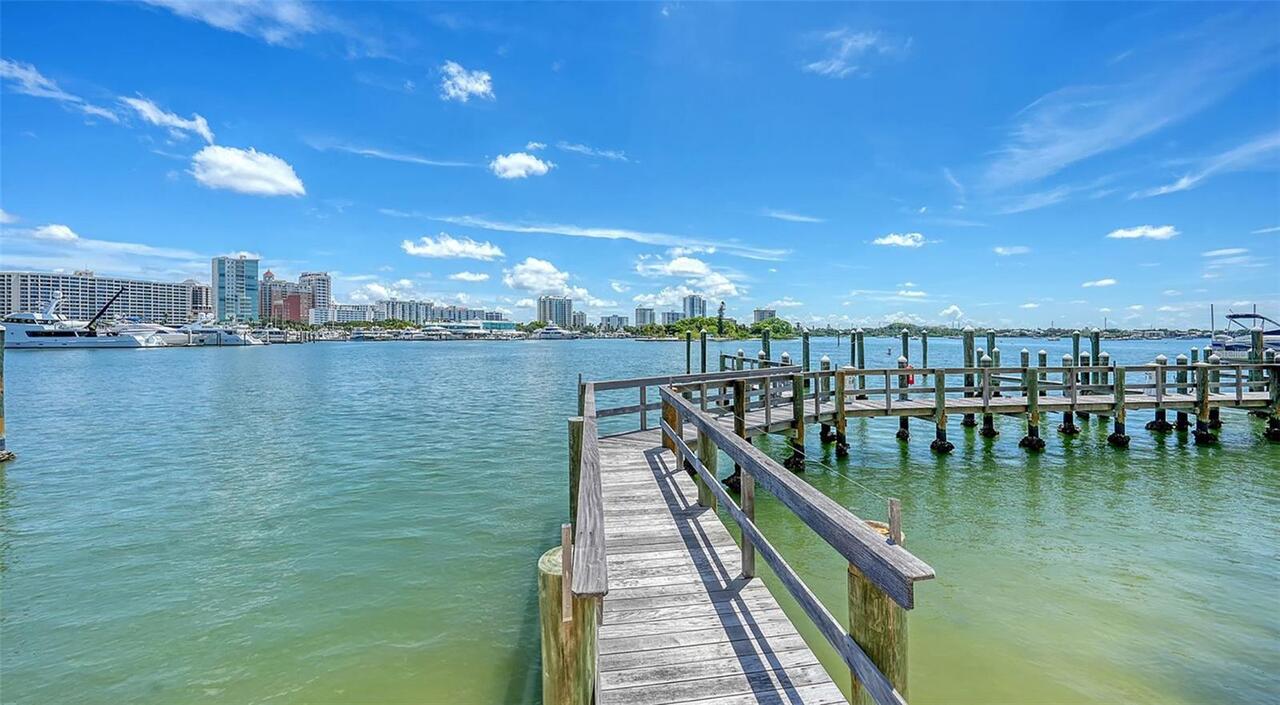
$220/QUARTER FOR DOCK. LIFT CAN BE ADDED.
Appliances
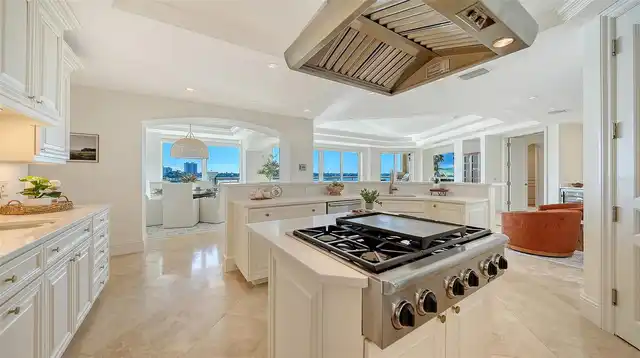
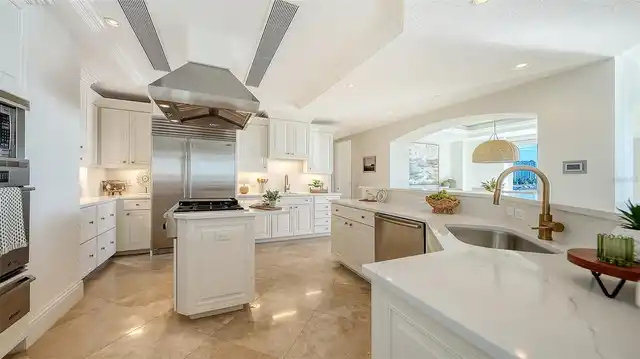
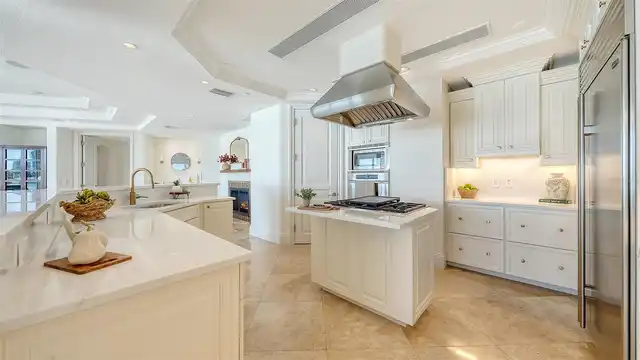
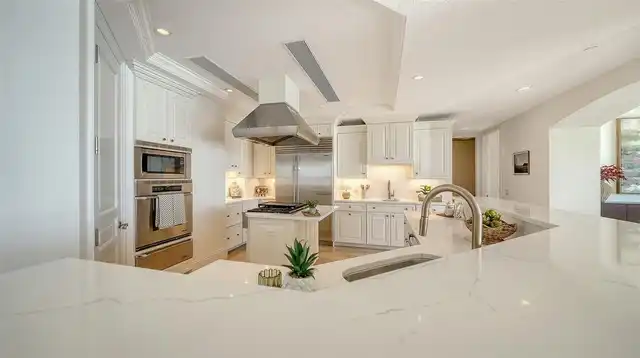
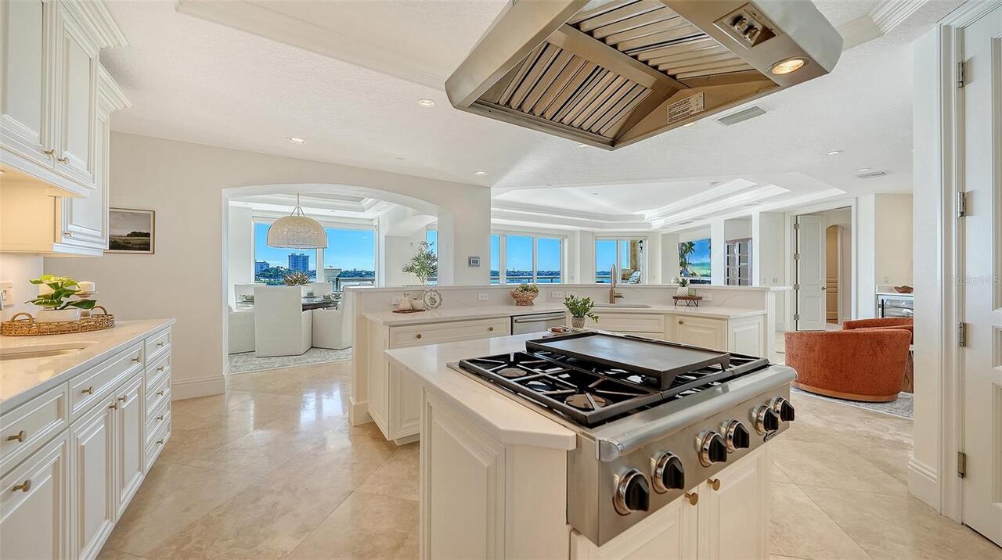
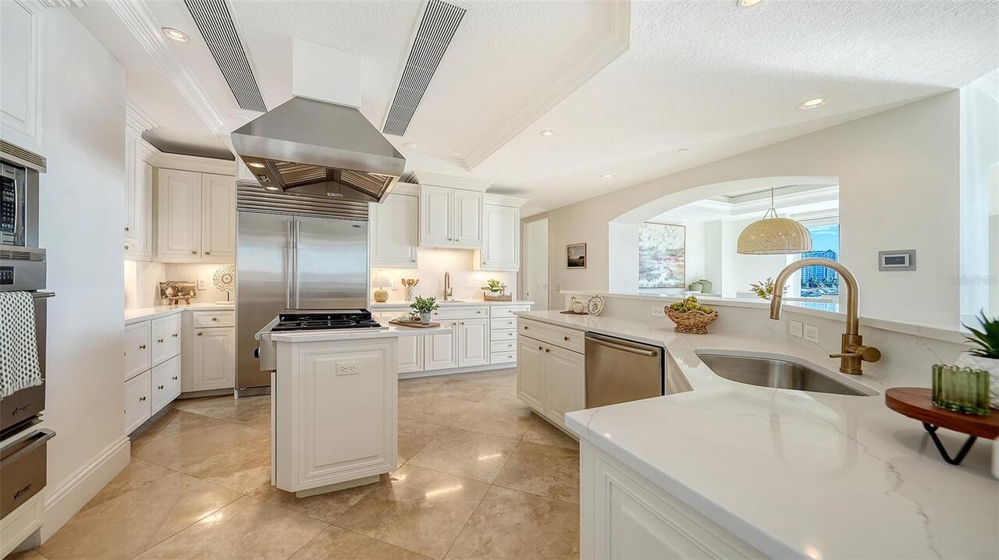
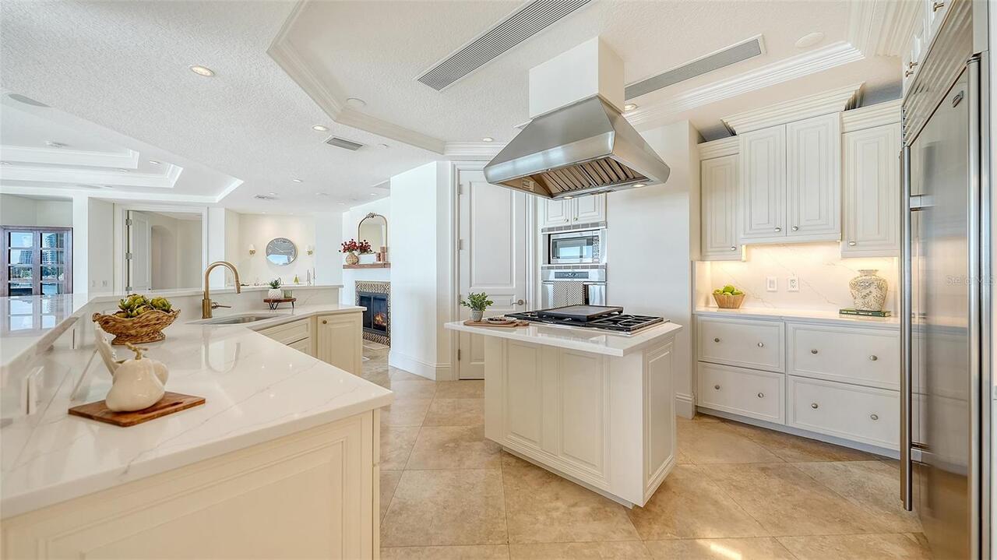
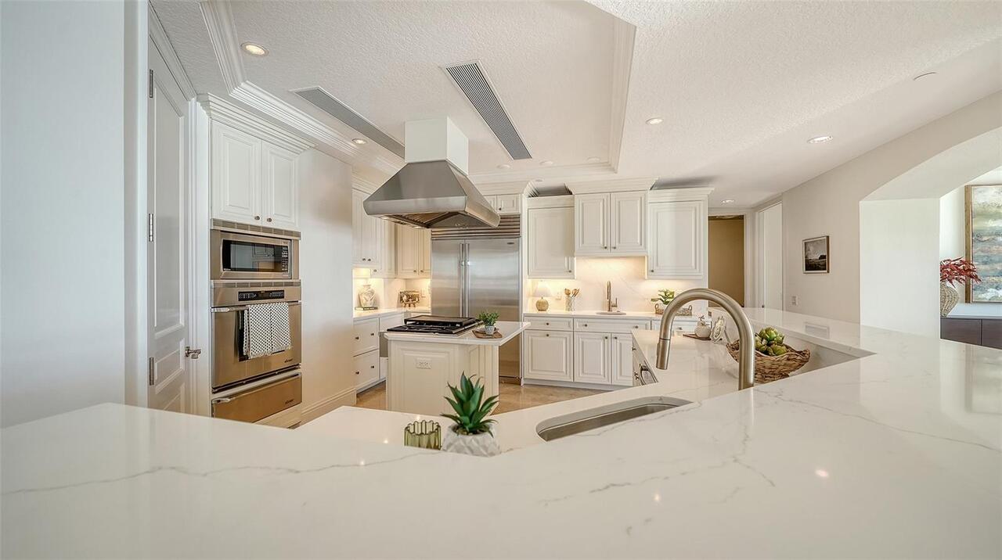
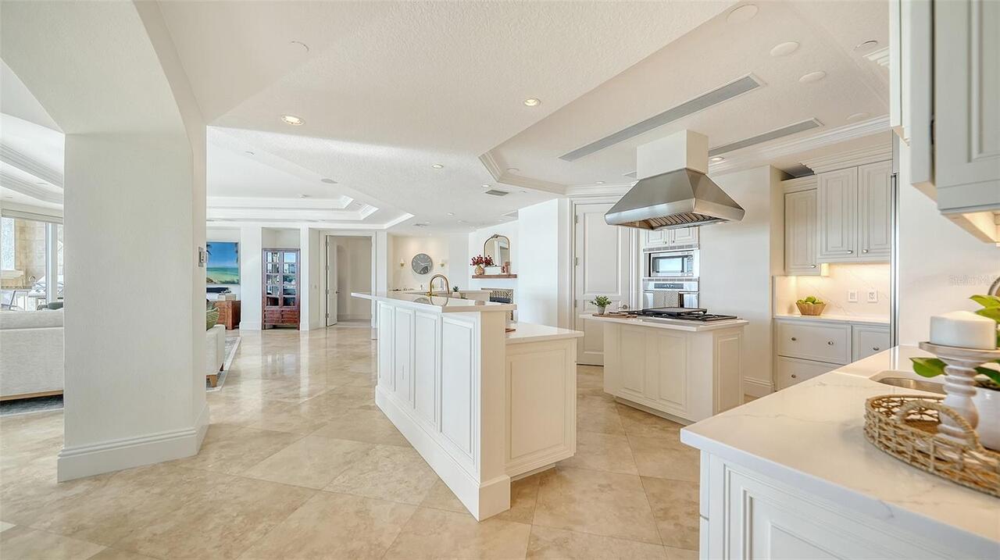
Built-In Oven, Dishwasher, Cooktop, Wine Refrigerator, Gas Cooktop, Microwave, Range Hood, Refrigerator, Disposal, Dryer, Washer
Approval Process
SEE DOCUMENTS
Architectural Style
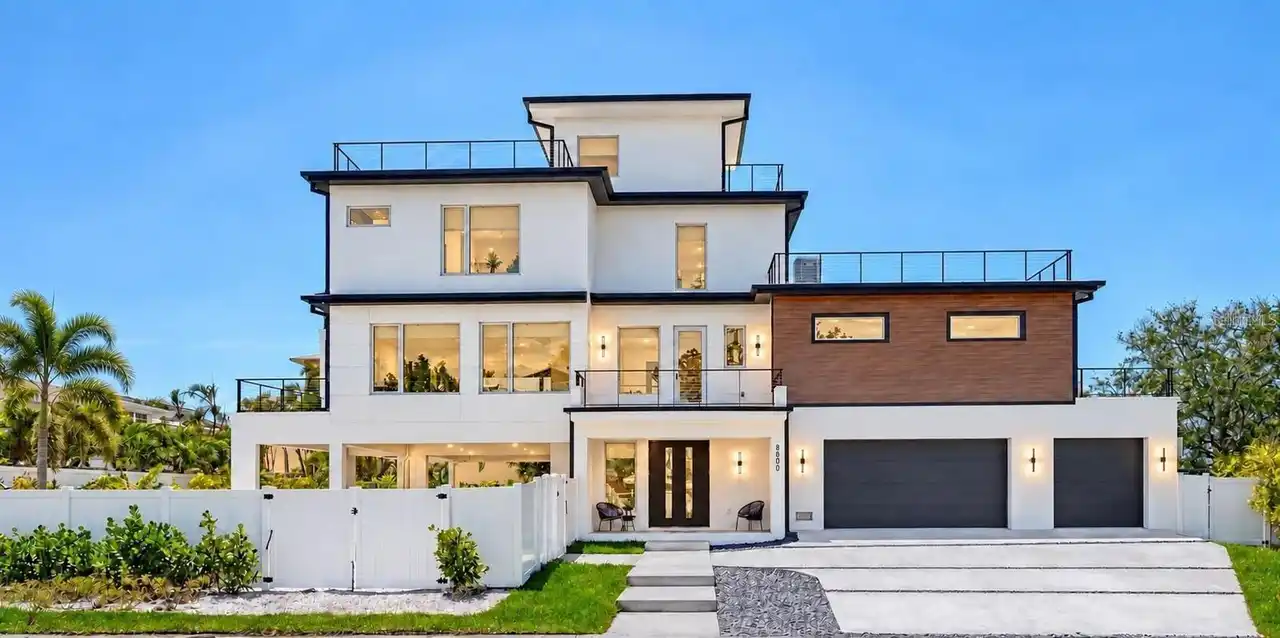
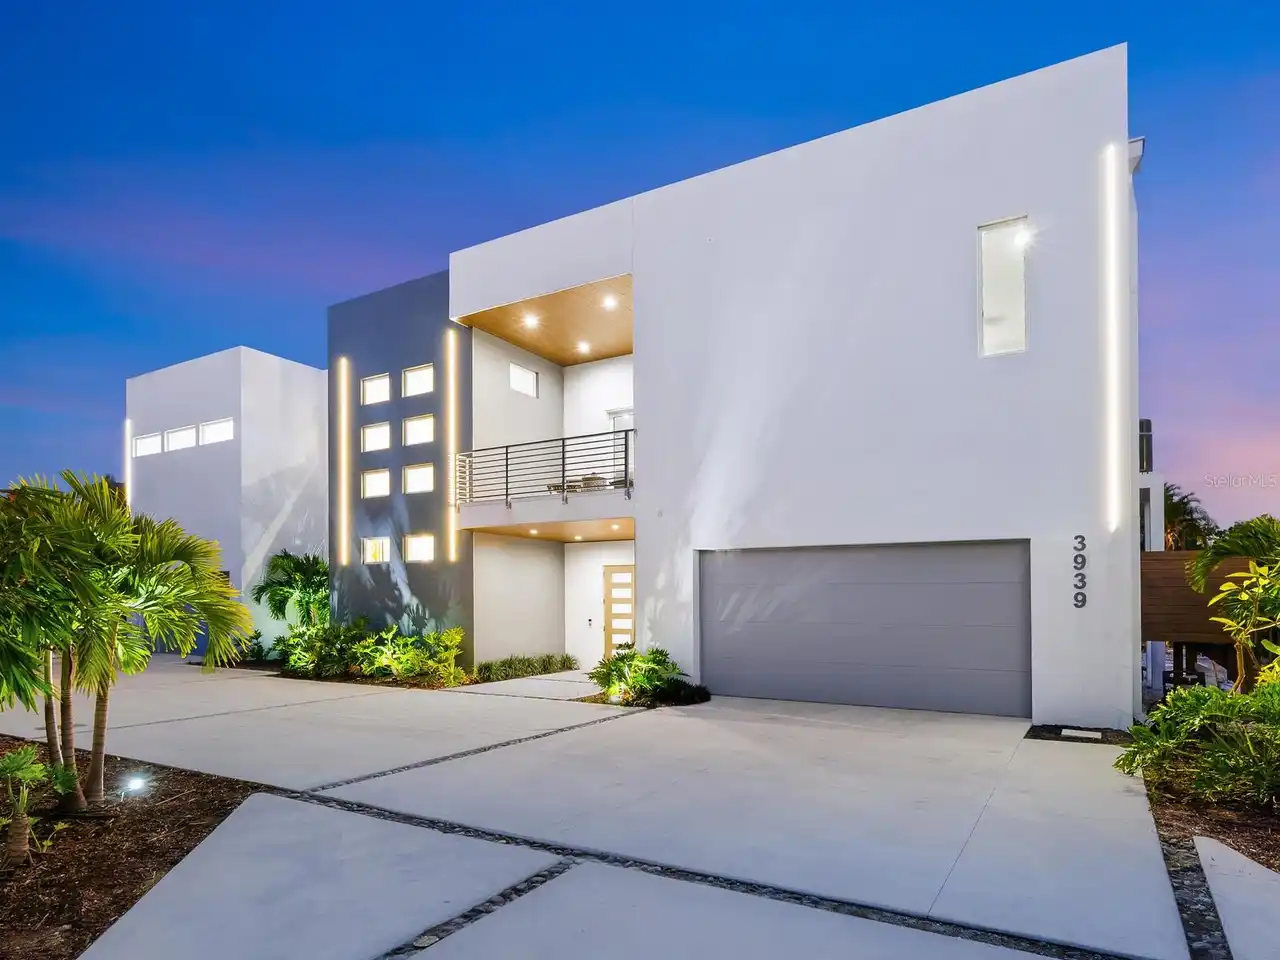
Elevated, Custom
Association Amenities
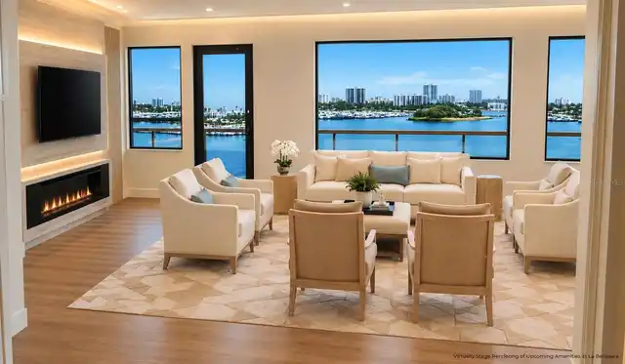
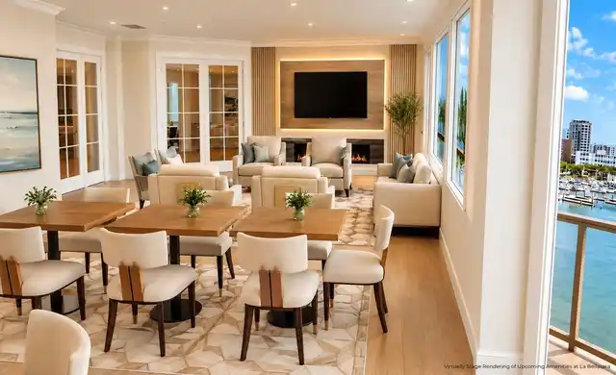
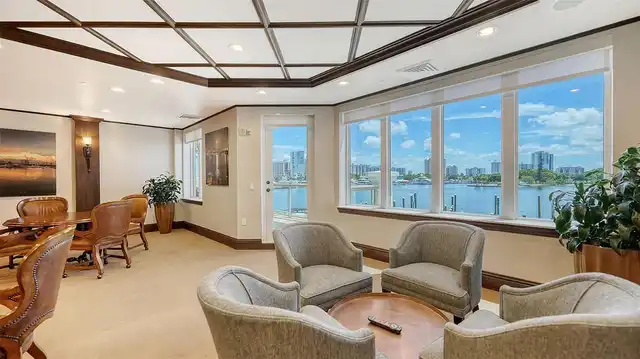
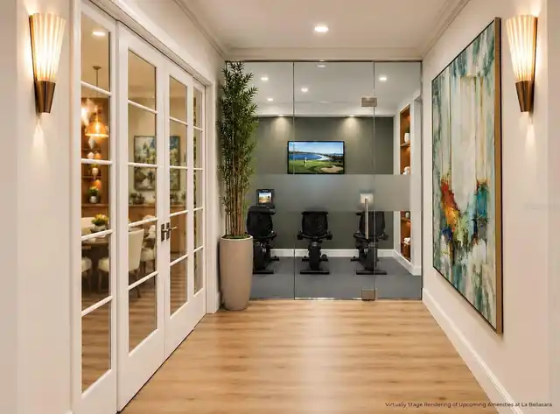
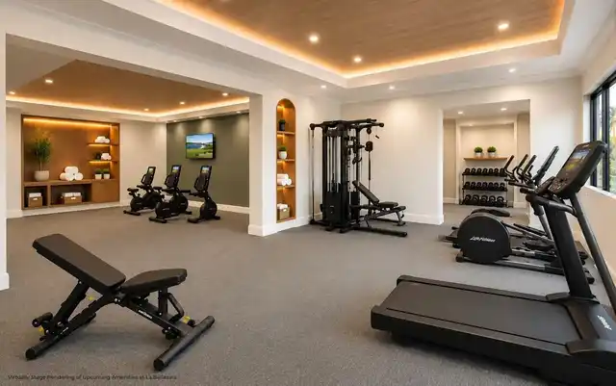
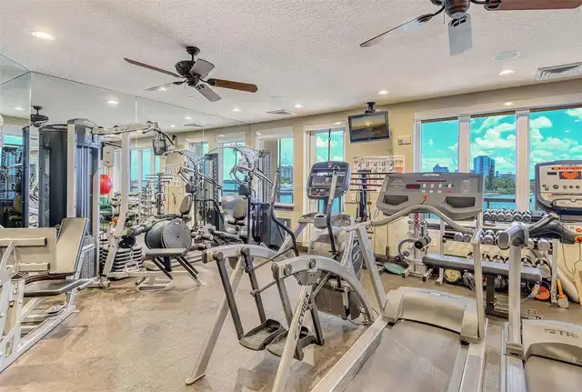
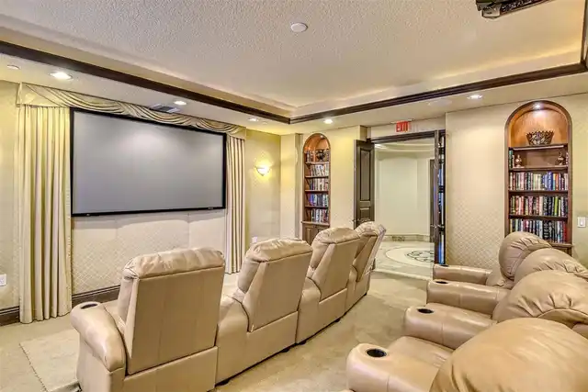
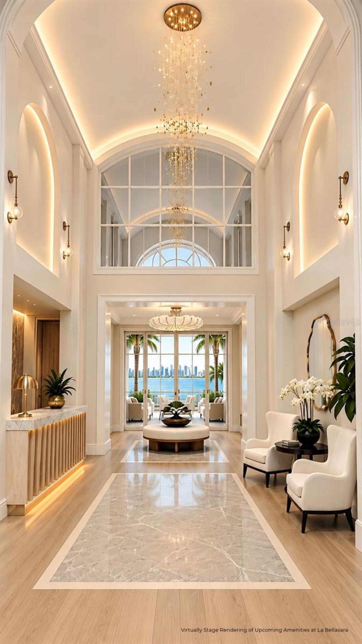
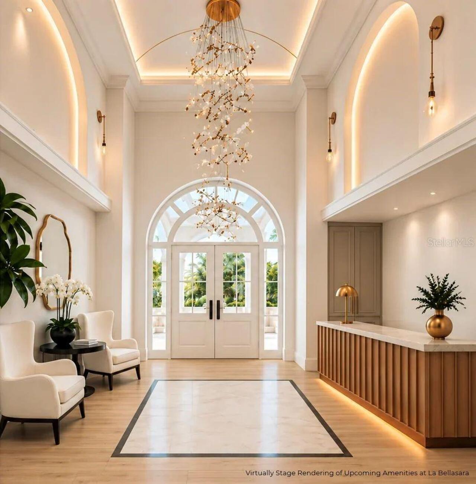
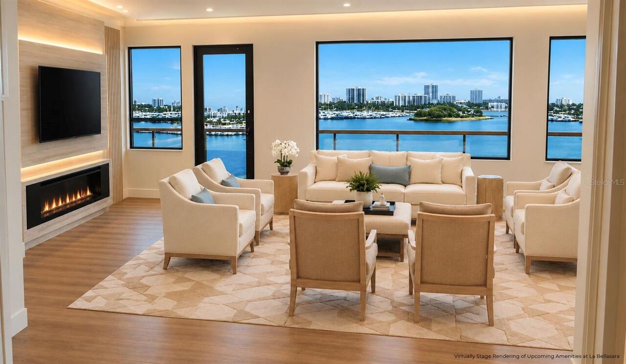
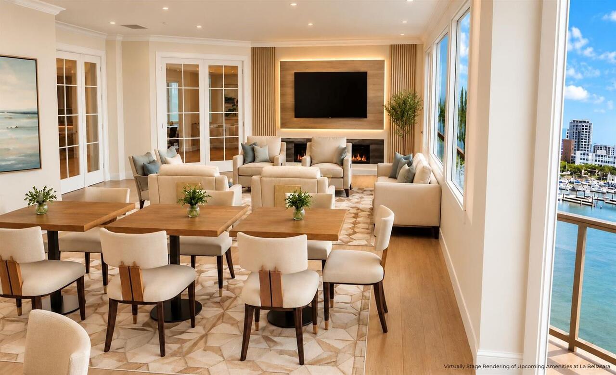
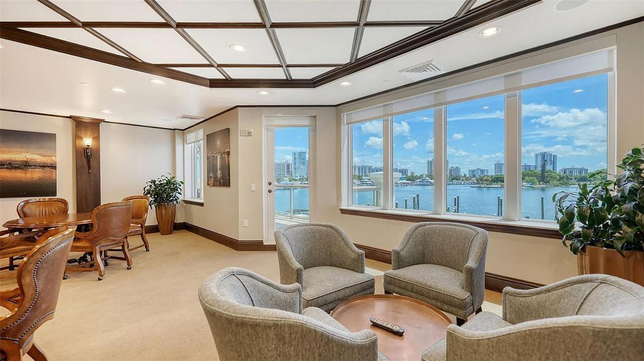
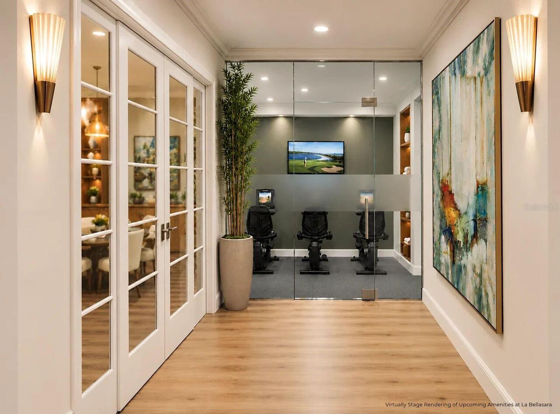
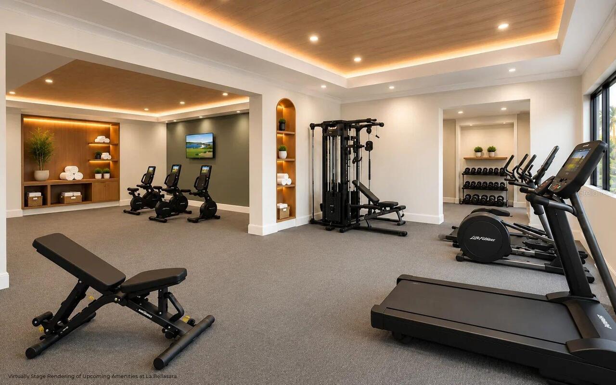
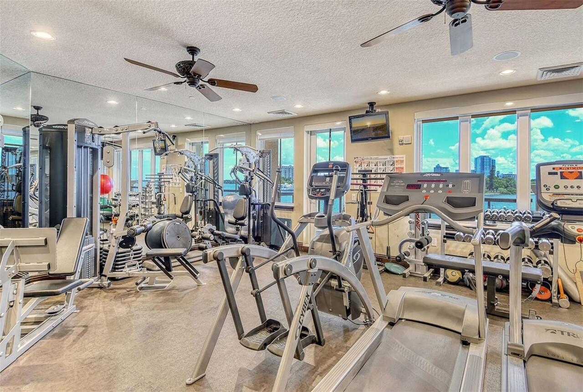
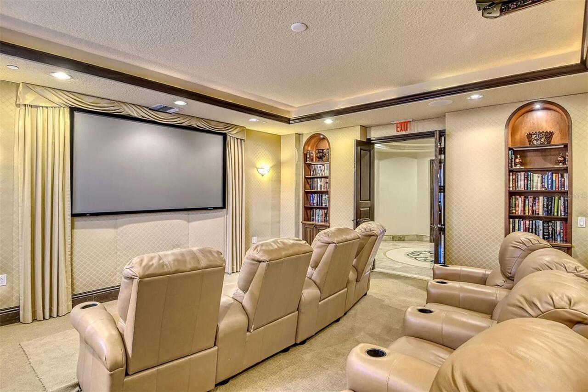
Vehicle Restrictions, Clubhouse, Recreation Facilities, Fitness Center, Elevators, Pool, Spa/Hot Tub, Maintenance, Gated
Association Fee Frequency
Quarterly
Association Fee Includes
Maintenance Grounds, Pest Control, Water, Recreational Facilities, Sewer, Maintenance Structure, Insurance, Gas, Pool, Management, Escrow Reserves Fund, Trash
Association Fee Requirement
Required
Building Area Source
Builder
Building Area Total Srch SqM
378.49
Building Area Units
Square Feet
Calculated List Price By Calculated SqFt
1170.21
Community Features
Gated Community - No Guard, Buyer Approval Required, Clubhouse, Community Mailbox, Fitness Center, Pool, Association Recreation - Owned, Deed Restrictions, Special Community Restrictions
Construction Materials
Stucco, Block
Cooling
Zoned, Central Air
Cumulative Days On Market
9
Disaster Mitigation
Hurricane Shutters/Windows
Exterior Features
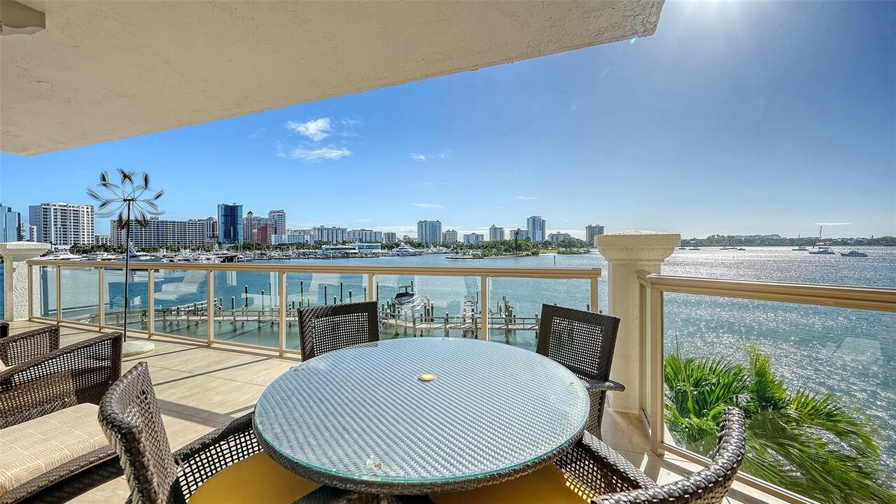
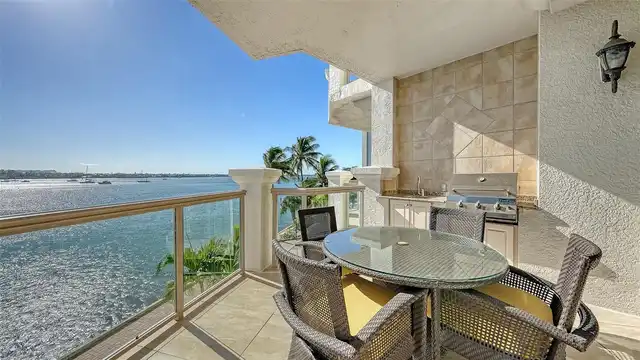
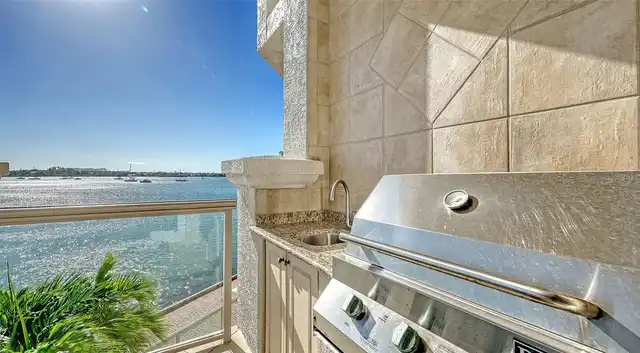
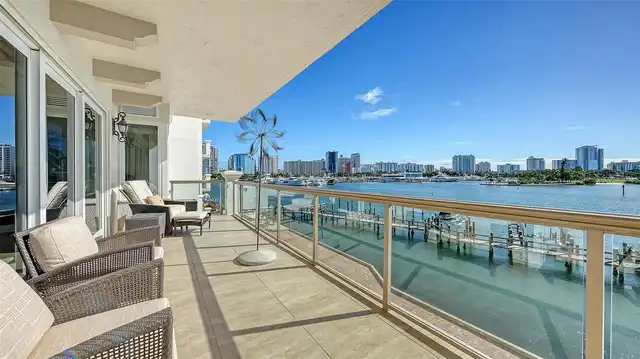
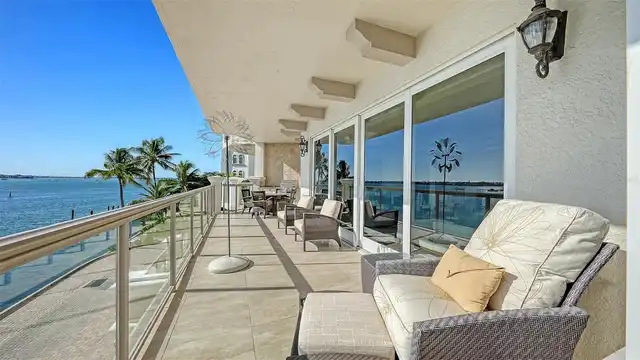
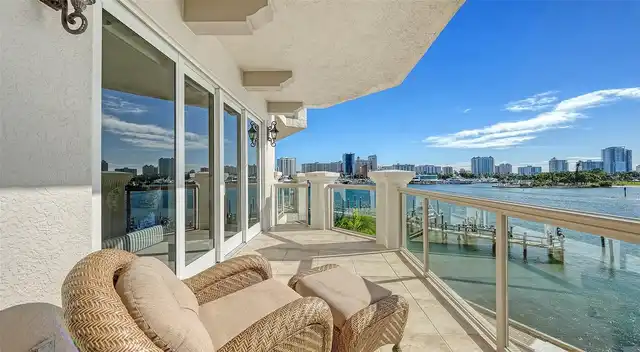
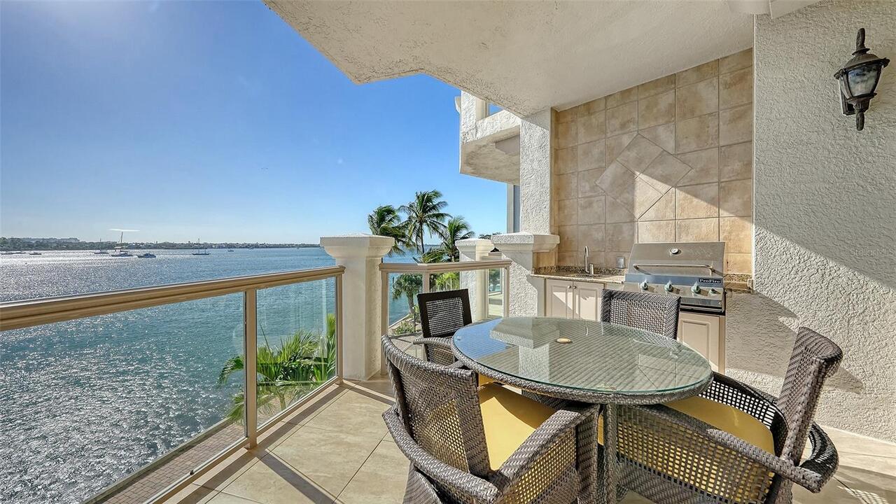
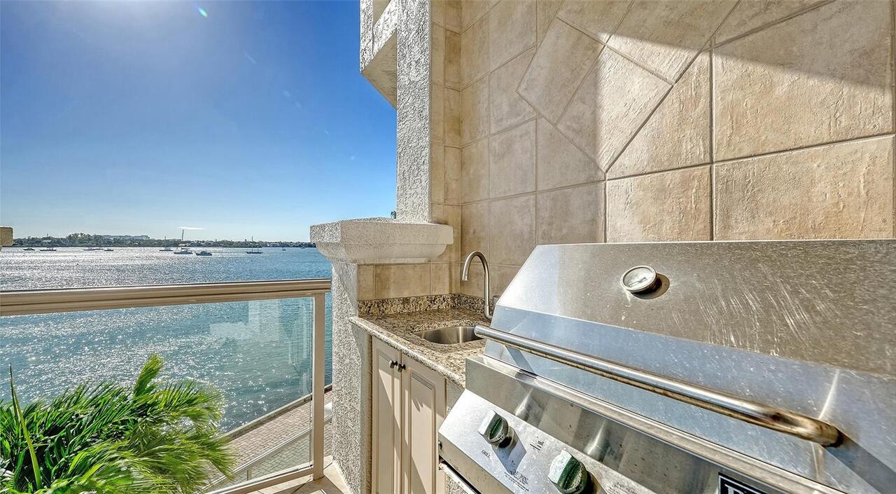
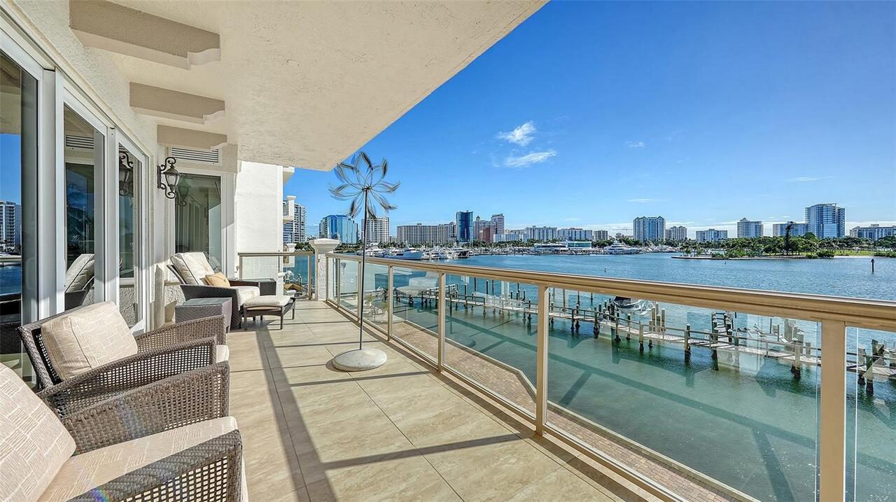
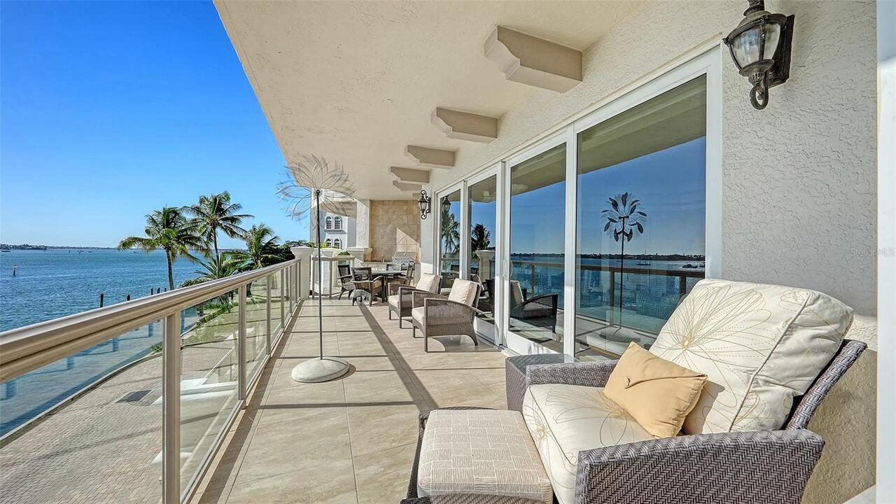
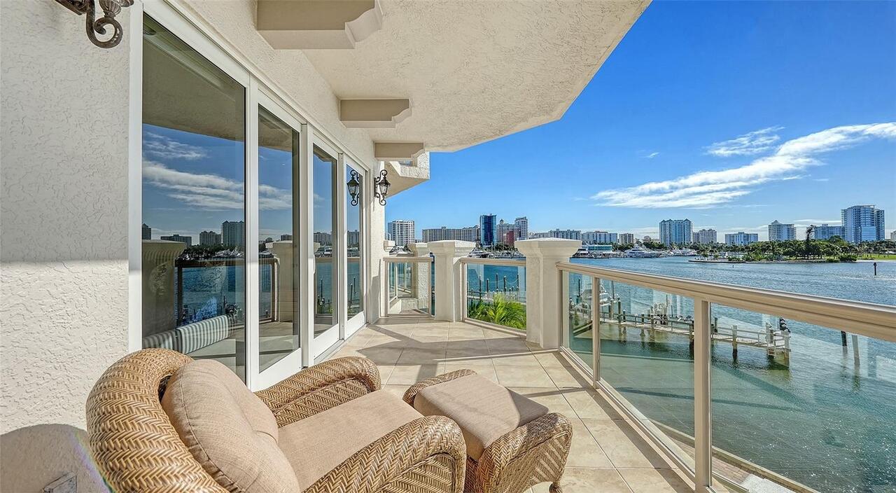
Outdoor Grill, Balcony, Lighting, Outdoor Kitchen, Sidewalk
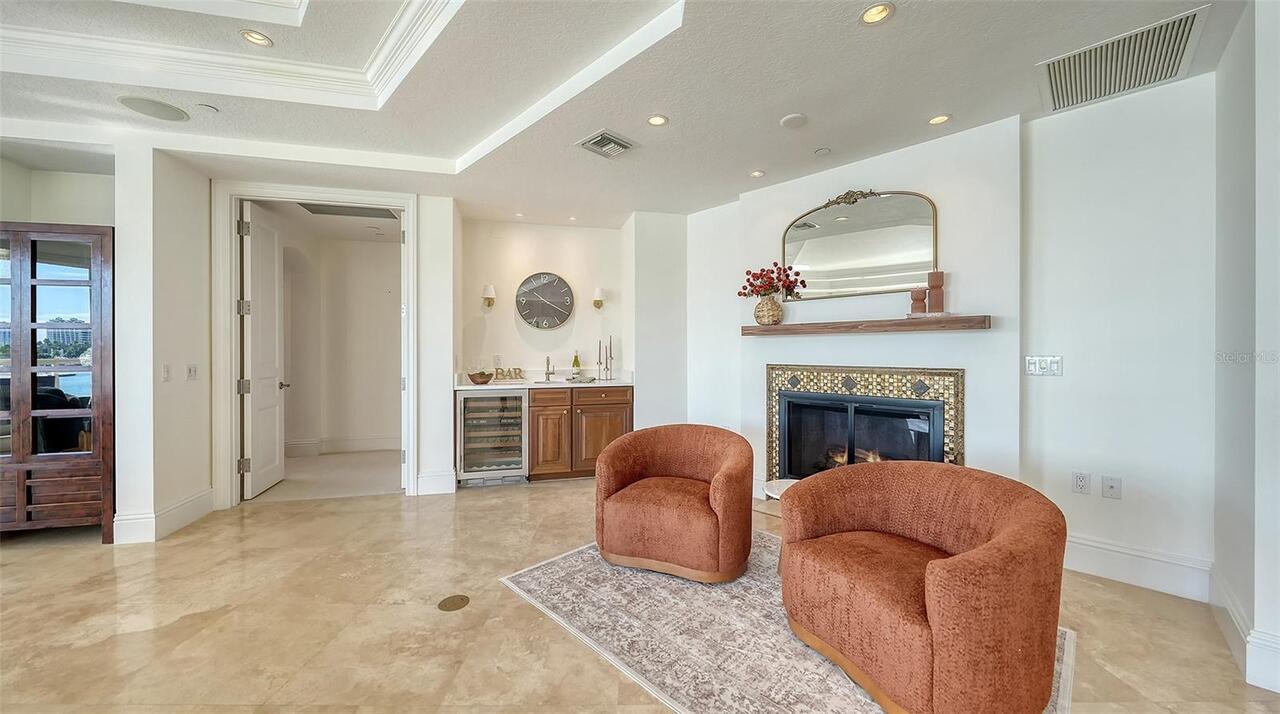
Fireplace Features
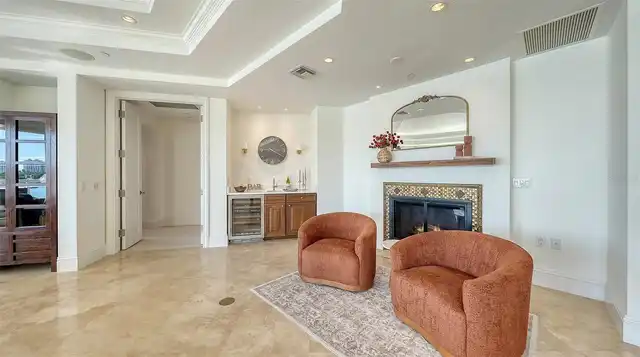
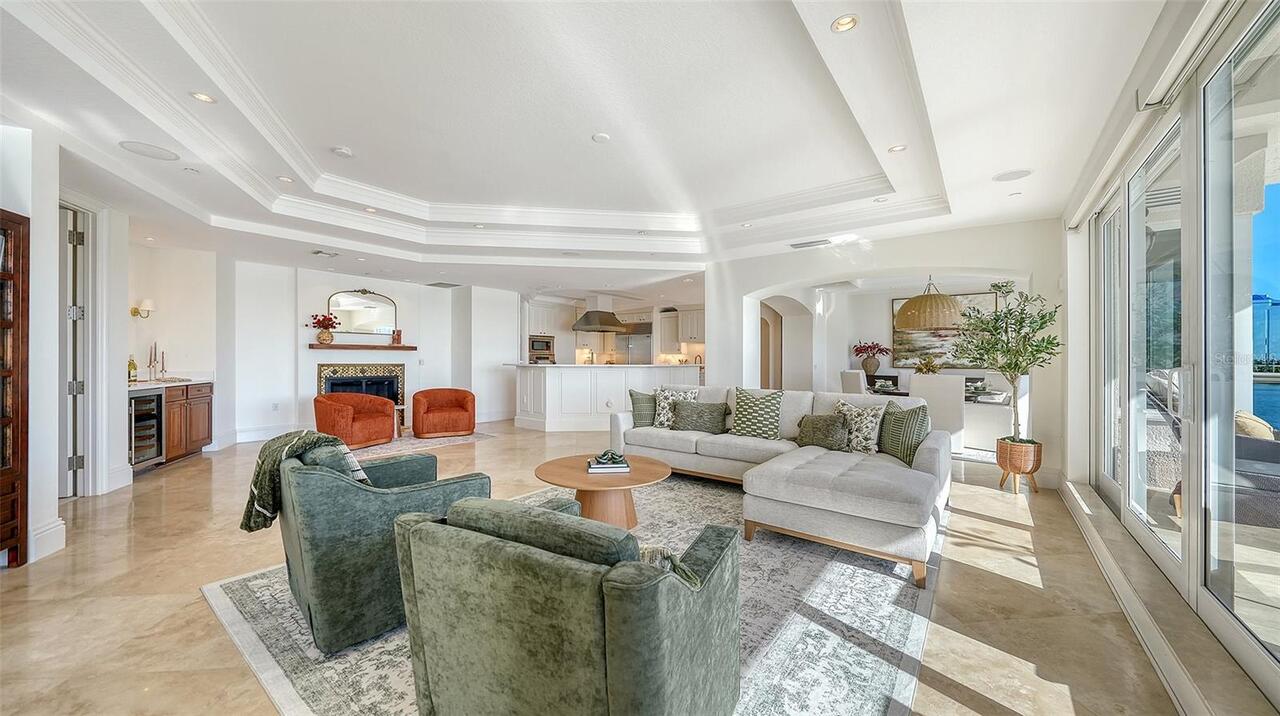
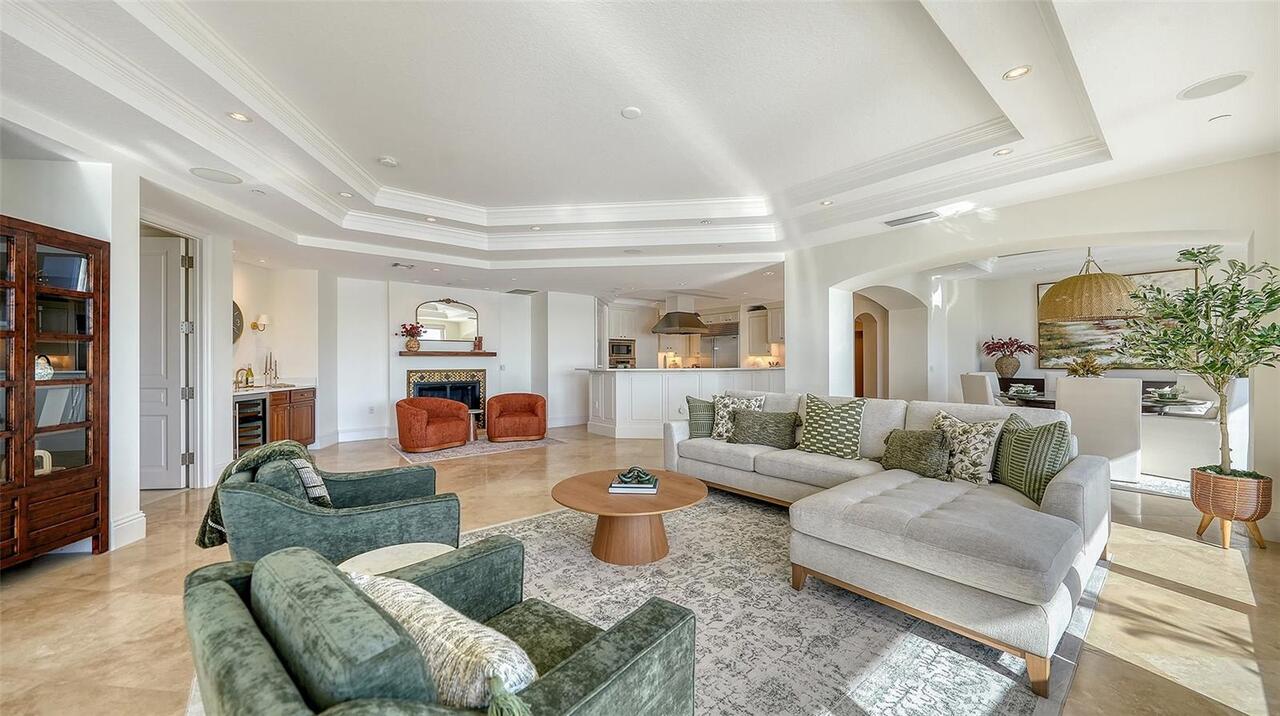
Living Room
Flood Zone Date
2024-03-27
Flood Zone Panel
12115C0133G
Foundation Details
Stilt/On Piling
Heating
Zoned, Electric, Central
Interior Features
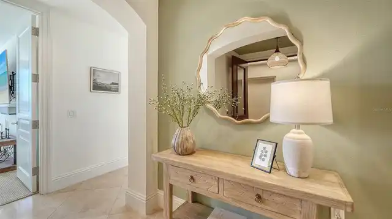
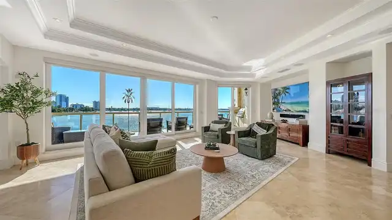
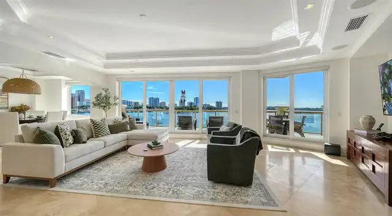
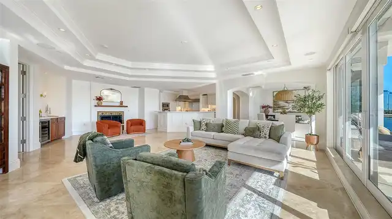
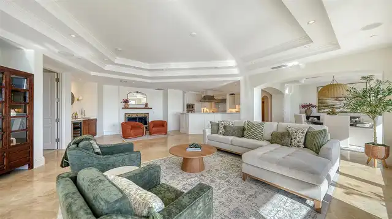
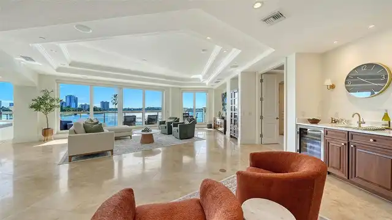
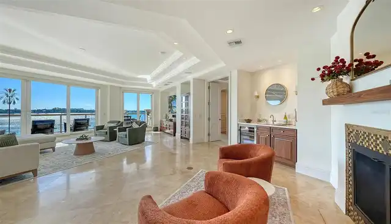
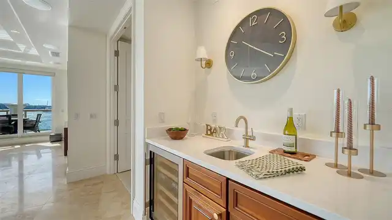
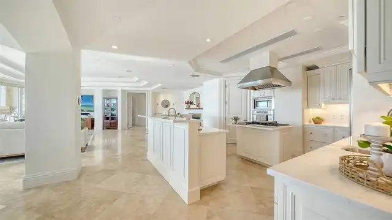
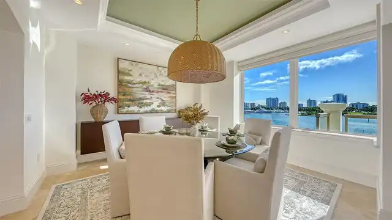
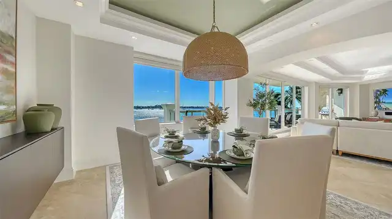
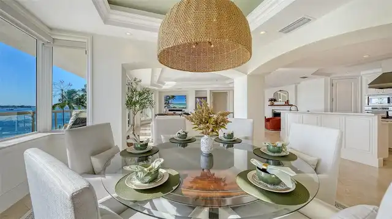
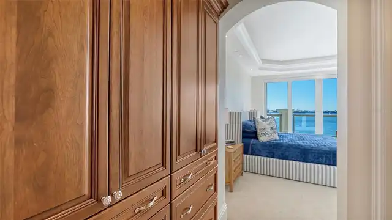
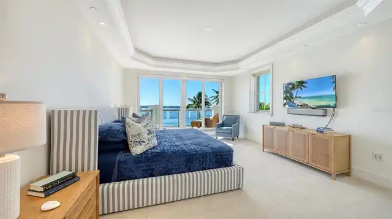
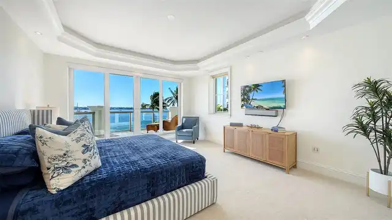
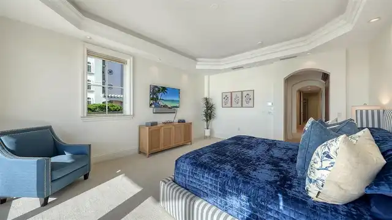
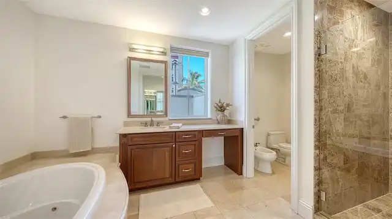
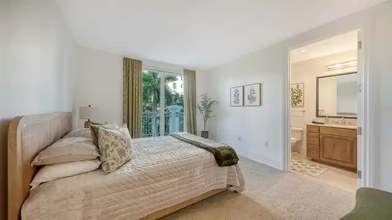
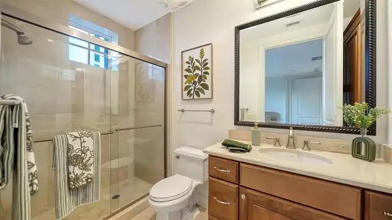
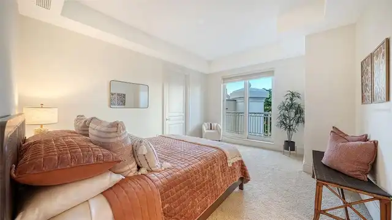
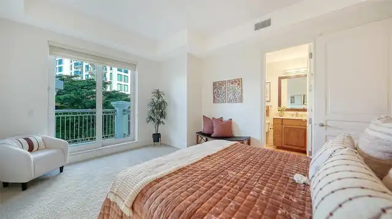
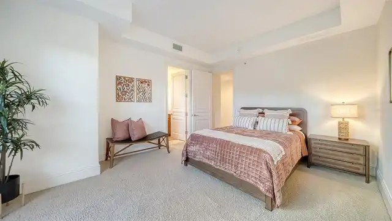
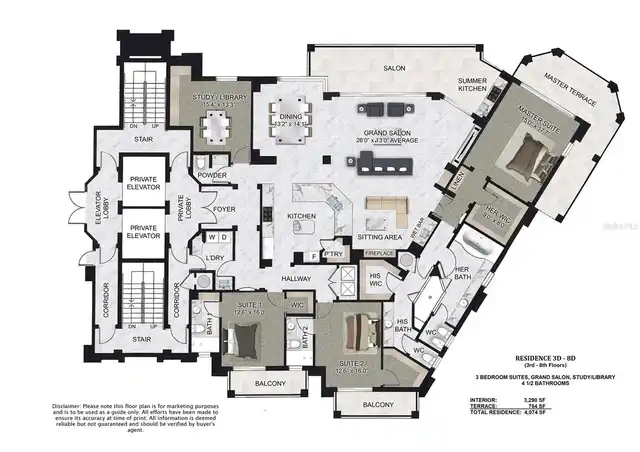
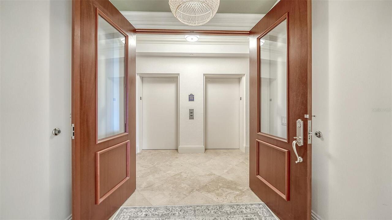
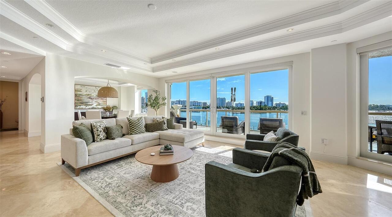
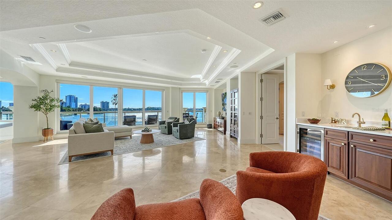
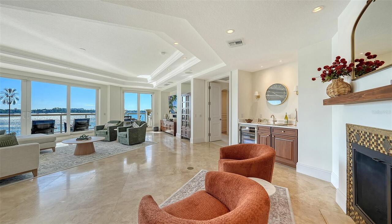
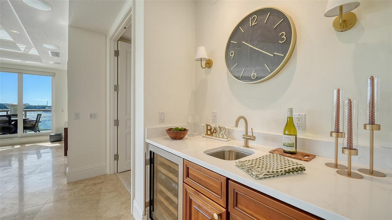
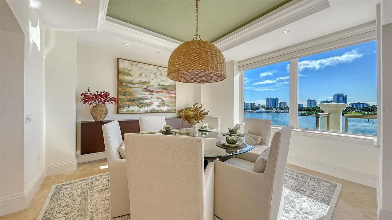
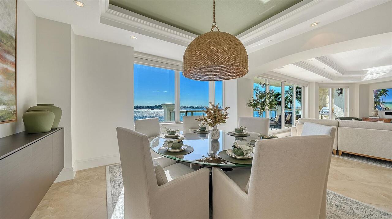
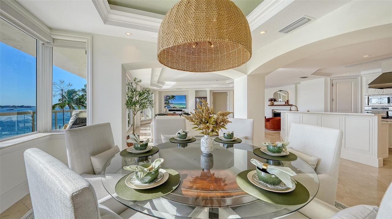
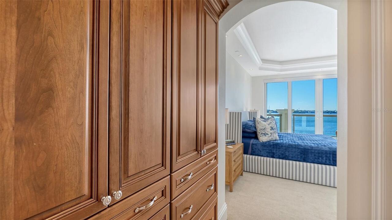
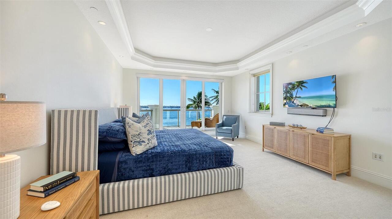
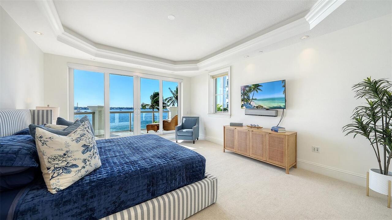
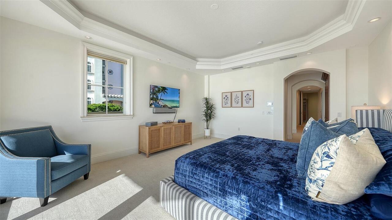
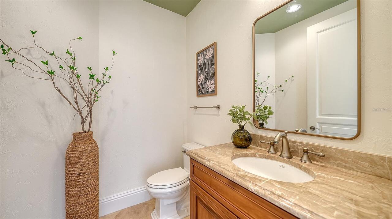
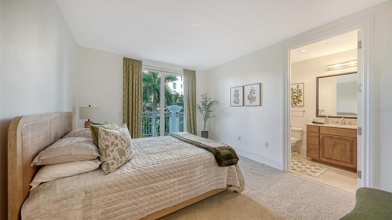
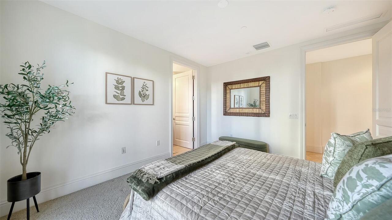
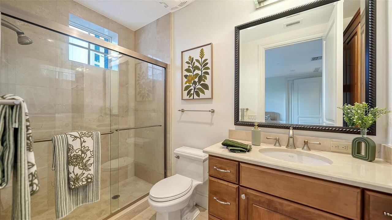
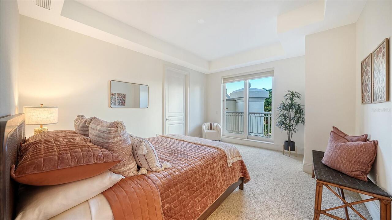
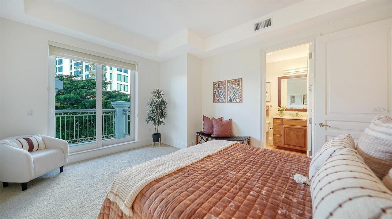
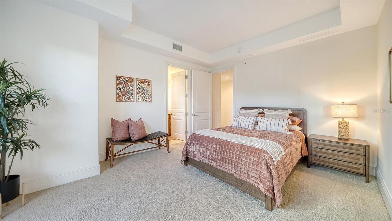
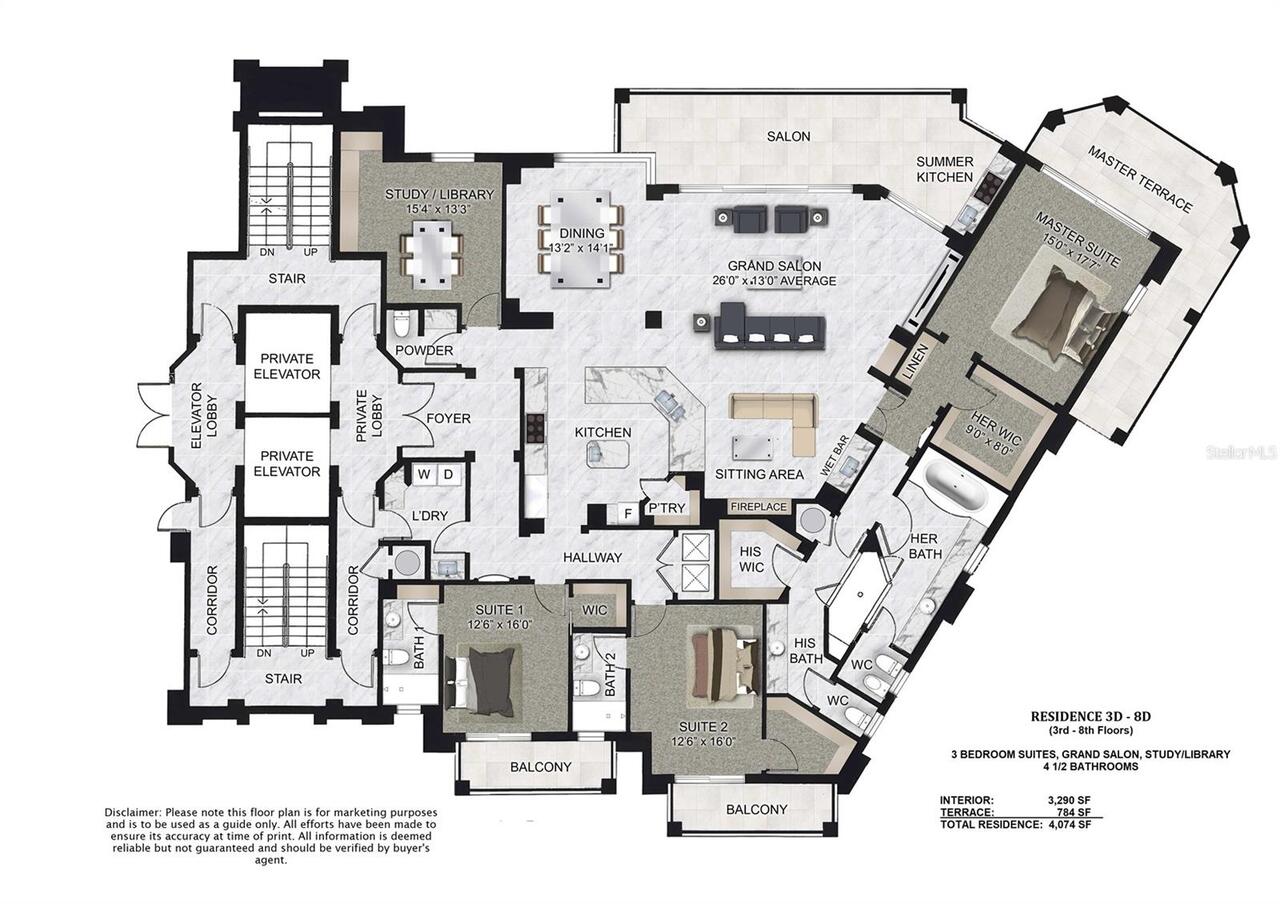
Eat-in Kitchen, Open Floorplan, Built-in Features, High Ceilings, Living Room/Dining Room Combo, Walk-In Closet(s), Wet Bar, Window Treatments, Crown Molding, Elevator, Split Bedroom, Solid Wood Cabinets, Stone Counters, Ceiling Fans(s), Tray Ceiling(s)
Laundry Features
Laundry Room, Inside
List AOR
Sarasota - Manatee
Living Area Source
Builder
Living Area Units
Square Feet
Lot Features
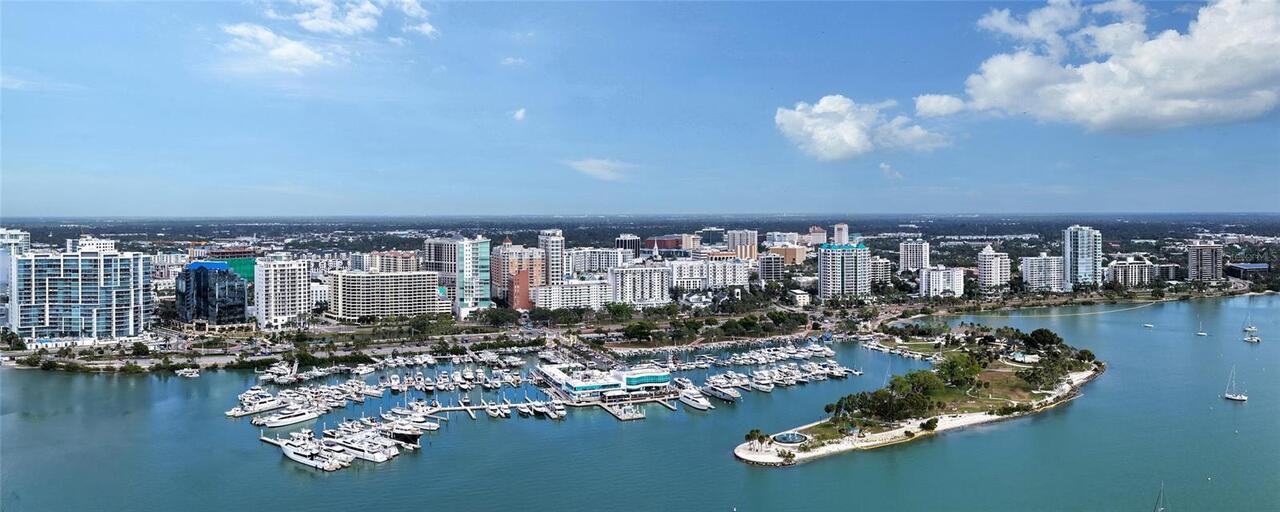
City Limits, Landscaped, Near Marina, FloodZone, Private, Sidewalk, Street Brick
Lot Size Square Feet
58602
Lot Size Square Meters
5444
Modification Timestamp
2026-11-01T22:07:11.613Z
Monthly Condo Fee Amount
4368
Other Structures
Outdoor Kitchen
Patio And Porch Features
Front Porch, Rear Porch, Patio, Covered
Pet Restrictions
2 pets allowed (cats/dogs), no weight restrictions
Pet Size
Extra Large (101+ Lbs.)
Pets Allowed
Cats OK, Number Limit, Dogs OK, Yes
RATIO Current Price By Calculated SqFt
1170.21
Road Responsibility
Private Maintained Road
Road Surface Type
Paved, Brick
SW Subdiv Community Name
La Bellasara
Security Features
Security Gate, Fire Alarm, Gated Community, Secured Garage/Parking, Smoke Detector(s)
Spa Features
Heated, In Ground
Total Acreage
1 to less than 2
Total Annual Fees
52412.00
Total Monthly Fees
4367.67
Universal Property Id
US-12115-N-2010095007-S-304
Unparsed Address
464 GOLDEN GATE PT #304
Utilities
Water Connected, Natural Gas Connected, Electricity Connected, Cable Available, Phone Available, Public, Sewer Connected
Vegetation
Mature Landscaping, Trees/Landscaped
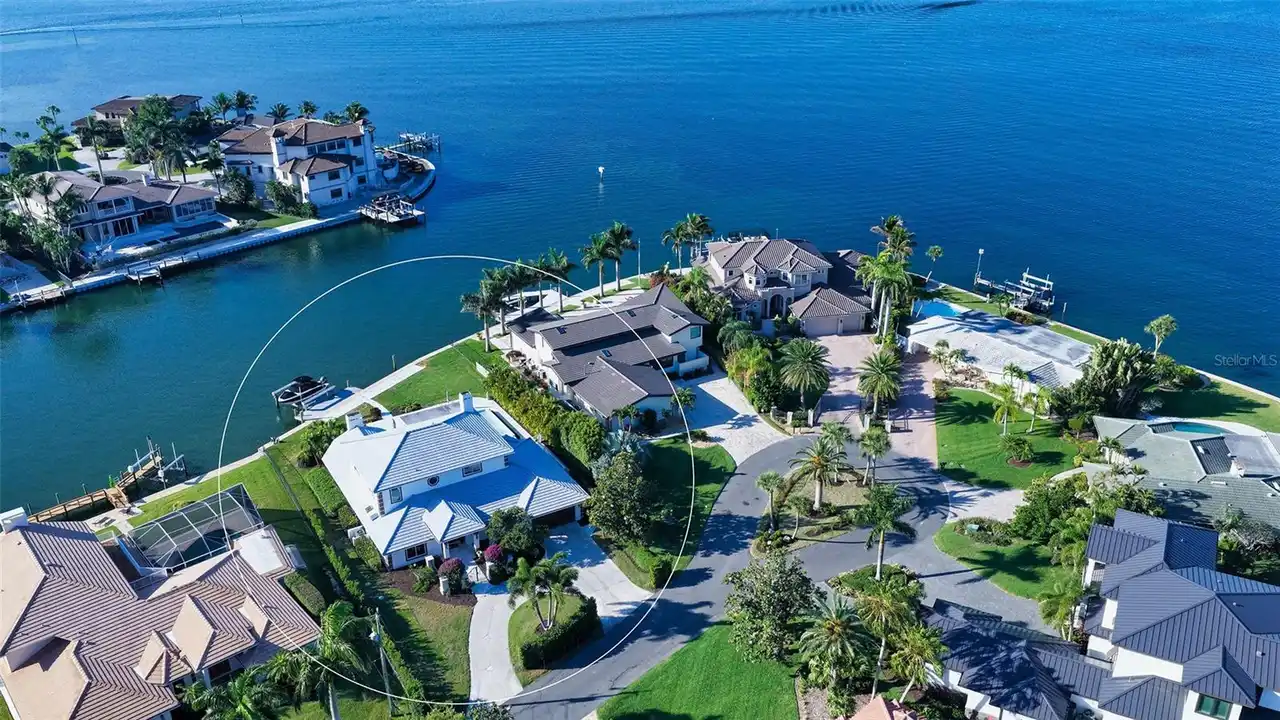
Water Access
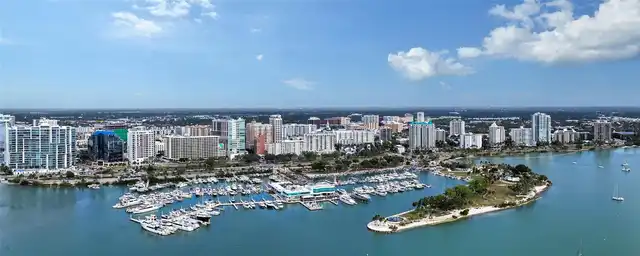
Bay/Harbor, Intracoastal Waterway
Water Extras
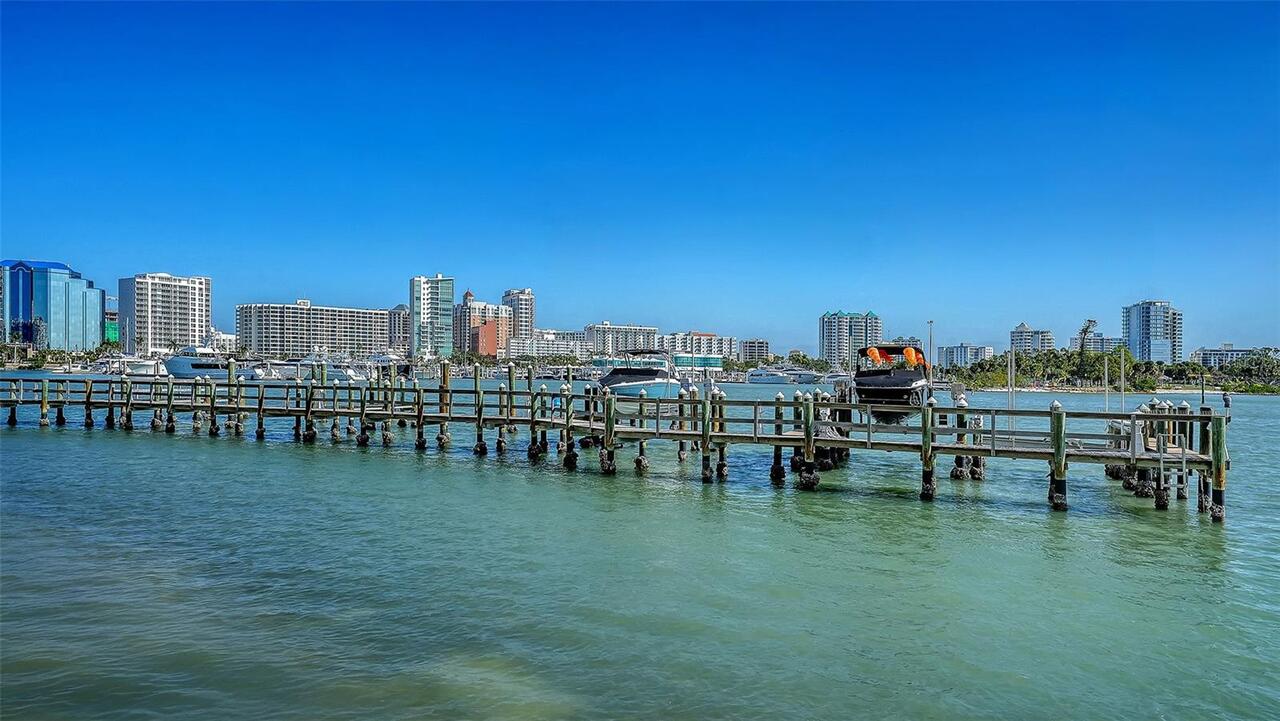
Bridges - Fixed, Fishing Pier, Seawall - Concrete, Sailboat Water
Water Frontage Feet Bay Harbor
1
Water View
Bay/Harbor - Full, Intracoastal Waterway, Marina
Window Features
Window Treatments, Storm Window(s), Shades