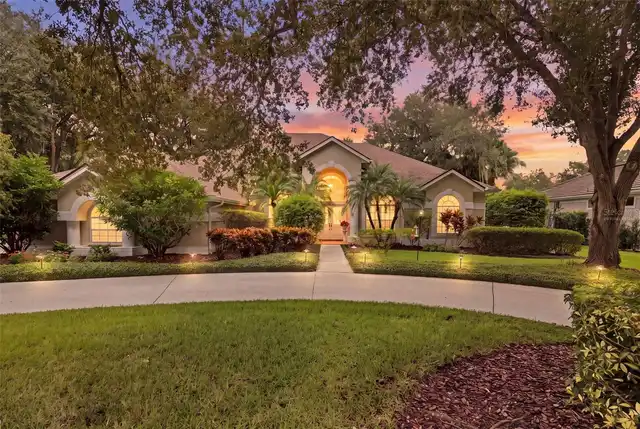
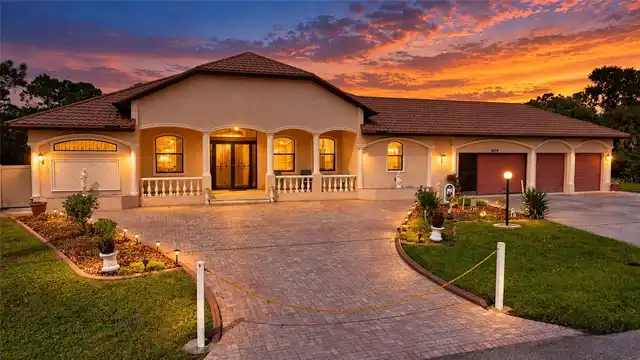
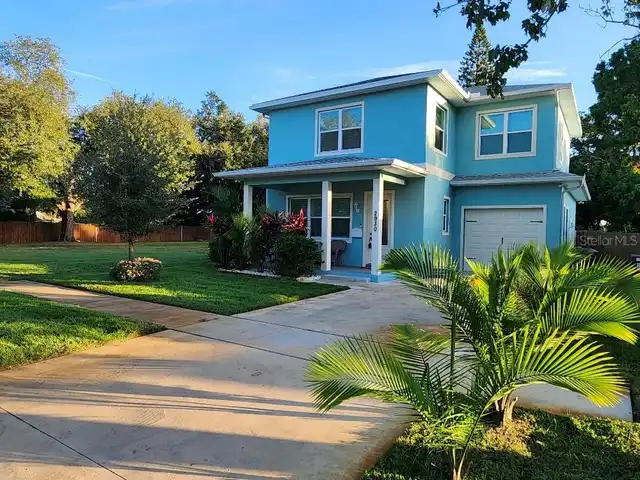
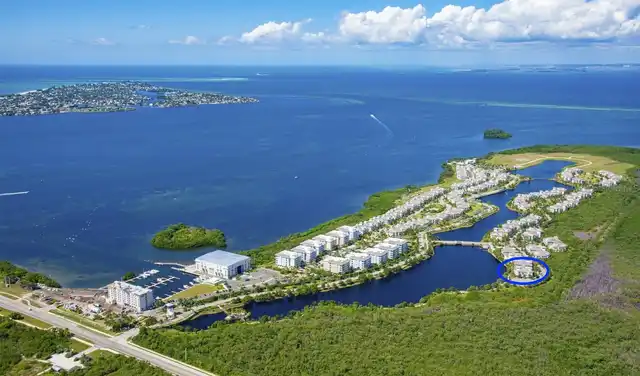
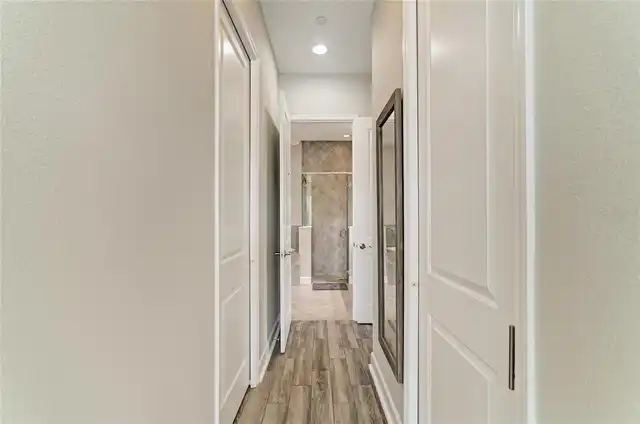
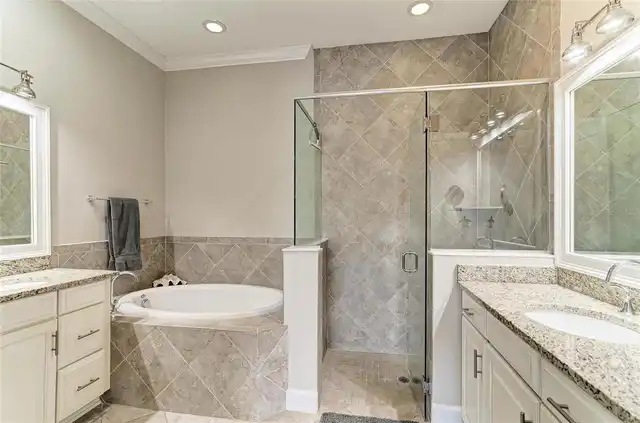
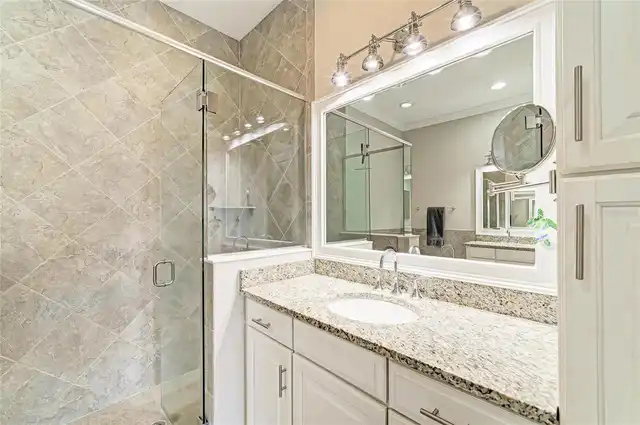
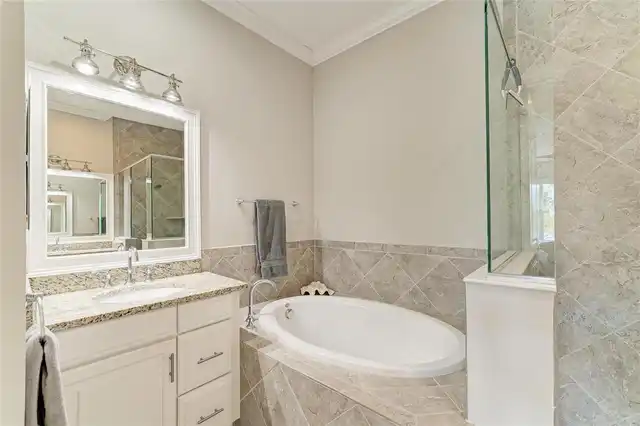
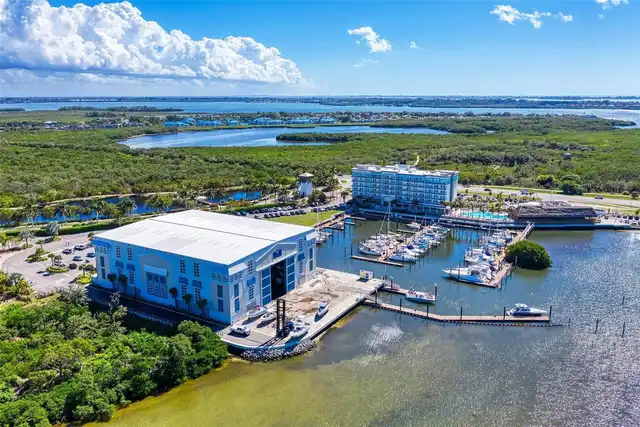
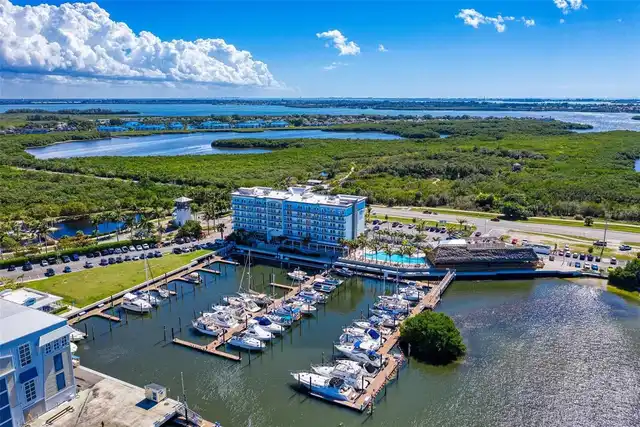
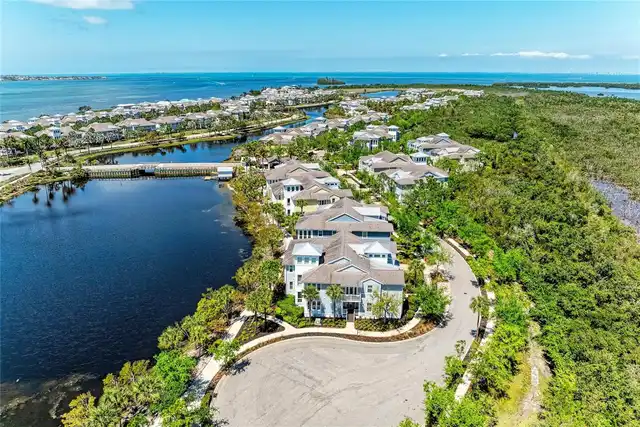
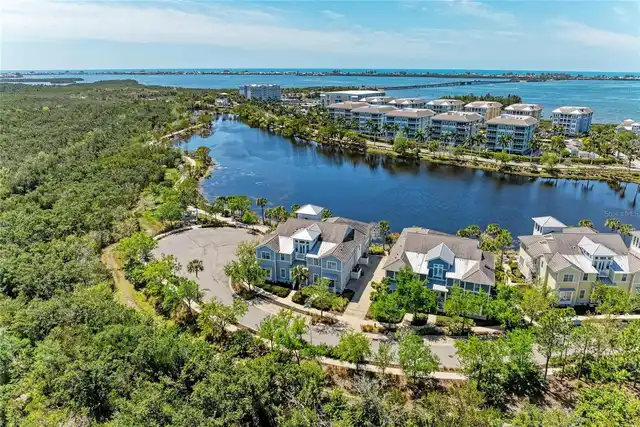
Property Features
Property Sub Type
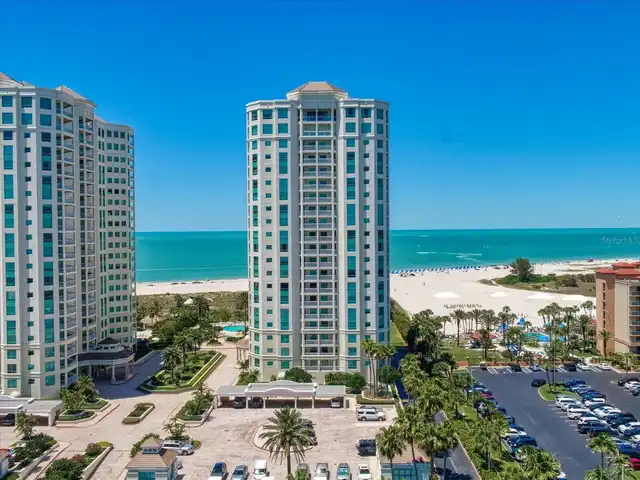
Condominium
Parking
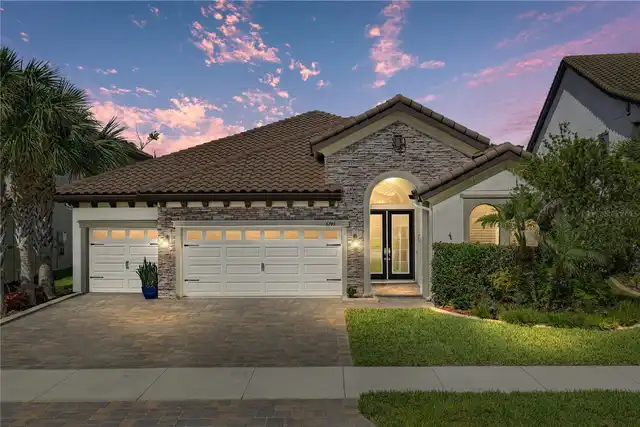
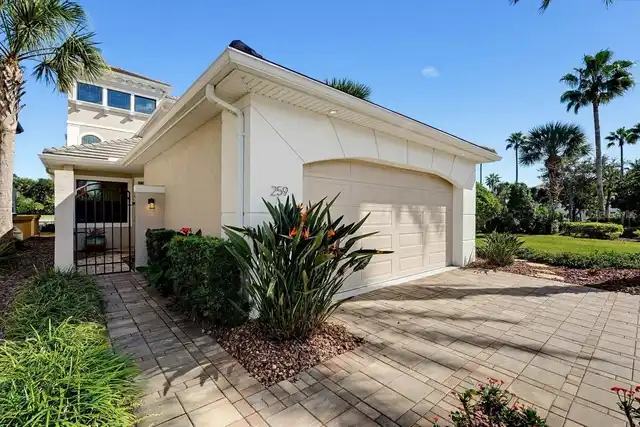
Garage Faces Side, Driveway, Ground Level
Subdivision
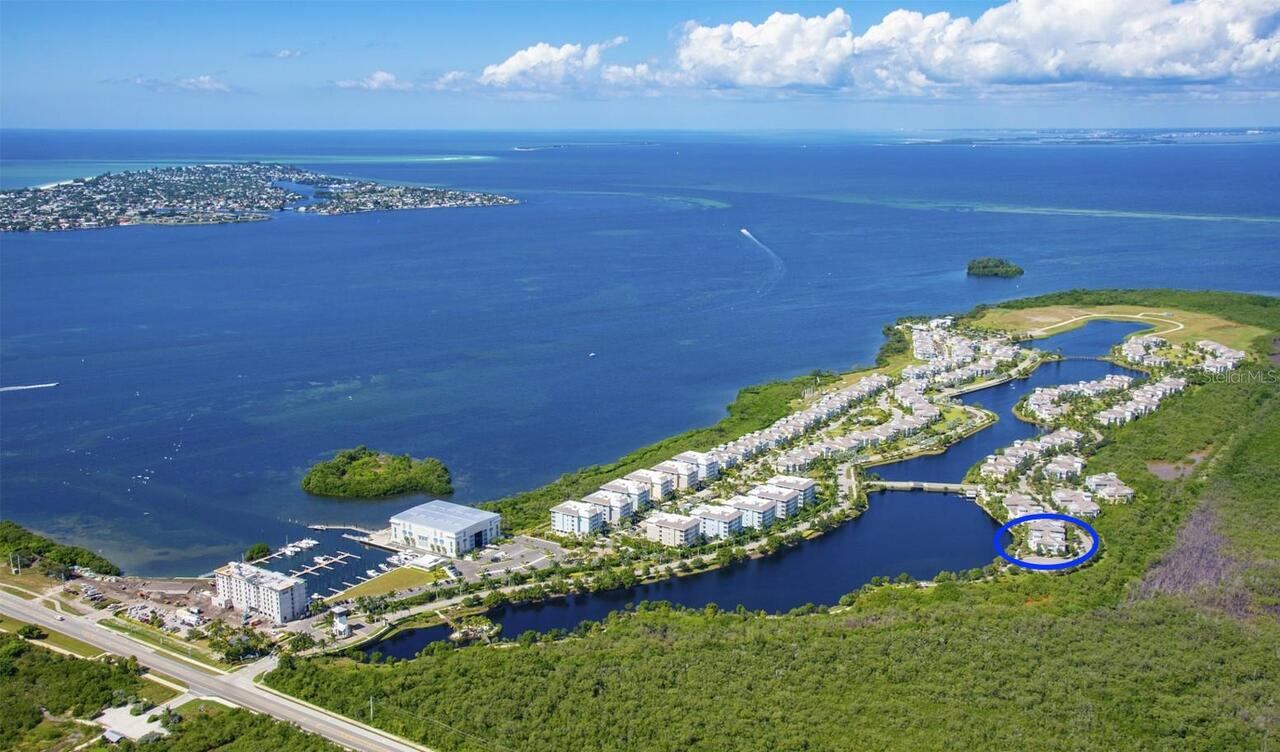
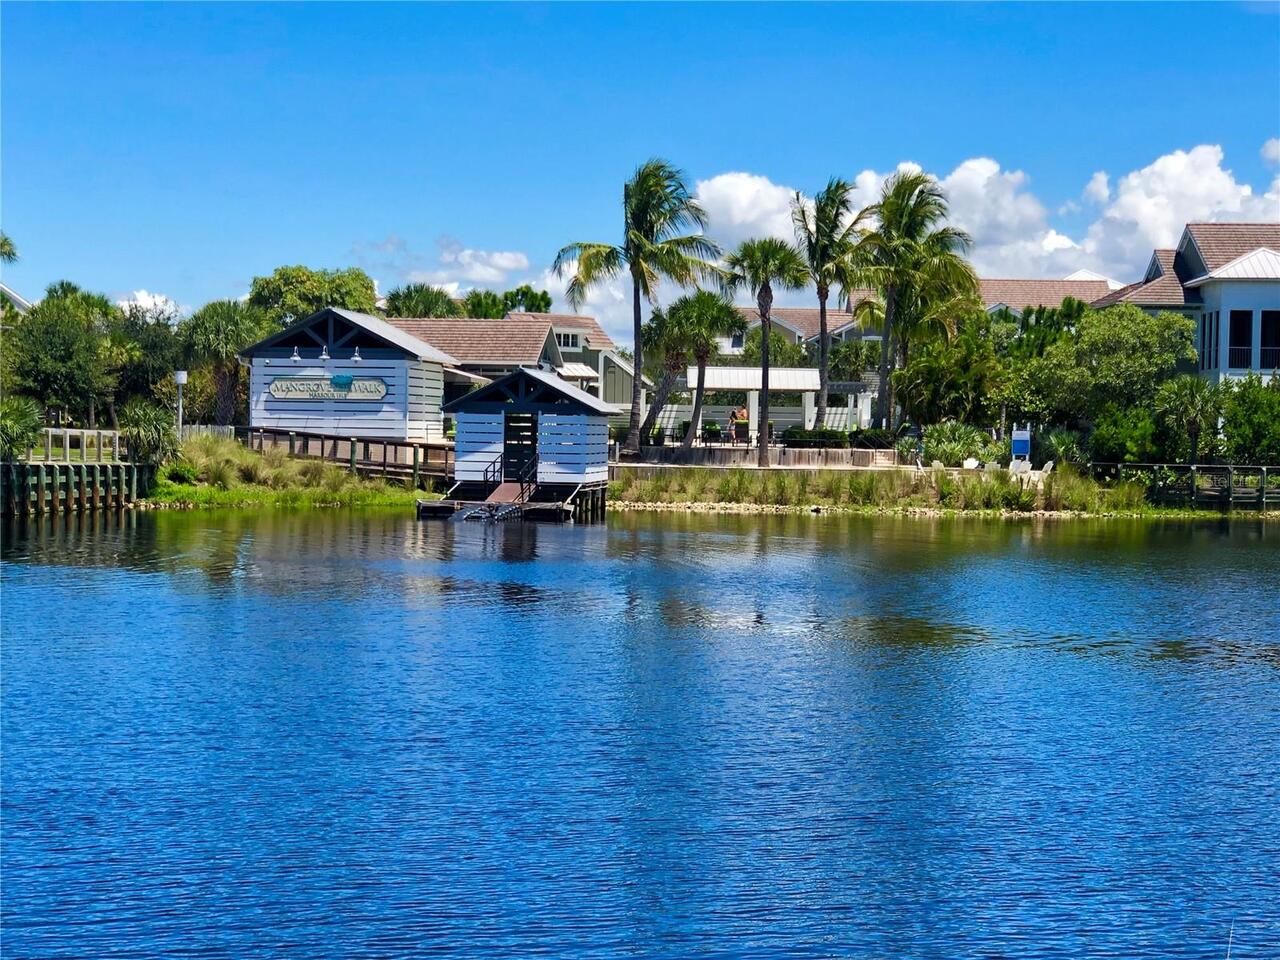
MANGROVE WALK ON HARBOUR ISLE PH 5
Interior Features
Additional Information
Additional Lease Restrictions
Please refer to the HOA or Condominium Documents for Rental “Restrictions or Guidelines”
Additional Rooms
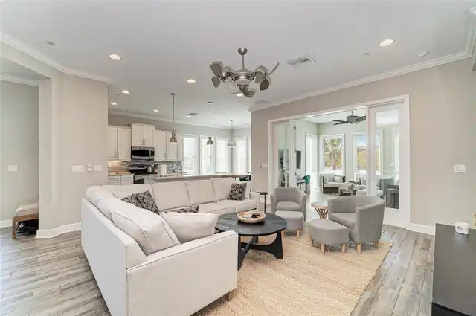
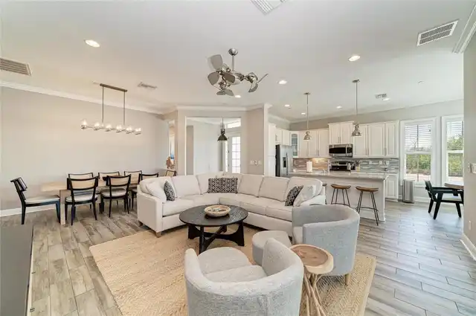
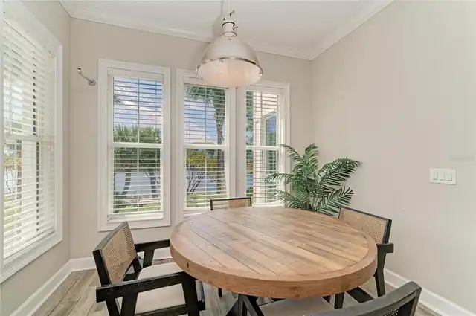
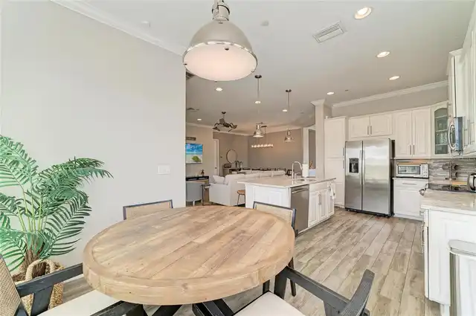
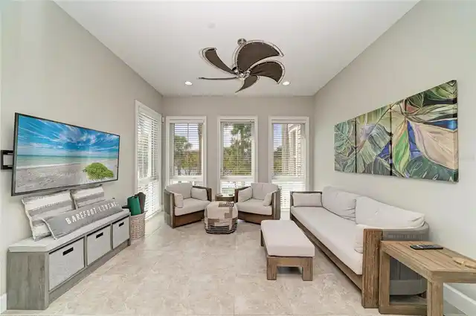
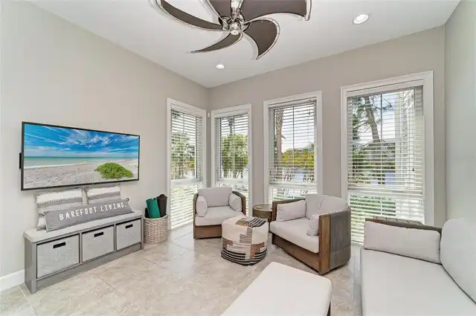
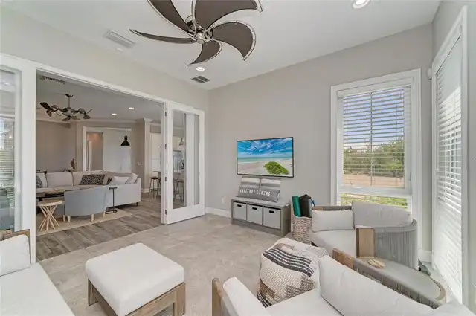
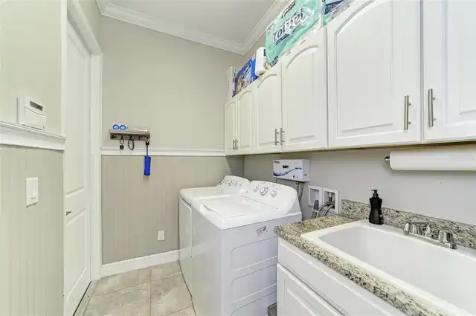
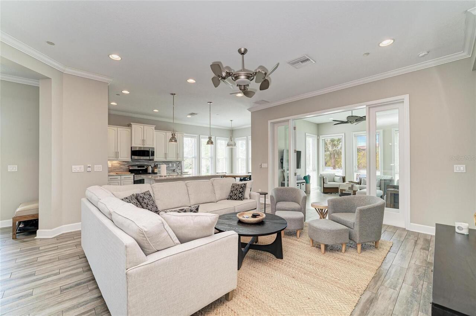
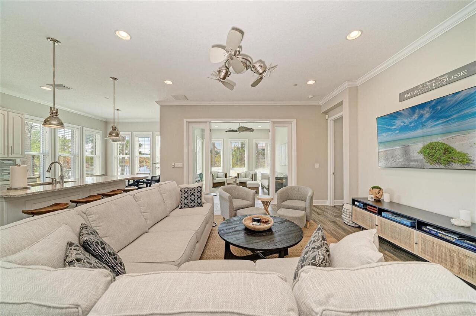
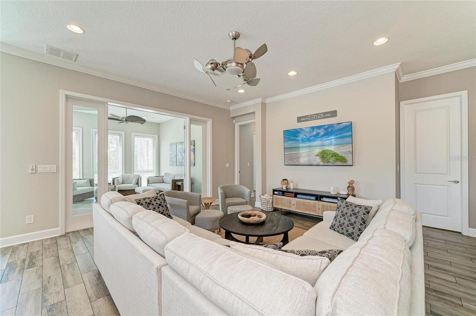
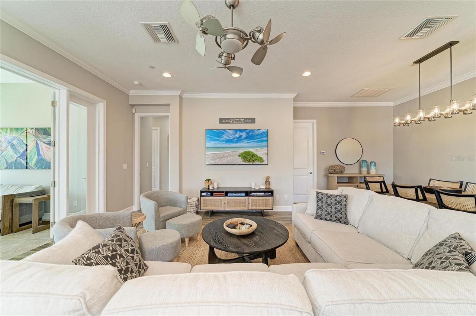
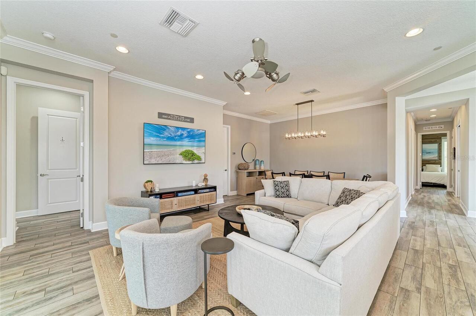
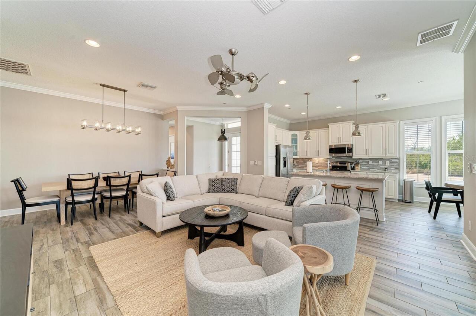
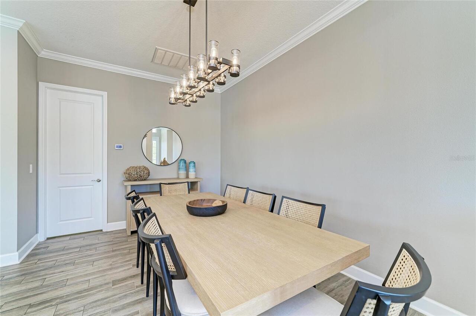
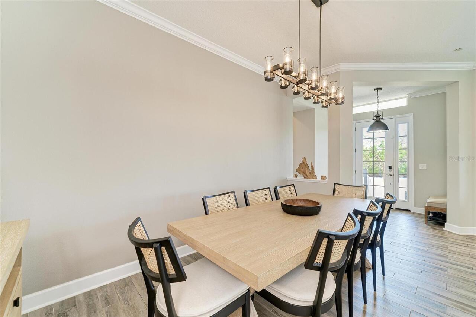
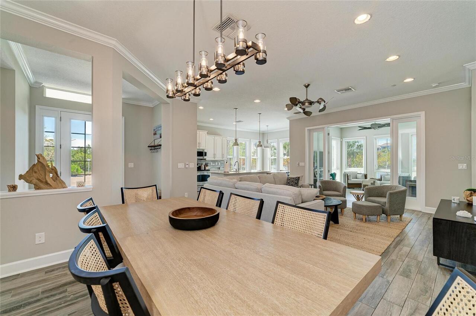
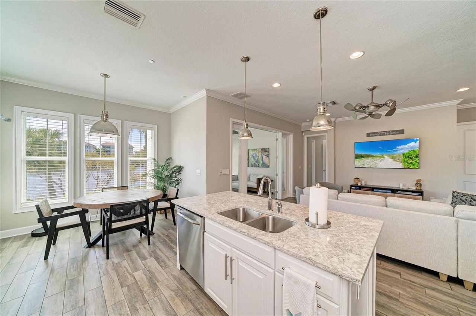
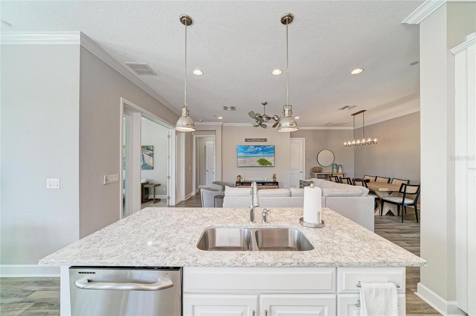
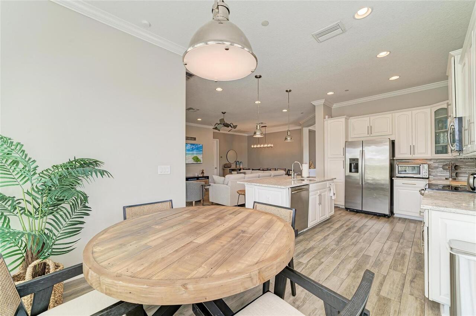
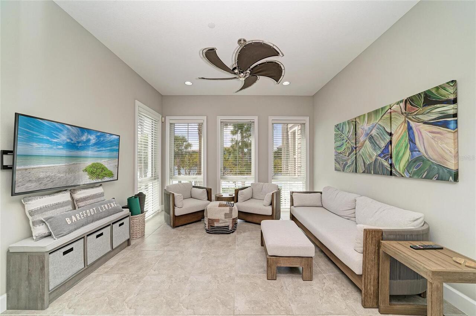
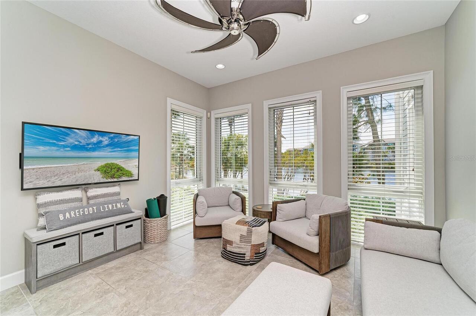
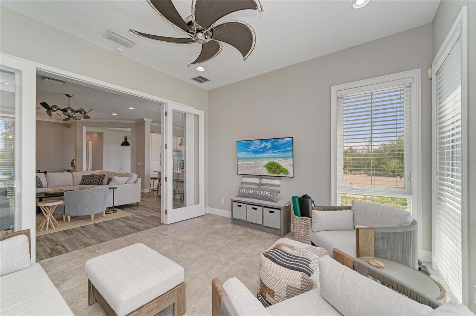
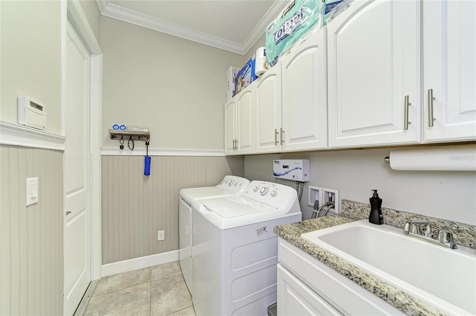
Inside Utility, Florida Room, Den/Library/Office, Great Room
Appliances
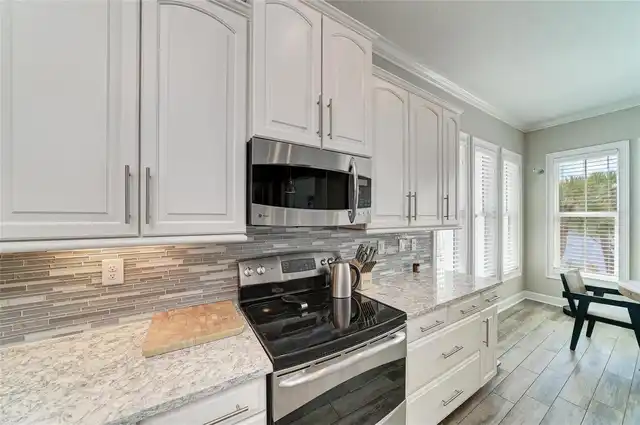
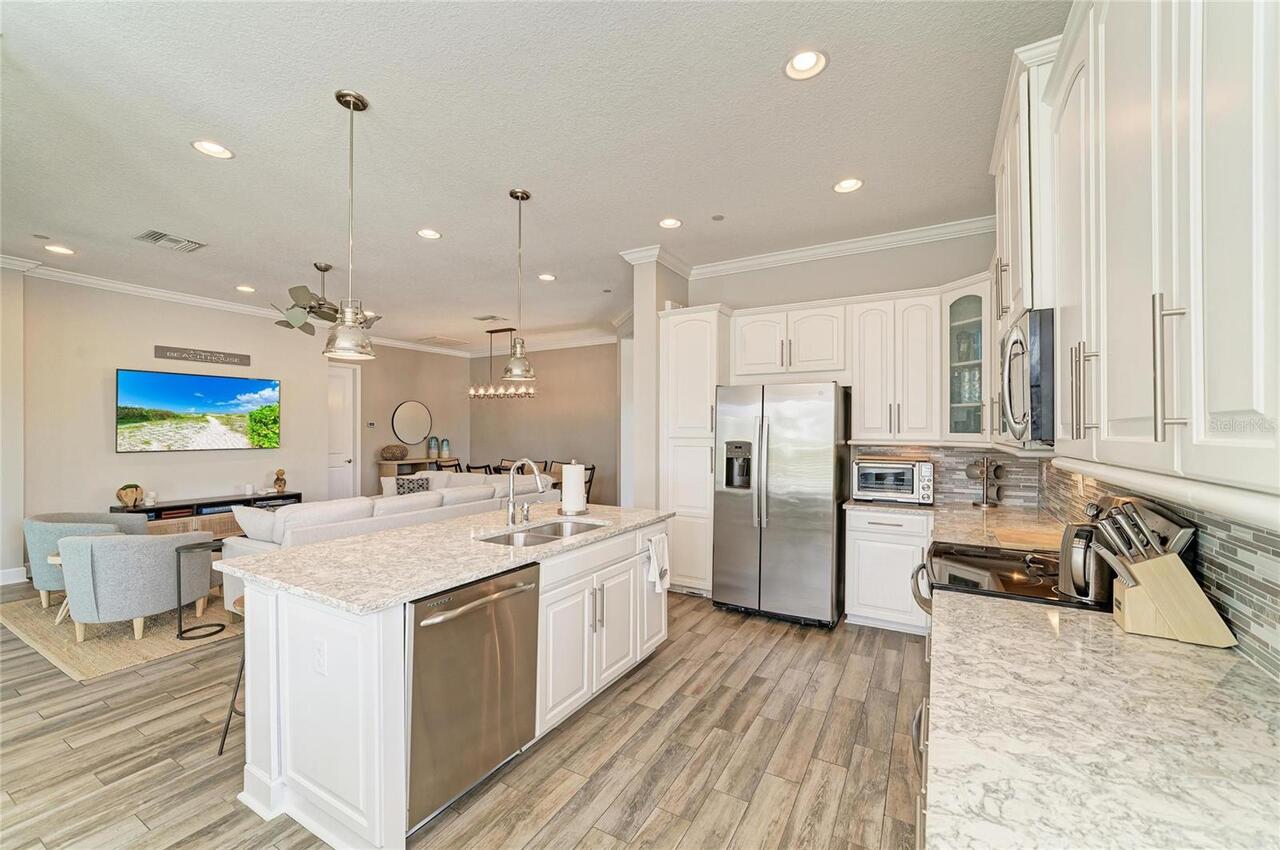
Water Purifier, Electric Water Heater, Dishwasher, Cooktop, Microwave, Refrigerator, Water Filtration System, Disposal, Dryer, Convection Oven, Range, Washer
Approval Process
$100.00 Application Fee and Application Required.
Architectural Style
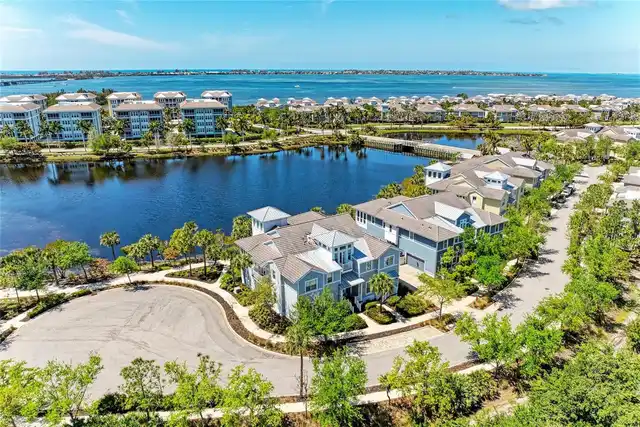
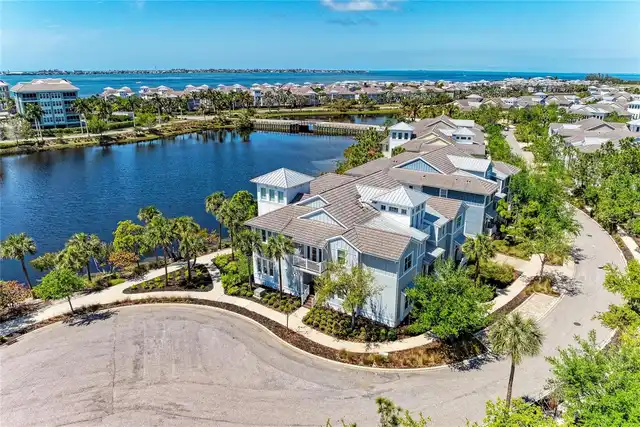
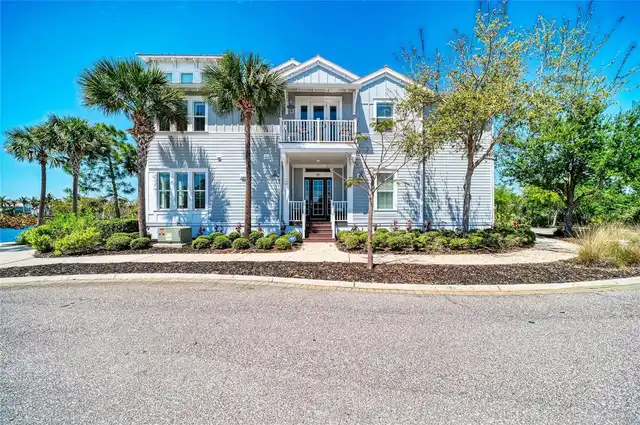
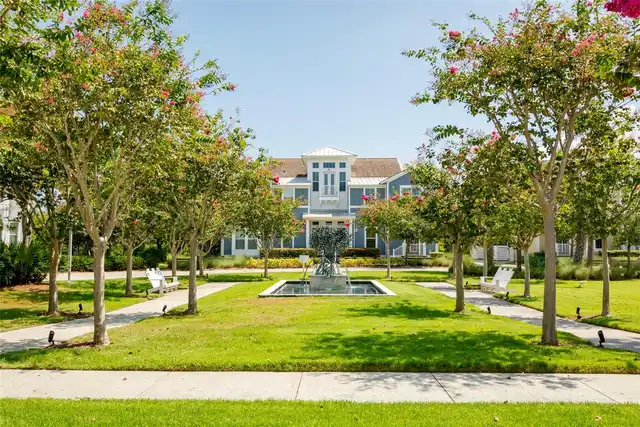
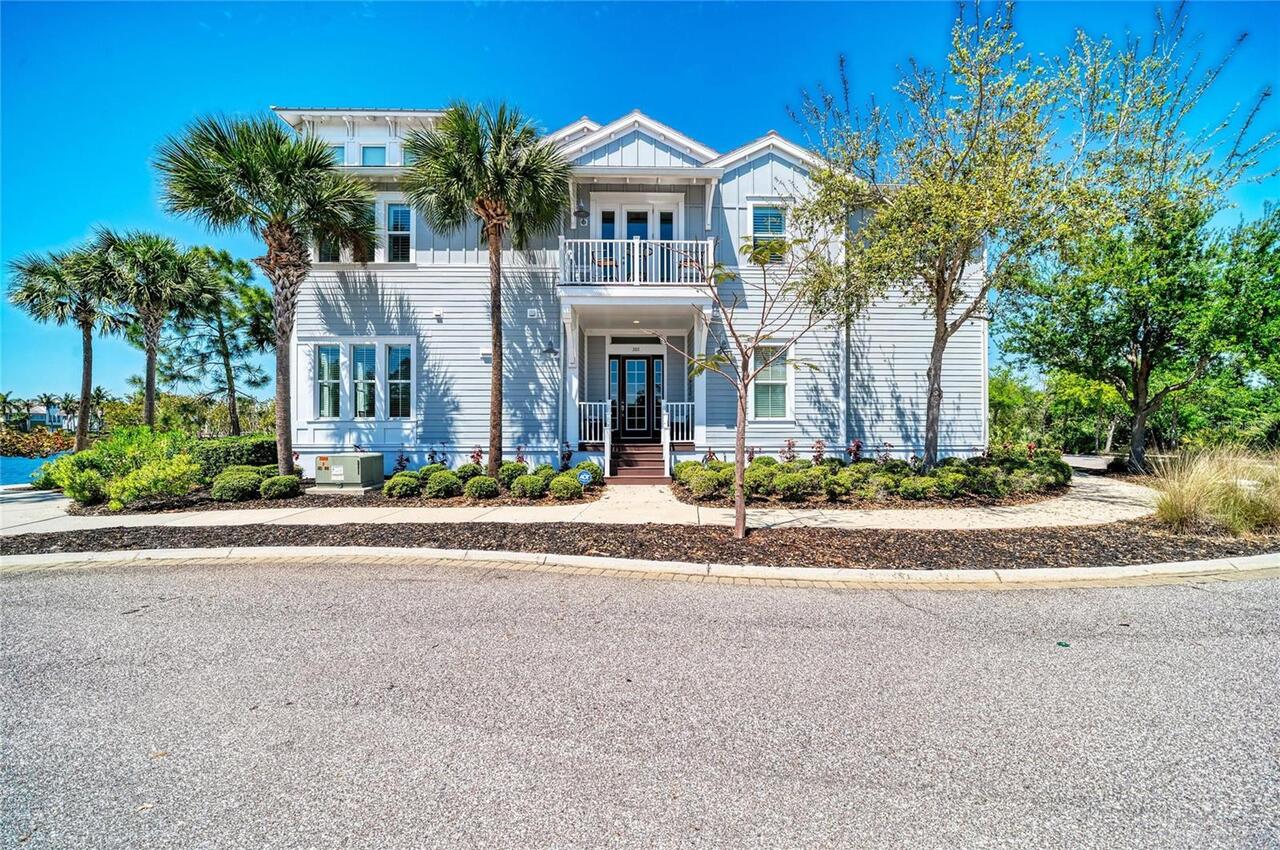
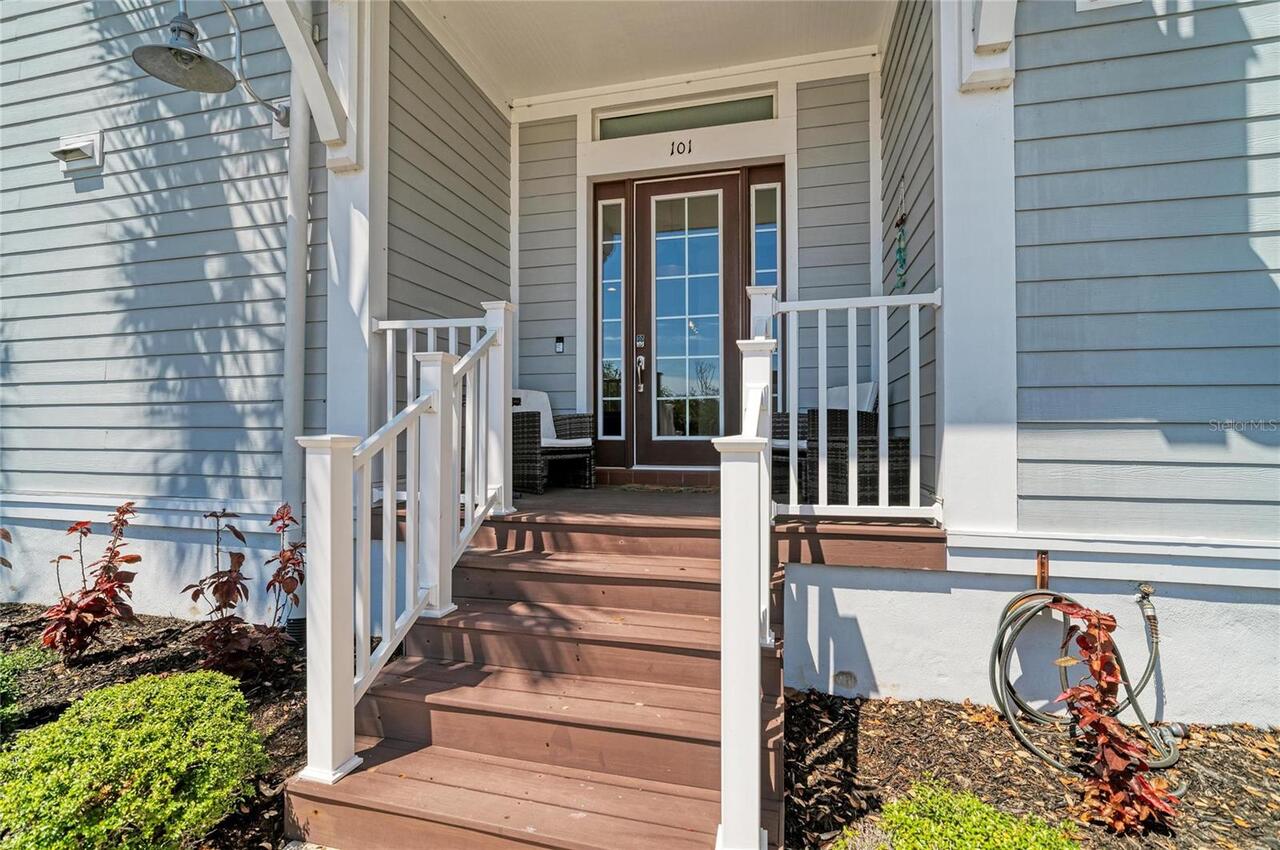
Elevated, Key West, Coastal
Association Amenities
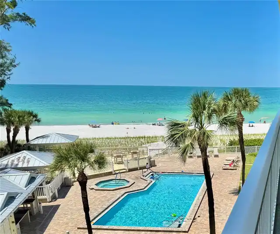
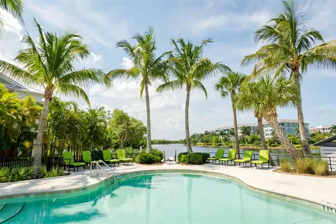
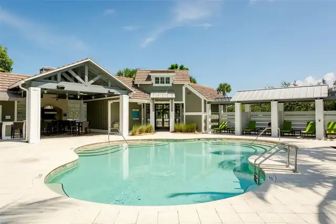
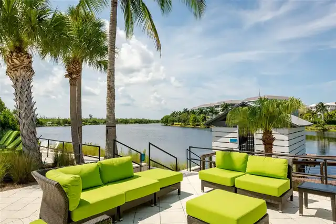
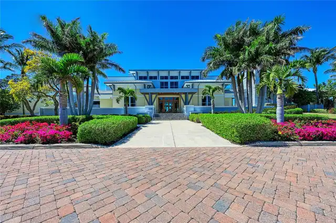
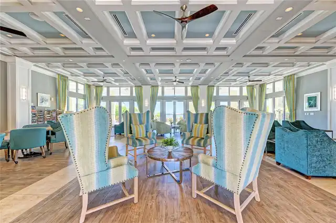
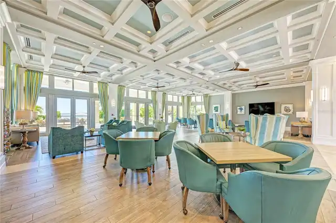
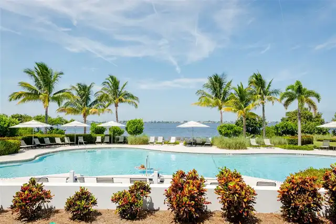
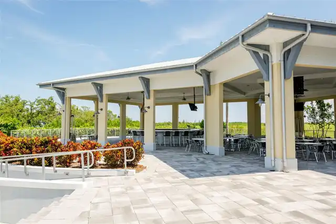
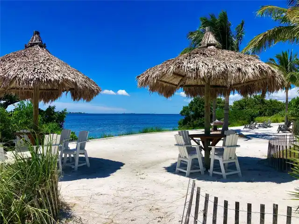
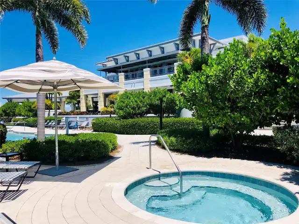
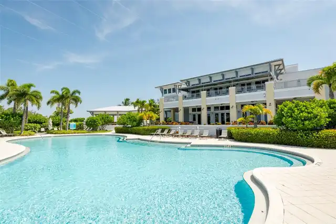
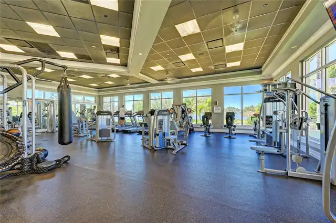
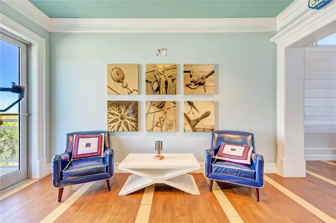
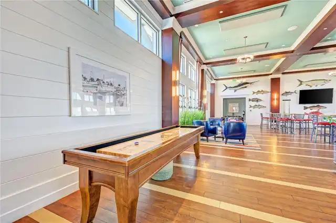
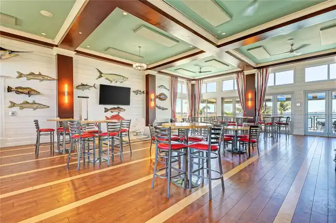
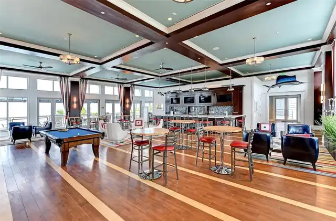
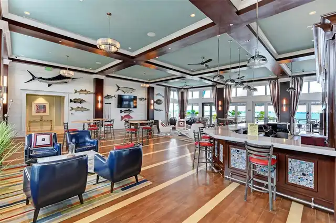
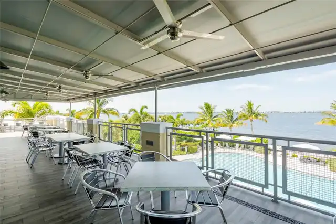
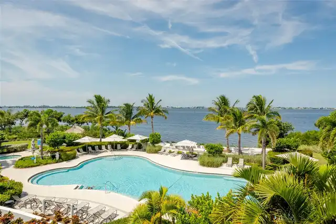
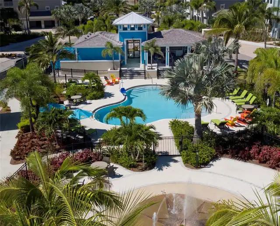
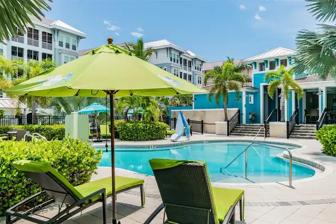
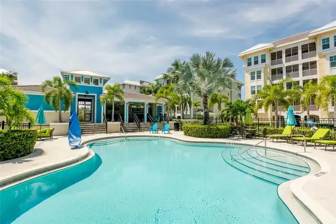
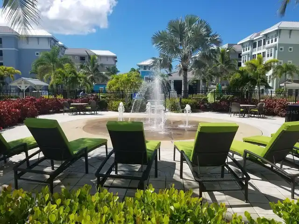
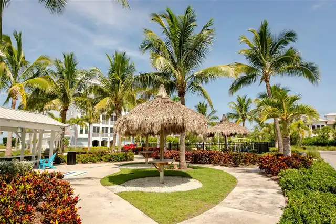
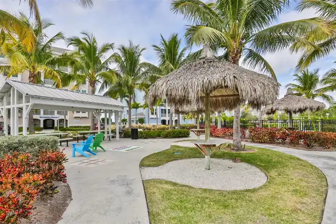
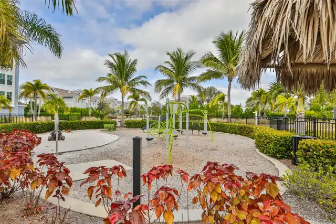
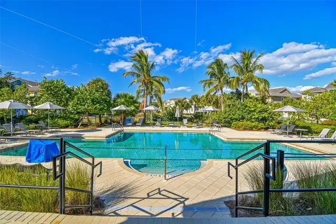
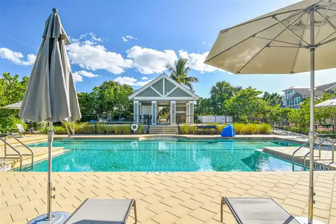
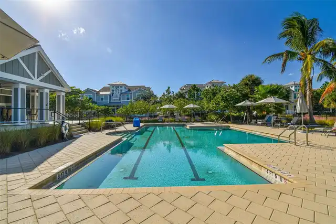
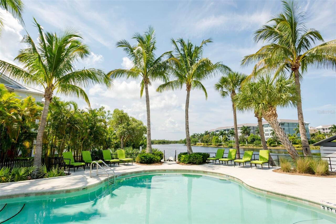
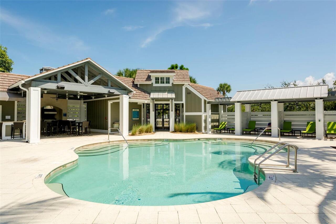
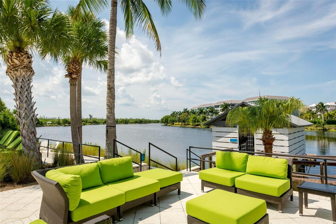
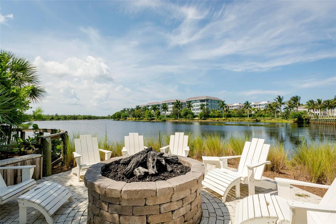
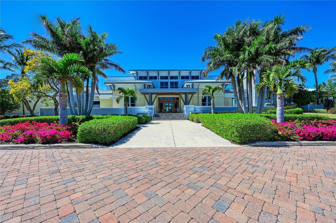
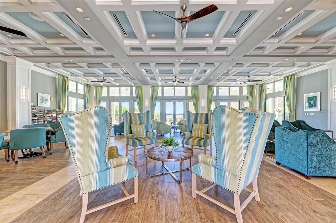
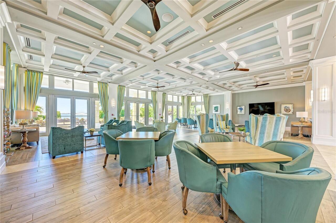
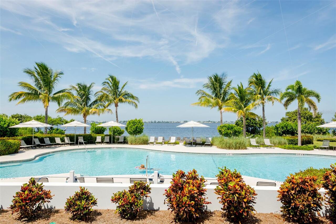
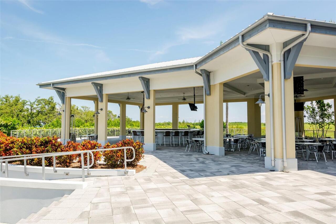
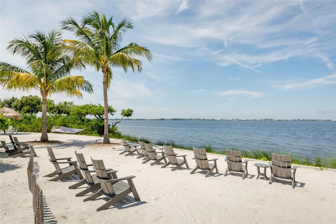
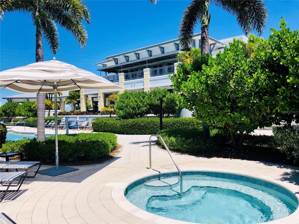
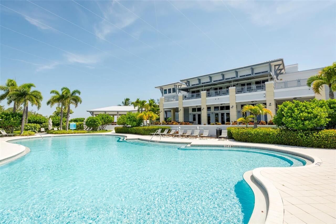
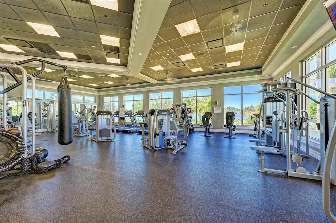
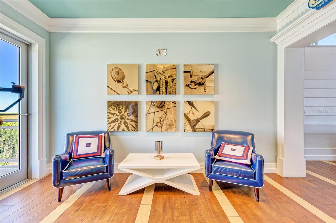
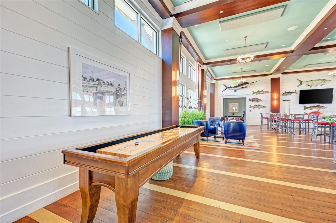
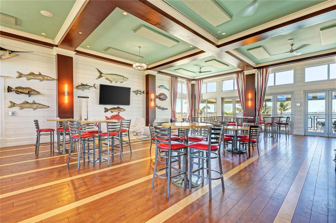
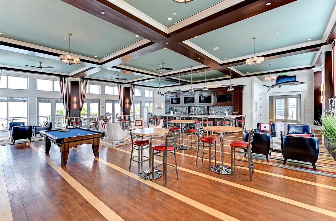
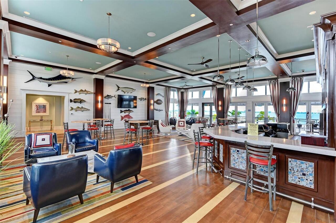
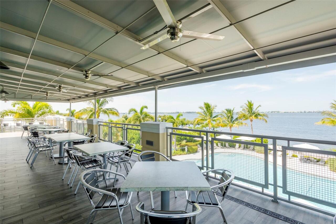
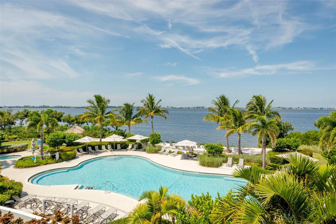
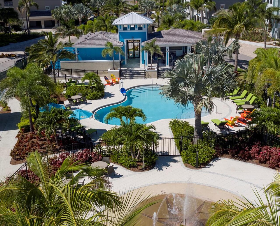
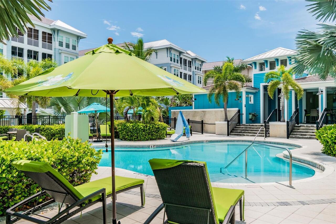
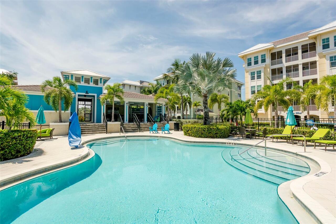
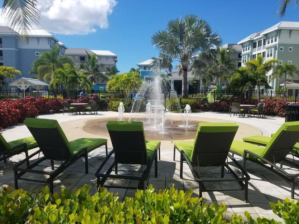
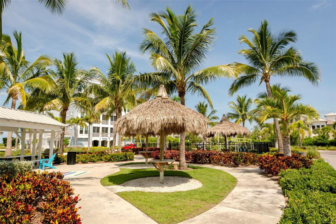
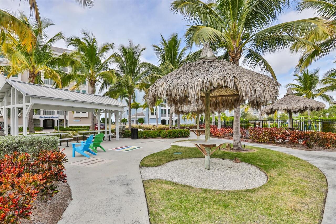
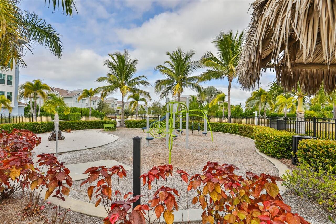
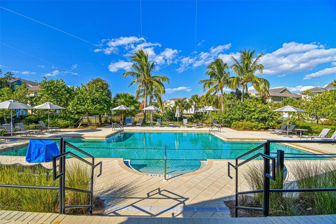
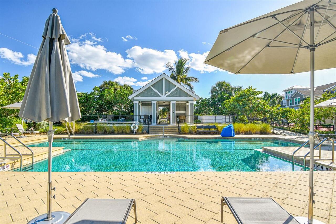
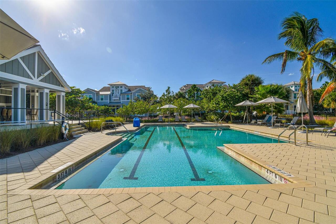
Cable TV, Clubhouse, Recreation Facilities, Fitness Center, Elevators, Spa/Hot Tub, Maintenance, Security, Gated, Park, Playground, Trail(s), Wheelchair Access, Pool
Association Fee Frequency
Monthly
Association Fee Includes
Maintenance Grounds, Pest Control, Recreational Facilities, Cable TV, Maintenance Structure, Guard - 24 Hour, Insurance, Pool, Internet, Management, Security, Escrow Reserves Fund
Association Fee Requirement
Required
Building Area Source
Builder
Building Area Total Srch SqM
269.70
Building Area Units
Square Feet
Calculated List Price By Calculated SqFt
475.97
Community Features
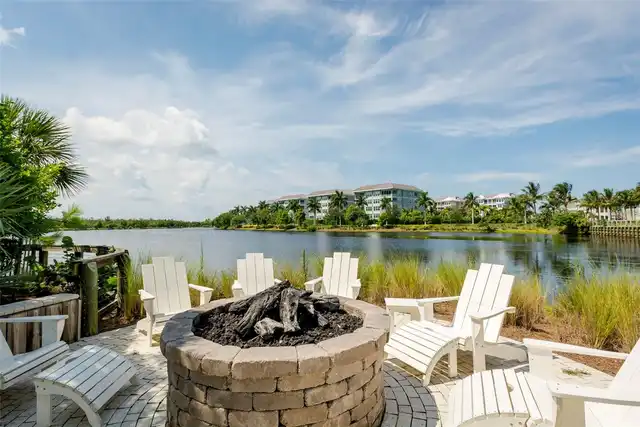
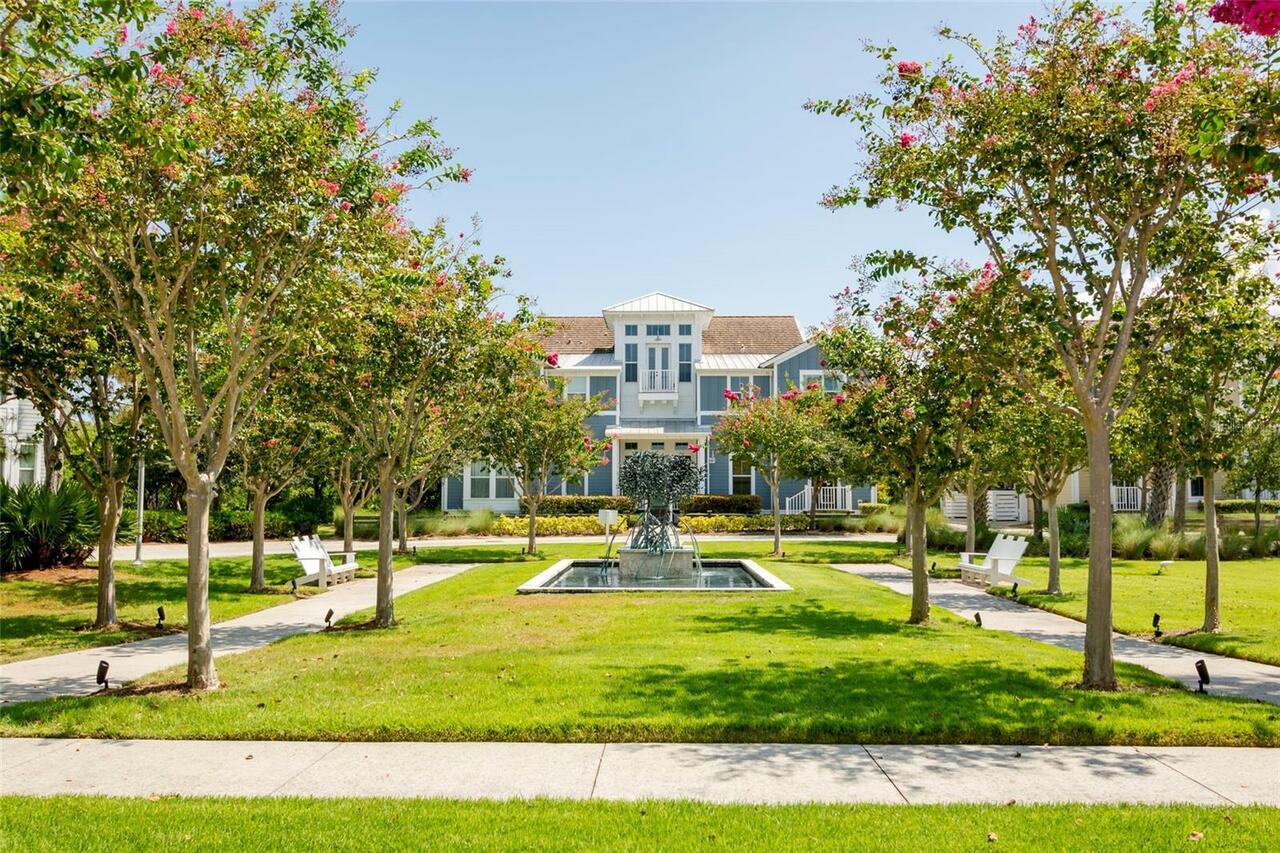
Restaurant, Buyer Approval Required, Clubhouse, Golf Carts OK, Gated Community - Guard, Fitness Center, Street Lights, Pool, Association Recreation - Owned, Sidewalks, Park, Playground
Construction Materials
Block, Cement Siding
Cumulative Days On Market
7
Disaster Mitigation
Fire/Smoke Detection Integration, Fire Resistant Exterior, Above Flood Plain, Hurricane Shutters/Windows
Elementary School
Ida M. Stewart Elementary
Exterior Features
Lighting, Sidewalk
Flood Zone Date
2021-08-10
Flood Zone Panel
12081C0143F
Green Indoor Air Quality
No/Low VOC Paint/Finish, No/Low VOC Flooring
Green Verification Count
1
Green Water Conservation
Drip Irrigation
Interior Features
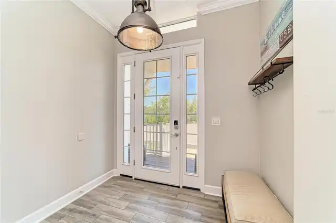
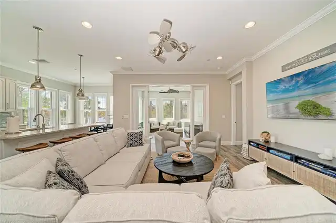
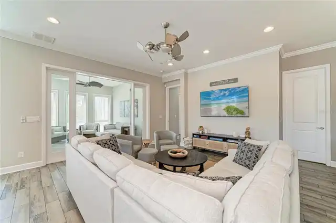
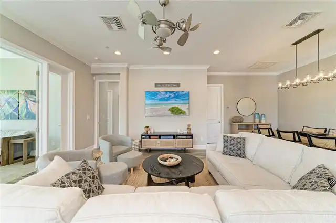
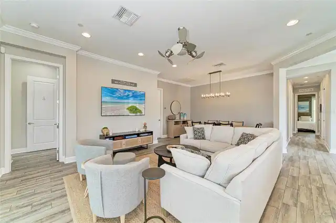
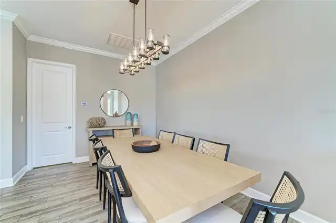
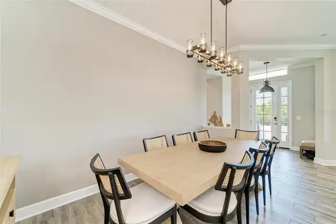
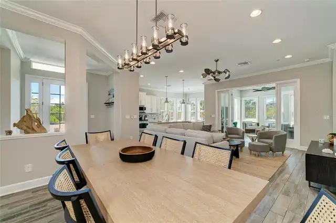
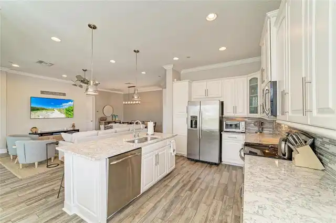
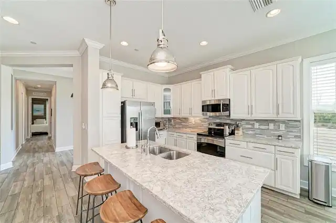
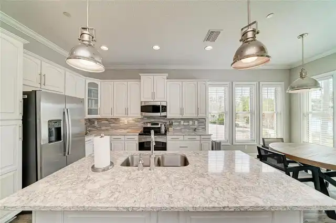
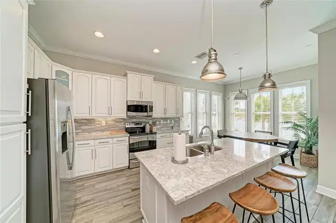
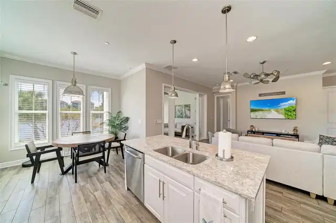
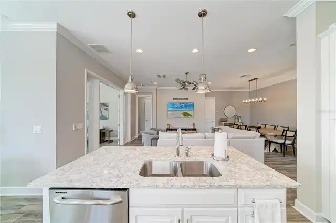
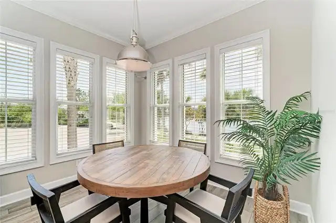
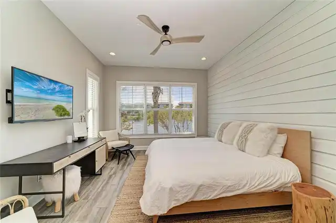
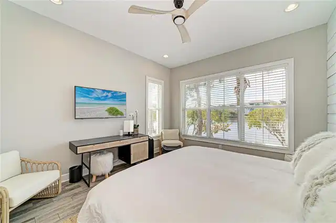
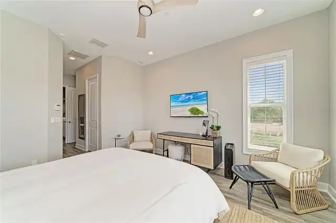
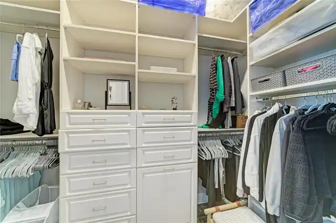
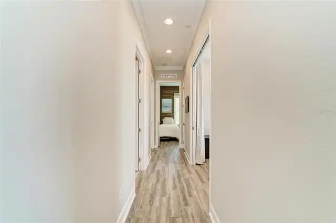
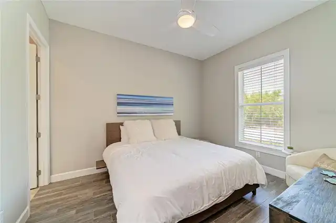
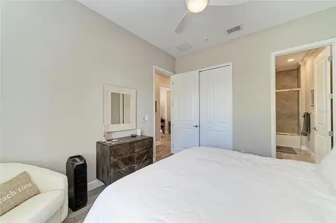
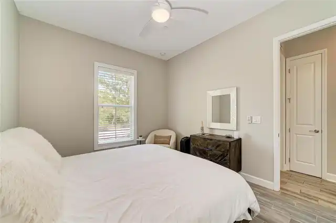
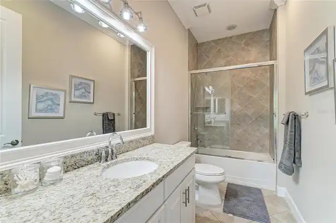
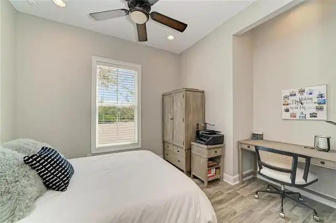
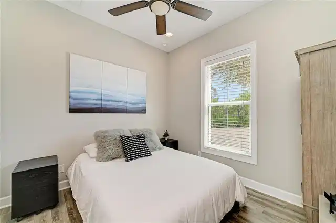
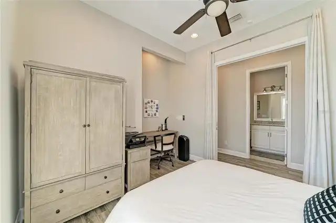
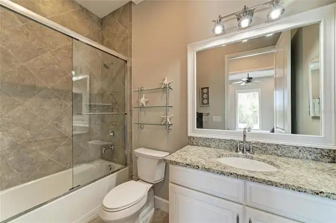
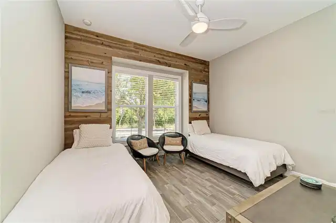
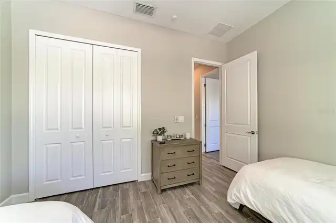
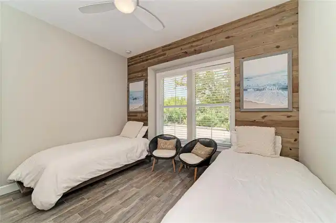
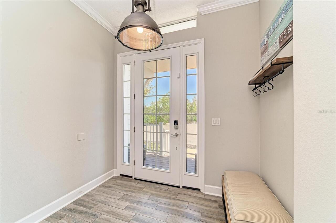
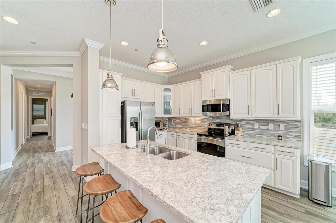
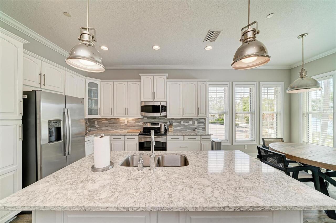
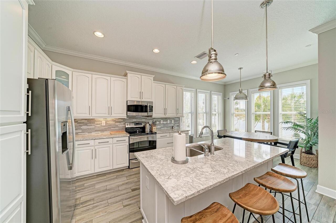
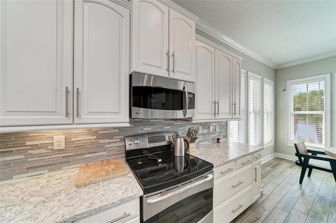
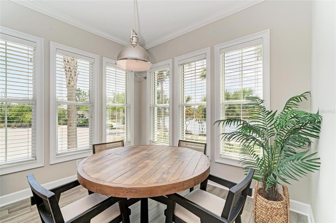
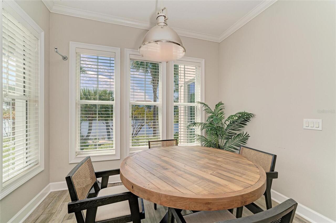
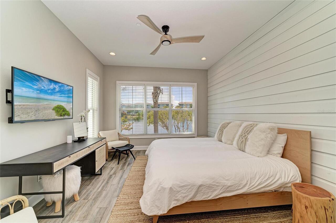
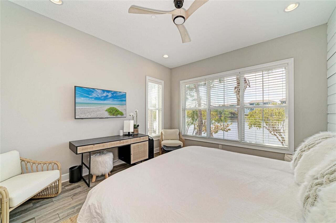
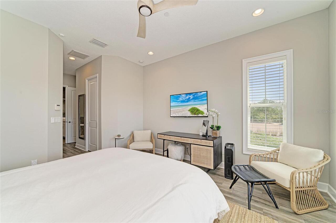
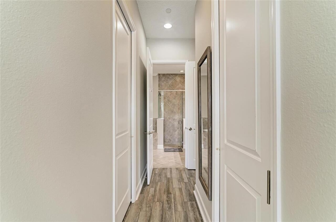
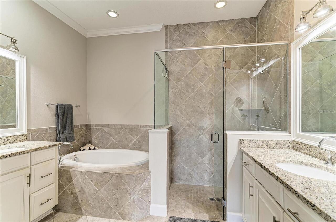
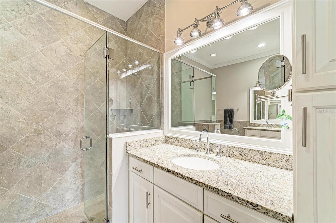
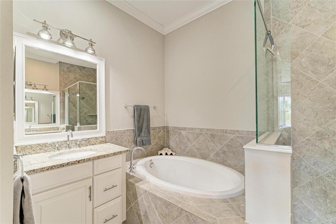
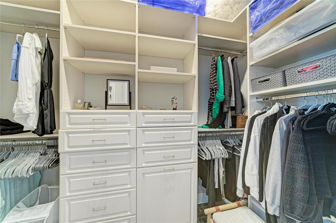
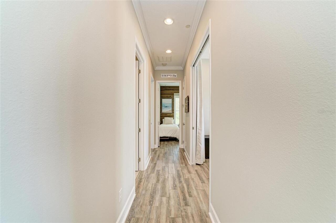
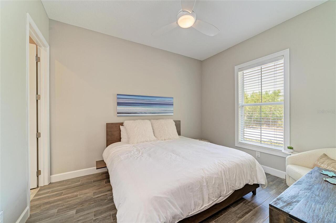
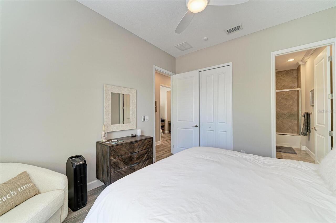
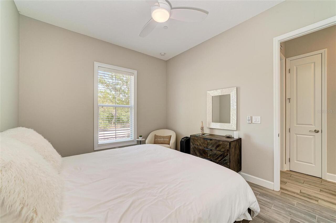
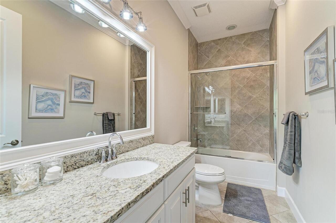
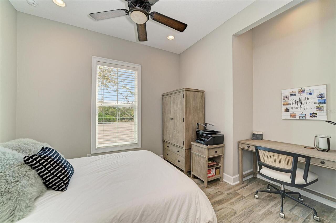
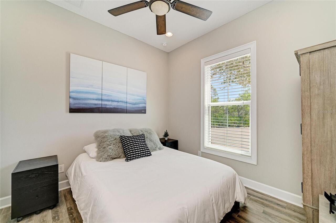
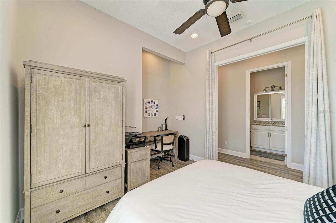
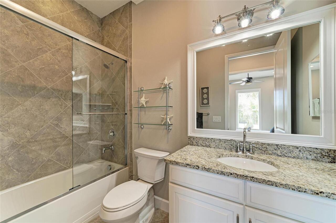
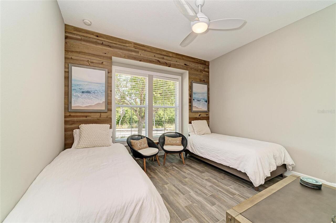
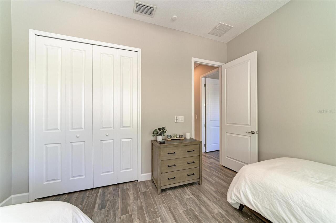
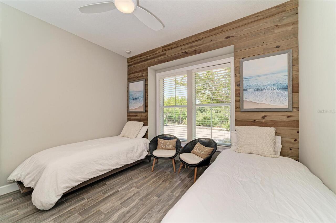
Thermostat, Eat-in Kitchen, Open Floorplan, High Ceilings, Central Vaccum, Walk-In Closet(s), Window Treatments, Split Bedroom, Solid Wood Cabinets, Stone Counters, Kitchen/Family Room Combo, Primary Bedroom Main Floor, Pest Guard System, Ceiling Fans(s), Tray Ceiling(s)
Laundry Features
Washer Hookup, Laundry Room, Electric Dryer Hookup, Inside
List AOR
Sarasota - Manatee
Living Area Source
Builder
Living Area Units
Square Feet
Lot Features
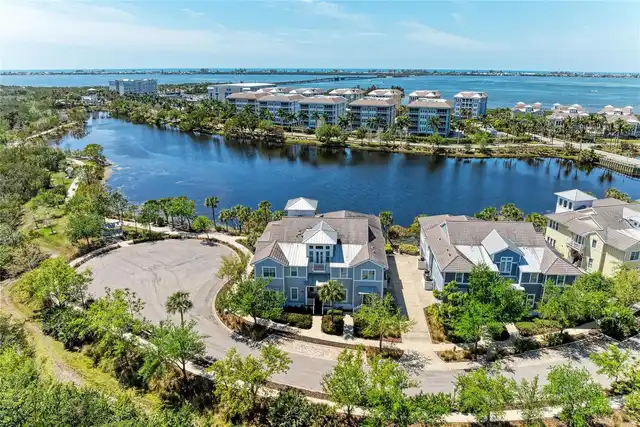
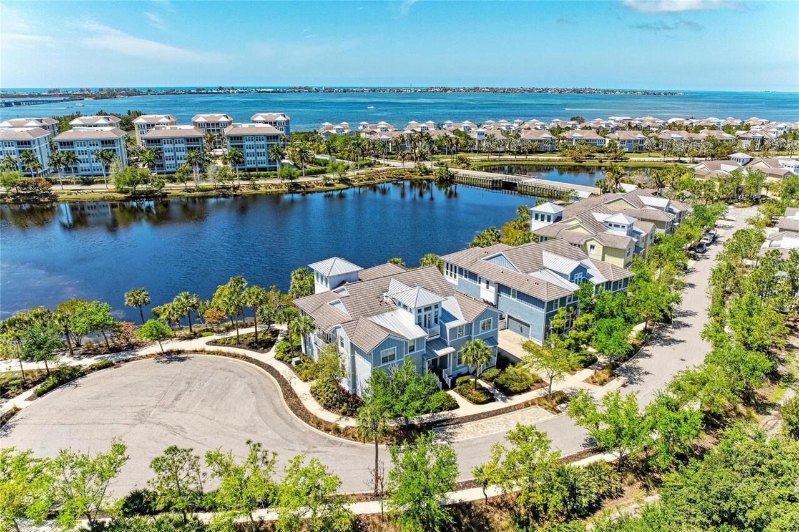
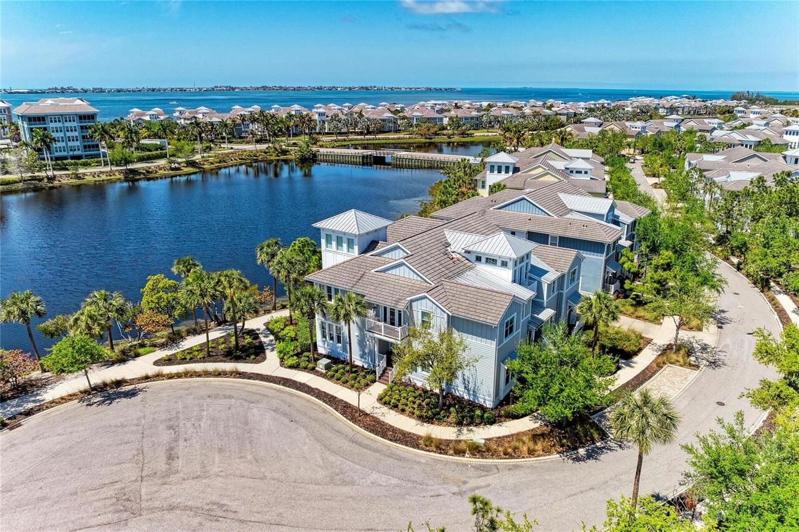
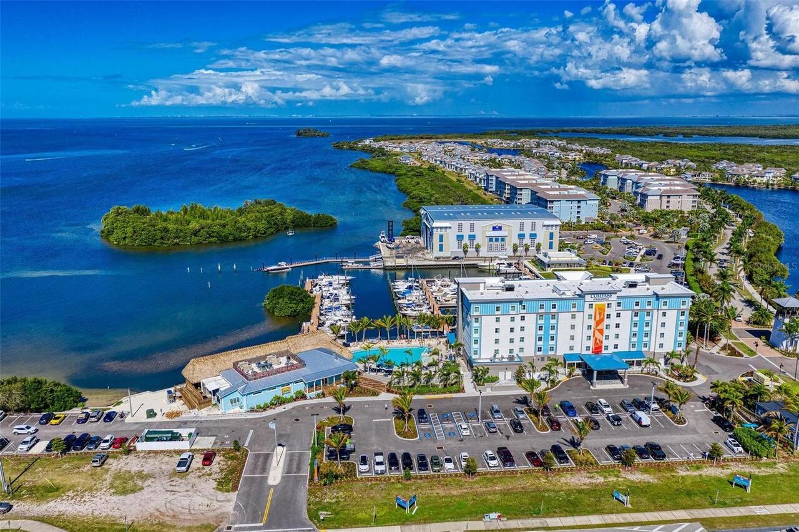
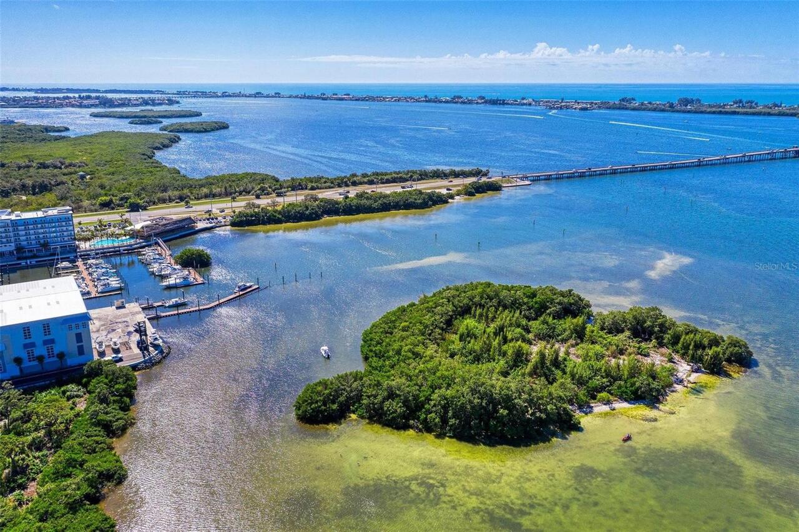
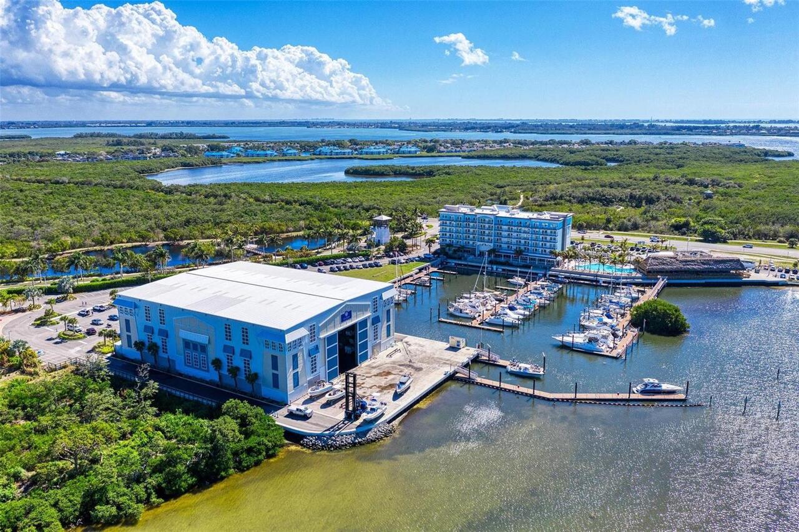
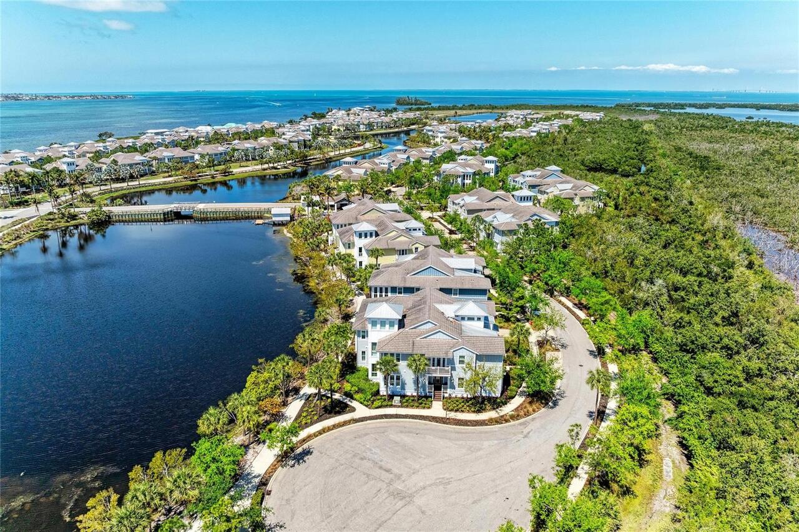
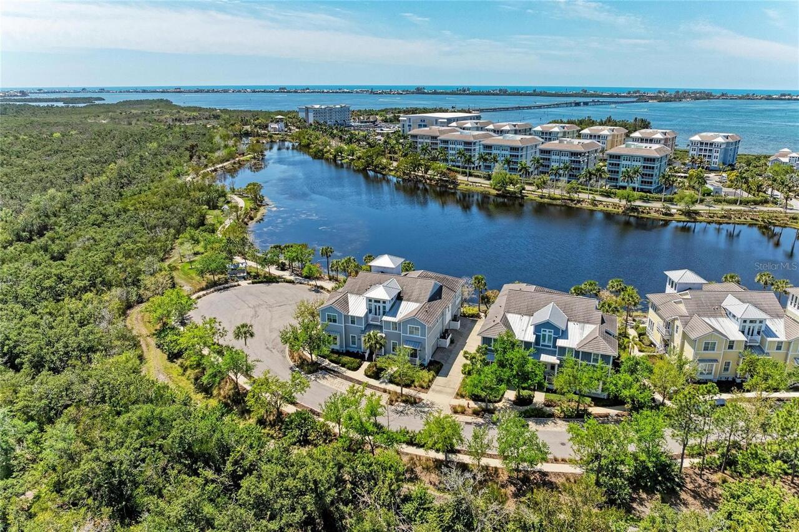
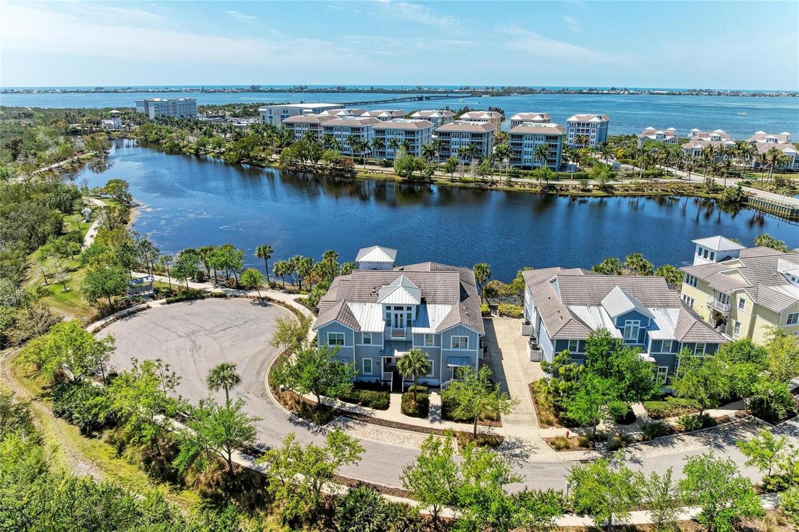
Conservation Area, In County, Paved, Landscaped, Near Marina, Cul-De-Sac, Sidewalk
Middle Or Junior School
Martha B. King Middle
Modification Timestamp
2026-11-10T23:30:12.893Z
Monthly Condo Fee Amount
699
Other Equipment
Irrigation Equipment
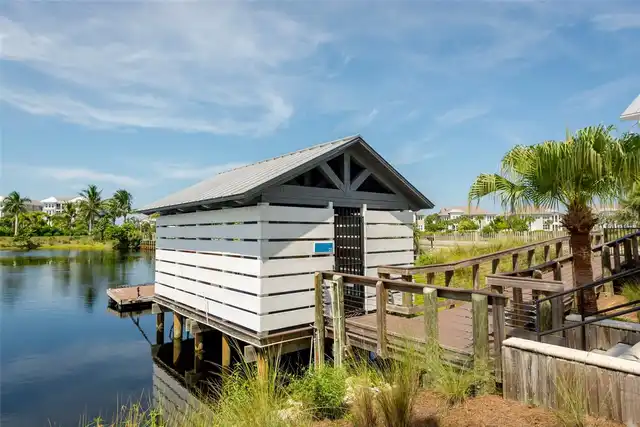
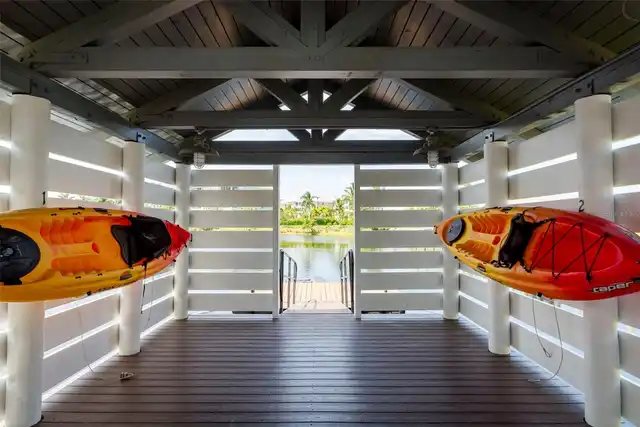
Other Structures
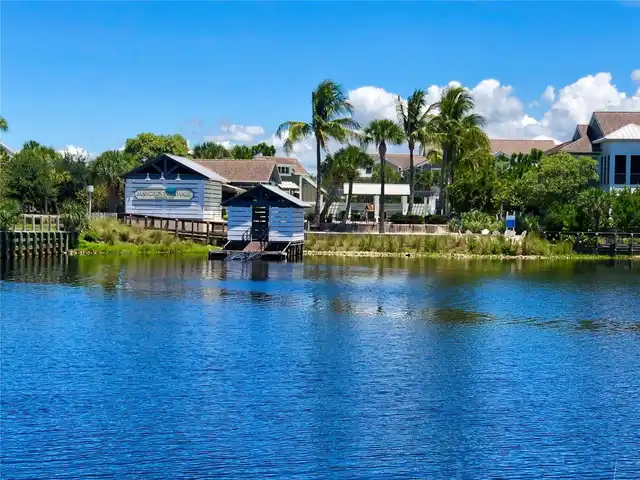
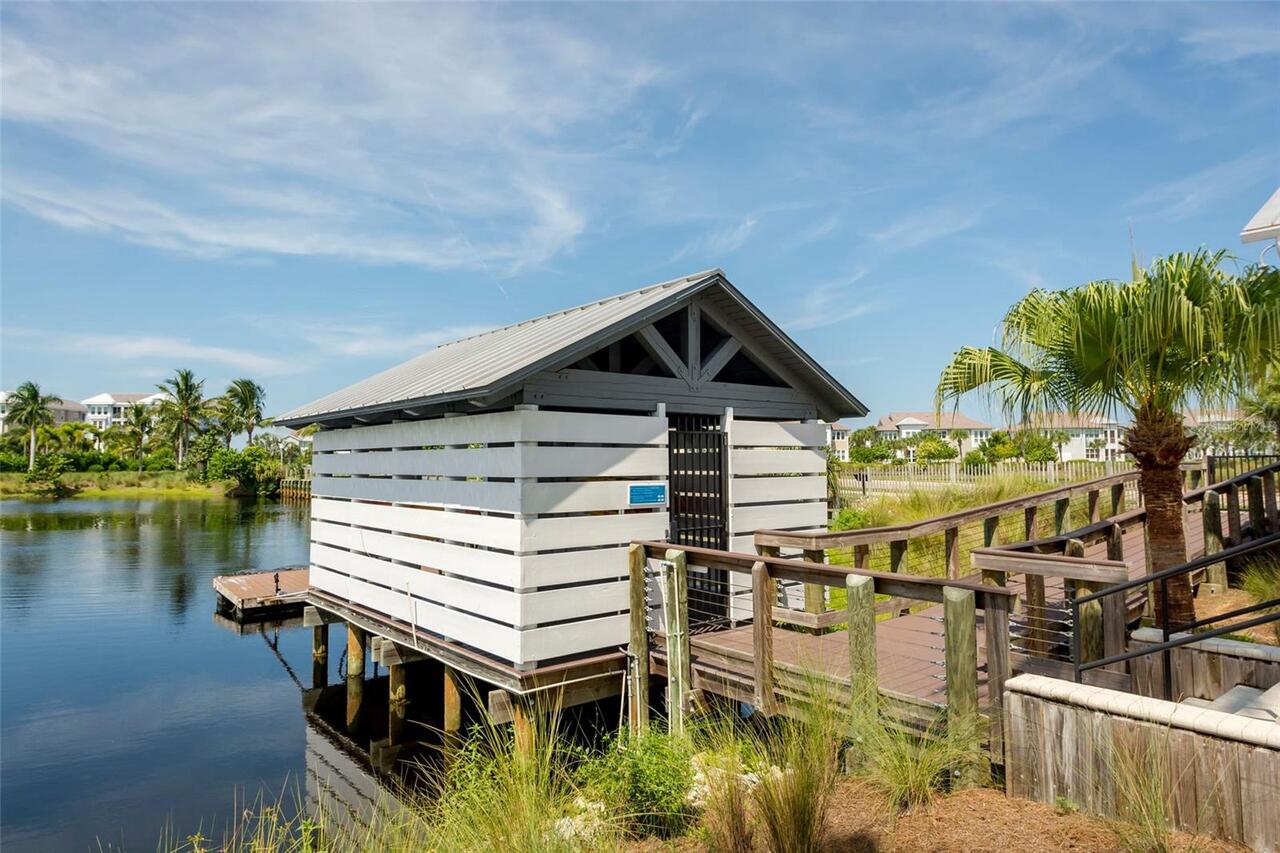
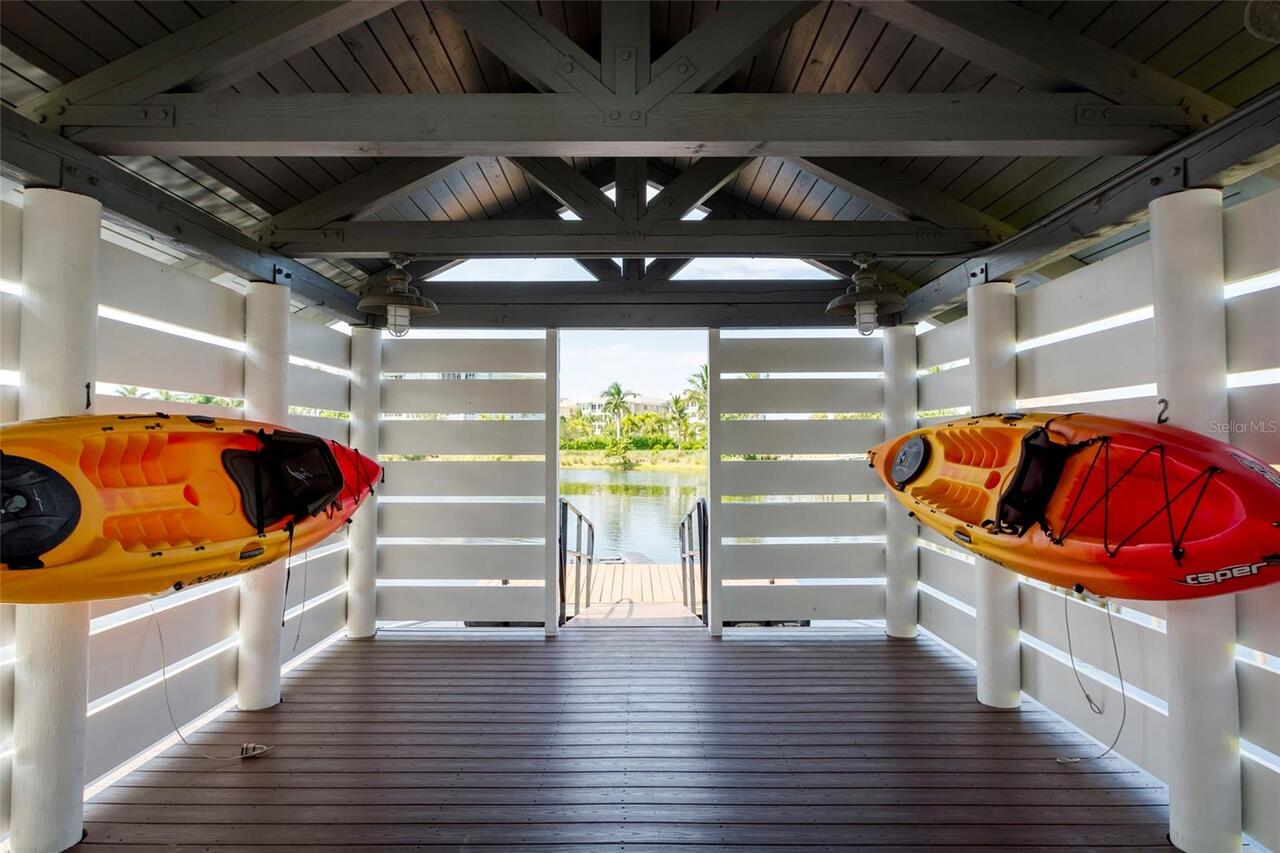
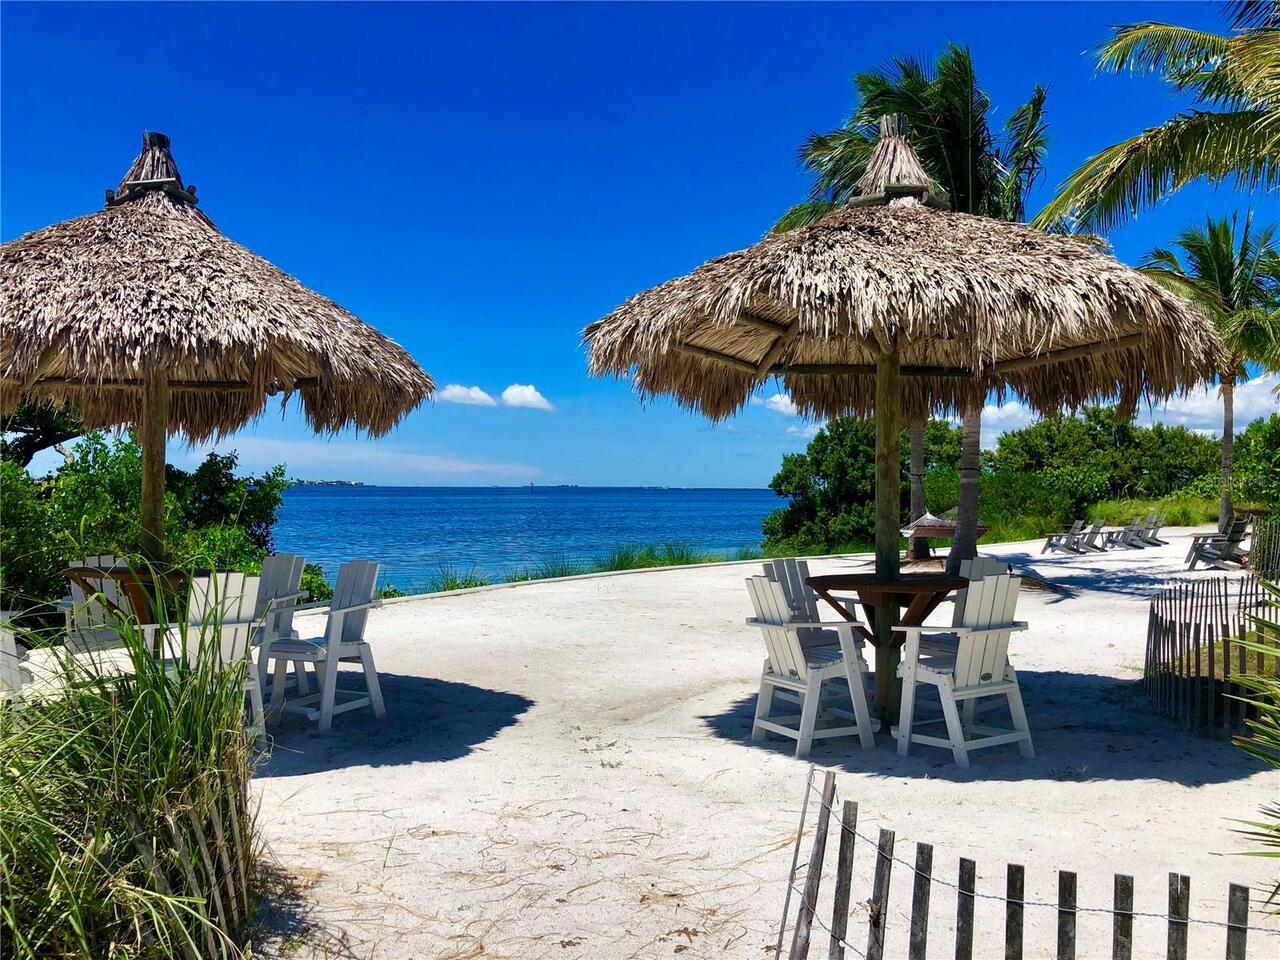
Boat House, Cabana
Patio And Porch Features
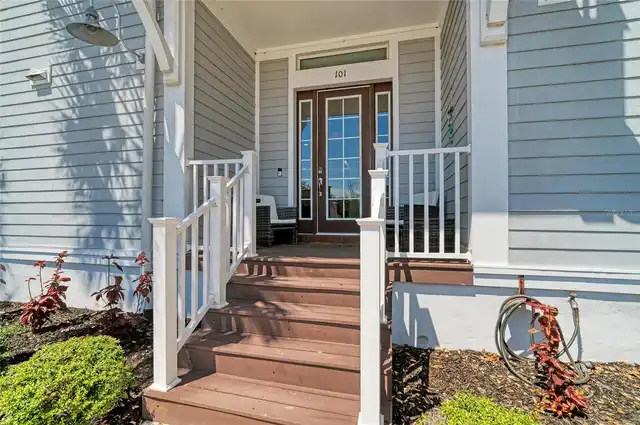
Front Porch, Covered
Pet Restrictions
Please refer to the HOA or Condominium Documents for Pet “Restrictions or Guidelines”
Pet Size
Extra Large (101+ Lbs.)
Pets Allowed
Cats OK, Dogs OK, Yes
Property Condition
Completed
RATIO Current Price By Calculated SqFt
475.97
Road Responsibility
Private Maintained Road
Road Surface Type
Paved, Asphalt, Concrete
Roof
Tile, Concrete, Metal
SW Subdiv Community Name
Harbour Isle
Security Features
Security Gate, Security System Owned, Fire Alarm, Gated Community, Fire Sprinkler System, Smoke Detector(s)
Spa Features
Heated, In Ground
Total Annual Fees
13409.76
Total Monthly Fees
1117.48
Universal Property Id
US-12081-N-7362404459-S-101
Unparsed Address
348 SAPPHIRE LAKE DR #101
Utilities
Fiber Optics, BB/HS Internet Available, Water Connected, Cable Connected, Fire Hydrant, Electricity Connected, Phone Available, Public, Sewer Connected
Vegetation
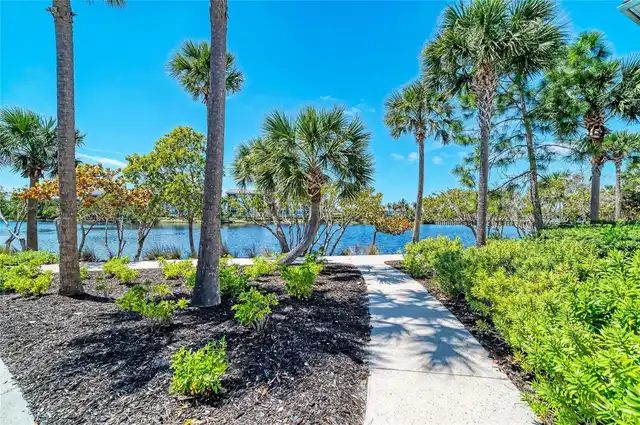
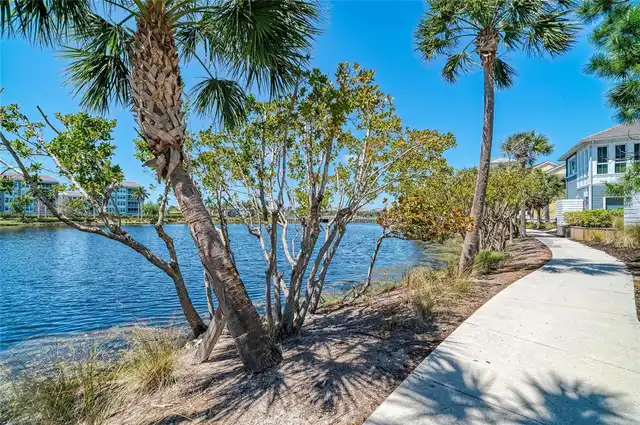
Mature Landscaping, Wooded, Trees/Landscaped
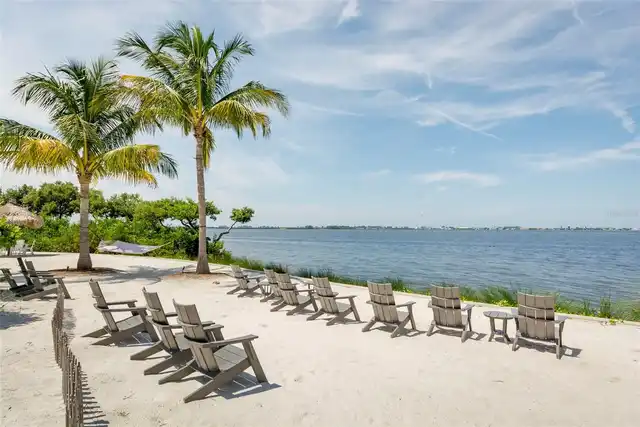
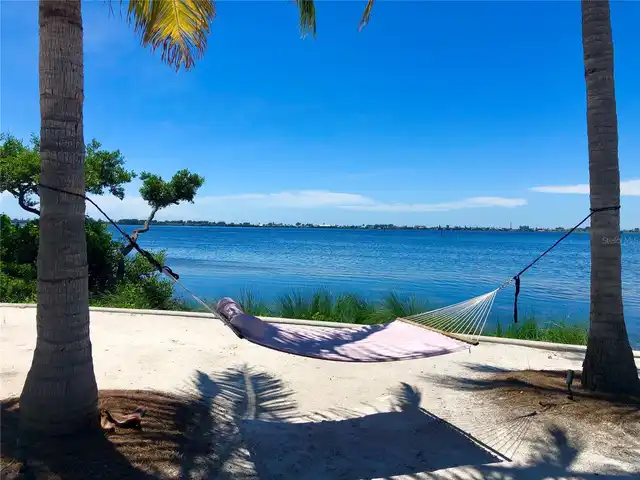
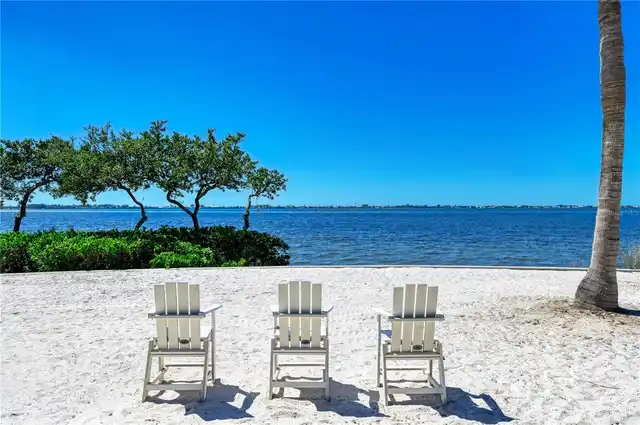
Water Access
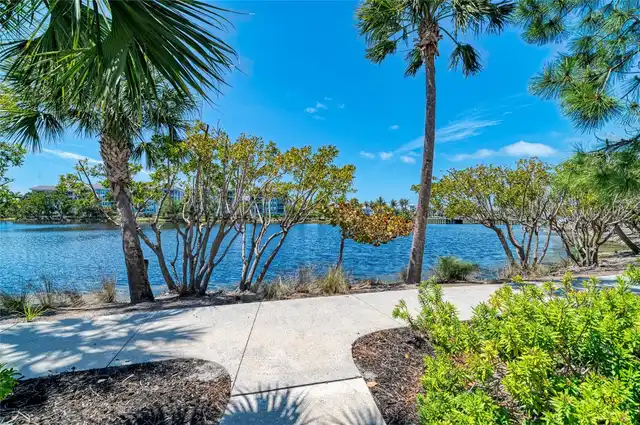
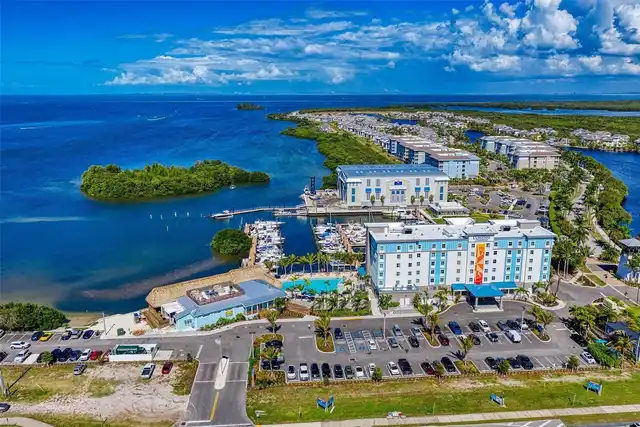
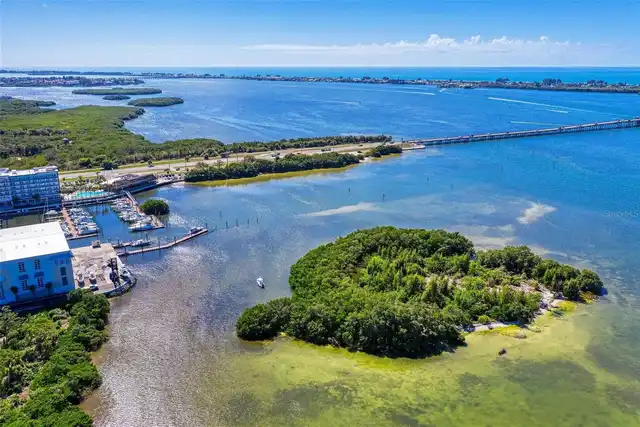
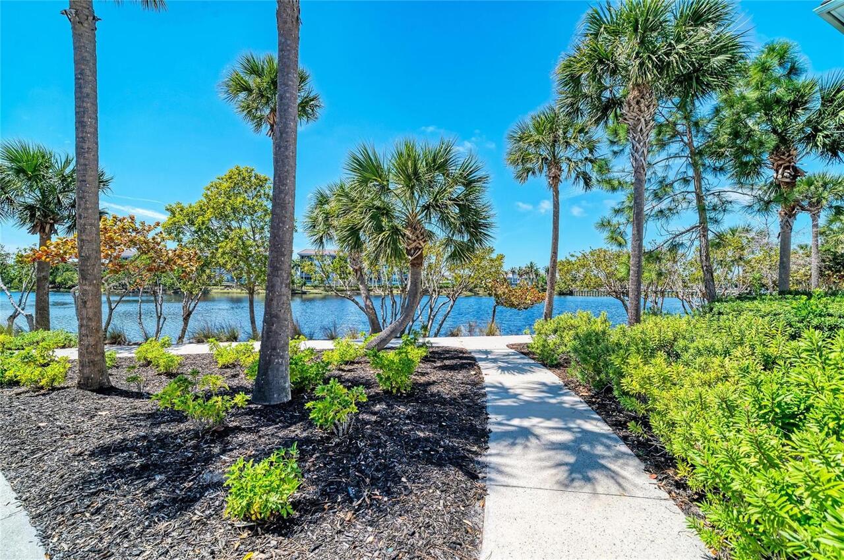
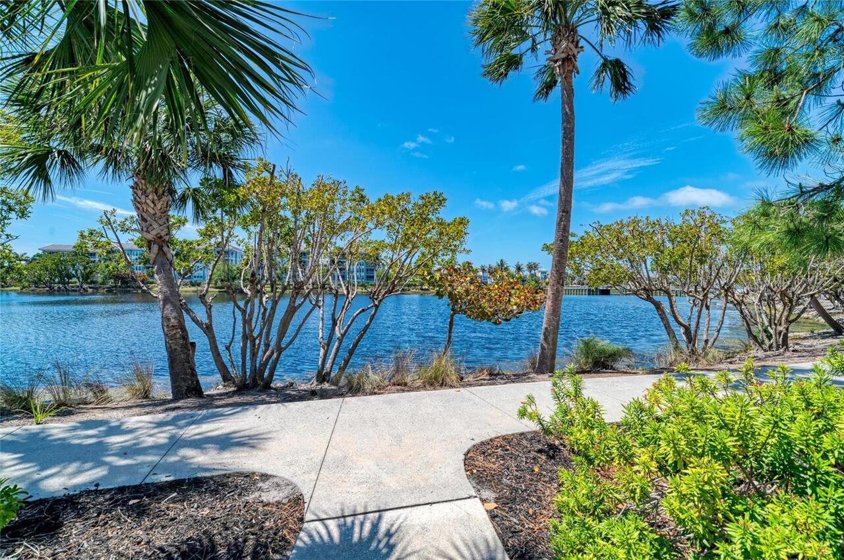
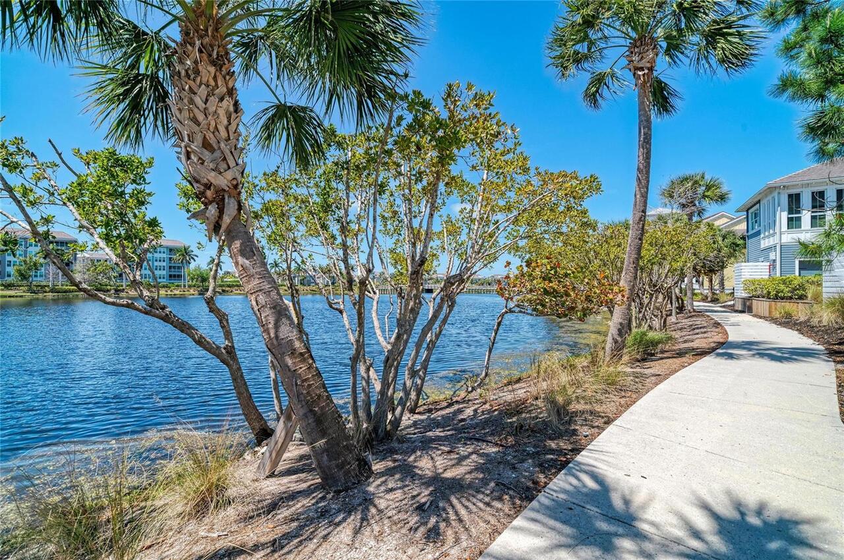
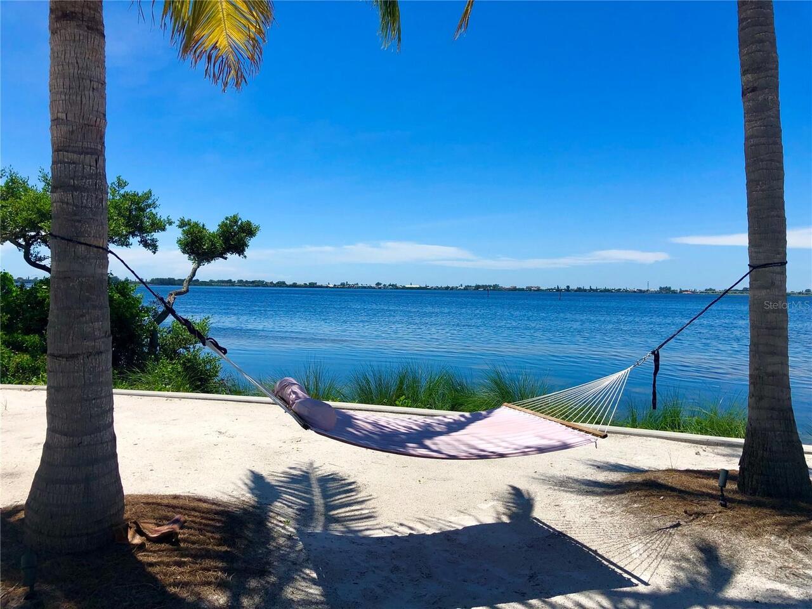
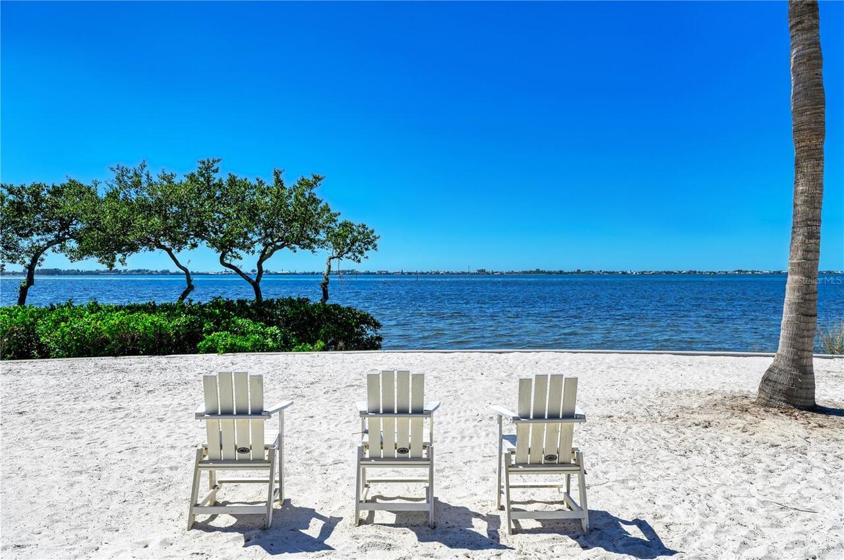
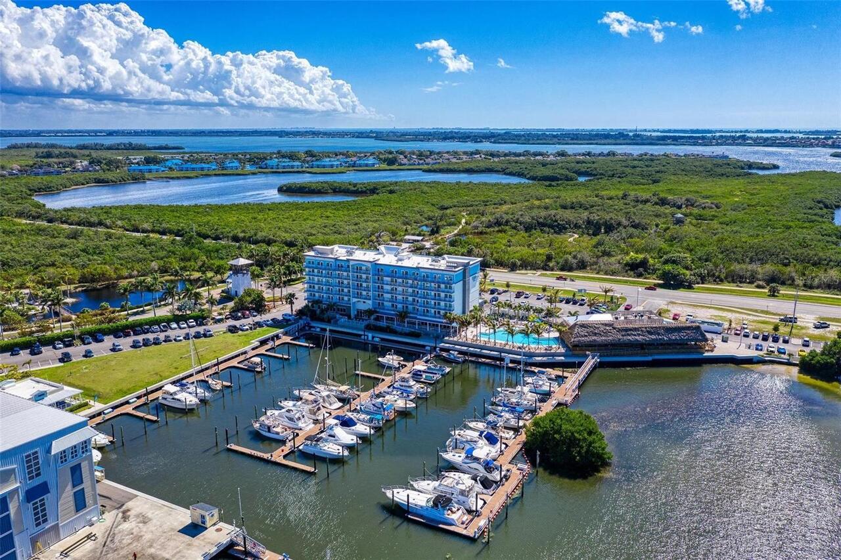
Beach, Lake, Marina
Water Body Name
SAPPHIRE LAKE
Water Frontage Feet Lake
50
Window Features
ENERGY STAR Qualified Windows, Window Treatments, Low-Emissivity Windows, Storm Window(s)