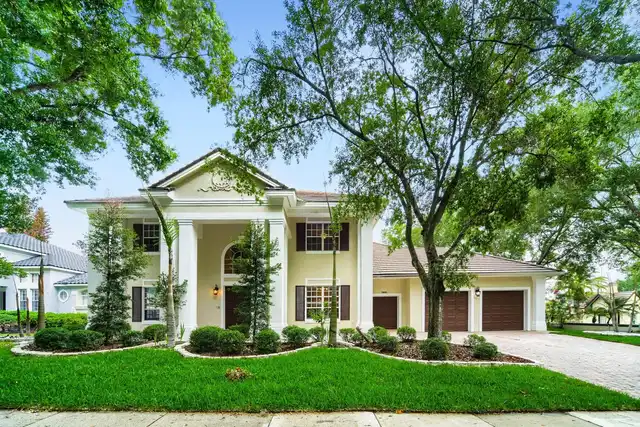
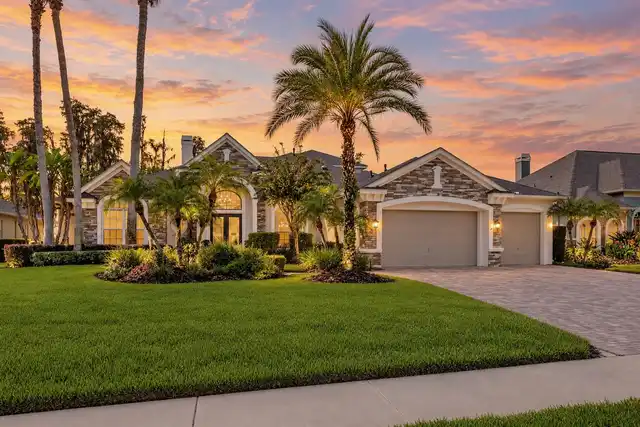
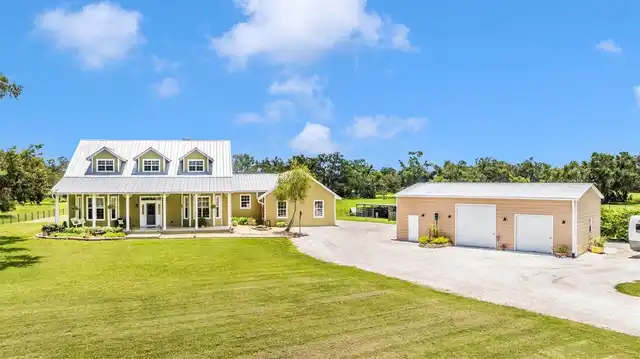
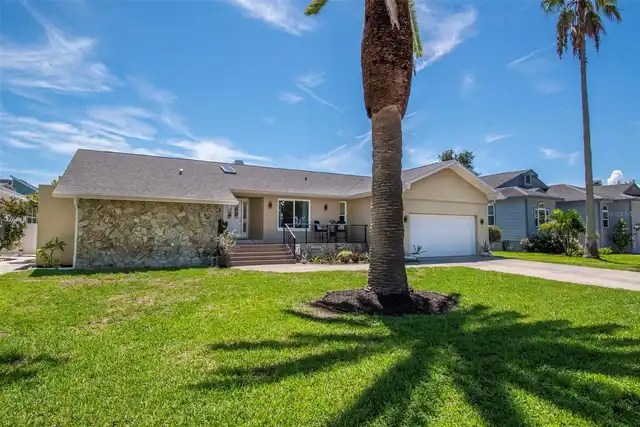
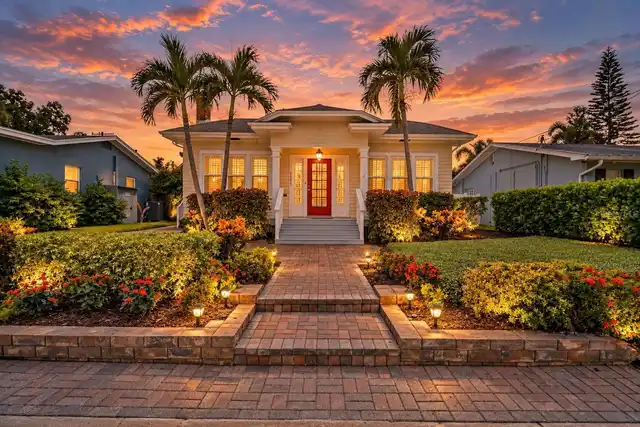
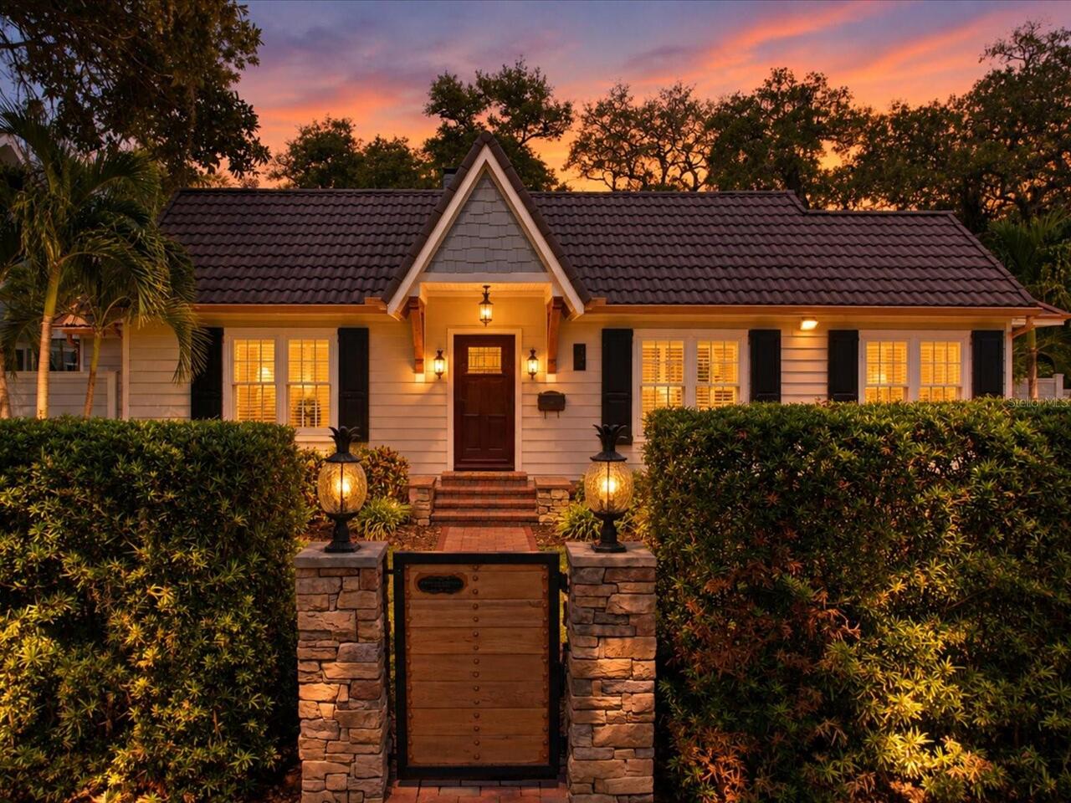
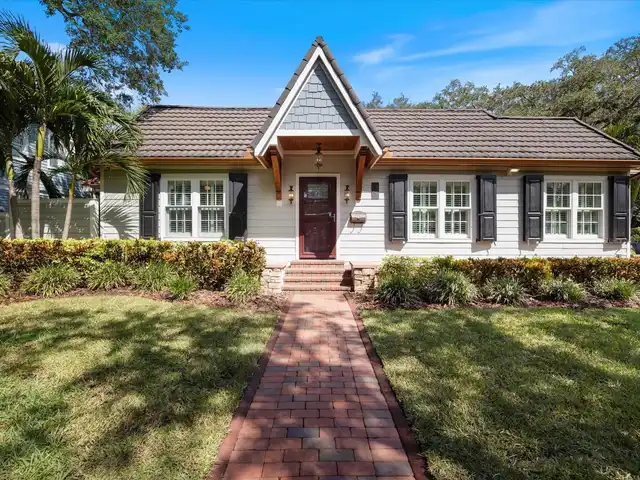
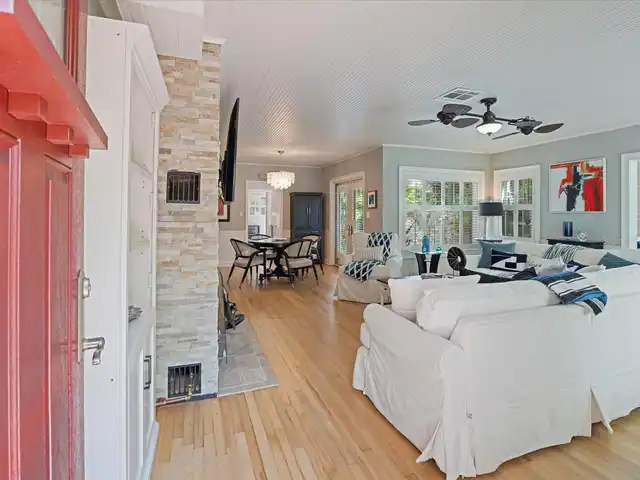
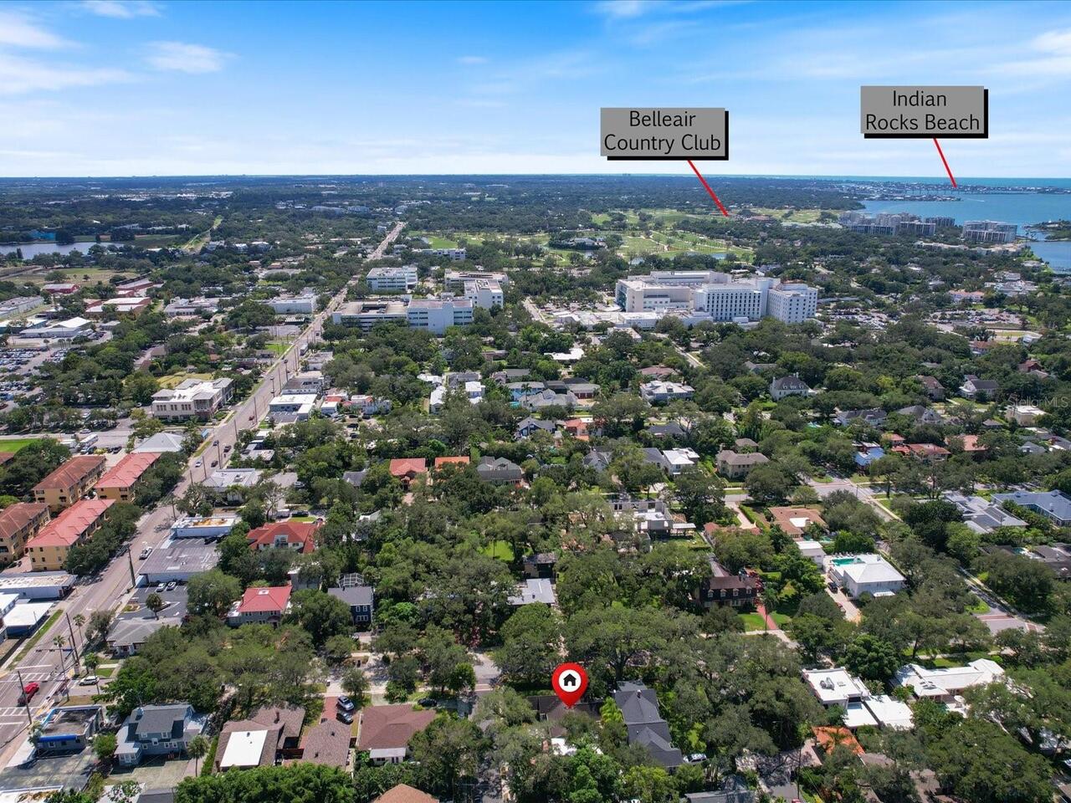
Property Features
Property Sub Type
Single Family Residence
Parking
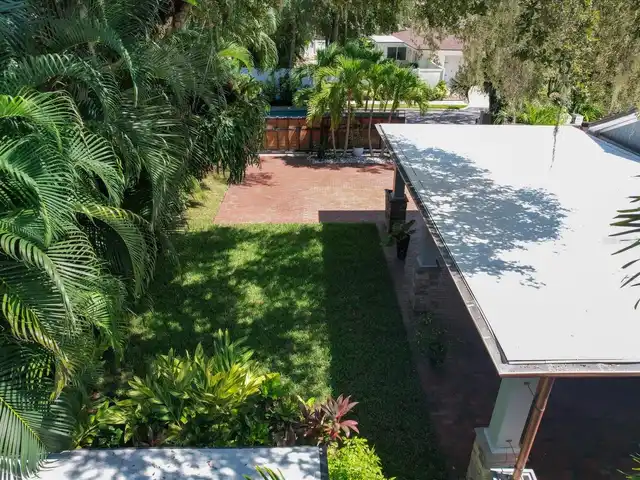
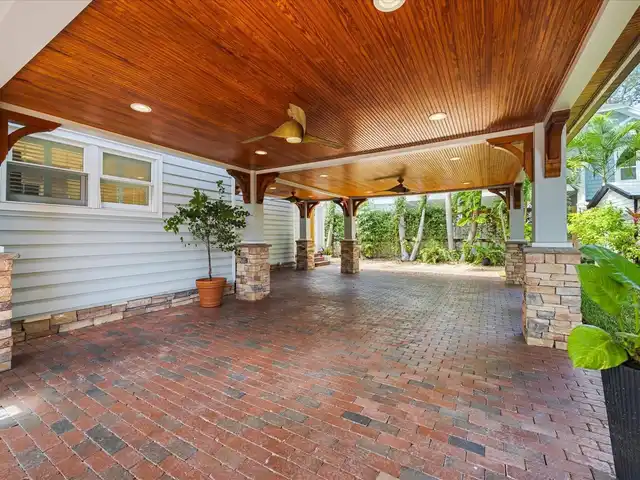
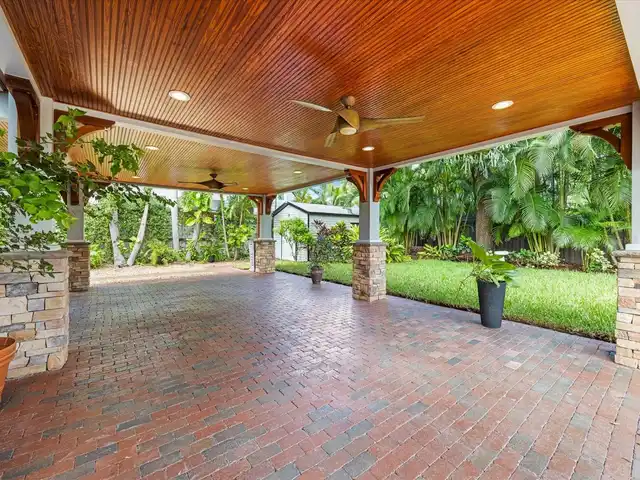
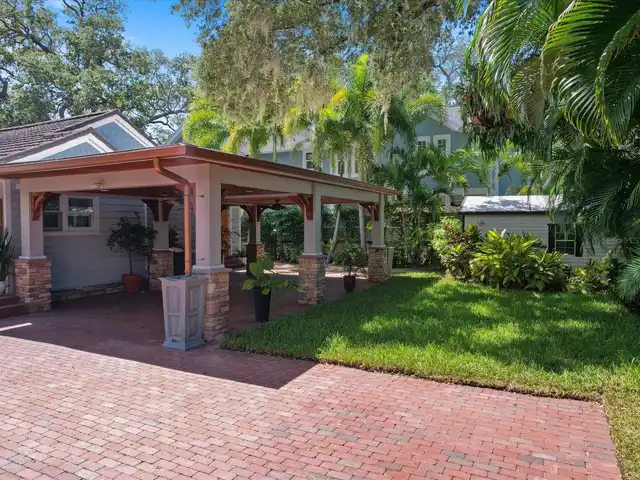
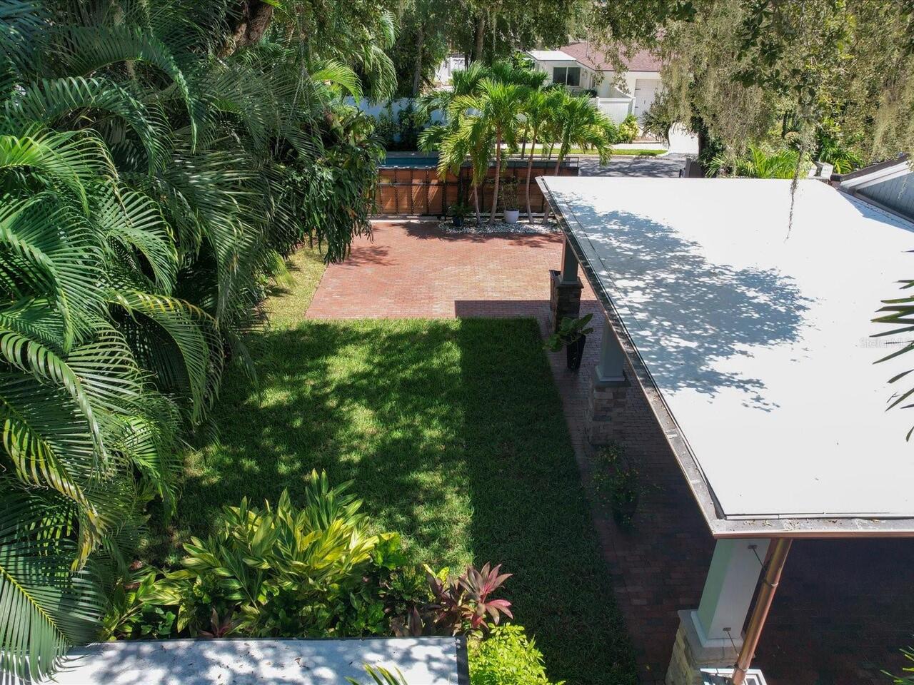
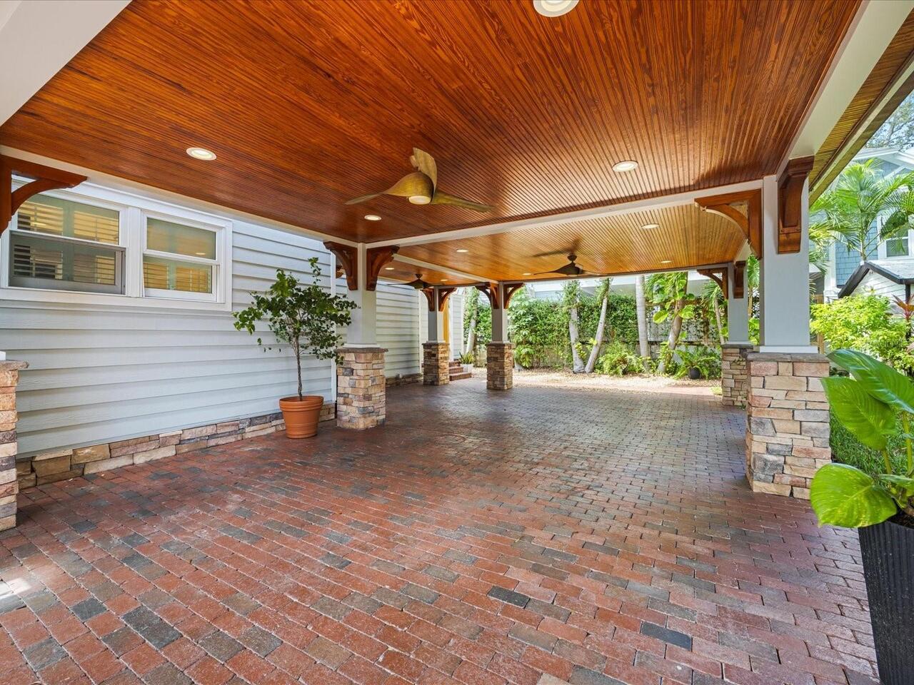
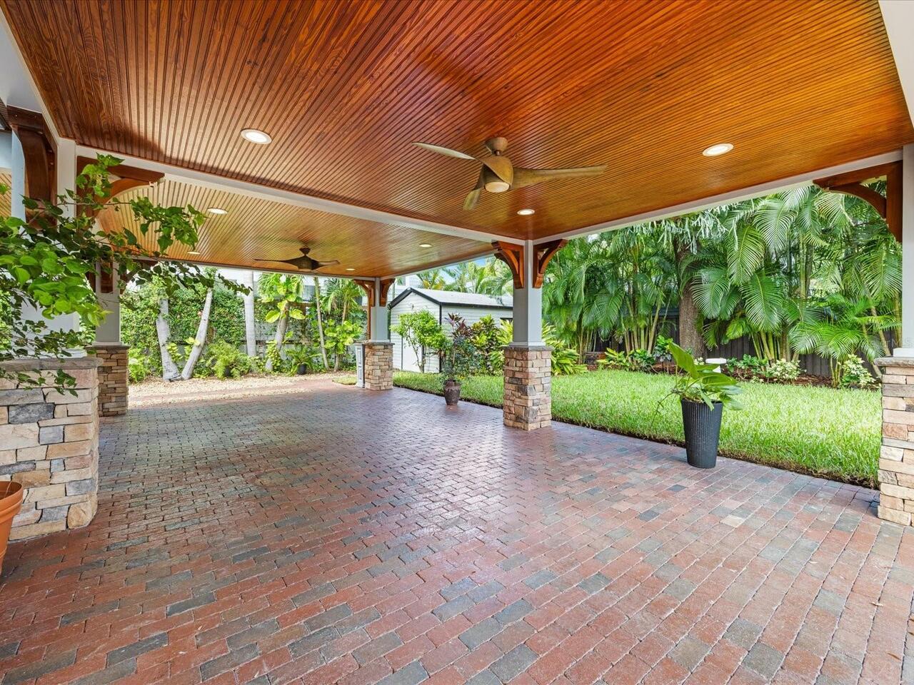
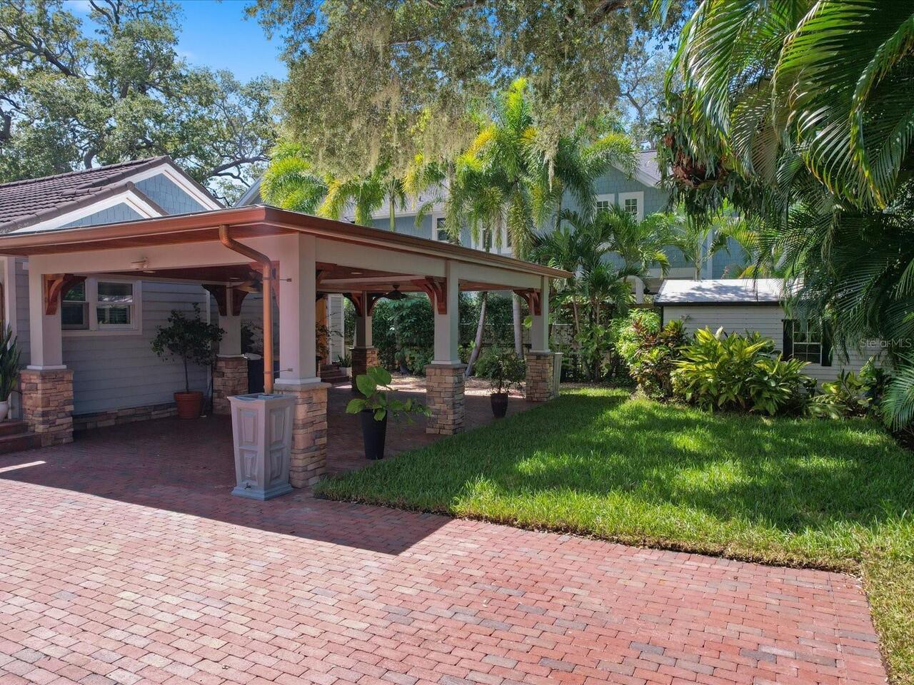
Garage Faces Side, Circular Driveway, Driveway, Parking Pad, Tandem, Covered
Additional Information
Additional Lease Restrictions
Buyer to verify with city
Additional Parcels YN
false
Alternate Key Folio Num
29-15-16-36270-000-0110
Appliances
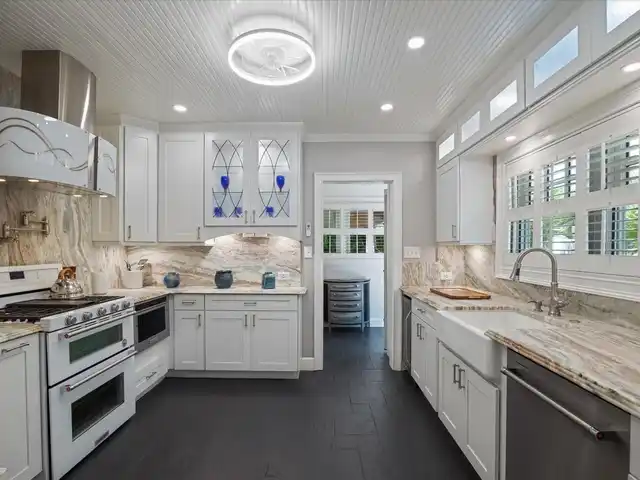
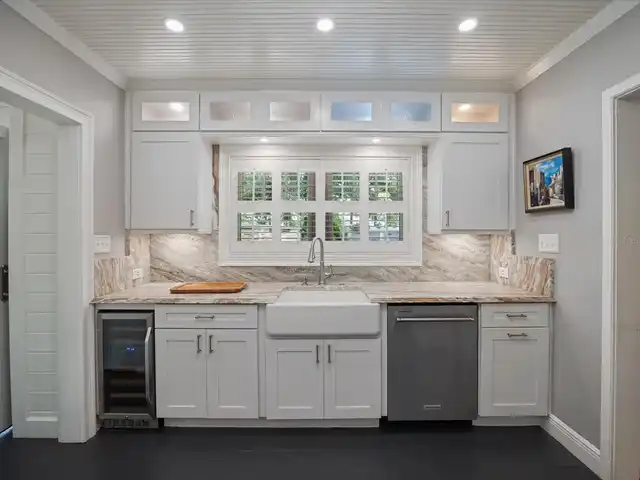
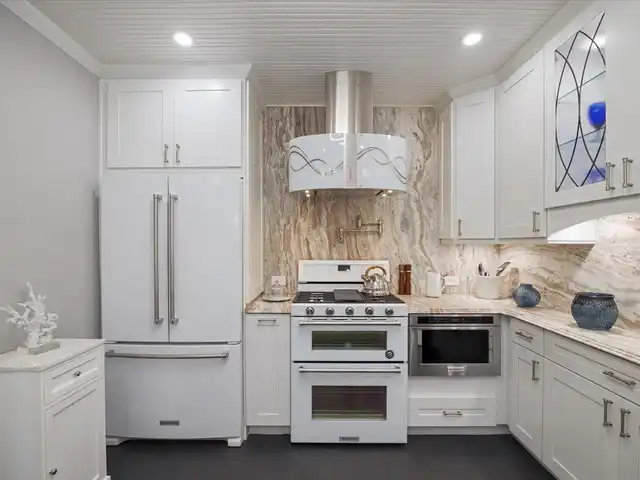
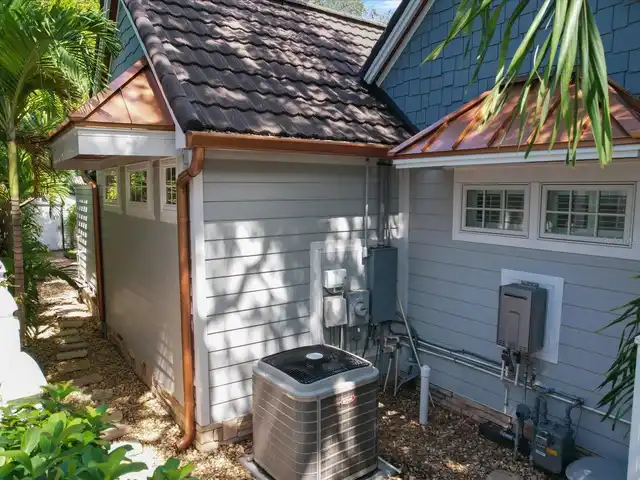
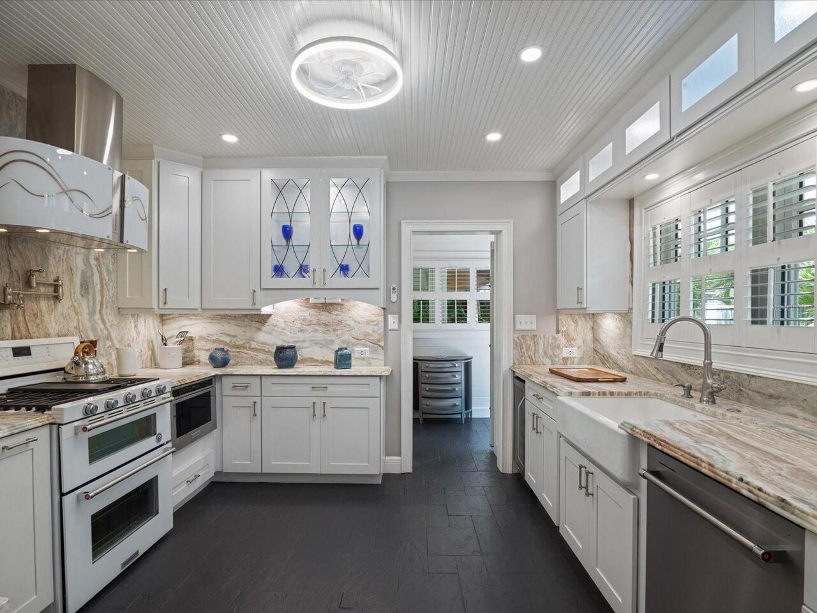
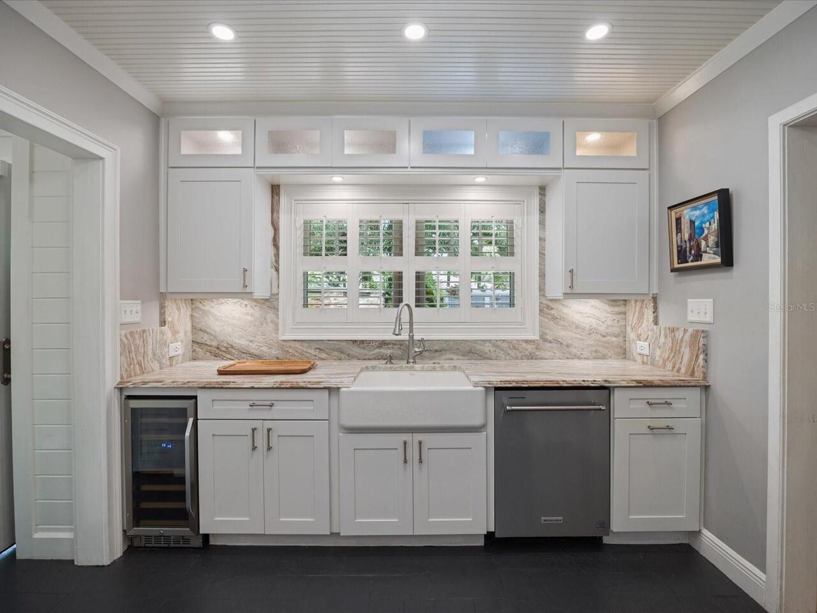
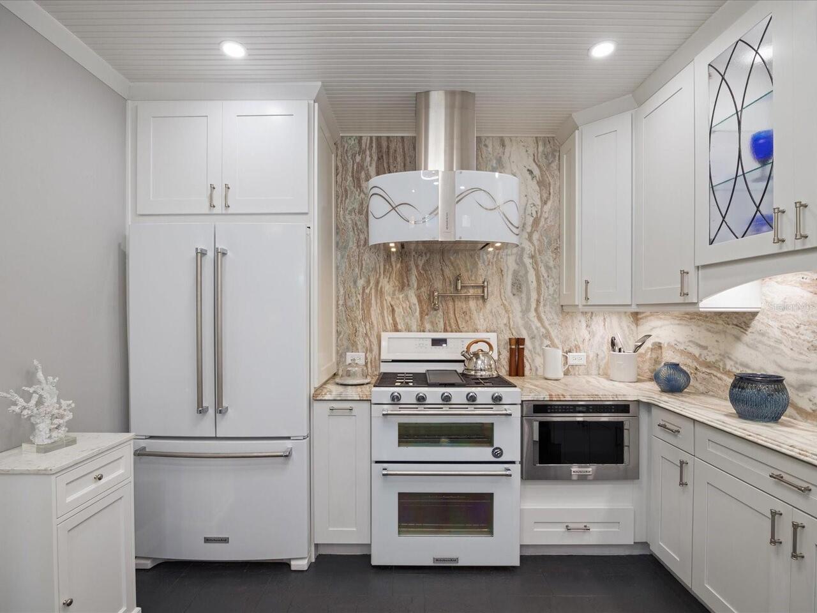
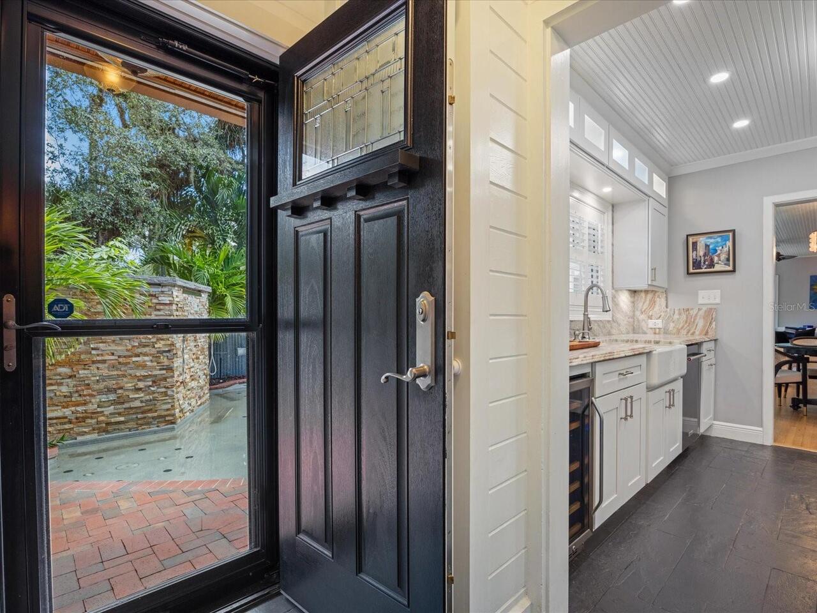
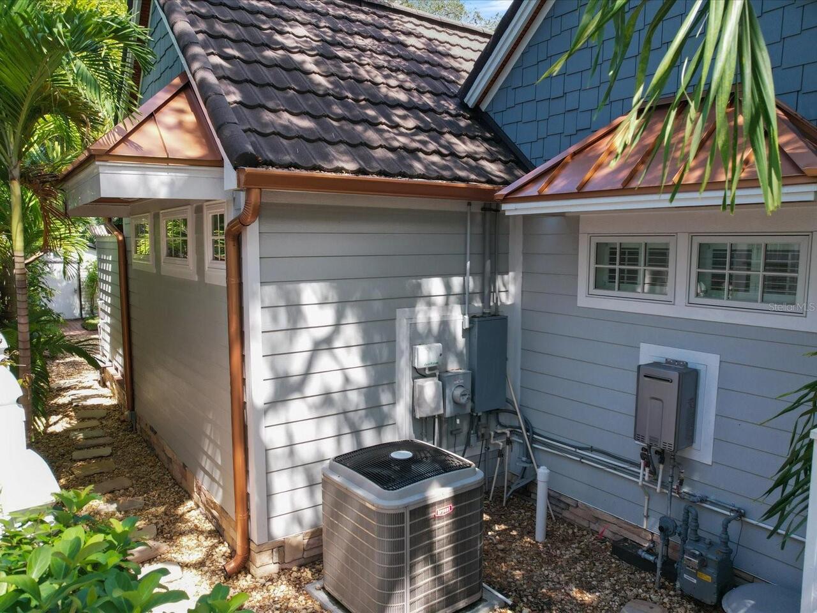
Convection Oven, Dishwasher, Disposal, Dryer, Microwave, Range, Range Hood, Refrigerator, Tankless Water Heater, Washer, Water Softener, Wine Refrigerator
Approval Process
Buyer to verify with city
Architectural Style
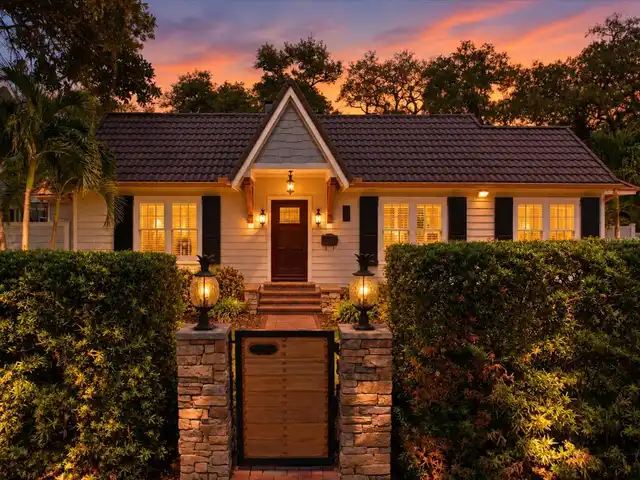
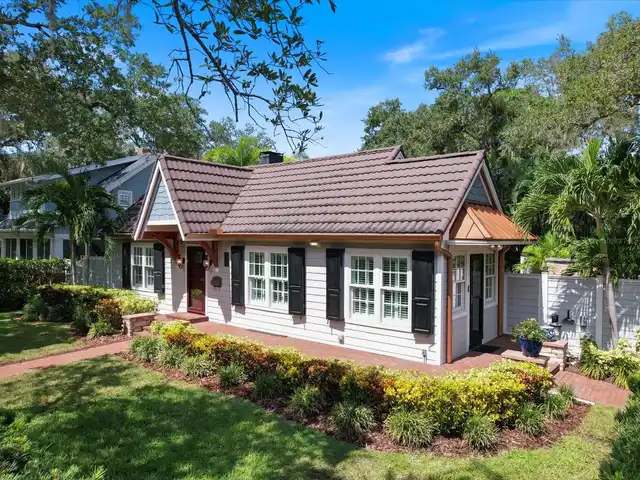
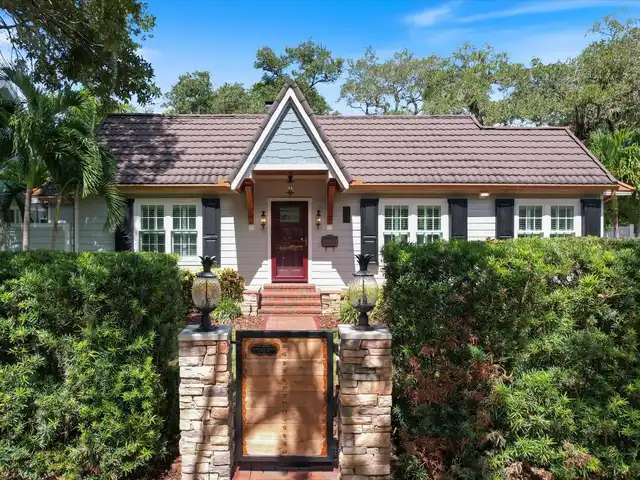
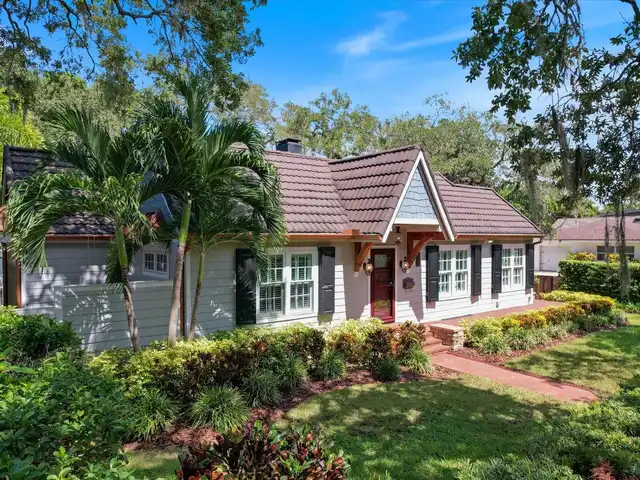
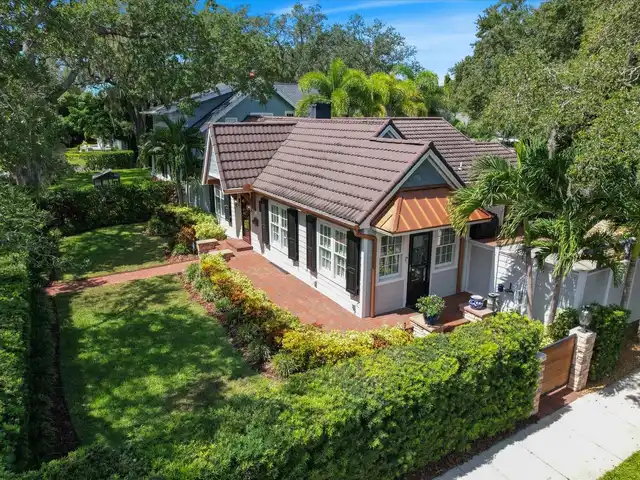
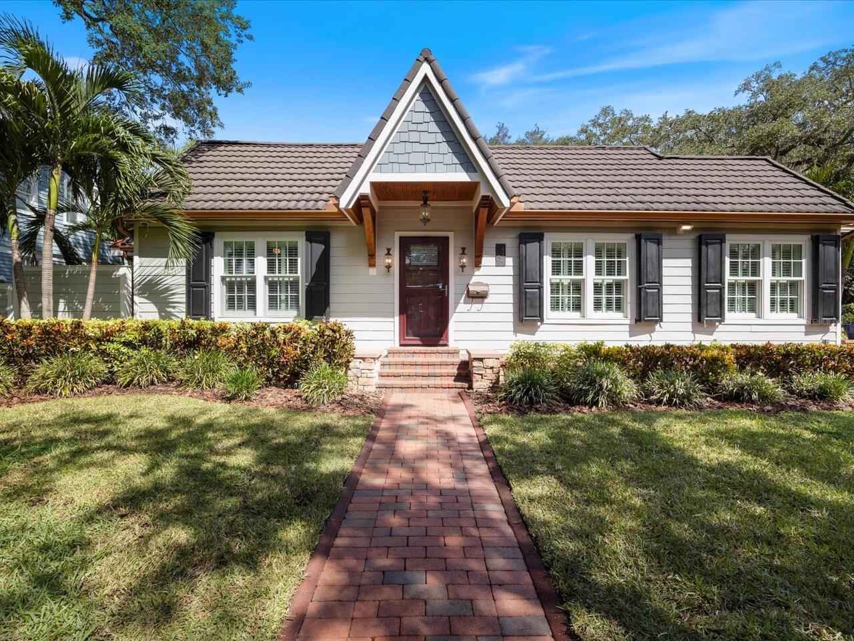
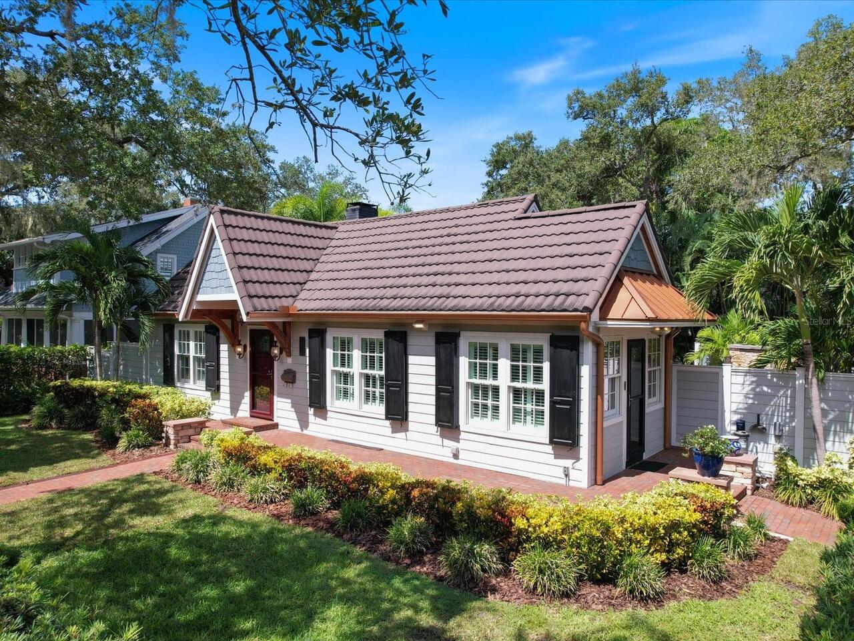
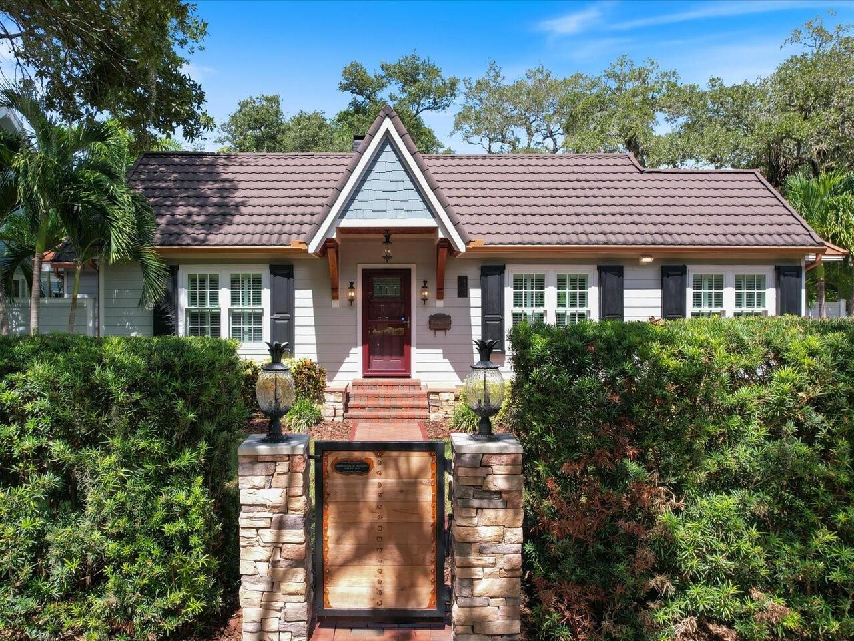
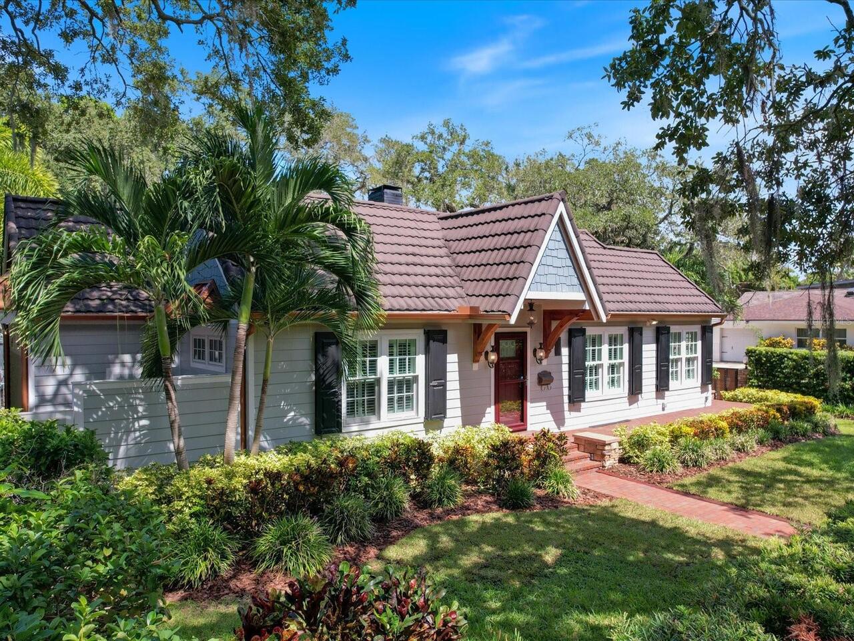
Bungalow, Historic
Building Area Source
Public Records
Building Area Total Srch SqM
205.22
Building Area Units
Square Feet
Calculated List Price By Calculated SqFt
597.09
Community Features
Sidewalks, Street Lights
Construction Materials
HardiPlank Type
Cumulative Days On Market
4
Elementary School
Belleair Elementary-PN
Exterior Features
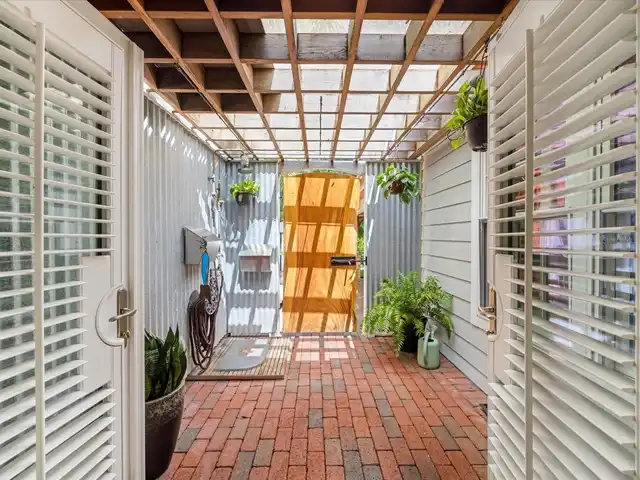
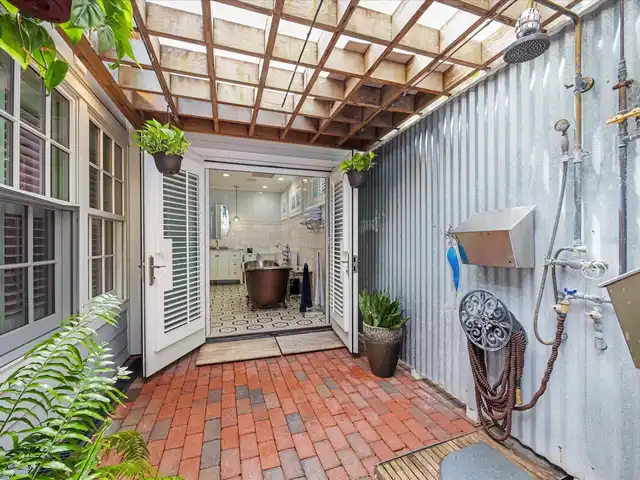
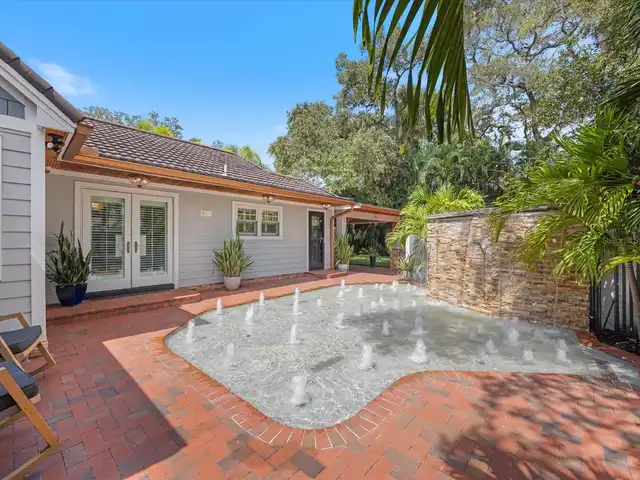
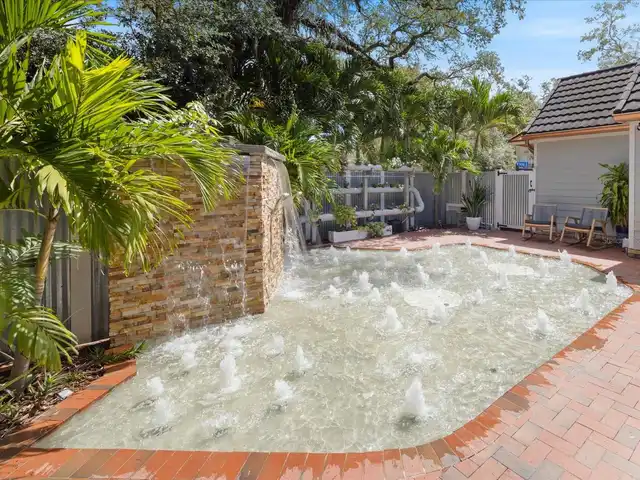
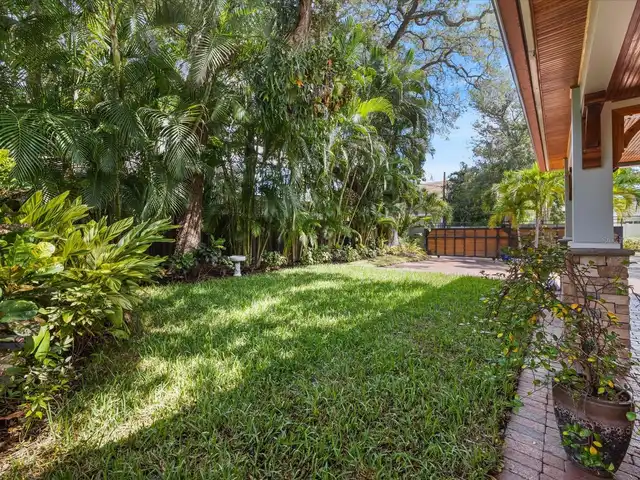
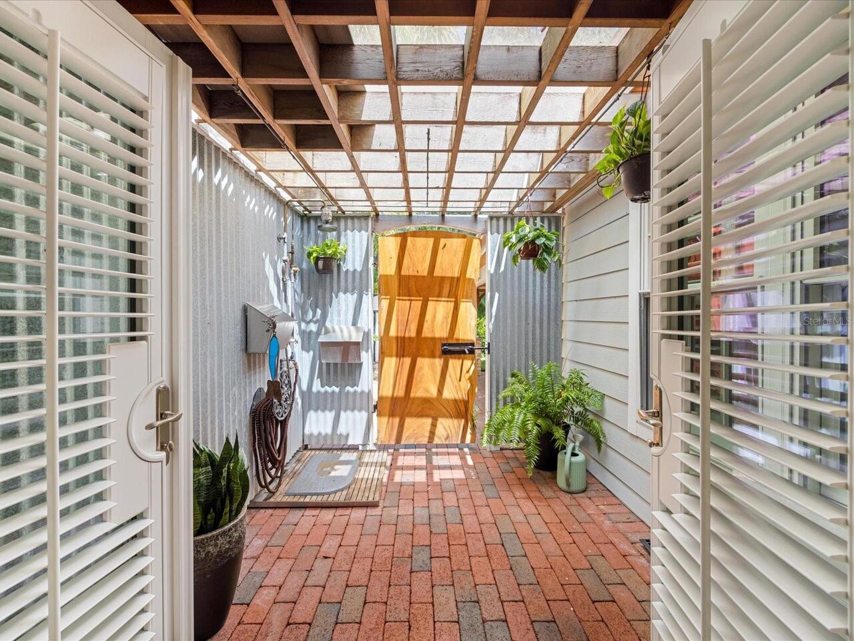
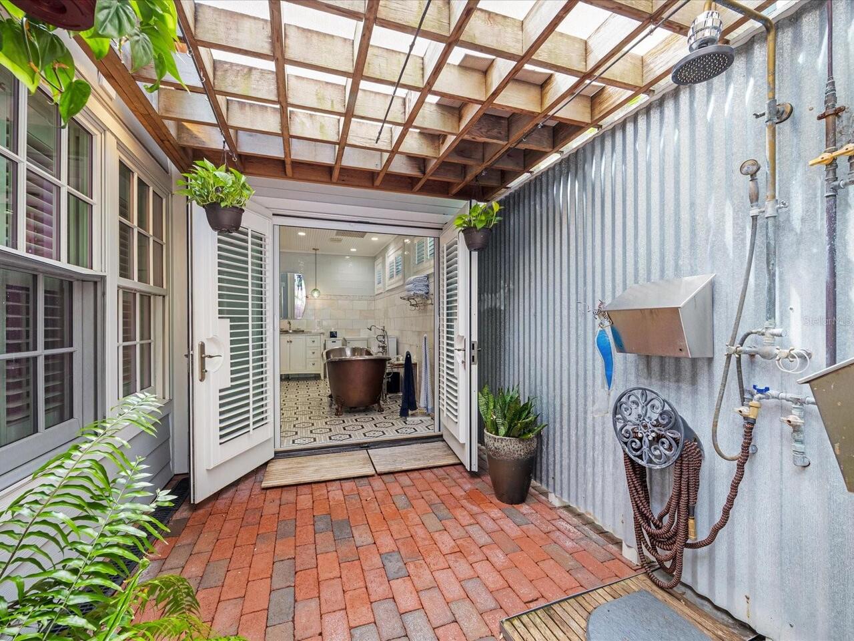
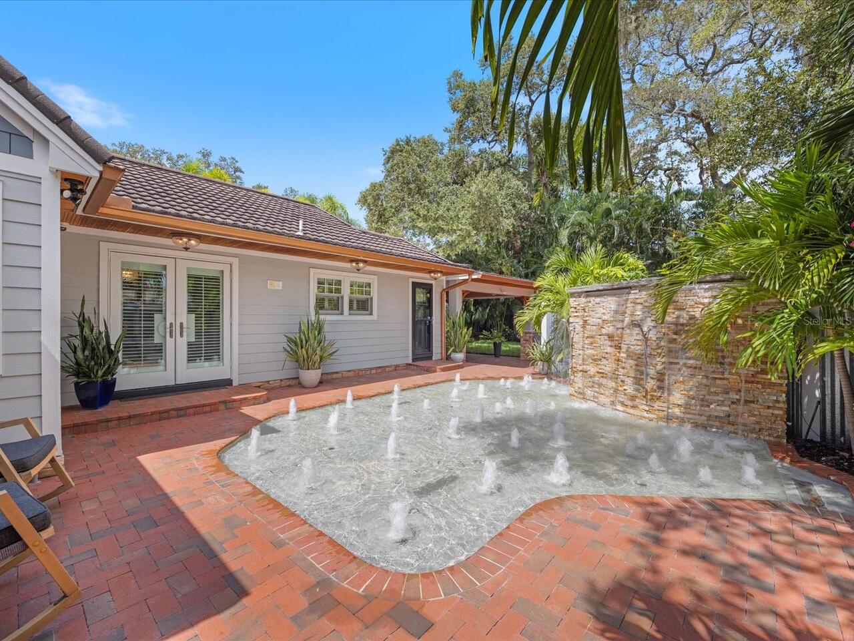
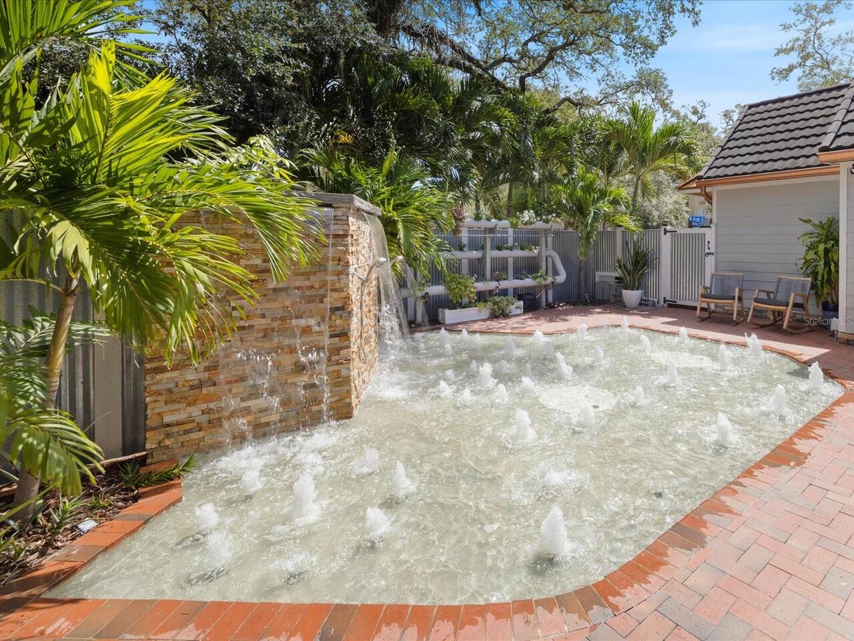
Garden, Lighting, Outdoor Shower, Private Mailbox, Rain Gutters, Sidewalk
Fireplace Features
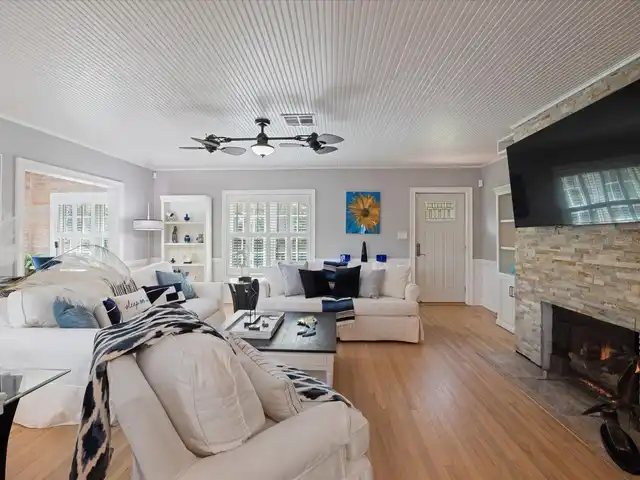
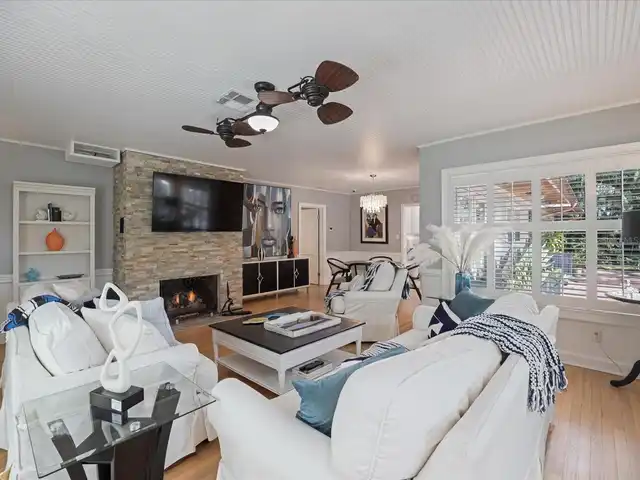
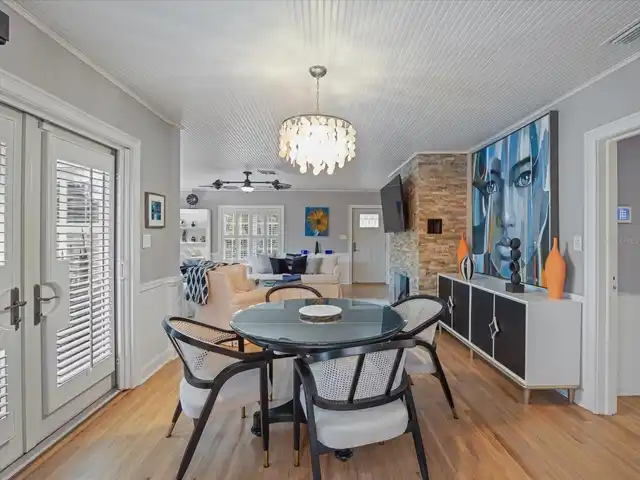
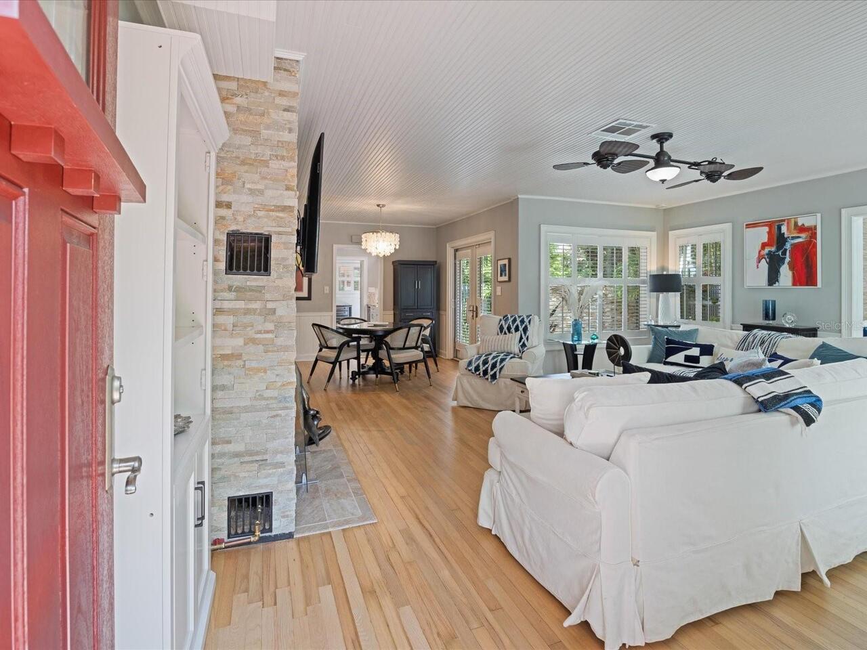
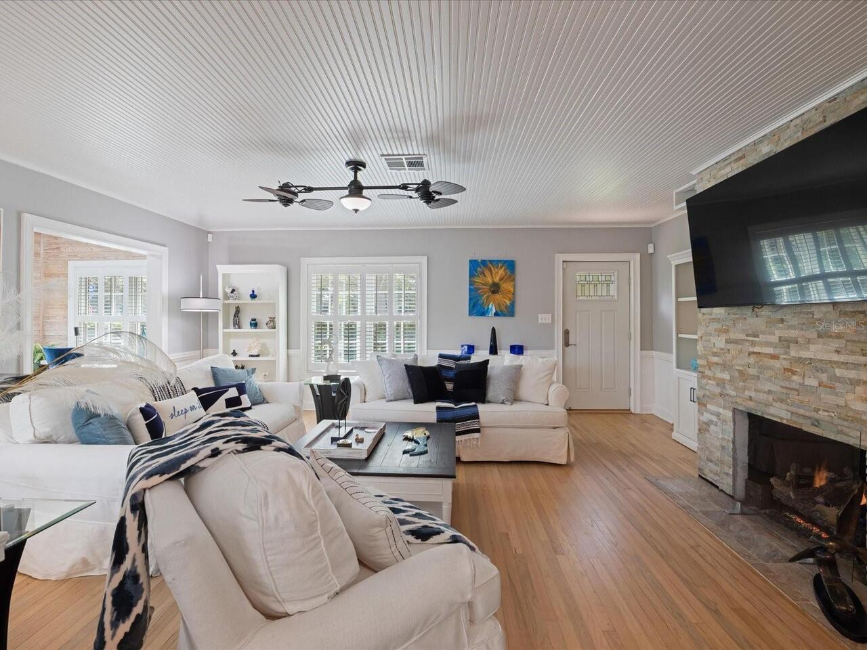
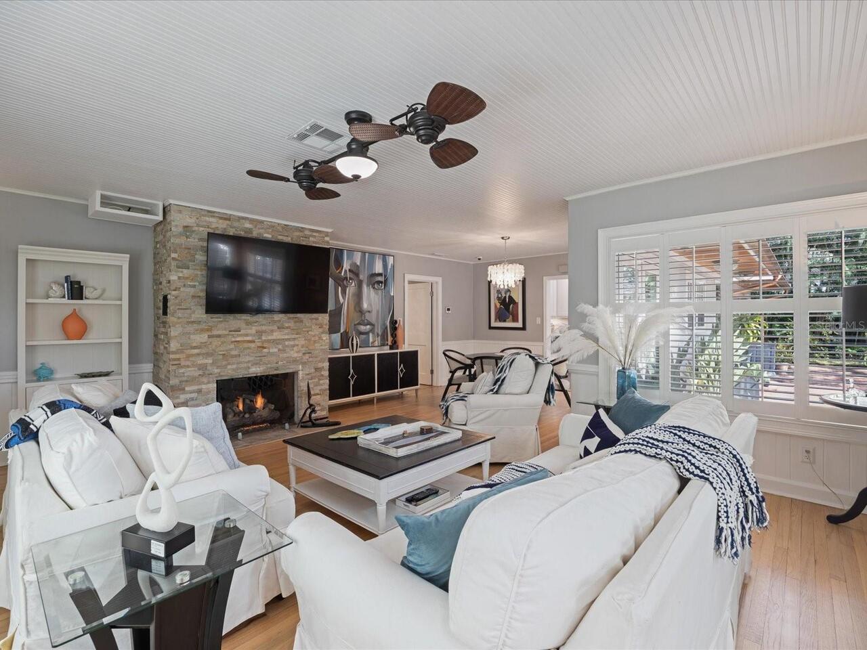
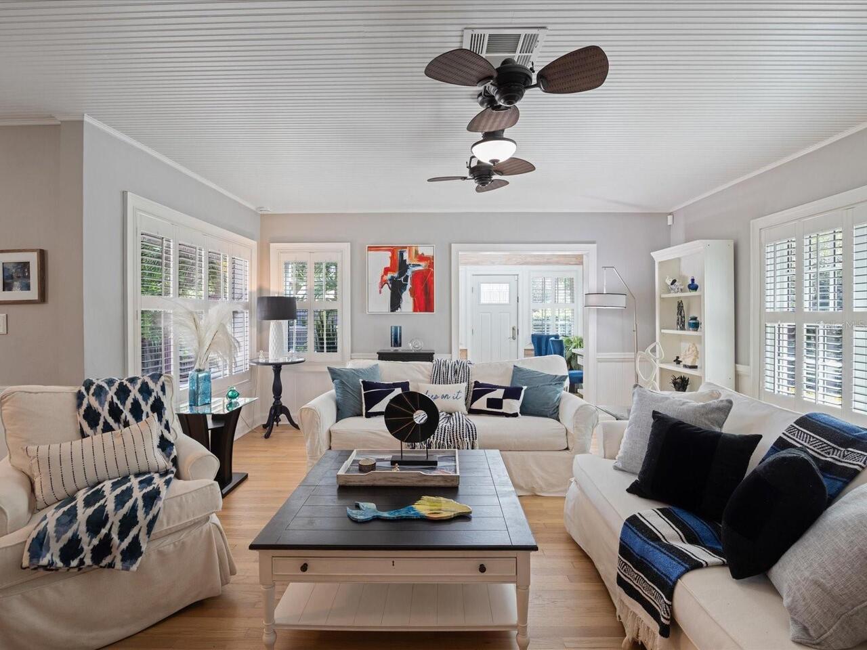
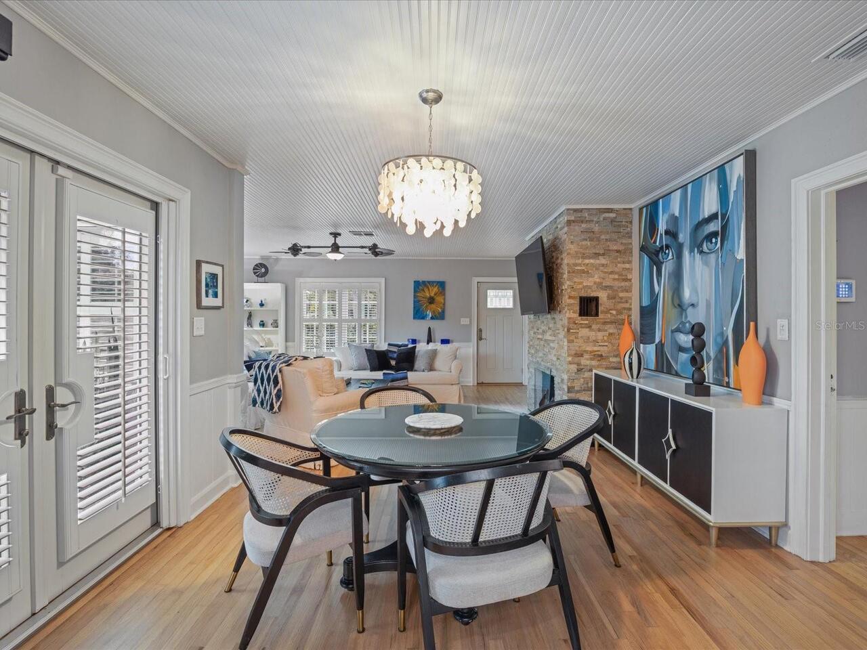
Gas, Living Room
Flood Zone Date
2021-08-24
Flood Zone Panel
12103C0108J
Flooring
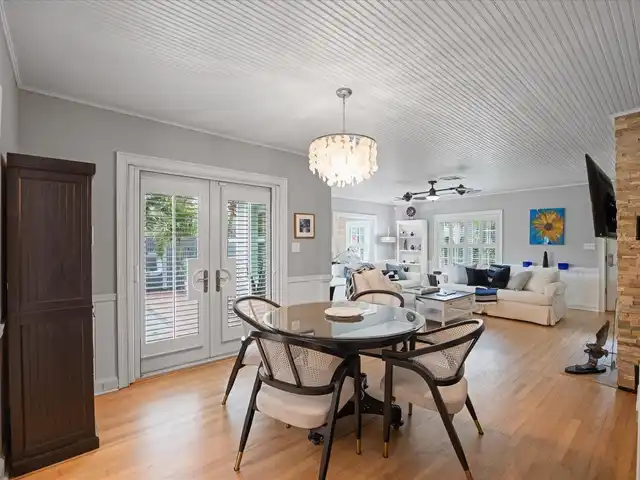
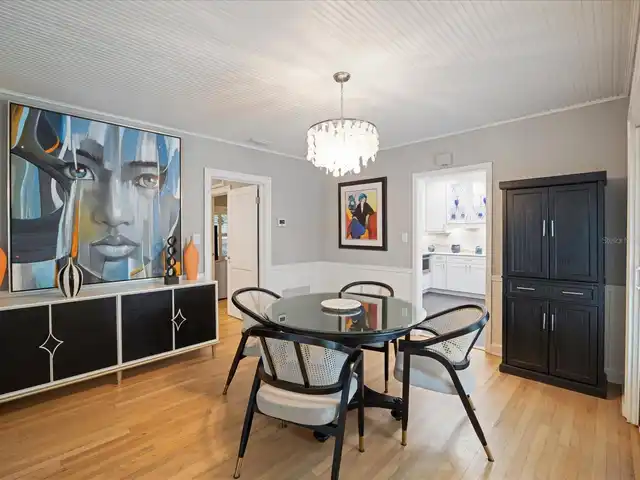
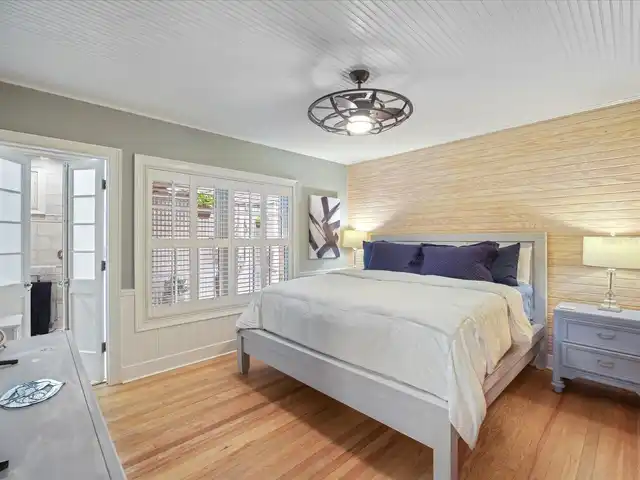
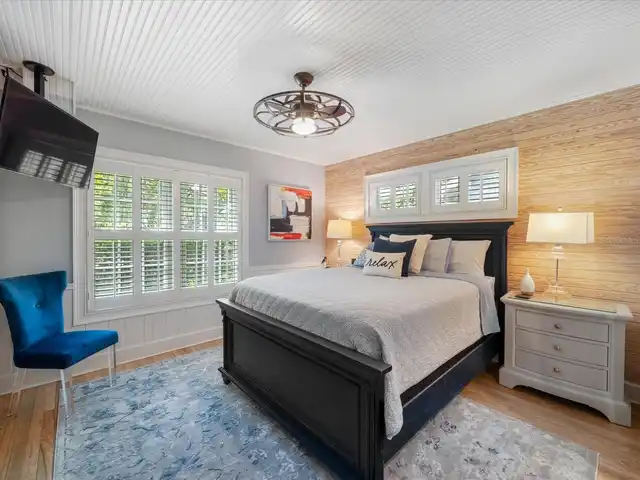
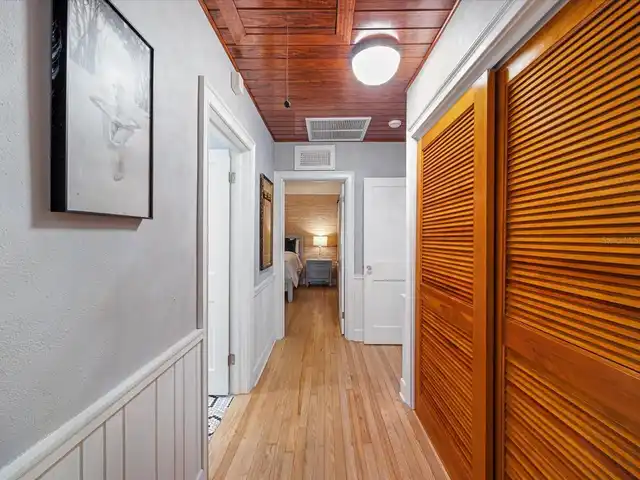
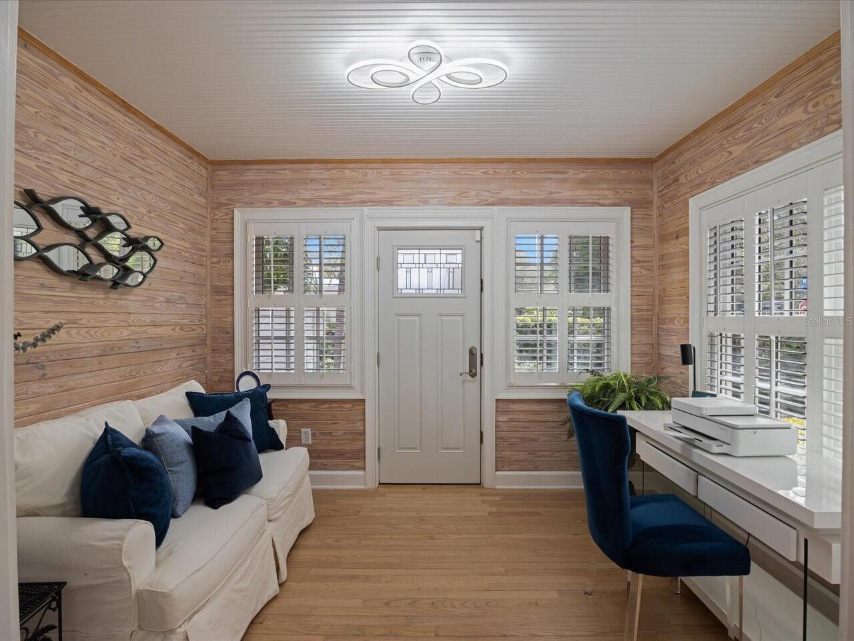
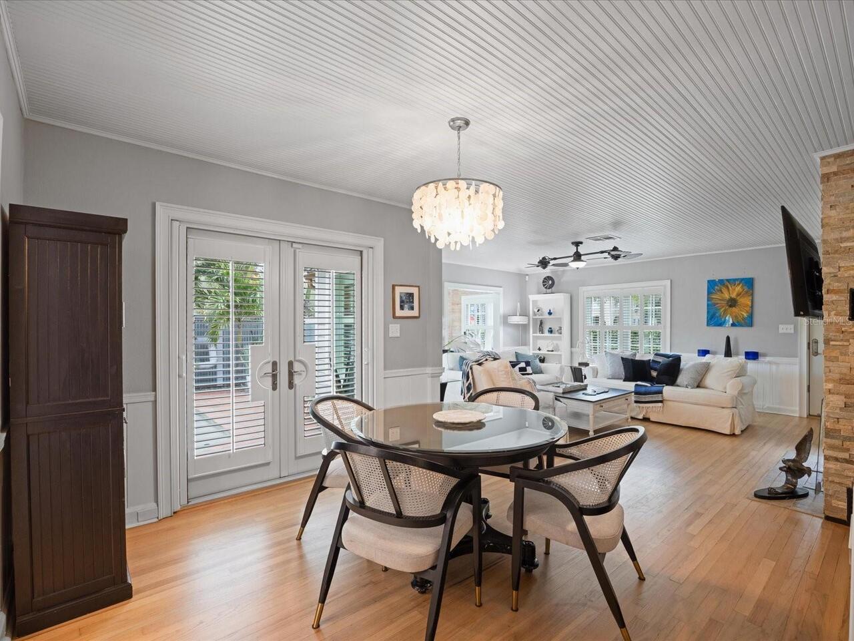
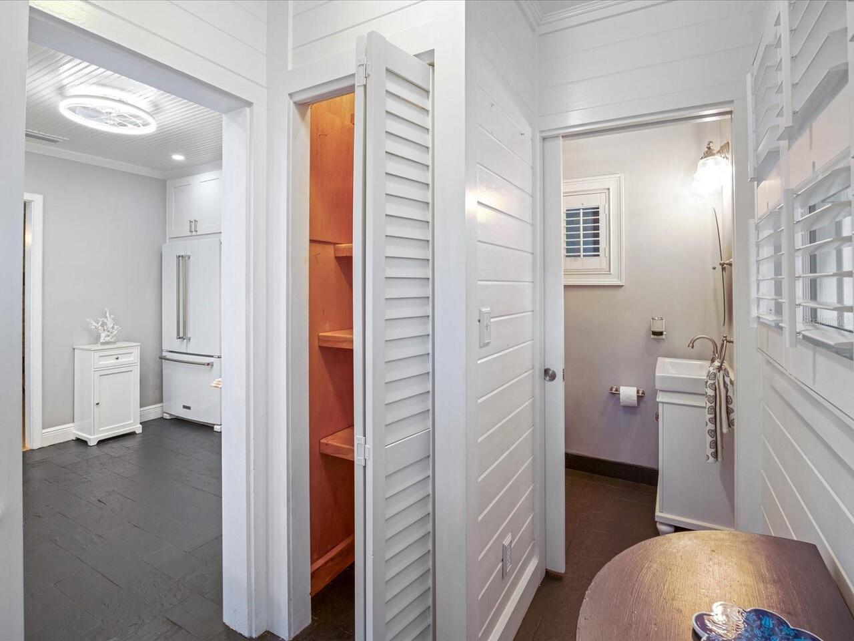
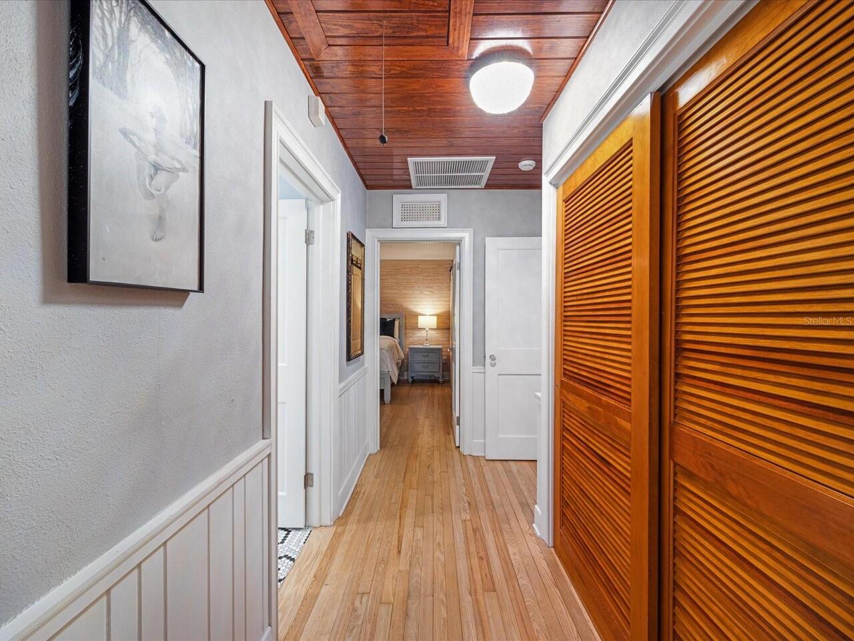
Ceramic Tile, Slate, Wood
Foundation Details
Crawlspace
High School
Clearwater High-PN
Interior Features
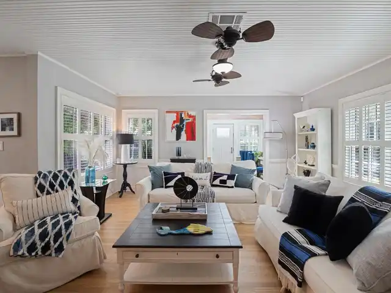
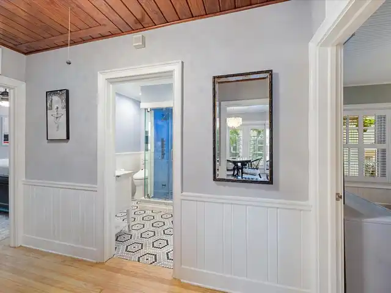
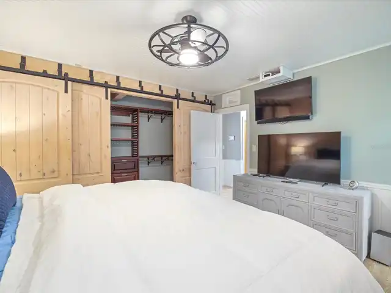
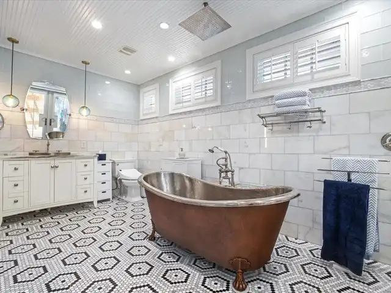
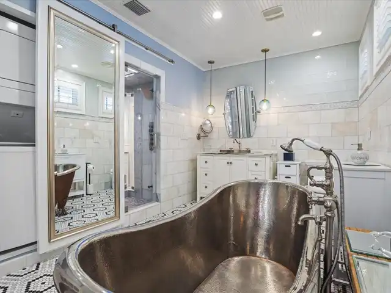
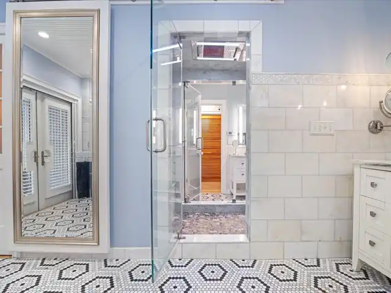
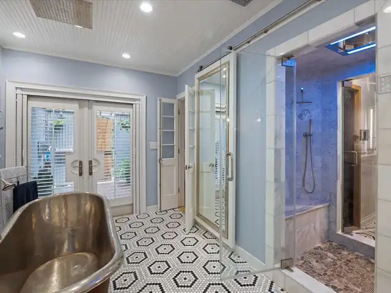
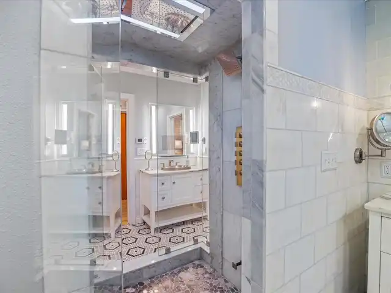
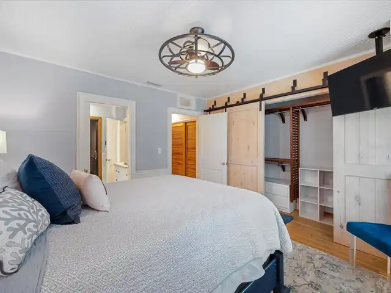
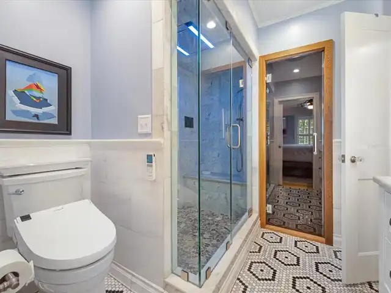
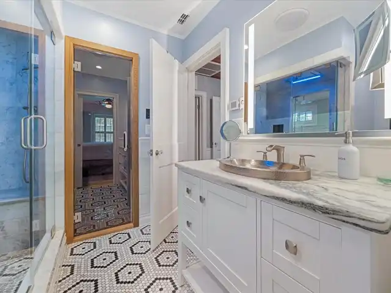
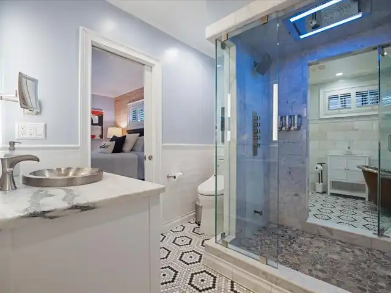
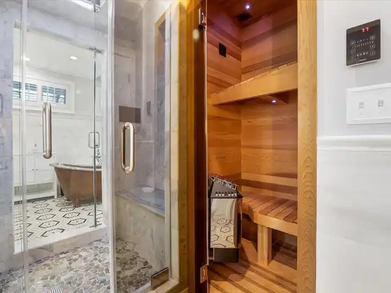
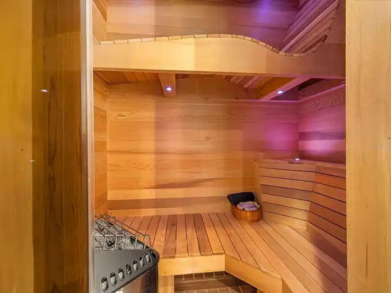
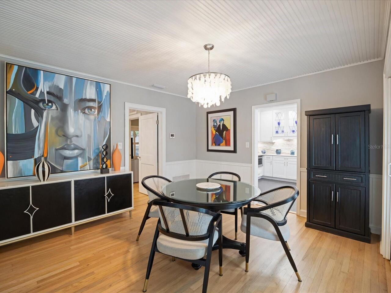
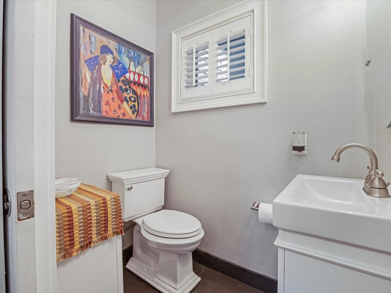
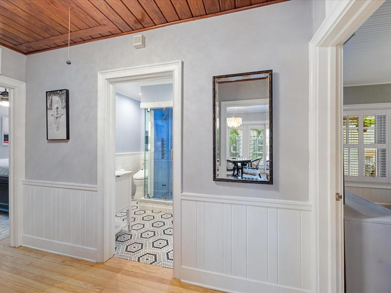
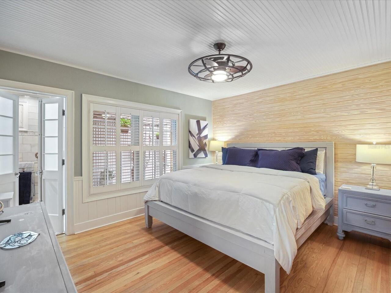
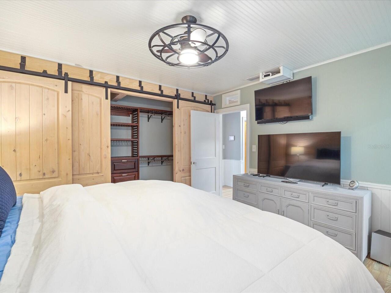
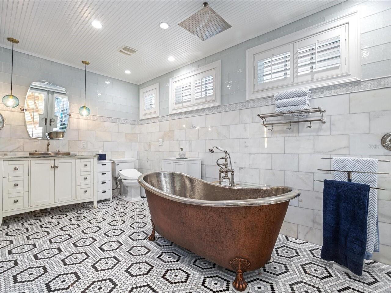
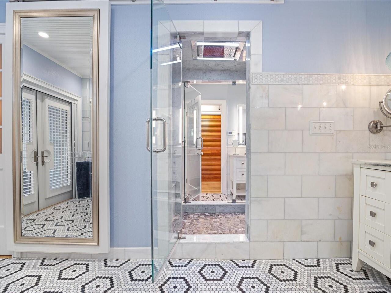
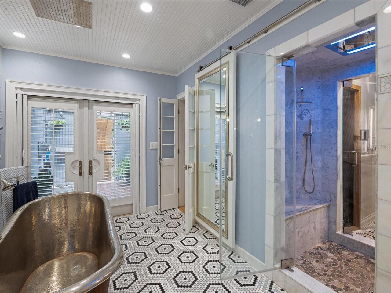
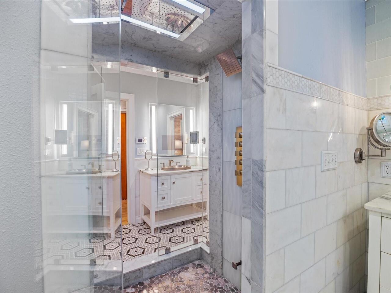
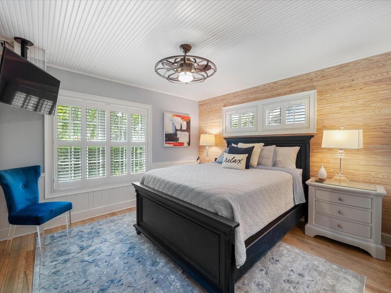
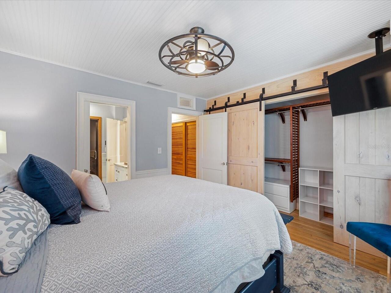
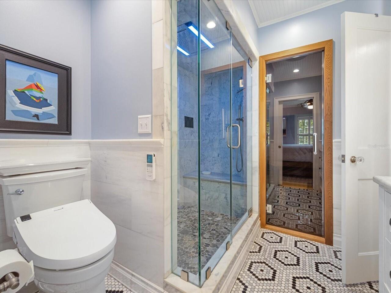
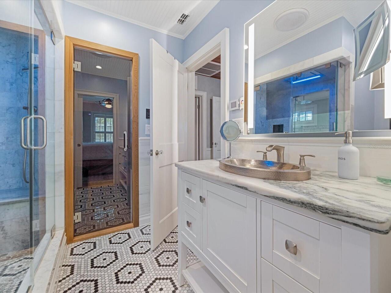
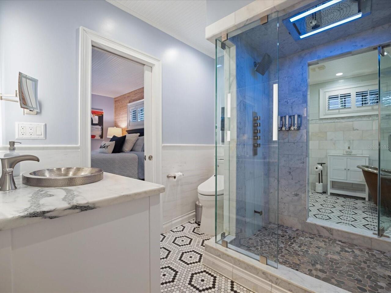
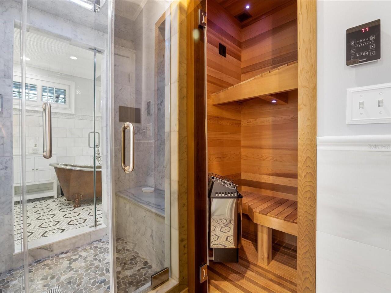
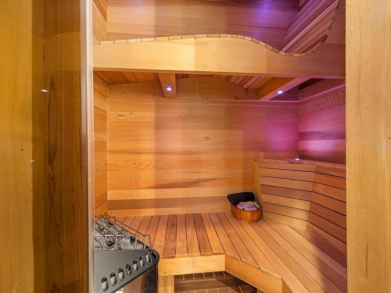
Built-in Features, Ceiling Fans(s), Chair Rail, Crown Molding, Living Room/Dining Room Combo, Open Floorplan, Sauna, Stone Counters, Thermostat
Internet Address Display YN
true
Internet Automated Valuation Display YN
true
Internet Consumer Comment YN
true
Internet Entire Listing Display YN
true
Laundry Features
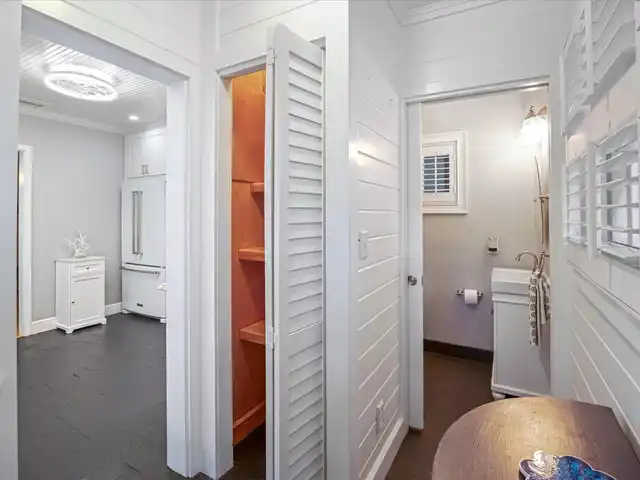
Inside, Laundry Closet
Living Area Source
Public Records
Living Area Units
Square Feet
Lot Features
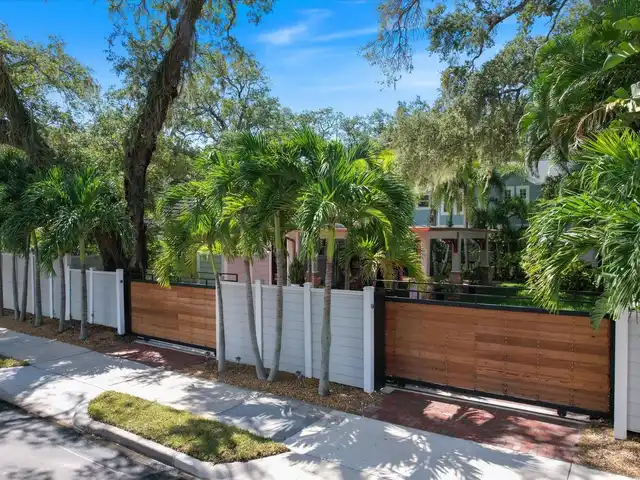
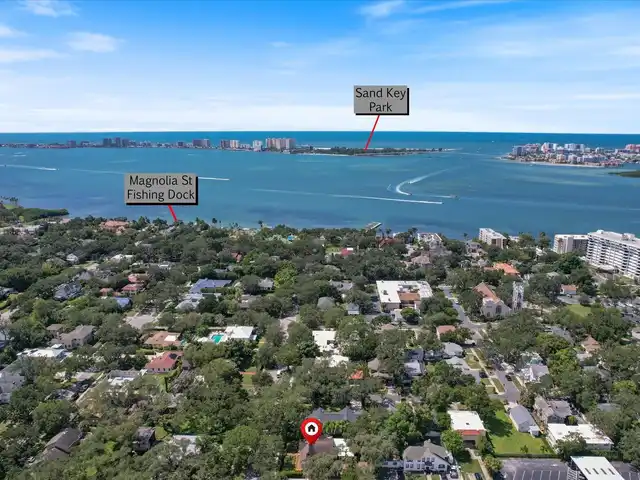
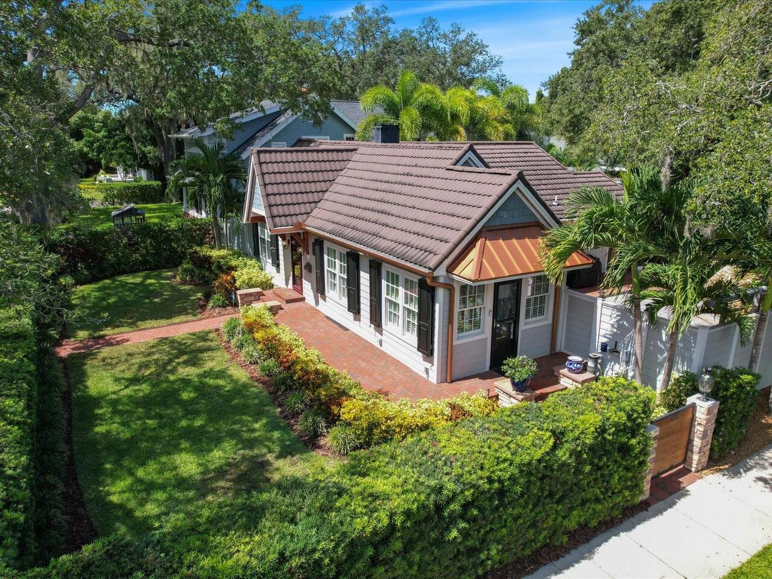
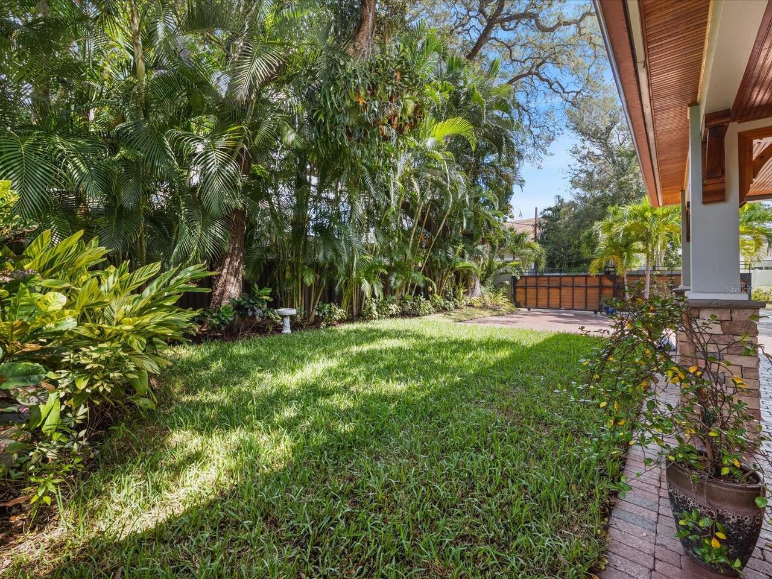
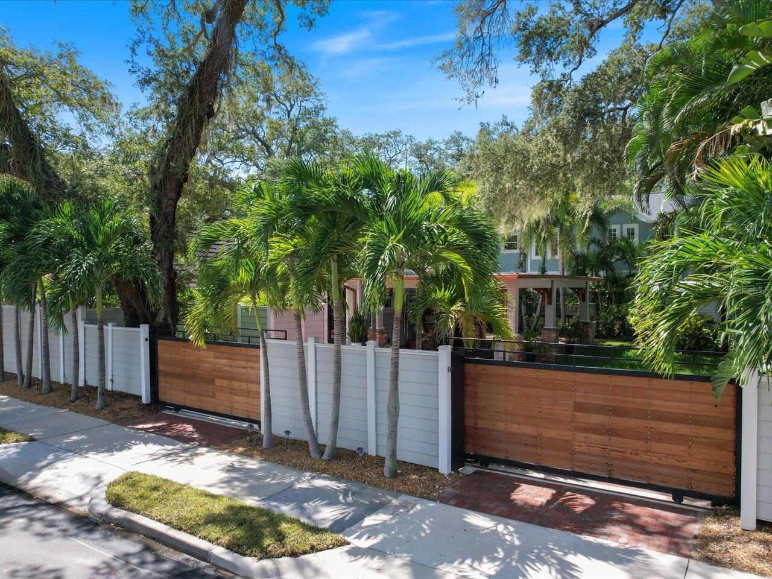
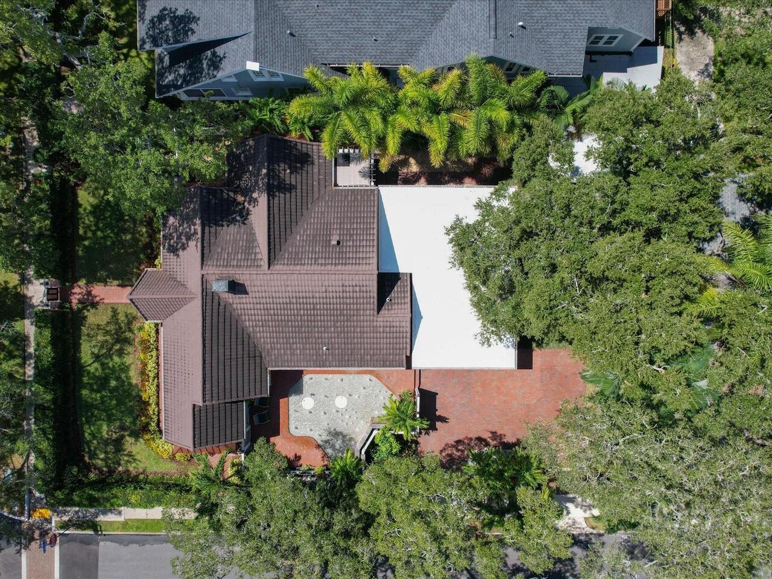
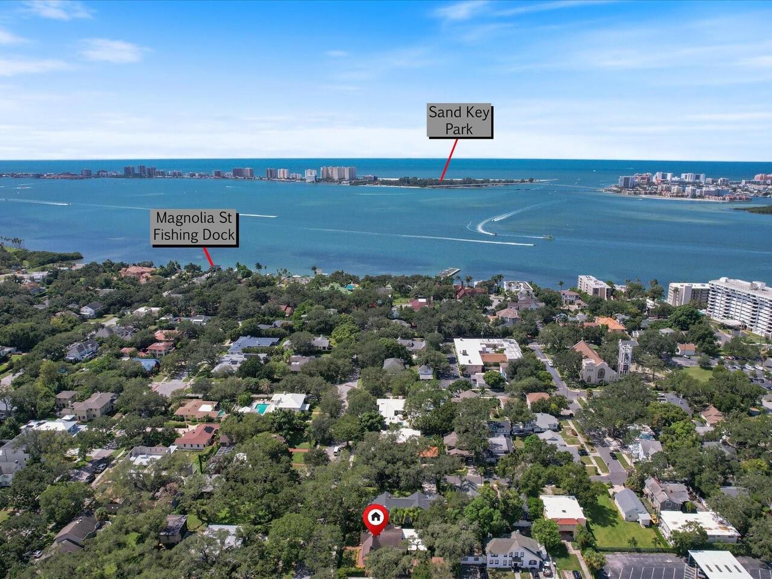
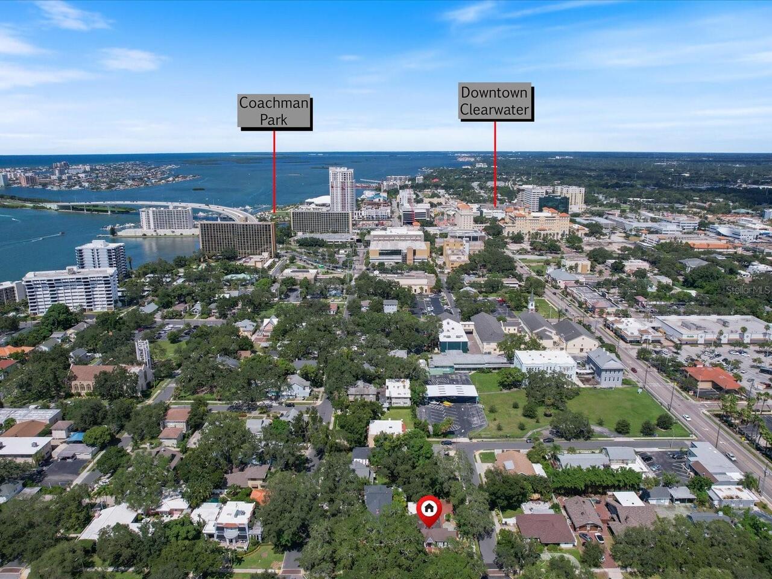
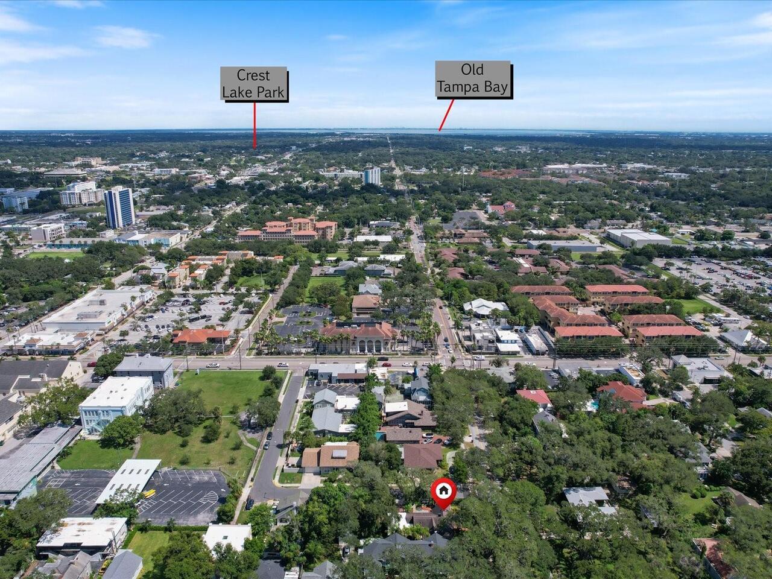
Corner Lot, Historic District, City Limits, In County, Landscaped, Sidewalk, Paved
Lot Size Square Meters
873
Middle Or Junior School
Largo Middle-PN
Modification Timestamp
2026-10-02T23:50:10.865Z
Other Equipment
Irrigation Equipment
Other Structures
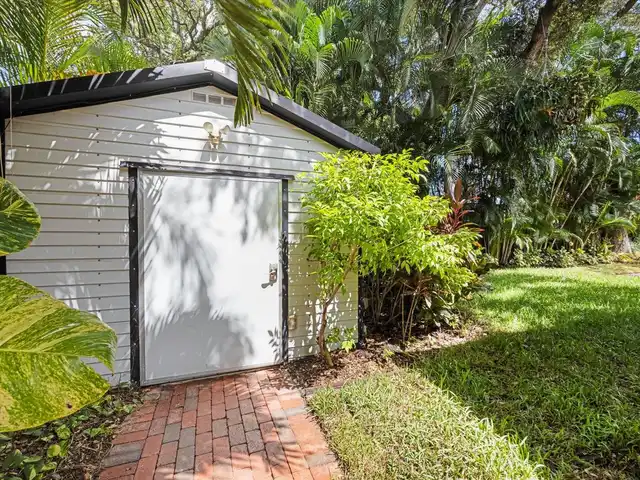
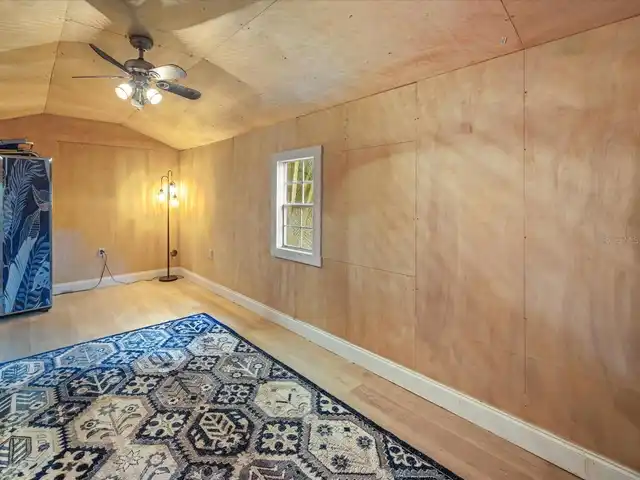
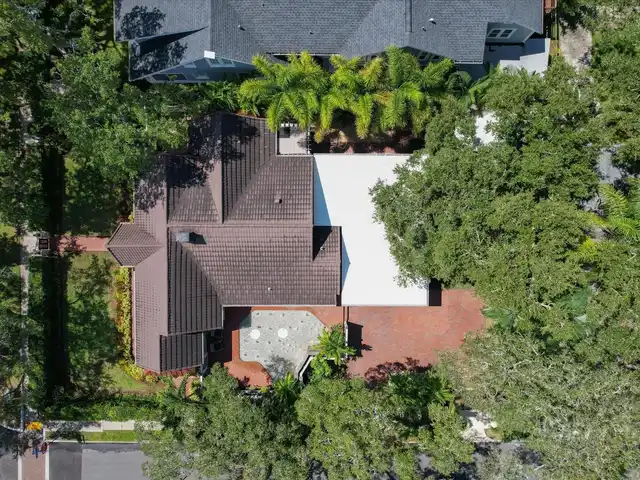
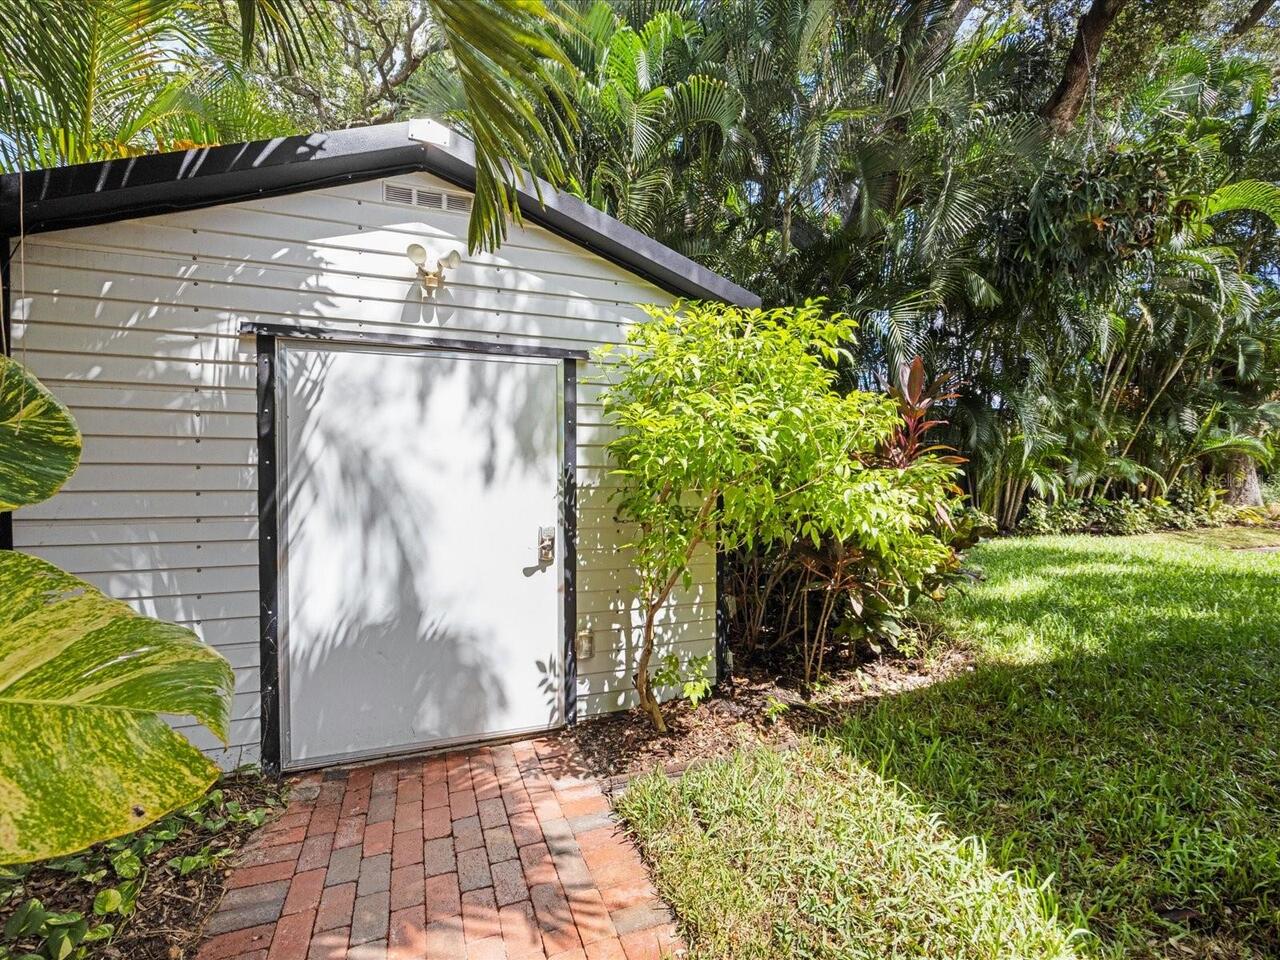
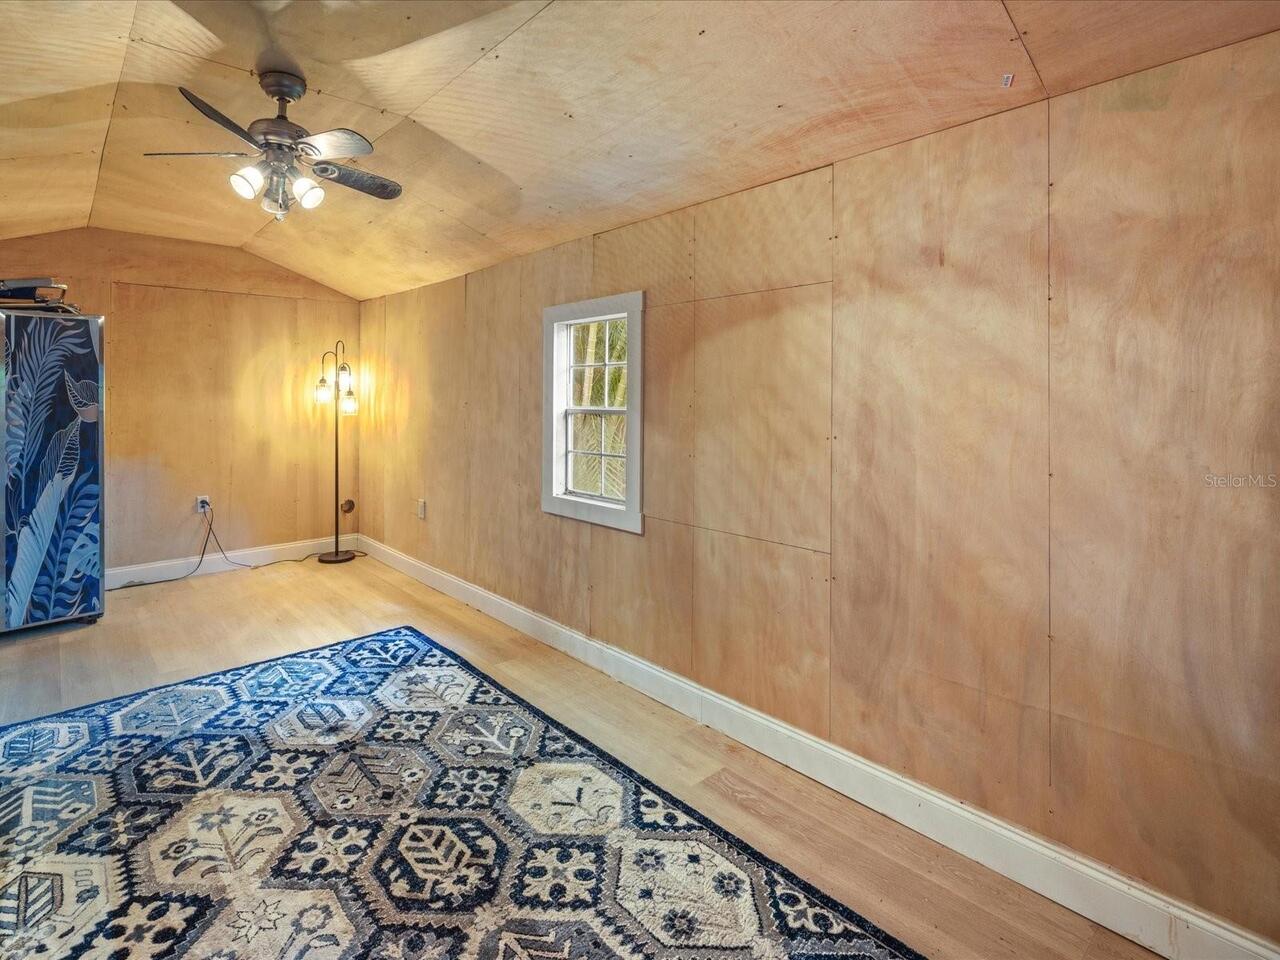
Shed(s), Storage
Parcel Number
16-29-15-36270-000-0110
Patio And Porch Features
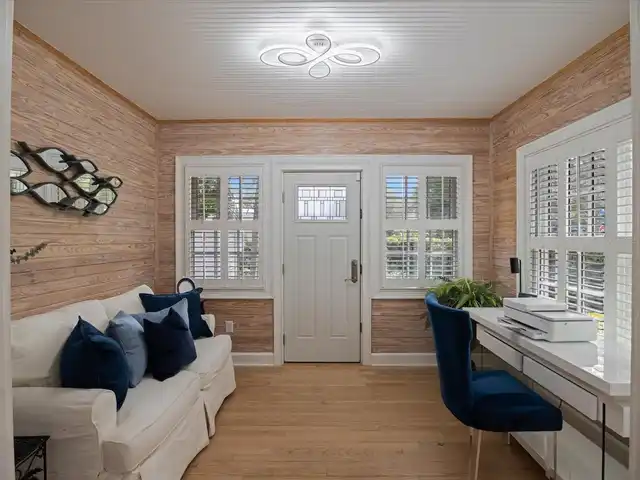
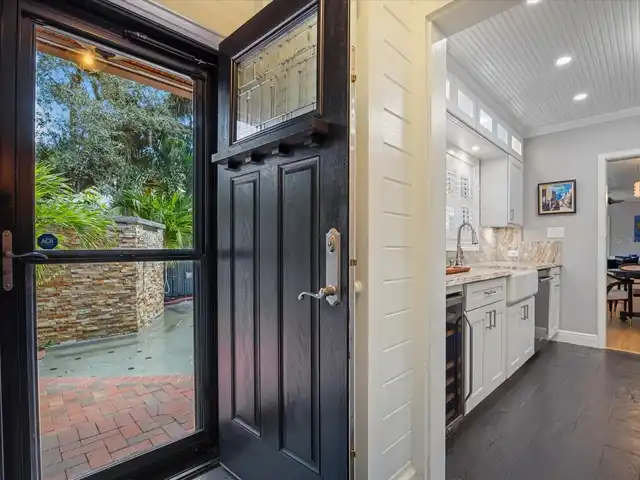
Front Porch, Patio, Porch, Side Porch, Wrap Around
Pet Restrictions
Buyer to verify with city
RATIO Current Price By Calculated SqFt
597.09
Realtor Info
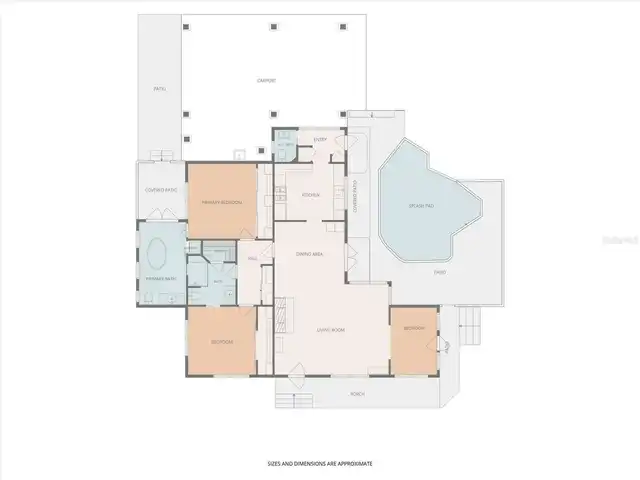
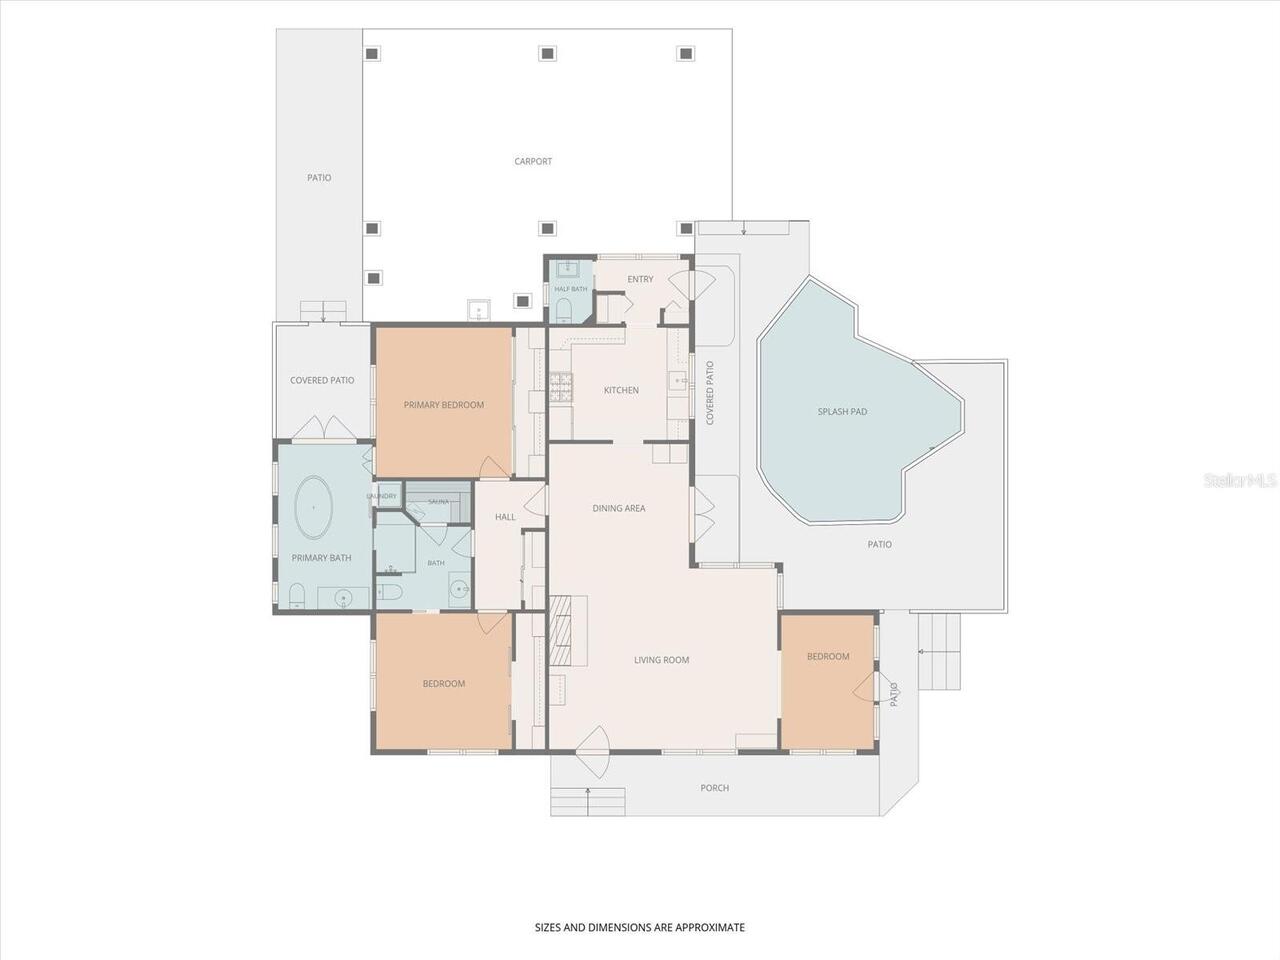
Floor Plan Available, See Attachments, Survey Available
Security Features
Smoke Detector(s)
Showing Requirements
Appointment Only, Call Listing Agent, Listing Agent Must Accompany
Status Change Timestamp
2026-09-28T05:45:15.000Z
Tax Legal Description
HARBOR OAKS LOT 11 & E 10FT OF LOT 13 & W 7FT OF LOT 9
Total Acreage
0 to less than 1/4
Universal Property Id
US-12103-N-162915362700000110-R-N
Unparsed Address
420 DRUID RD W
Utilities
BB/HS Internet Available, Cable Connected, Electricity Connected, Natural Gas Connected, Public, Sewer Connected, Sprinkler Meter, Water Connected
Vegetation
Mature Landscaping, Oak Trees, Trees/Landscaped
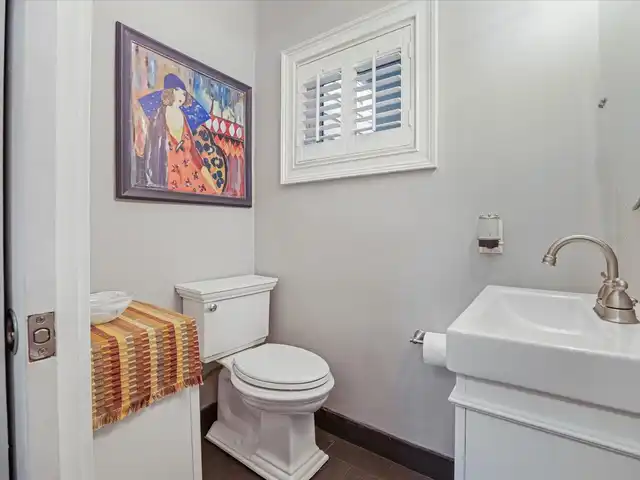
Window Features
Storm Window(s), Shutters