407-990-2746
Menu

1744 Gist Court, The Villages, FL

NEXT
PREV
$1,499,950

($436/sqft)

List Status: Active
1744 Gist Court
The Villages, FL 32162


3 beds
3 baths
3444 living sqft
Top Features
  • View: Water, Golf Course
  • Subdivision: The Villages
  • Built in  2005
  • Single Family Residence
Description
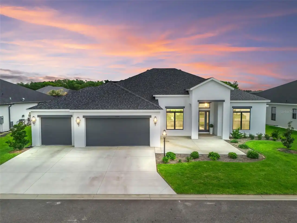
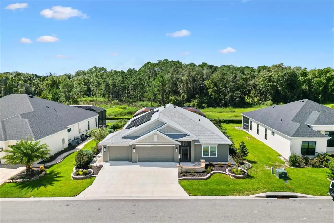
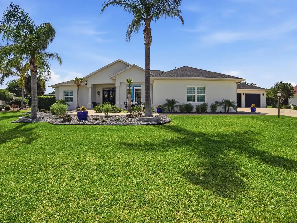
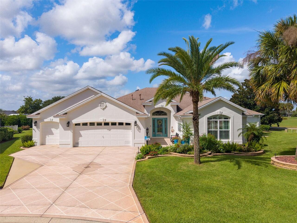
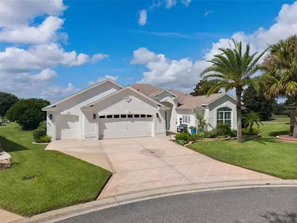
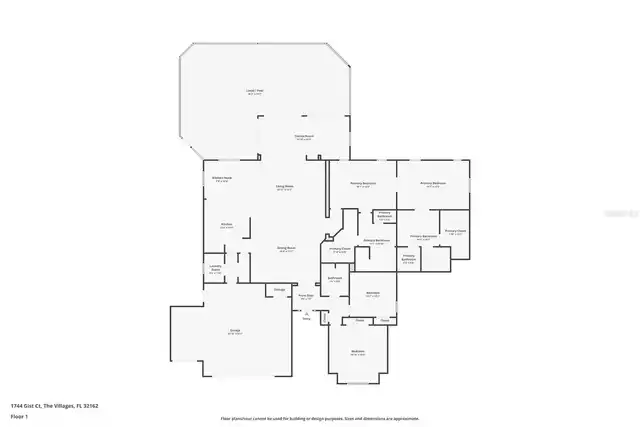
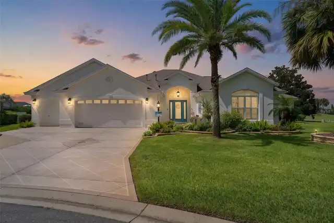
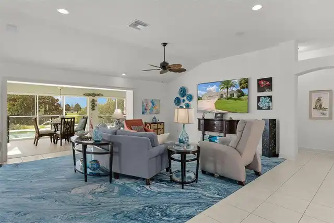
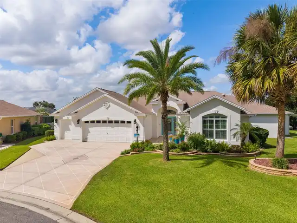
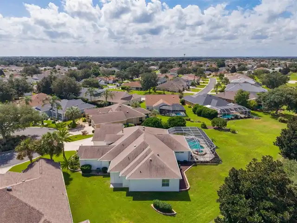
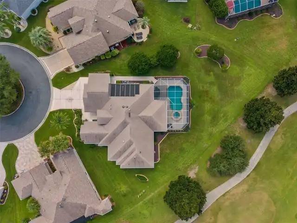
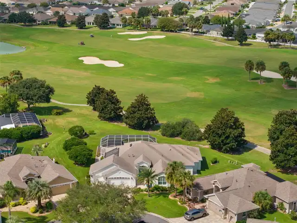
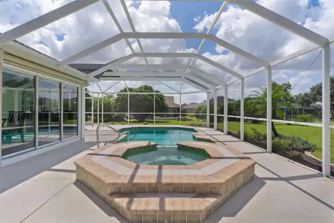
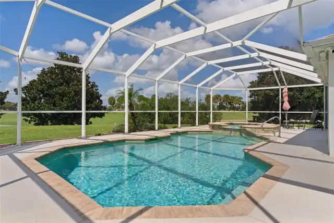
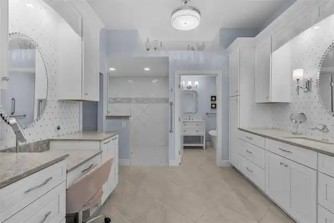
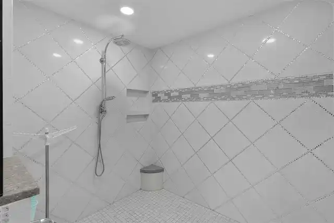
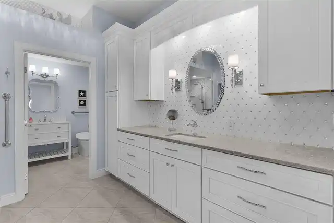
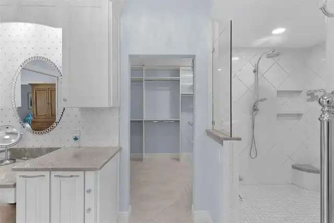
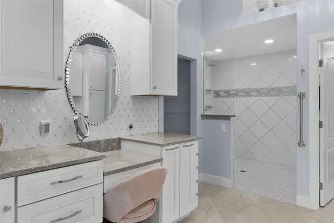
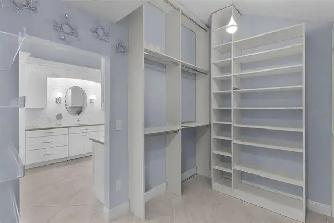
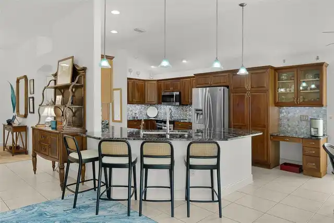
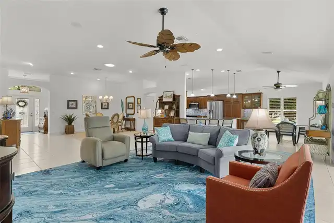
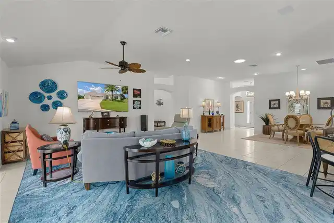
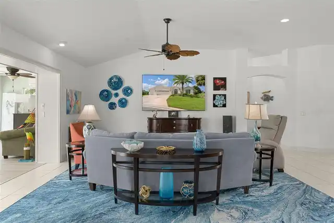
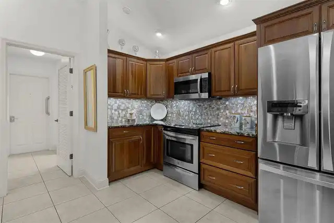
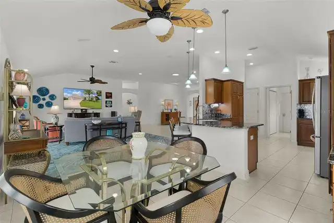
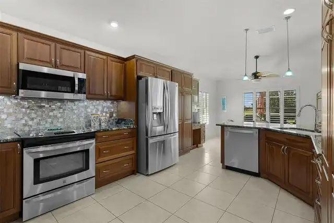
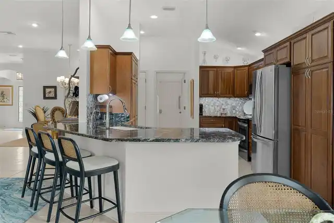
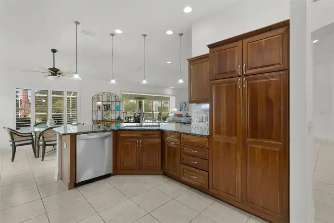
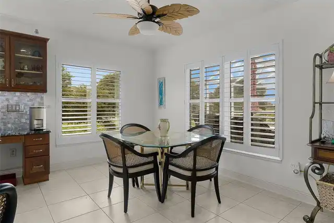
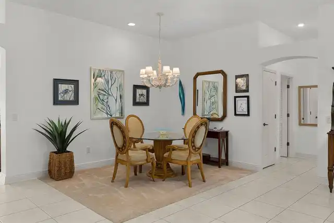
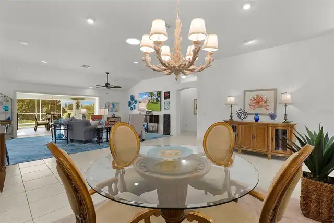
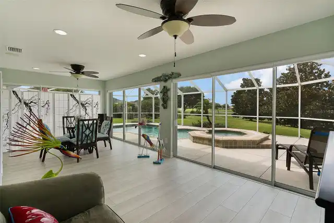
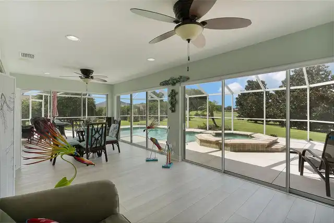
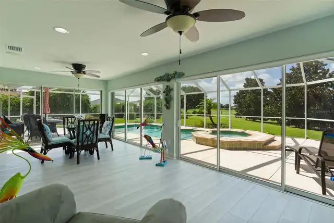
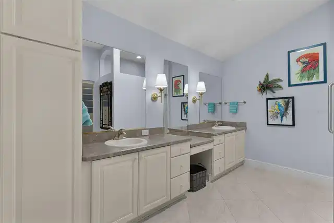
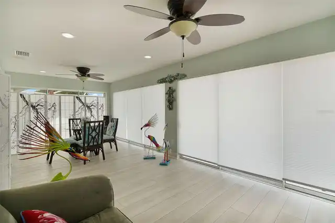
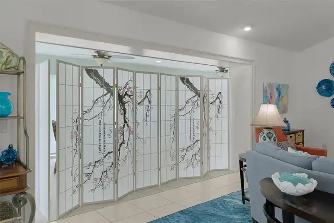
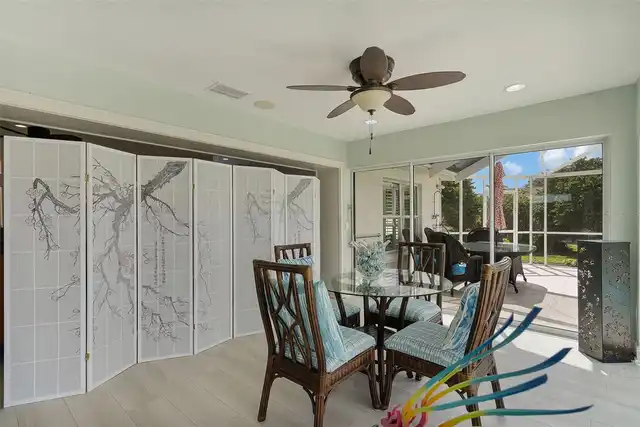
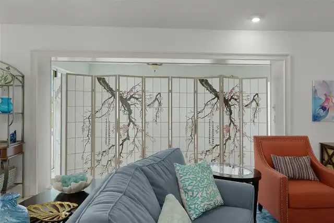
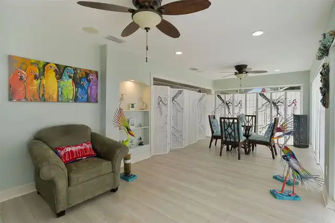
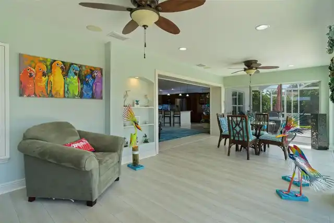
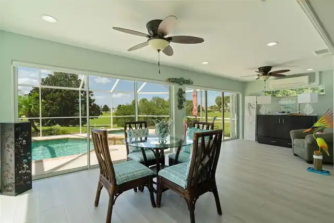
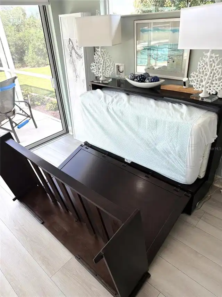
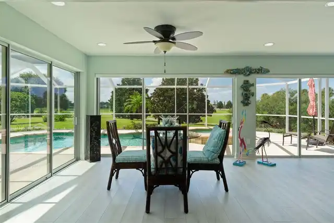
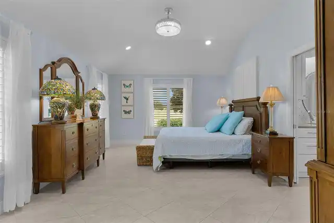
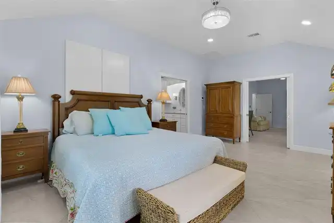
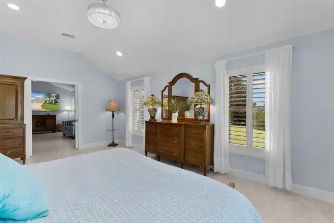
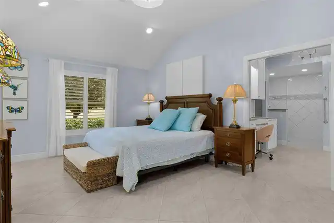
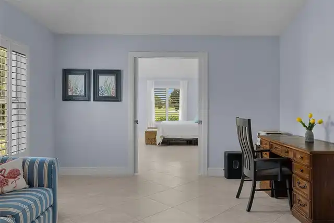
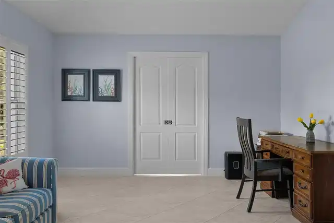
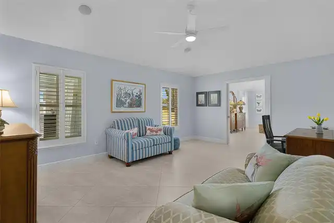
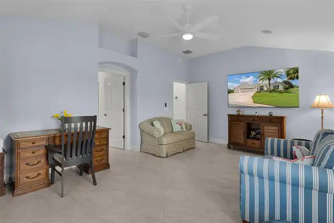
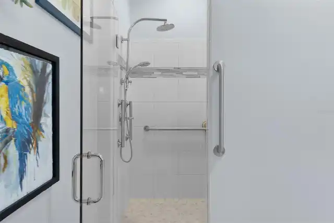
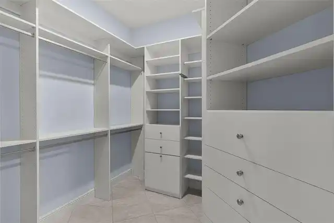
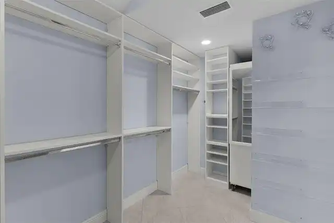
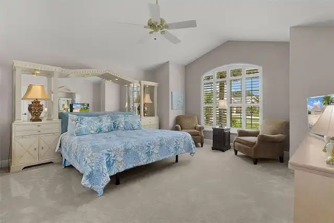
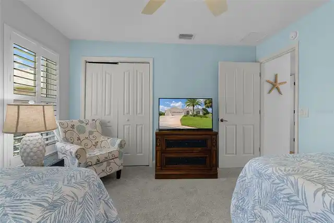
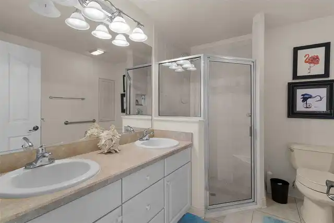
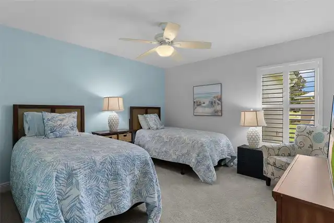
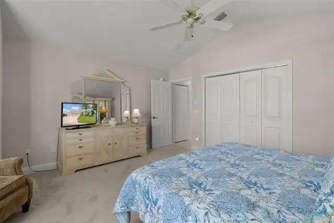
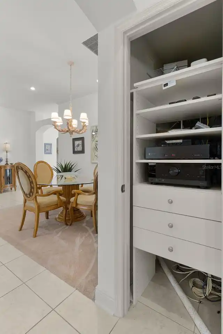
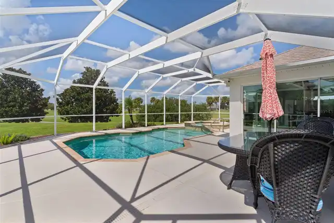
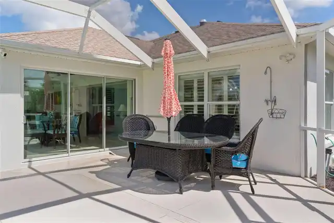
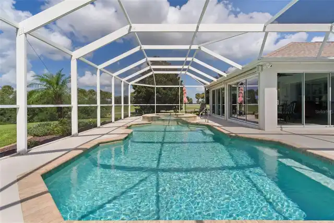
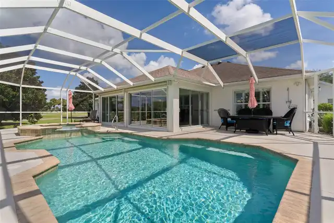
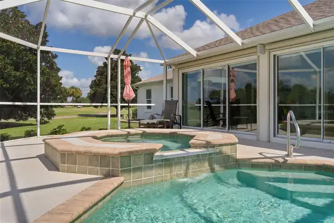
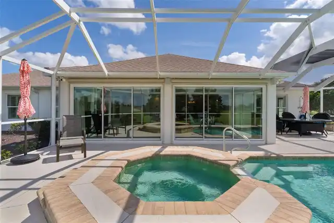
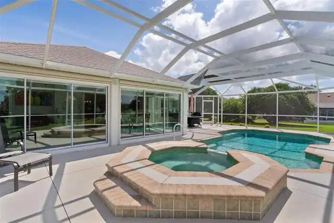
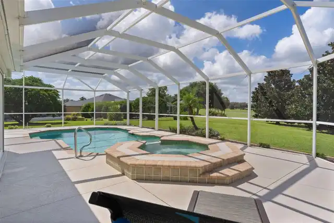
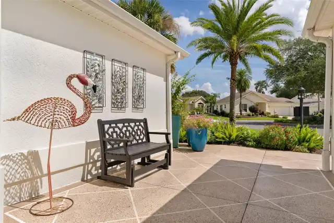
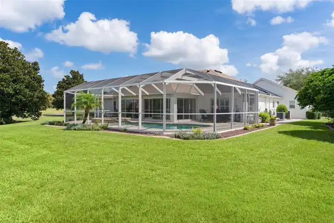
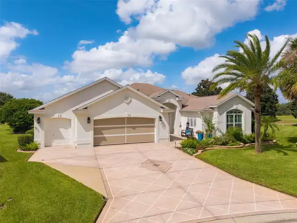
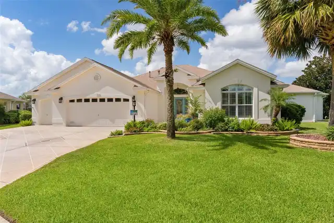
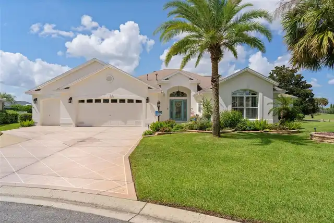
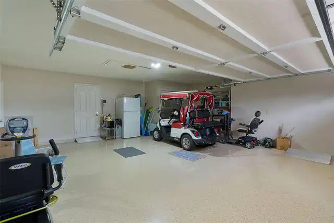
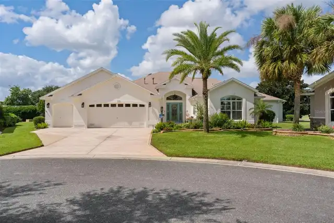
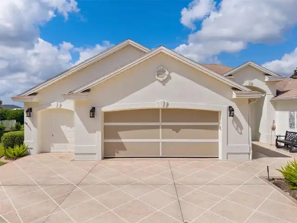
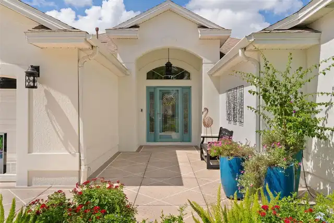
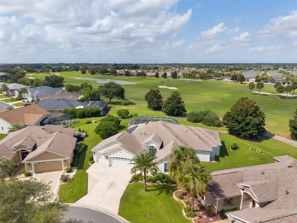
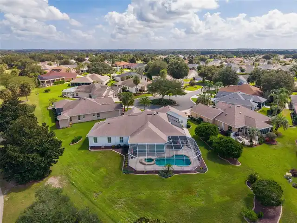
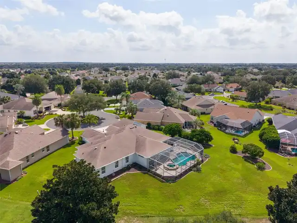
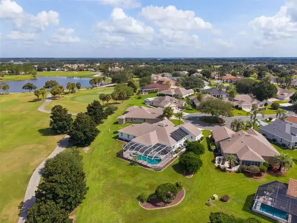
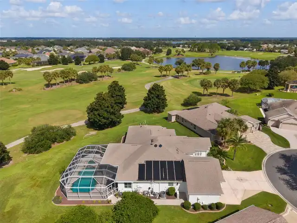
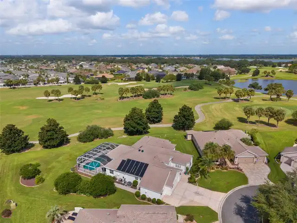
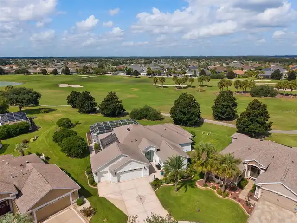
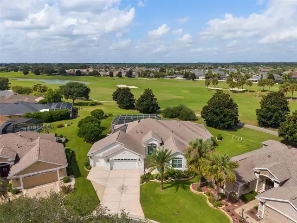
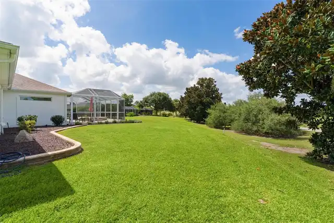
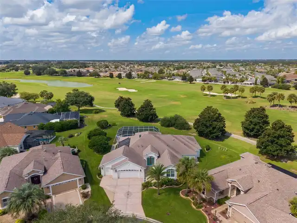
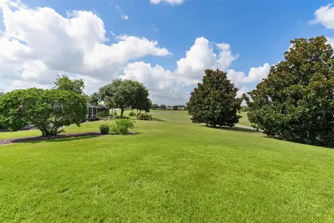
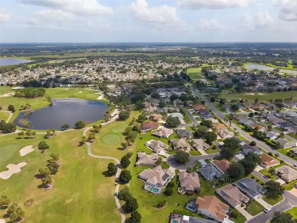
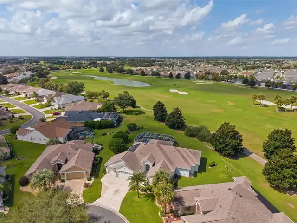
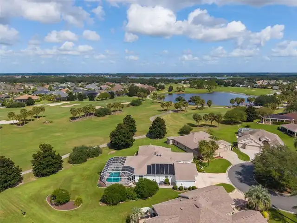
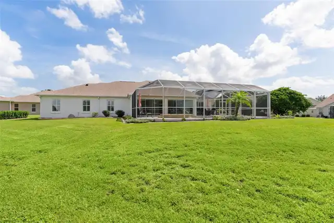
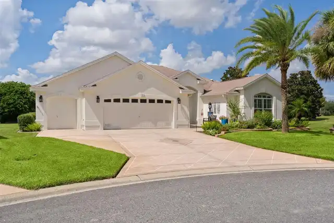
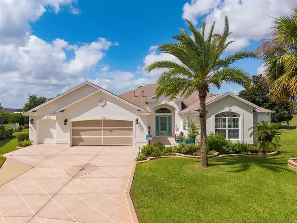
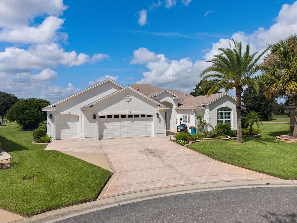
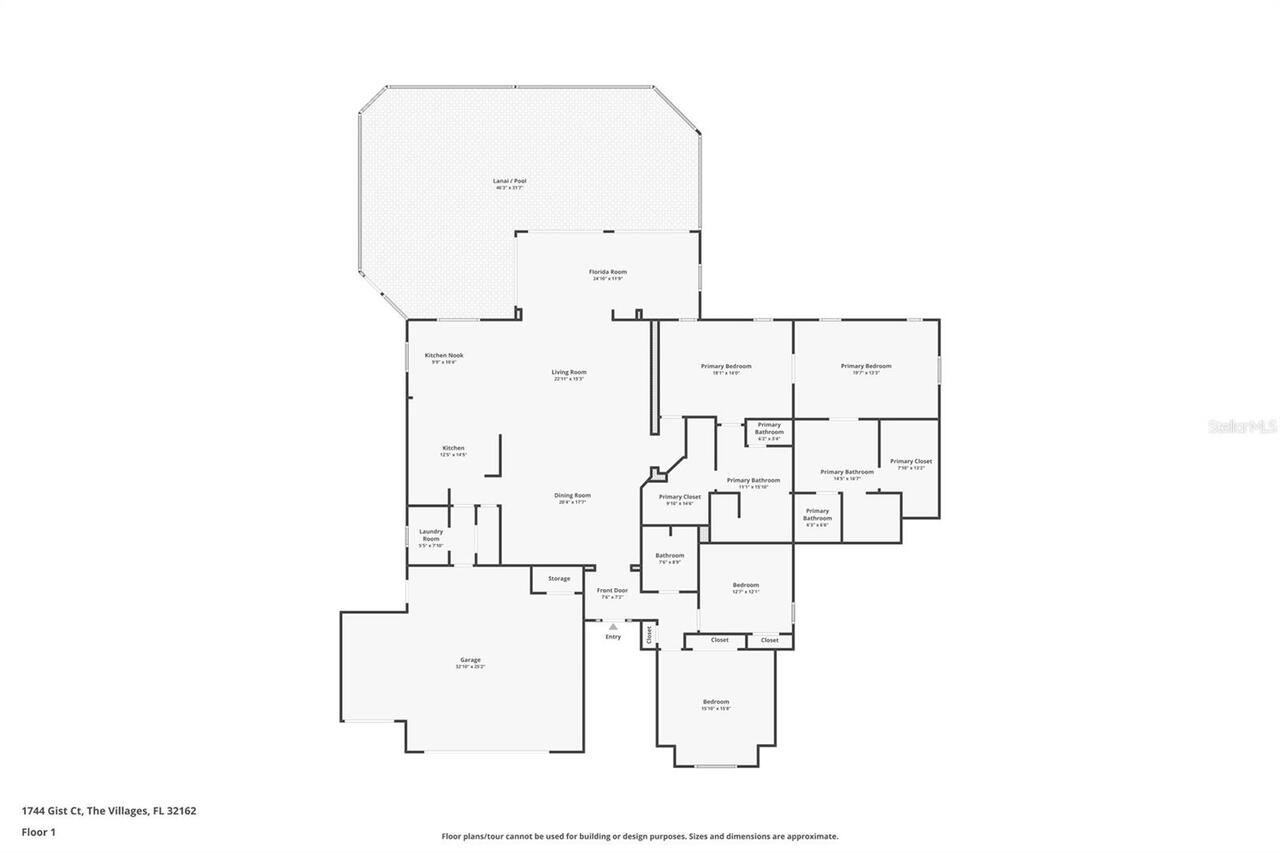
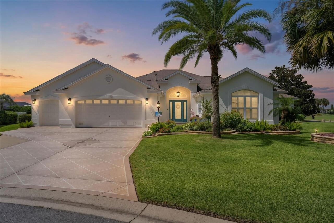
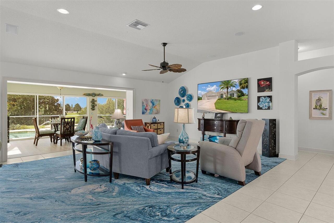
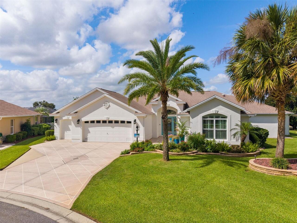
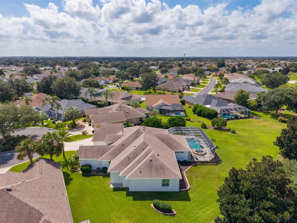
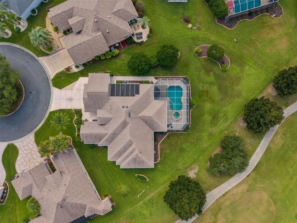
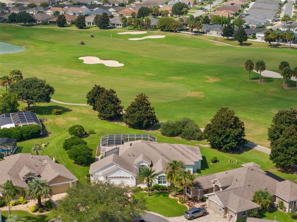
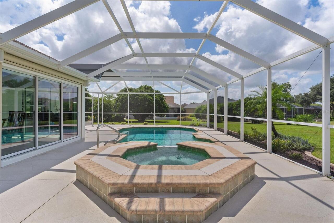
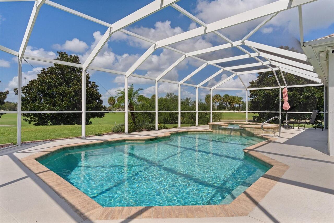
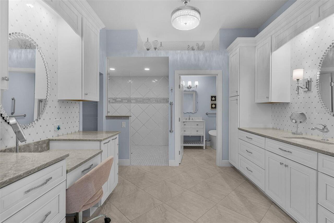
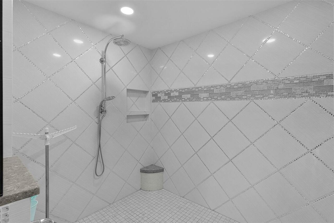
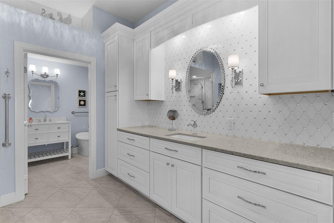
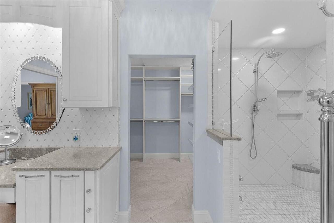
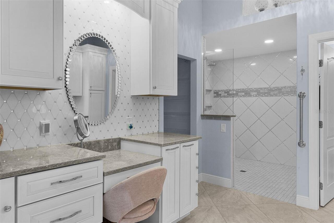
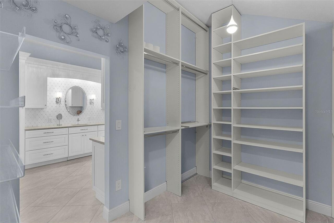
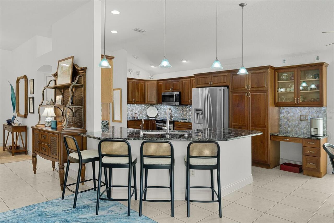
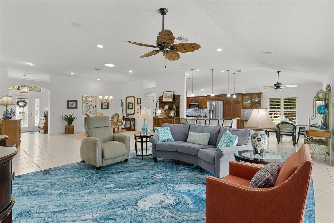
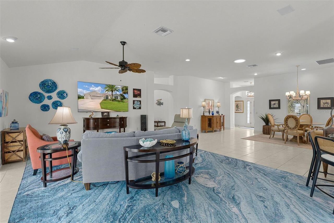
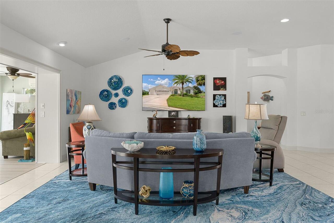
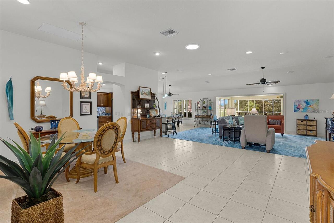
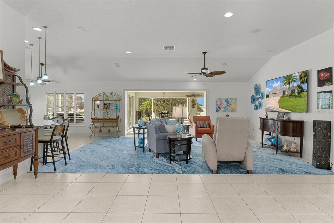
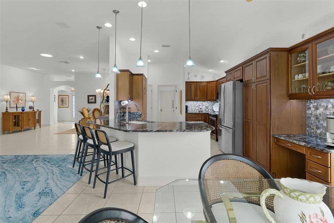
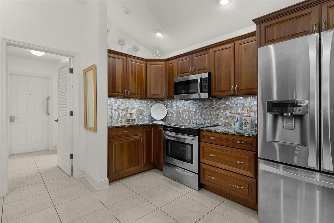
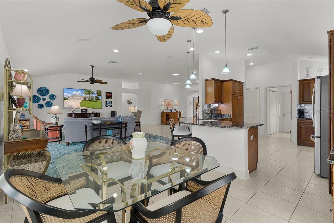
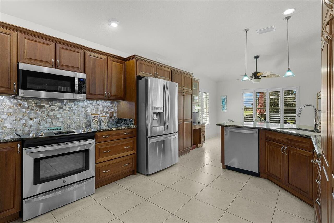
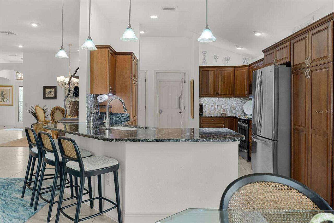
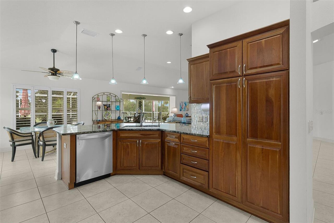
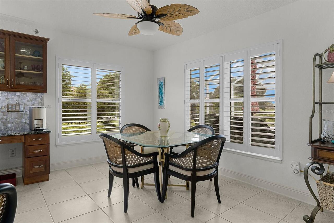
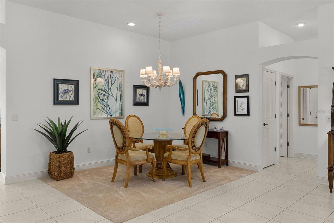
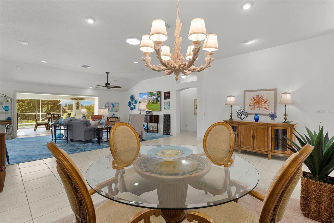
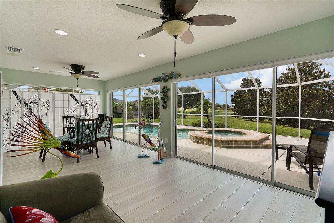
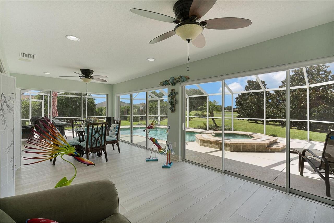
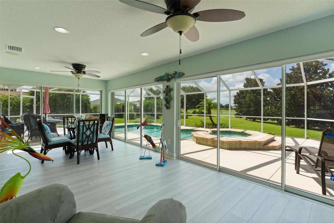
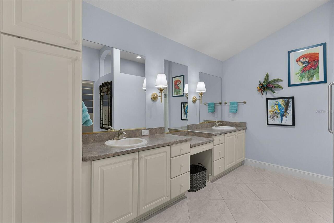
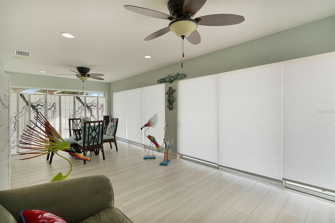
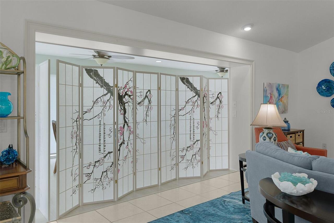
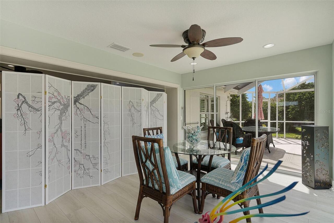
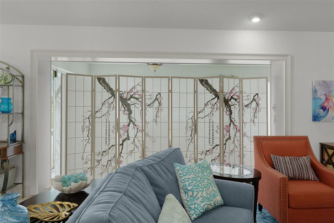
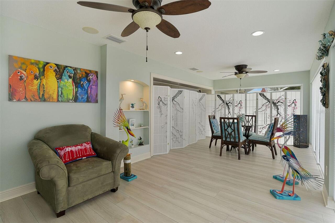
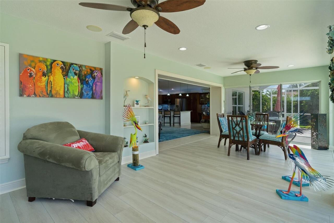
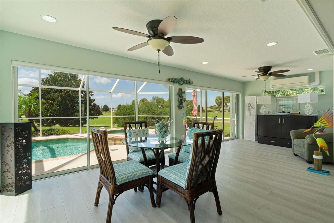
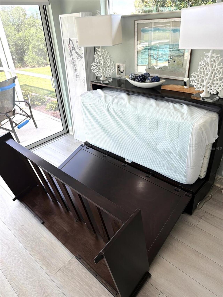
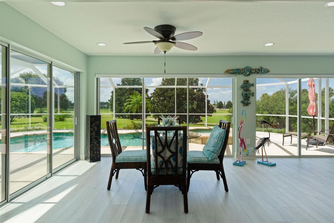
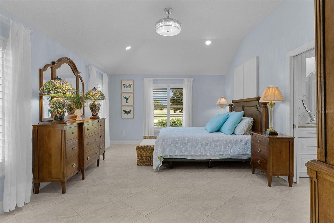
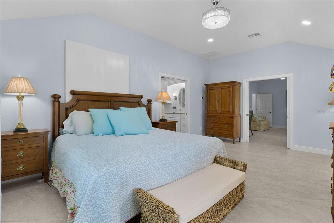
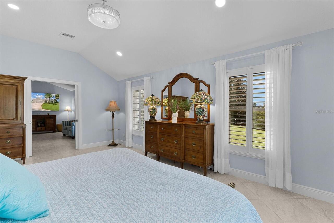
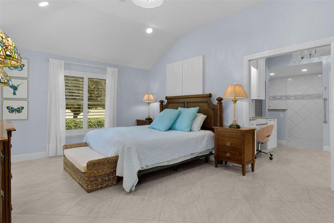
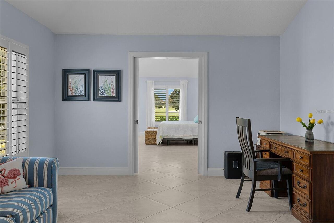
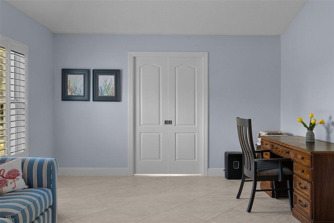
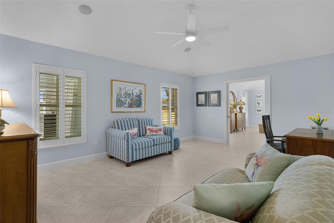
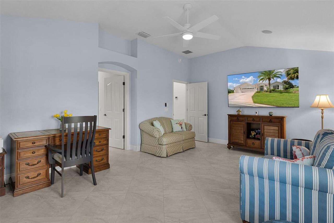
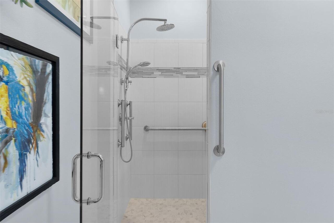
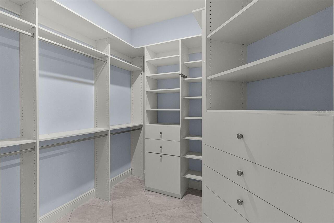
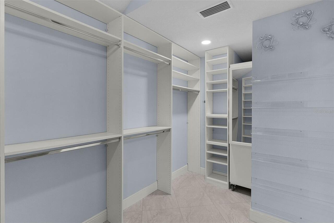
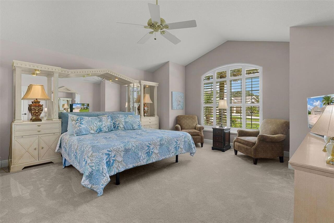
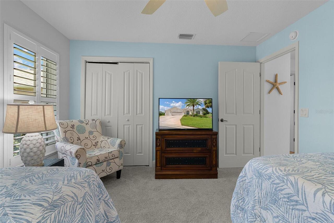
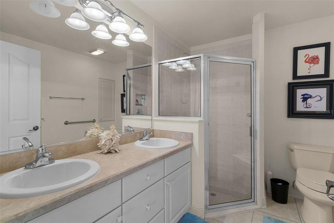
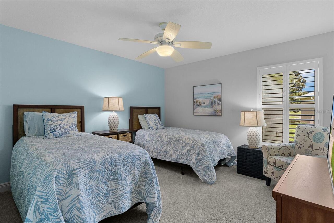
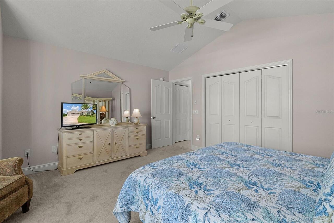
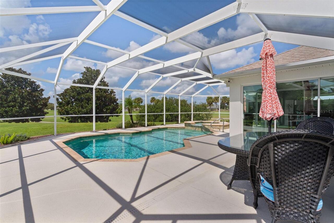
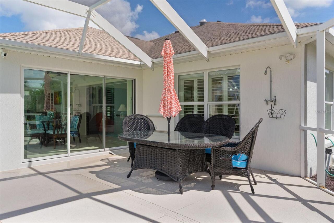
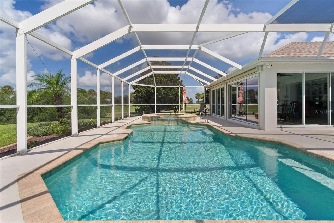
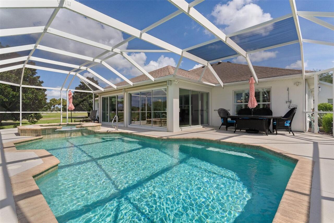
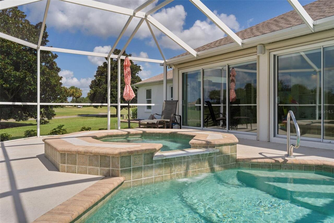
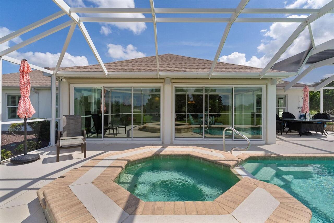
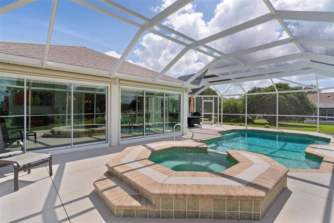
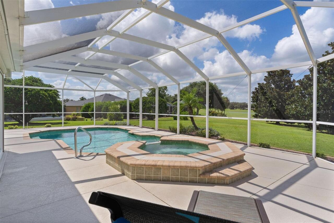
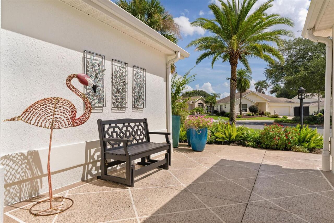
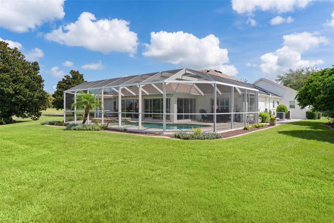
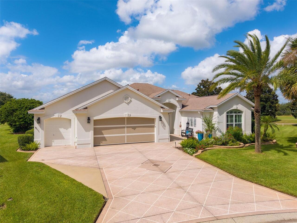
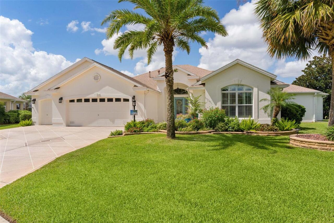
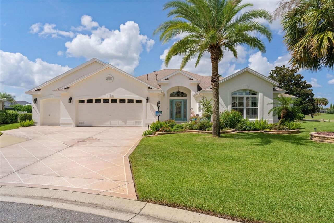
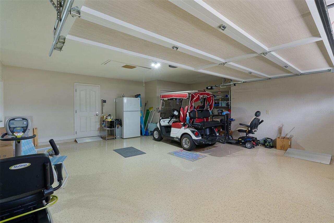
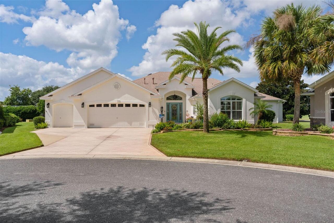
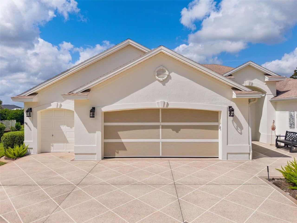
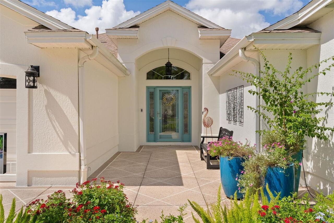
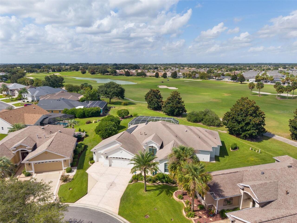
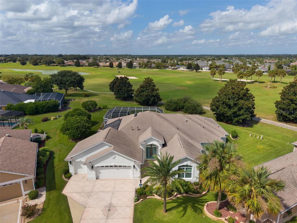
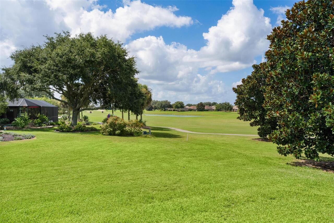
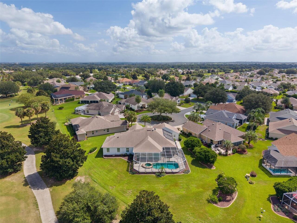
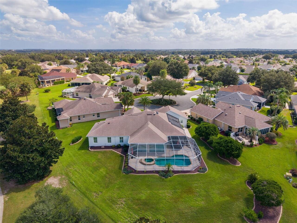
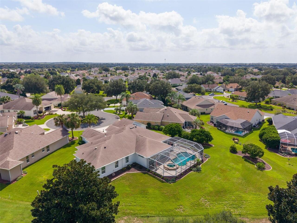
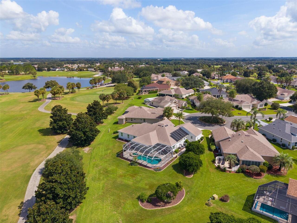
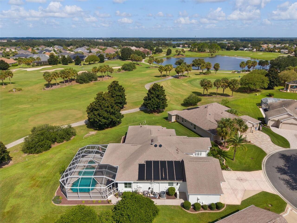
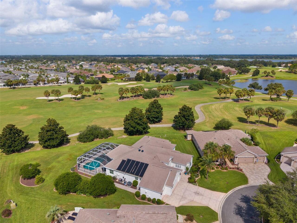
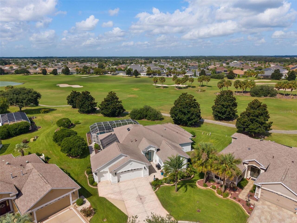
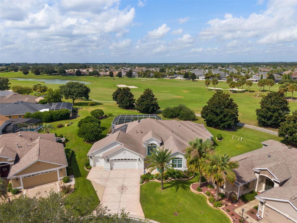
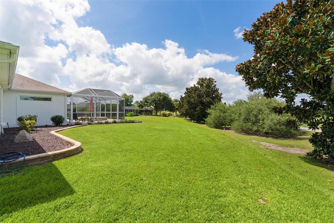
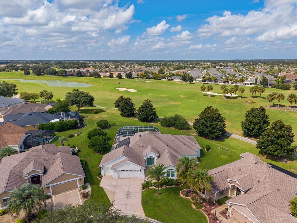
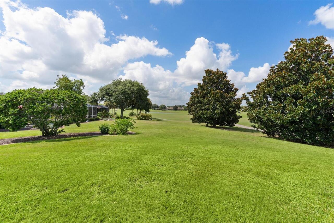
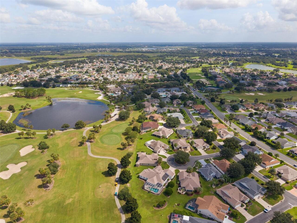
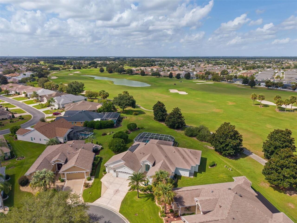
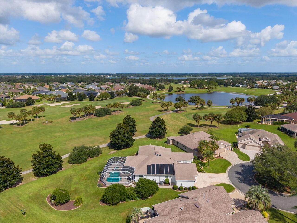
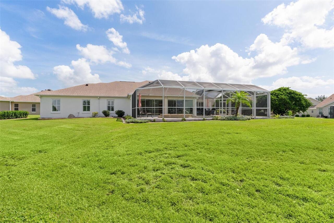
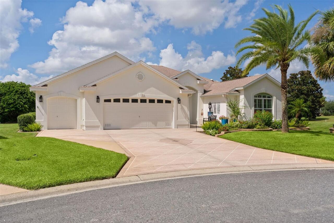
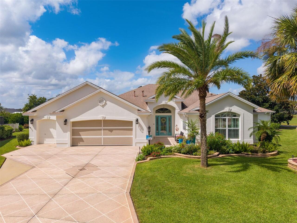
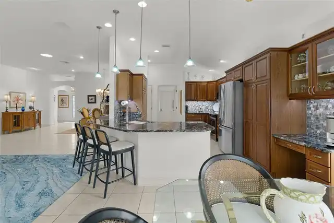
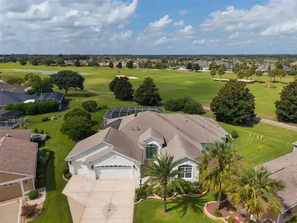
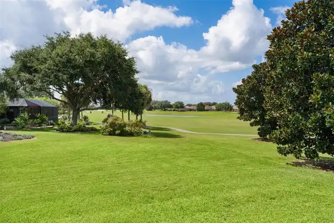
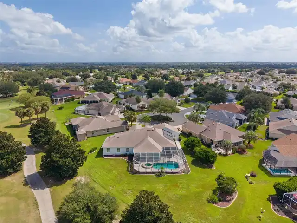
The most beautiful Premier style designer home I've ever seen in my 25+ years in The Villages. Make sure to watch both the video tour and the INTERACTIVE 3D tours. 3 spacious bedrooms & 3 full bathrooms plus a workout room, tv room or large home office plus a Large climate-controlled Florida room w/ sweeping golf-course views that can easily be converted to a 4th/5th bedroom shades and exotic screens for privacy overlooking Hole 1 of the Jacaranda Championship Golf Course. Private pool and spa, solar & gas-heated for year-round enjoyment Expansive birdcage & outdoor living area designed for entertaining/sunset watching. Solid-wood plantation shutters throughout. Gourmet kitchen w/ gas and electric cooking capabilities. Stainless-steel appliances and custom cherry cabinetry with under-cabinet lighting. Exotic Brazilian Mari Blue granite countertops and an unforgettable custom backsplash. Oversized double primary suite with two large extended custom closets. Remarkable one-of-a-kind custom bathroom with Silestone surfaces, designer tilework, crystal accents, and an enormous accessible walk-in shower. Massive 744-square-foot garage, approximately 35 feet wide and up to 24 feet deep. Room for multiple vehicles, golf carts, recreational toys, a workshop, and nearly anything else you might want to drive around Florida’s FUNNEST Hometown! Prime location in the heart of The Villages, convenient to shopping, dining, recreation, golf, and nightly entertainment The custom-painted driveway, beautiful front entry, and enormous garage create an impressive welcome—but the real magic begins when you step inside. Vaulted ceilings rise overhead while walls of glass draw your attention toward more than 150 feet of panoramic views across the first hole of the Jacaranda Championship Golf Course. The home flows effortlessly from the spacious interior into the climate-controlled solarium and out toward the pool, spa, and expansive outdoor living areas. The gourmet kitchen is ready for eve
Property Details
Property Features
Property Sub Type
Single Family Residence
View
Water, Golf Course
Pool
Screen Enclosure, Heated, Gunite, Pool Alarm, Solar Heat, In Ground
County
Sumter
Subdivision
THE VILLAGES
Additional Information
Additional Parcels YN
false
Additional Rooms
Bonus Room, Den/Library/Office
Alternate Key Folio Num
27-18-23-D27J062
Appliances
Dishwasher, Disposal, Dryer, Exhaust Fan, Microwave, Range, Refrigerator
Association Fee
50
Association Fee Frequency
Annually
Association Fee Requirement
Optional
Association YN
true
Attached Garage YN
true
Available For Lease YN
1
Bathrooms Total Integer
3
Building Area Source
Public Records
Building Area Total
4223
Building Area Total Srch SqM
392.33
Building Area Units
Square Feet
CDDYN
1
Calculated List Price By Calculated SqFt
435.53
Carport YN
false
Community Features
Clubhouse, Deed Restrictions, Dog Park, Fitness Center, Gated Community - Guard, Golf Carts OK, Golf, Pool, Restaurant
Construction Materials
Block, Stucco
Cooling
Central Air
Country
US
Cumulative Days On Market
27
Current Price
1499950.00
Direction Faces
East
Exterior Features
Outdoor Shower
Fireplace YN
false
Flood Zone Code
X
Flood Zone Date
2013-09-27
Flood Zone Panel
12119C0088D
Flooring
Carpet, Ceramic Tile
Foundation Details
Slab
Furnished
Negotiable
Garage Dimensions
35x24
Garage Spaces
2
Garage YN
true
Heating
Central
Interior Features
Ceiling Fans(s), High Ceilings, Living Room/Dining Room Combo, Open Floorplan, Primary Bedroom Main Floor, Stone Counters, Vaulted Ceiling(s), Walk-In Closet(s), Window Treatments
Internet Address Display YN
true
Internet Automated Valuation Display YN
false
Internet Consumer Comment YN
false
Internet Entire Listing Display YN
true
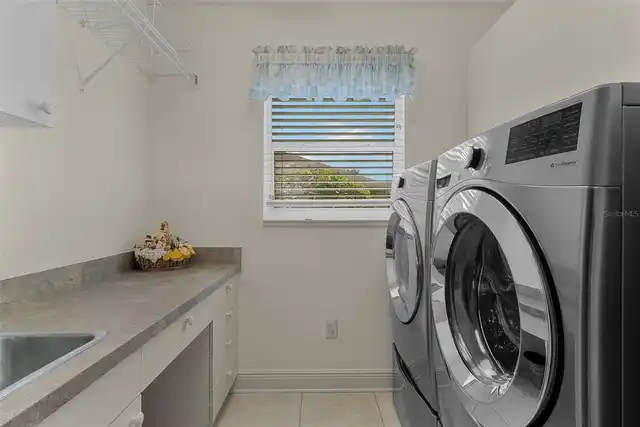
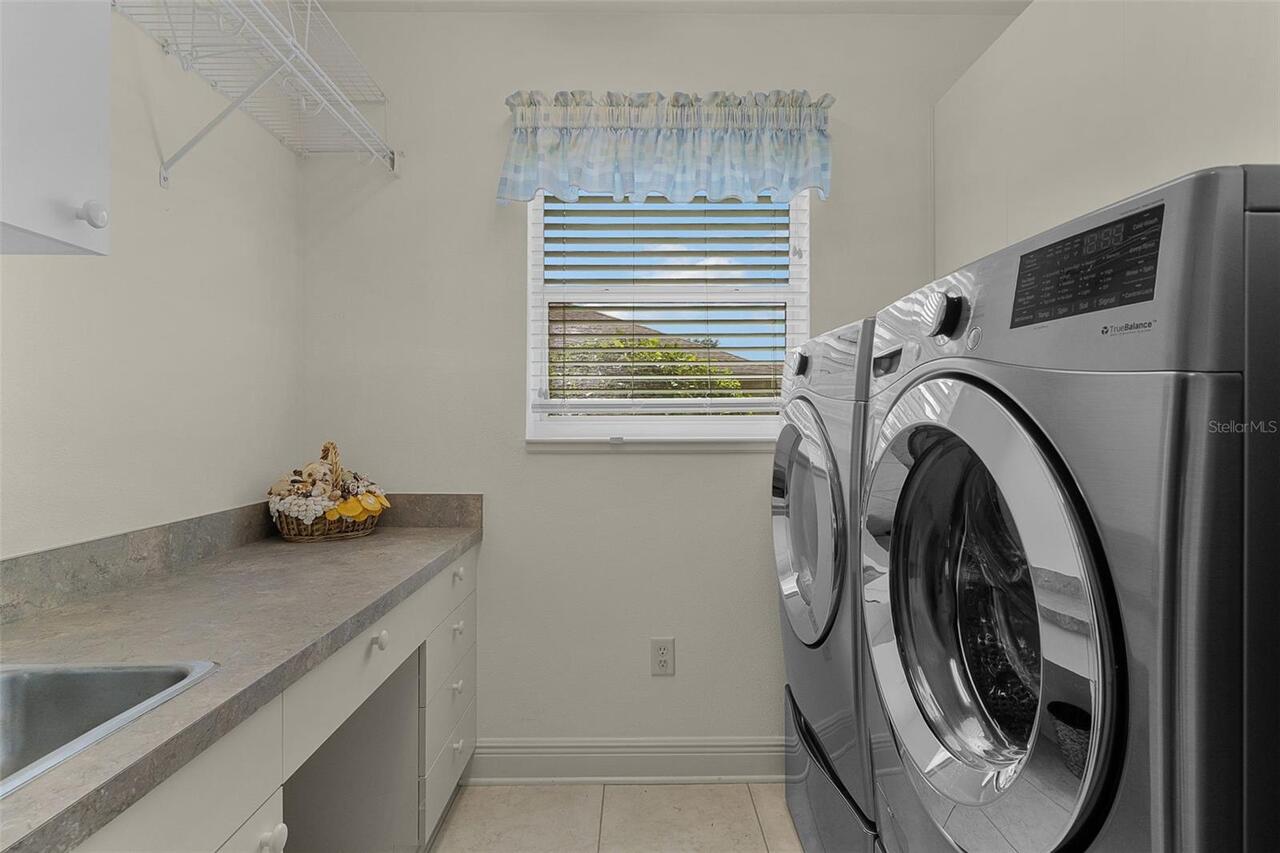
Laundry Features
Inside, Laundry Room
Levels
One
List AOR
Lake and Sumter
Living Area Meters
319.96
Living Area Source
Public Records
Living Area Units
Square Feet
Lot Features
On Golf Course, Oversized Lot
Lot Size Acres
0.37
Lot Size Square Feet
16241
Lot Size Square Meters
1509
Minimum Lease
1-7 Days
Modification Timestamp
2026-10-14T17:06:18.705Z
Monthly HOA Amount
4.17
New Construction YN
false
Num Times per Year
365
Number Of Pets
2
Occupant Type
Owner
Other Equipment
Irrigation Equipment
Other Fees Amount
204
Other Fees Term
Monthly
Ownership
Fee Simple
Parcel Number
D27J062
Pet Restrictions
see deed restrictions
Pet Size
Extra Large (101+ Lbs.)
Pets Allowed
Yes
Pool Private YN
true
Postal Code Plus 4
6767
Public Survey Range
23
Public Survey Section
27
RATIO Current Price By Calculated SqFt
435.53
Road Surface Type
Paved
Roof
Shingle
Room Count
7
Security Features
Gated Community
Senior Community YN
false
Sewer
Public Sewer
Showing Requirements
ShowingTime
Spa Features
Heated, In Ground
Spa YN
true
Status Change Timestamp
2026-09-17T22:07:17.000Z
Tax Annual Amount
9123
Tax Block
100/62
Tax Book Number
7-20-20A
Tax Legal Description
LOT 62 THE VILLAGES OF SUMTER UNIT NO 100 PB 7 PGS 20-20A
Tax Lot
62
Tax Other Annual Assessment Amount
445
Tax Year
2025
Total Acreage
1/4 to less than 1/2
Total Annual Fees
2498.00
Total Monthly Fees
208.17
Township
18
Universal Property Id
US-12119-N-27062-R-N
Unparsed Address
1744 GIST CT
Utilities
Cable Connected, Electricity Connected, Natural Gas Available, Sewer Connected
Vegetation
Mature Landscaping
Water Source
Public
Water View
Pond
Water View YN
1
Waterfront YN
false
Zoning
R1
Neighborhood Map
Popup

Property Photos
Listing Photo
Listing Photo
Listing Photo
Listing Photo
Listing Photo
Listing Photo
Listing Photo
Listing Photo
Listing Photo
Listing Photo
Listing Photo
Listing Photo
Listing Photo
Listing Photo
Listing Photo
Listing Photo
Listing Photo
Listing Photo
Listing Photo
Listing Photo
Listing Photo
Listing Photo
Listing Photo
Listing Photo
Listing Photo
Listing Photo
Listing Photo
Listing Photo
Listing Photo
Listing Photo
Listing Photo
Listing Photo
Listing Photo
Listing Photo
Listing Photo
Listing Photo
Listing Photo
Listing Photo
Listing Photo
Listing Photo
Listing Photo
Listing Photo
Listing Photo
Listing Photo
Listing Photo
Listing Photo
Listing Photo
Listing Photo
Listing Photo
Listing Photo
Listing Photo
Listing Photo
Listing Photo
Listing Photo
Listing Photo
Listing Photo
Listing Photo
Listing Photo
Listing Photo
Listing Photo
Listing Photo
Listing Photo
Listing Photo
Listing Photo
Listing Photo
Listing Photo
Listing Photo
Listing Photo
Listing Photo
Listing Photo
Listing Photo
Listing Photo
Listing Photo
Listing Photo
Listing Photo
Listing Photo
Listing Photo
Listing Photo
Listing Photo
Listing Photo
Listing Photo
Listing Photo
Listing Photo
Listing Photo
Listing Photo
Listing Photo
Listing Photo
Listing Photo
Listing Photo
Listing Photo
Listing Photo
Listing Photo
Listing Photo
Listing Photo
Listing Photo
Listing Photo
Listing Photo
Listing Photo
Listing Photo
Listing Photo
Listing Photo
Listing Photo
Listing Photo
Listing Photo
Listing Photo
Listing Photo
Listing Photo
Listing Photo
Listing Photo
Listing Photo
Listing Photo
Listing Photo
Listing Photo
Listing Photo
Listing Photo
Listing Photo
Listing Photo
Listing Photo
Listing Photo
Listing Photo
Listing Photo
Listing Photo
Listing Photo
Listing Photo
Listing Photo
Listing Photo
Listing Photo
Listing Photo
Listing Photo
Listing Photo
Listing Photo
Listing Photo
Listing Photo
Listing Photo
Listing Photo
Listing Photo
Listing Photo
Listing Photo
Listing Photo
Listing Photo
Listing Photo
Listing Photo
Listing Photo
Listing Photo
Listing Photo
Listing Photo
Listing Photo
Listing Photo
Listing Photo
Listing Photo
Listing Photo
Listing Photo
Listing Photo
Listing Photo
Listing Photo
Listing Photo
Listing Photo
Listing Photo
Listing Photo
Listing Photo
Listing Photo
Listing Photo
Listing Photo
Listing Photo
Listing Photo
Listing Photo
Listing Photo
Listing Photo
Listing Photo
Listing Photo
Listing Photo
Listing Photo
Listing Photo
Listing Photo
Listing Photo
Listing Photo
Listing Photo
Listing Photo
Listing Photo
Listing Photo
Listing Photo
Listing Photo
Listing Photo
Listing Photo
Listing Photo
Listing Photo
Listing Photo
Listing Photo
Listing Photo
Listing Photo
Listing Photo
Listing Photo
Listing Photo
Listing Photo
Listing Photo
Listing Photo
Listing Photo
Listing Photo
Listing Photo
Listing Photo

MLS #MFRG5117524 Listing courtesy of Black Tie Realty, Inc. provided by Stellar MLS.

Similar Listings

$1,399,000
7095 Jennings Court
The Villages
3BR/3BA
| Active
$1,450,000
504 Bedminster Way
The Villages
3BR/3BA
| Active
$1,649,000
858 Pinckney Lane
The Villages
3BR/3BA
| Active


All listing information is deemed reliable but not guaranteed and should be independently verified through personal inspection by appropriate professionals. Listings displayed on this website may be subject to prior sale or removal from sale; availability of any listing should always be independent verified. Listing information is provided for consumer personal, non-commercial use, solely to identify potential properties for potential purchase; all other use is strictly prohibited and may violate relevant federal and state law. The source of the listing data is as follows: Stellar MLS (updated 10/14/26 3:06 PM) |

Listing Search


Translate Tool

Featured Listings
St Petersburg Real Estate
$875,000
3 BED
2 BATH
Virtually Staged. From the moment you step out of your secure, semi-private elevator that opens directly into your priva... Read More
Apollo Beach Real Estate
$1,449,000
7 BED
4 BATH
6530 Simone Shores Circle | Custom Bistro Builders Design 7 Beds | 5 Baths | 3,967 Living Sq. Ft. | 12 ft Elevation Welc... Read More
Apollo Beach Real Estate
$1,029,000
3 BED
3 BATH
6532 Simone Shores Circle | The Marlin Floorplan 3 Beds | 3 Baths | Saltwater Pool, Spa & Dock with 10K Lift | 2-Car Gar... Read More
Apollo Beach Real Estate
$1,399,000
5 BED
3 BATH
Welcome to 6520 Simone Shores Dr, Apollo Beach, FL – Brand-New Custom Waterfront Pool Home with Contemporary Design! Ste... Read More
Apollo Beach Real Estate
$1,399,000
5 BED
4 BATH
Welcome to 6526 Simone Shores Dr, Apollo Beach, FL – Brand-New Custom Waterfront Pool Home with Contemporary Design! Ste... Read More
Apollo Beach Real Estate
$1,399,000
5 BED
4 BATH
Welcome to 6536 Simone Shores Dr, Apollo Beach, FL – Brand-New Custom Waterfront Pool Home with Contemporary Design! Ste... Read More
Apollo Beach Real Estate
$1,229,000
5 BED
3 BATH
6538 Simone Shores Circle | The Orion Floorplan 5 Beds | 4 Baths | 2,654 Living Sq. Ft. | 12 ft Elevation Welcome to 653... Read More
Apollo Beach Real Estate
$1,069,000
4 BED
3 BATH
6542 Simone Shore Circle | The Marlin Floorplan 4 Beds | 3 Baths | 2-Car Garage | 2,139 Living Sq. Ft. | 12 ft Elevation... Read More
Apollo Beach Real Estate
$1,049,000
3 BED
3 BATH
6540 Simone Shores Circle | The Marlin Floorplan 3 Beds | 3 Baths | Saltwater Pool, Spa & Dock with 10K Lift | 2-Car Gar... Read More
Lakewood Ranch Real Estate
$915,000
3 BED
3 BATH
RARE PRIVATE PRESERVE LOT - EASTERN REAR EXPOSURE - NO NEIGHBORS BEHIND Welcome to 16309 Tradewind Ter, a beautiful Suns... Read More
Contact Sandra Pardo

407-990-2746

Wendy Morris LLC

Licensed in the State of Florida
BK 3146762
16797 Broadwater Avenue
Winter Garden, Florida 34787

Your privacy is our utmost concern. We will never sell your personal information. Privacy Policy
©2026 sandrapardohomes.com - all rights reserved. | Site Map