407-990-2746
Menu

1723 Captiva Drive, Oldsmar, FL

NEXT
PREV
$830,700

($304/sqft)

List Status: Active
1723 Captiva Drive
Oldsmar, FL 34677


4 beds
3 baths
2736 living sqft
Top Features
  • View: Garden, Pool
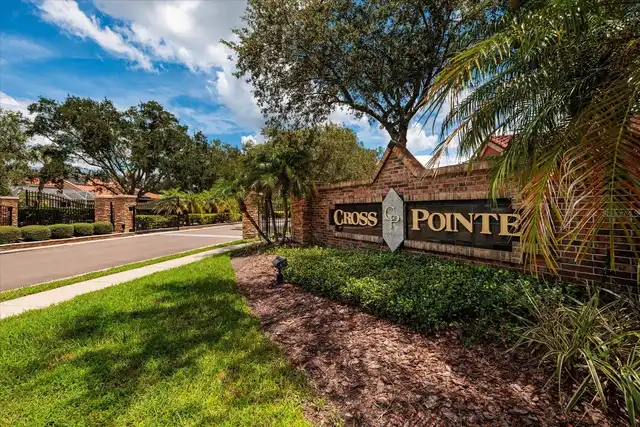
  • Subdivision: Cross Pointe
  • Built in  1991
  • Single Family Residence
Description
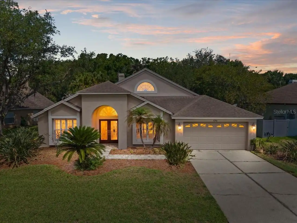
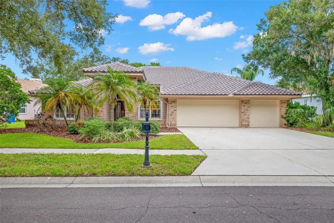
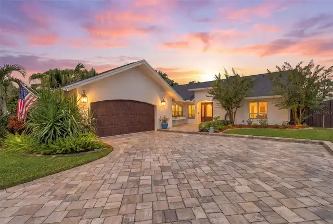
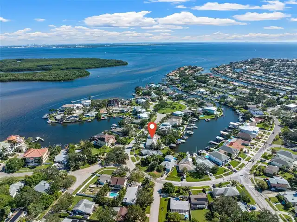
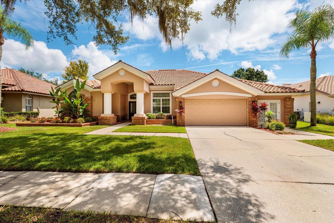
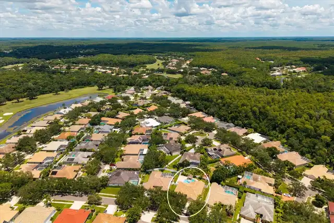
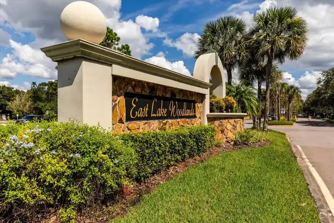
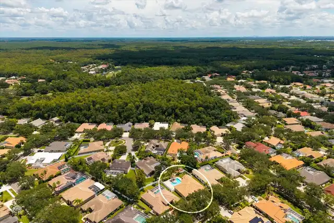
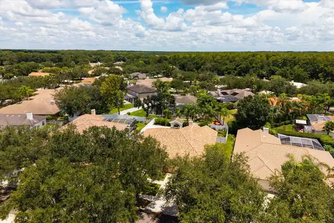
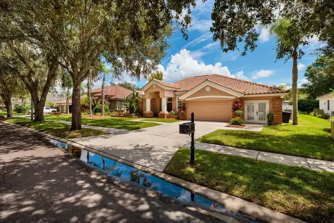
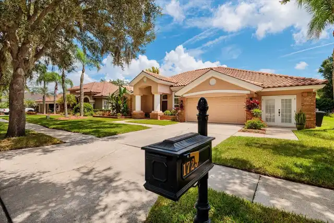
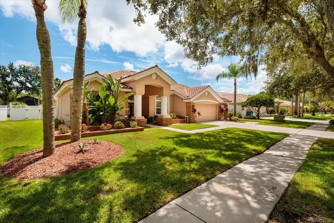
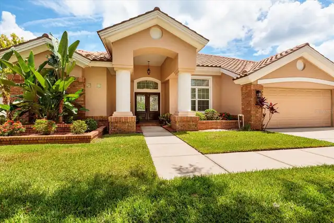
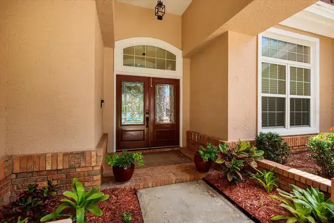
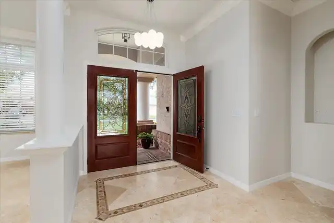
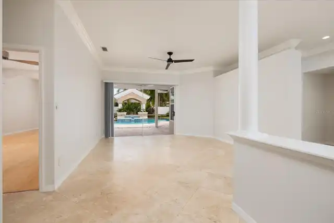
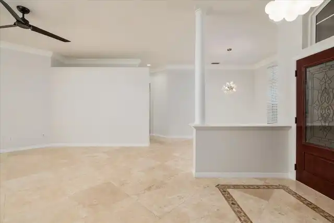
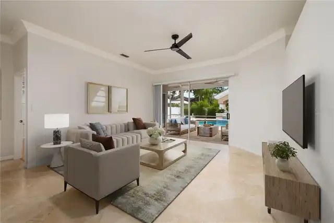
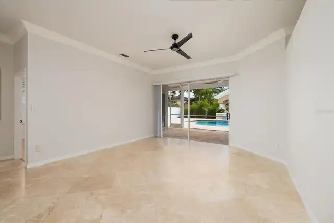
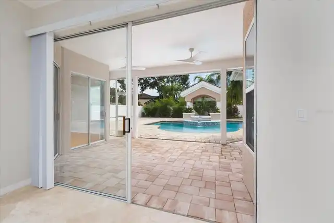
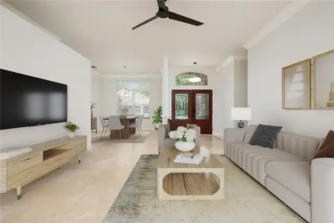
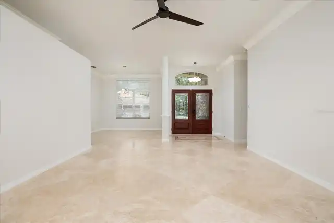
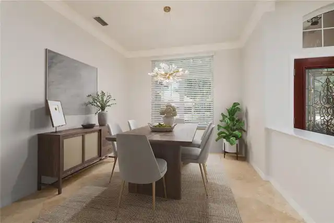
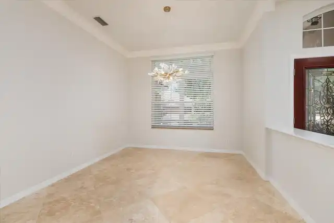
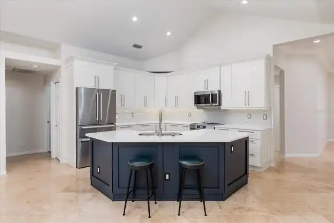
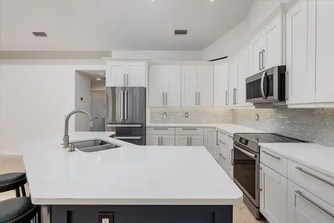
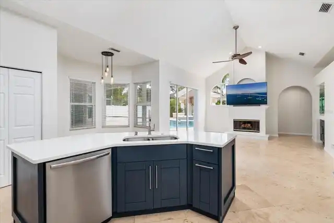
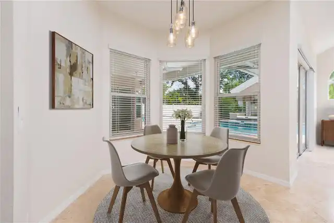
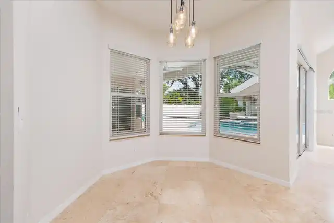
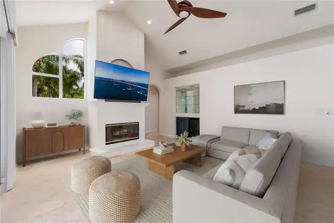
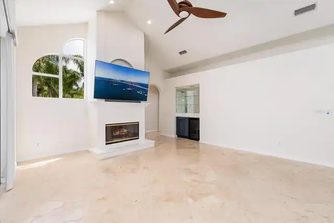
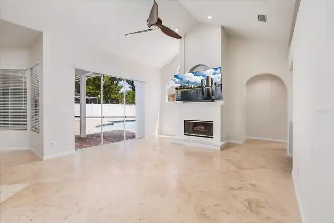
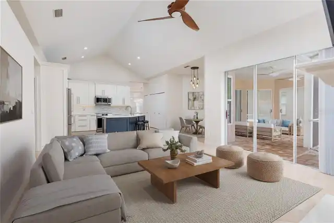
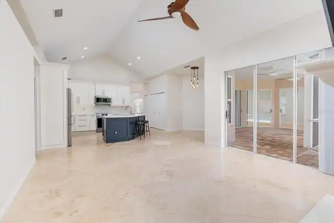
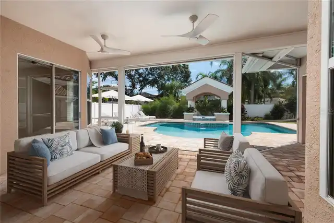
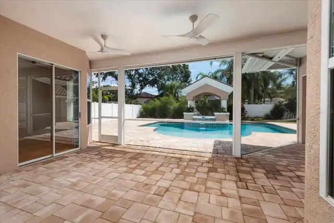
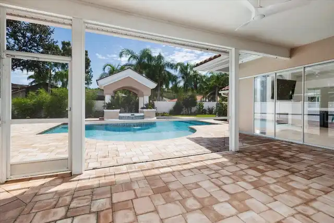
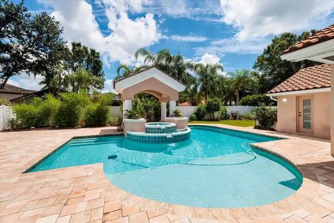
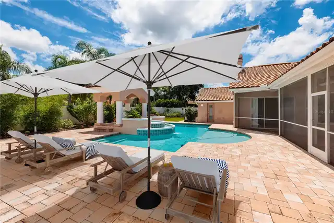
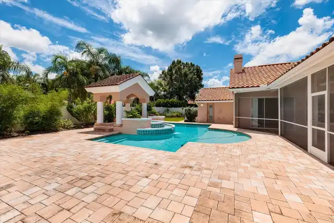
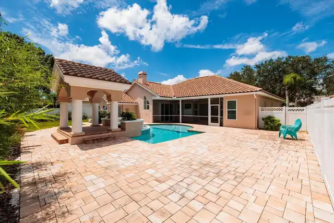
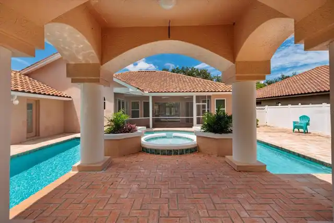
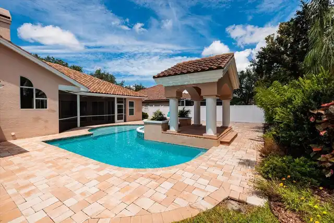
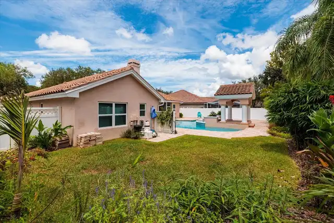
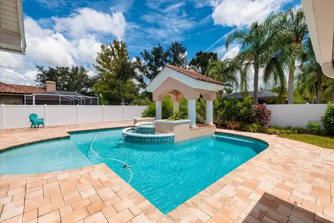
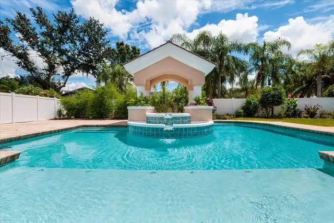
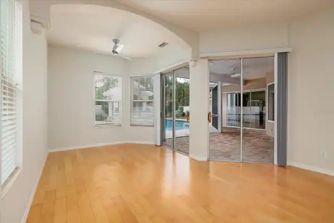
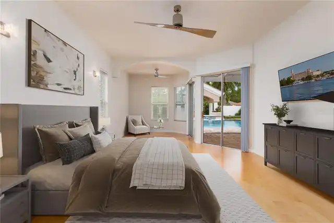
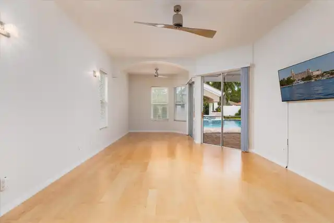
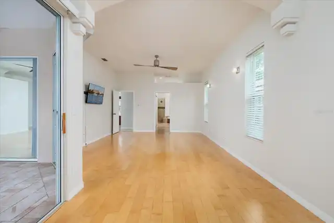
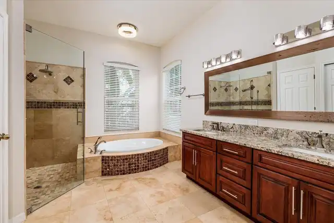
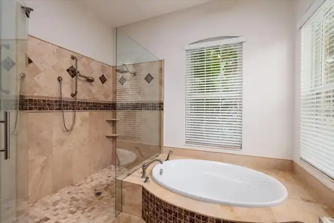
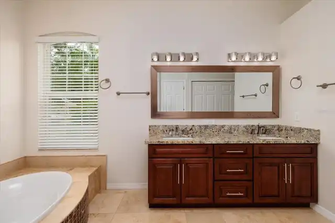
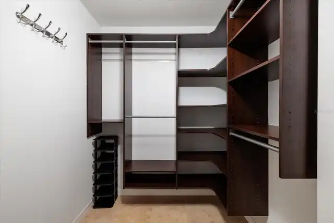
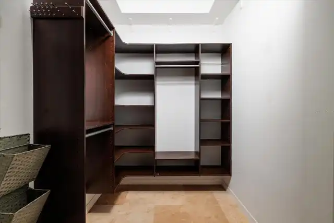
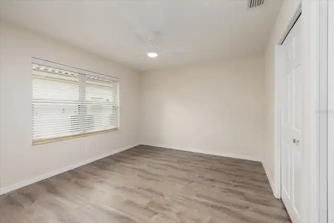
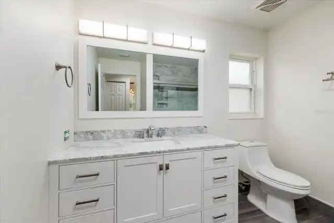
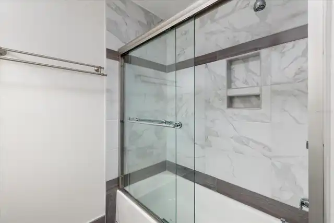
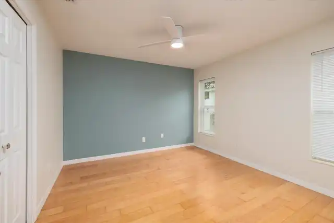
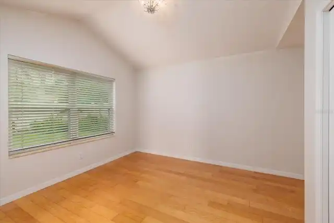
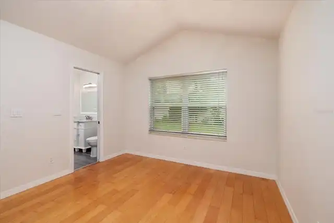
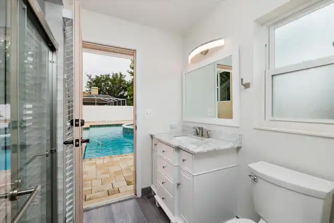
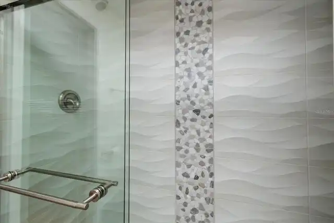
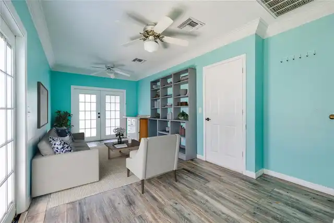
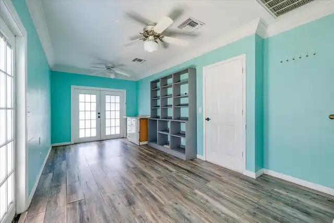
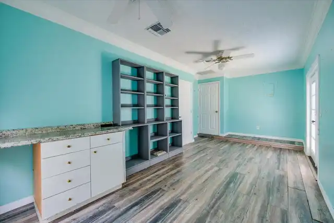
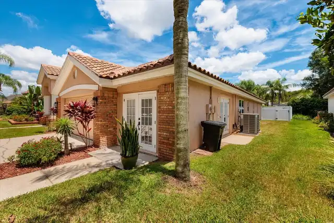
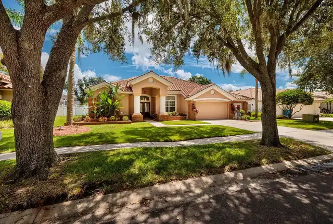
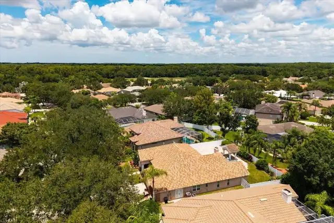
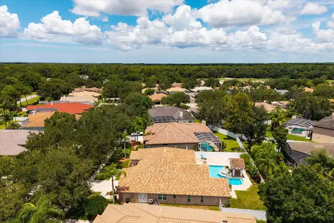
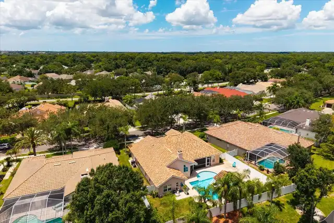
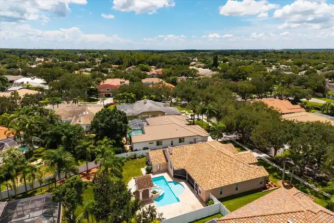
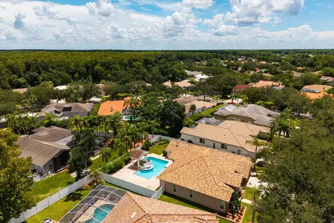
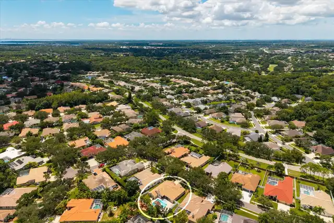
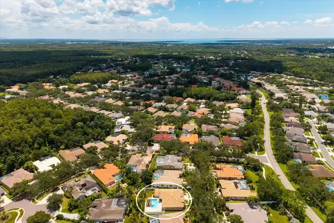
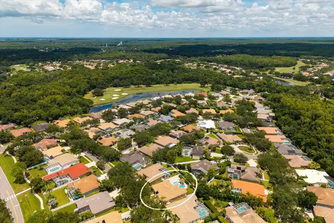
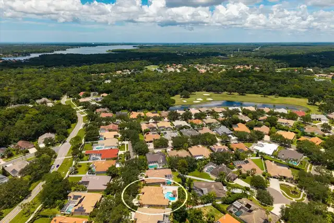
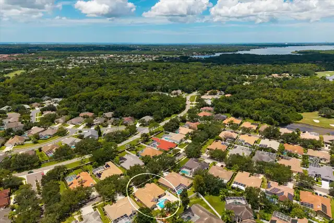
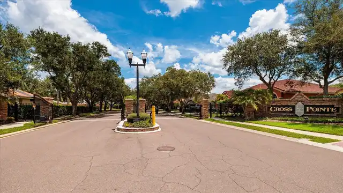
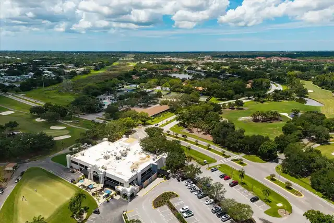
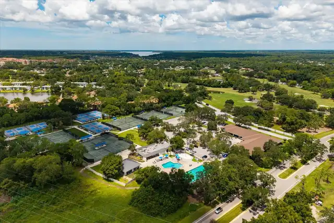
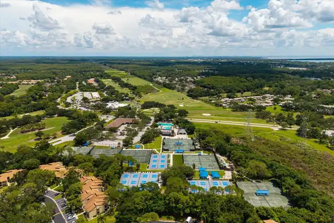
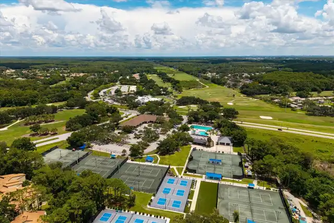
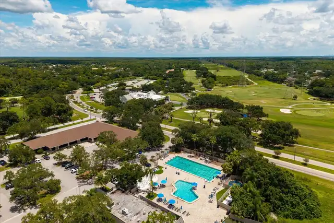
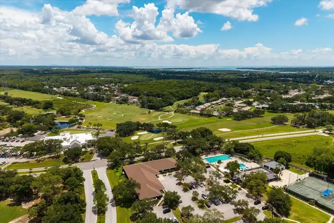
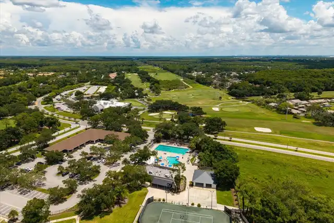
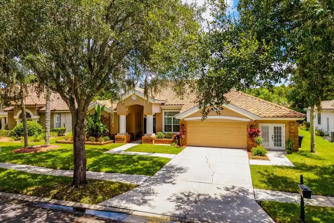
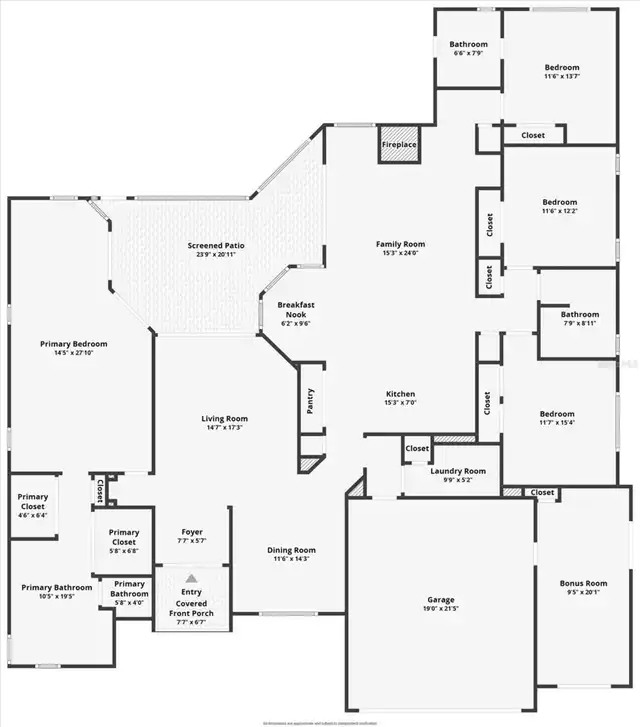
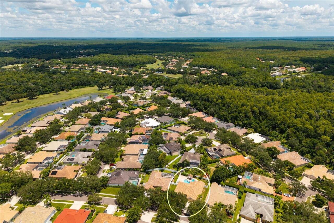
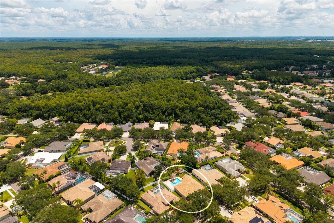
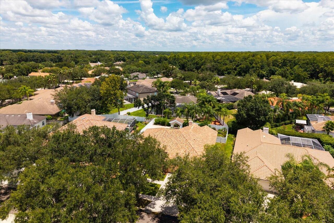
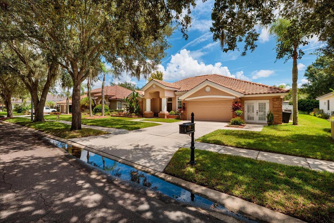
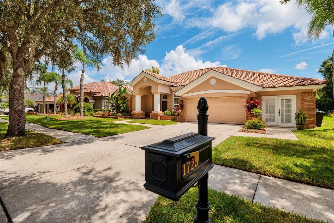
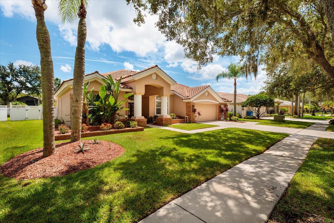
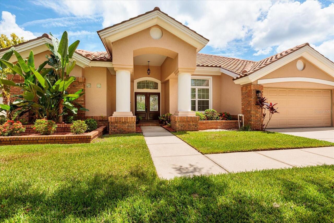
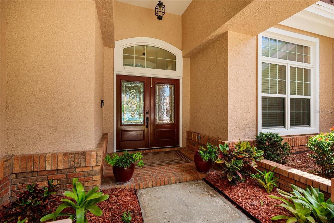
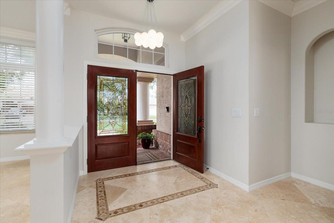
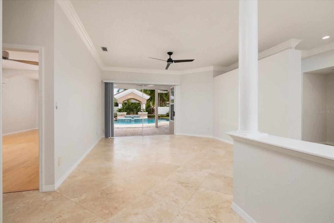
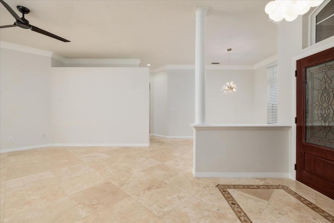
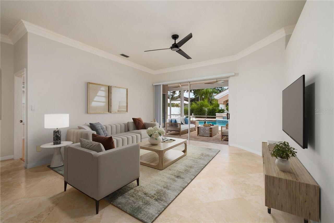
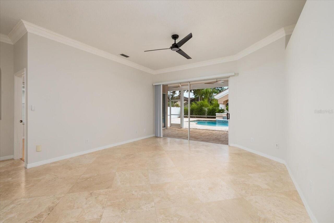
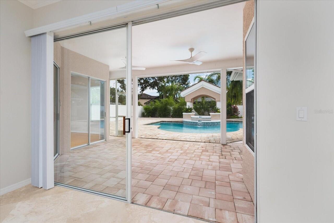
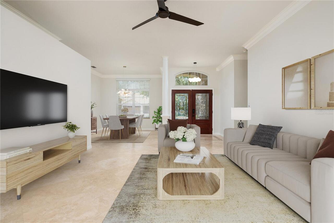
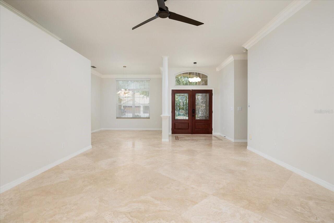
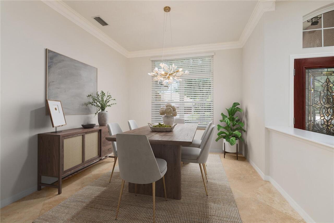
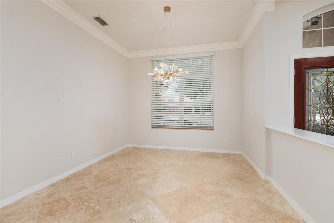
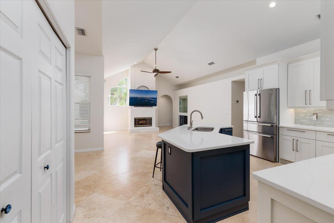
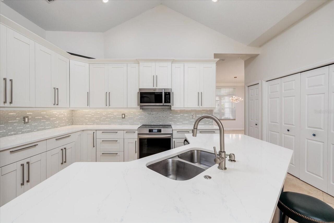
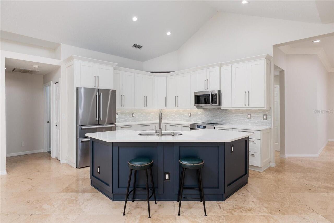
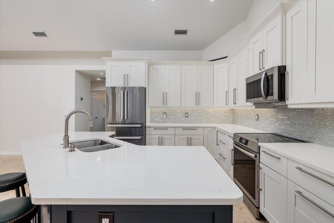
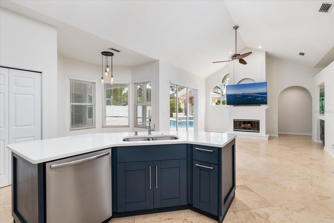
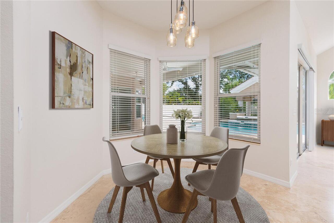
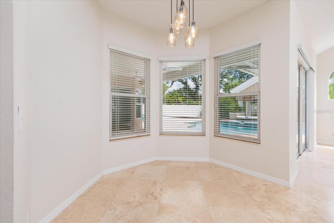
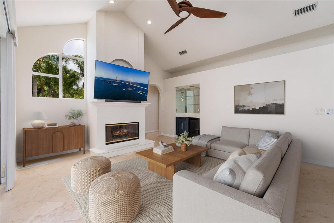
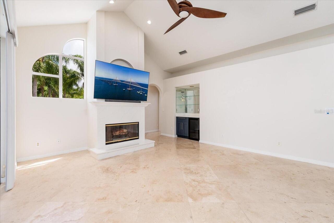
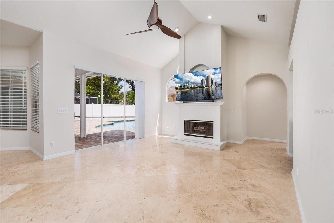
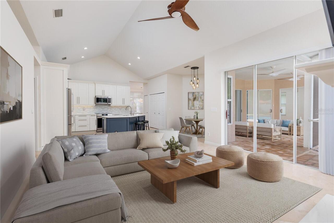
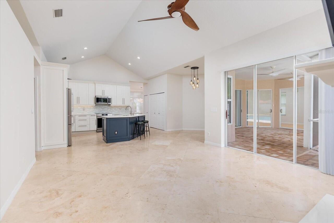
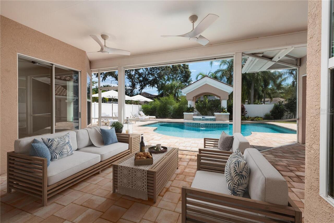
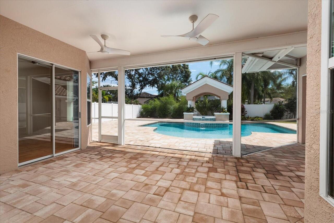
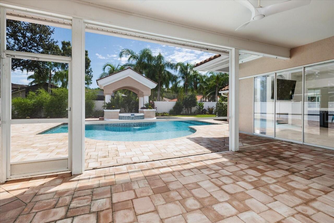
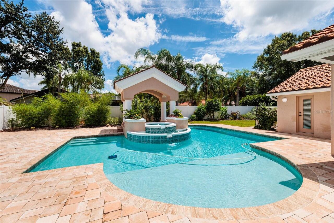
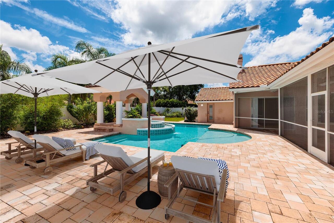
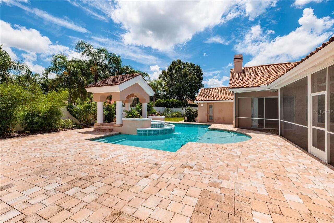
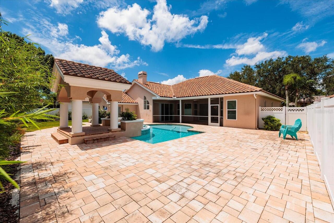
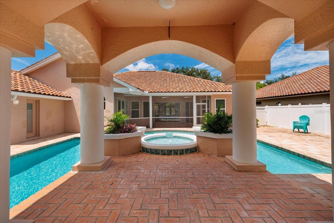
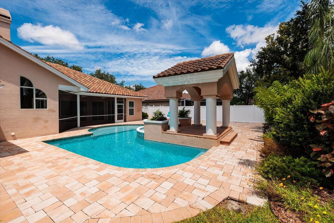
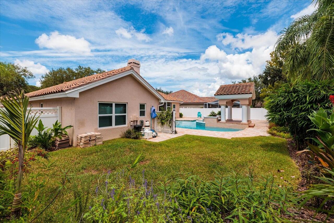
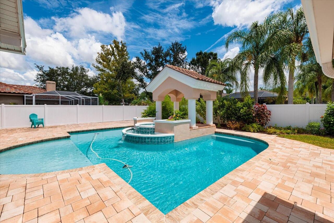
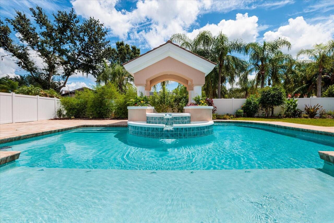
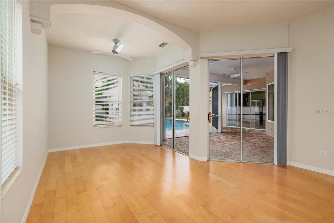
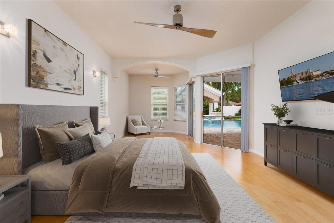
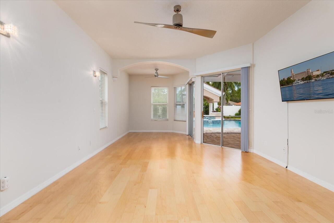
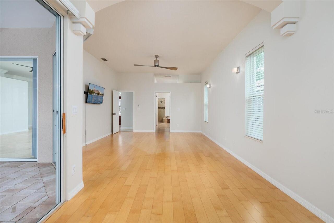
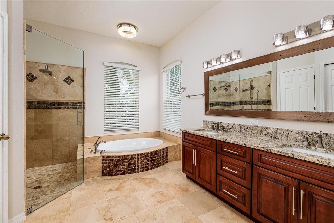
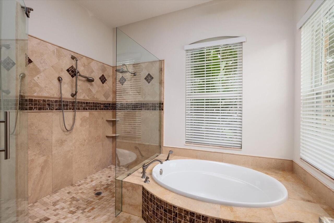
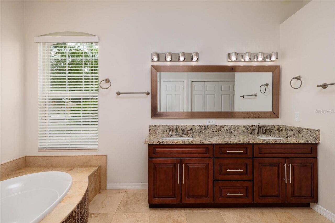
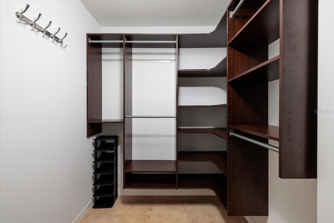
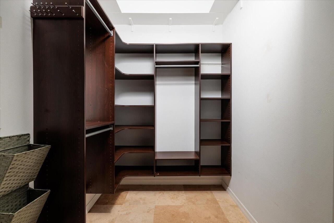
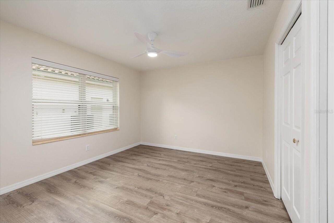
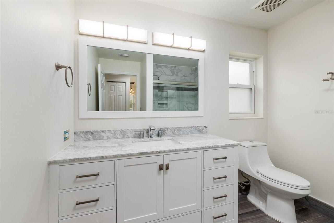
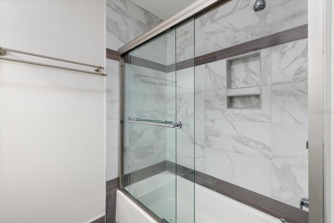
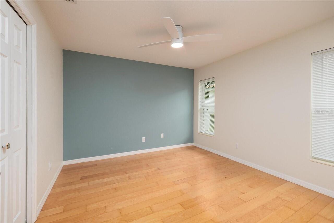
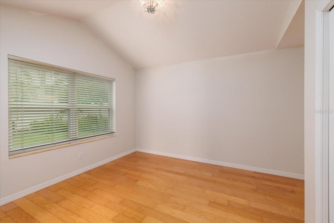
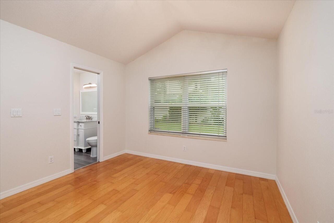
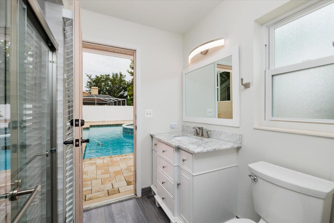
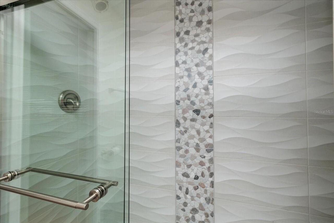
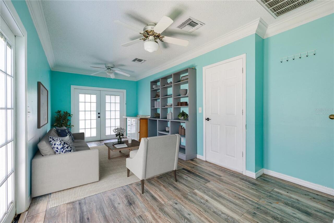
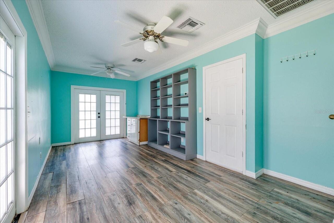
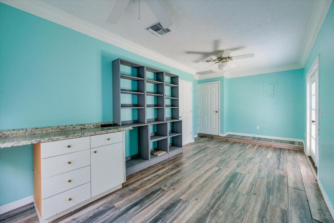
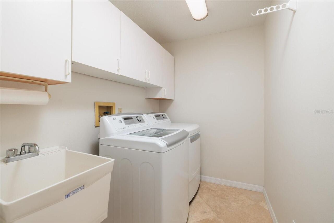
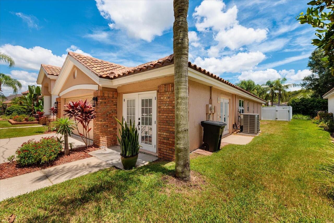
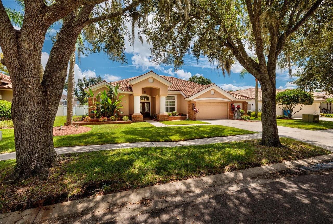
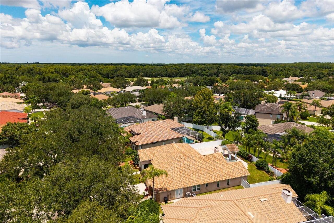
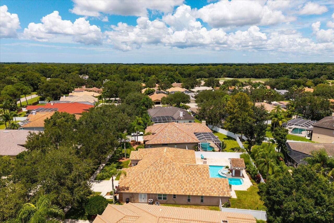
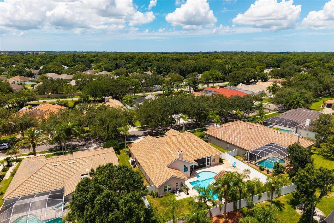
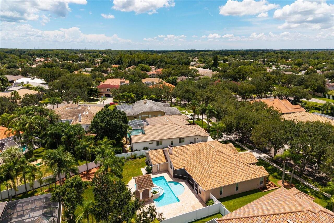
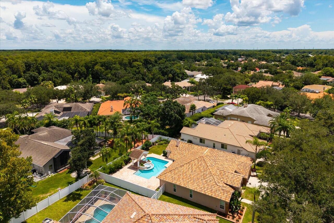
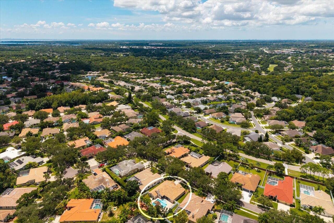
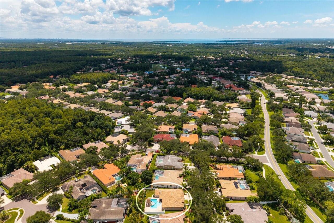
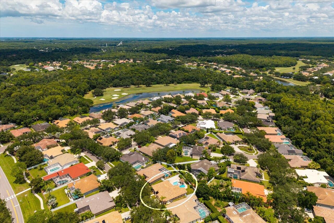
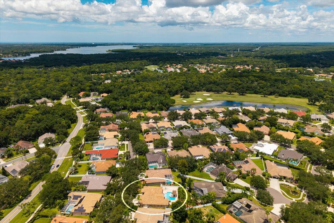
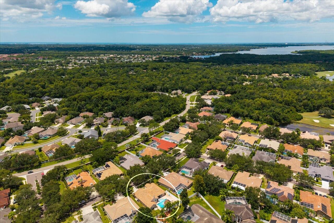
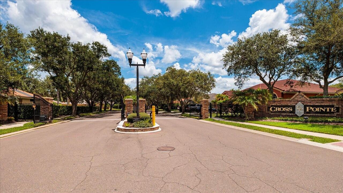
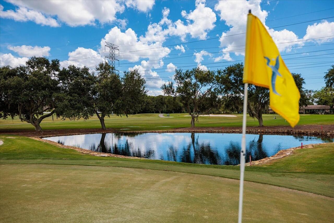
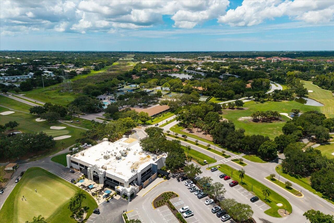
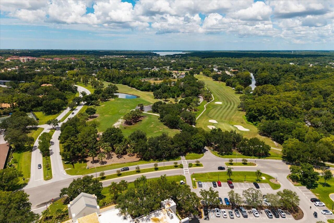
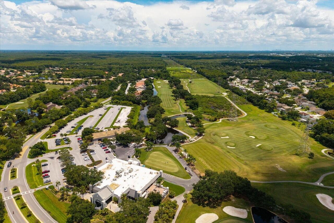
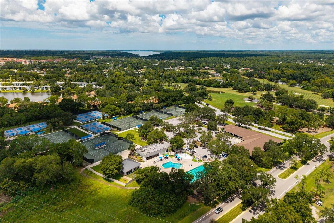
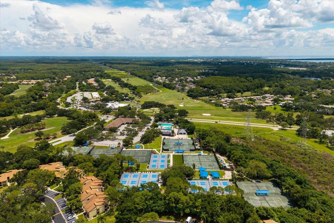
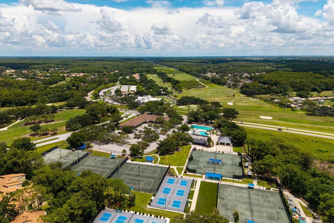
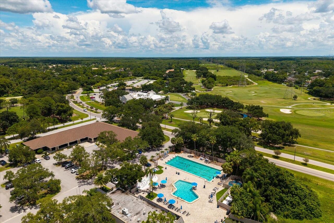
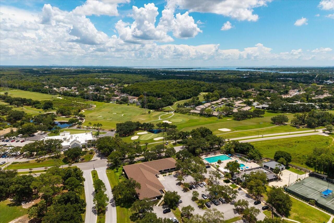
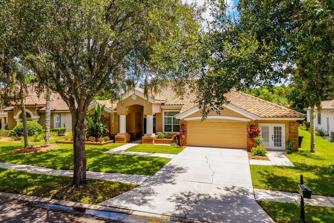
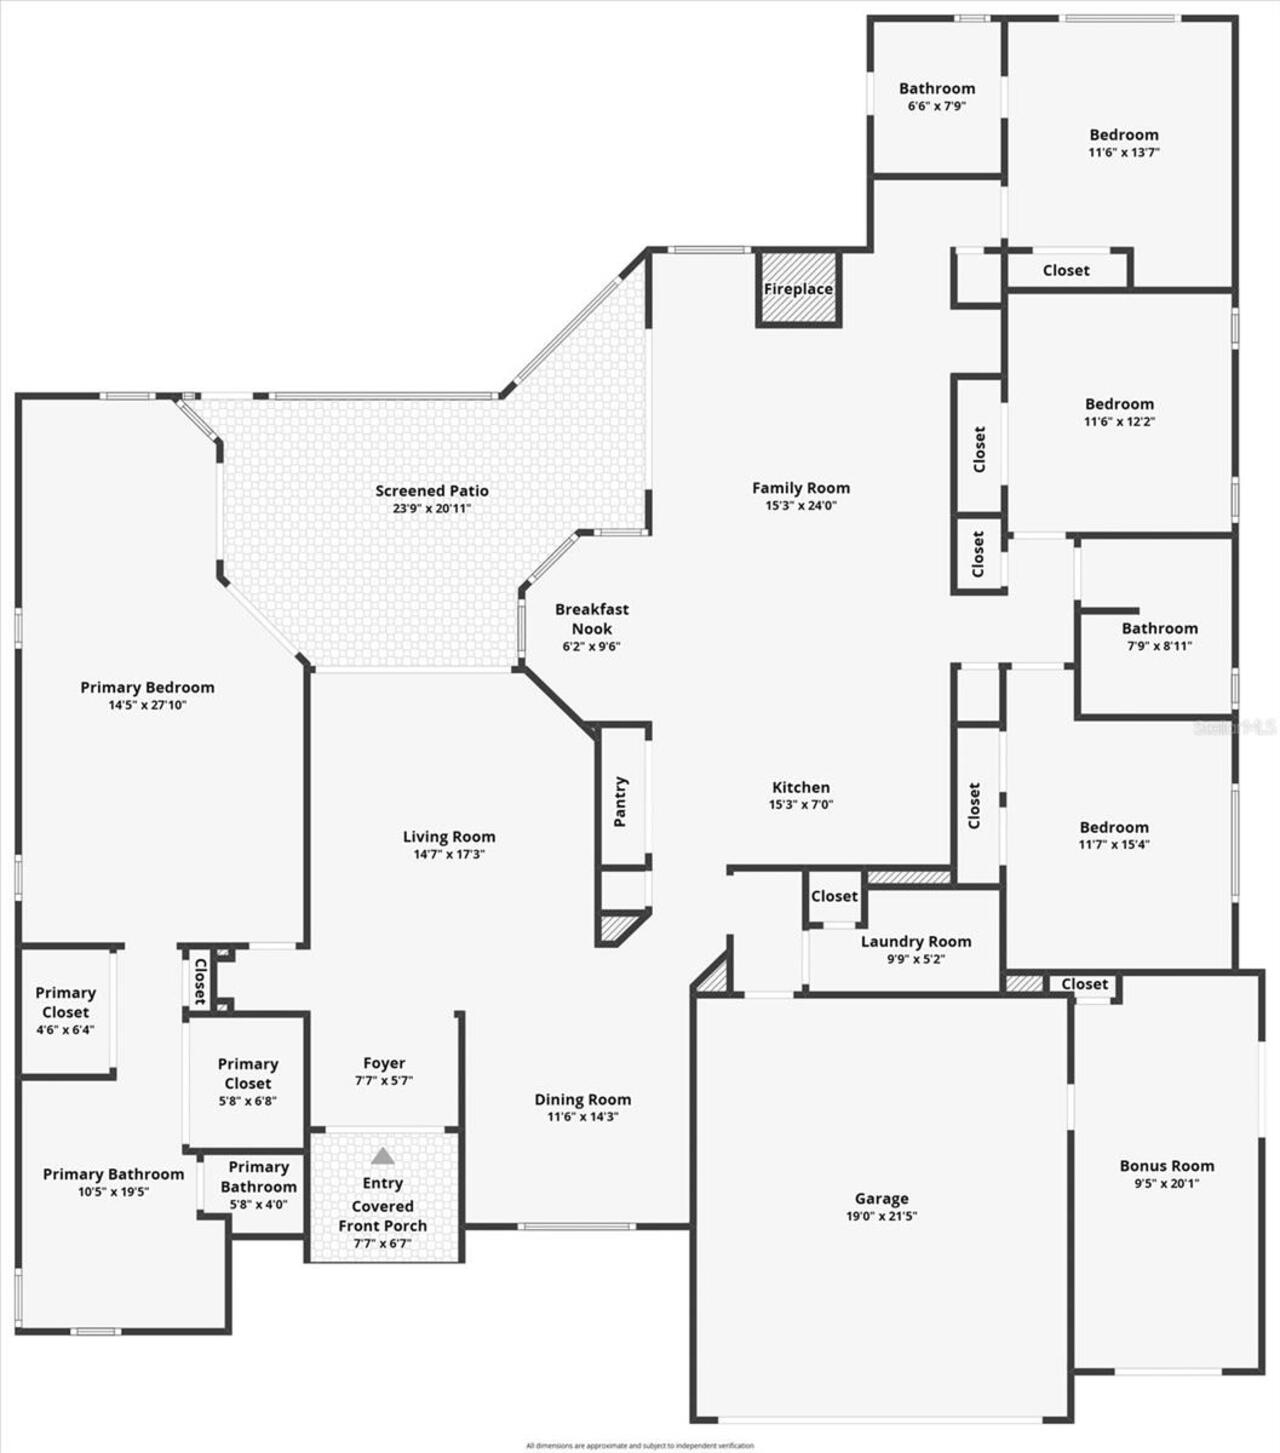
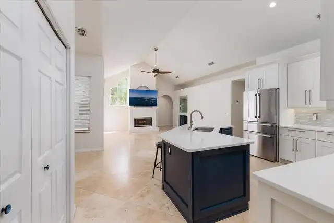
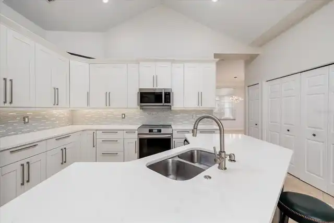
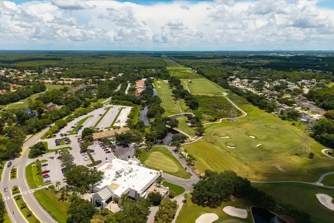
Welcome to an exceptional 2,736-square-foot luxury home nestled within Cross Pointe, a gated community inside the prestigious guard gated golf community of East Lake Woodlands . Offering 4 bedrooms, 3 baths, a spacious 2-car garage,with workbench area. and bonus space. This beautifully appointed residence blends elegant finishes, thoughtful design, and exceptional outdoor living. Pool access & views from almost every room. Desirable split-bedroom floor plan features soaring ceilings and travertine flooring complemented by engineered hardwood & tile floors. The updated gourmet kitchen is designed for both everyday living and entertaining, featuring Bosch and Frigidaire appliances, (Range has induction cooktop & convection/air fry oven) quartz tops, crisp white cabinetry, and a striking navy island. Breakfast area overlooking pool. The family room offers a warm wood-burning fireplace (updated 2020) and a sophisticated navy wine bar, creating an inviting gathering space. Spacious primary suite includes a comfortable sitting area and sliders that open directly to the screened porch, offering beautiful views of the private pool and backyard . Walk-in closet with organizers. Primary bath has soaking tub, large marble shower, private water closet & dual sink vanities. 3 guest bedrooms, with one having an ensuite bath also providing convenient access to the pool area—perfect for effortless poolside living. Bonus/Flex room with its own A/C (2026) is perfect for an office, hobby room, studio, gym, etc. Outdoor living is truly exceptional. The screened rear porch features paver flooring and overlooks the Saltwater PebbleTec pool , complete with Caribbean blue tile, a charming, soothing waterfall and gazebo. Pool pump & new salt system (2025). An expanded paver patio (2025) extends into the private backyard, providing ample space for entertaining, relaxing, and enjoying the peaceful surroundings. Many updates include tile roof (2019), HVAC (2017), Paver patio (2022), Kitchen up
Property Details
Property Features
Property Sub Type
Single Family Residence
View
Garden, Pool
Parking
Deeded, Garage Door Opener, Guest, Curb Parking
Pool
Gunite, In Ground, Salt Water
County
Pinellas
Subdivision
CROSS POINTE
Additional Information
Additional Lease Restrictions
90 day min lease. Must be approved by association Verify with HOA
Additional Parcels YN
false
Additional Rooms
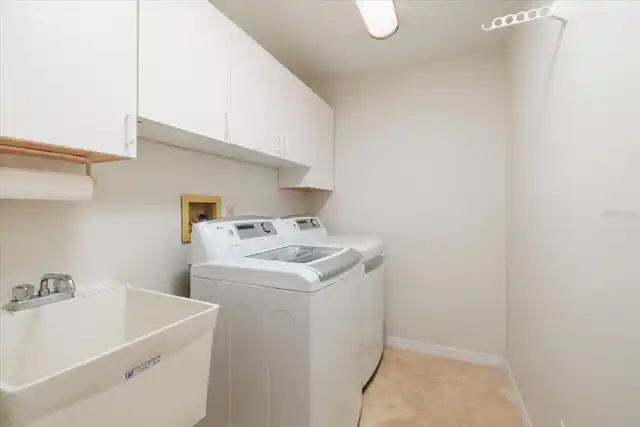
Bonus Room, Den/Library/Office, Family Room, Formal Dining Room Separate, Formal Living Room Separate, Inside Utility
Alternate Key Folio Num
032816196880050170
Appliances
Convection Oven, Dishwasher, Disposal, Dryer, Electric Water Heater, Exhaust Fan, Microwave, Range, Refrigerator, Washer, Wine Refrigerator
Approval Process
Fill out application & submit to association for approval Verify with HOA
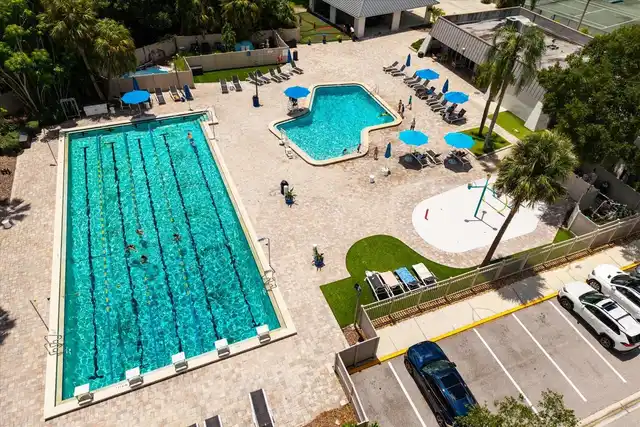
Association Amenities
Gated
Association Approval Required YN
1
Association Email
MDambrosio@mgmt-assoc.com
Association Fee
900
Association Fee Frequency
Semi-Annually
Association Fee Includes
Guard - 24 Hour, Common Area Taxes
Association Fee Requirement
Required
Association YN
true
Attached Garage YN
true
Available For Lease YN
1
Bathrooms Total Integer
3
Building Area Source
Public Records
Building Area Total
2736
Building Area Total Srch SqM
254.18
Building Area Units
Square Feet
Calculated List Price By Calculated SqFt
303.62
Carport YN
false
Community Features
Buyer Approval Required, Gated Community - Guard, Gated Community - No Guard, Golf Carts OK, Irrigation-Reclaimed Water, Street Lights
Complex Community Name NCCB
CROSS POINTE
Construction Materials
Block, Concrete, Stucco
Cooling
Central Air
Country
US
Current Price
830700.00
Direction Faces
West
Elementary School
Cypress Woods Elementary-PN
Exterior Features
Lighting, Private Mailbox, Sidewalk, Sliding Doors
Fencing
Fenced, Vinyl
Fireplace Features
Family Room, Wood Burning
Fireplace YN
true
Flood Zone Code
X500
Flood Zone Date
2021-08-24
Flood Zone Panel
12103C0079H
Flooring
Hardwood, Marble, Tile, Travertine
Foundation Details
Slab
Furnished
Unfurnished
Garage Spaces
2
Garage YN
true
Heating
Central, Electric
High School
East Lake High-PN
Home Warranty YN
false
Homestead YN
1
Interior Features
Ceiling Fans(s), Eat-in Kitchen, High Ceilings, Kitchen/Family Room Combo, Open Floorplan, Primary Bedroom Main Floor, Smart Home, Solid Surface Counters, Split Bedroom, Thermostat, Tray Ceiling(s), Vaulted Ceiling(s), Walk-In Closet(s)
Internet Address Display YN
true
Internet Automated Valuation Display YN
false
Internet Consumer Comment YN
true
Internet Entire Listing Display YN
true
Laundry Features
Electric Dryer Hookup, Inside, Laundry Room, Washer Hookup
Lease Restrictions YN
1
Levels
One
List AOR
Suncoast Tampa
Living Area Meters
254.18
Living Area Source
Public Records
Living Area Units
Square Feet
Lot Features
Landscaped, Level, Near Golf Course, Sidewalk, Private
Lot Size Acres
0.24
Lot Size Dimensions
82x128
Lot Size Square Feet
10659
Lot Size Square Meters
990
Middle Or Junior School
Carwise Middle-PN
Minimum Lease
3 Months
Modification Timestamp
2026-08-13T05:01:14.996Z
Monthly HOA Amount
150.00
New Construction YN
false
Number Of Pets
2
Occupant Type
Vacant
Other Equipment
Irrigation Equipment
Other Exemptions YN
1
Other Structures
Gazebo
Ownership
Fee Simple
Parcel Number
03-28-16-19688-005-0170
Patio And Porch Features
Covered, Front Porch, Patio, Rear Porch, Screened
Pet Restrictions
2 dogs, 2 cats & 2 birds allowed verify with HOA
Pet Size
Extra Large (101+ Lbs.)
Pets Allowed
Cats OK, Dogs OK, Number Limit, Yes
Pool Private YN
true
Postal Code Plus 4
5221
Property Attached YN
true
Public Survey Range
16
Public Survey Section
03
RATIO Current Price By Calculated SqFt
303.62
Realtor Info
As-Is, See Attachments
Road Surface Type
Asphalt
Roof
Tile
Room Count
4
Security Features
Gated Community, Smoke Detector(s)
Senior Community YN
false
Sewer
Public Sewer
Showing Requirements
24 Hour Notice, Appointment Only, Call Listing Agent, Listing Agent Must Accompany, See Remarks, ShowingTime
Spa YN
false
Status Change Timestamp
2026-08-12T19:38:42.000Z
Stories Total
1
Tax Annual Amount
133.65
Tax Block
5
Tax Book Number
106-49
Tax Legal Description
CROSS POINTE BLK 5, LOT 17
Tax Lot
17
Tax Year
2025
Total Acreage
0 to less than 1/4
Total Annual Fees
2824.00
Total Monthly Fees
235.33
Township
28
Universal Property Id
US-12103-N-032816196880050170-R-N
Unparsed Address
1723 CAPTIVA DR
Utilities
BB/HS Internet Available, Cable Available, Electricity Available, Public, Sewer Available, Sprinkler Recycled, Underground Utilities, Water Available
Vegetation
Bamboo, Mature Landscaping, Trees/Landscaped
Water Source
Public
Waterfront YN
false
Window Features
Blinds
Zoning
RPD-2.5_1.0
Neighborhood Map
Popup

Property Photos
Listing Photo
Listing Photo
Listing Photo
Listing Photo
Listing Photo
Listing Photo
Listing Photo
Listing Photo
Listing Photo
Listing Photo
Listing Photo
Listing Photo
Listing Photo
Listing Photo
Listing Photo
Listing Photo
Listing Photo
Listing Photo
Listing Photo
Listing Photo
Listing Photo
Listing Photo
Listing Photo
Listing Photo
Listing Photo
Listing Photo
Listing Photo
Listing Photo
Listing Photo
Listing Photo
Listing Photo
Listing Photo
Listing Photo
Listing Photo
Listing Photo
Listing Photo
Listing Photo
Listing Photo
Listing Photo
Listing Photo
Listing Photo
Listing Photo
Listing Photo
Listing Photo
Listing Photo
Listing Photo
Listing Photo
Listing Photo
Listing Photo
Listing Photo
Listing Photo
Listing Photo
Listing Photo
Listing Photo
Listing Photo
Listing Photo
Listing Photo
Listing Photo
Listing Photo
Listing Photo
Listing Photo
Listing Photo
Listing Photo
Listing Photo
Listing Photo
Listing Photo
Listing Photo
Listing Photo
Listing Photo
Listing Photo
Listing Photo
Listing Photo
Listing Photo
Listing Photo
Listing Photo
Listing Photo
Listing Photo
Listing Photo
Listing Photo
Listing Photo
Listing Photo
Listing Photo
Listing Photo
Listing Photo
Listing Photo
Listing Photo
Listing Photo
Listing Photo
Listing Photo
Listing Photo
Listing Photo
Listing Photo
Listing Photo
Listing Photo
Listing Photo
Listing Photo
Listing Photo
Listing Photo
Listing Photo
Listing Photo
Listing Photo
Listing Photo
Listing Photo
Listing Photo
Listing Photo
Listing Photo
Listing Photo
Listing Photo
Listing Photo
Listing Photo
Listing Photo
Listing Photo
Listing Photo
Listing Photo
Listing Photo
Listing Photo
Listing Photo
Listing Photo
Listing Photo
Listing Photo
Listing Photo
Listing Photo
Listing Photo
Listing Photo
Listing Photo
Listing Photo
Listing Photo
Listing Photo
Listing Photo
Listing Photo
Listing Photo
Listing Photo
Listing Photo
Listing Photo
Listing Photo
Listing Photo
Listing Photo
Listing Photo
Listing Photo
Listing Photo
Listing Photo
Listing Photo
Listing Photo
Listing Photo
Listing Photo
Listing Photo
Listing Photo
Listing Photo
Listing Photo
Listing Photo
Listing Photo
Listing Photo
Listing Photo
Listing Photo
Listing Photo
Listing Photo
Listing Photo
Listing Photo
Listing Photo
Listing Photo
Listing Photo
Listing Photo
Listing Photo
Listing Photo
Listing Photo
Listing Photo
Listing Photo
Listing Photo

MLS #MFRTB8538123 Listing courtesy of Coastal Properties Group International provided by Stellar MLS.
Similar Listings

$829,000
2328 Warwick Drive
Oldsmar
4BR/3BA
| Active
$849,900
4987 Cross Pointe Drive
Oldsmar
4BR/3BA
| Contingent


All listing information is deemed reliable but not guaranteed and should be independently verified through personal inspection by appropriate professionals. Listings displayed on this website may be subject to prior sale or removal from sale; availability of any listing should always be independent verified. Listing information is provided for consumer personal, non-commercial use, solely to identify potential properties for potential purchase; all other use is strictly prohibited and may violate relevant federal and state law. The source of the listing data is as follows: Stellar MLS (updated 8/13/26 3:11 AM) |
Listing Search


Translate Tool

Featured Listings
Babson Park Real Estate
$985,000
6 BED
3 BATH
Virtually Staged. **NEW PRICE – BELOW $1 MILLION! Seller relocation has created an incredible opportunity for a new buye... Read More
Venice Real Estate
$1,200,000
4 BED
4 BATH
Bragging Rights transferable!!...Experience elevated coastal living in this exceptional 4-bedroom, 4-bath residence with... Read More
Orlando Real Estate
$977,000
5 BED
4 BATH
Virtually Staged. LIVE IN LAUREATE PARK AND GENERATE INCOME FROM YOUR OWN PROPERTY! Welcome to 10133 Peebles St, a uniqu... Read More
New Smyrna Beach Real Estate
$875,000
2 BED
2 BATH
Luxury 2 Bedroom / 2 Bathroom Spacious Condo in one of New Smyrna Beach's most Desirable Beachfront Communities. Tradewi... Read More
Winter Garden Real Estate
$1,071,270
4 BED
3 BATH
Under Construction. Welcome to Winter Grove in the charming city of Winter Garden. Located 1 mile from Winter Garden Vil... Read More
Oviedo Real Estate
$1,100,000
5 BED
3 BATH
Virtually Staged. Luxury 5-Bedroom Pool Home on an Oversized Conservation Lot in Live Oak Reserve | Oviedo, Florida Welc... Read More
Crystal River Real Estate
$949,900
3 BED
2 BATH
What if home felt a little more like vacation? Morning coffee overlooking the canal, afternoons on the Gulf, and evening... Read More
Orlando Real Estate
$925,000
4 BED
3 BATH
**Move-In Ready in the Heart of Orlando!** Built in 2024, this four-bedroom, three-bathroom home with a two-car garage s... Read More
Longwood Real Estate
$1,300,000
5 BED
3 BATH
Welcome to an exceptional estate in the prestigious guard gated community of Wingfield North, ideally positioned along L... Read More
Tampa Real Estate
$1,250,000
4 BED
3 BATH
Located in one of Tampa’s most sought-after neighborhoods, this fully renovated 4-bedroom, 3-bath Sunset Park home offer... Read More
Contact Sandra Pardo

407-990-2746

Wendy Morris LLC

Licensed in the State of Florida
BK 3146762
16797 Broadwater Avenue
Winter Garden, Florida 34787

Your privacy is our utmost concern. We will never sell your personal information. Privacy Policy
©2026 sandrapardohomes.com - all rights reserved. | Site Map