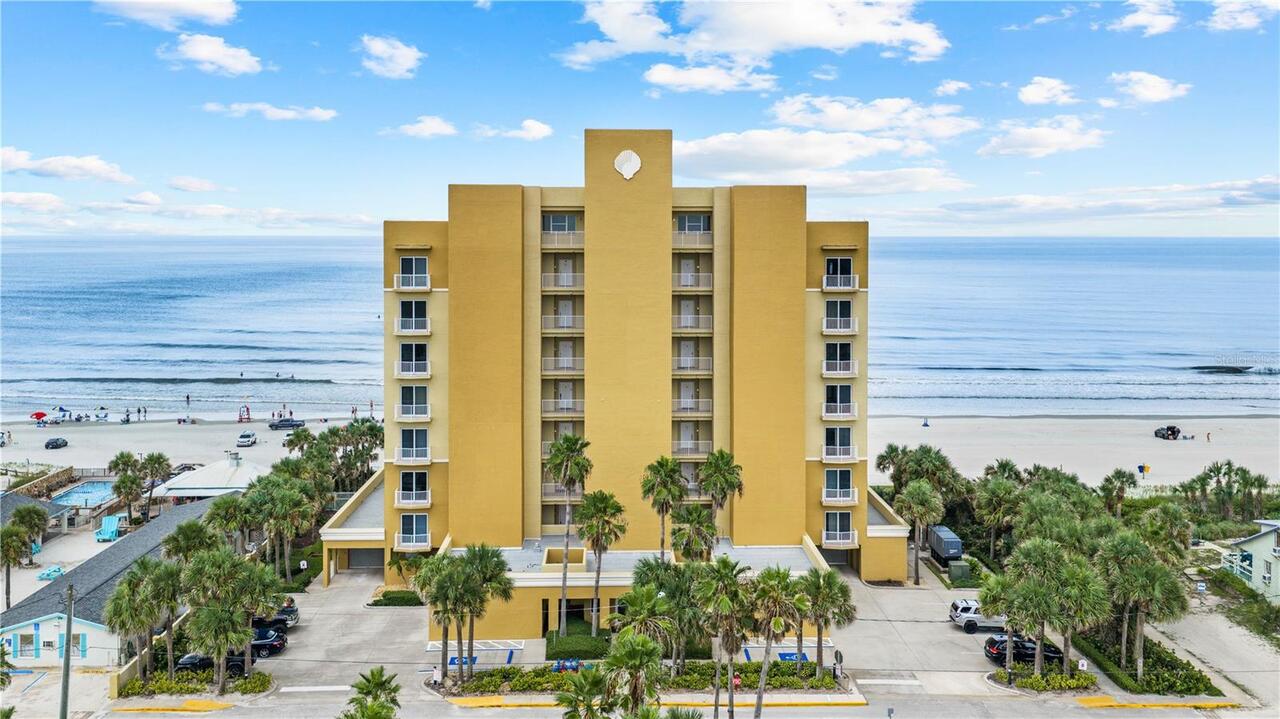
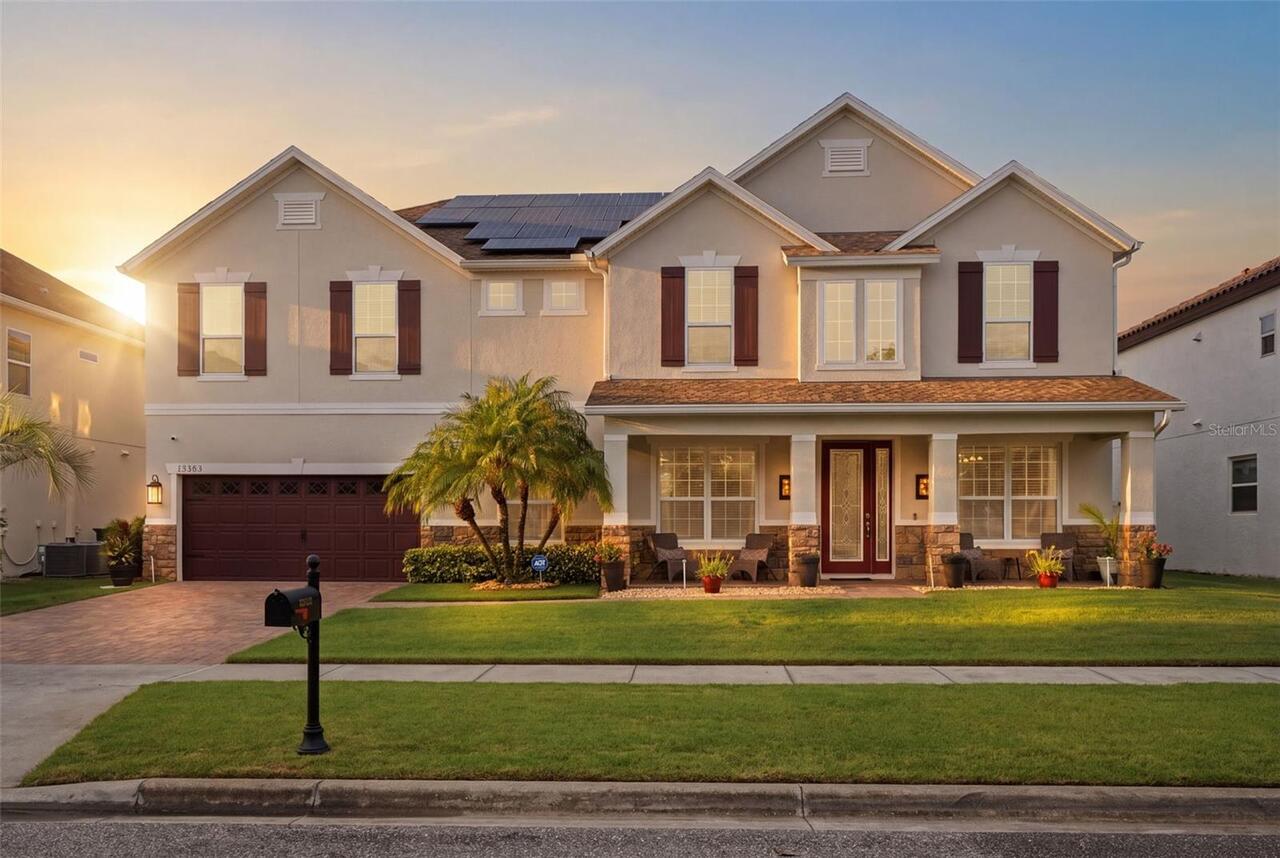
Property Features
Property Sub Type
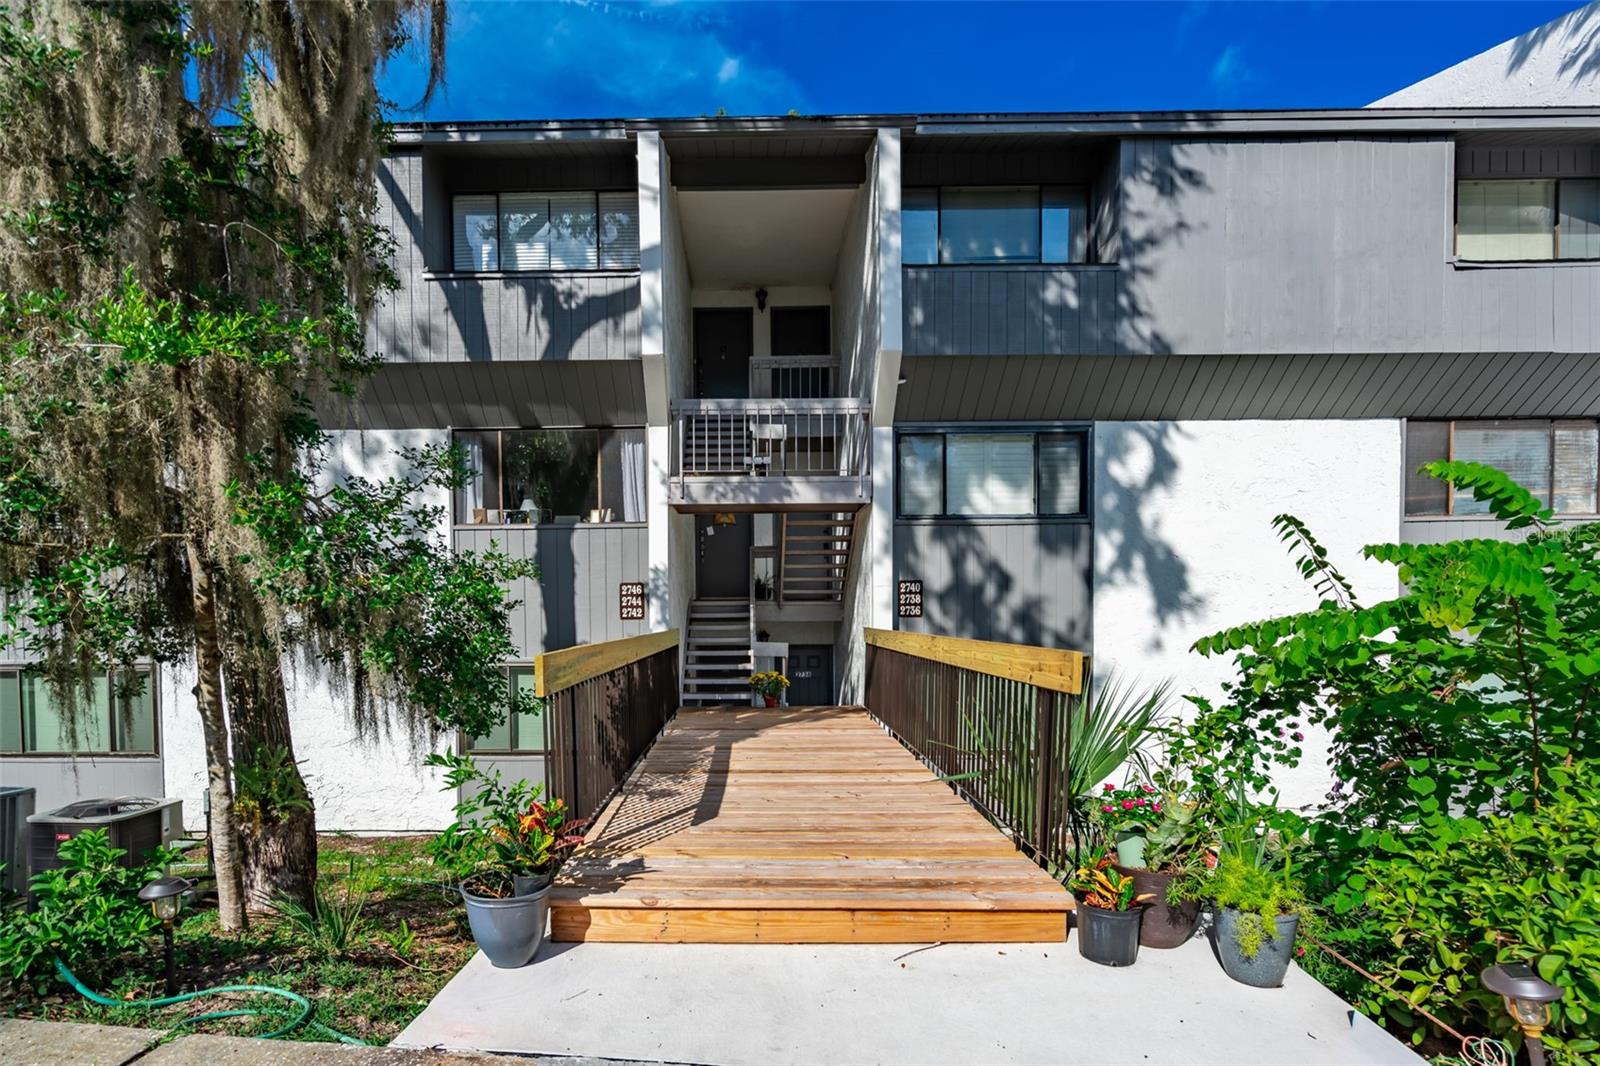
Condominium
Parking
Garage Door Opener, Guest, Ground Level, Open
Additional Information
Additional Lease Restrictions
Buyer to verify with HOA
Additional Parcels Description
09013-111-014
Additional Parcels YN
true
Alternate Key Folio Num
1076706
Appliances
Built-In Oven, Cooktop, Dishwasher, Disposal, Dryer, Electric Water Heater, Exhaust Fan, Refrigerator, Washer
Approval Process
Approval by Board of Directors; see HOA documents for more information
Architectural Style
Contemporary
Association Amenities
Clubhouse, Elevators, Fitness Center, Gated, Maintenance, Playground, Pool, Recreation Facilities, Sauna, Storage, Tennis Court(s)
Association Approval Required YN
1
Association Fee Frequency
Monthly
Association Fee Includes
Pool, Escrow Reserves Fund, Insurance, Maintenance Structure, Maintenance Grounds, Maintenance, Management, Pest Control, Private Road, Recreational Facilities, Sewer, Trash, Water
Association Fee Requirement
Required
Building Area Source
Public Records
Building Area Total Srch SqM
144.74
Building Area Units
Square Feet
Calculated List Price By Calculated SqFt
134.79
Community Features
Deed Restrictions, Fitness Center, Gated Community - No Guard, Playground, Pool, Sidewalks, Tennis Court(s), Street Lights
Complex Community Name NCCB
GAINESWOOD
Construction Materials
Concrete
Cumulative Days On Market
79
Expected Closing Date
2026-08-21T00:00:00.000
Exterior Features
Balcony, Sidewalk, Sliding Doors
Flood Zone Date
2006-06-16
Flood Zone Panel
12001C0311D
Interior Features
Ceiling Fans(s), Living Room/Dining Room Combo, Open Floorplan, Solid Wood Cabinets, Walk-In Closet(s), Window Treatments
Internet Address Display YN
true
Internet Automated Valuation Display YN
false
Internet Consumer Comment YN
false
Internet Entire Listing Display YN
true
Laundry Features
Inside, Laundry Room
List AOR
Gainesville-Alachua
Living Area Source
Public Records
Living Area Units
Square Feet
Lot Features
In County, Near Public Transit, Sidewalk, Paved, Private
Lot Size Square Feet
313690
Lot Size Square Meters
29143
Modification Timestamp
2026-07-18T17:39:10.925Z
Parcel Number
09013-011-035
Patio And Porch Features
Covered, Patio
Pet Restrictions
Buyer to verify with HOA; dog size limit is 40lbs.
Pet Size
Medium (36-60 Lbs.)
Pets Allowed
Breed Restrictions, Number Limit, Size Limit, Yes
Previous List Price
225000
Price Change Timestamp
2026-06-15T17:26:08.000Z
Property Condition
Completed
Property Description
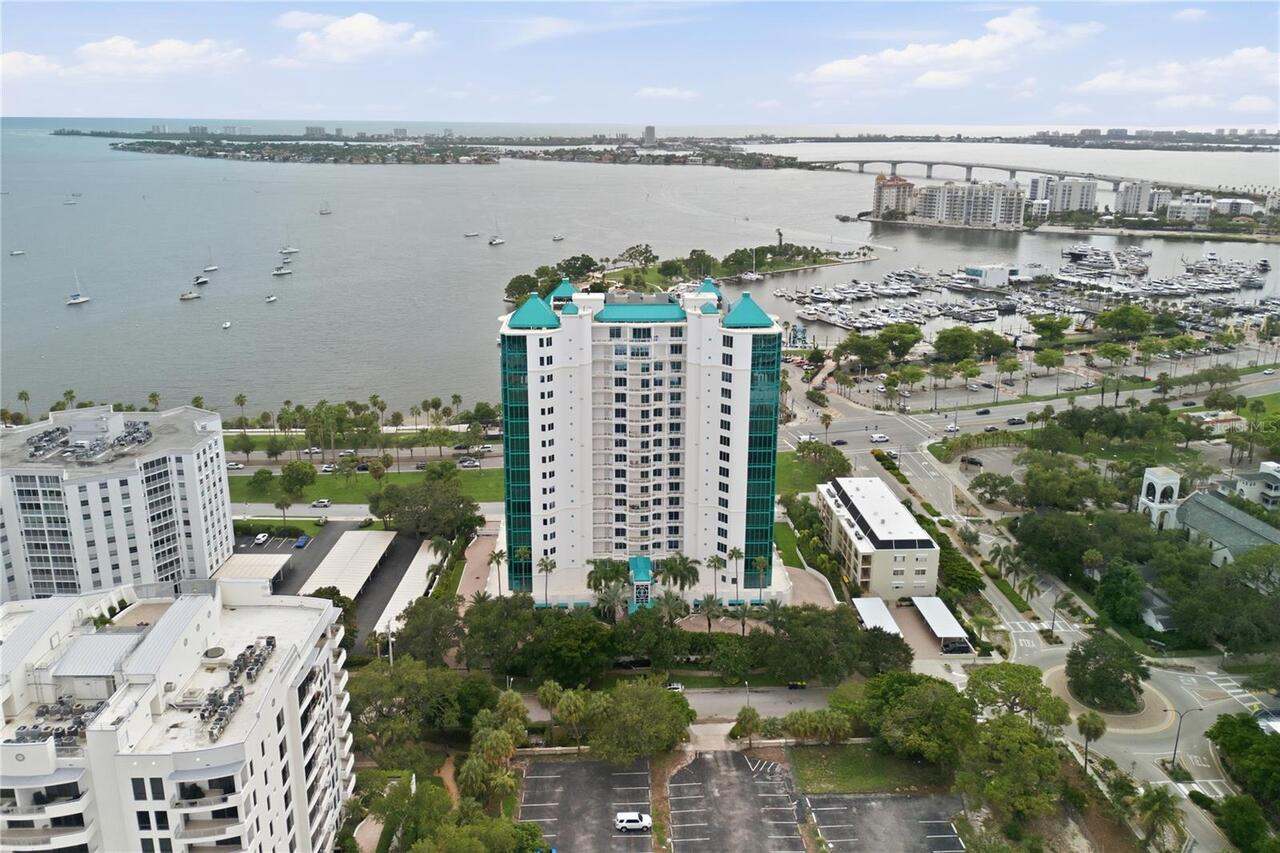
Mid Rise
Purchase Contract Date
2026-07-18
RATIO Current Price By Calculated SqFt
134.79
Realtor Info
Assoc approval required, Docs Available, Floor Plan Available, Lease Restrictions, No Sign, See Attachments
Road Responsibility
Private Maintained Road
Road Surface Type
Asphalt, Paved
Security Features
Gated Community
Showing Requirements
Appointment Only, Lock Box Electronic, See Remarks, ShowingTime
Status Change Timestamp
2026-07-18T17:38:21.000Z
Tax Legal Description
GAINESWOOD CONDOMINIUM OR 735/1 BLDG 2 UNIT 3E OR 4856/1300 and GAINESWOOD CONDOMINIUM GARAGE NO G-8, BLDG 2 735/1
Universal Property Id
US-12001-N-09013011035-S-3E
Unparsed Address
1719 NW 23RD AVE #3E
Utilities
Cable Available, Electricity Connected, Fire Hydrant, Public, Sewer Connected, Underground Utilities, Water Connected
Vegetation
Mature Landscaping, Oak Trees, Trees/Landscaped, Wooded