407-990-2746
Menu

828 Sw 131st Street, Newberry, FL

NEXT
PREV
$1,035,000

($347/sqft)

List Status: Active
828 Sw 131st Street
Newberry, FL 32669


4 beds
3 baths
2980 living sqft
Top Features
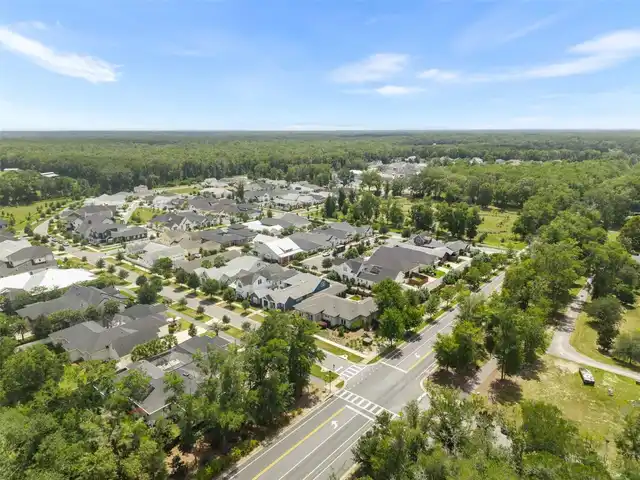
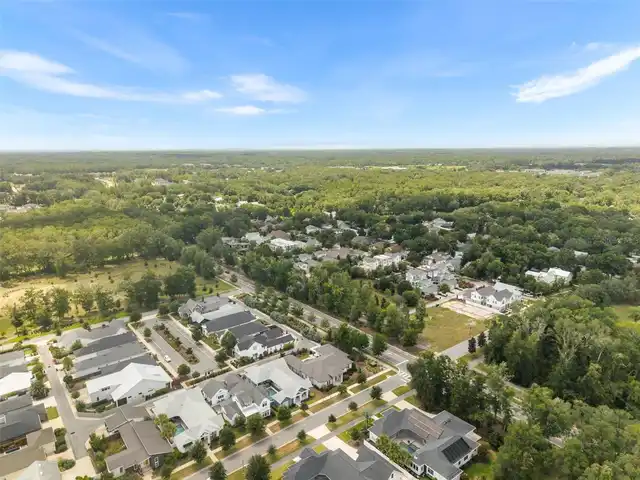
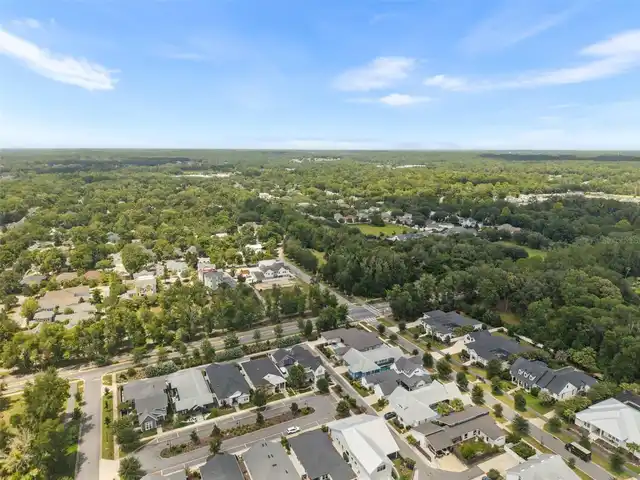
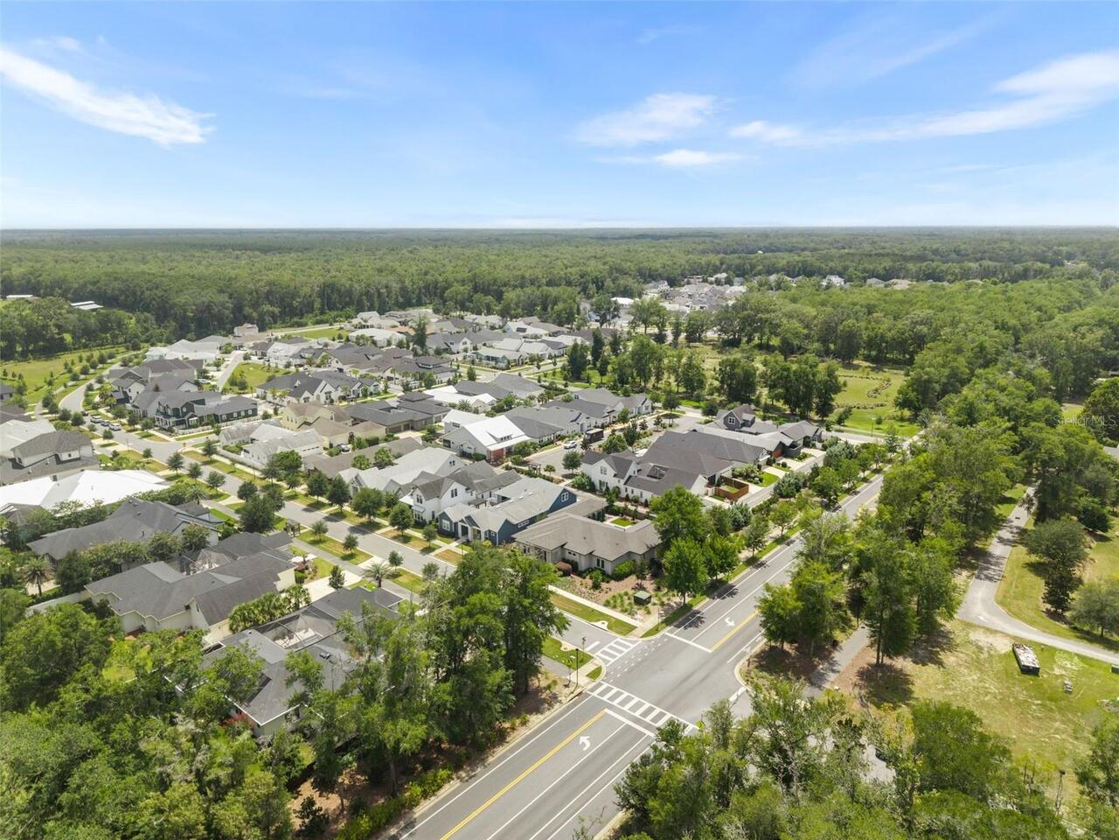
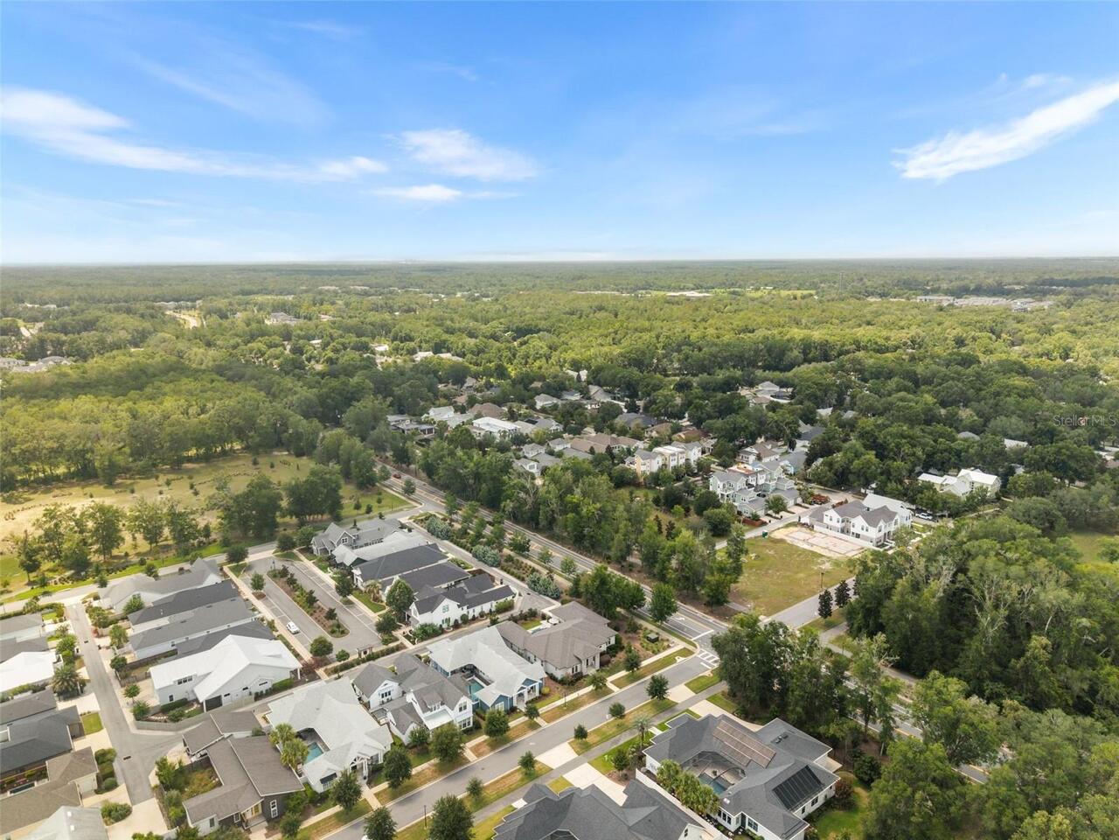
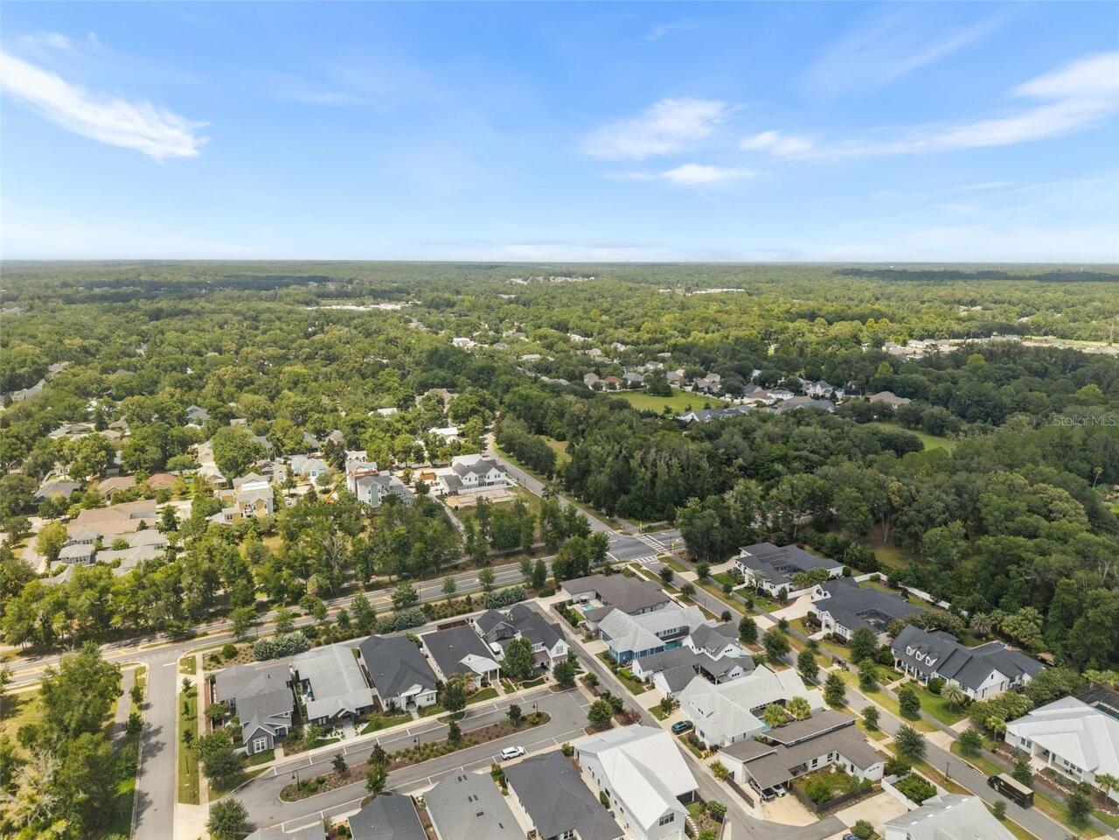
  • View: Park/Greenbelt, Pool
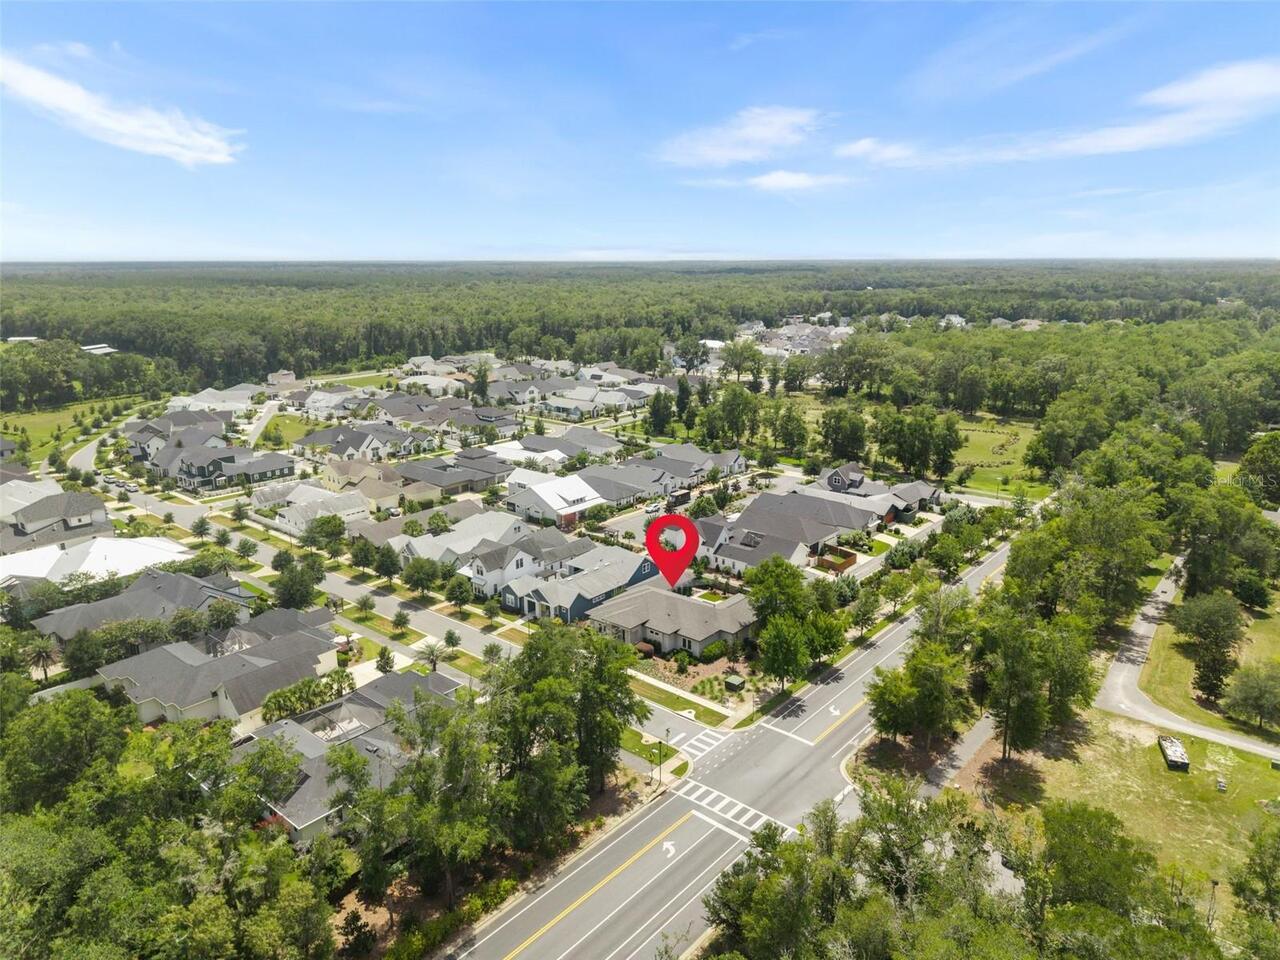
  • Subdivision: Town Of Tioga Ph 18 Pb 34 Pg 86
  • Built in  2020
  • Single Family Residence
Description
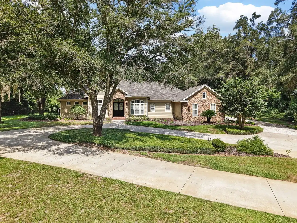
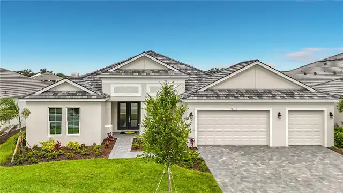
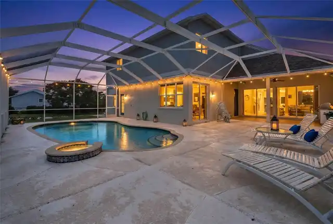
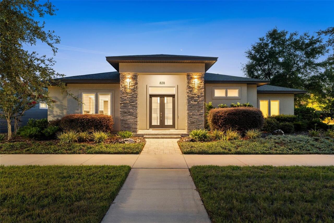
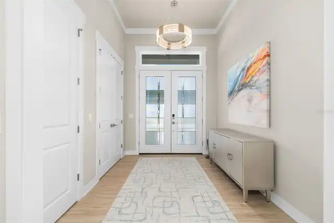
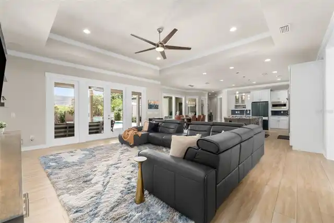
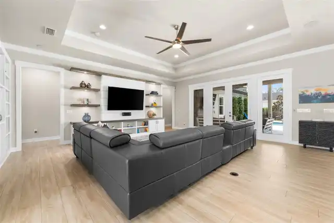
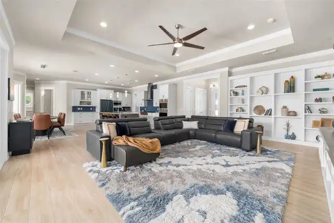
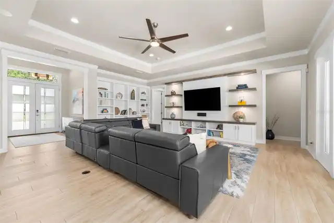
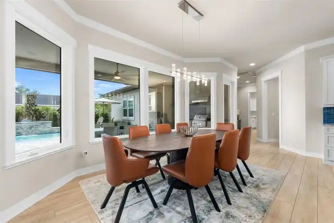
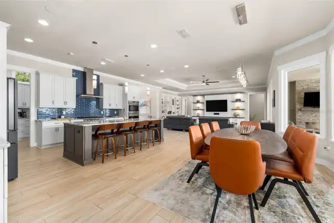
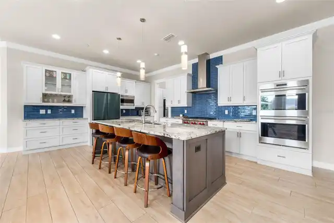
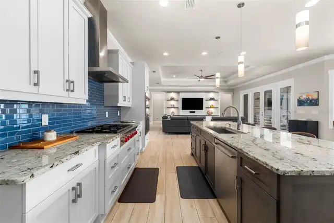
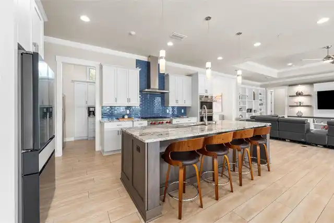
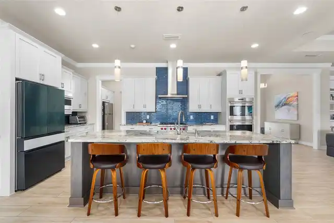
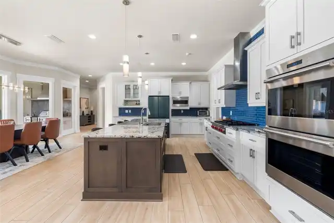
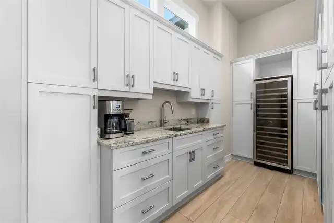
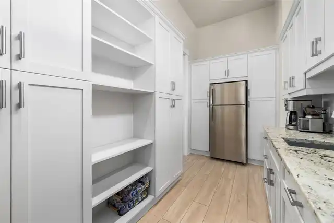
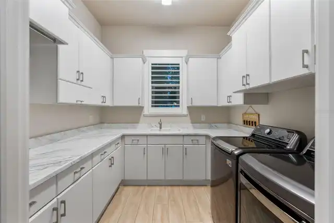
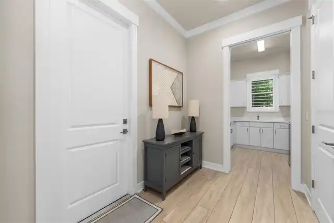
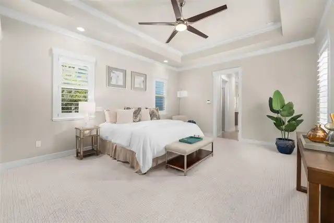
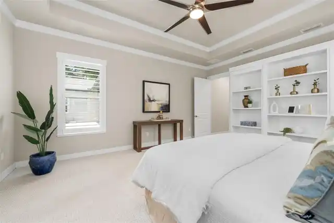
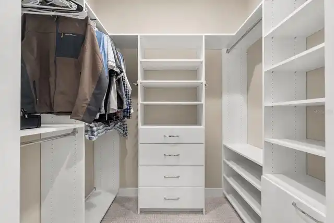
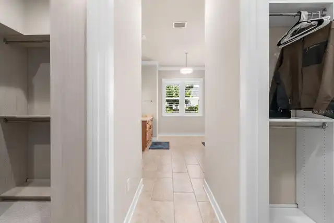
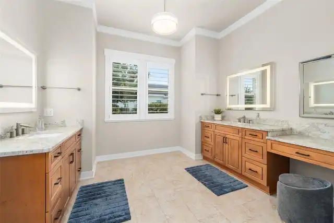
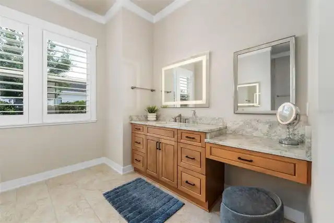
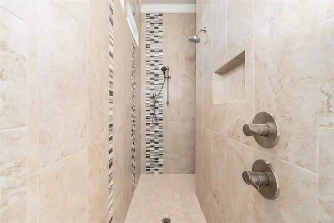
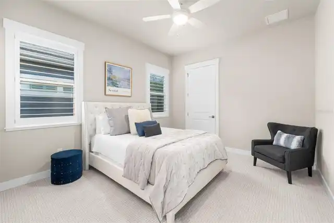
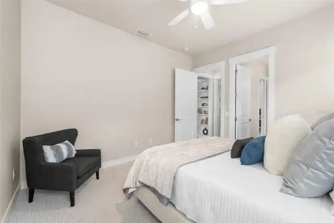
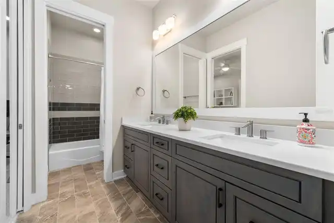
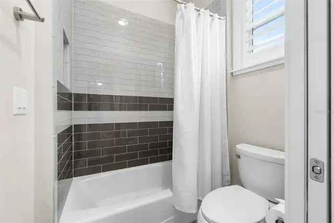
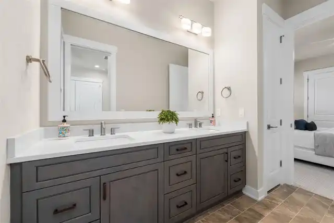
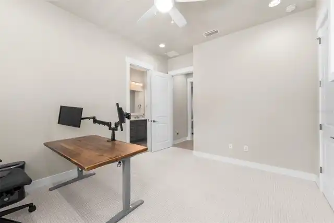
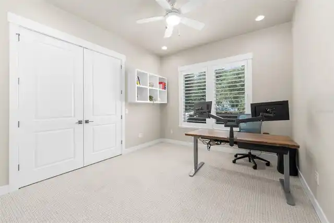
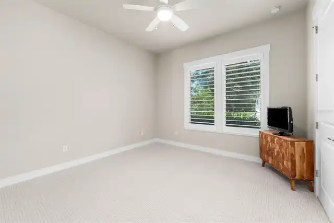
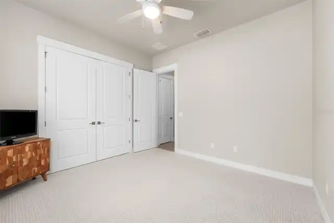
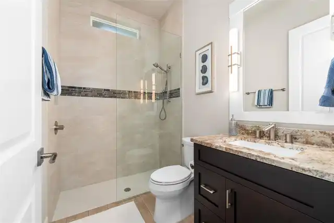
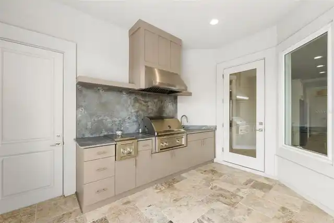
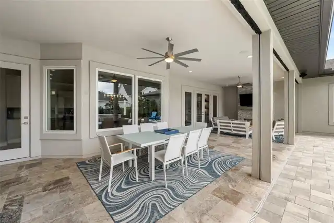
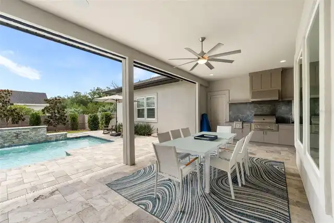
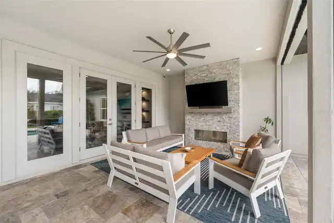
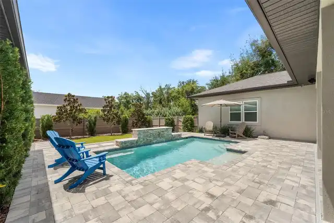
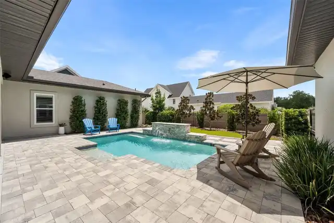
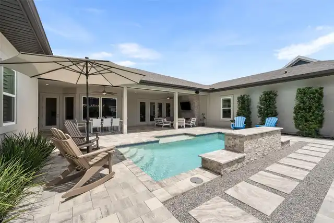
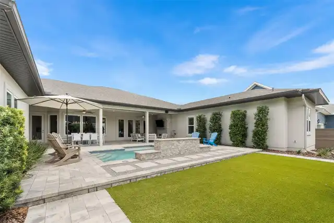
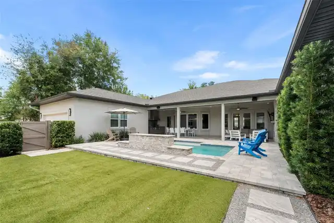
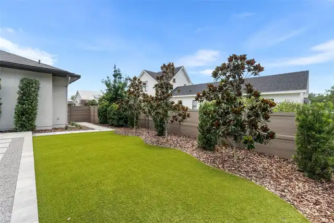
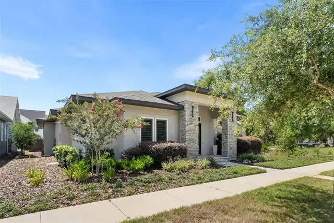
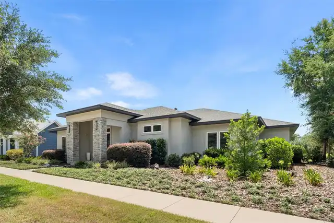
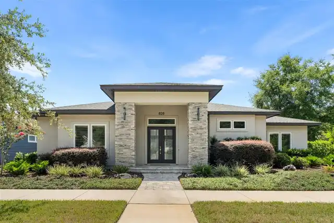
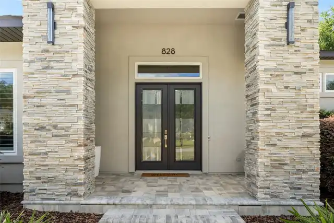
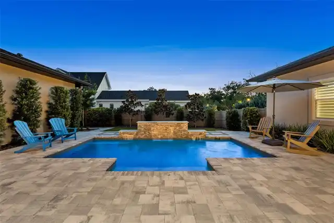
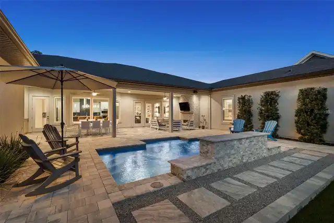
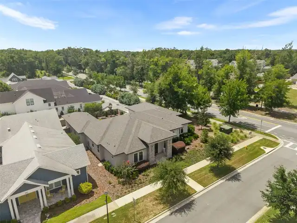
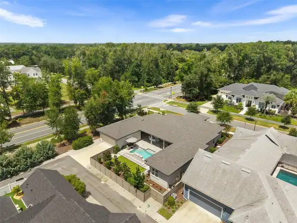
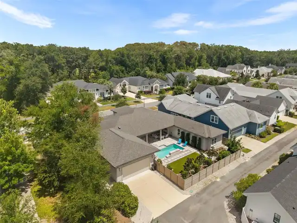
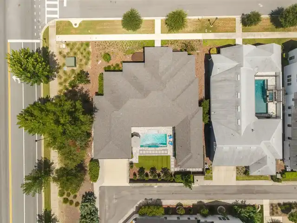
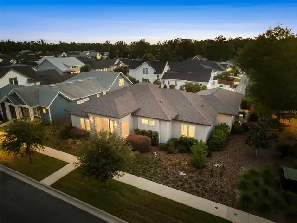
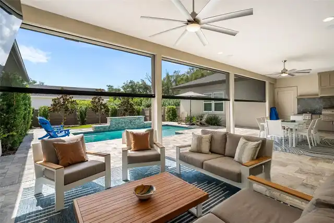
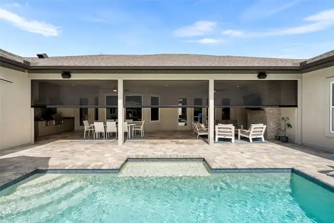
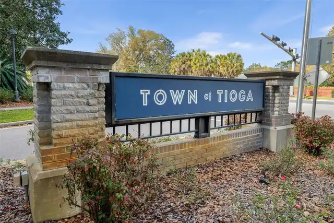
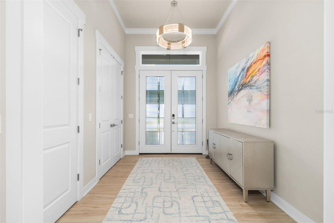
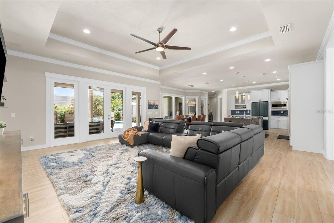
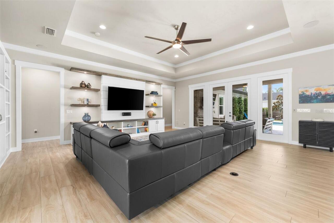
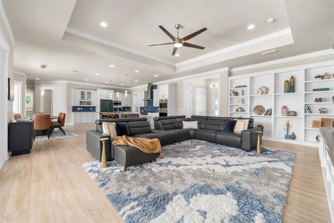
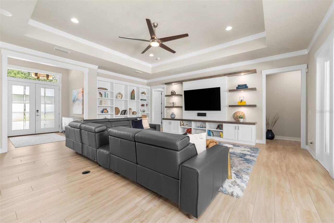
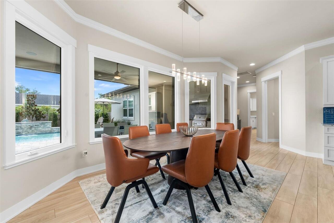
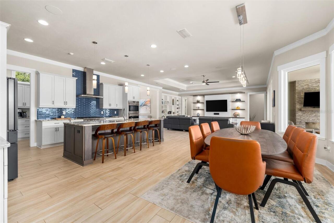
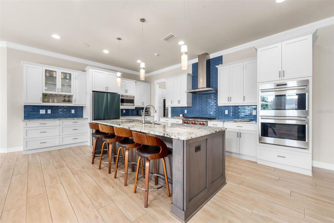
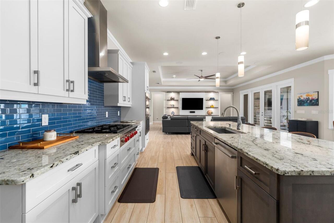
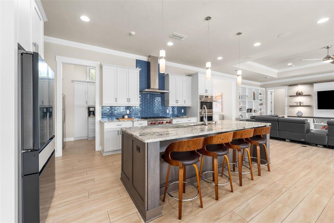
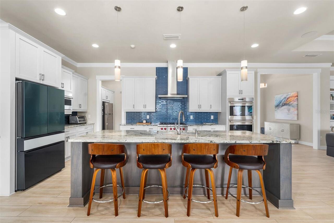
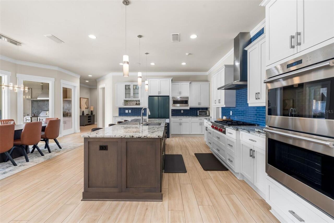
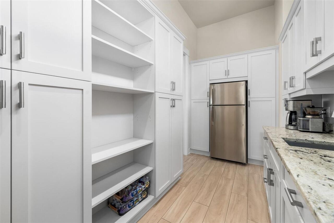
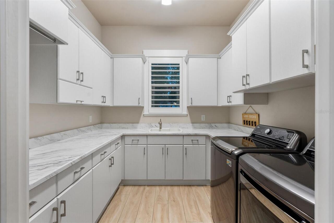
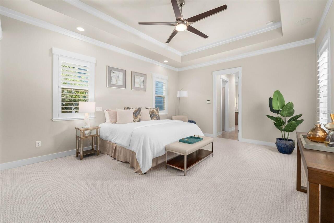
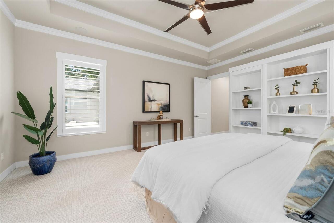
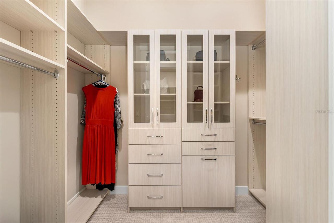
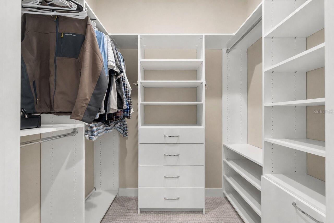
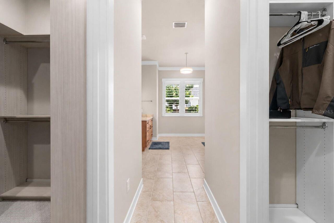
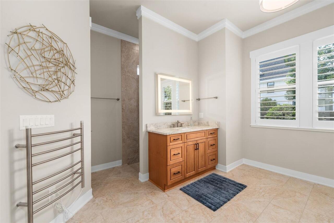
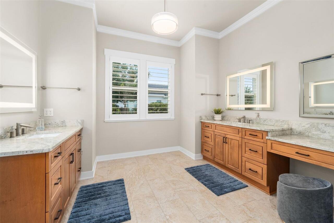
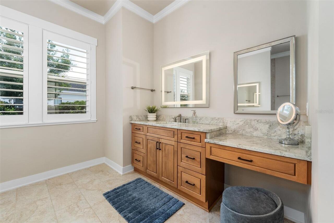
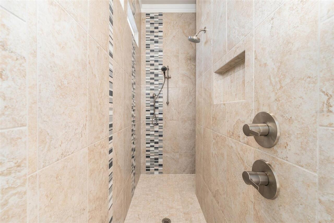
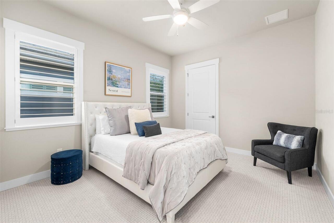
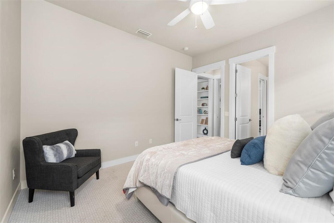
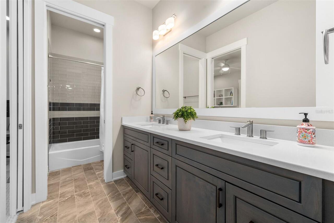
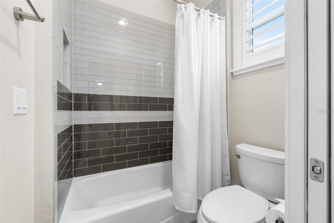
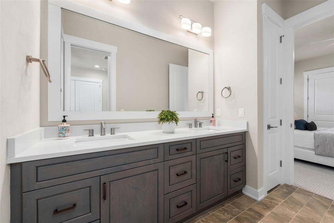
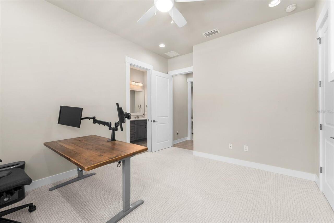
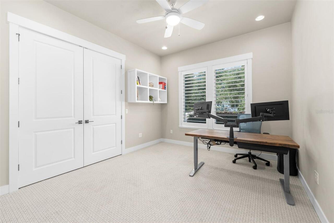
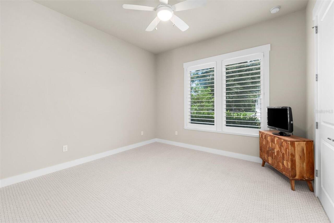
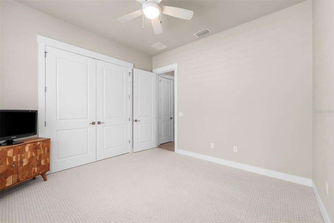
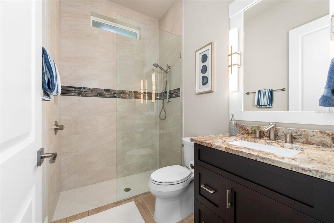
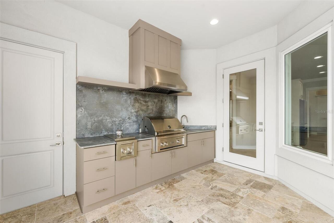
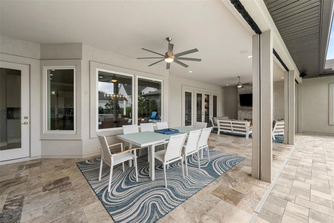
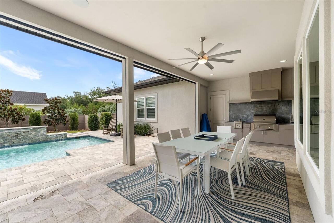
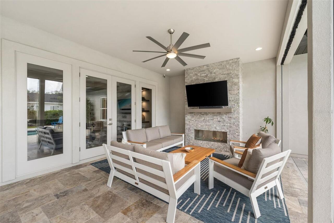
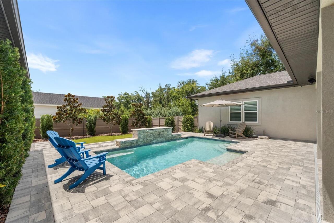
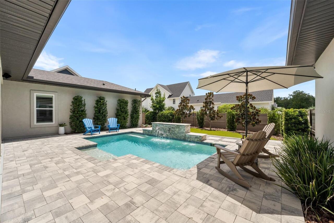
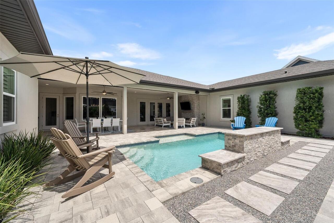
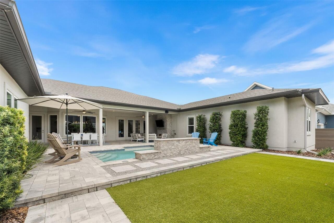
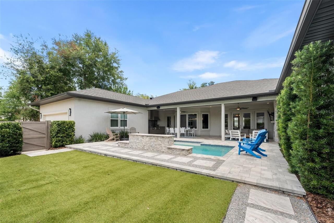
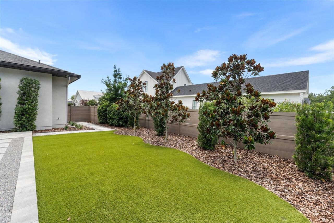
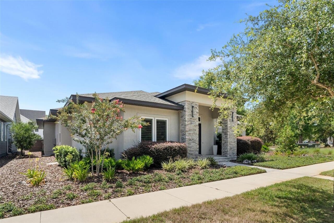
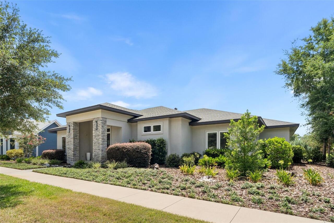
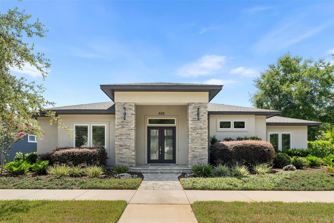
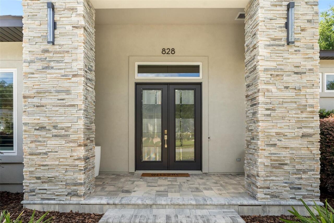
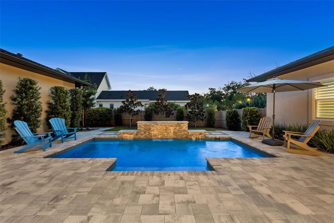
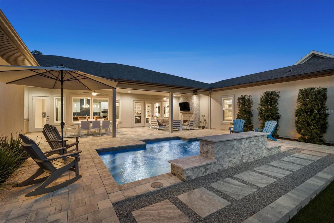
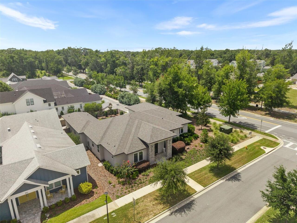
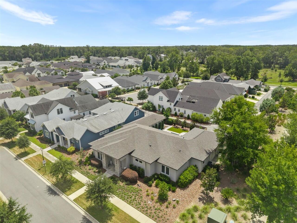
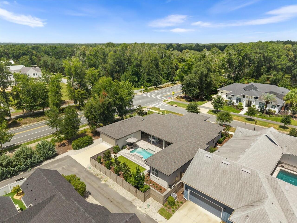
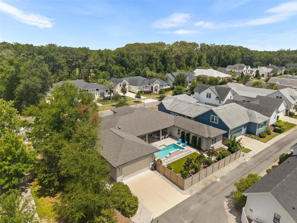
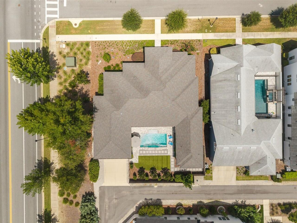
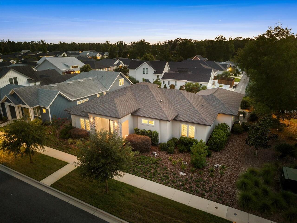
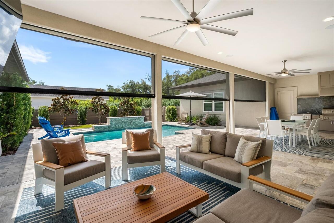
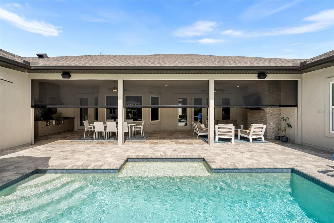
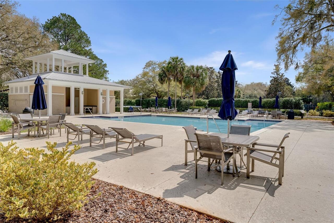
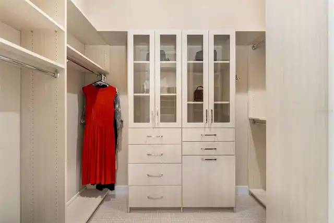
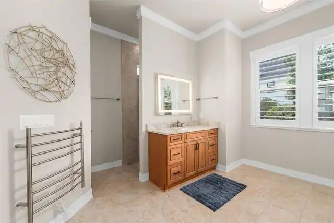
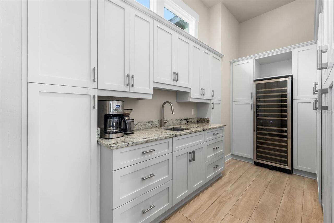
Luxury, craftsmanship, smart-home technology and thoughtful design come together in this stunning custom-built contemporary pool home located in the highly sought-after Town of Tioga. Built by Pridgen Homes in 2020 and impeccably maintained, this move-in-ready residence offers the perfect blend of style, functional living, and seamless indoor-outdoor entertaining. The single-story floor plan features four bedrooms and three full bathrooms, including a private guest ensuite tucked away in its own wing and a flexible fourth bedroom currently serving as a home office. Upscale finishes are showcased throughout the open-concept living spaces, including porcelain tile flooring, crown molding, custom wood trim surrounding windows and doors, designer built-ins, and a striking shiplap feature wall with custom shelving and cabinetry anchoring the spacious family room. Designed with both everyday living and entertaining in mind, the chef's kitchen features premium Wolf double convection ovens, Wolf gas range-top, a built-in Wolf microwave, Bosch dishwasher, Samsung BeSpoke customizable refrigerator, abundant cabinetry, and an oversized walk-in Butler's Pantry complete with a prep sink, secondary refrigerator, dual-zone 155-bottle wine cooler, and exceptional storage. The luxurious primary suite offers custom built-ins, two oversized closets with built-ins designed by “Divine Closets” and a spa-inspired bath featuring a sleek walk-in shower, heated towel warmers, and a premium Kohler smart toilet with integrated bidet. Outdoor living is where this home truly shines. Relax beside the sparkling pool or entertain year-round on the expansive travertine lanai featuring a dramatic linear stone gas fireplace, Lynx outdoor kitchen, retractable screen enclosures, and a beautiful stone waterfall feature that creates a true backyard retreat. The yard is fully enclosed with composite privacy fencing and is finished with maintenance-free artificial turf, providing year-round beauty with vir
Property Details
Property Features
Property Sub Type
Single Family Residence
View
Park/Greenbelt, Pool
Parking
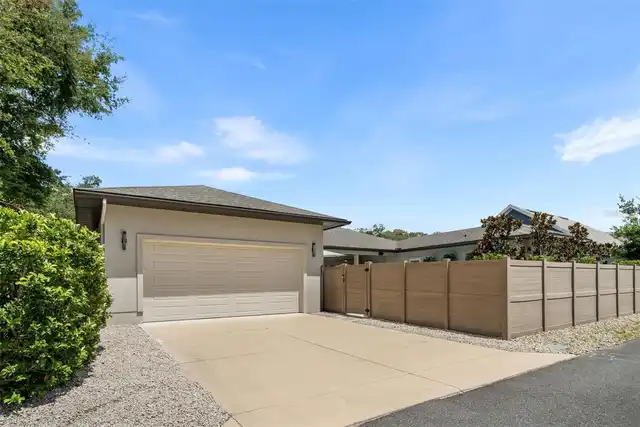
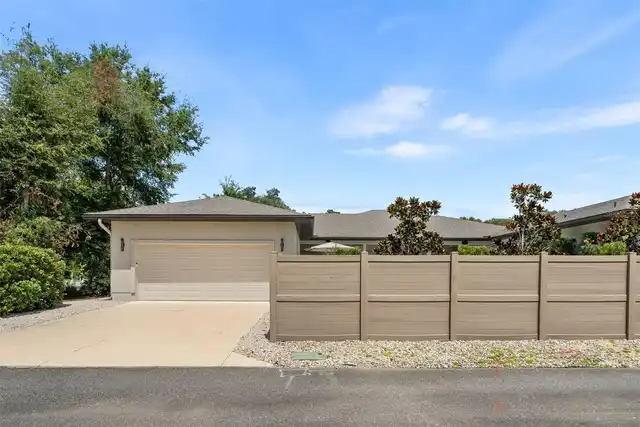
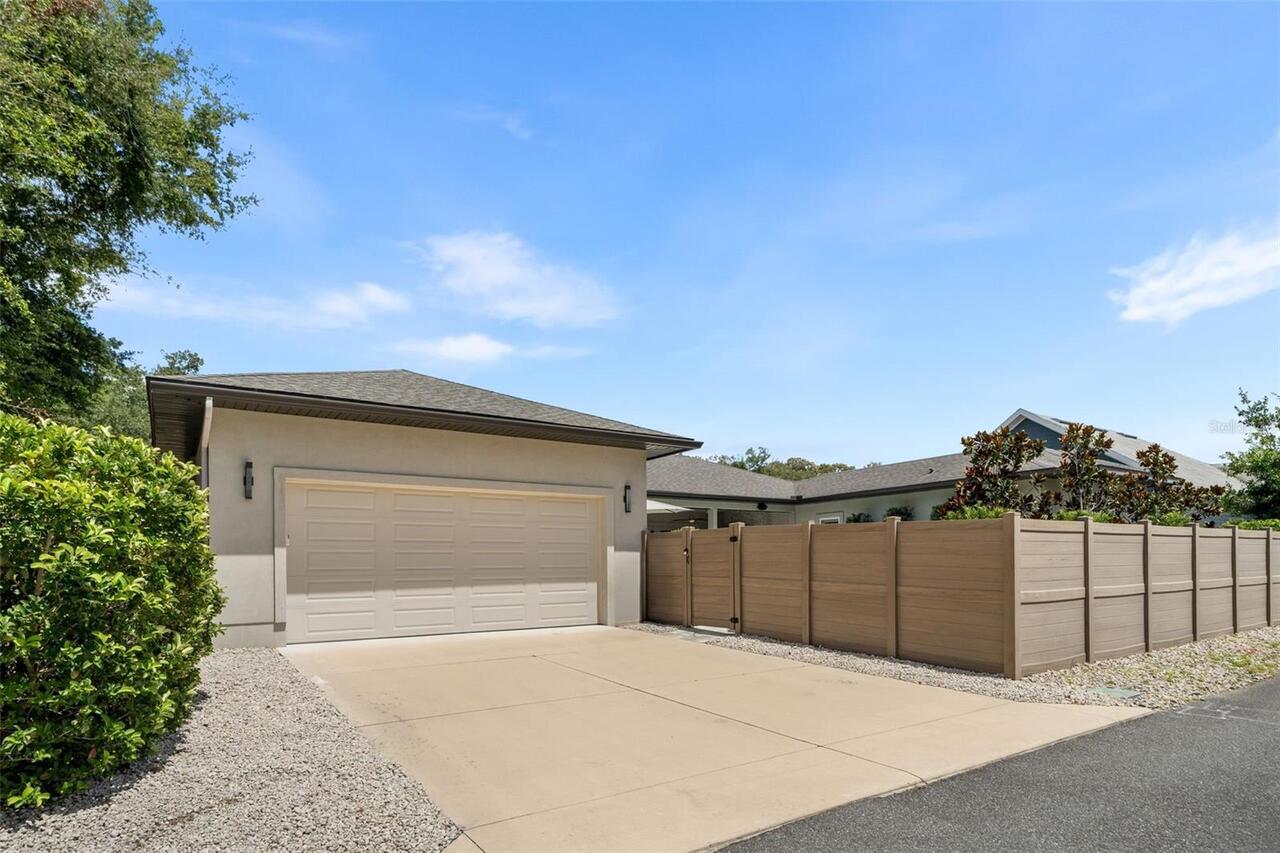
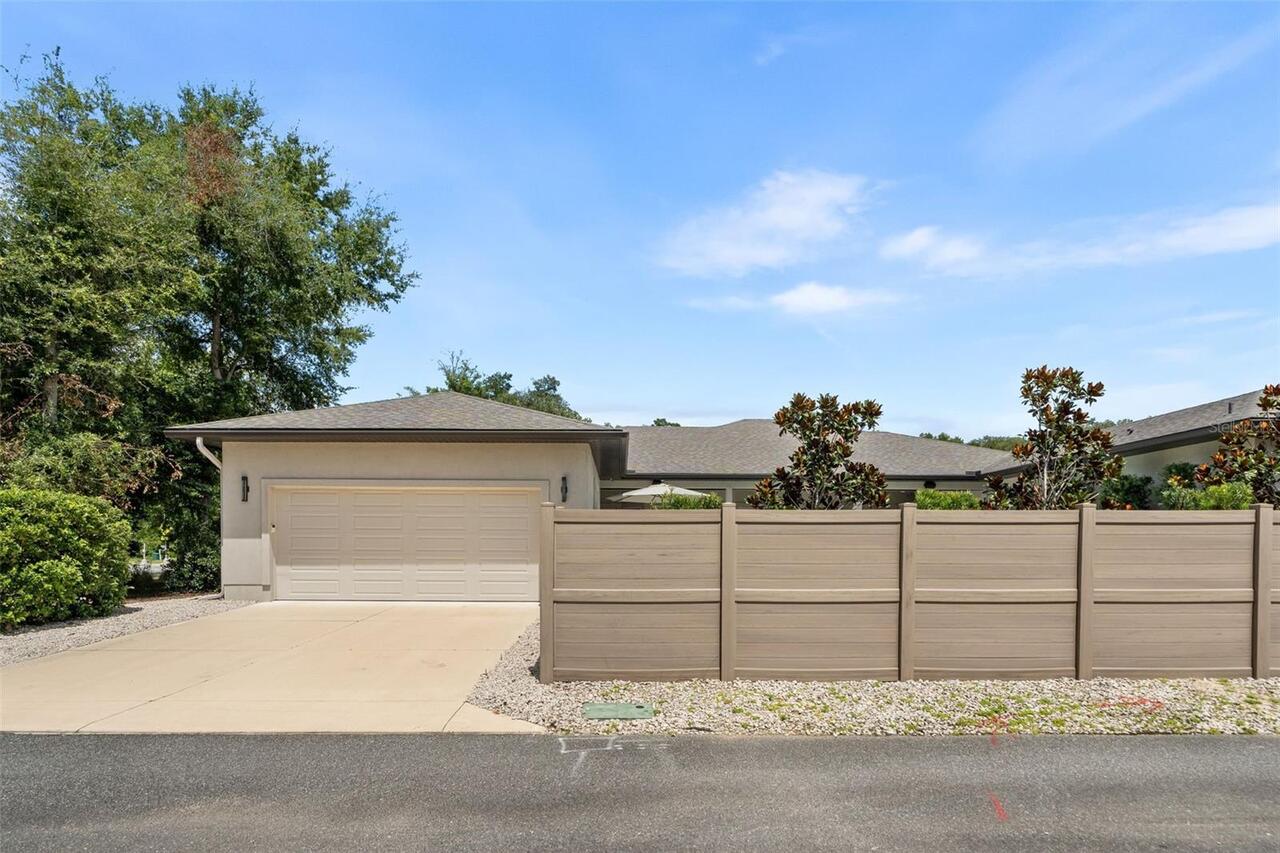
Driveway, On Street, Garage Door Opener, Alley Access, Garage Faces Rear
Pool
Auto Cleaner, Gunite, Lighting, Tile, Self Cleaning, In Ground, Pool Sweep, Salt Water
County
Alachua
Subdivision
TOWN OF TIOGA PH 18 PB 34 PG 86
Additional Information
Additional Lease Restrictions
Buyer to verify leasing restrictions with HOA.
Additional Parcels YN
false
Additional Rooms
Den/Library/Office, Family Room, Great Room, Inside Utility
Appliances
Bar Fridge, Built-In Oven, Convection Oven, Dishwasher, Disposal, Exhaust Fan, Gas Water Heater, Ice Maker, Microwave, Range, Range Hood, Refrigerator, Tankless Water Heater, Touchless Faucet, Wine Refrigerator
Architectural Style
Contemporary
Association Amenities
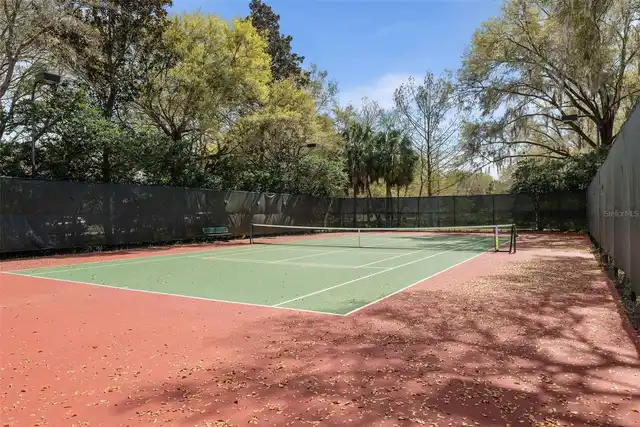
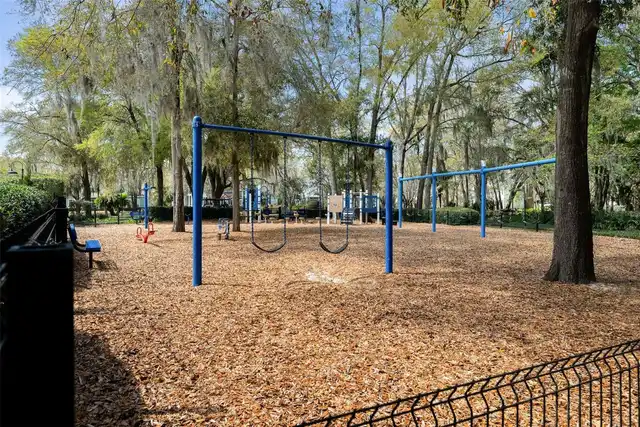
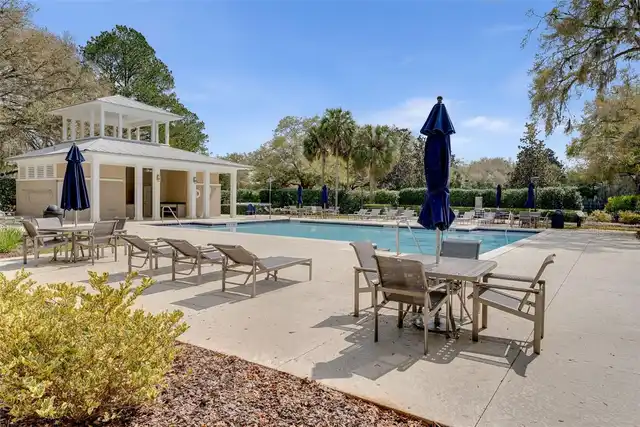
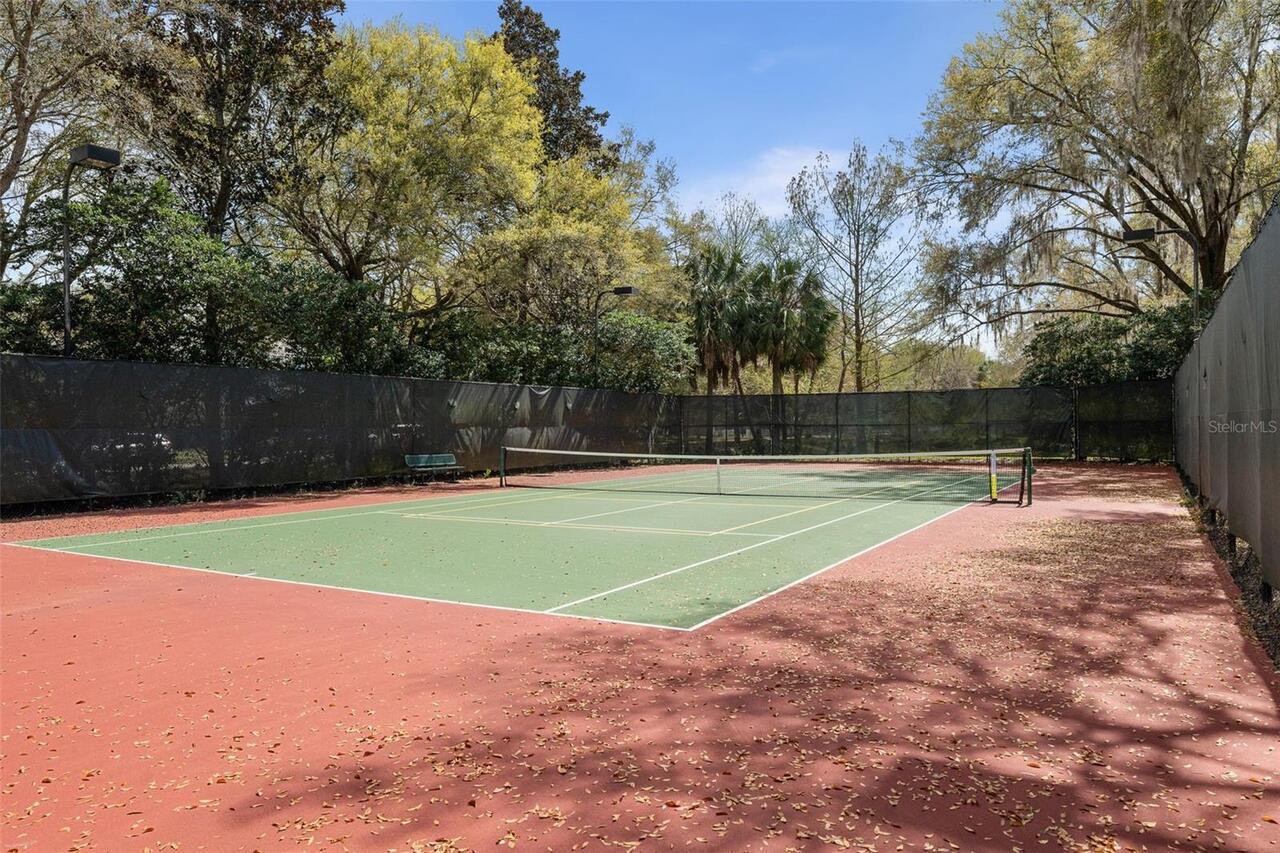
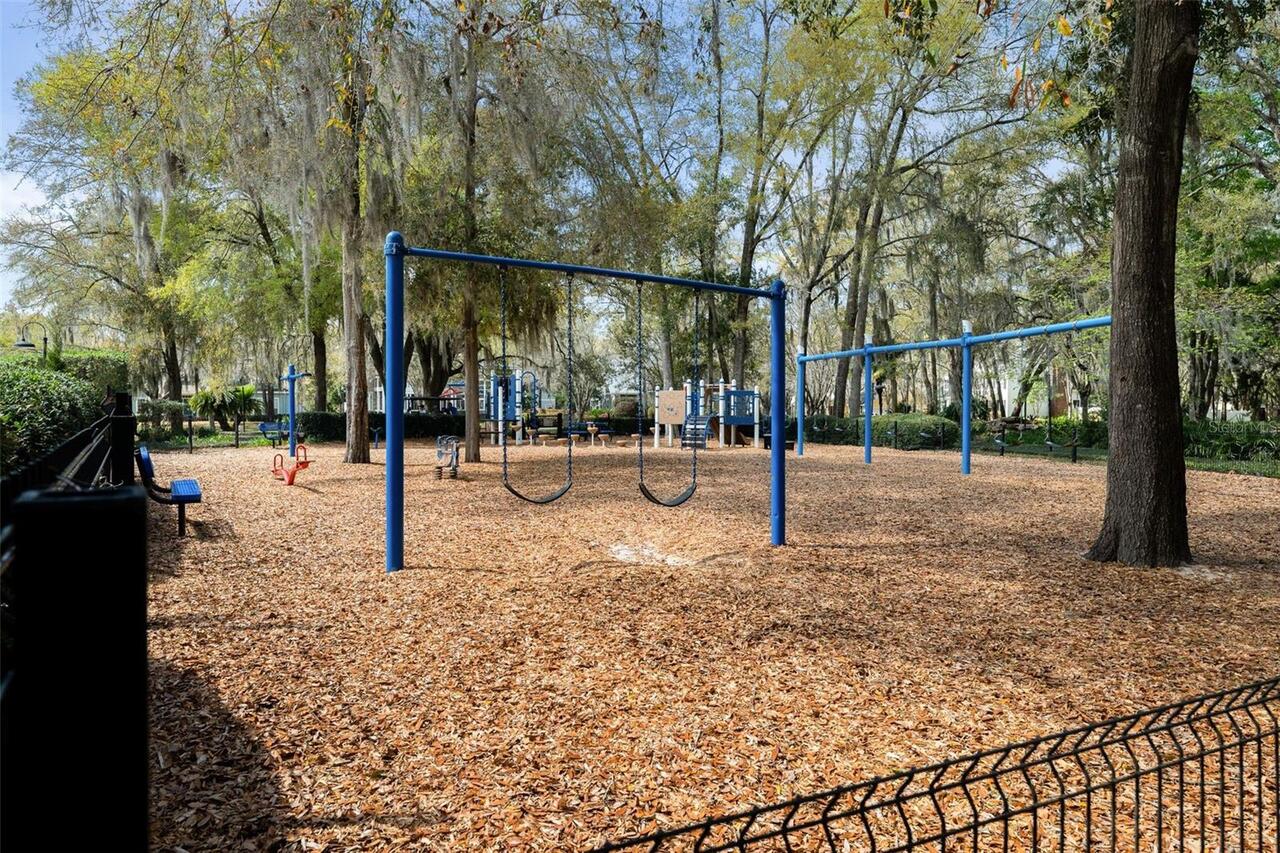
Basketball Court, Clubhouse, Fence Restrictions, Maintenance, Park, Pickleball Court(s), Playground, Pool, Recreation Facilities, Tennis Court(s), Trail(s)
Association Email
tcmmail@townoftioga.com
Association Fee
629
Association Fee Frequency
Quarterly
Association Fee Includes
Pool, Maintenance Grounds, Management, Recreational Facilities
Association Fee Requirement
Required
Association URL
www.townoftioga.com
Association YN
true
Attached Garage YN
true
Available For Lease YN
1
Bathrooms Total Integer
3
Builder Model
Custom
Builder Name
Pridgen Homes
Building Area Source
Public Records
Building Area Total
4474
Building Area Total Srch SqM
415.65
Building Area Units
Square Feet
Calculated List Price By Calculated SqFt
347.32
Carport YN
false
Community Features
Clubhouse, Community Mailbox, Deed Restrictions, Golf Carts OK, Park, Playground, Pool, Sidewalks, Tennis Court(s), Street Lights
Construction Materials
Stone, Stucco
Cooling
Central Air, Zoned
Country
US
Current Price
1035000.00
Direction Faces
East
Disaster Mitigation
Safe Room
Elementary School
Meadowbrook Elementary School-AL
Exterior Features
Courtyard, French Doors, Lighting, Outdoor Grill, Outdoor Kitchen, Rain Gutters, Sidewalk
Fencing
Other
Fireplace Features
Decorative, Gas, Outside, Stone
Fireplace YN
true
Flooring
Carpet, Tile
Foundation Details
Slab
Furnished
Unfurnished
Garage Dimensions
24x34
Garage Spaces
2
Garage YN
true
Green Landscaping
Fl. Friendly/Native Landscape
Heating
Central, Electric, Natural Gas
High School
F. W. Buchholz High School-AL
Homestead YN
1
Interior Features
Built-in Features, Ceiling Fans(s), Coffered Ceiling(s), Crown Molding, Eat-in Kitchen, High Ceilings, Kitchen/Family Room Combo, Open Floorplan, Primary Bedroom Main Floor, Solid Surface Counters, Solid Wood Cabinets, Stone Counters, Tray Ceiling(s), Walk-In Closet(s)
Internet Address Display YN
true
Internet Automated Valuation Display YN
true
Internet Consumer Comment YN
false
Internet Entire Listing Display YN
true
Laundry Features
Electric Dryer Hookup, Inside, Laundry Room, Washer Hookup
Lease Restrictions YN
1
Levels
One
List AOR
Gainesville-Alachua
Living Area Meters
276.85
Living Area Source
Public Records
Living Area Units
Square Feet
Lot Features
Corner Lot, In County, Landscaped, Level, Sidewalk, Paved, Private
Lot Size Acres
0.24
Lot Size Square Feet
10454
Lot Size Square Meters
971
Middle Or Junior School
Kanapaha Middle School-AL
Minimum Lease
6 Months
Modification Timestamp
2026-08-06T11:01:09.332Z
Monthly HOA Amount
209.67
New Construction YN
false
Occupant Type
Vacant
Other Equipment
Irrigation Equipment
Ownership
Fee Simple
Parcel Number
04333-118-430
Patio And Porch Features
Covered, Front Porch, Other, Porch, Rear Porch, Screened
Pets Allowed
Yes
Pool Private YN
true
Postal Code Plus 4
3640
Property Condition
Completed
Public Survey Range
18
Public Survey Section
11
RATIO Current Price By Calculated SqFt
347.32
Realtor Info
Docs Available, Floor Plan Available, Title Insurance
Road Responsibility
Public Maintained Road
Road Surface Type
Paved
Roof
Shingle
Room Count
4
Security Features
Closed Circuit Camera(s), Secured Garage/Parking, Security System, Security System Owned, Smoke Detector(s)
Senior Community YN
false
Sewer
Public Sewer
Showing Requirements
Coming Soon - Allowing Showings, Call Listing Agent
Spa YN
false
Status Change Timestamp
2026-08-06T10:51:20.000Z
Stories Total
1
Tax Annual Amount
13909.59
Tax Book Number
34/86
Tax Legal Description
PER ALACHUA COUNTY PROPERTY APPRAISER: TOWN OF TIOGA PH 18 PB 34 PG 86 LOT 430 OR 4635/2445
Tax Lot
430
Tax Year
2025
Total Acreage
0 to less than 1/4
Total Annual Fees
2516.00
Total Monthly Fees
209.67
Township
10
Universal Property Id
US-12001-N-04333118430-R-N
Unparsed Address
828 SW 131ST ST
Utilities
BB/HS Internet Available, Cable Available, Electricity Connected, Fiber Optics, Natural Gas Connected, Phone Available, Public, Sewer Connected, Underground Utilities, Water Connected
Vegetation
Mature Landscaping, Trees/Landscaped
Water Source
Public
Waterfront YN
false
Window Features
Blinds, Double Pane Windows, Insulated Windows, Shutters
Zoning
RES
Neighborhood Map
Popup

Property Photos
Listing Photo
Listing Photo
Listing Photo
Listing Photo
Listing Photo
Listing Photo
Listing Photo
Listing Photo
Listing Photo
Listing Photo
Listing Photo
Listing Photo
Listing Photo
Listing Photo
Listing Photo
Listing Photo
Listing Photo
Listing Photo
Listing Photo
Listing Photo
Listing Photo
Listing Photo
Listing Photo
Listing Photo
Listing Photo
Listing Photo
Listing Photo
Listing Photo
Listing Photo
Listing Photo
Listing Photo
Listing Photo
Listing Photo
Listing Photo
Listing Photo
Listing Photo
Listing Photo
Listing Photo
Listing Photo
Listing Photo
Listing Photo
Listing Photo
Listing Photo
Listing Photo
Listing Photo
Listing Photo
Listing Photo
Listing Photo
Listing Photo
Listing Photo
Listing Photo
Listing Photo
Listing Photo
Listing Photo
Listing Photo
Listing Photo
Listing Photo
Listing Photo
Listing Photo
Listing Photo
Listing Photo
Listing Photo
Listing Photo
Listing Photo
Listing Photo
Listing Photo
Listing Photo
Listing Photo
Listing Photo
Listing Photo
Listing Photo
Listing Photo
Listing Photo
Listing Photo
Listing Photo
Listing Photo
Listing Photo
Listing Photo
Listing Photo
Listing Photo
Listing Photo
Listing Photo
Listing Photo
Listing Photo
Listing Photo
Listing Photo
Listing Photo
Listing Photo
Listing Photo
Listing Photo
Listing Photo
Listing Photo
Listing Photo
Listing Photo
Listing Photo
Listing Photo
Listing Photo
Listing Photo
Listing Photo
Listing Photo
Listing Photo
Listing Photo
Listing Photo
Listing Photo
Listing Photo
Listing Photo
Listing Photo
Listing Photo
Listing Photo
Listing Photo
Listing Photo
Listing Photo
Listing Photo
Listing Photo
Listing Photo
Listing Photo
Listing Photo
Listing Photo
Listing Photo
Listing Photo
Listing Photo
Listing Photo
Listing Photo
Listing Photo
Listing Photo
Listing Photo
Listing Photo
Listing Photo
Listing Photo
Listing Photo
Listing Photo
Listing Photo
Listing Photo
Listing Photo
Listing Photo
Listing Photo
Listing Photo
Listing Photo
Listing Photo
Listing Photo

MLS #MFRGC541908 Listing courtesy of Re/max Professionals provided by Stellar MLS.

Similar Listings

$998,300
1062 Sw 135th Drive
Newberry
4BR/3BA
| Active
$999,950
13116 Sw 9th Road
Newberry
4BR/3BA
| Pending
$1,014,000
14759 Sw 9th Lane
Newberry
4BR/3BA
| Active
$1,039,000
1047 Sw 147th Terrace
Newberry
4BR/3BA
| Active


All listing information is deemed reliable but not guaranteed and should be independently verified through personal inspection by appropriate professionals. Listings displayed on this website may be subject to prior sale or removal from sale; availability of any listing should always be independent verified. Listing information is provided for consumer personal, non-commercial use, solely to identify potential properties for potential purchase; all other use is strictly prohibited and may violate relevant federal and state law. The source of the listing data is as follows: Stellar MLS (updated 8/6/26 7:41 AM) |

Listing Search


Translate Tool

Featured Listings
Newberry Real Estate
$1,035,000
4 BED
3 BATH
Luxury, craftsmanship, smart-home technology and thoughtful design come together in this stunning custom-built contempor... Read More
Tampa Real Estate
$1,175,000
5 BED
4 BATH
NO HOA OR CDD! Prepare to be WOWED! This beautiful property is perfect for MULTI-GENERATIONAL living/LARGE FAMILIES with... Read More
Sarasota Real Estate
$1,150,000
2 BED
3 BATH
Virtually Staged. Discover an extraordinary luxury condominium offering one of downtown Sarasota's most distinguished li... Read More
Bradenton Real Estate
$974,900
4 BED
3 BATH
VR tour available. Seller offering up to $41,433 toward buyer closing costs, prepaid expenses, and/or an interest rate b... Read More
Orlando Real Estate
$872,990
4 BED
3 BATH
Virtually Staged. Under Construction. Beautifully designed two-story Savannah Model home featuring a first-floor primary... Read More
Winter Garden Real Estate
$1,460,000
5 BED
4 BATH
Welcome to this exquisite two-story residence located in the sought-after Twinwaters community of Winter Garden. Built i... Read More
Seminole Real Estate
$852,000
4 BED
3 BATH
Virtually Staged. PRACTICALLY BRAND NEW HOME!!! Just minutes to the beach, this stunning coastal retreat sits on FOUR LO... Read More
Tampa Real Estate
$835,000
3 BED
3 BATH
Welcome to this beautifully renovated waterfront home in The Fords, one of Westchase’s most desirable neighborhoods. Fro... Read More
New Smyrna Beach Real Estate
$1,100,000
3 BED
3 BATH
Directly overlooking the ocean, this highly sought after corner unit has fabulous views of the ocean and is filled with ... Read More
Orlando Real Estate
$985,000
5 BED
4 BATH
Virtually Staged. Welcome to your own slice of paradise in the heart of Lake Nona! Nestled in the highly sought-after Fe... Read More
Contact Sandra Pardo

407-990-2746

Wendy Morris LLC

Licensed in the State of Florida
BK 3146762
16797 Broadwater Avenue
Winter Garden, Florida 34787

Your privacy is our utmost concern. We will never sell your personal information. Privacy Policy
©2026 sandrapardohomes.com - all rights reserved. | Site Map