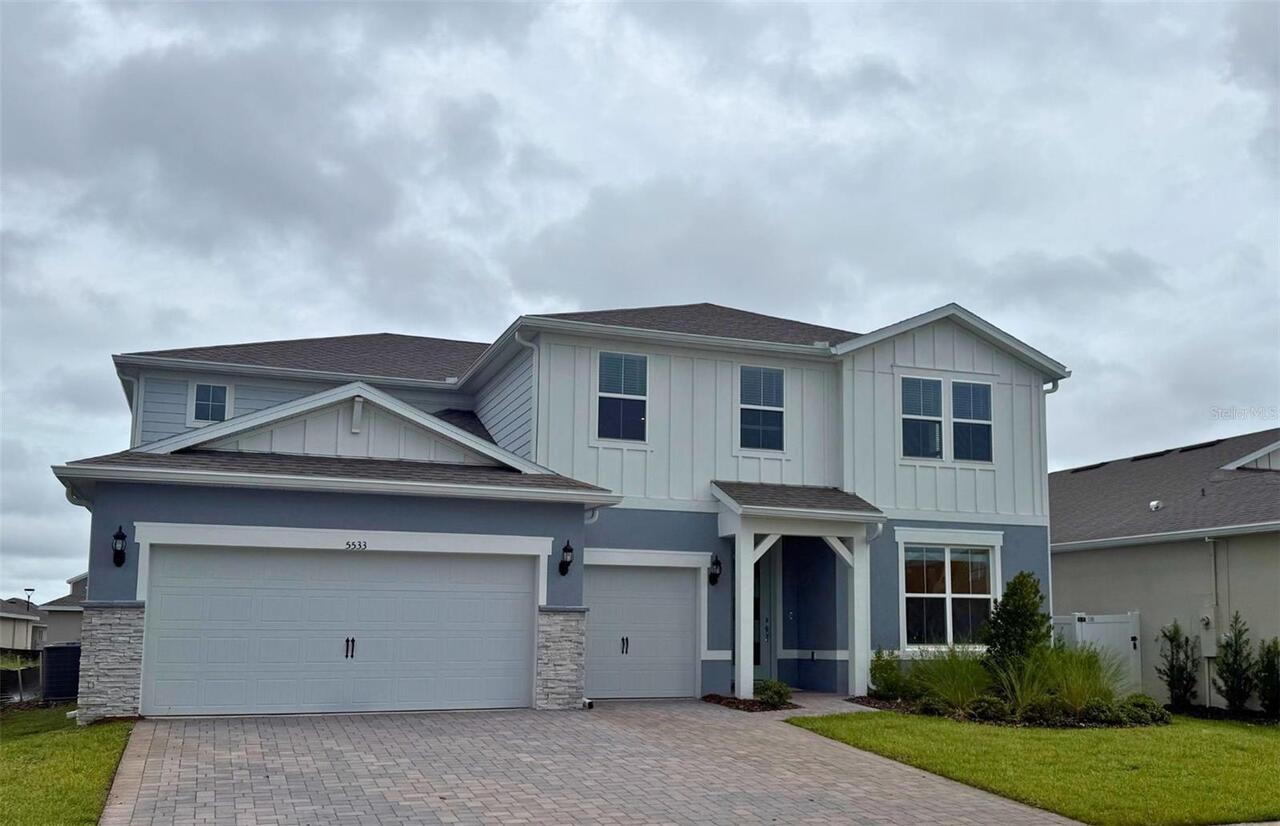
Description
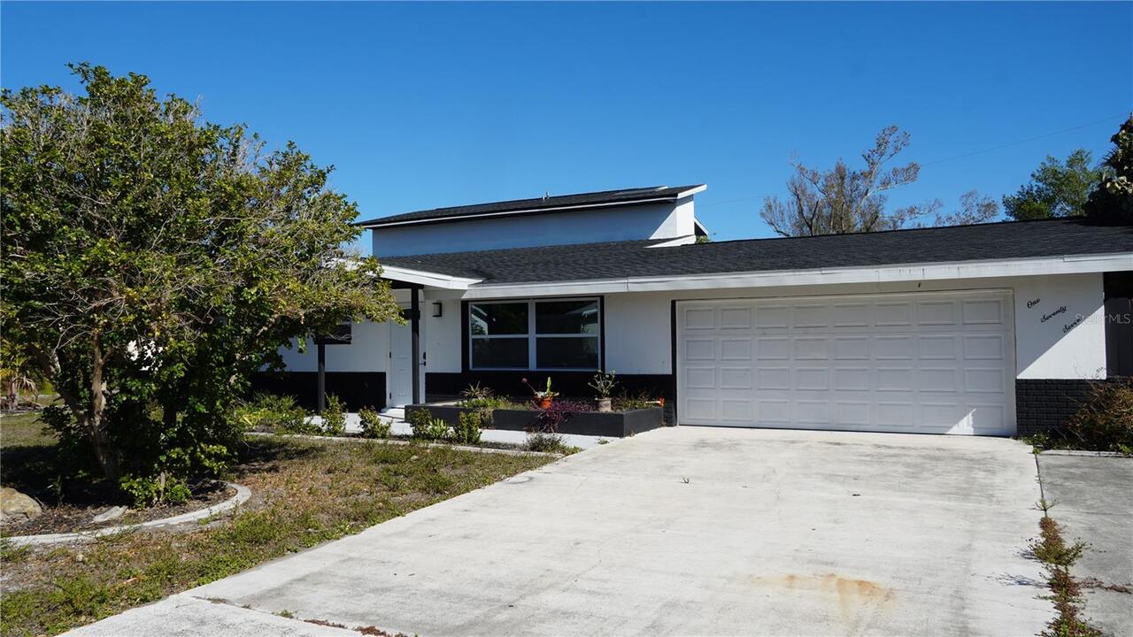
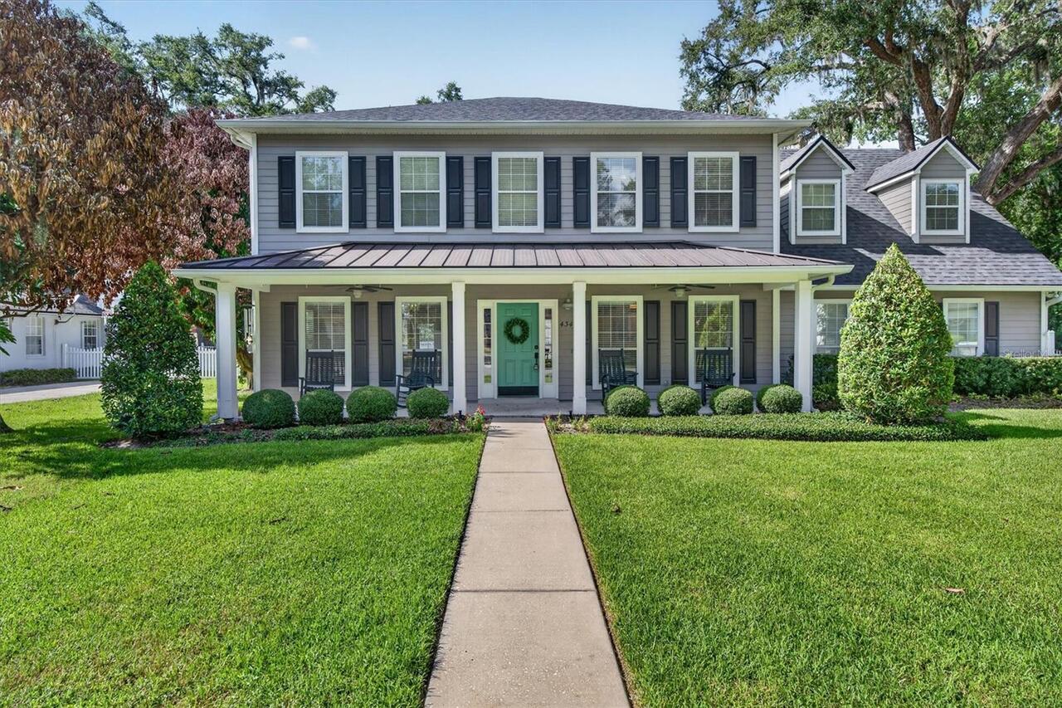
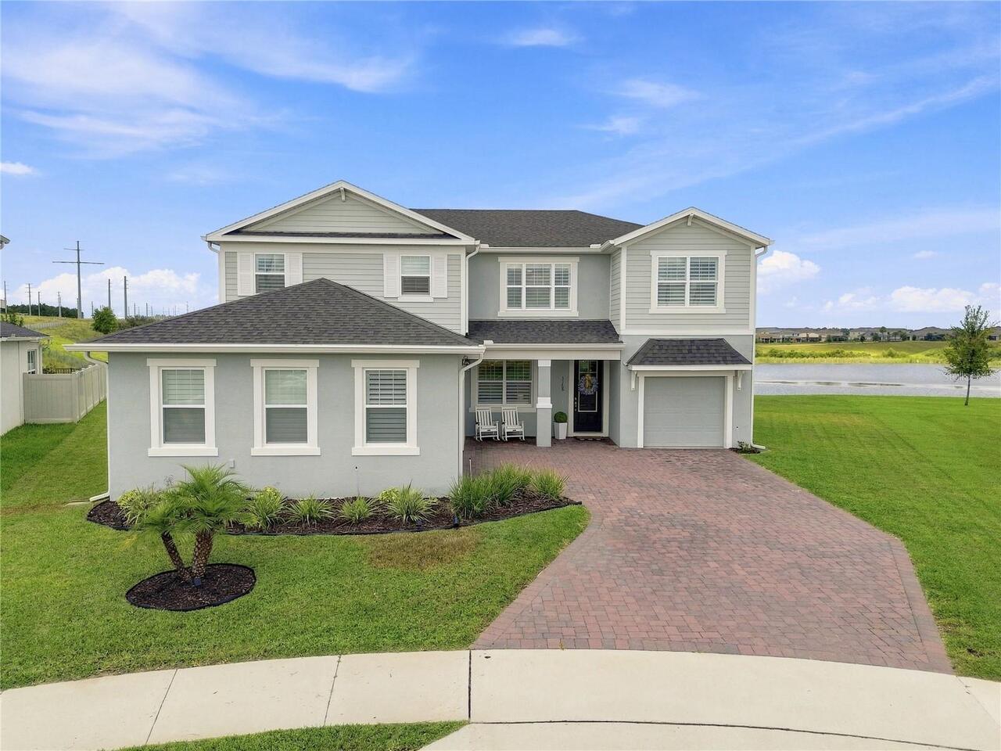
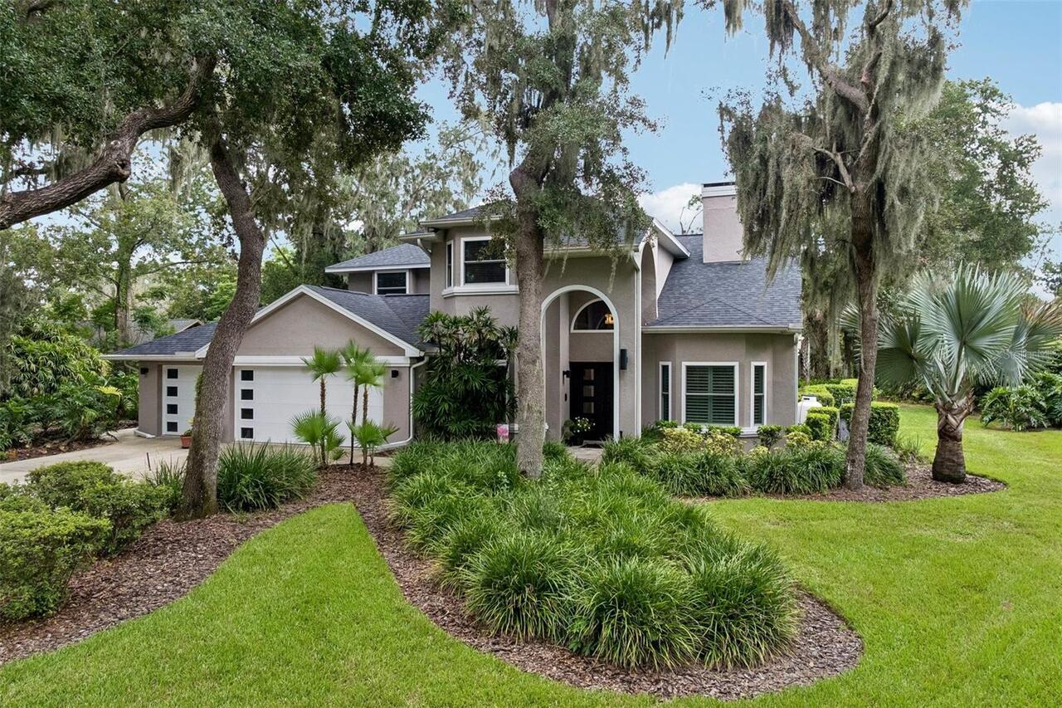
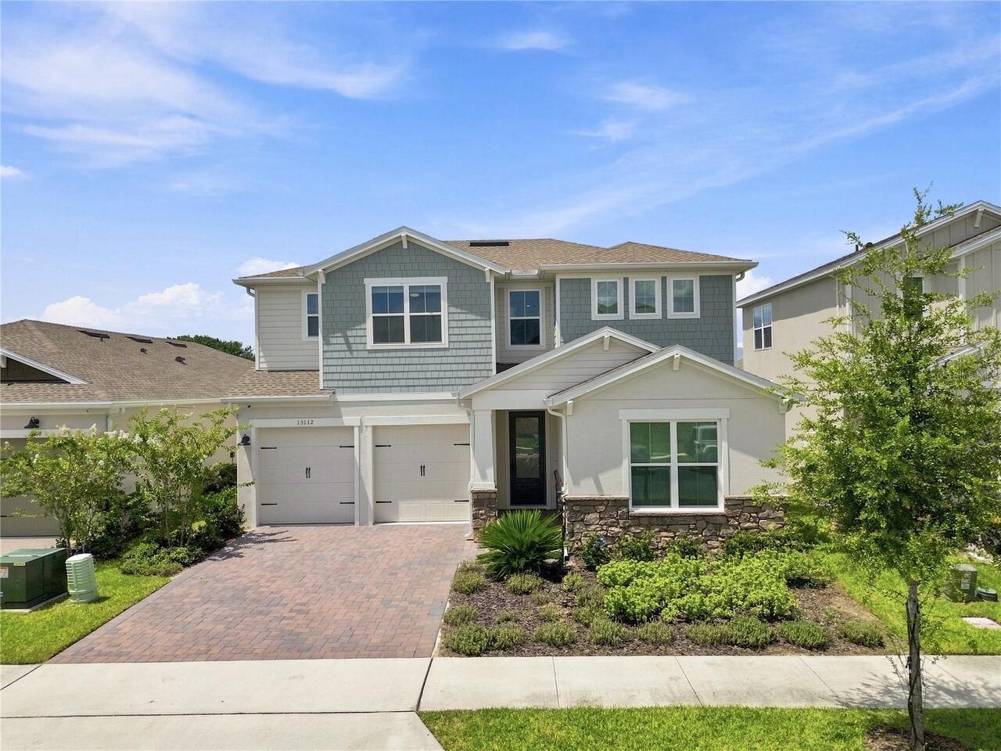
Under contract-accepting backup offers. Virtually Staged. Welcome to this spacious two-story, 4-bedroom, 2-bath home situated on an approximately quarter-acre corner lot in Port Charlotte. Offering a flexible floor plan, generous outdoor space, an extended driveway with ample parking, and a powered workshop/storage shed, this property provides plenty of room for everyday living, hobbies, and entertaining. Step inside to a welcoming living room featuring vaulted ceilings and a wood-burning fireplace that creates a warm and inviting focal point. Just off the main living area is a versatile family room, den, or fourth bedroom with a closet, allowing the space to easily adapt to your needs. The kitchen features granite countertops, a creek-rock backsplash, espresso cabinetry, under-cabinet lighting, stainless steel appliances, glass-front display cabinets, wine-rack shelving, and easy-glide drawers. An adjoining dining area offers a comfortable setting for everyday meals or gatherings. Two bedrooms are conveniently located on the main level along with a guest bathroom featuring a tub/shower combination, updated vanity with easy-glide drawers, lighting, and mirror. Just off the laundry room, the former garage has been converted into a spacious bonus area, adding even more versatility to the home. This space features tile flooring, recessed lighting, a mini-split A/C system, and a convenient half bath, along with cabinetry, countertop workspace, and a sink. With its generous size and functional layout, it offers numerous possibilities as a game room, hobby area, home office, guest space, or additional living area. Upstairs, the private primary suite features a walk-through closet and an en-suite bathroom complete with a garden tub with spray attachment, tiled walk-in shower with built-in shelving, vanity, and updated lighting. Outdoor living continues on the screened lanai overlooking the fenced backyard, creating a comfortable spot for relaxing or entertaining. A fire pi