407-990-2746
Menu

1710 Parker Drive, Englewood, FL

NEXT
PREV
$845,000

($332/sqft)

List Status: Active
1710 Parker Drive
Englewood, FL 34223


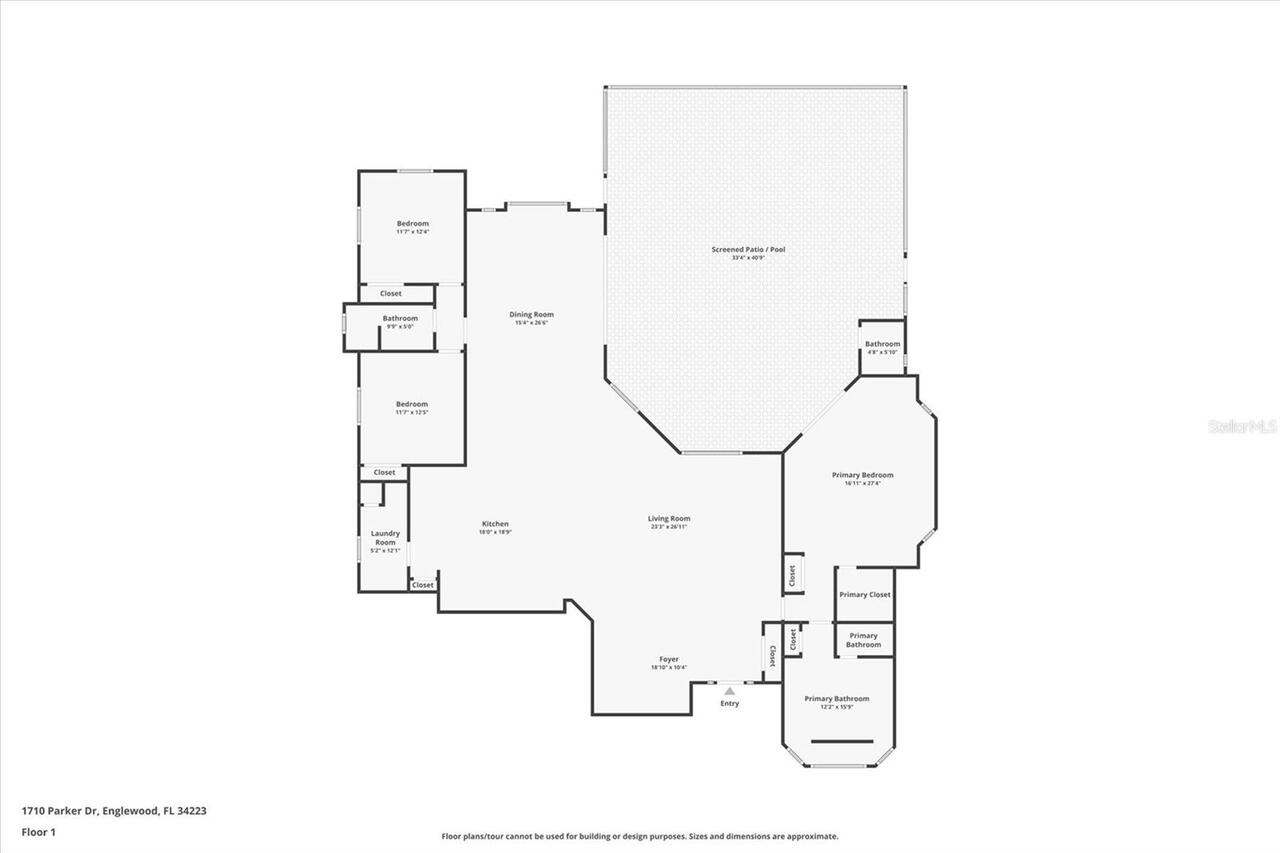
3 beds
2 baths
2542 living sqft
Top Features
  • View: Pool
  • Subdivision: Forest William Blake Estate
  • Built in  2004
  • Single Family Residence
Description
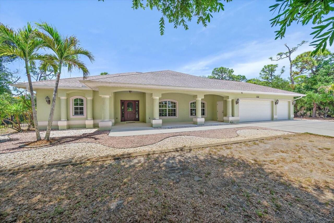
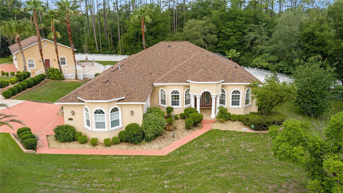
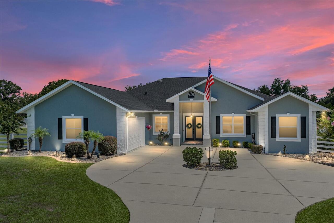
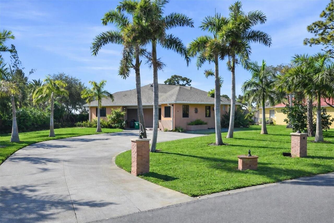
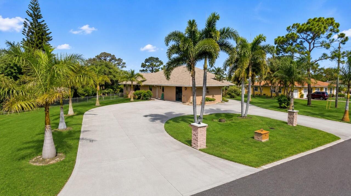
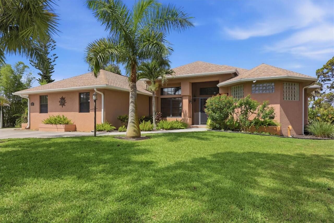
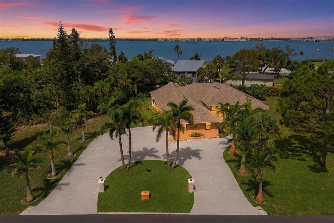
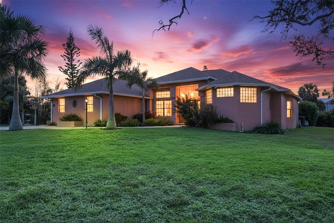
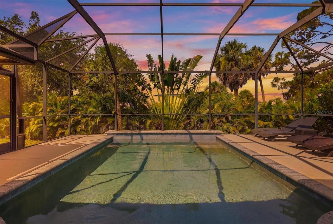
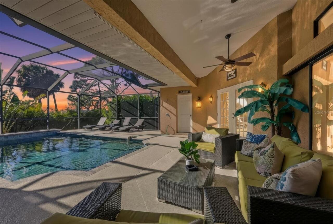
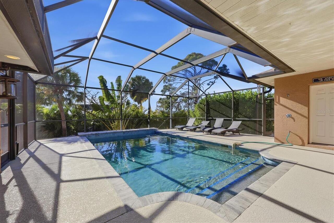
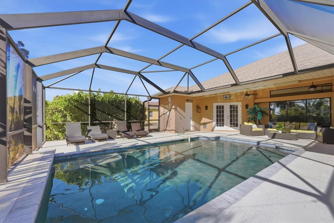
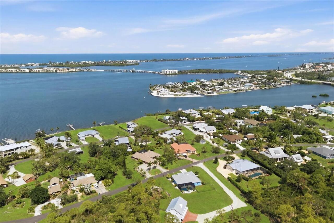
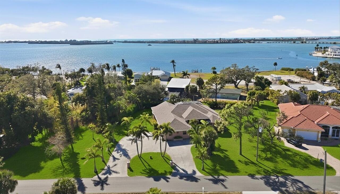
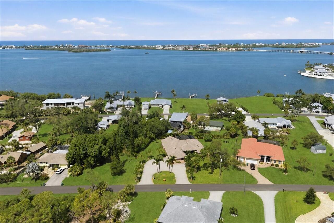
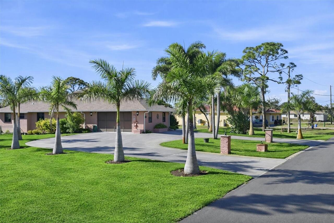
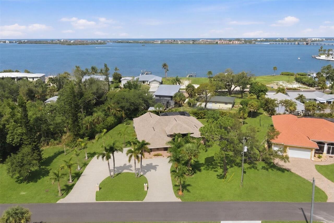
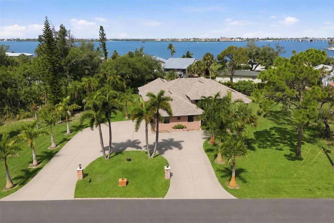
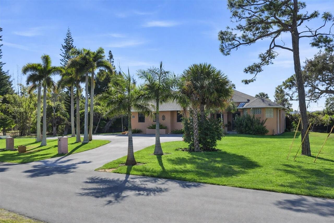
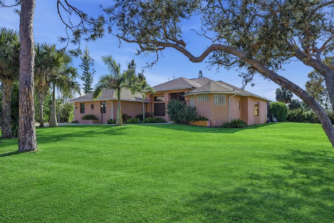
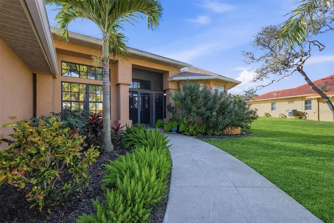
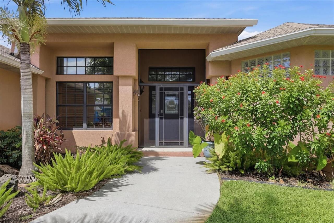
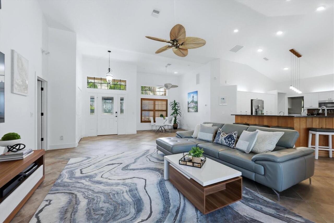
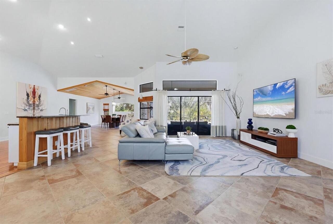
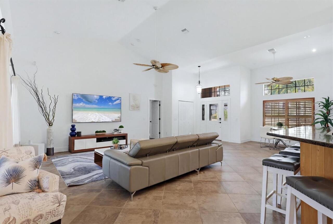
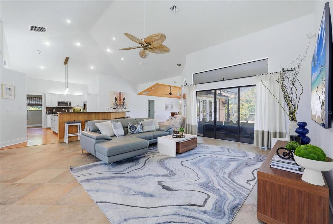
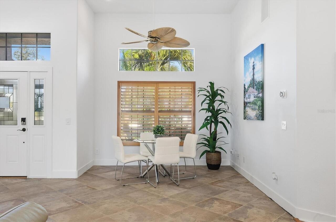
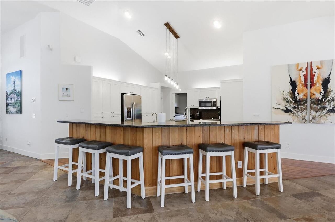
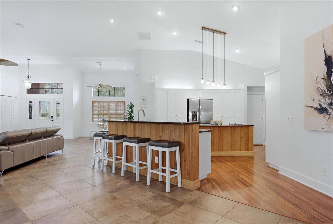
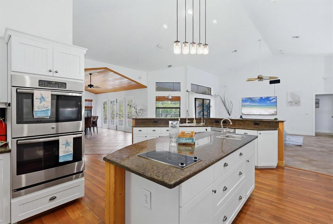
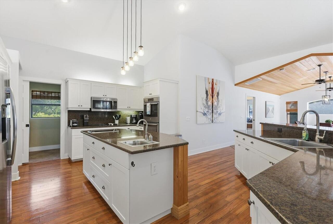
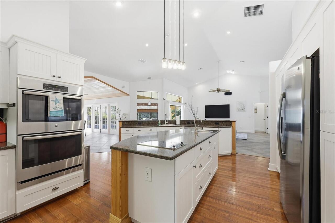
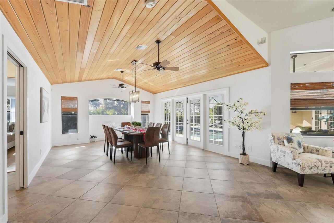
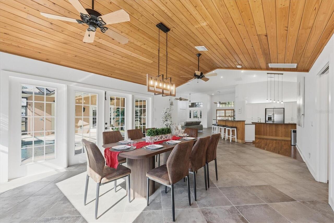
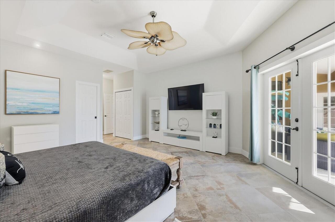
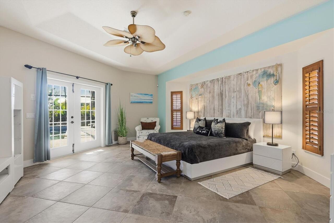
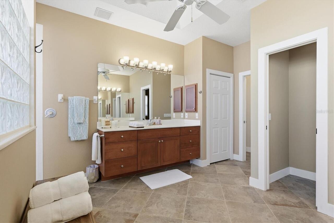
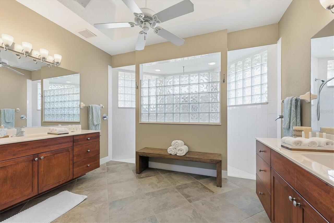
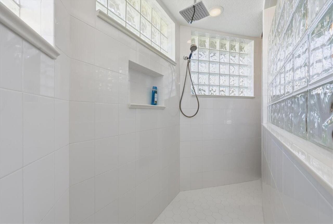
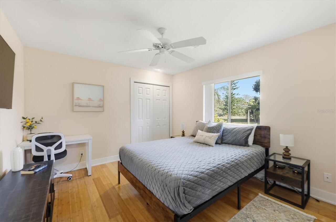
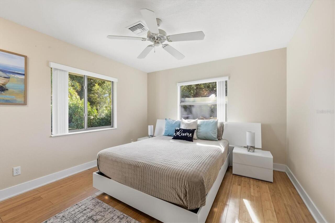
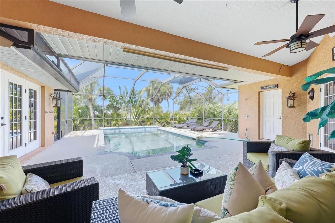
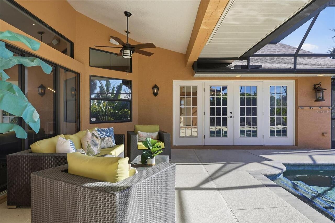
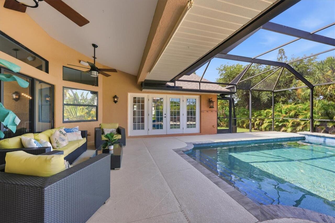
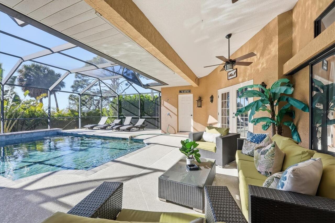
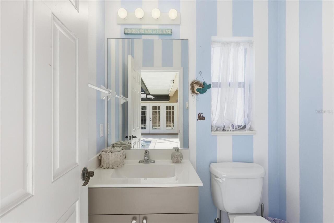
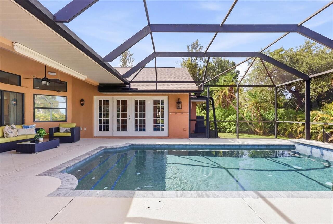
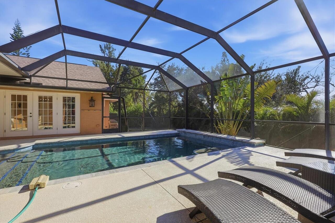
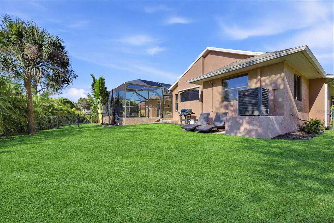
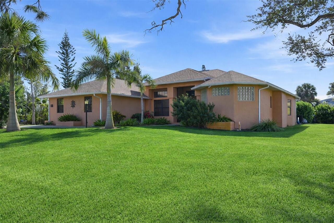
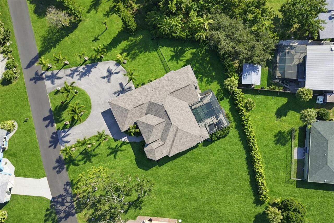
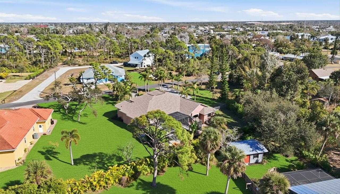
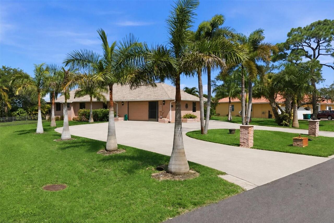
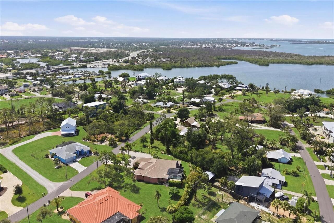
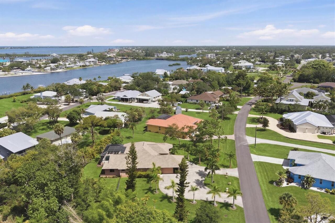
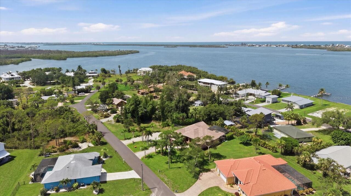
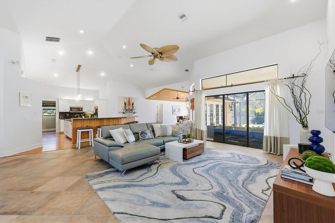
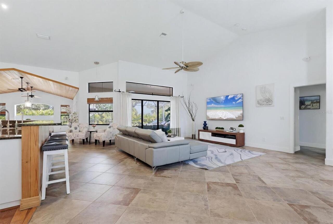
TURNKEY CUSTOM ESTATE ON 3 LOTS – .62 ACRES – PUBLIC WATER & SEWER – NO HOA OR CDD – MINUTES TO THE BEACH! Prepare to be impressed the moment you arrive! A circular driveway welcomes you to this beautifully maintained, move-in-ready custom home situated on three lots totaling an impressive 0.62 acres, offering exceptional privacy, space, and room to expand. Bring all your toys! The property features 50-amp RV service, plenty of parking, and is just minutes from Englewood Beach, making it the perfect Florida retreat. This exceptional residence offers 2,500+ square feet of living space and 3,546 total square feet under roof, featuring 3 spacious bedrooms, 2.5 bathrooms, and an oversized 2.5-car garage complete with a retractable screen door, allowing you to enjoy the refreshing Florida breeze while working on projects or relaxing. The backyard is your own private tropical oasis, highlighted by a heated saltwater pool with a waterfall, outdoor shower, expansive lanai, and a convenient pool half bath under air. A portion of the backyard is fenced, providing a safe space for pets. Inside, you'll appreciate the open split-bedroom floor plan, soaring cathedral ceilings, abundant natural light from numerous windows, recessed lighting throughout, and French doors that seamlessly connect the living areas to the pool and outdoor entertaining space. The luxurious primary suite offers dual walk-in closets and a spa-inspired ensuite featuring dual vanities and an impressive glass-block Roman walk-through shower with multiple shower heads. Don't miss the beautiful custom wood accent wall that adds warmth and character to the suite. The gourmet kitchen is designed for both everyday living and entertaining, featuring stainless steel appliances, granite countertops, abundant cabinetry, a large center island with prep sink, cooktop, double ovens, pantry, and elegant under- and over-cabinet lighting. The spacious dining room is perfect for hosting family and friends, showcasing a stunn
Property Details
Property Features
Property Sub Type
Single Family Residence
View
Pool
Parking
Garage Faces Side, Oversized, Circular Driveway, Driveway
Pool
Screen Enclosure, Heated, Gunite, Outside Bath Access, In Ground, Salt Water
County
Charlotte
Subdivision
FOREST WILLIAM BLAKE ESTATE
Additional Information
Additional Parcels YN
false
Additional Rooms
Family Room, Inside Utility
Appliances
Built-In Oven, Cooktop, Dishwasher, Disposal, Dryer, Microwave, Refrigerator, Washer
Association YN
false
Attached Garage YN
true
Available For Lease YN
1
Bathrooms Total Integer
3
Building Area Source
Public Records
Building Area Total
3546
Building Area Total Srch SqM
329.43
Building Area Units
Square Feet
Calculated List Price By Calculated SqFt
332.42
Carport YN
false
Construction Materials
Block, Stucco
Cooling
Central Air
Country
US
Cumulative Days On Market
1
Current Price
845000.00
Direction Faces
East
Elementary School
Peace River Elementary
Exterior Features
French Doors, Outdoor Shower, Rain Gutters, Sliding Doors
Fencing
Chain Link, Fenced
Fireplace YN
false
Flood Zone Code
AE
Flood Zone Date
2003-05-05
Flood Zone Panel
12015C0187F
Flooring
Tile, Wood
Foundation Details
Slab
Furnished
Unfurnished
Garage Spaces
2
Garage YN
true
Heating
Central, Electric
High School
Lemon Bay High
Interior Features
Cathedral Ceiling(s), Ceiling Fans(s), Central Vaccum, Eat-in Kitchen, High Ceilings, Living Room/Dining Room Combo, Open Floorplan, Solid Surface Counters, Solid Wood Cabinets, Split Bedroom, Walk-In Closet(s)
Internet Address Display YN
true
Internet Automated Valuation Display YN
true
Internet Consumer Comment YN
true
Internet Entire Listing Display YN
true
Laundry Features
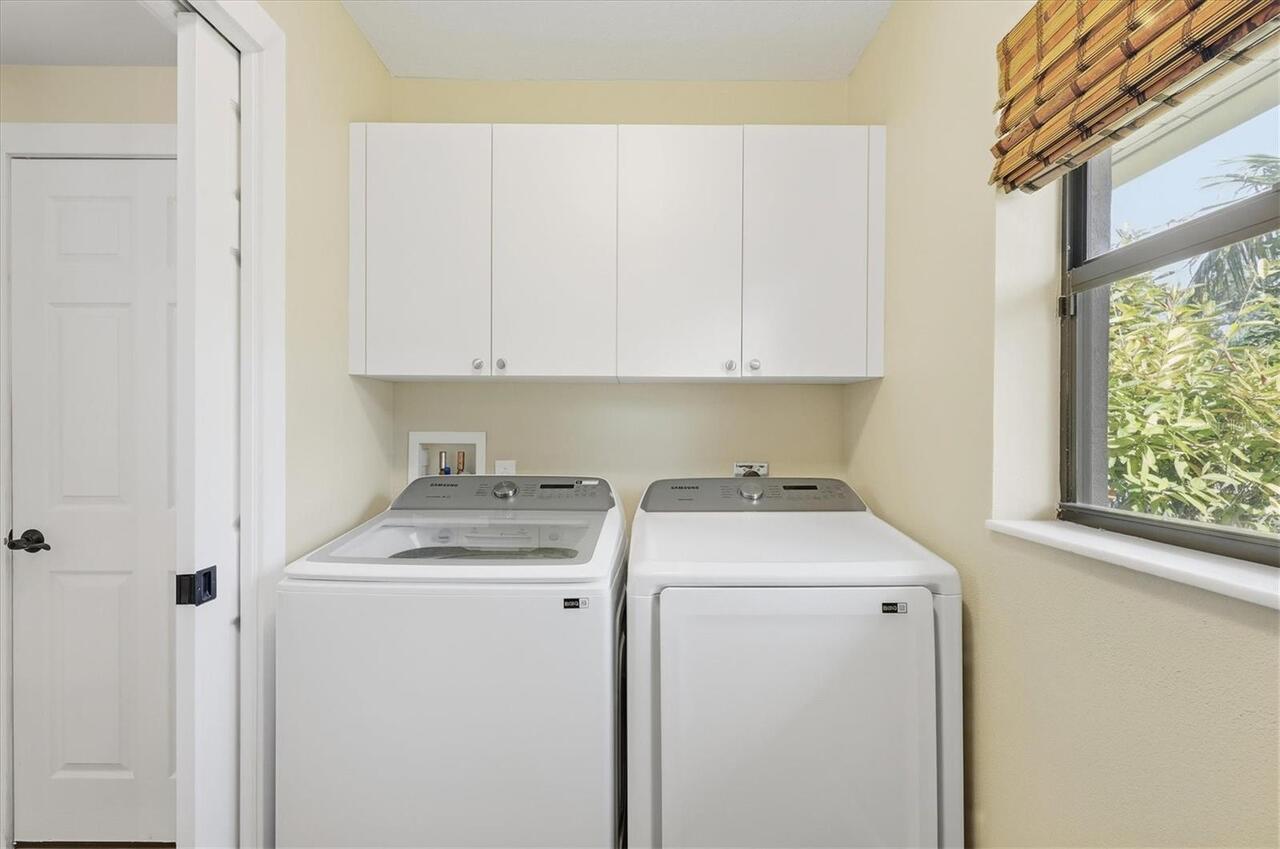
Inside, Laundry Room
Levels
One
List AOR
Venice
Living Area Meters
236.16
Living Area Source
Public Records
Living Area Units
Square Feet
Lot Features
In County, Oversized Lot, Paved
Lot Size Acres
0.62
Lot Size Dimensions
166x162
Lot Size Square Feet
26892
Lot Size Square Meters
2498
Middle Or Junior School
SKY Academy Englewood
Minimum Lease
1 Month
Modification Timestamp
2026-07-16T10:48:10.892Z
New Construction YN
false
Occupant Type
Owner
Other Equipment
Irrigation Equipment
Ownership
Fee Simple
Parcel Number
412006453009
Patio And Porch Features
Covered, Screened
Pets Allowed
Yes
Pool Private YN
true
Postal Code Plus 4
4825
Property Attached YN
false
Public Survey Range
20E
Public Survey Section
06
RATIO Current Price By Calculated SqFt
332.42
Realtor Info
As-Is
Road Surface Type
Asphalt, Paved
Roof
Shingle
Room Count
11
SW Subdiv Community Name
Forest Wm. Blake Estates
Senior Community YN
false
Sewer
Public Sewer
Showing Requirements
Call Listing Agent
Status Change Timestamp
2026-07-15T22:25:52.000Z
Stories Total
1
Tax Annual Amount
14736
Tax Legal Description
FWB 000 0000 0059 FOREST WILLIAM BLAKE EST LTS 59 & 60 & 61 349/26 656/1835 1427/1900 AFF1629/322-24 1629/334 2104/1001 2540/1954 3643/291 AFF3740/96-MJP AFF3740/97 3759/1373 4478/1932
Tax Lot
59-61
Tax Year
2025
Total Acreage
1/2 to less than 1
Total Annual Fees
0.00
Total Monthly Fees
0.00
Township
41S
Universal Property Id
US-12015-N-412006453009-R-N
Unparsed Address
1710 PARKER DR
Utilities
Cable Available, Electricity Connected, Public, Sewer Connected, Sprinkler Well
Vegetation
Mature Landscaping, Oak Trees, Trees/Landscaped
Water Source
Public
Waterfront YN
false
Zoning
RSF3.5
Zoning Compatible YN
1
Neighborhood Map
Popup

Property Photos
Listing Photo
Listing Photo
Listing Photo
Listing Photo
Listing Photo
Listing Photo
Listing Photo
Listing Photo
Listing Photo
Listing Photo
Listing Photo
Listing Photo
Listing Photo
Listing Photo
Listing Photo
Listing Photo
Listing Photo
Listing Photo
Listing Photo
Listing Photo
Listing Photo
Listing Photo
Listing Photo
Listing Photo
Listing Photo
Listing Photo
Listing Photo
Listing Photo
Listing Photo
Listing Photo
Listing Photo
Listing Photo
Listing Photo
Listing Photo
Listing Photo
Listing Photo
Listing Photo
Listing Photo
Listing Photo
Listing Photo
Listing Photo
Listing Photo
Listing Photo
Listing Photo
Listing Photo
Listing Photo
Listing Photo
Listing Photo
Listing Photo
Listing Photo
Listing Photo
Listing Photo
Listing Photo
Listing Photo
Listing Photo
Listing Photo
Listing Photo
Listing Photo
Listing Photo
Listing Photo
Listing Photo
Listing Photo
Listing Photo
Listing Photo
Listing Photo
Listing Photo
Listing Photo
Listing Photo
Listing Photo
Listing Photo
Listing Photo
Listing Photo
Listing Photo
Listing Photo
Listing Photo
Listing Photo
Listing Photo
Listing Photo
Listing Photo
Listing Photo
Listing Photo
Listing Photo
Listing Photo
Listing Photo
Listing Photo
Listing Photo
Listing Photo
Listing Photo
Listing Photo
Listing Photo
Listing Photo
Listing Photo
Listing Photo
Listing Photo
Listing Photo
Listing Photo
Listing Photo
Listing Photo
Listing Photo
Listing Photo
Listing Photo
Listing Photo
Listing Photo
Listing Photo
Listing Photo
Listing Photo
Listing Photo
Listing Photo
Listing Photo
Listing Photo
Listing Photo
Listing Photo
Listing Photo
Listing Photo
Listing Photo
Listing Photo

MLS #MFRN6142824 Listing courtesy of Re/max Palm Realty Of Venice provided by Stellar MLS.
Similar Listings

$785,000
29 Saint John Boulevard
Englewood
3BR/2BA
| Active
$799,000
950 Oxford Drive
Englewood
3BR/2BA
| Active
$825,000
10913 Trevino Street
Englewood
3BR/2BA
| Active
$825,000
28116 N Mccall Road
Englewood
3BR/2BA
| Active


All listing information is deemed reliable but not guaranteed and should be independently verified through personal inspection by appropriate professionals. Listings displayed on this website may be subject to prior sale or removal from sale; availability of any listing should always be independent verified. Listing information is provided for consumer personal, non-commercial use, solely to identify potential properties for potential purchase; all other use is strictly prohibited and may violate relevant federal and state law. The source of the listing data is as follows: Stellar MLS (updated 9/11/26 2:30 PM) |

Listing Search


Translate Tool

Featured Listings
Seminole Real Estate
$1,099,000
4 BED
3 BATH
Virtually Staged. Situated on a premium 1/3-acre lot within an exclusive subdivision, the spectacular, custom-built esta... Read More
Bradenton Real Estate
$978,000
5 BED
4 BATH
Set on one of Sweetwater’s most desirable waterfront homesites, this beautifully upgraded M/I Homes residence offers a t... Read More
Orlando Real Estate
$1,490,000
4 BED
4 BATH
The property is a custom-built, two-story single-family home located in the exclusive gated community of Palm Lake in th... Read More
Morriston Real Estate
$824,900
3 BED
3 BATH
Welcome to Oak Haven Farm, a picturesque 10-acre equestrian retreat in the heart of Morriston, ideally located less than... Read More
Tampa Real Estate
$850,000
4 BED
3 BATH
Lake Carroll Cove a Community of Custom Homes centrally located, this updated home is a 4-bedrooms, 3-bathrooms, 3-car g... Read More
Redington Beach Real Estate
$850,000
4 BED
3 BATH
Virtually Staged. Experience the pinnacle of island living in one of Pinellas County’s most coveted beach escapes. This ... Read More
Lithia Real Estate
$1,349,500
4 BED
4 BATH
EXTRAORDINARY LUXURY HOME! ARTHUR RUTENBERG BUILT! Located in the gated section of Chapman Crossing in the desirable Fis... Read More
Bradenton Real Estate
$1,374,900
4 BED
3 BATH
Virtually Staged. ABSOLUTELY STUNNING 4-BEDROOM, 3.5-BATH, 3,200+ SQ. FT. LUXURY HOME FEATURING APPROXIMATELY $350,000 I... Read More
Oakland Real Estate
$825,000
4 BED
3 BATH
Welcome to this beautifully designed 4-bedroom, 3.5-bath home offering stylish upgrades and exceptional indoor-outdoor l... Read More
Trinity Real Estate
$999,900
5 BED
3 BATH
Virtually Staged. Welcome to luxury living in Mirasol at Champions Club, a prestigious gated community in Trinity! This ... Read More
Contact Sandra Pardo

407-990-2746

Wendy Morris LLC

Licensed in the State of Florida
BK 3146762
16797 Broadwater Avenue
Winter Garden, Florida 34787

Your privacy is our utmost concern. We will never sell your personal information. Privacy Policy
©2026 sandrapardohomes.com - all rights reserved. | Site Map