407-990-2746
Menu

1016 Catori Road, Oakland, FL

NEXT
PREV
$800,000

($259/sqft)

List Status: Active
1016 Catori Road
Oakland, FL 34787


4 beds
3 baths
3085 living sqft
Top Features
  • Subdivision: Hull Island/oakland Ph 2
  • Built in  2022
  • Single Family Residence
Description
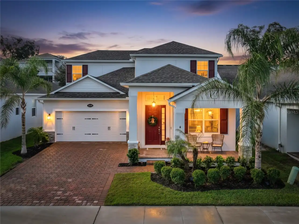
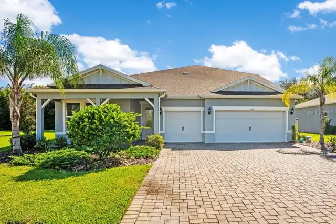
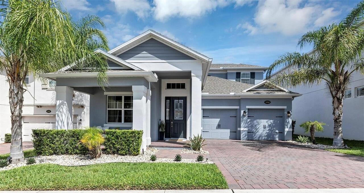
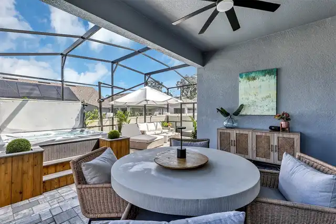
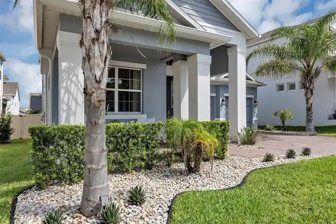
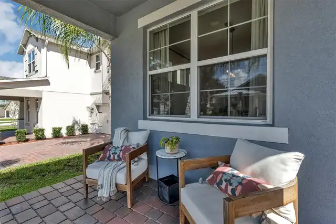
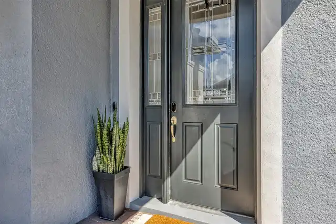
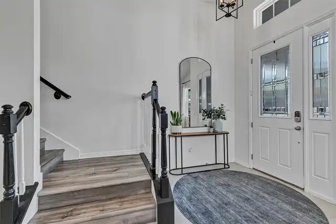
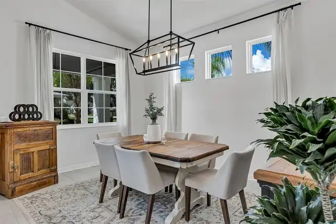
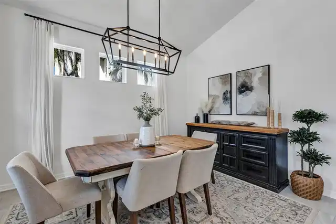
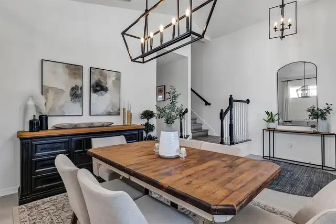
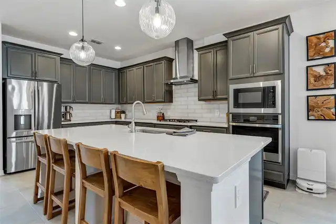
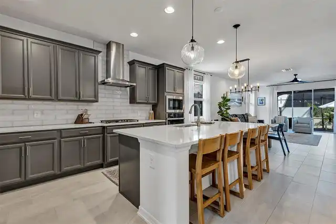
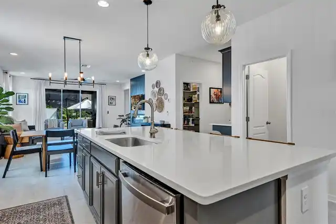
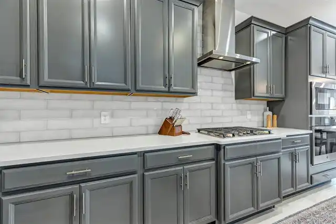
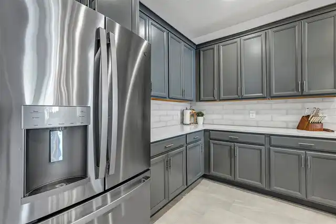
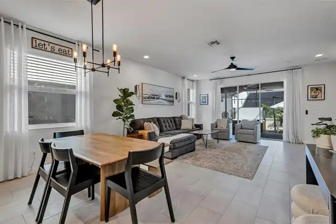
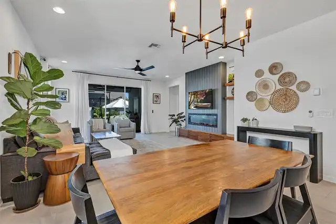
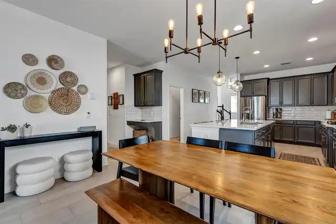
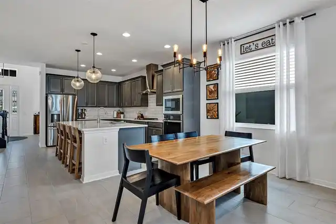
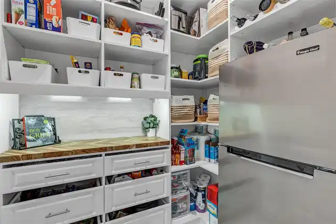
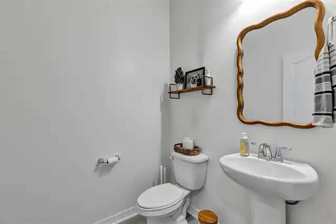
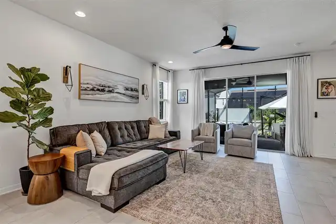
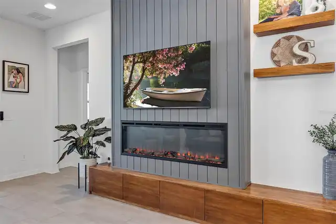
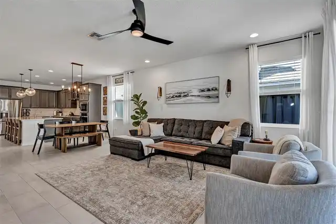
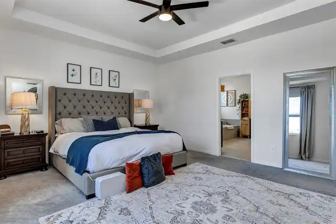
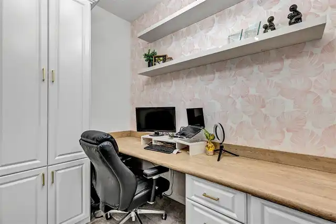
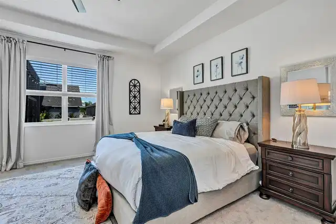
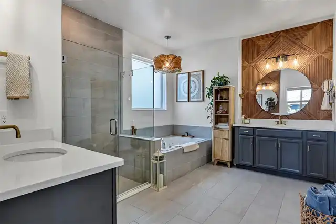
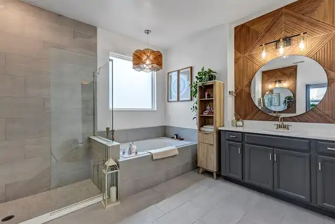
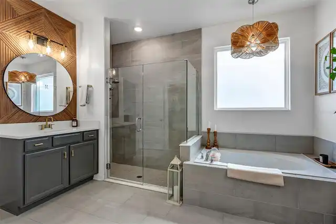
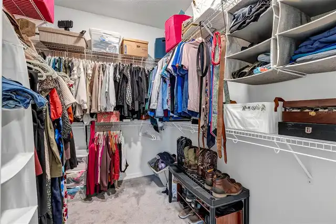
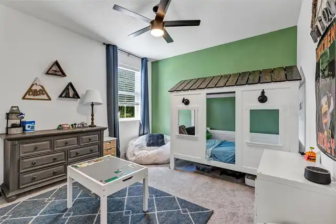
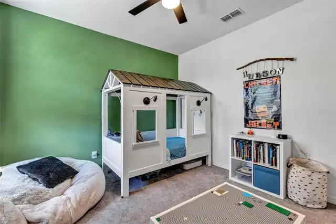
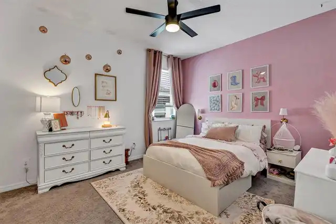
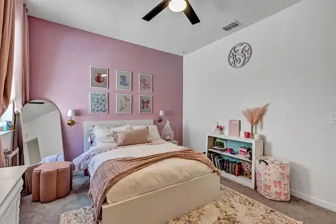
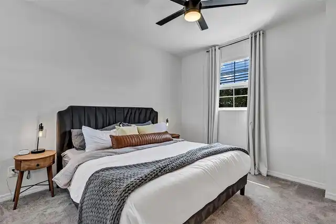
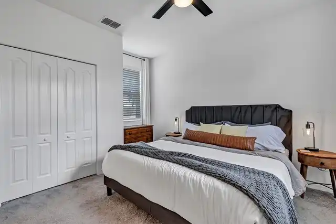
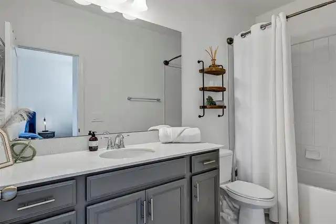
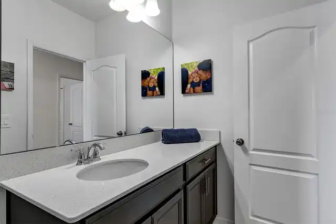
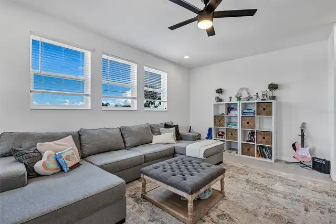
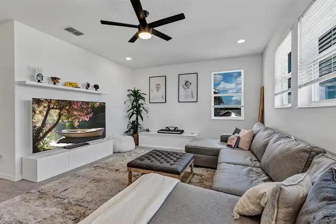
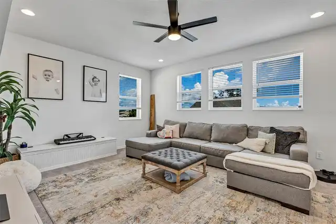
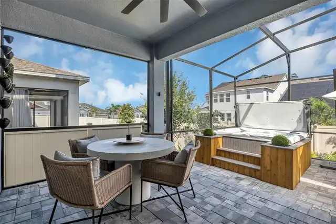
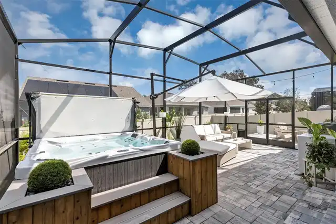
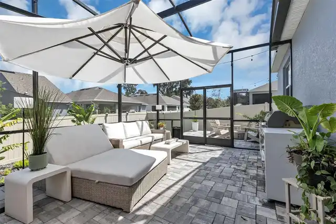
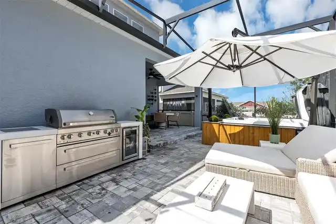
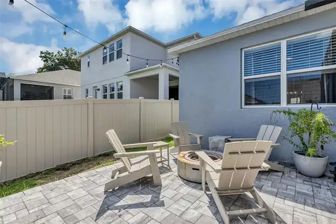
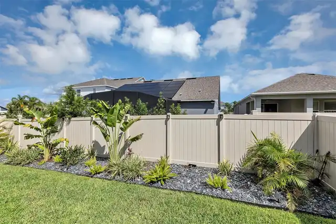
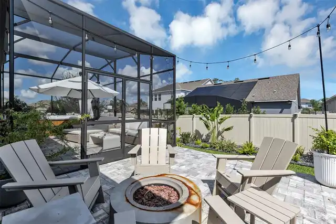
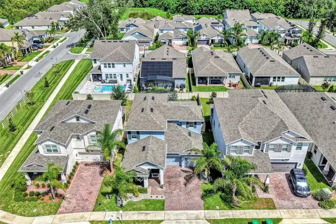
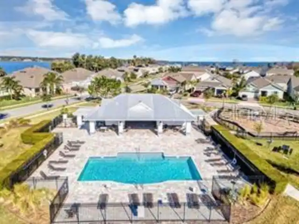
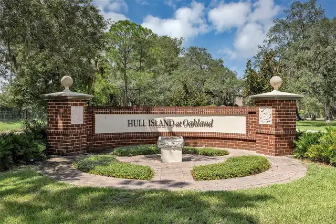
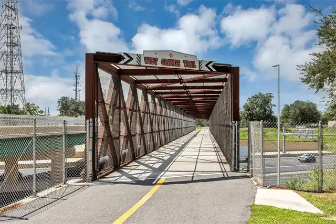
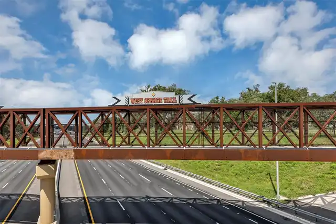
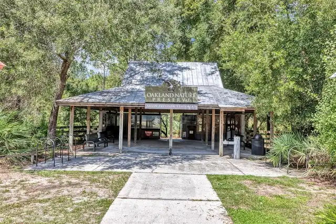
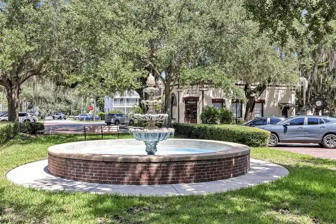
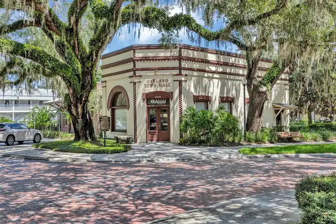
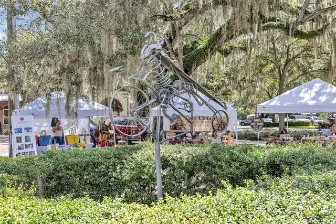
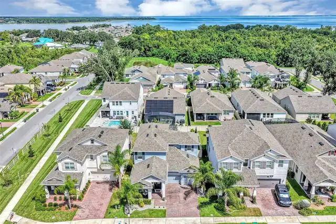
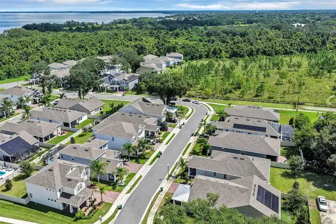
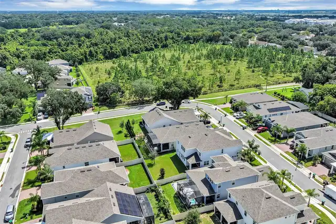
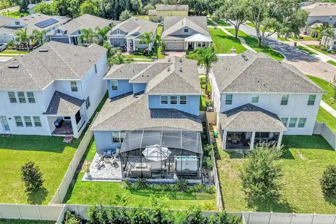
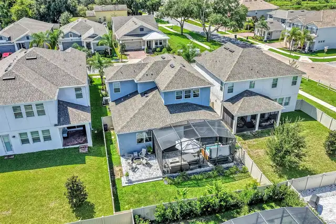
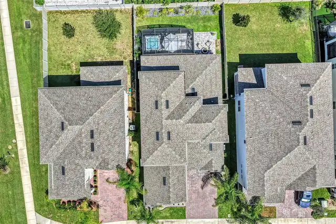
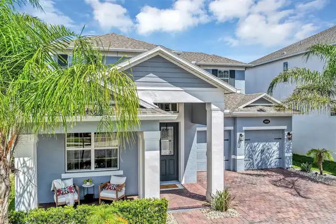
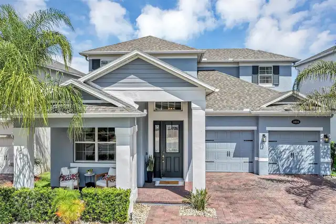
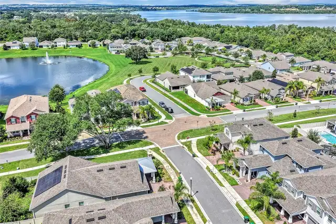
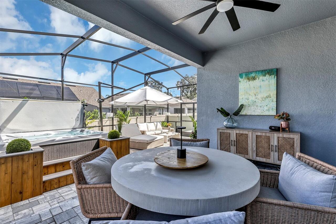
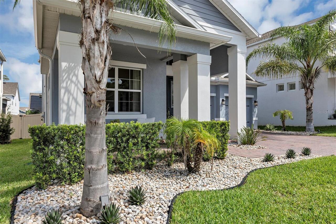
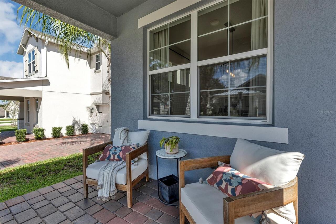
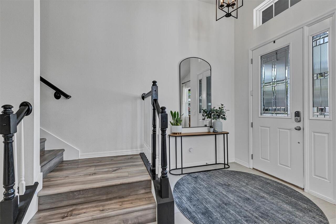
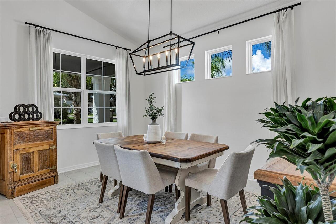
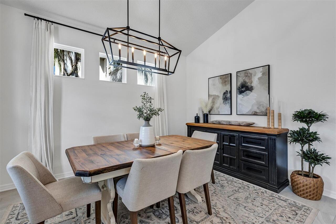
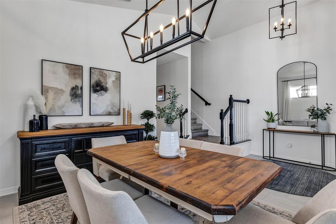
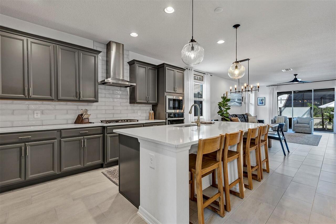
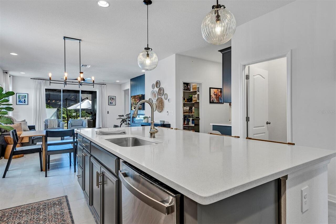
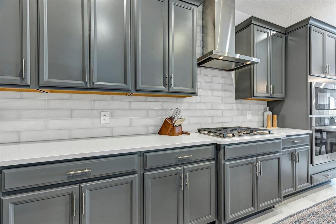
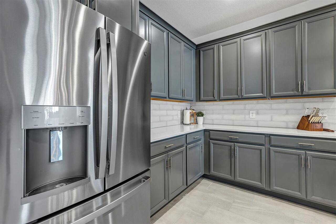
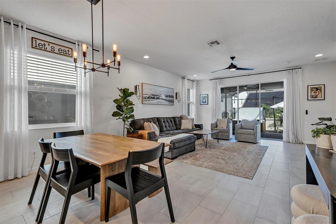
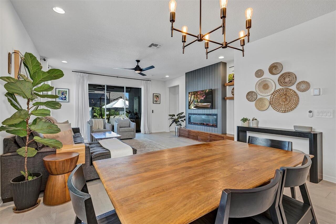
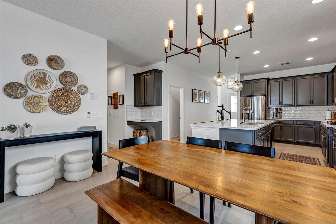
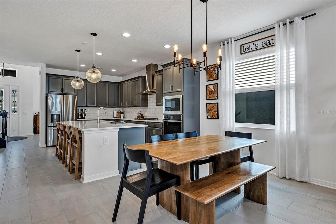
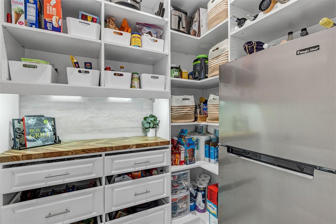
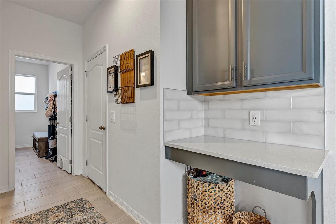
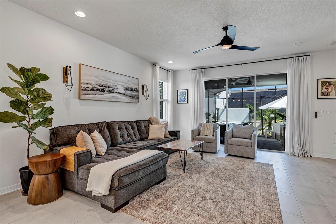
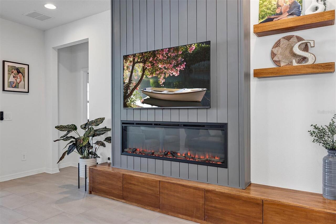
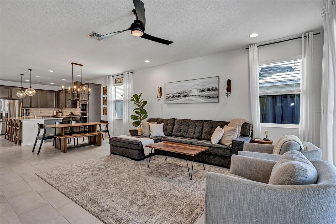
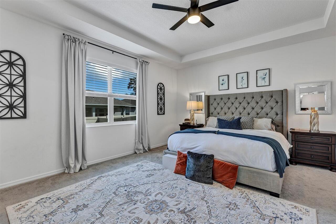
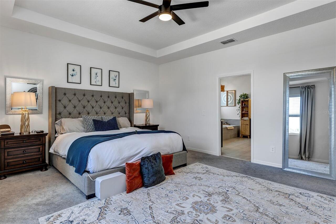
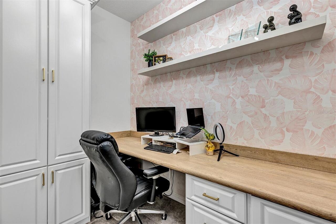
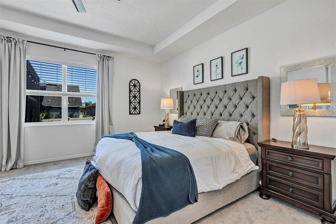
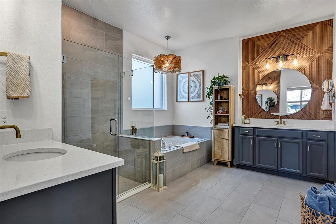
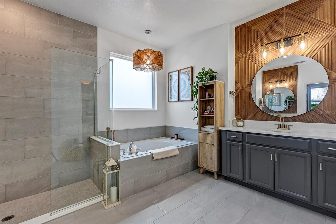
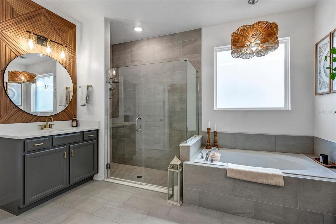
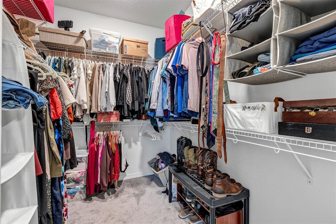
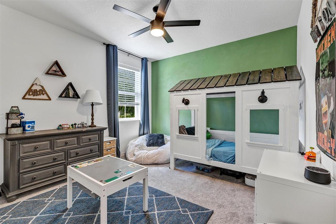
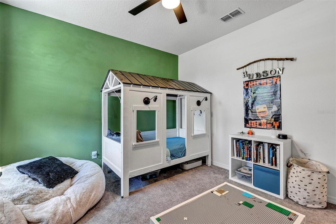
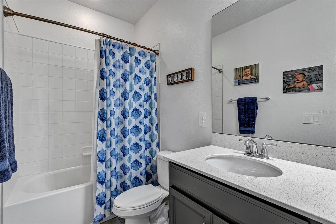
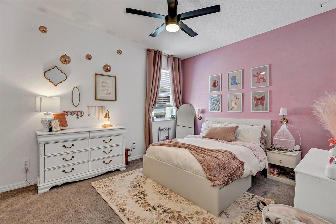
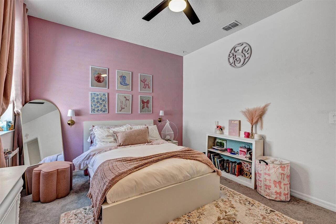
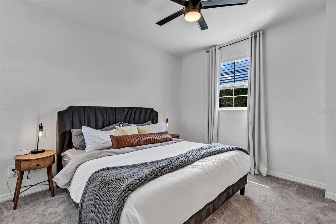
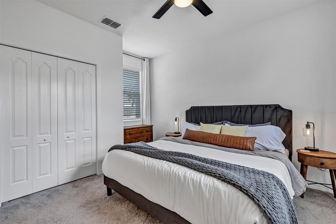
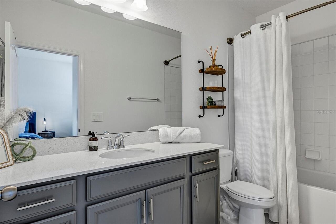
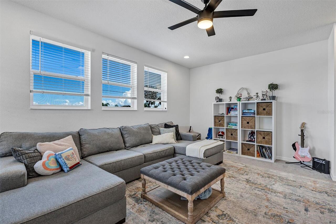
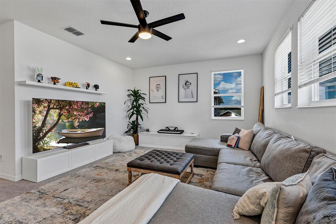
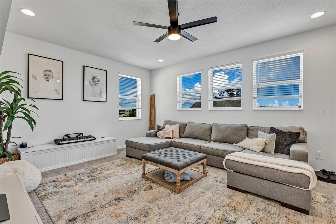
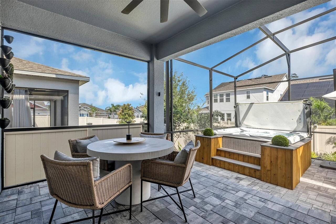
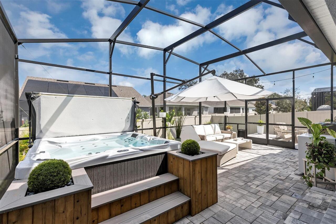
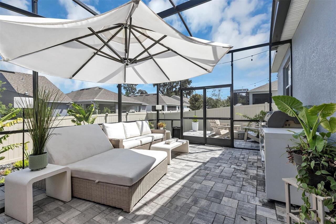
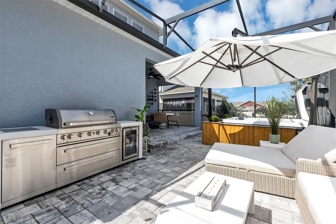
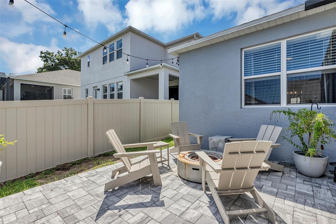
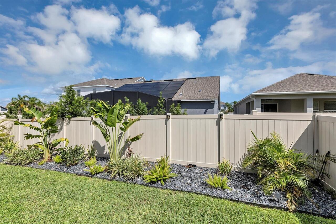
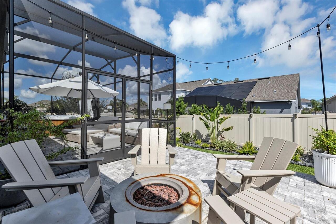
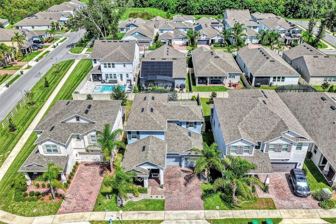
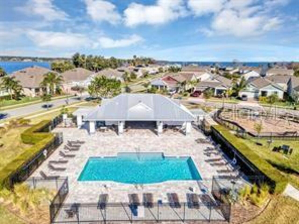
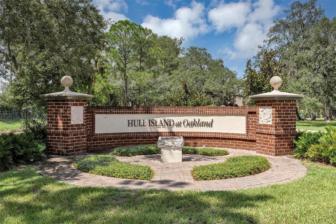
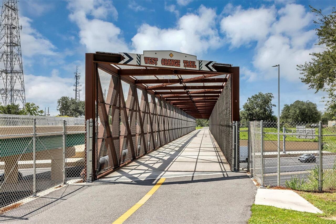
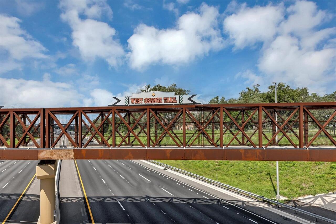
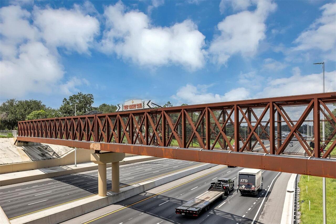
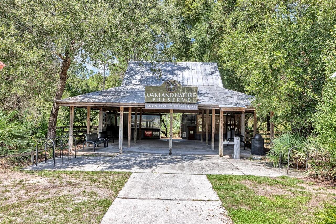
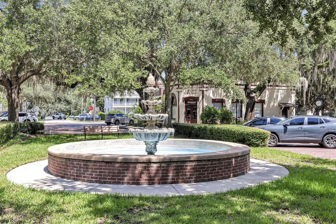
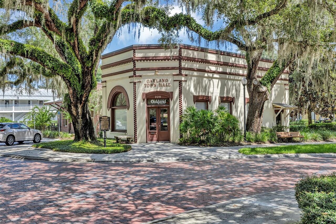
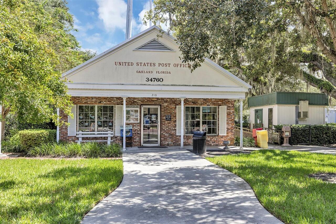
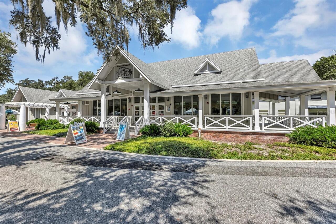
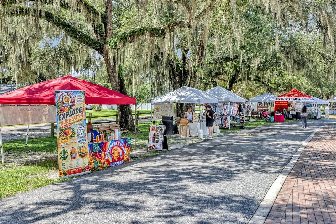
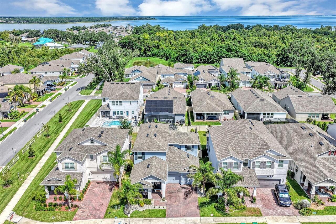
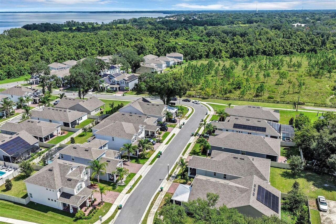
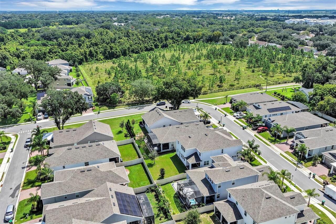
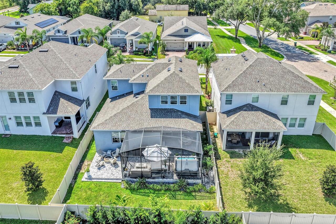
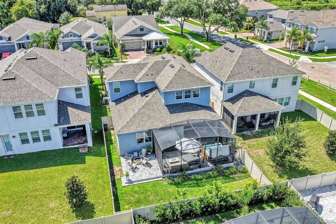
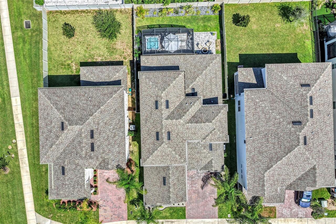
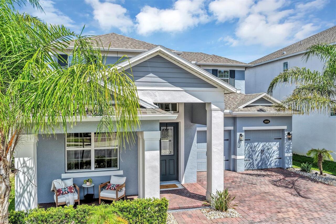
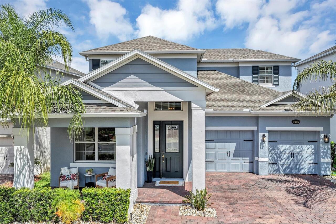
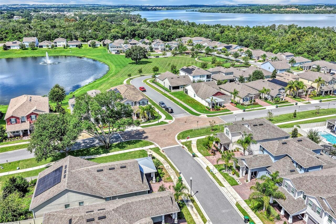
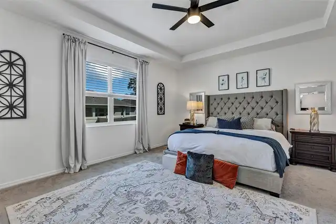
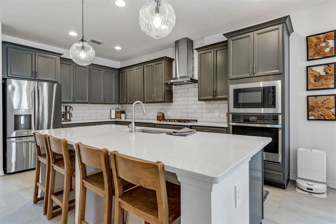
Welcome to this beautifully designed 4-bedroom, 3.5-bath home offering stylish upgrades and exceptional indoor-outdoor living in the charming Town of Oakland. From the inviting covered entry and brick-paver driveway to the bright, open interior, every space has been thoughtfully designed for comfortable everyday living and effortless entertaining. The impressive kitchen features abundant cabinetry, expansive countertops, stainless-steel appliances, a natural gas cooktop, built-in oven and microwave, subway-tile backsplash, and an oversized center island with generous seating. Fabulous pantry features custom shelving and refrigerator. The kitchen flows seamlessly into the spacious living area, highlighted by a dramatic floor-to-ceiling accent wall with a sleek electric fireplace and built-in cabinetry. The formal dining room offers soaring ceilings, abundant natural light, and an elegant statement fixture. The spacious first-floor primary suite provides a peaceful retreat with a tray ceiling and a luxurious ensuite bathroom featuring a large glass-enclosed shower, separate soaking tub, dual-sink vanity, huge walk-in closet and distinctive designer finishes. Upstairs, you will find three additional bedrooms and a versatile bonus room—perfect for a home office, media room, playroom, or additional gathering space. One of the upstairs bedrooms includes a private ensuite bathroom, providing an ideal arrangement for guests. Sliding glass doors open to a private, screened outdoor oasis featuring an extended brick-paver patio, covered dining space, multiple conversation areas, and a relaxing 8-person spa—perfect for enjoying Florida living throughout the year. A privacy fence enhances the peaceful backyard setting. Residents of Hull Island enjoy access to a community pool, dog park, playground, and picnic area. The neighborhood also offers convenient access to the Oakland Nature Preserve, 22-mile West Orange Trail, and downtown Oakland. Enjoy the town’s Thursday farmers mark
Property Details
Property Features
Property Sub Type
Single Family Residence
Parking
Driveway, Garage Door Opener
County
Orange
Subdivision
HULL ISLAND/OAKLAND PH 2
Additional Information
Additional Lease Restrictions
Buyer to verify leasing restrictions.
Additional Parcels YN
false
Additional Rooms
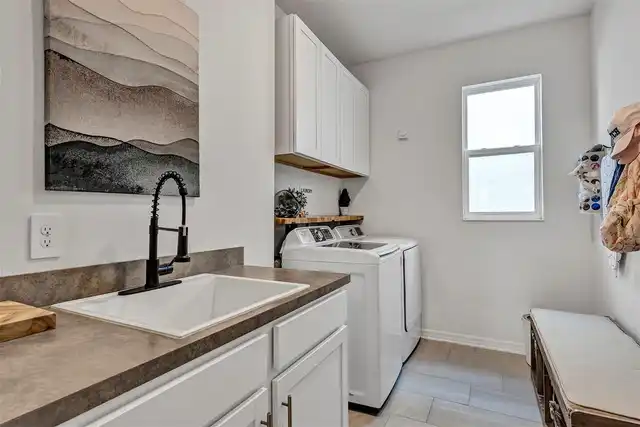
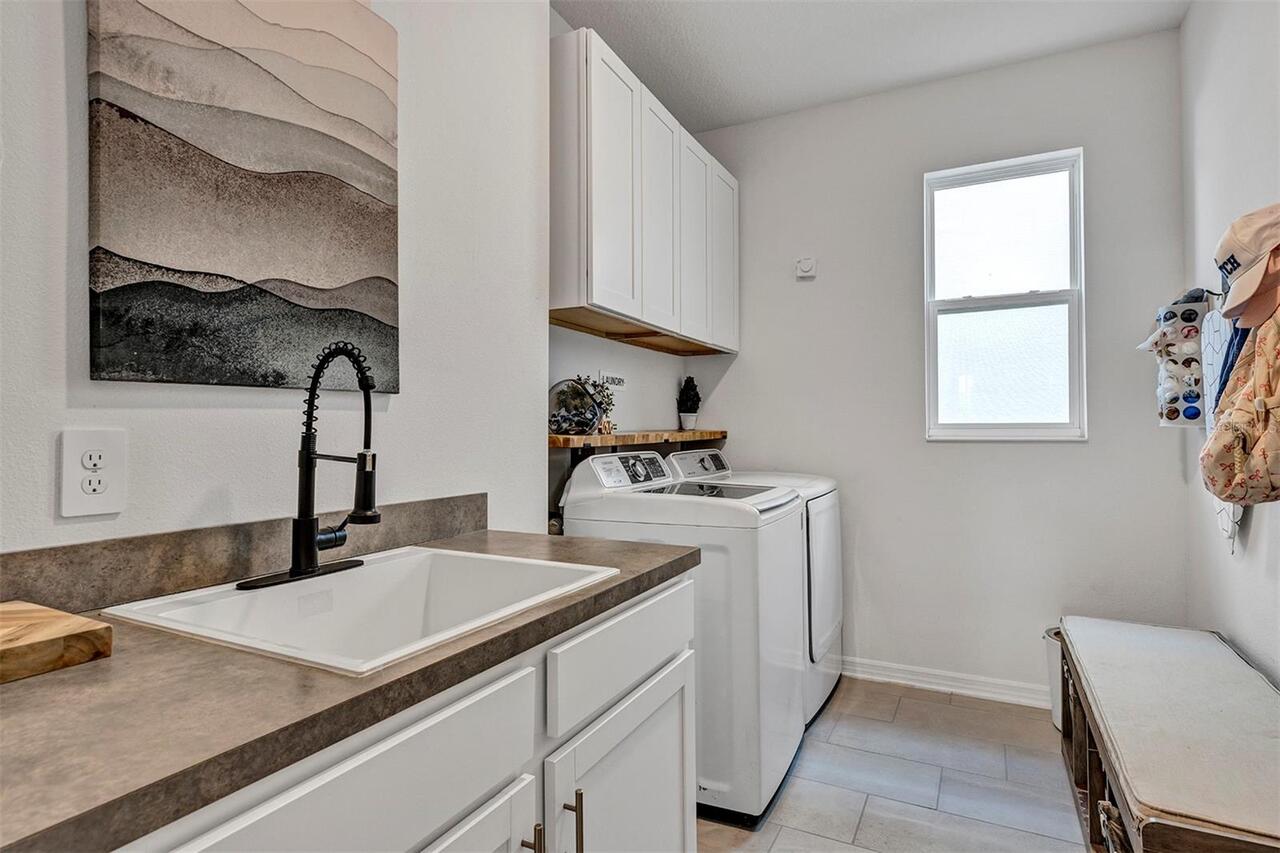
Bonus Room, Formal Dining Room Separate, Inside Utility
Alternate Key Folio Num
272219377901170
Appliances
Built-In Oven, Convection Oven, Cooktop, Dishwasher, Disposal, Exhaust Fan, Gas Water Heater, Microwave, Tankless Water Heater
Association Amenities
Fence Restrictions, Park, Playground, Pool, Trail(s)
Association Email
INVESTOR'S TITLE
Association Fee
165
Association Fee Frequency
Monthly
Association Fee Includes
Pool, Escrow Reserves Fund, Management
Association Fee Requirement
Required
Association YN
true
Attached Garage YN
true
Available For Lease YN
1
Bathrooms Total Integer
4
Builder Model
DORCHESTER
Builder Name
M/I HOMES
Building Area Source
Public Records
Building Area Total
3878
Building Area Total Srch SqM
360.28
Building Area Units
Square Feet
Calculated List Price By Calculated SqFt
259.32
Carport YN
false
Community Features
Association Recreation - Owned, Community Mailbox, Deed Restrictions, Dog Park, Park, Playground, Pool, Sidewalks, Street Lights
Construction Materials
Block, Concrete, Stucco, Frame
Cooling
Central Air, Zoned
Country
US
Cumulative Days On Market
35
Current Price
800000.00
Direction Faces
South
Elementary School
Tildenville Elem
Exterior Features
Rain Gutters, Sidewalk
Fencing
Vinyl
Fireplace Features
Electric, Living Room
Fireplace YN
true
Flood Zone Code
X
Flood Zone Date
2021-09-24
Flood Zone Panel
12095C0200H
Flooring
Carpet, Ceramic Tile
Foundation Details
Slab
Furnished
Unfurnished
Garage Spaces
2
Garage YN
true
Heating
Central, Electric
High School
West Orange High
Homestead YN
1
Interior Features
Built-in Features, Ceiling Fans(s), Eat-in Kitchen, High Ceilings, Open Floorplan, Primary Bedroom Main Floor, Solid Surface Counters, Split Bedroom, Stone Counters, Thermostat, Tray Ceiling(s), Vaulted Ceiling(s), Walk-In Closet(s), Window Treatments
Internet Address Display YN
true
Internet Automated Valuation Display YN
true
Internet Consumer Comment YN
false
Internet Entire Listing Display YN
true
Laundry Features
Inside, Laundry Room
Lease Restrictions YN
1
Levels
Two
List AOR
Orlando Regional
Living Area Meters
286.61
Living Area Source
Public Records
Living Area Units
Square Feet
Lot Features
Landscaped, Sidewalk, Paved
Lot Size Acres
0.14
Lot Size Square Feet
5993
Lot Size Square Meters
557
Middle Or Junior School
Lakeview Middle
Minimum Lease
1-2 Years
Modification Timestamp
2026-10-16T15:12:10.076Z
Monthly HOA Amount
165.00
New Construction YN
false
Num Times per Year
1
Occupant Type
Owner
Other Equipment
Irrigation Equipment
Ownership
Fee Simple
Parcel Number
19-22-27-3779-01-170
Patio And Porch Features
Covered, Front Porch, Rear Porch, Screened
Pet Restrictions
Buyer to verify restriction.
Pets Allowed
Cats OK, Dogs OK
Pool Private YN
false
Postal Code Plus 4
9096
Previous List Price
825000
Price Change Timestamp
2026-10-09T15:40:15.000Z
Public Survey Range
27
Public Survey Section
19
RATIO Current Price By Calculated SqFt
259.32
Road Responsibility
Public Maintained Road
Road Surface Type
Asphalt, Paved
Roof
Shingle
Room Count
9
Senior Community YN
false
Sewer
Public Sewer
Showing Requirements
Supra Lock Box, Appointment Only, ShowingTime
Spa Features
Above Ground, Heated
Spa YN
true
Status Change Timestamp
2026-09-11T16:39:45.000Z
Stories Total
2
Tax Annual Amount
9399.88
Tax Block
00
Tax Book Number
107/89
Tax Legal Description
HULL ISLAND AT OAKLAND PHASE 2 107/89 LOT 117
Tax Lot
117
Tax Year
2025
Total Acreage
0 to less than 1/4
Total Annual Fees
1980.00
Total Monthly Fees
165.00
Township
22
Universal Property Id
US-12095-N-192227377901170-R-N
Unparsed Address
1016 CATORI RD
Utilities
BB/HS Internet Available, Electricity Connected, Fiber Optics, Fire Hydrant, Natural Gas Connected, Sewer Connected, Sprinkler Meter, Underground Utilities, Water Connected
Vegetation
Mature Landscaping, Trees/Landscaped
Water Source
Public
Waterfront YN
false
Window Features
Double Pane Windows
Zoning
PUD
Neighborhood Map
Popup

Property Photos
Listing Photo
Listing Photo
Listing Photo
Listing Photo
Listing Photo
Listing Photo
Listing Photo
Listing Photo
Listing Photo
Listing Photo
Listing Photo
Listing Photo
Listing Photo
Listing Photo
Listing Photo
Listing Photo
Listing Photo
Listing Photo
Listing Photo
Listing Photo
Listing Photo
Listing Photo
Listing Photo
Listing Photo
Listing Photo
Listing Photo
Listing Photo
Listing Photo
Listing Photo
Listing Photo
Listing Photo
Listing Photo
Listing Photo
Listing Photo
Listing Photo
Listing Photo
Listing Photo
Listing Photo
Listing Photo
Listing Photo
Listing Photo
Listing Photo
Listing Photo
Listing Photo
Listing Photo
Listing Photo
Listing Photo
Listing Photo
Listing Photo
Listing Photo
Listing Photo
Listing Photo
Listing Photo
Listing Photo
Listing Photo
Listing Photo
Listing Photo
Listing Photo
Listing Photo
Listing Photo
Listing Photo
Listing Photo
Listing Photo
Listing Photo
Listing Photo
Listing Photo
Listing Photo
Listing Photo
Listing Photo
Listing Photo
Listing Photo
Listing Photo
Listing Photo
Listing Photo
Listing Photo
Listing Photo
Listing Photo
Listing Photo
Listing Photo
Listing Photo
Listing Photo
Listing Photo
Listing Photo
Listing Photo
Listing Photo
Listing Photo
Listing Photo
Listing Photo
Listing Photo
Listing Photo
Listing Photo
Listing Photo
Listing Photo
Listing Photo
Listing Photo
Listing Photo
Listing Photo
Listing Photo
Listing Photo
Listing Photo
Listing Photo
Listing Photo
Listing Photo
Listing Photo
Listing Photo
Listing Photo
Listing Photo
Listing Photo
Listing Photo
Listing Photo
Listing Photo
Listing Photo
Listing Photo
Listing Photo
Listing Photo
Listing Photo
Listing Photo
Listing Photo
Listing Photo
Listing Photo
Listing Photo
Listing Photo
Listing Photo
Listing Photo
Listing Photo
Listing Photo
Listing Photo
Listing Photo
Listing Photo
Listing Photo
Listing Photo
Listing Photo
Listing Photo
Listing Photo
Listing Photo
Listing Photo
Listing Photo
Listing Photo
Listing Photo
Listing Photo
Listing Photo
Listing Photo
Listing Photo
Listing Photo
Listing Photo
Listing Photo
Listing Photo
Listing Photo
Listing Photo
Listing Photo
Listing Photo
Listing Photo
Listing Photo
Listing Photo

MLS #MFRO6440957 Listing courtesy of Homevest Realty provided by Stellar MLS.

Similar Listings
$849,000
1213 Foltz Loop
Oakland
4BR/3BA
| Active


All listing information is deemed reliable but not guaranteed and should be independently verified through personal inspection by appropriate professionals. Listings displayed on this website may be subject to prior sale or removal from sale; availability of any listing should always be independent verified. Listing information is provided for consumer personal, non-commercial use, solely to identify potential properties for potential purchase; all other use is strictly prohibited and may violate relevant federal and state law. The source of the listing data is as follows: Stellar MLS (updated 10/29/26 6:45 PM) |

Listing Search


Translate Tool

Featured Listings
St Petersburg Real Estate
$899,000
5 BED
5 BATH
Exceptional income-producing opportunity in Old Southeast! Discover this versatile five-unit multifamily property with p... Read More
Tampa Real Estate
$875,000
5 BED
3 BATH
TAMPA PALMS LUXURY – REIMAGINED DESIGN, CONSERVATION VIEWS & RESORT-STYLE OUTDOOR LIVING. Experience GAIA Nova, a beauti... Read More
Palm Harbor Real Estate
$914,900
5 BED
3 BATH
Welcome to this beautifully updated 5-bedroom, 3-bathroom pool home with a bonus room, located in the desirable Severs L... Read More
Apollo Beach Real Estate
$1,100,000
4 BED
3 BATH
Welcome to 804 Golf Island Drive, where waterfront living meets exceptional versatility in the heart of Apollo Beach! Si... Read More
Maitland Real Estate
$925,000
5 BED
3 BATH
Welcome to this charming 5-bedroom, 3-bath home situated on an over-sized corner lot in the desirable Dommerich Communit... Read More
Oviedo Real Estate
$1,024,000
7 BED
5 BATH
Virtually Staged. Experience true luxury living in this stunning 7-bedroom, 5-bath former model home, perfectly situated... Read More
Lakewood Ranch Real Estate
$1,375,000
3 BED
3 BATH
Set on a lakefront homesite in The Isles at Lakewood Ranch, this Toll Brothers residence pairs refined coastal style wit... Read More
Oviedo Real Estate
$1,025,000
5 BED
4 BATH
Why wait for new construction when you can have it all? This exceptional 2023 Pulte-built home offers over 4,000 square ... Read More
Tampa Real Estate
$1,140,000
5 BED
3 BATH
Some homes just have a way of making you feel welcome, and this is one of them. Tucked into the desirable Southgreen nei... Read More
St Petersburg Real Estate
$875,000
5 BED
4 BATH
Two homes, one exceptional St. Petersburg property! Situated on a corner lot, 5100 3rd Avenue North features a 3-bedroom... Read More
Contact Sandra Pardo

407-990-2746

Wendy Morris LLC

Licensed in the State of Florida
BK 3146762
16797 Broadwater Avenue
Winter Garden, Florida 34787

Your privacy is our utmost concern. We will never sell your personal information. Privacy Policy
©2026 sandrapardohomes.com - all rights reserved. | Site Map