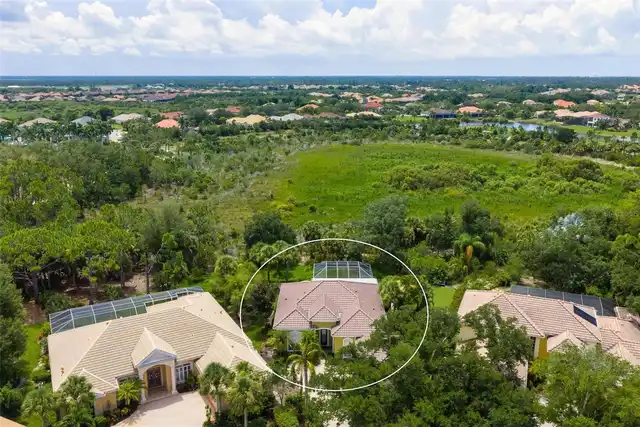
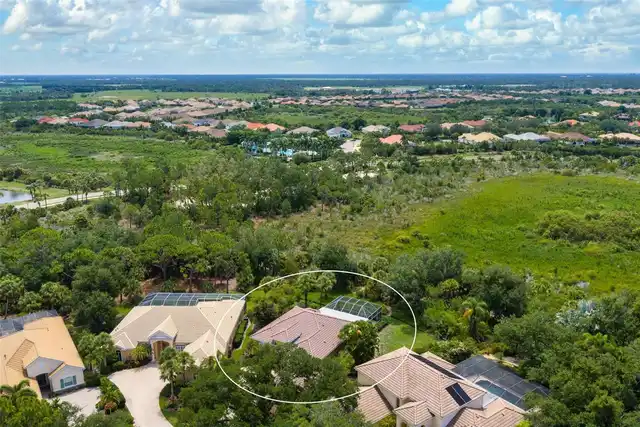
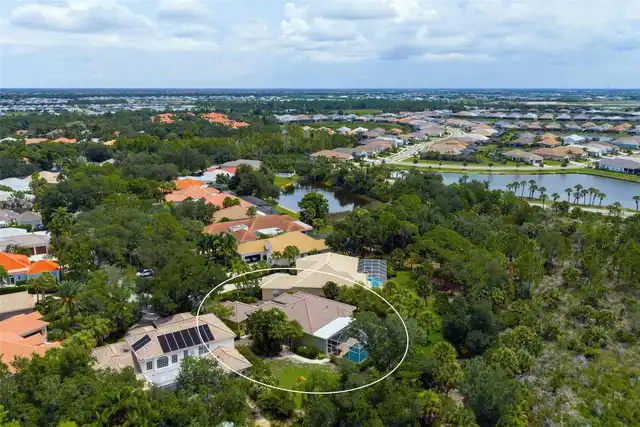
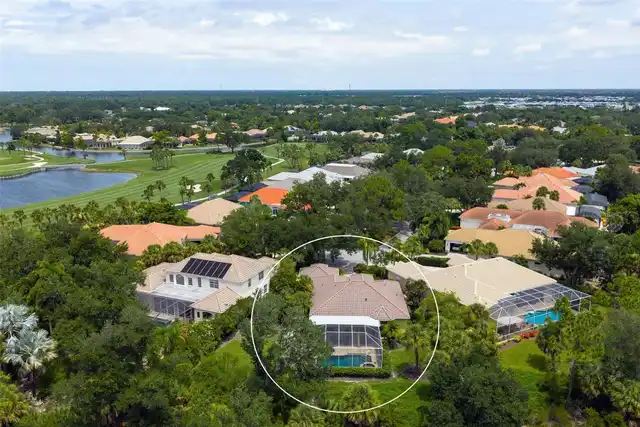
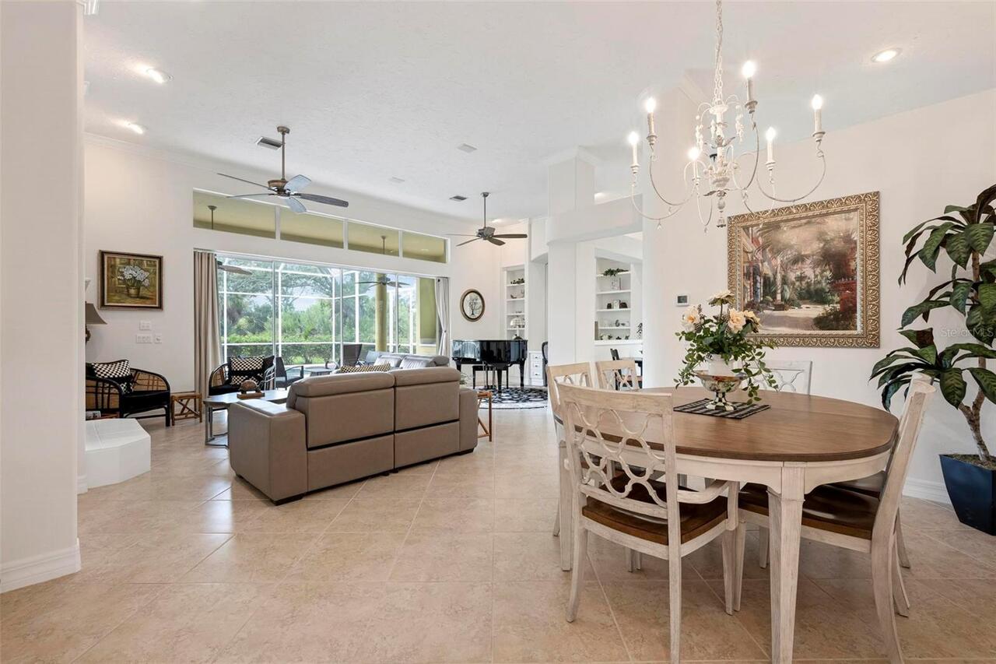
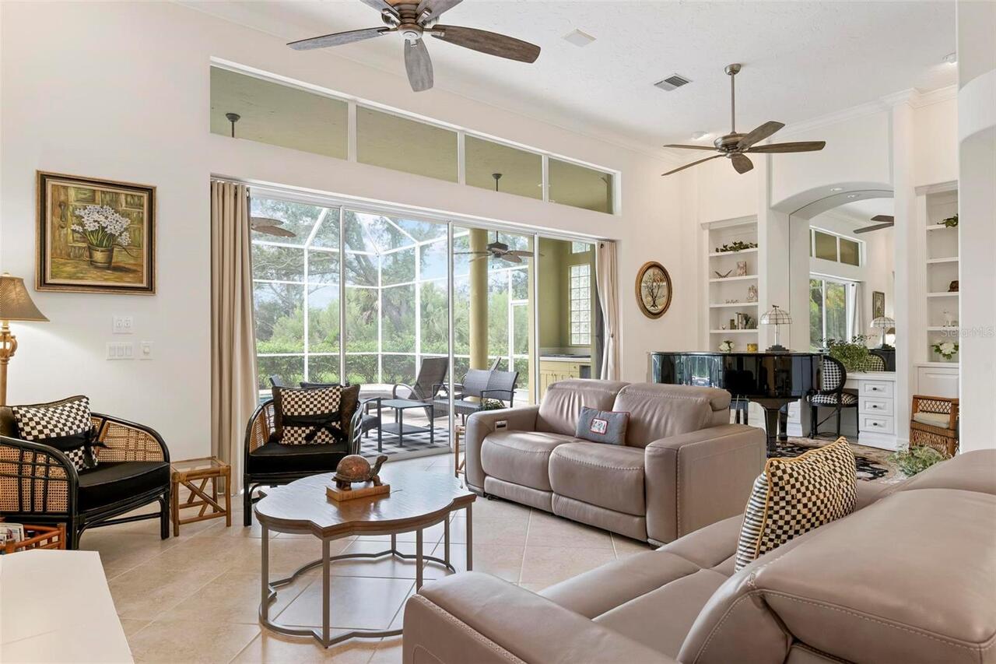
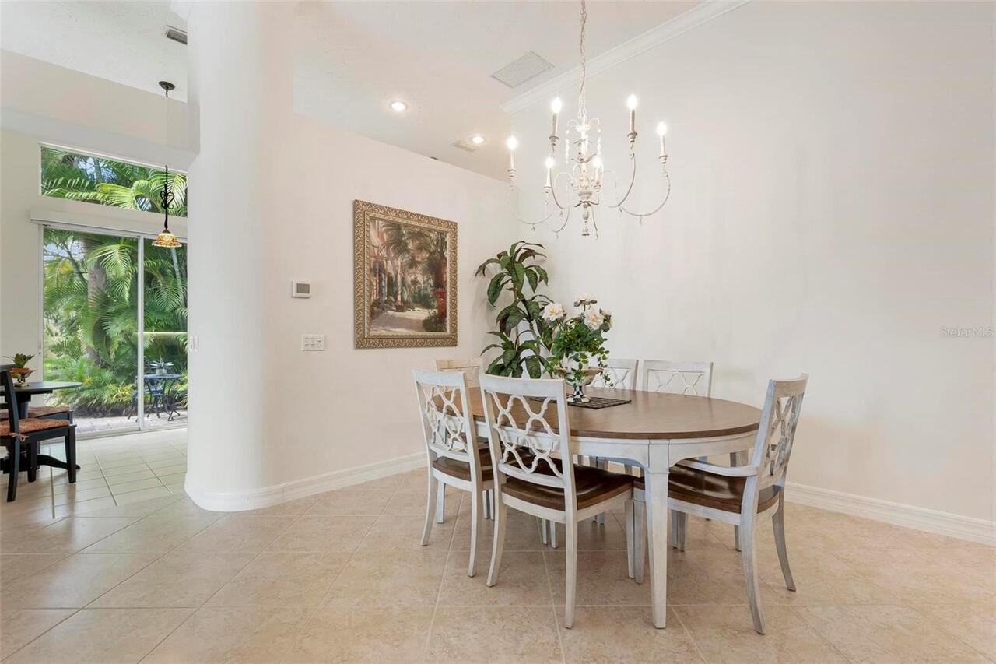
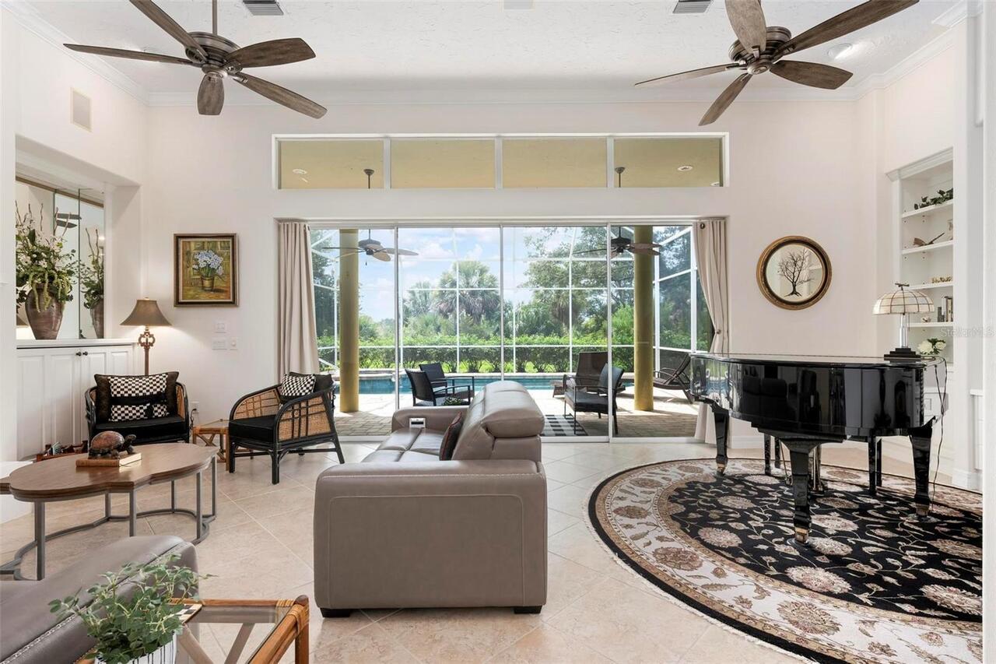
Property Features
Property Sub Type
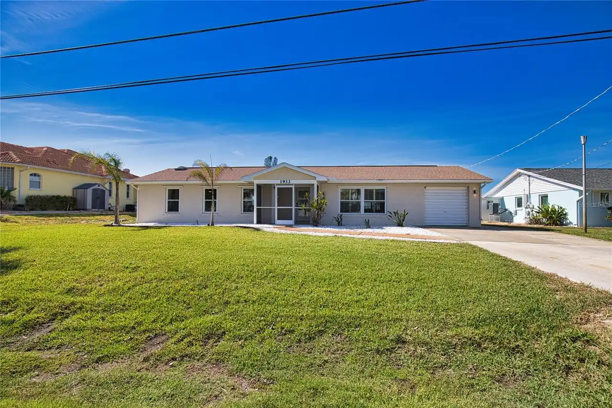
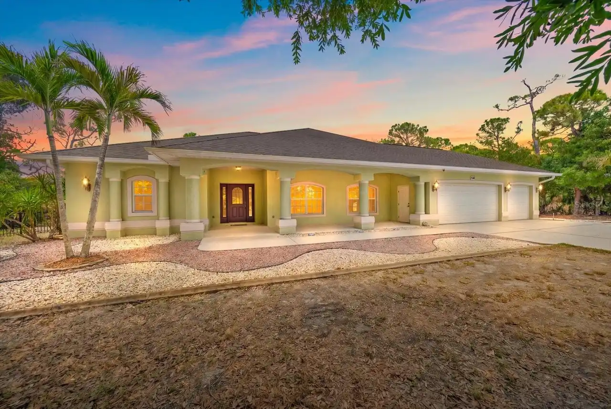
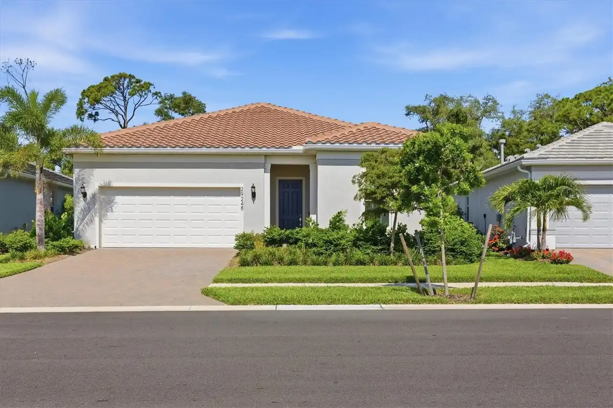
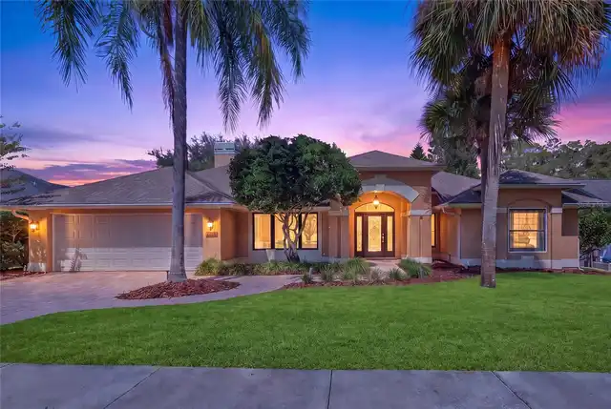
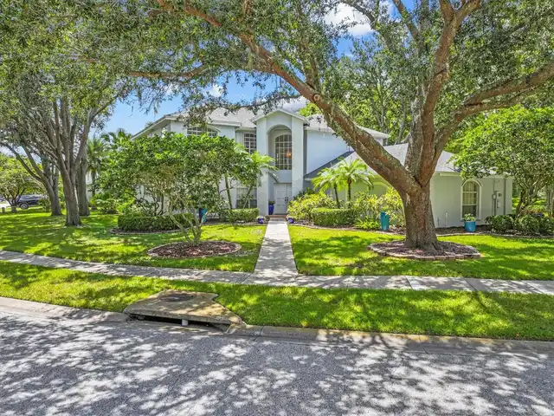
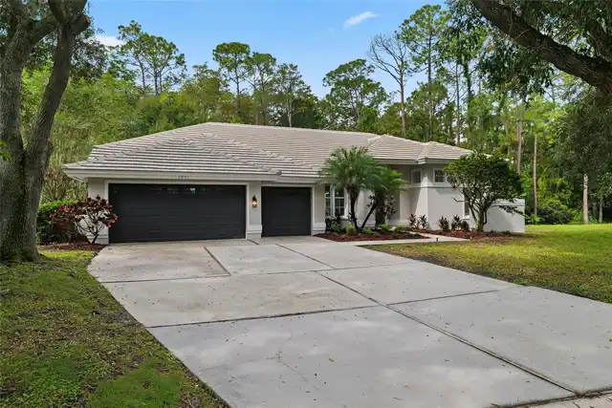
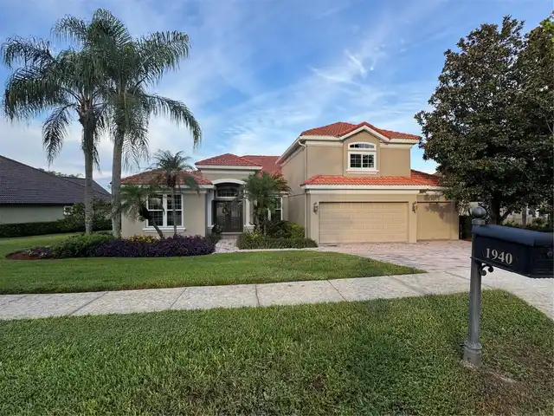
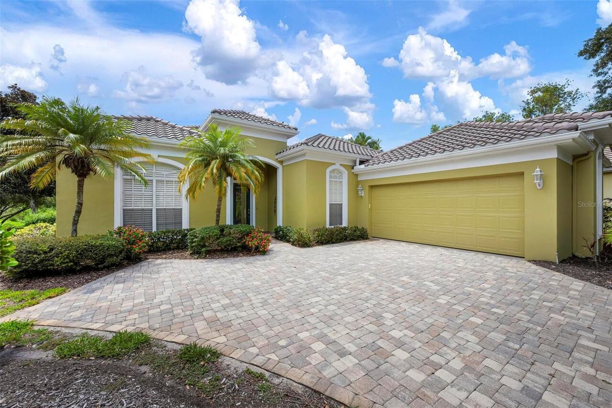
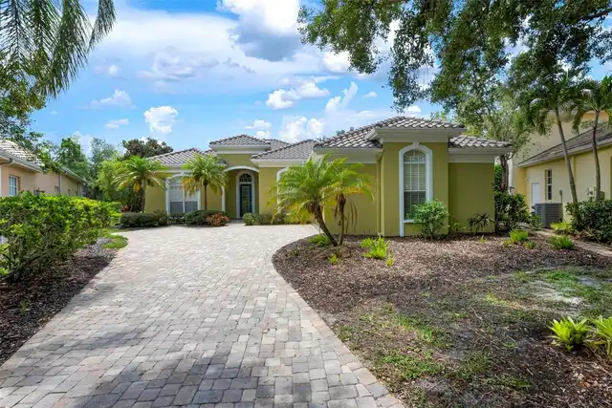
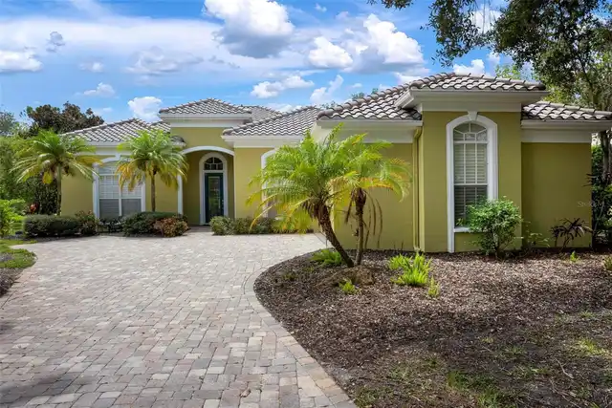
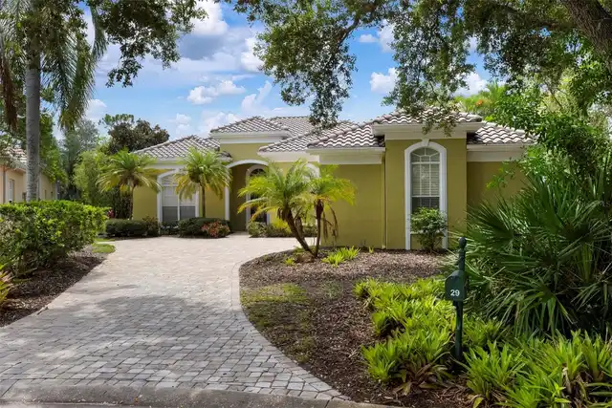
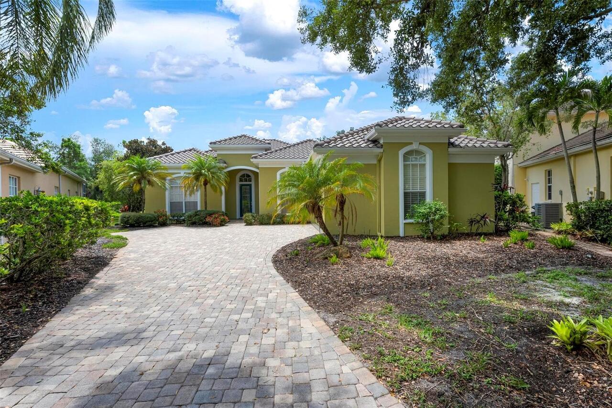
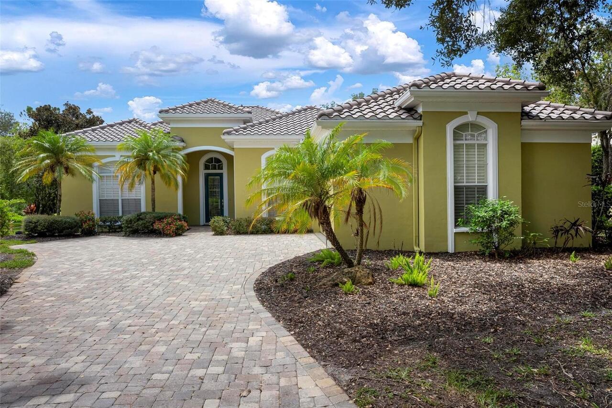
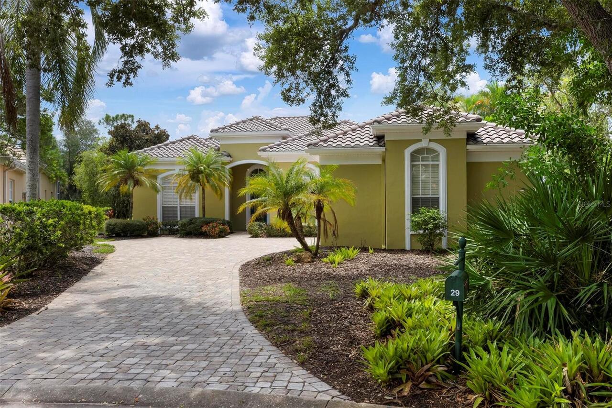
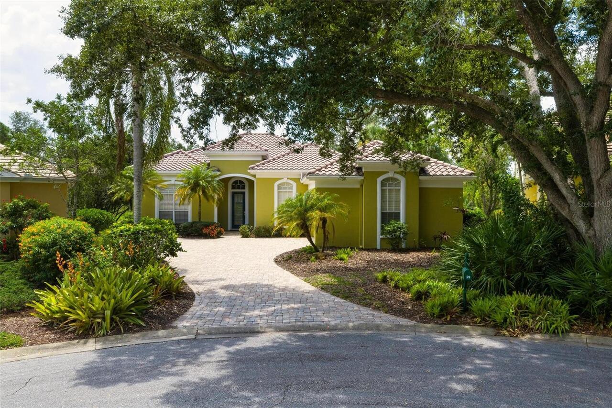
Single Family Residence
Parking
Driveway, On Street, Garage Door Opener
Pool
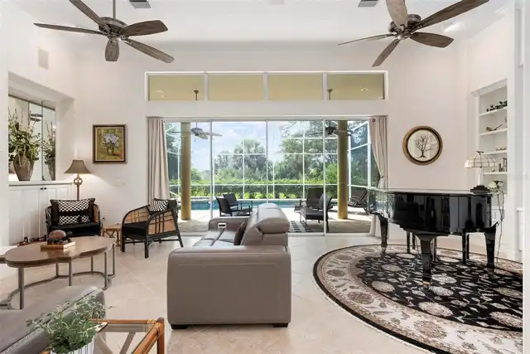
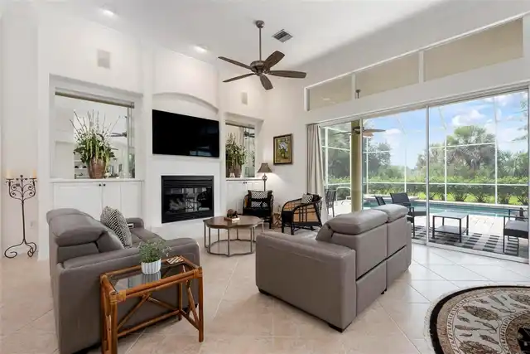
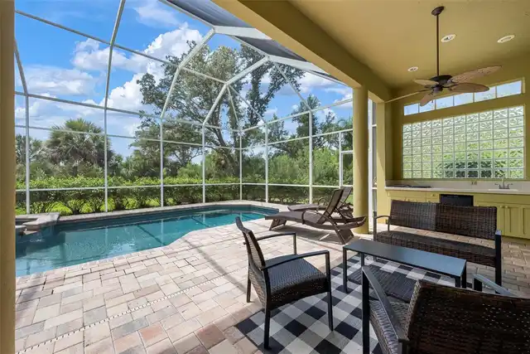
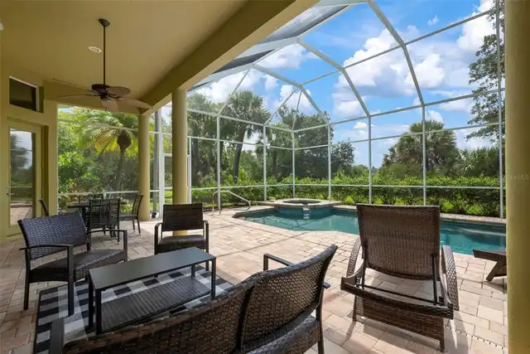
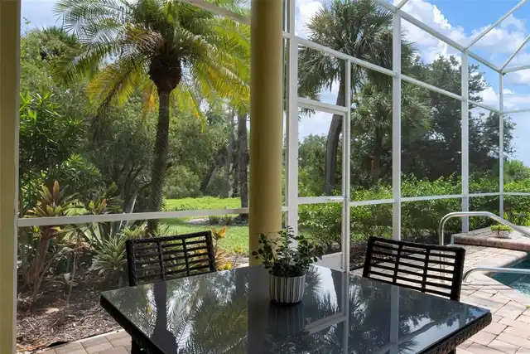
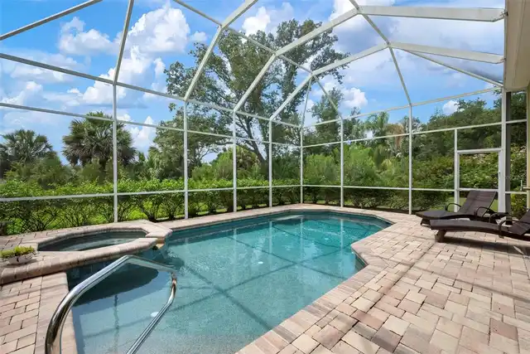
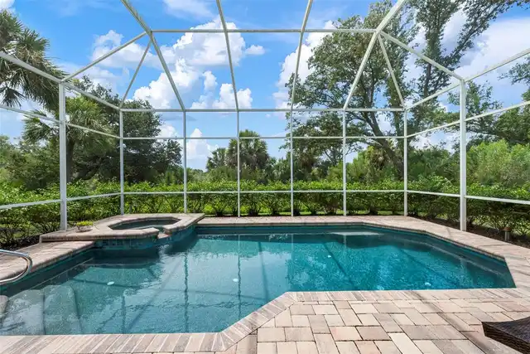
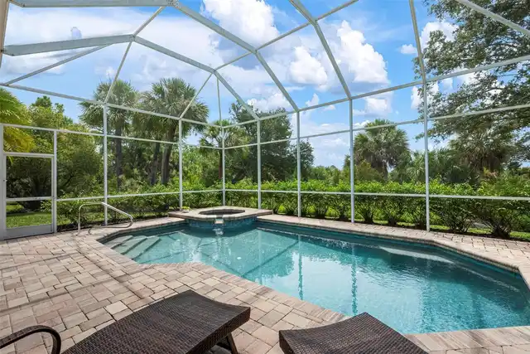
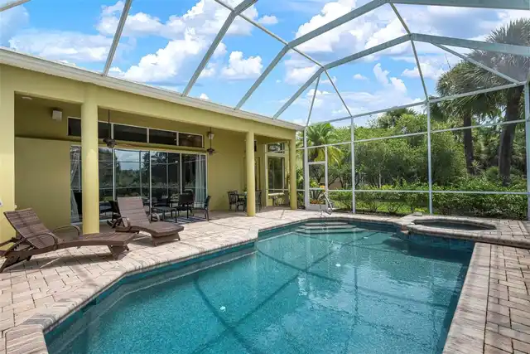
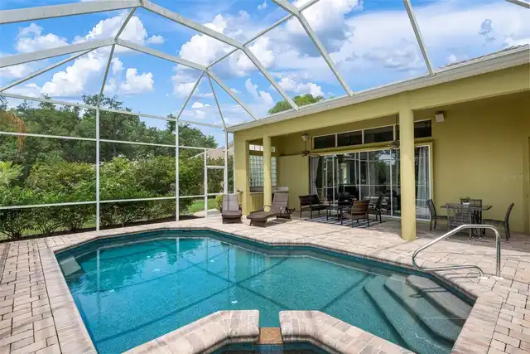
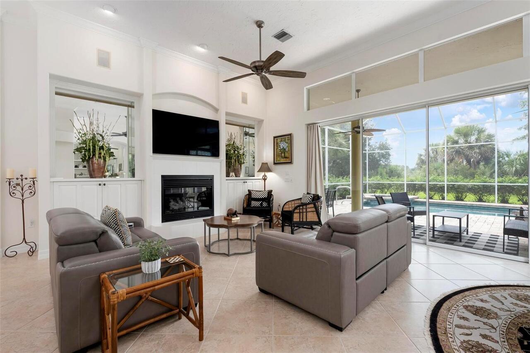
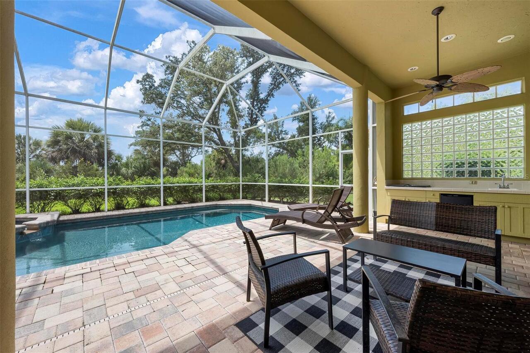
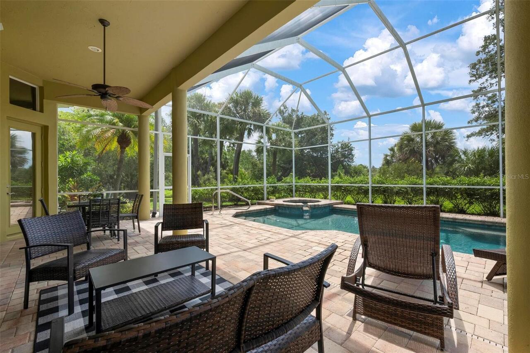
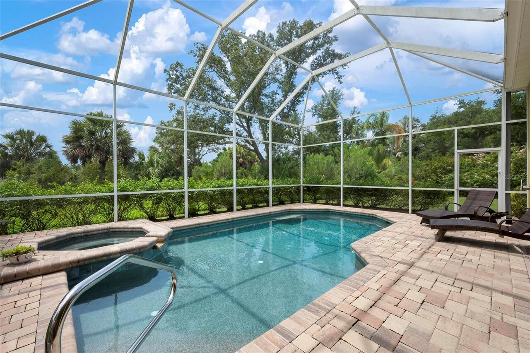
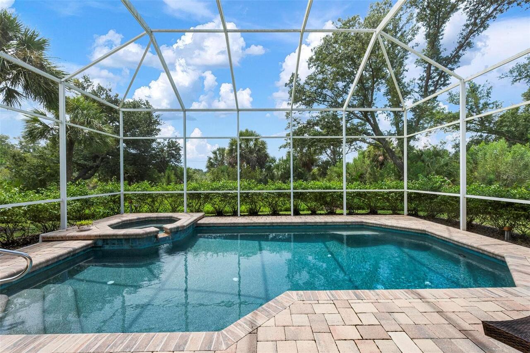
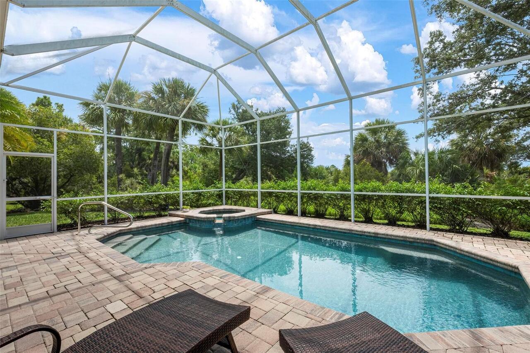
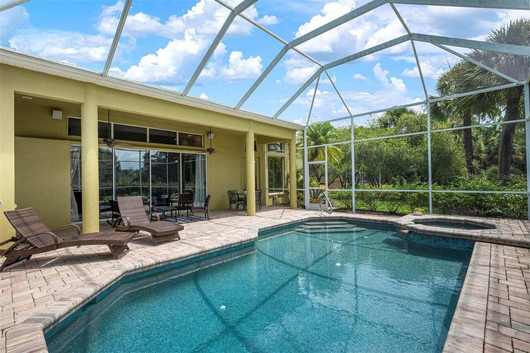
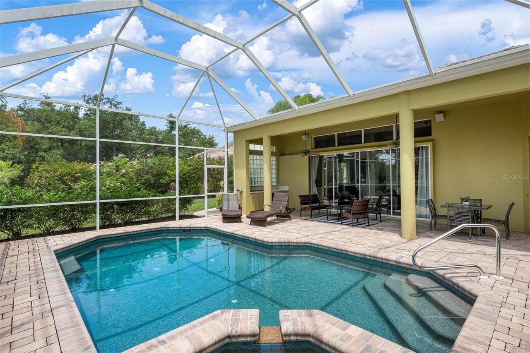
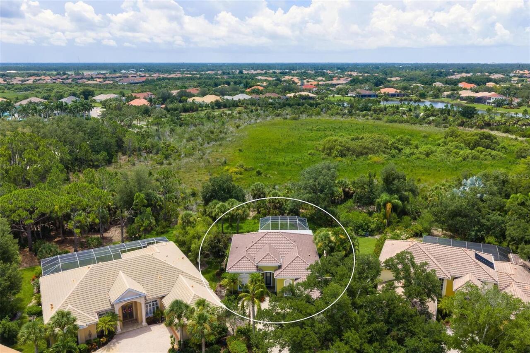
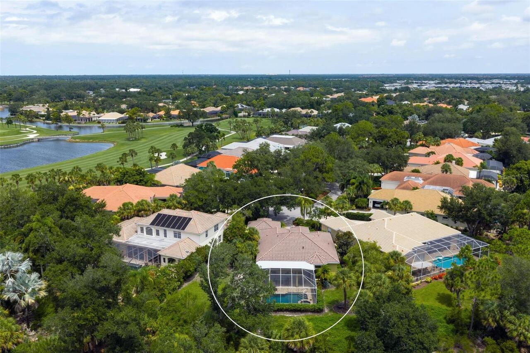
Screen Enclosure, Heated, Gunite, In Ground
Additional Information
Additional Lease Restrictions
The lease shall be presented to the HOA with supporting information about the prospective tenants prior to the rental. All deed restrictions apply to the renters. Owners are responsible for their rent application on line and has to be approved by HOA.
Additional Parcels YN
false
Alternate Key Folio Num
0484030002
Appliances
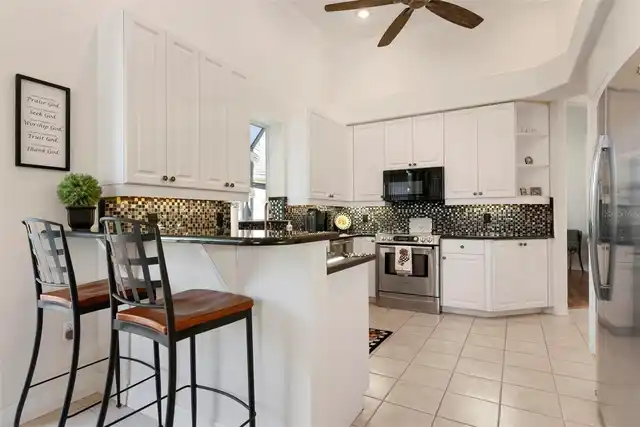
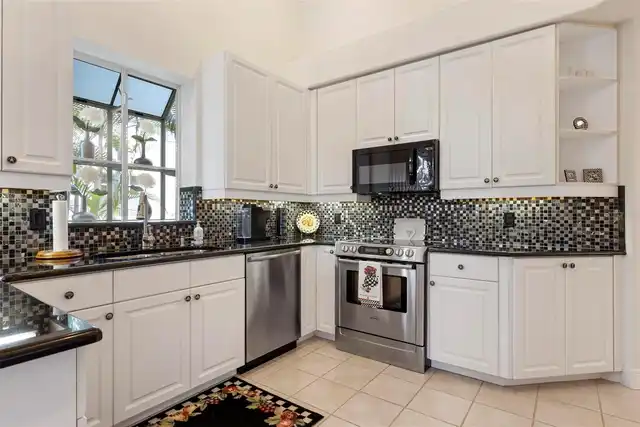
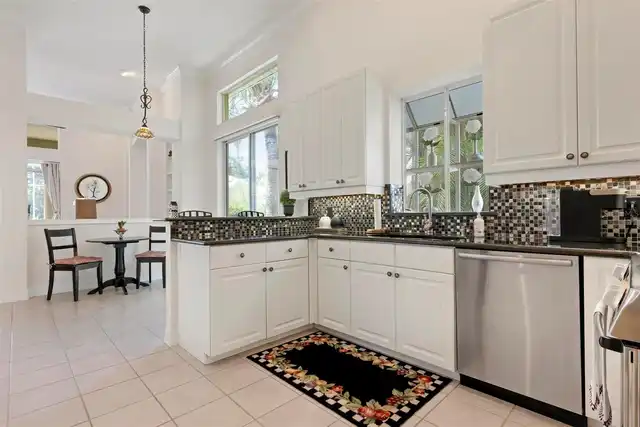
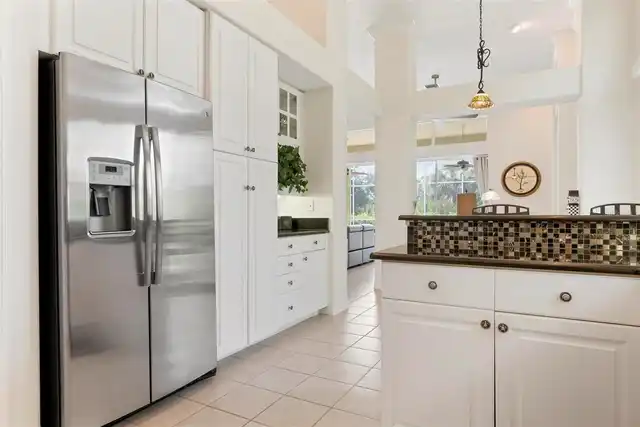
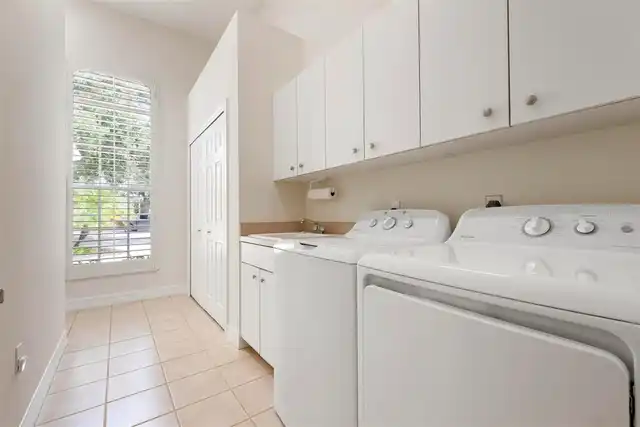
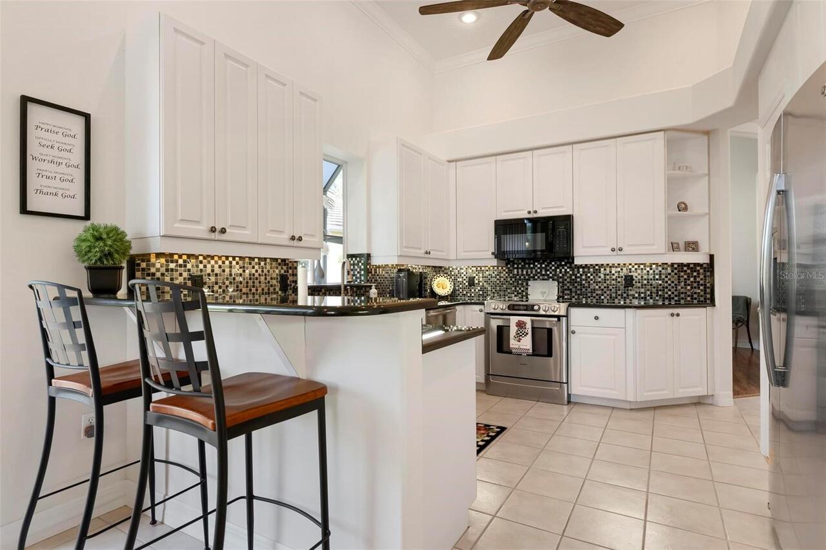
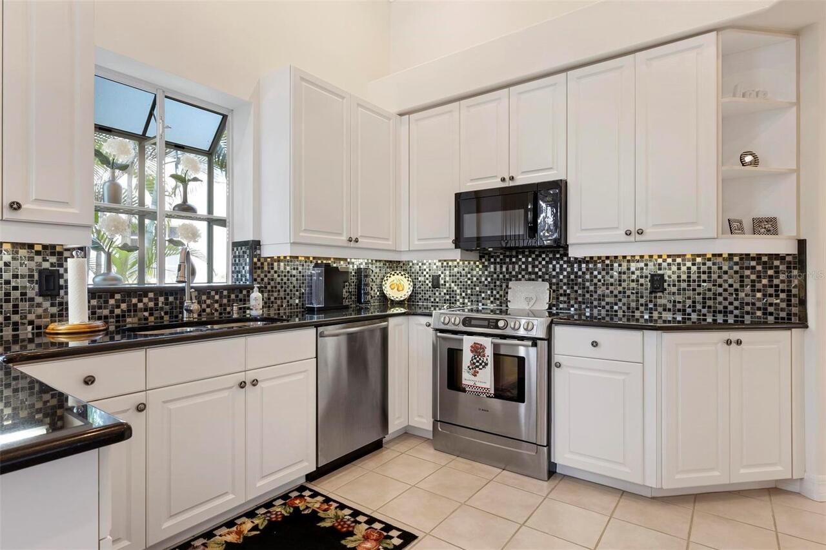
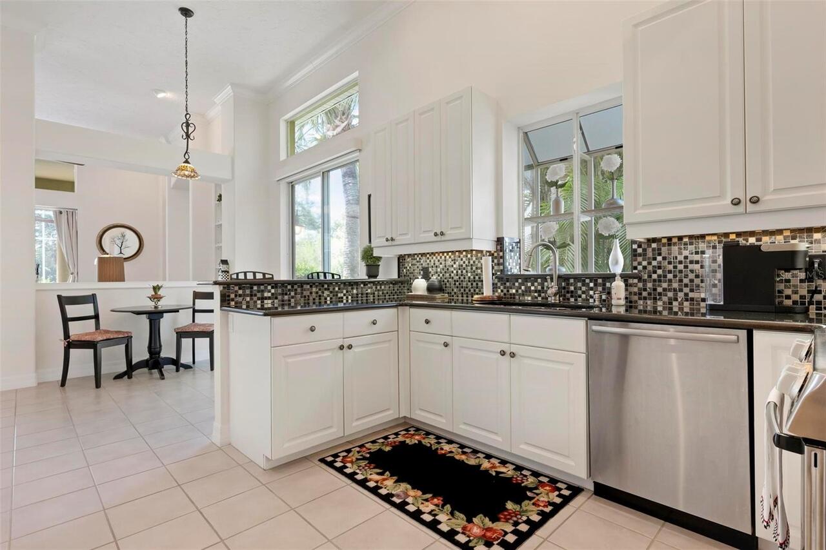
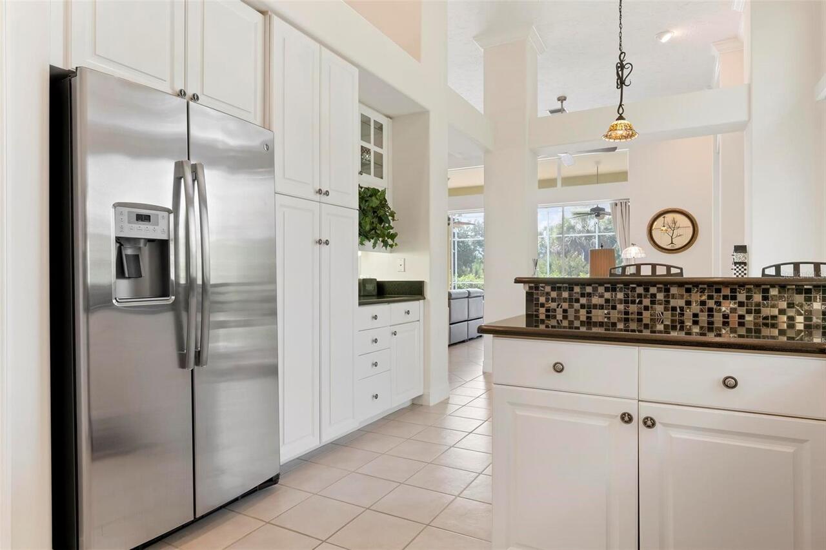
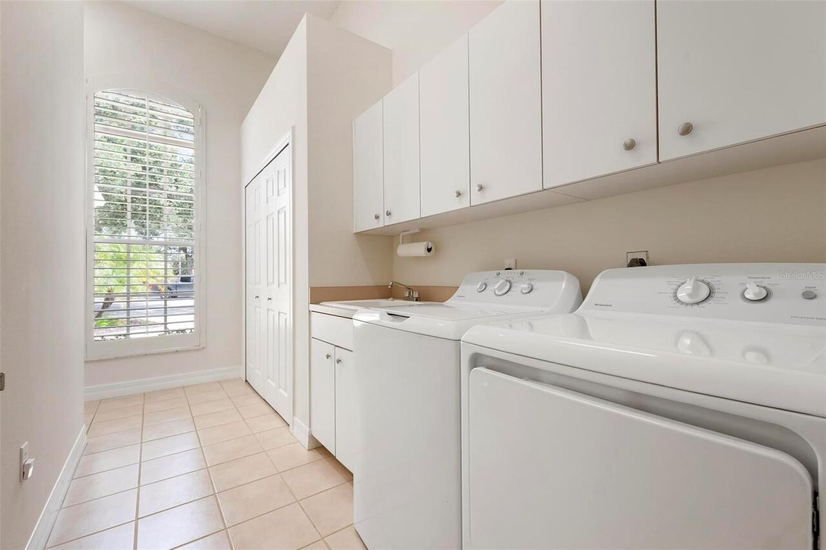
Built-In Oven, Dishwasher, Disposal, Dryer, Gas Water Heater, Microwave, Range, Refrigerator, Washer
Approval Process
The lease shall be presented to the HOA with supporting information about the prospective tenants prior to the rental. All deed restrictions apply to the renters. Owners are responsible for their rent application on line and has to be approved by HOA.
Architectural Style
Custom
Association Amenities
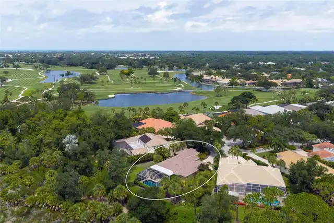
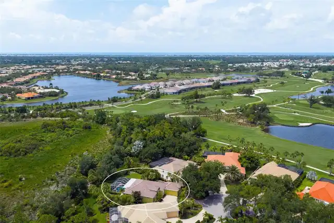
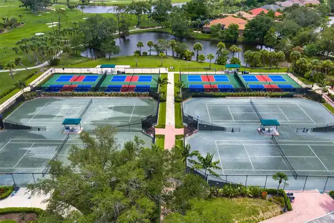
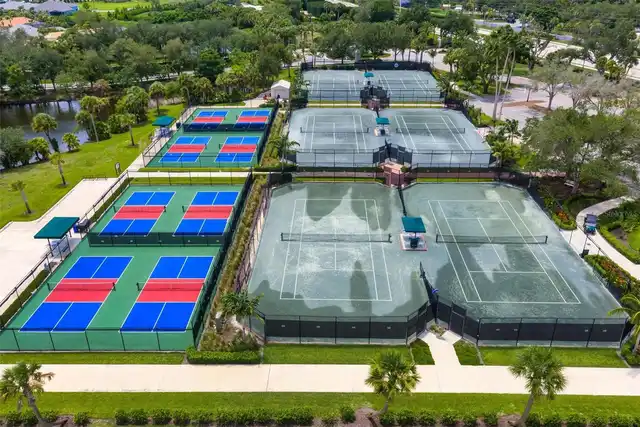
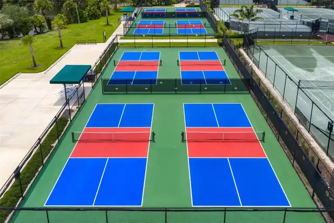
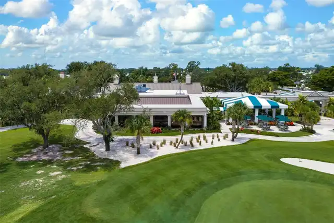
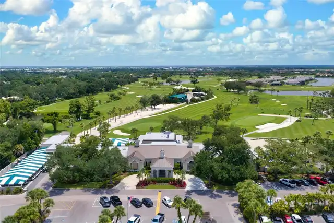
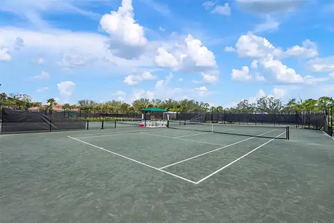
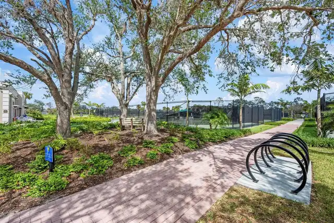
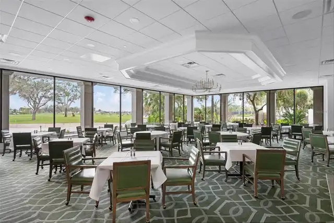
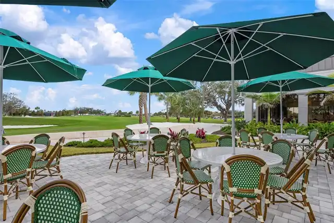
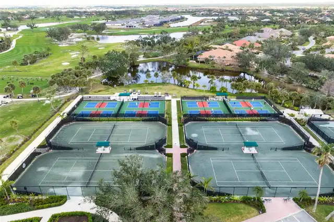
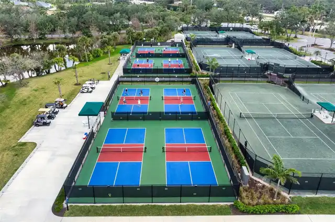
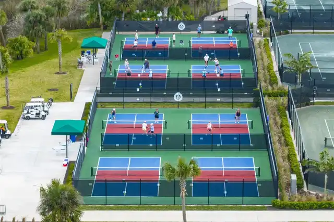
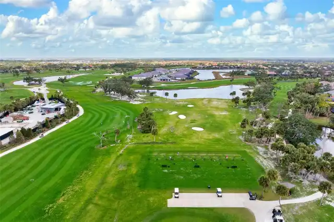
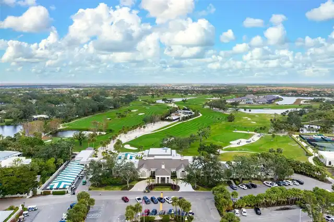
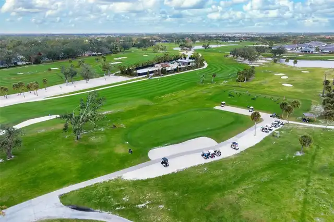
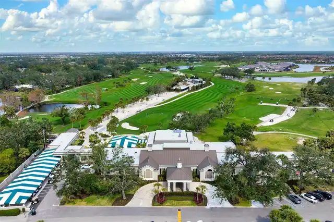
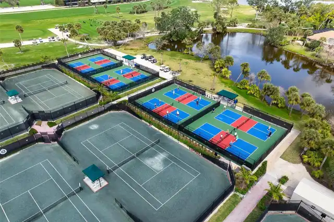
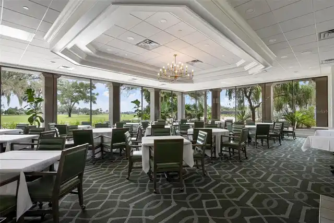
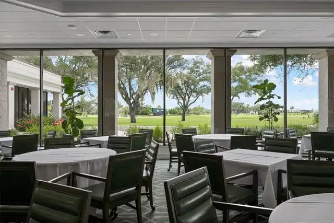
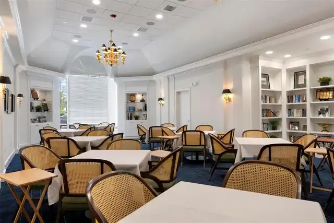
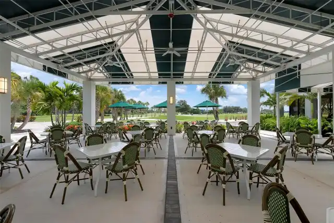
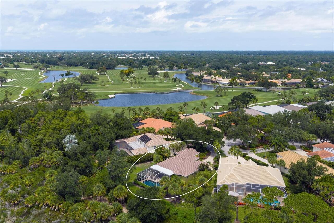
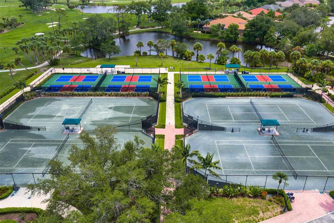
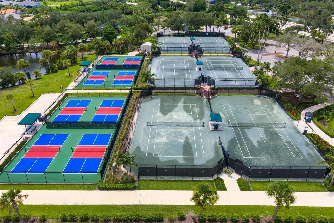
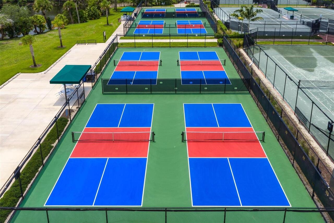
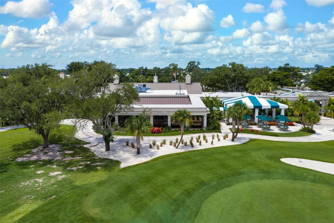
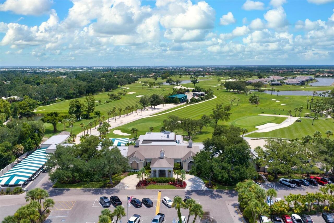
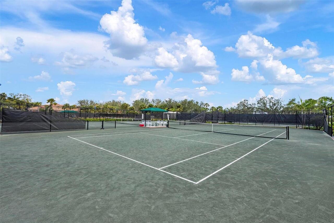
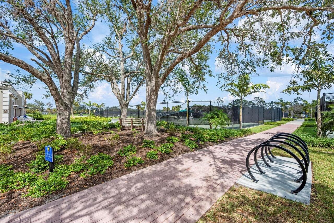
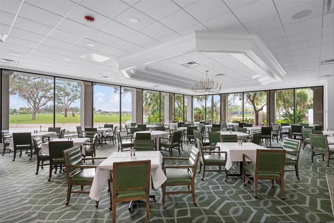
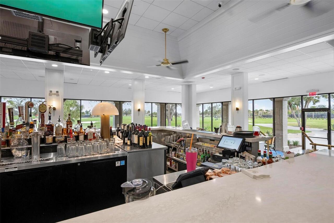
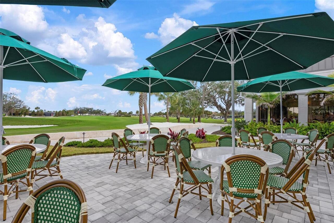
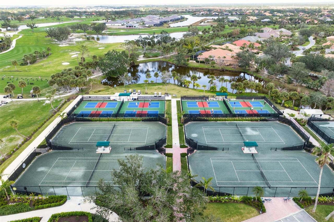
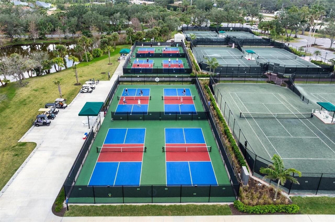
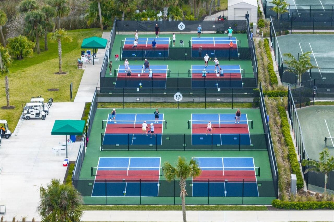
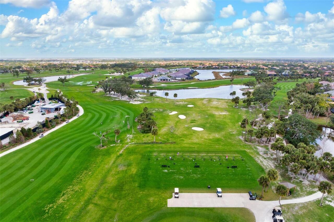
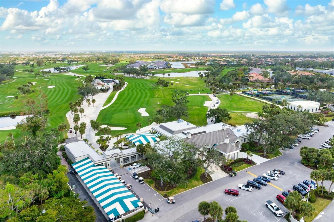
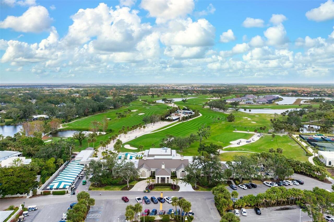
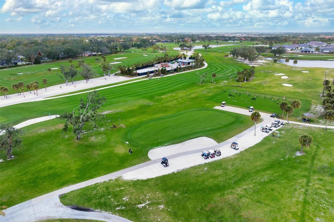
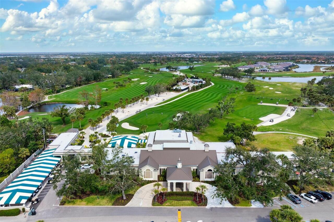
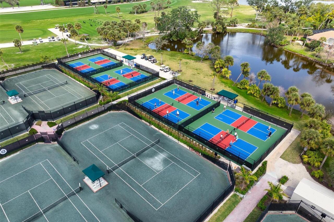
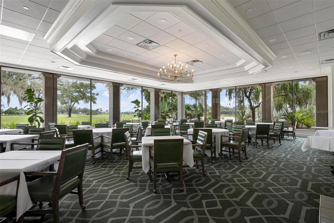
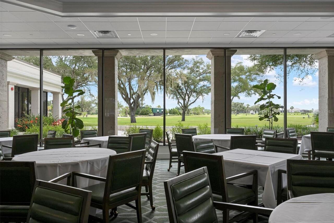
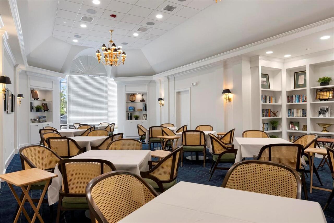
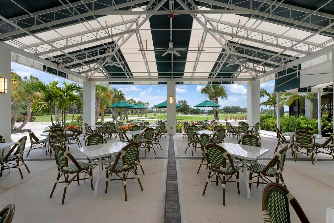
Clubhouse, Fitness Center, Gated, Golf Course, Maintenance, Pickleball Court(s), Tennis Court(s)
Association Approval Required YN
1
Association Fee Frequency
Quarterly
Association Fee Includes
Guard - 24 Hour, Maintenance Grounds, Trash
Association Fee Requirement
Required
Association URL
rmichaud@castlegroup.com
Building Area Source
Public Records
Building Area Total Srch SqM
210.43
Building Area Units
Square Feet
Calculated List Price By Calculated SqFt
330.68
Community Features
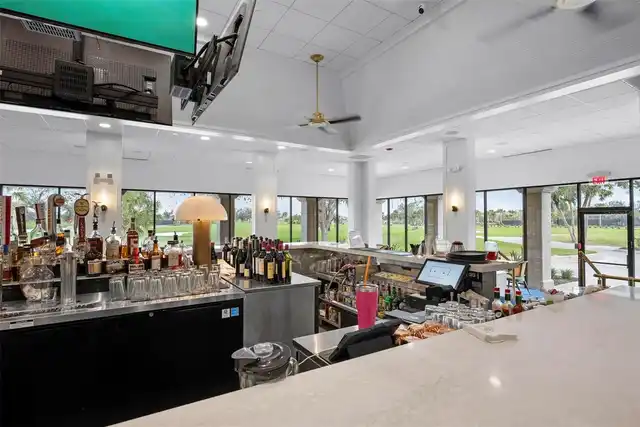
Clubhouse, Dog Park, Fitness Center, Gated Community - Guard, Golf Carts OK, Racquetball, Restaurant, Sidewalks, Tennis Court(s), Street Lights
Construction Materials
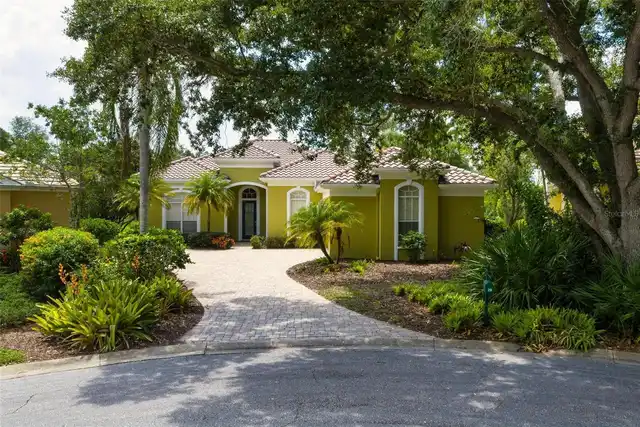
Stucco
Cumulative Days On Market
54
Elementary School
Englewood Elementary
Exterior Features
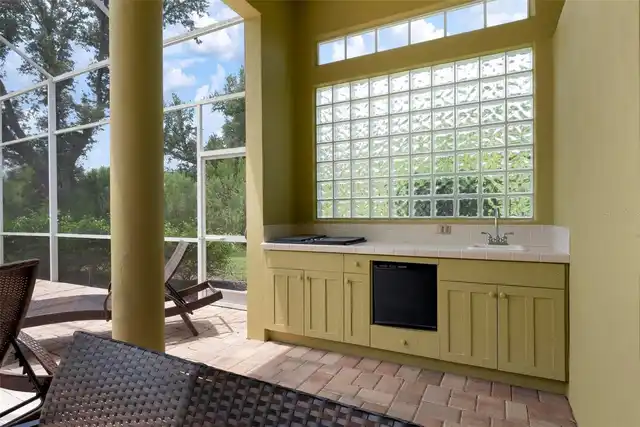
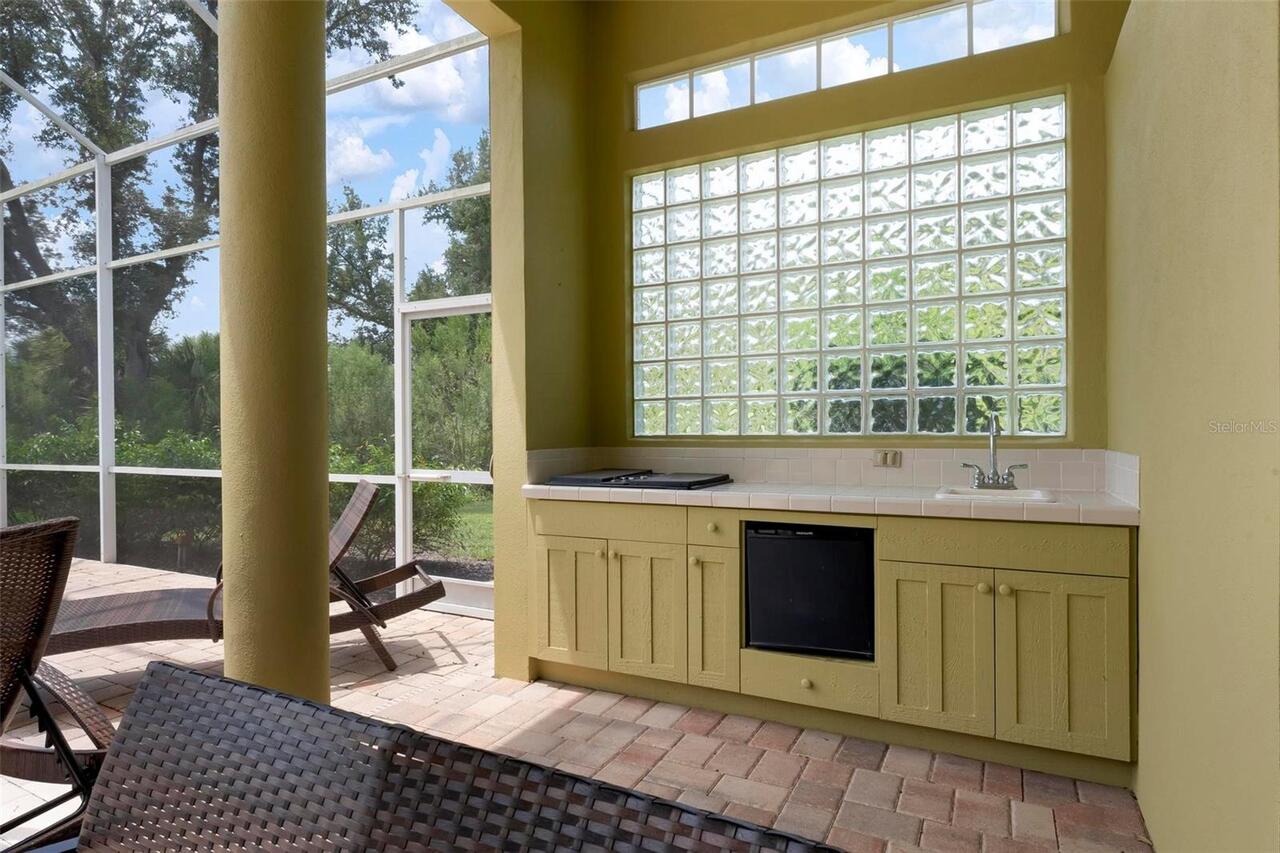
Outdoor Grill, Outdoor Kitchen, Private Yard
Fireplace Features
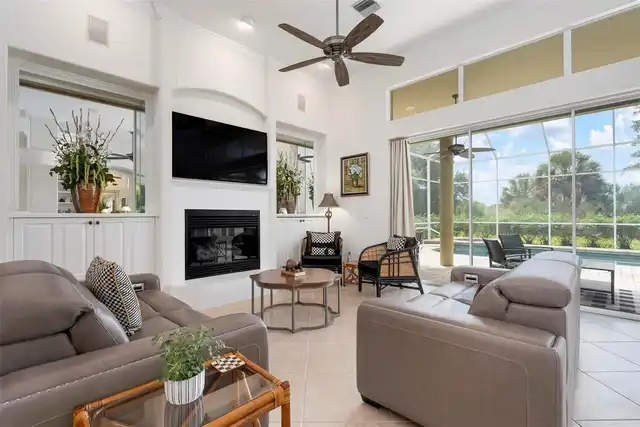
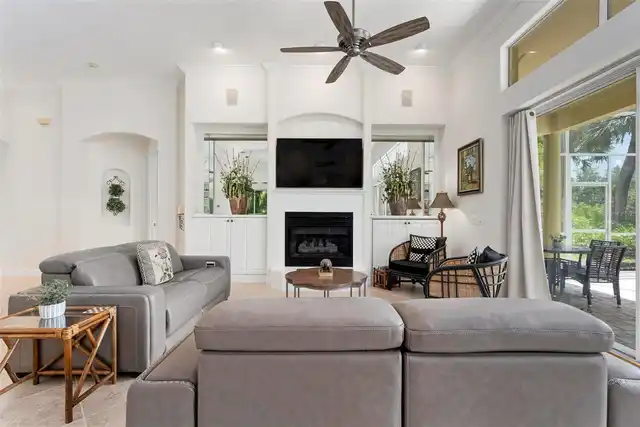
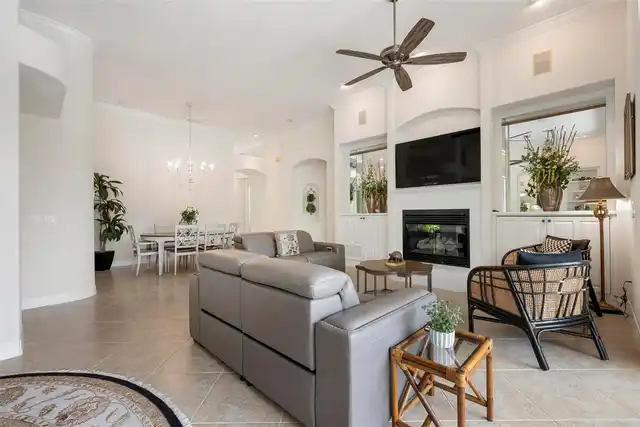
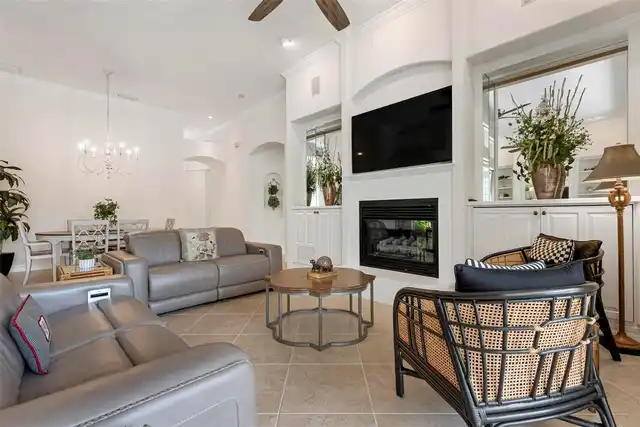
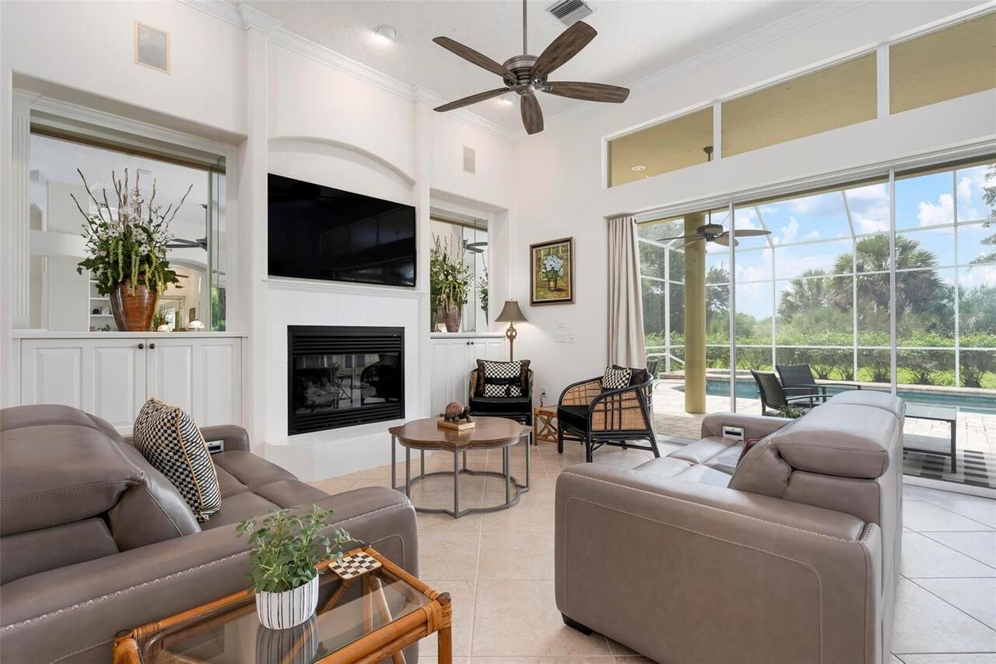
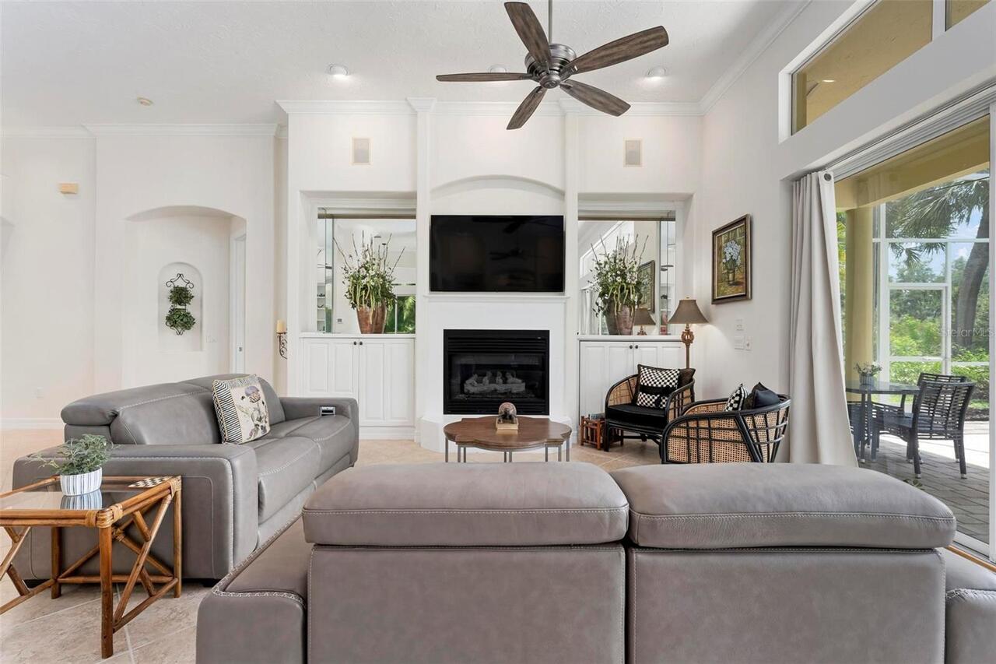
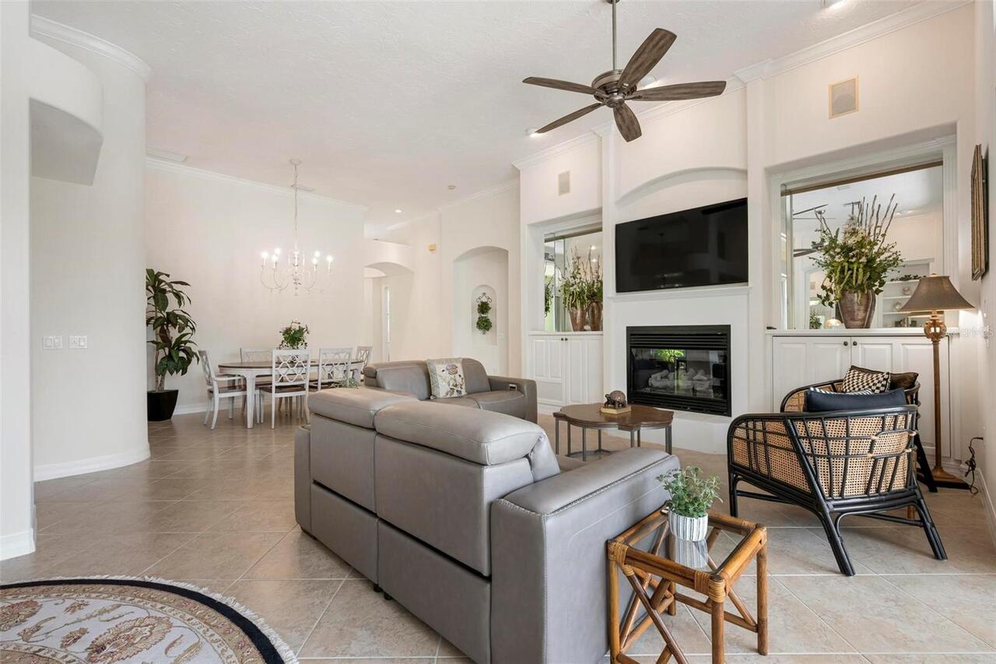
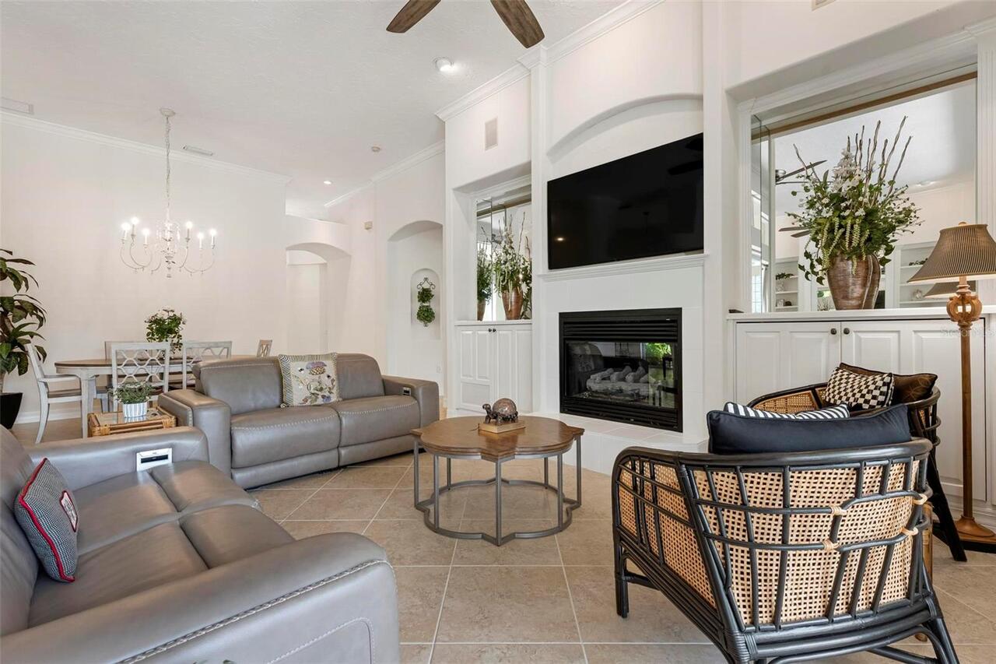
Gas, Living Room
Flood Zone Date
2024-03-27
Flood Zone Panel
12115C0451G
Flooring
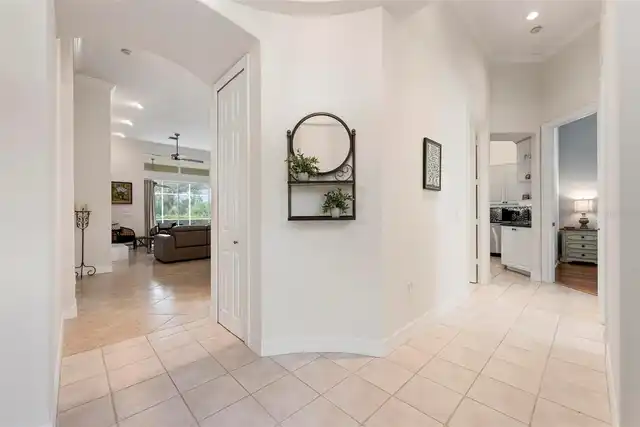
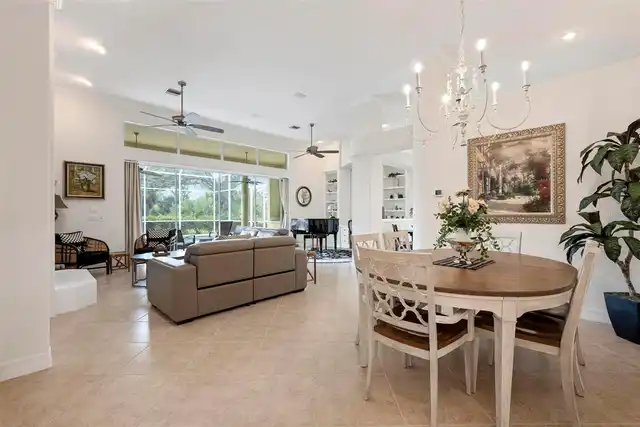
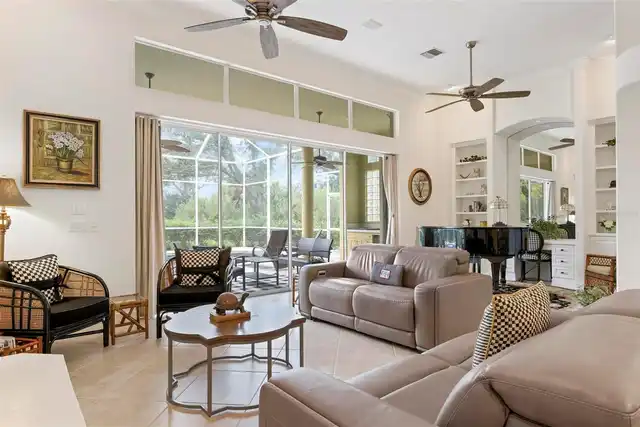
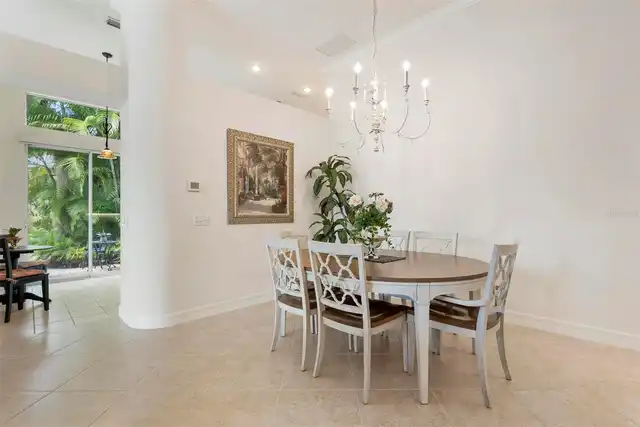
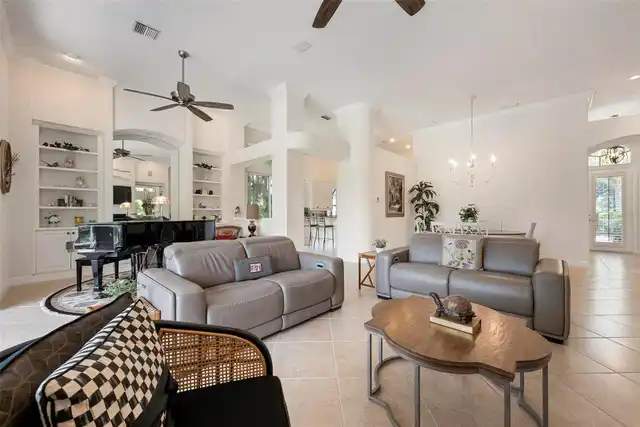
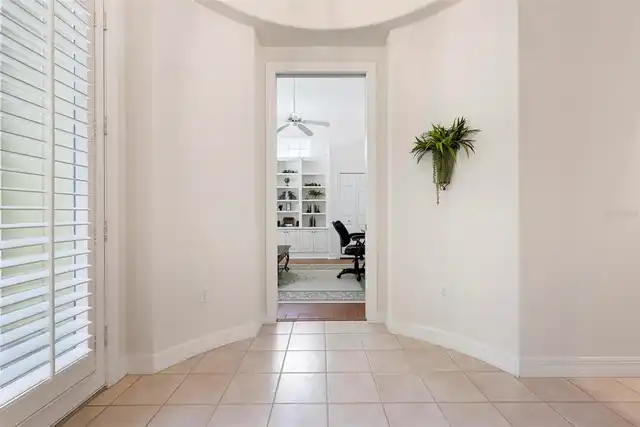
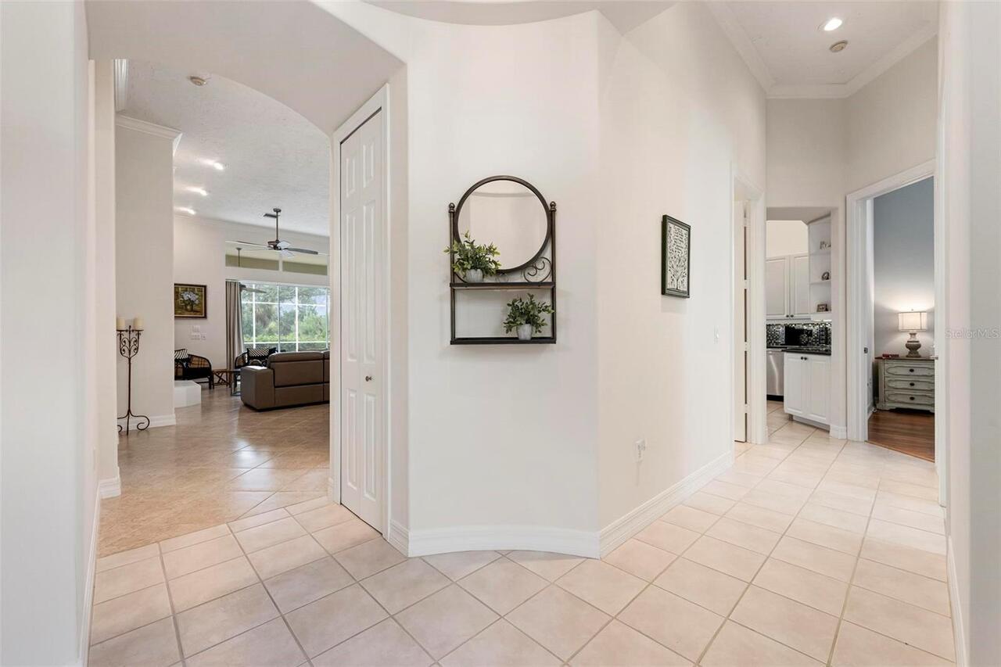
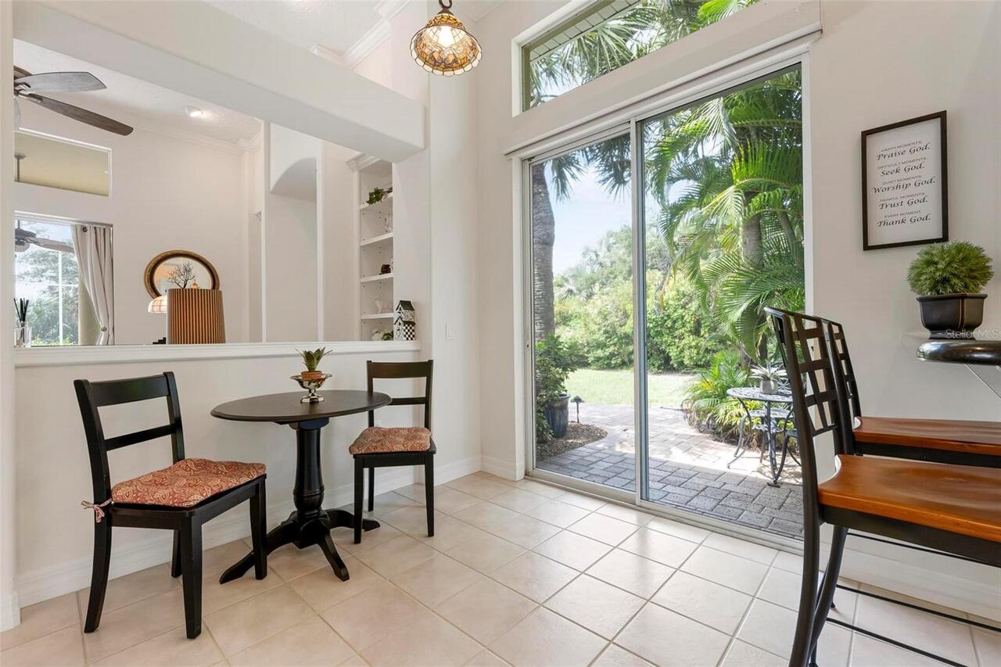
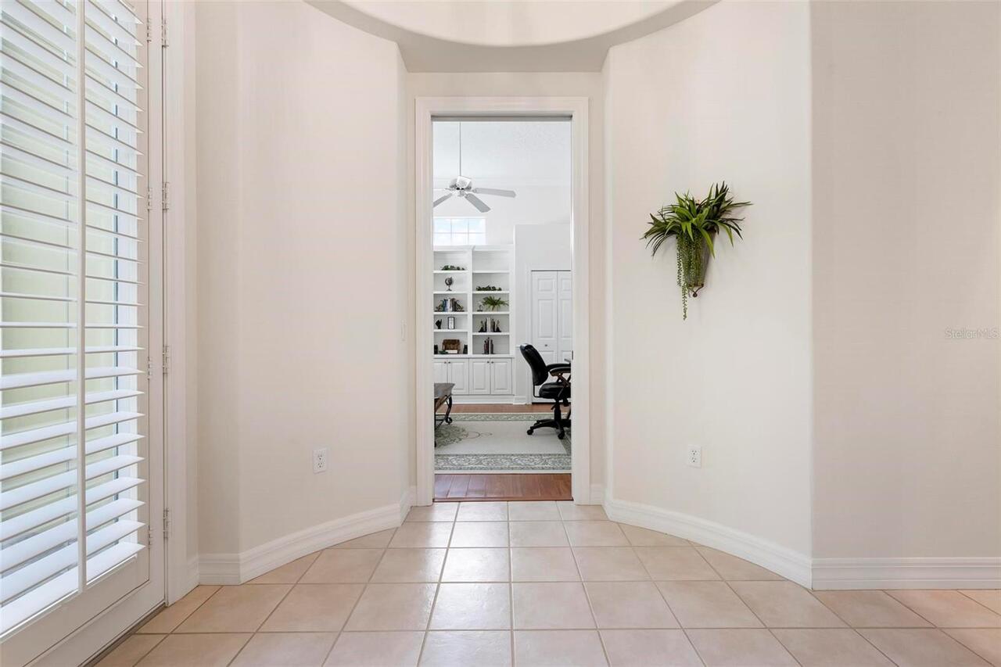
Ceramic Tile, Tile
Heating
Electric, Heat Pump
High School
Lemon Bay High
Interior Features
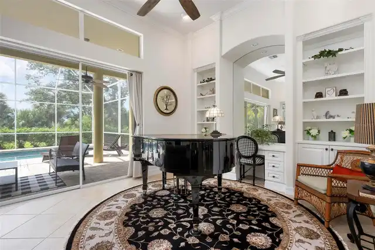
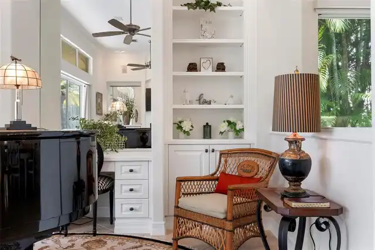
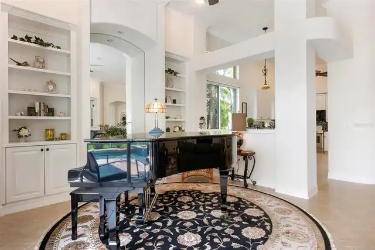
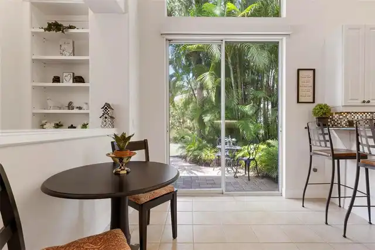
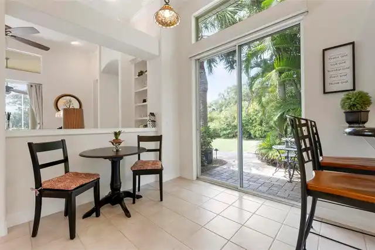
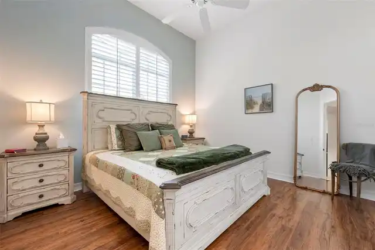
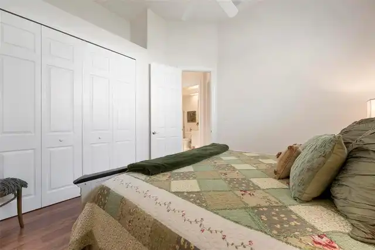
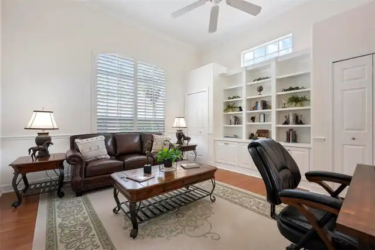
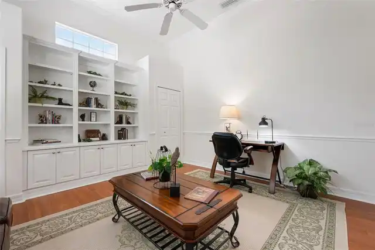
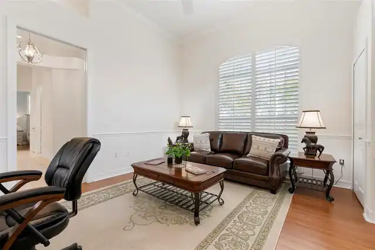
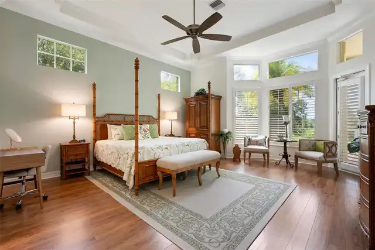
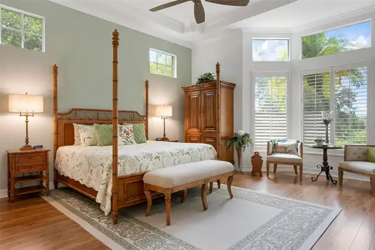
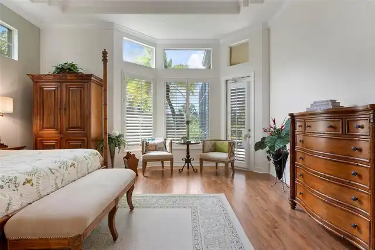
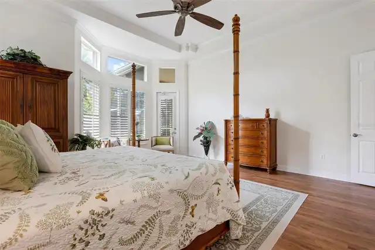
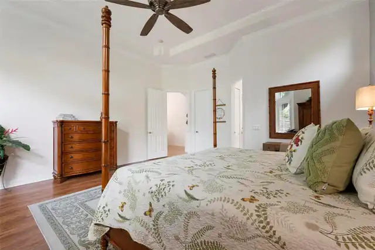
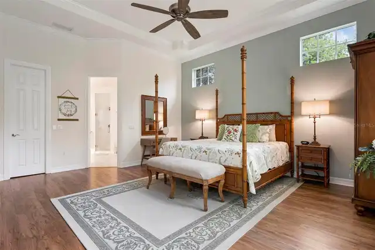
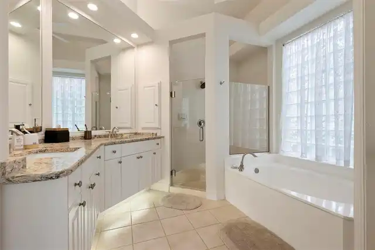
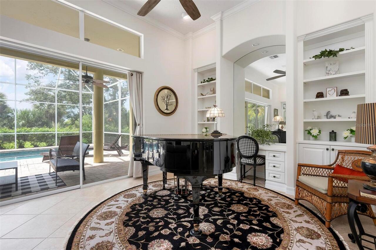
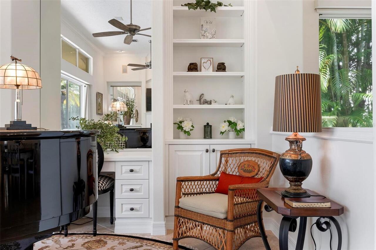
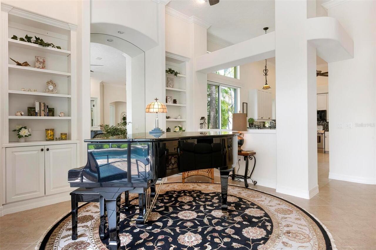
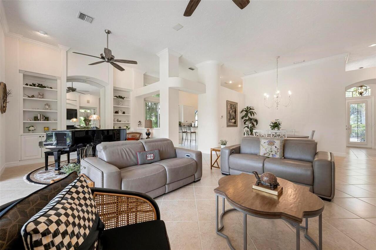
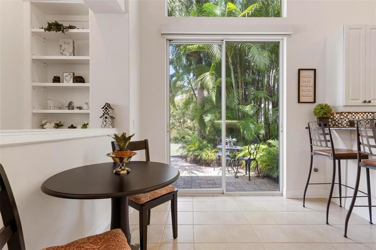
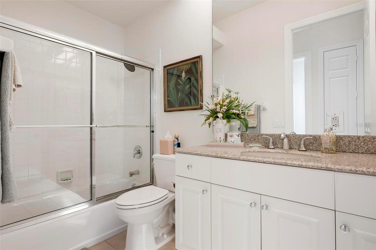
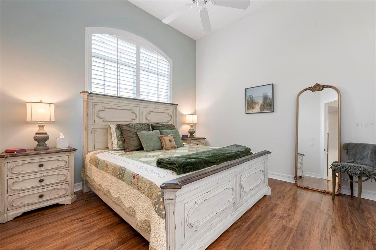
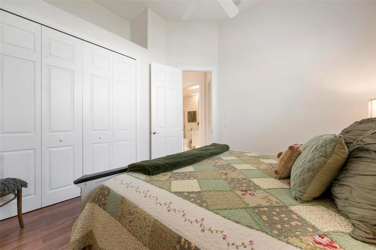
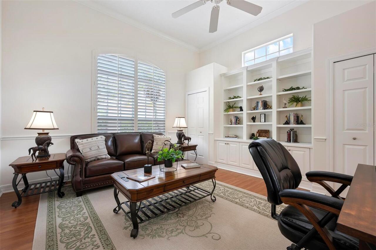
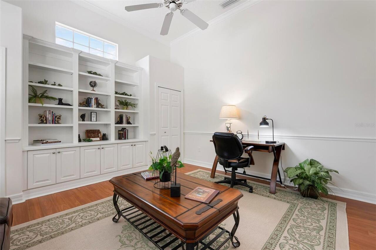
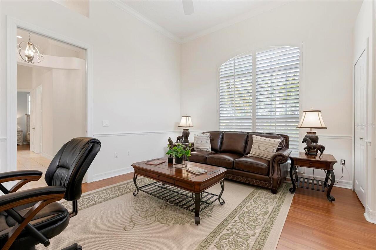
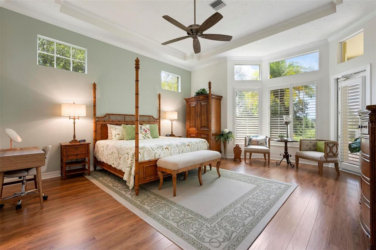
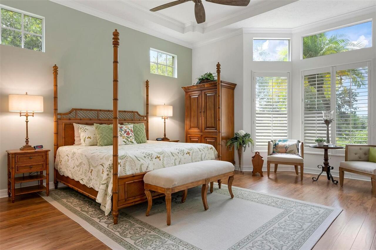
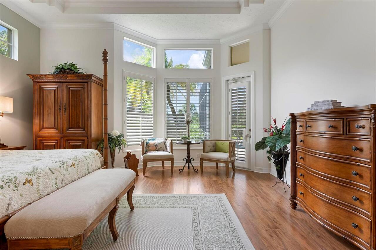
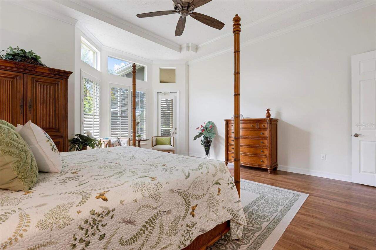
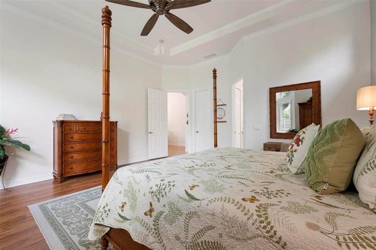
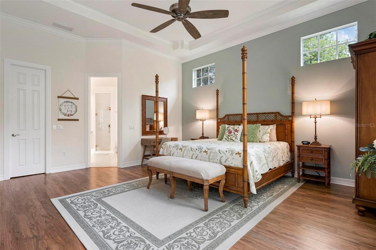
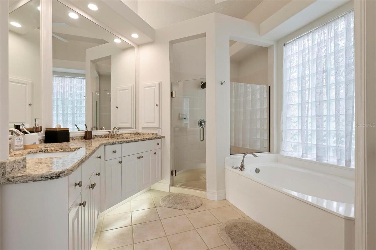
Built-in Features, Ceiling Fans(s), Crown Molding, Eat-in Kitchen, High Ceilings, Walk-In Closet(s), Window Treatments
Internet Address Display YN
true
Internet Automated Valuation Display YN
false
Internet Consumer Comment YN
false
Internet Entire Listing Display YN
true
Laundry Features
Laundry Room
Living Area Source
Public Records
Living Area Units
Square Feet
Lot Features
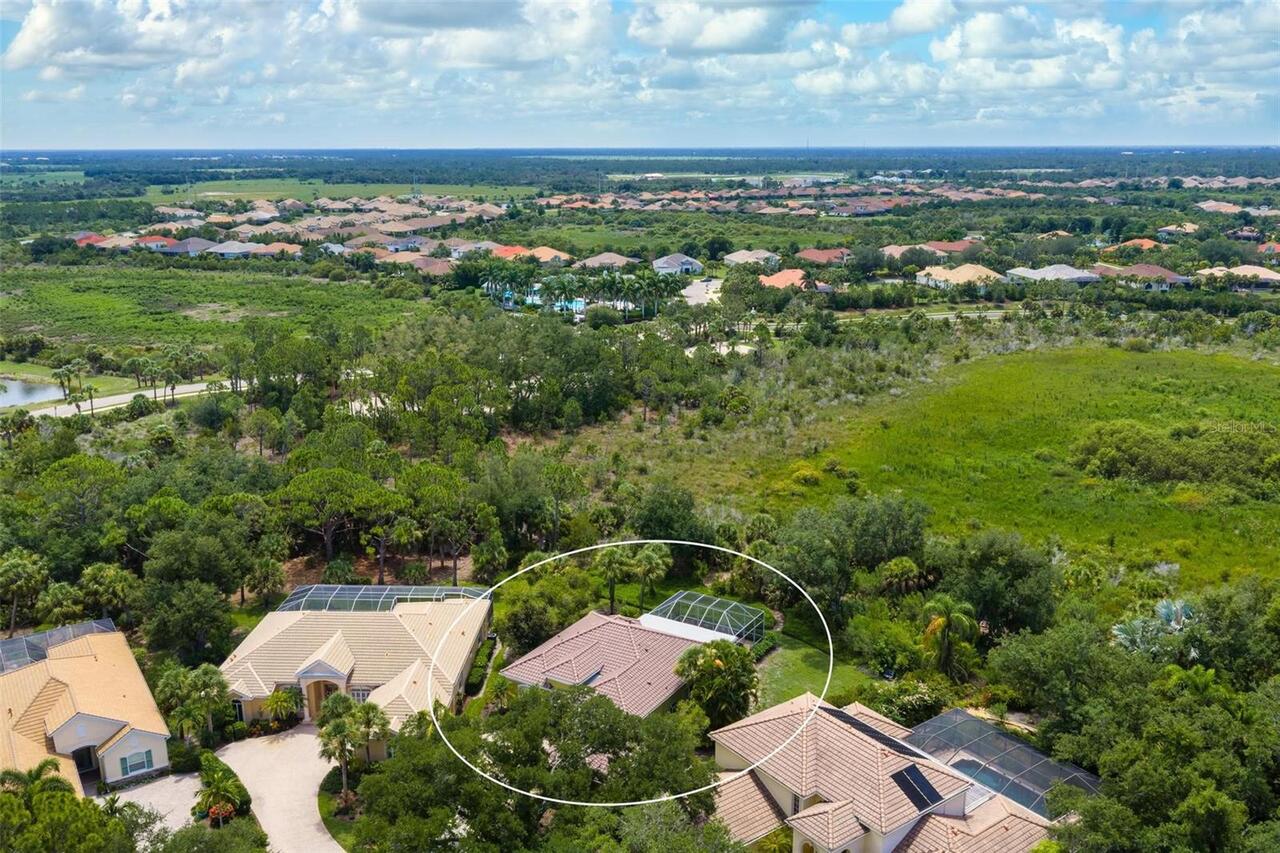
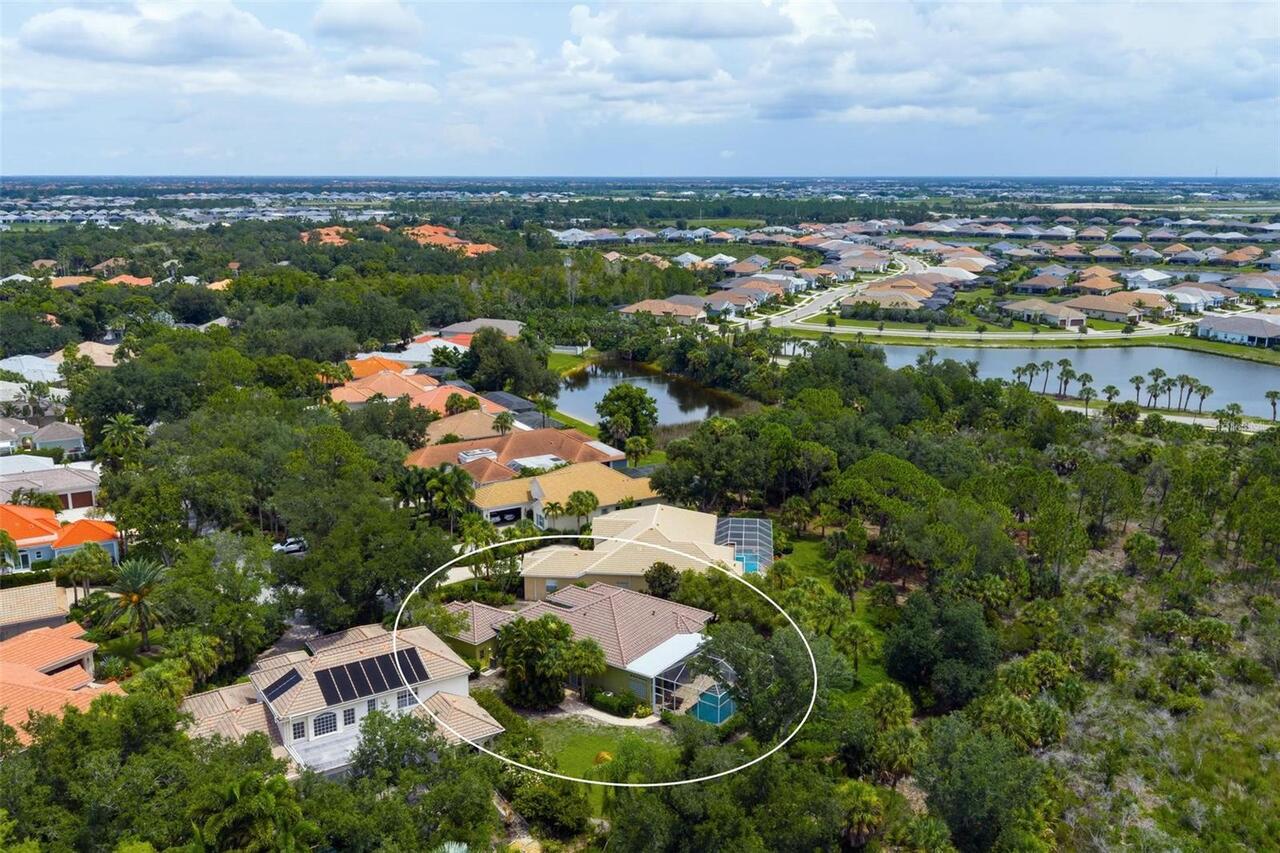
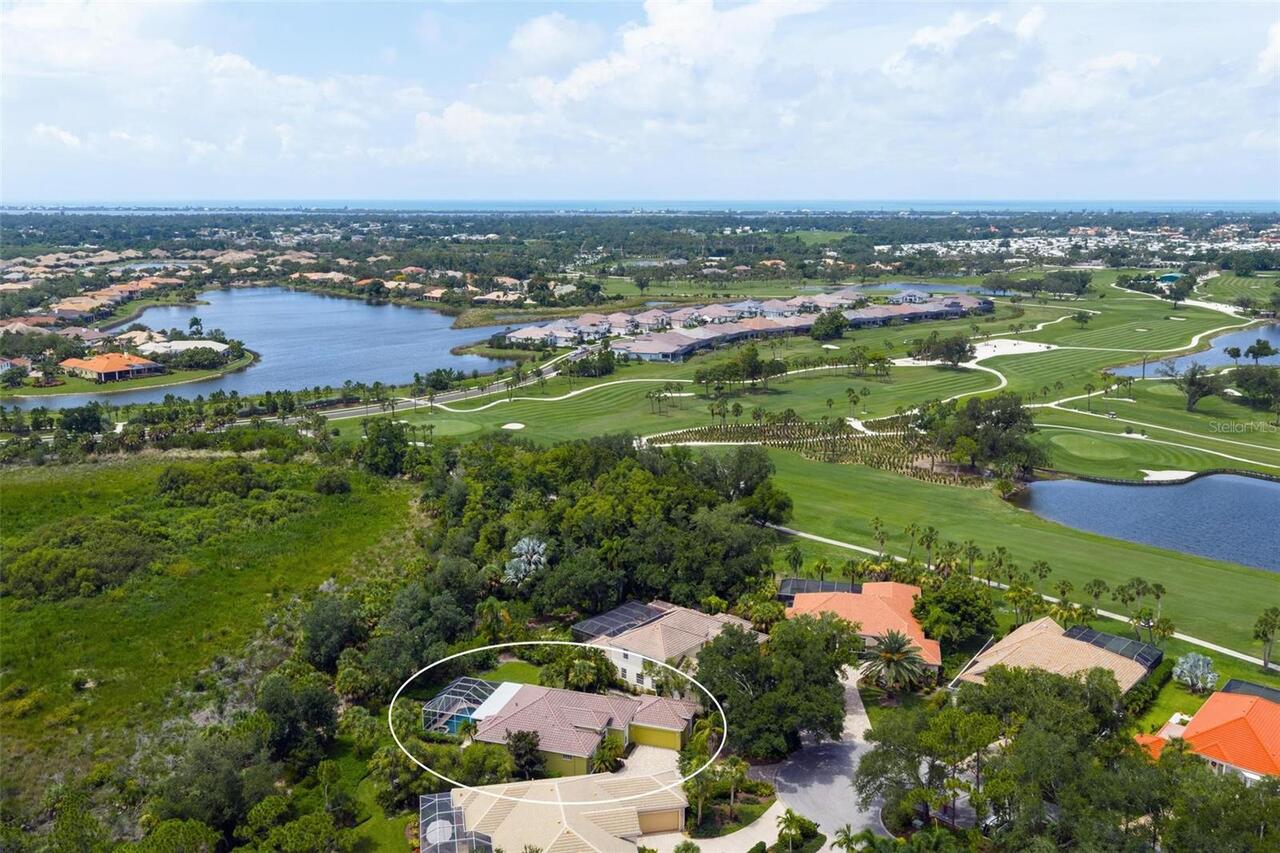
Conservation Area, Irregular Lot, Near Golf Course, Street Dead-End, Paved
Lot Size Square Feet
13795
Lot Size Square Meters
1282
Middle Or Junior School
L.A. Ainger Middle
Modification Timestamp
2026-09-28T15:26:10.395Z
Num Of Own Years Prior To Lease
2
Other Equipment
Irrigation Equipment, Private Yard
Other Structures
Outdoor Kitchen
Patio And Porch Features
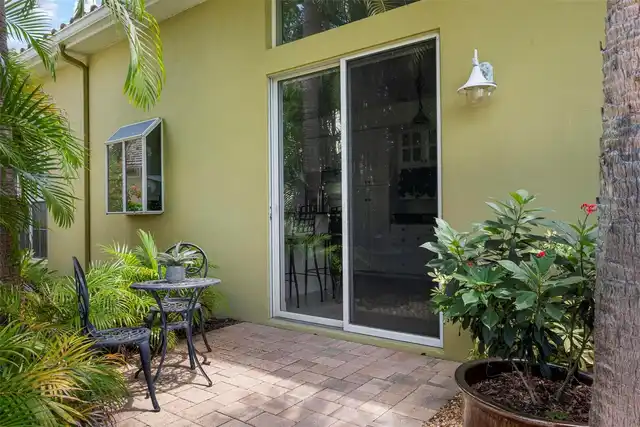
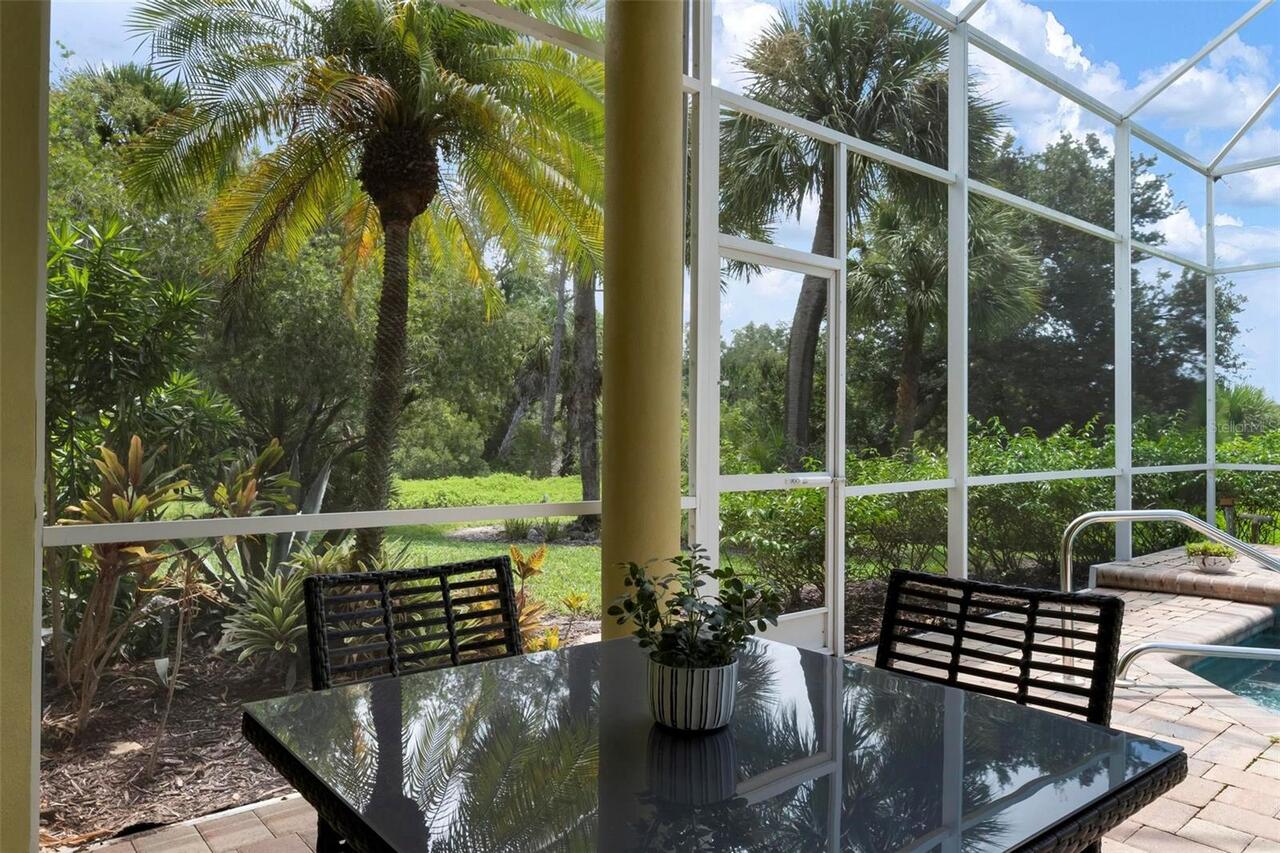
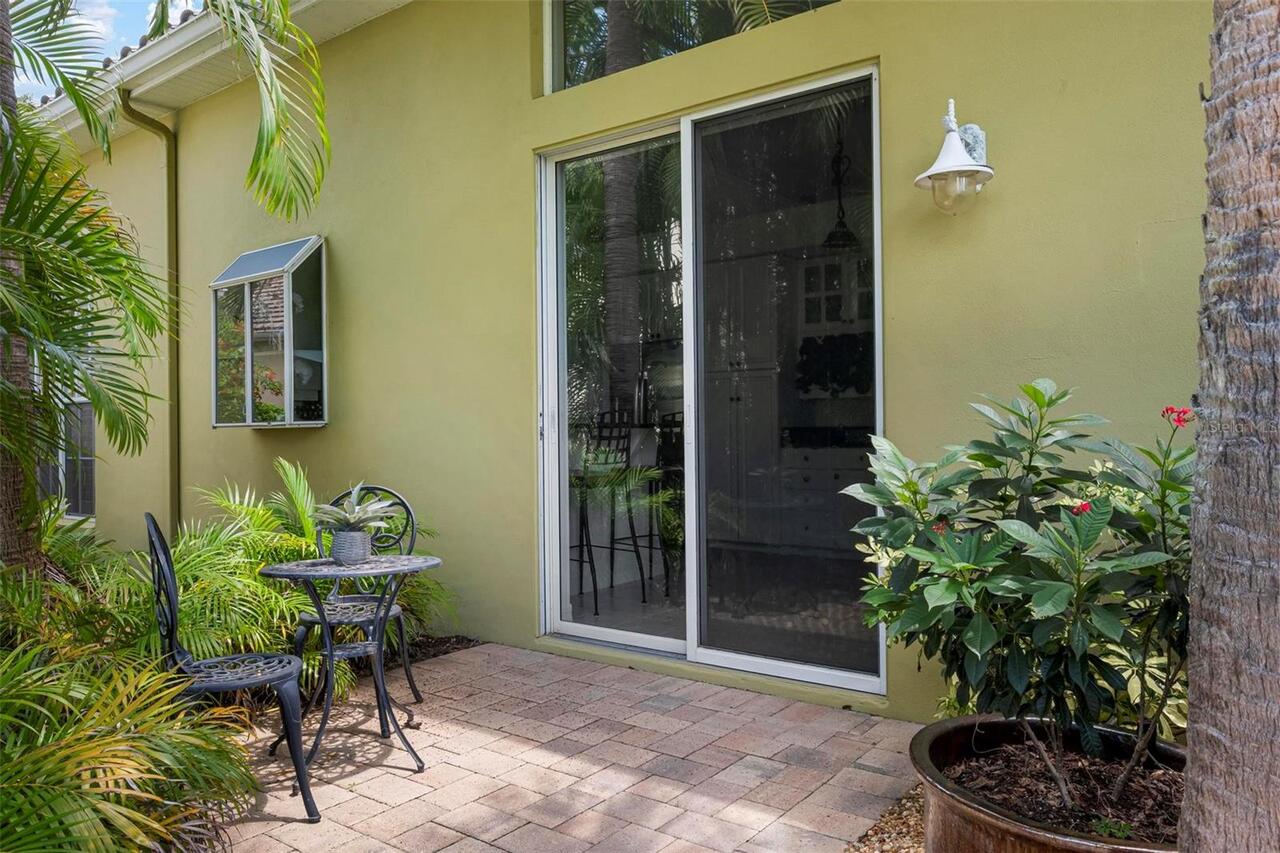
Screened, Side Porch
Pets Allowed
Cats OK, Dogs OK, Yes
Previous List Price
785000
Price Change Timestamp
2026-09-24T13:35:38.000Z
RATIO Current Price By Calculated SqFt
330.68
Road Responsibility
Private Maintained Road
SW Subdiv Community Name
Boca Royale
Security Features
Gated Community, Smoke Detector(s)
Showing Requirements
Supra Lock Box, ShowingTime
Spa Features
Heated, In Ground
Status Change Timestamp
2026-08-05T14:23:10.000Z
Tax Legal Description
LOT 22 Boca Royale
Total Acreage
1/4 to less than 1/2
Universal Property Id
US-12115-N-0484030002-S-5
Unparsed Address
29 SAINT JOHN BLVD #5
Utilities
Public, Sprinkler Recycled
Vegetation
Mature Landscaping