407-990-2746
Menu

17035 Winners Circle, Odessa, FL

NEXT
PREV
$1,095,000

($366/sqft)

List Status: Active
17035 Winners Circle
Odessa, FL 33556


4 beds
3 baths
2990 living sqft
Top Features
  • View: Pool
  • Subdivision: The Trails At Van Dyke Farms
  • Built in  1992
  • Single Family Residence
Description
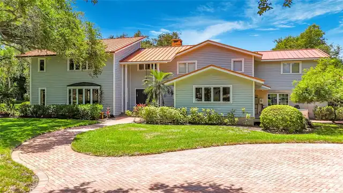
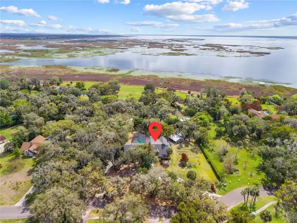
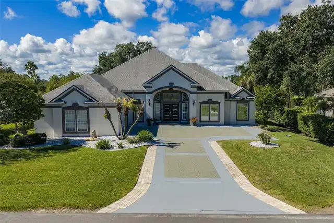
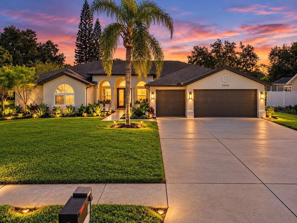
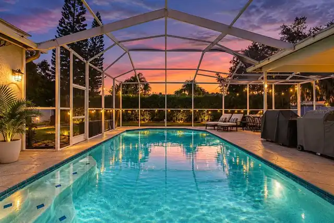
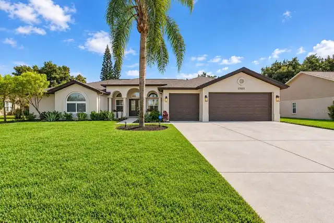
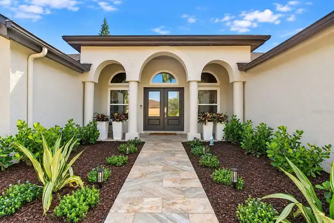
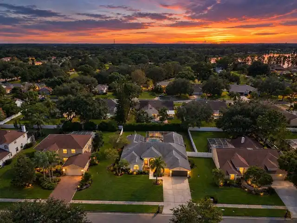
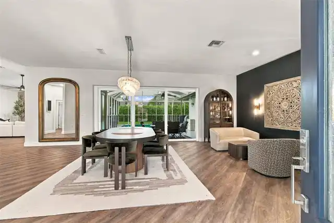
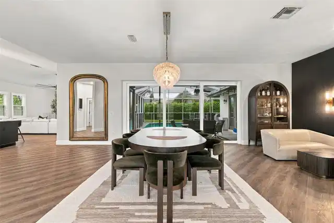
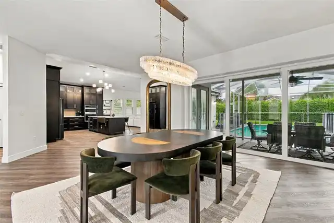
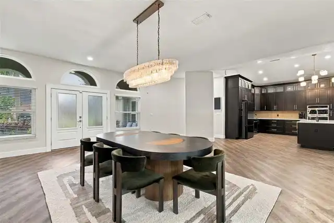
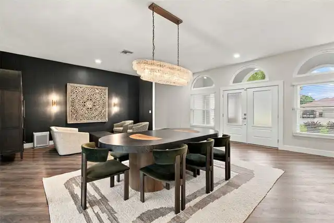
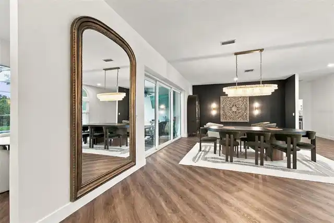
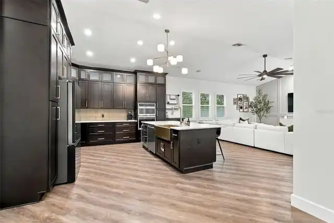
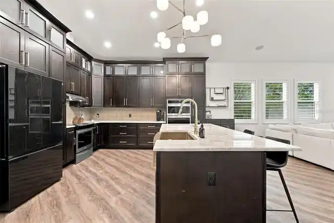
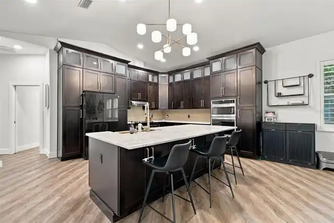
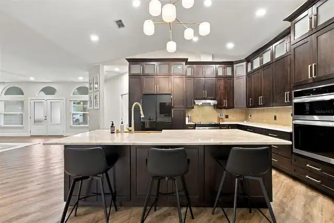
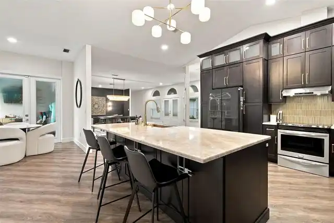
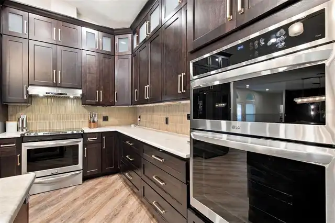
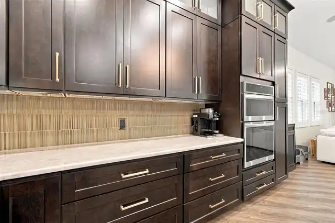
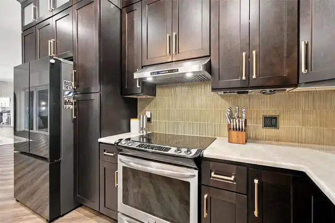
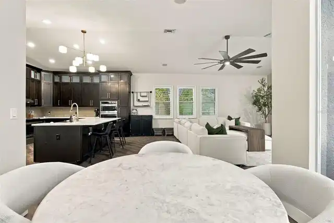
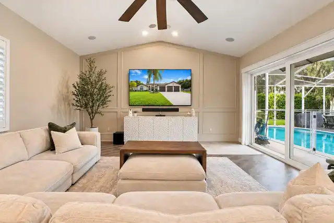
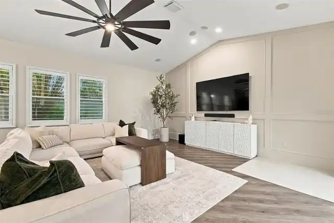
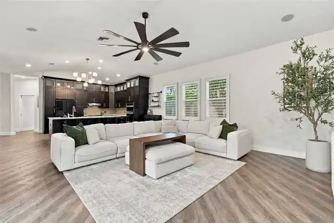
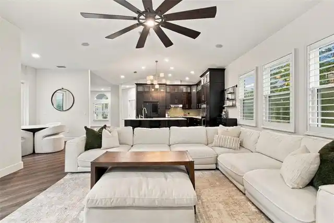
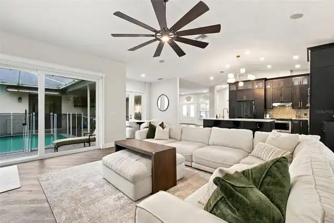
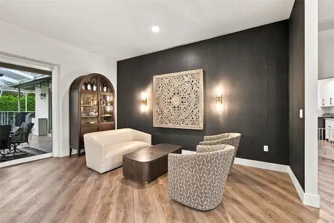
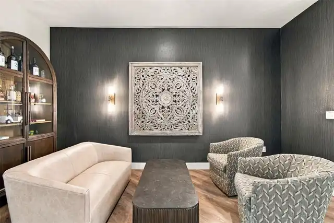
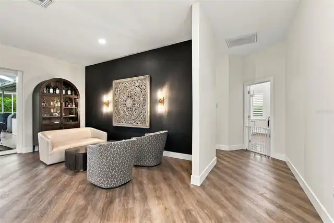
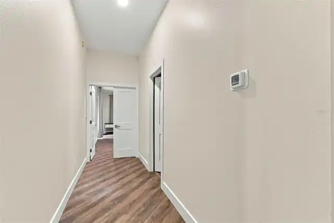
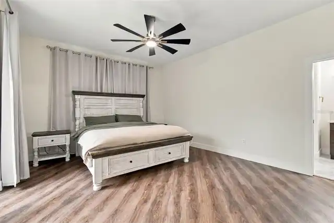
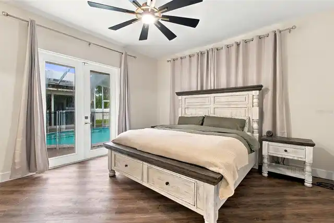
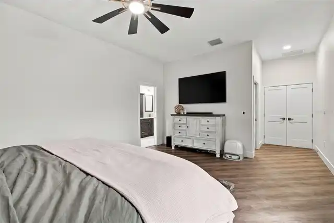
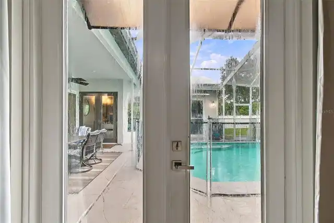
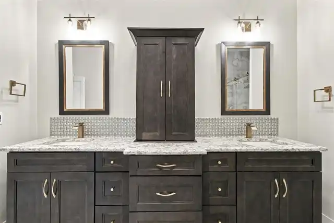
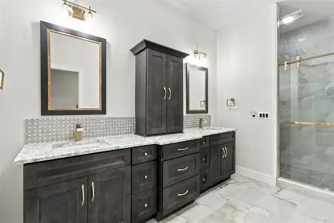
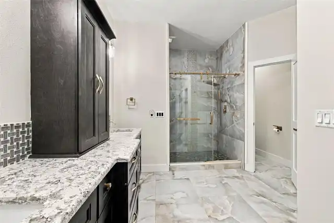
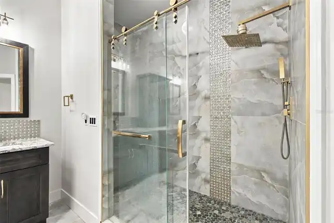
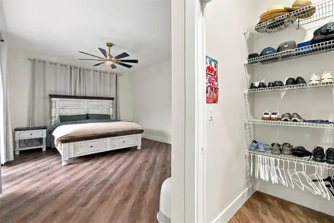
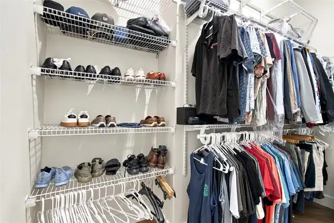
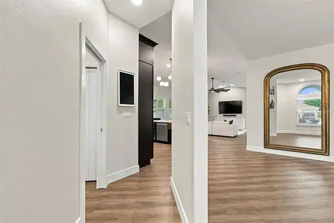
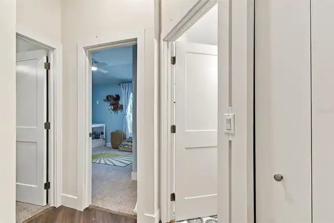
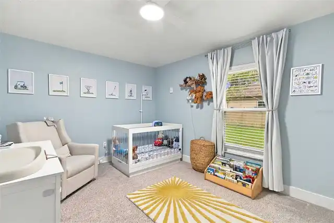
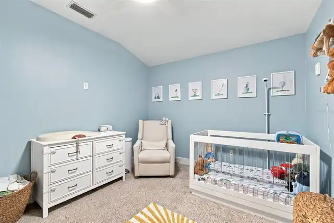
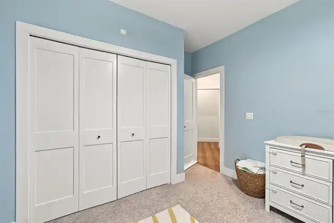
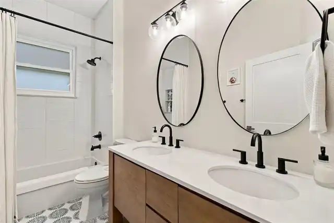
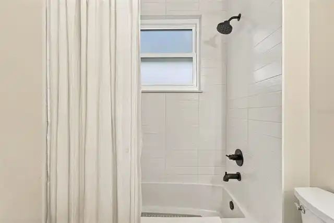
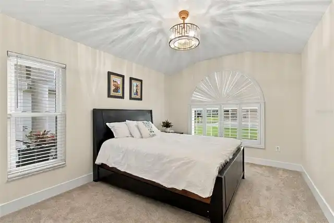
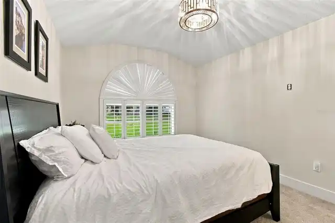
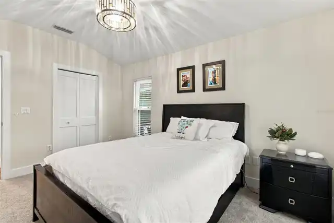
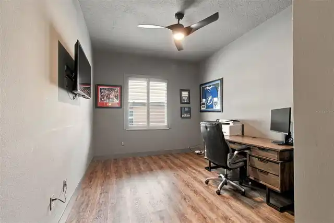
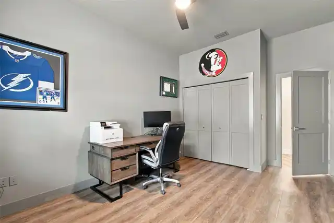
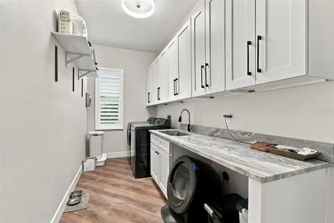
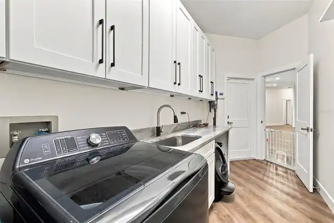
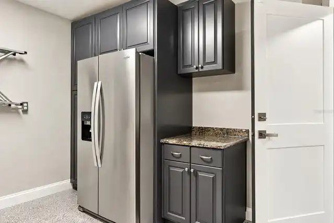
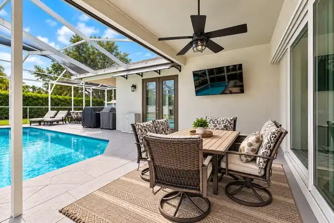
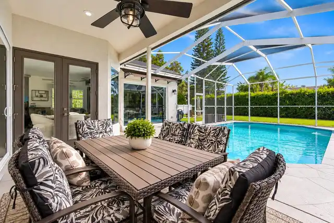
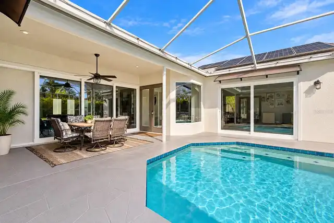
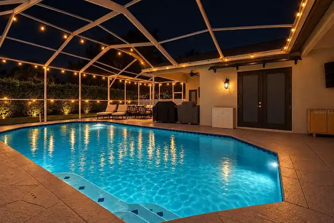
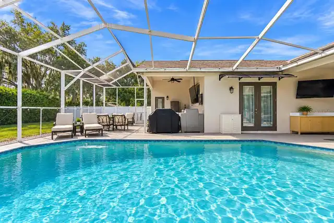
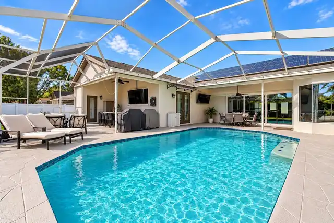
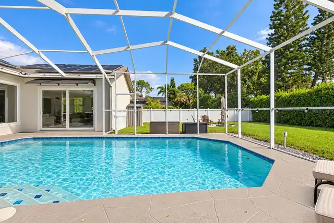
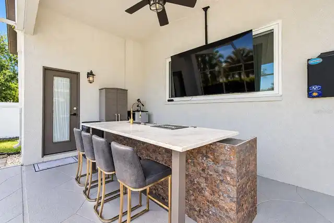
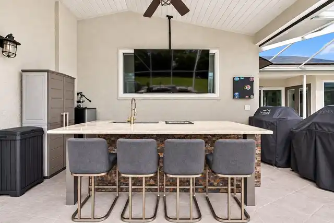
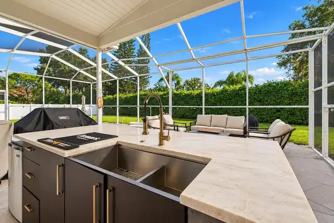
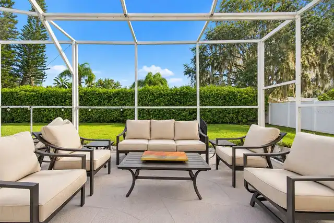
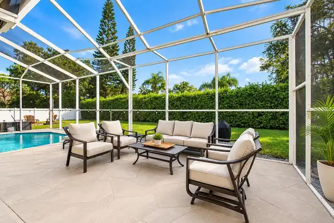
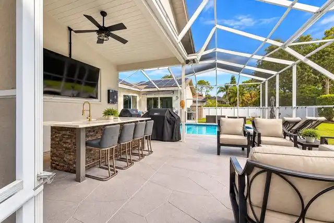
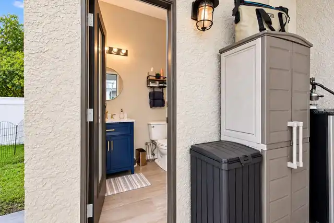
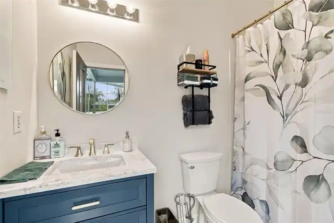
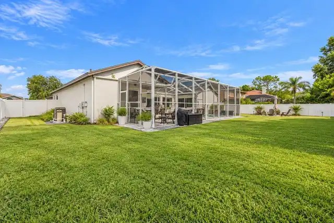
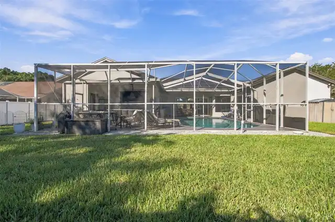
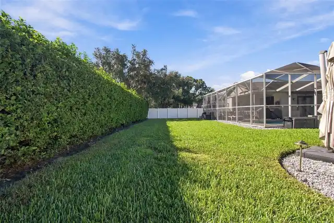
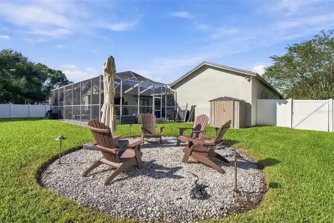
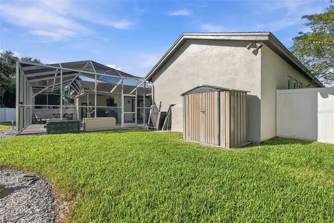
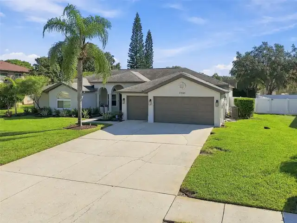
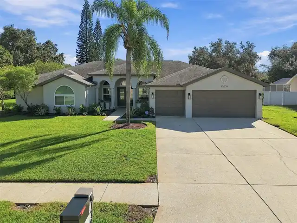
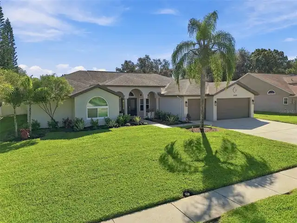
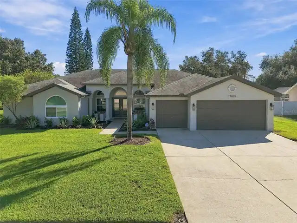
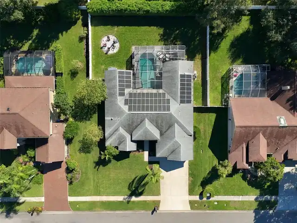
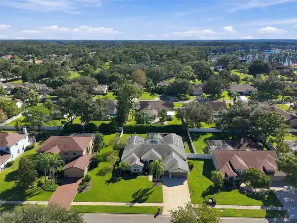
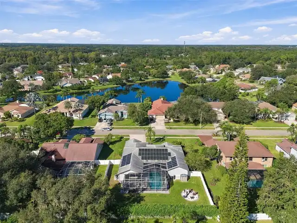
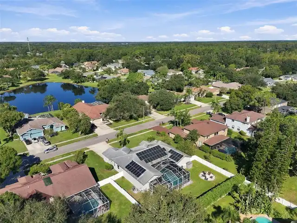
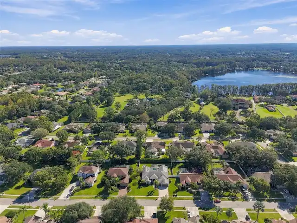
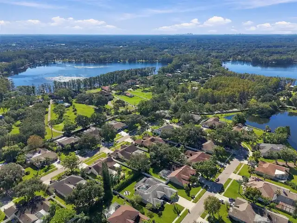
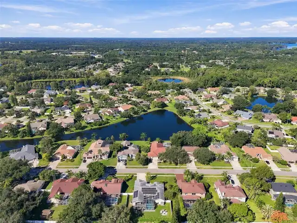
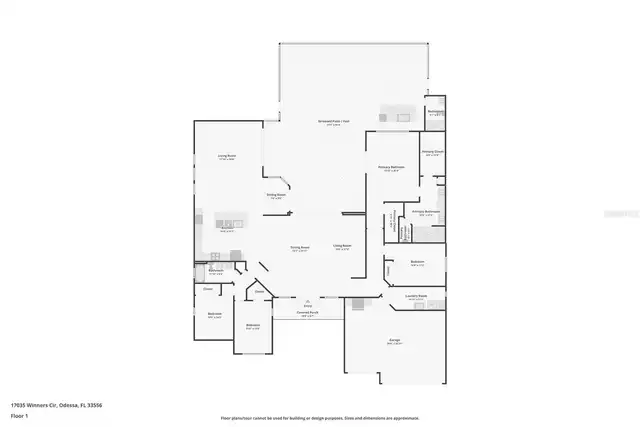
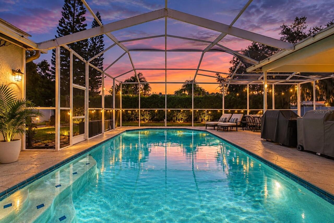
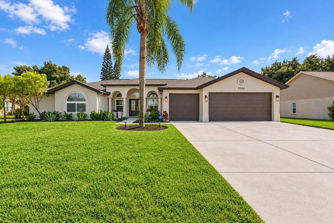
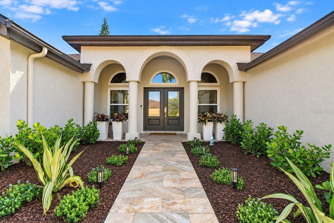
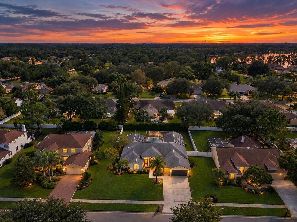
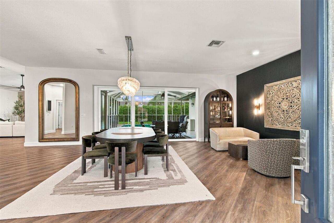
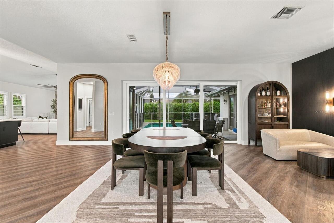
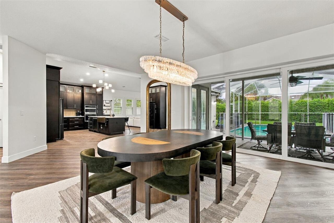
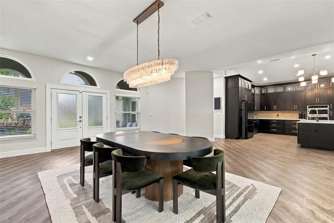
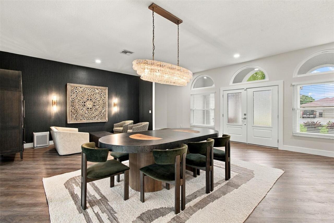
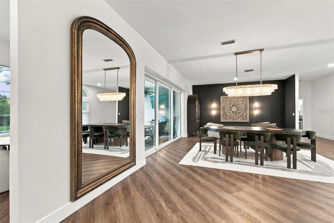
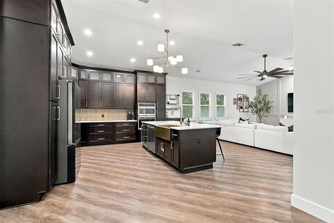
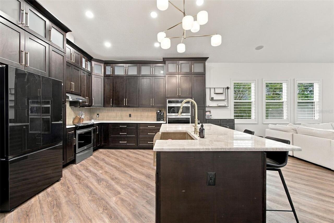
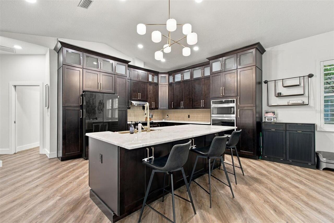
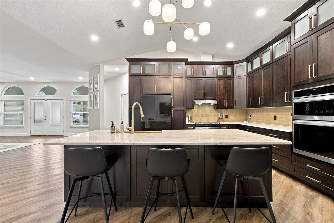
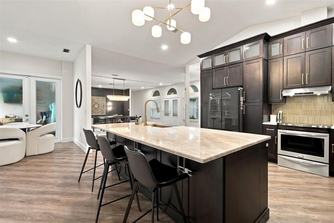
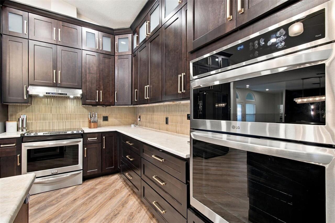
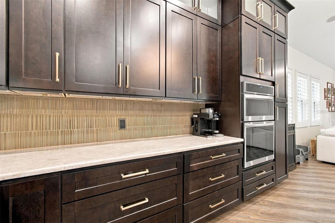
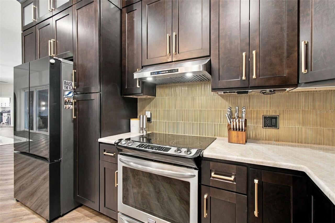
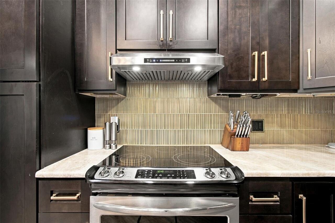
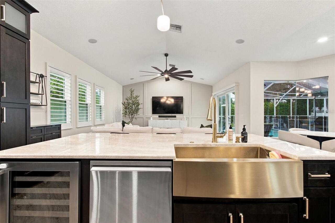
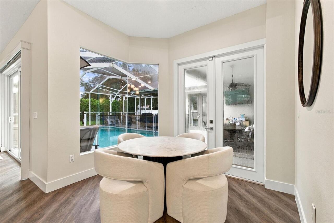
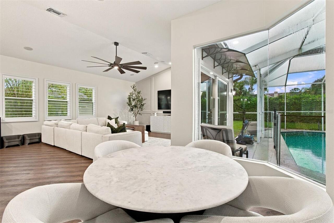
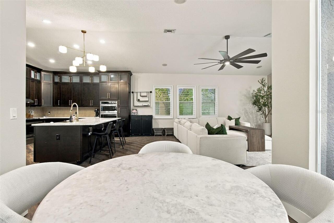
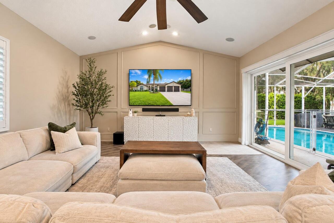
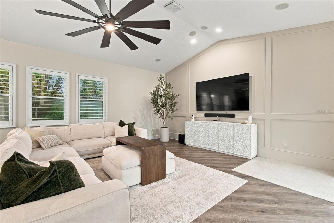
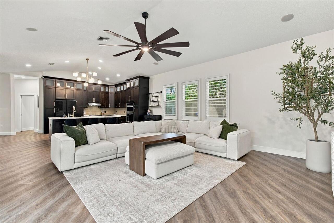
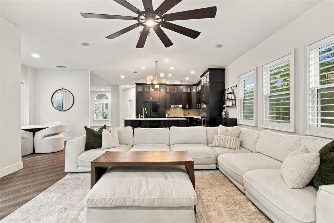
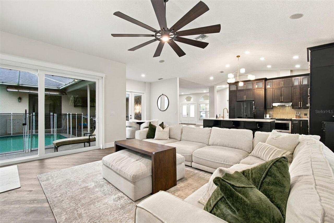
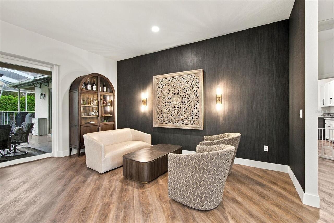
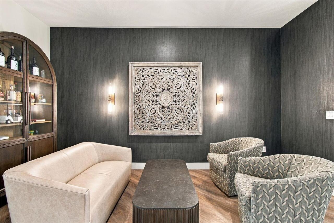
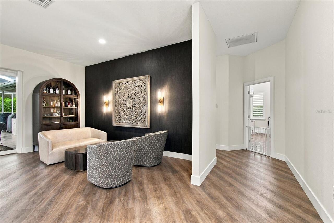
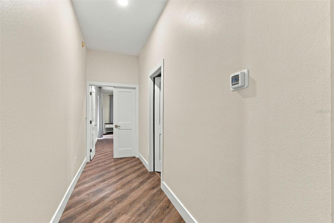
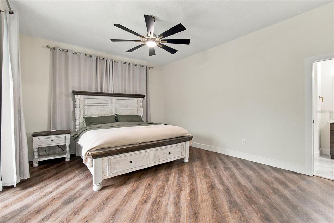
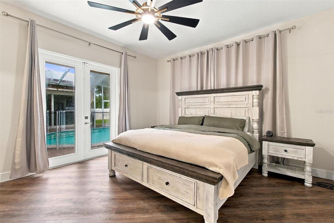
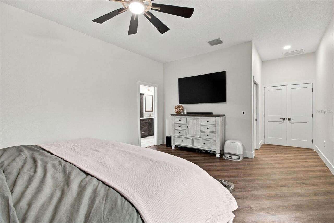
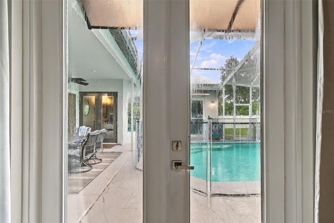
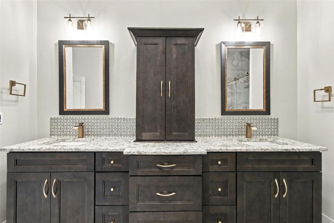
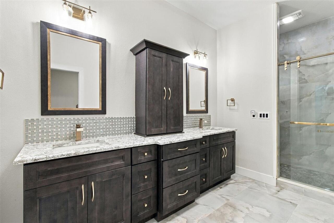
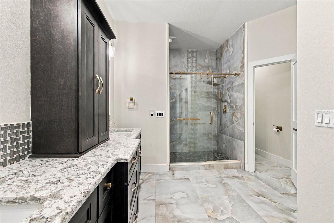
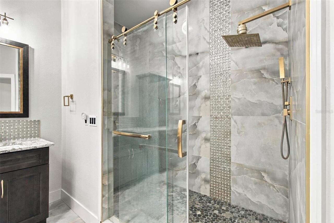
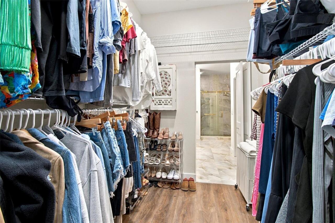
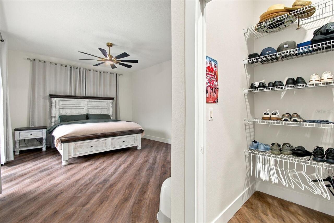
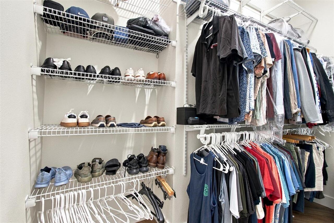
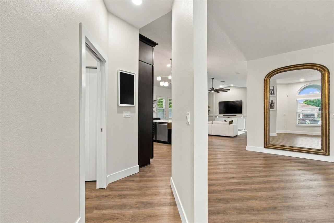
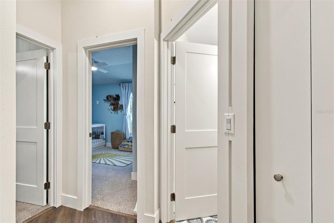
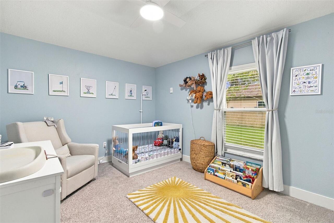
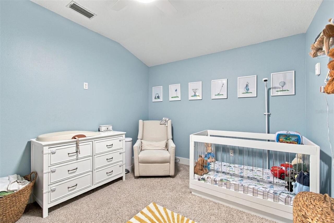
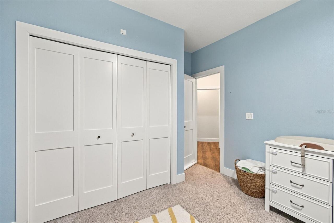
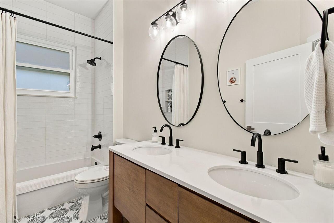
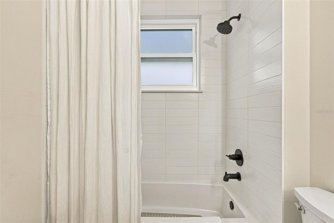
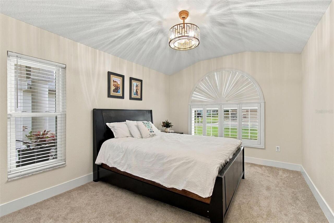
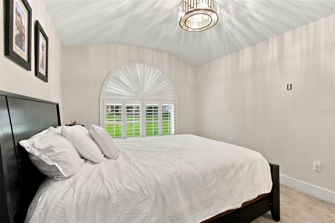
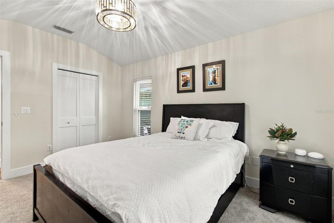
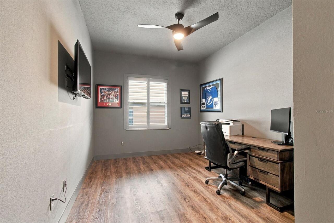
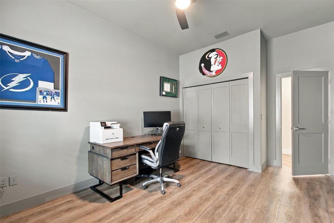
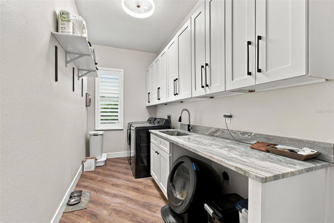
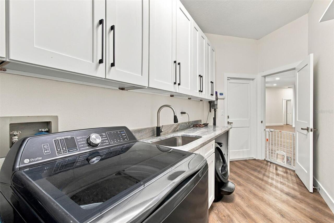
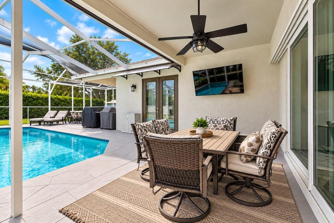
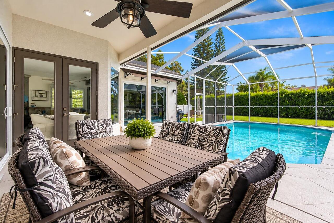
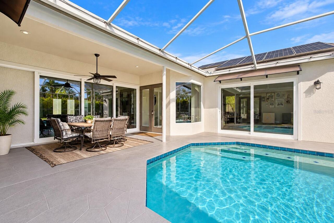
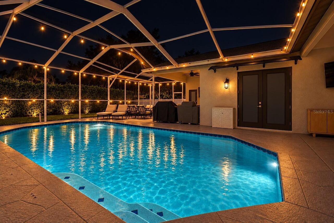
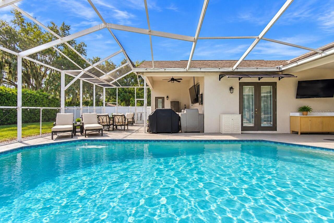
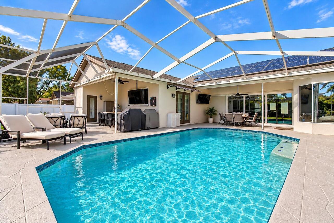
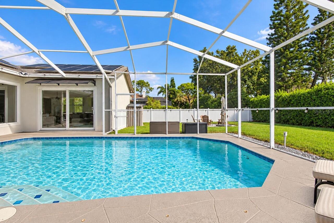
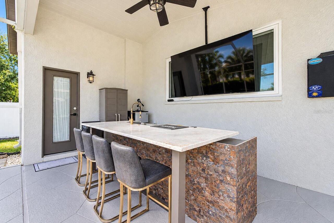
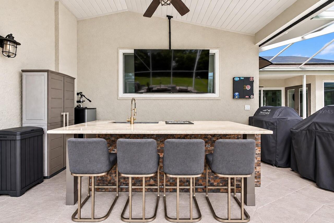
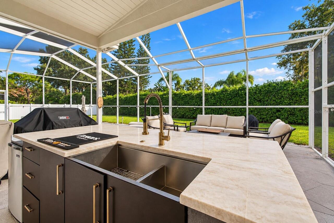
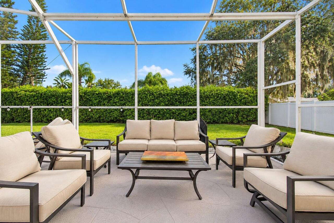
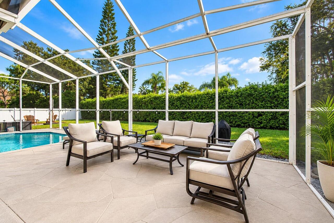
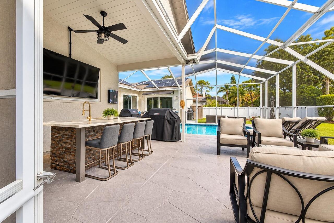
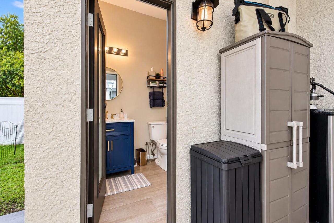
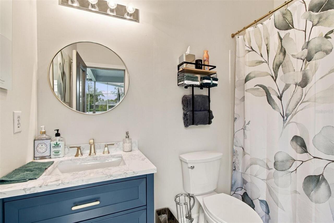
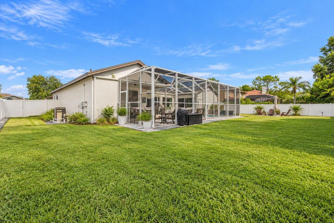
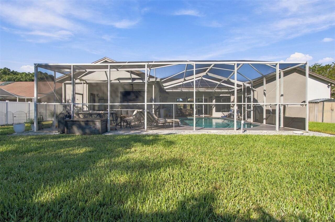
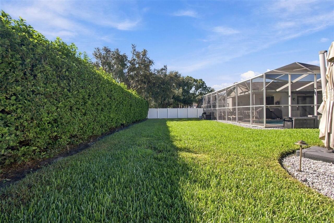
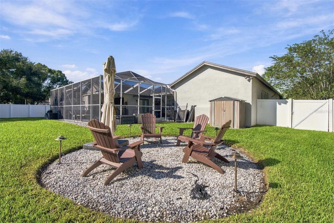
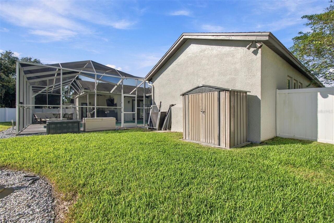
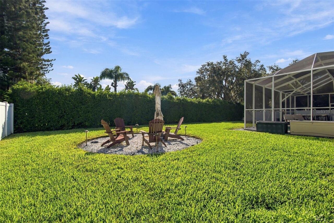
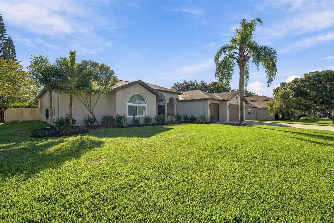
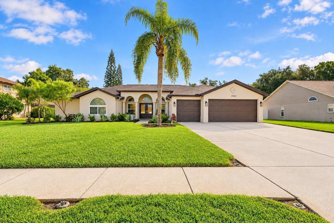
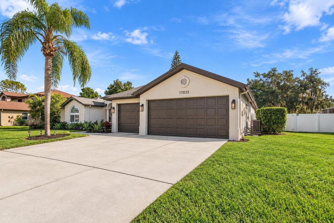
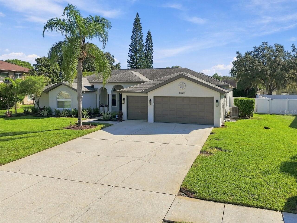
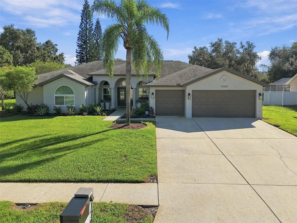
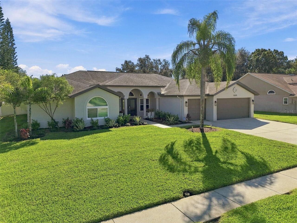
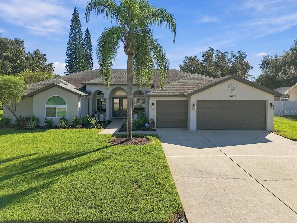
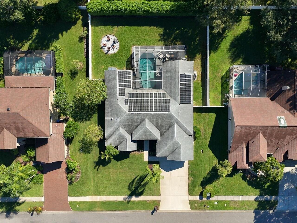
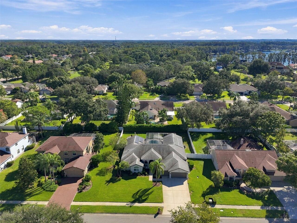
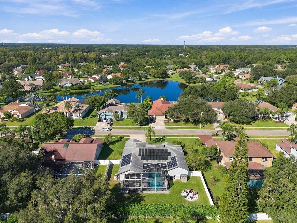
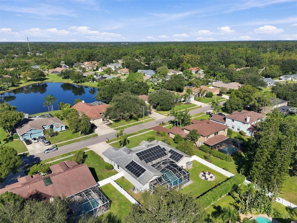
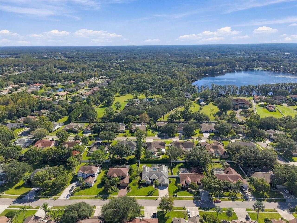
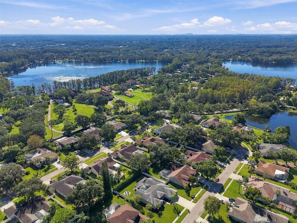
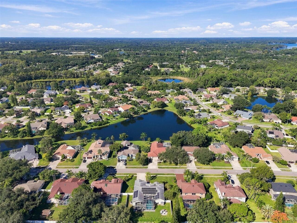
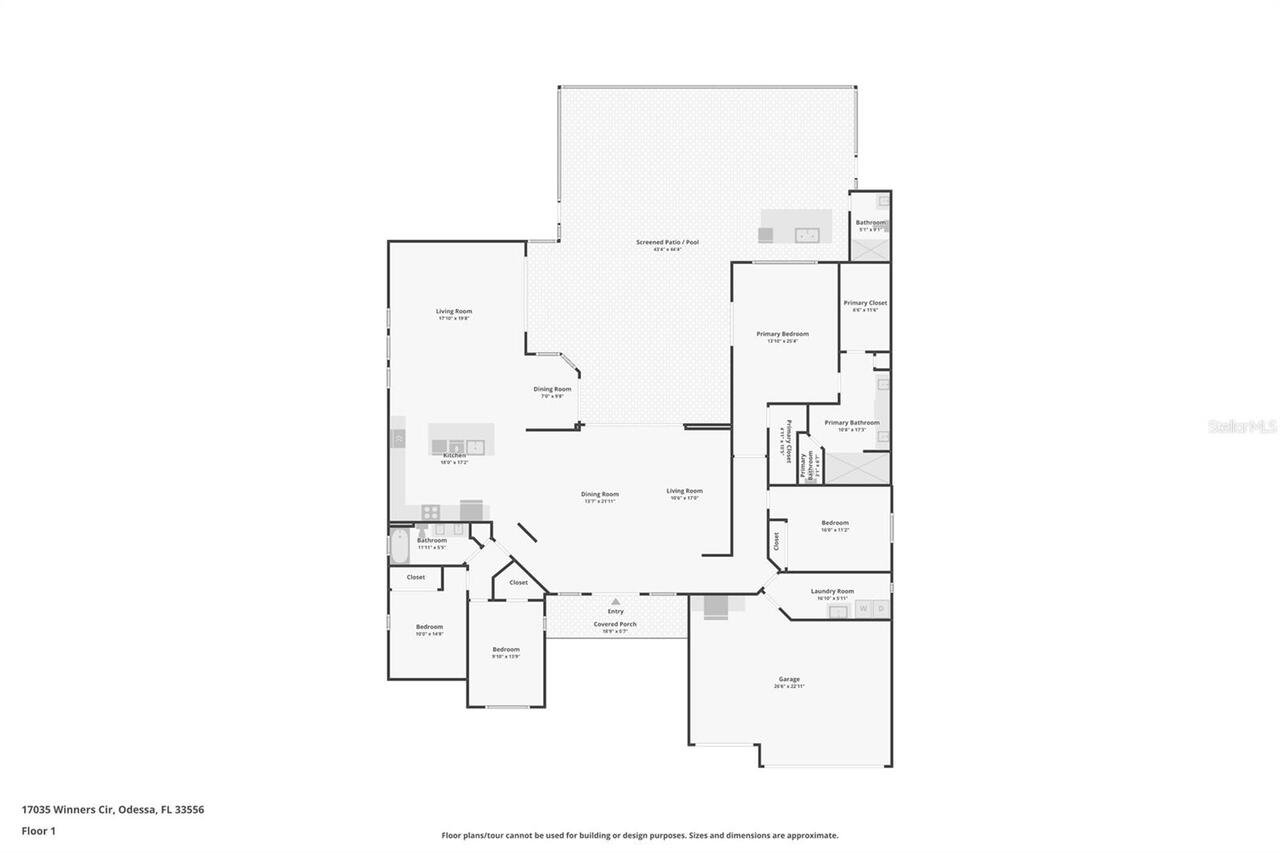
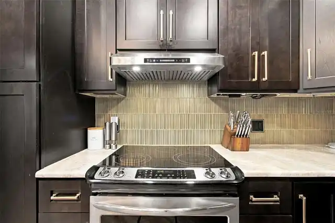
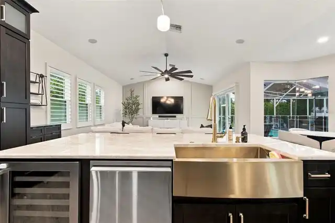
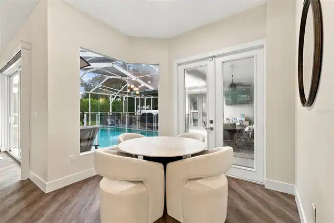
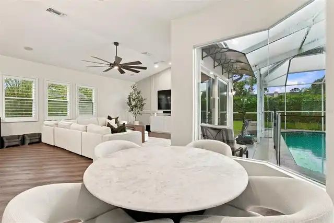
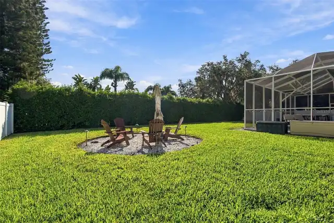
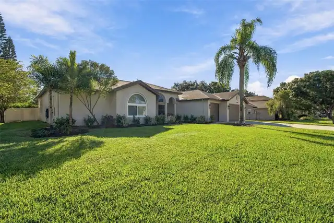
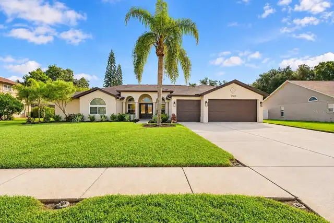
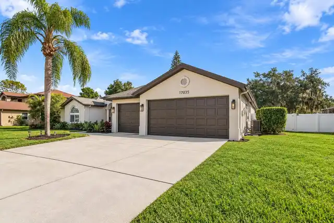
SOME HOMES SIMPLY STAND APART FROM THE REST! Welcome to an exceptional residence in the highly sought-after Van Dyke Farms community, where modern sophistication, thoughtful design, and resort-inspired living come together beautifully. Perfectly positioned on an impressive 16,000-square-foot executive lot, this extensively renovated 4-bedroom, 3-bathroom pool home offers just under 3,000 square feet of refined living space, a spacious 3-car garage, and an extraordinary floor plan designed around effortless entertaining and everyday luxury. From the moment you enter, expansive living areas, beautiful natural light, and captivating views of the sparkling pool create an immediate sense of elegance and openness. At the heart of the home, a stunning designer kitchen showcases custom cabinetry, gorgeous Taj Mahal quartzite countertops, updated appliances, designer backsplash, and a charming breakfast nook, seamlessly connecting to the inviting family room and dining spaces. Nearly every detail of this residence has been thoughtfully reimagined, including ALL-NEW hurricane impact windows and doors, luxury vinyl plank flooring, custom interior trim, beautifully remodeled bathrooms, fresh interior and exterior paint, and sophisticated designer accents throughout. The highly desirable split-bedroom layout provides exceptional privacy, with generously sized secondary bedrooms occupying one wing of the home, while the opposite side is dedicated to a private office, beautifully renovated laundry room, and an absolutely spectacular primary suite. A true retreat from everyday life, the primary sanctuary offers dual walk-in closets, elegant double vanities, and a breathtaking spa-inspired shower enclosed in seamless glass, creating an atmosphere reminiscent of a luxury resort. Step outside and discover an entertainer’s paradise, where the expansive screened lanai, sparkling heated saltwater swimming pool, dedicated pool bathroom, and custom outdoor bar create an incredible setting
Property Details
Property Features
Property Sub Type
Single Family Residence
View
Pool
Parking
Driveway, Garage Door Opener
Pool
Gunite, In Ground
County
Hillsborough
Subdivision
THE TRAILS AT VAN DYKE FARMS
Additional Information
Additional Lease Restrictions
Buyer/Buyer's agent to verify with HOA.
Additional Parcels YN
false
Additional Rooms
Inside Utility
Alternate Key Folio Num
0022690800
Appliances
Dishwasher, Disposal, Dryer, Microwave, Range, Refrigerator, Washer
Approval Process
Buyer/Buyer's agent to verify with HOA.
Association Amenities
Basketball Court, Pickleball Court(s), Tennis Court(s)
Association Approval Required YN
1
Association Email
lcoleman@greenacre.com
Association Fee
800
Association Fee Frequency
Annually
Association Fee Requirement
Required
Association URL
www.greenacre.com
Association YN
true
Attached Garage YN
true
Available For Lease YN
1
Bathrooms Total Integer
3
Building Area Source
Public Records
Building Area Total
4129
Building Area Total Srch SqM
383.60
Building Area Units
Square Feet
Calculated List Price By Calculated SqFt
366.22
Carport YN
false
Community Features
Deed Restrictions, Sidewalks
Construction Materials
Block, Stucco
Cooling
Central Air
Country
US
Current Price
1095000.00
Direction Faces
West
Elementary School
Hammond Elementary School
Exterior Features
Lighting, Sidewalk
Fencing
Vinyl
Fireplace YN
false
Flood Zone Code
X
Flood Zone Date
2008-08-28
Flood Zone Panel
12057C0181H
Flooring
Luxury Vinyl, Tile
Foundation Details
Slab
Furnished
Unfurnished
Garage Spaces
3
Garage YN
true
Heating
Central
High School
Steinbrenner High School
Homestead YN
1
Interior Features
Ceiling Fans(s), Eat-in Kitchen, Kitchen/Family Room Combo, Living Room/Dining Room Combo, Open Floorplan, Split Bedroom, Stone Counters, Thermostat, Walk-In Closet(s)
Internet Address Display YN
true
Internet Automated Valuation Display YN
true
Internet Consumer Comment YN
true
Internet Entire Listing Display YN
true
Laundry Features
Laundry Room
Lease Restrictions YN
1
Levels
One
List AOR
Suncoast Tampa
Living Area Meters
277.78
Living Area Source
Public Records
Living Area Units
Square Feet
Lot Size Acres
0.37
Lot Size Dimensions
100x160
Lot Size Square Feet
16000
Lot Size Square Meters
1486
Middle Or Junior School
Martinez-HB
Minimum Lease
8-12 Months
Modification Timestamp
2026-10-16T15:26:10.895Z
Monthly HOA Amount
66.67
New Construction YN
false
Occupant Type
Owner
Other Equipment
Irrigation Equipment
Ownership
Fee Simple
Parcel Number
U-24-27-17-01Q-F00000-00004.0
Patio And Porch Features
Covered, Front Porch, Rear Porch, Screened
Pets Allowed
Yes
Pool Private YN
true
Postal Code Plus 4
1829
Public Survey Range
17
Public Survey Section
24
RATIO Current Price By Calculated SqFt
366.22
Realtor Info
No Sign
Road Surface Type
Asphalt
Roof
Shingle
Room Count
5
Security Features
Smoke Detector(s)
Senior Community YN
false
Sewer
Public Sewer
Showing Requirements
Supra Lock Box, ShowingTime
Status Change Timestamp
2026-10-16T14:44:27.000Z
Stories Total
1
Tax Annual Amount
10123.14
Tax Block
F
Tax Book Number
68-31
Tax Legal Description
THE TRAILS AT VAN DYKE FARMS LOT 4 BLOCK F
Tax Lot
4
Tax Year
2025
Total Acreage
1/4 to less than 1/2
Total Annual Fees
800.00
Total Monthly Fees
66.67
Township
27
Universal Property Id
US-12057-N-2427170100000000040-R-N
Unparsed Address
17035 WINNERS CIR
Utilities
BB/HS Internet Available, Cable Available, Electricity Connected
Vegetation
Trees/Landscaped
Water Source
Public
Waterfront YN
false
Window Features
Storm Window(s)
Zoning
PD
Neighborhood Map
Popup

Property Photos
Listing Photo
Listing Photo
Listing Photo
Listing Photo
Listing Photo
Listing Photo
Listing Photo
Listing Photo
Listing Photo
Listing Photo
Listing Photo
Listing Photo
Listing Photo
Listing Photo
Listing Photo
Listing Photo
Listing Photo
Listing Photo
Listing Photo
Listing Photo
Listing Photo
Listing Photo
Listing Photo
Listing Photo
Listing Photo
Listing Photo
Listing Photo
Listing Photo
Listing Photo
Listing Photo
Listing Photo
Listing Photo
Listing Photo
Listing Photo
Listing Photo
Listing Photo
Listing Photo
Listing Photo
Listing Photo
Listing Photo
Listing Photo
Listing Photo
Listing Photo
Listing Photo
Listing Photo
Listing Photo
Listing Photo
Listing Photo
Listing Photo
Listing Photo
Listing Photo
Listing Photo
Listing Photo
Listing Photo
Listing Photo
Listing Photo
Listing Photo
Listing Photo
Listing Photo
Listing Photo
Listing Photo
Listing Photo
Listing Photo
Listing Photo
Listing Photo
Listing Photo
Listing Photo
Listing Photo
Listing Photo
Listing Photo
Listing Photo
Listing Photo
Listing Photo
Listing Photo
Listing Photo
Listing Photo
Listing Photo
Listing Photo
Listing Photo
Listing Photo
Listing Photo
Listing Photo
Listing Photo
Listing Photo
Listing Photo
Listing Photo
Listing Photo
Listing Photo
Listing Photo
Listing Photo
Listing Photo
Listing Photo
Listing Photo
Listing Photo
Listing Photo
Listing Photo
Listing Photo
Listing Photo
Listing Photo
Listing Photo
Listing Photo
Listing Photo
Listing Photo
Listing Photo
Listing Photo
Listing Photo
Listing Photo
Listing Photo
Listing Photo
Listing Photo
Listing Photo
Listing Photo
Listing Photo
Listing Photo
Listing Photo
Listing Photo
Listing Photo
Listing Photo
Listing Photo
Listing Photo
Listing Photo
Listing Photo
Listing Photo
Listing Photo
Listing Photo
Listing Photo
Listing Photo
Listing Photo
Listing Photo
Listing Photo
Listing Photo
Listing Photo
Listing Photo
Listing Photo
Listing Photo
Listing Photo
Listing Photo
Listing Photo
Listing Photo
Listing Photo
Listing Photo
Listing Photo
Listing Photo
Listing Photo
Listing Photo
Listing Photo
Listing Photo
Listing Photo
Listing Photo
Listing Photo
Listing Photo
Listing Photo
Listing Photo
Listing Photo
Listing Photo
Listing Photo
Listing Photo
Listing Photo
Listing Photo
Listing Photo
Listing Photo
Listing Photo
Listing Photo
Listing Photo
Listing Photo
Listing Photo
Listing Photo
Listing Photo
Listing Photo
Listing Photo
Listing Photo
Listing Photo
Listing Photo
Listing Photo
Listing Photo
Listing Photo
Listing Photo
Listing Photo
Listing Photo
Listing Photo
Listing Photo
Listing Photo
Listing Photo
Listing Photo
Listing Photo
Listing Photo
Listing Photo
Listing Photo
Listing Photo
Listing Photo
Listing Photo
Listing Photo

MLS #MFRTB8556635 Listing courtesy of Future Home Realty Inc provided by Stellar MLS.

Similar Listings

$999,007
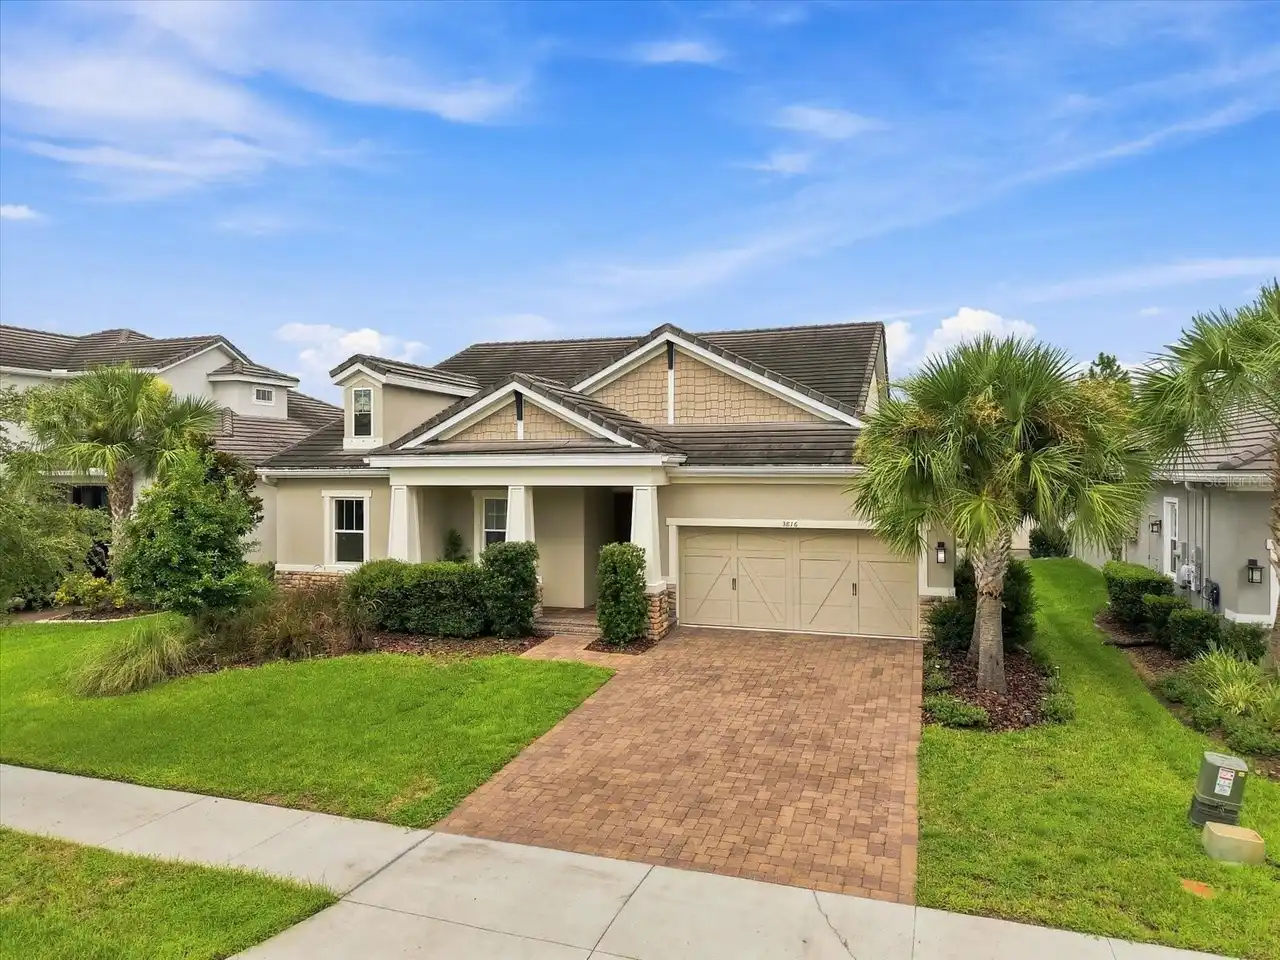
3816 Bonfire Drive
Odessa
4BR/3BA
| Active
$1,040,000
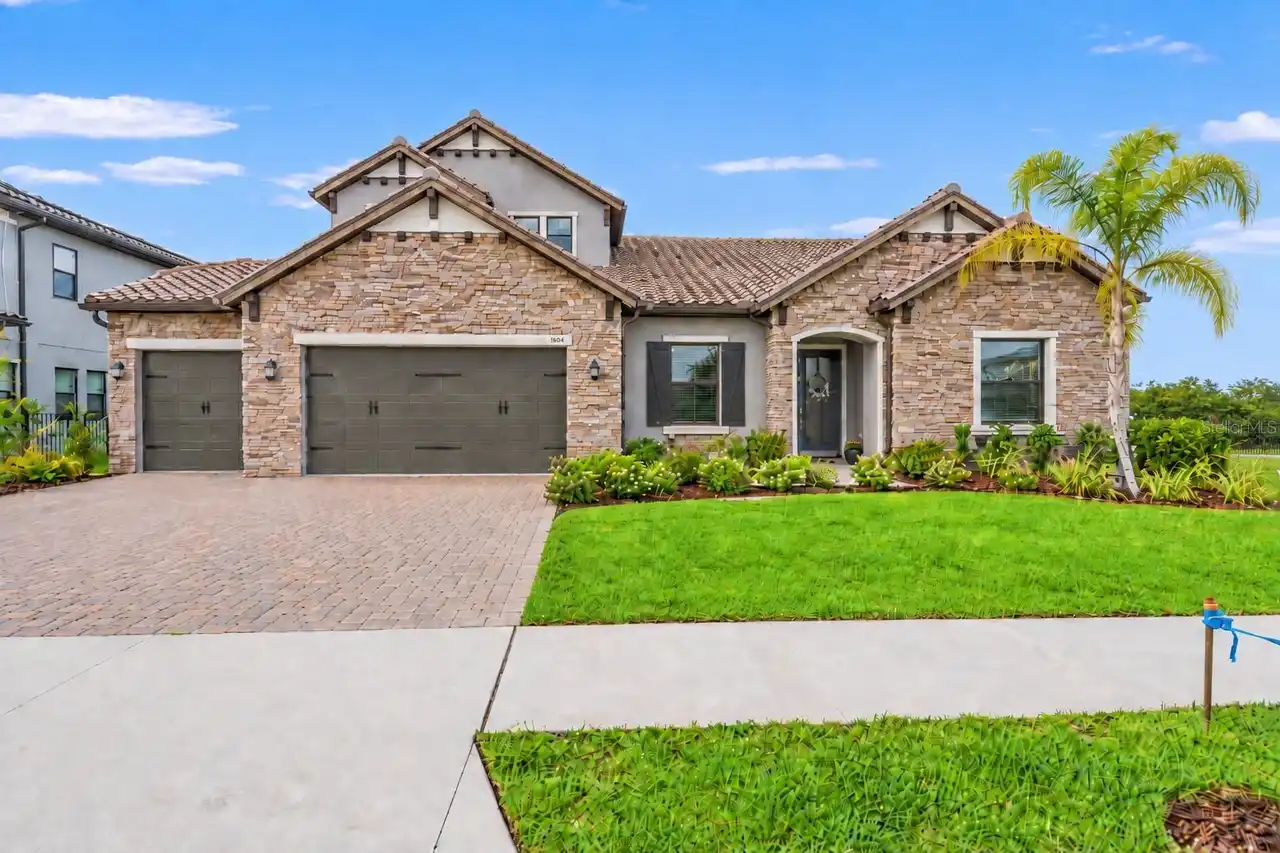
1436 Altamont Lane
Odessa
4BR/3BA
| Active
$1,049,900
6170 Marsh Trail Drive
Odessa
4BR/3BA
| Contingent
$1,050,000
8530 Northton Groves Boulevard
Odessa
4BR/3BA
| Contingent


All listing information is deemed reliable but not guaranteed and should be independently verified through personal inspection by appropriate professionals. Listings displayed on this website may be subject to prior sale or removal from sale; availability of any listing should always be independent verified. Listing information is provided for consumer personal, non-commercial use, solely to identify potential properties for potential purchase; all other use is strictly prohibited and may violate relevant federal and state law. The source of the listing data is as follows: Stellar MLS (updated 10/16/26 11:58 AM) |

Listing Search


Translate Tool

Featured Listings
St Petersburg Real Estate
$899,999
4 BED
2 BATH
Contemporary architecture, thoughtful design, and the peace of mind of nearly new construction come together in this exc... Read More
Citra Real Estate
$950,000
3 BED
2 BATH
No HOA here! Wingn-N-Wheels airport is heavenly property in a stellar neighborhood with A1 Zoning. You will find a Priva... Read More
New Smyrna Beach Real Estate
$866,900
3 BED
3 BATH
Beachside! Location, location, location! Walk to the sandy shoreline, to Publix supermarket, to restaurants and to walki... Read More
Tampa Real Estate
$1,249,000
3 BED
2 BATH
A South Tampa bungalow with timeless charm, thoughtful updates, and your own private backyard oasis! Looking for a move-... Read More
Bradenton Real Estate
$1,400,500
6 BED
4 BATH
Presenting an exquisite 6-bedroom, 4-bathroom estate nestled quietly in the historic Palma Sola Park neighborhood. Inter... Read More
Kissimmee Real Estate
$899,000
4 BED
4 BATH
Virtually Staged. IF YOU HAVE BEEN WAITING, NOW IS THE TIME! BACK ON THE MARKET * REGAL OAK SHORES * CUSTOM BUILT BRICK ... Read More
St Augustine Real Estate
$1,199,000
4 BED
3 BATH
Luxury Living with Breathtaking Golf Course & Lake Views in Marsh Creek Country Club! Welcome to this absolutely stunnin... Read More
Bradenton Real Estate
$1,449,000
4 BED
4 BATH
Welcome to this WestBay Siesta Key II model, offering over 3,700 square feet of refined living space, just a short dista... Read More
Land O Lakes Real Estate
$1,299,999
4 BED
3 BATH
Welcome to exceptional lakefront living in the exclusive gated community of Outlaw Lake Estates. An upscale neighborhood... Read More
New Smyrna Beach Real Estate
$874,000
3 BED
2 BATH
**SPECIAL BUYER INCENTIVE! Qualified buyers may save up to $291 per month up to $3,492 during the first year with a spec... Read More
Contact Sandra Pardo

407-990-2746

Wendy Morris LLC

Licensed in the State of Florida
BK 3146762
16797 Broadwater Avenue
Winter Garden, Florida 34787

Your privacy is our utmost concern. We will never sell your personal information. Privacy Policy
©2026 sandrapardohomes.com - all rights reserved. | Site Map