407-990-2746
Menu

1436 Altamont Lane, Odessa, FL

NEXT
PREV
$1,100,000

($378/sqft)

List Status: Active
1436 Altamont Lane
Odessa, FL 33556


4 beds
3 baths
2913 living sqft
Top Features
  • View: Trees/Woods
  • Subdivision: Keystone Park Colony Land Co
  • Built in  2006
  • Single Family Residence
Description
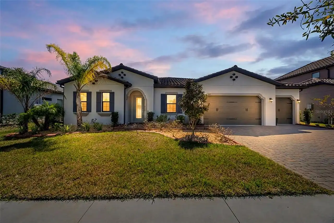
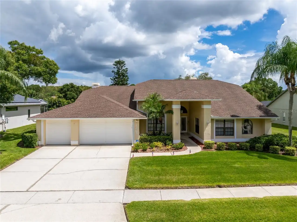
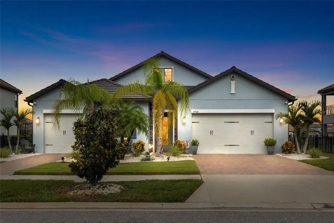
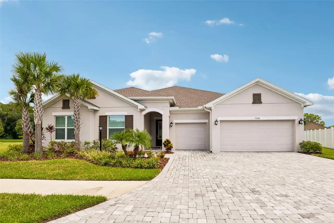
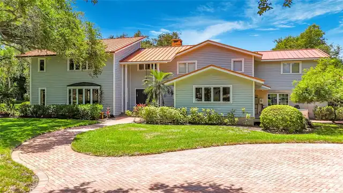
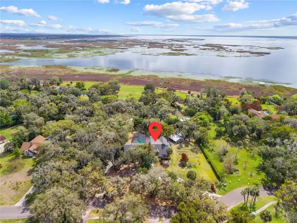
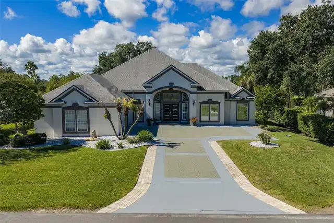
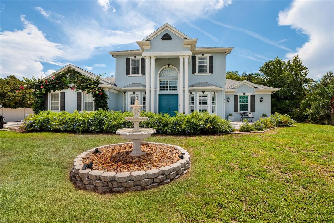
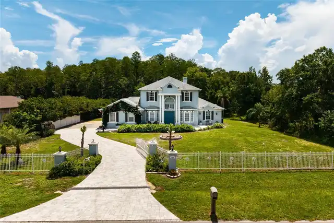
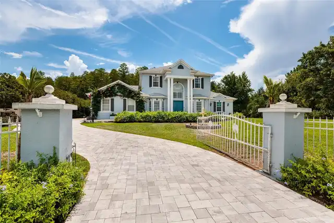
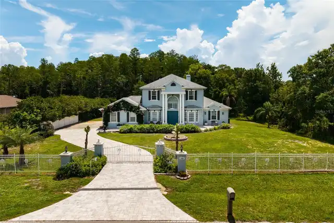
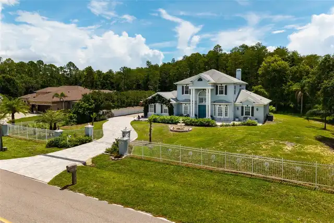
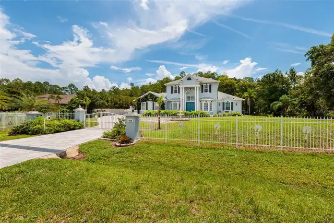
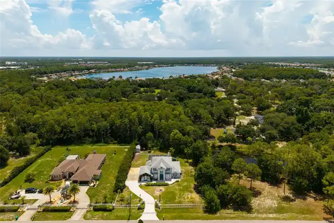
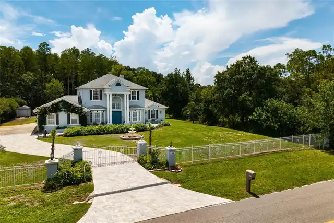
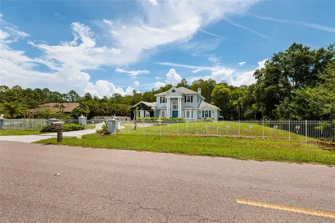
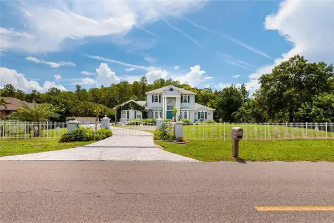
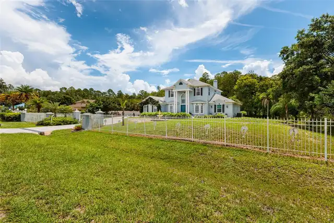
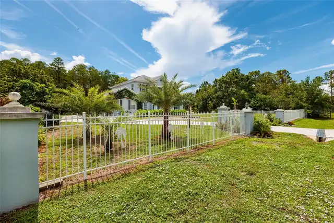
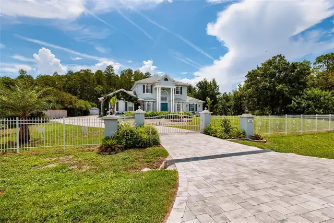
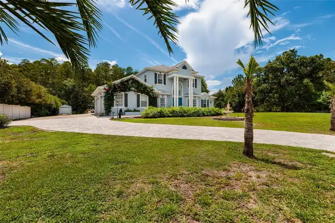
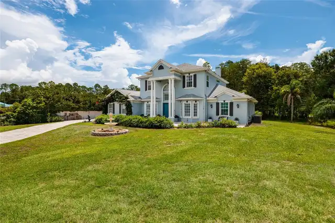
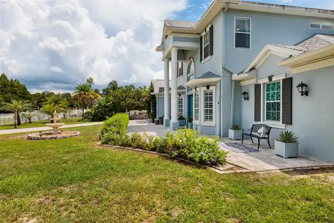
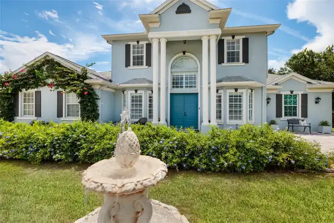
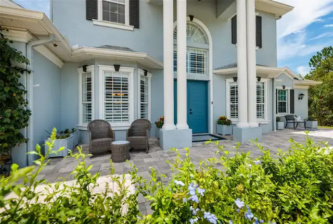
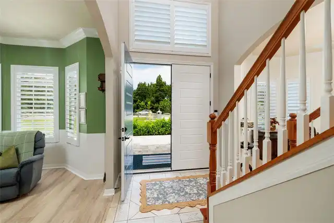
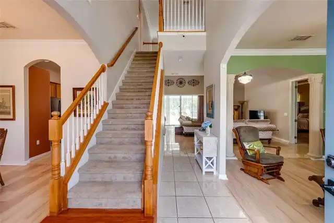
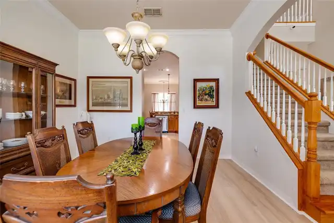
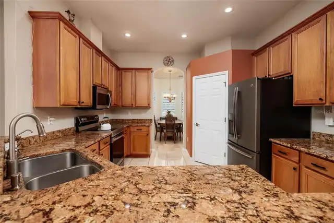
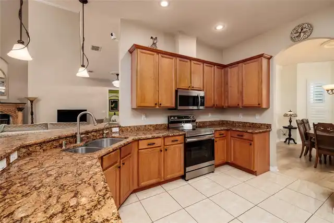
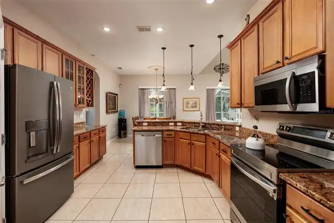
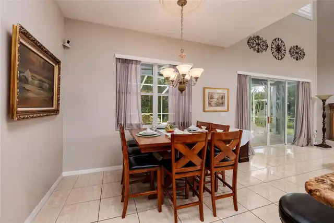
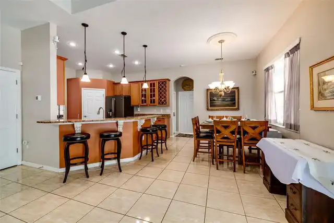
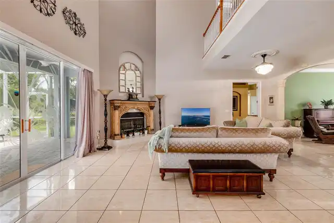
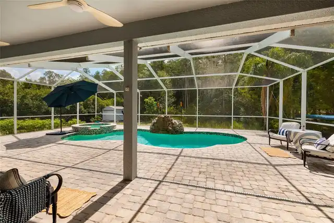
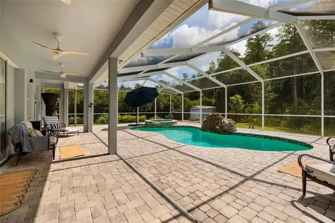
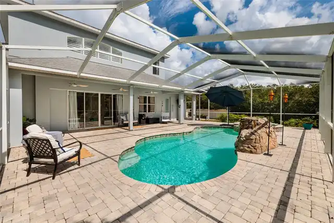
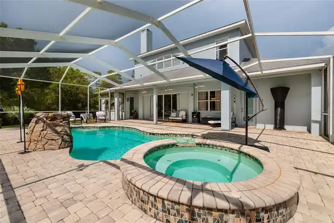
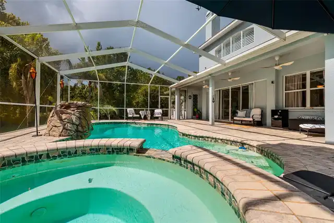
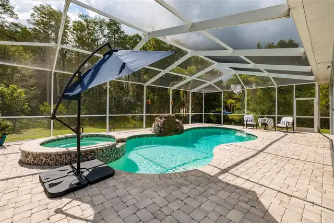
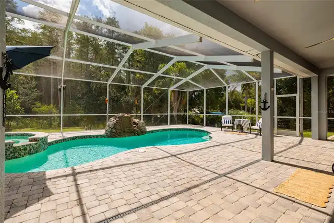
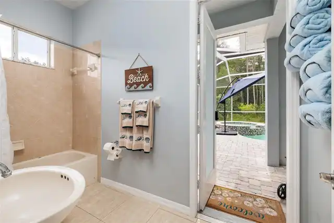
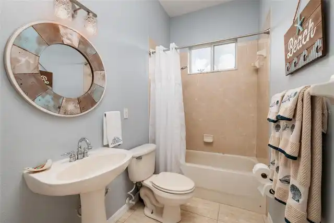
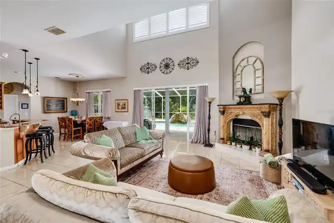
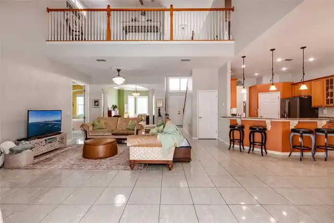
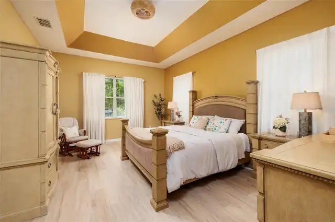
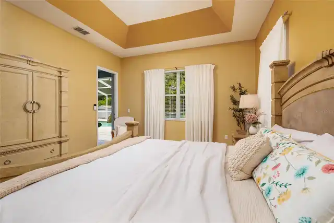
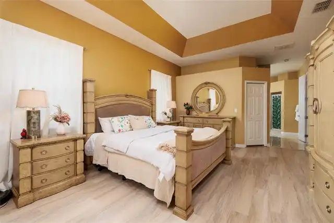
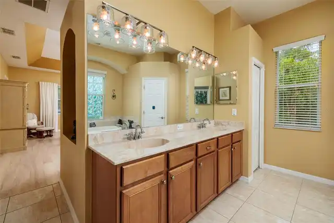
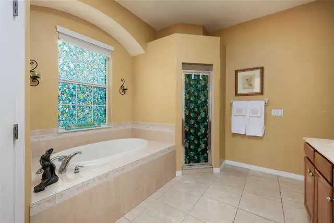
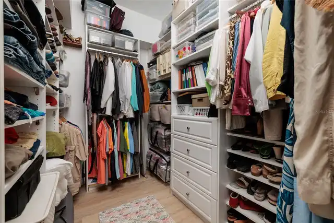
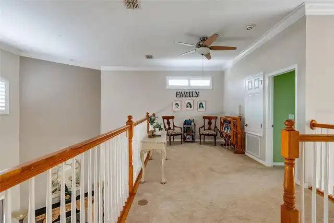
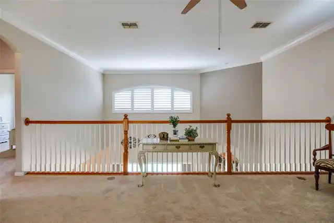
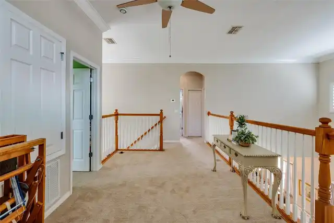
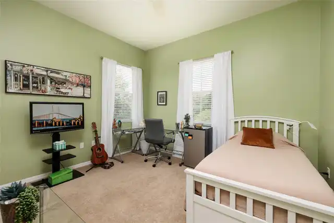
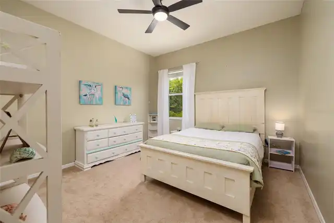
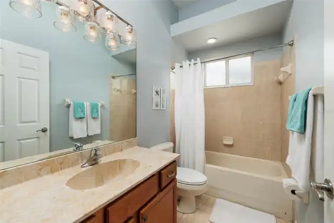
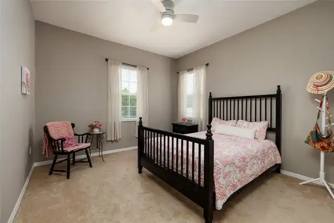
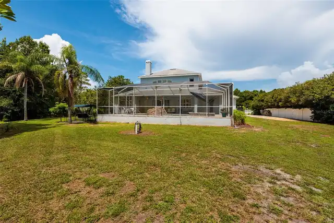
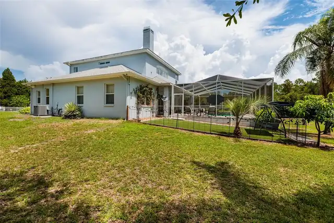
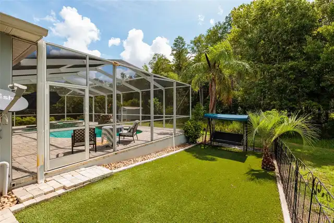
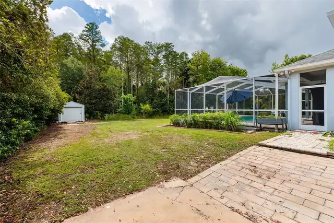
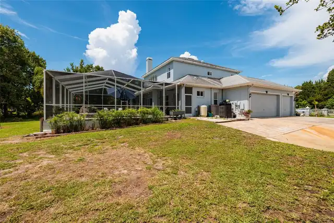
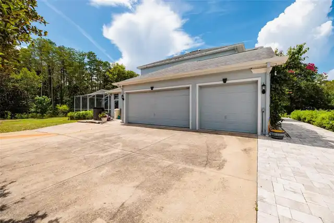
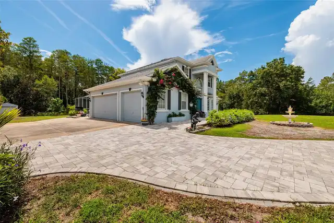
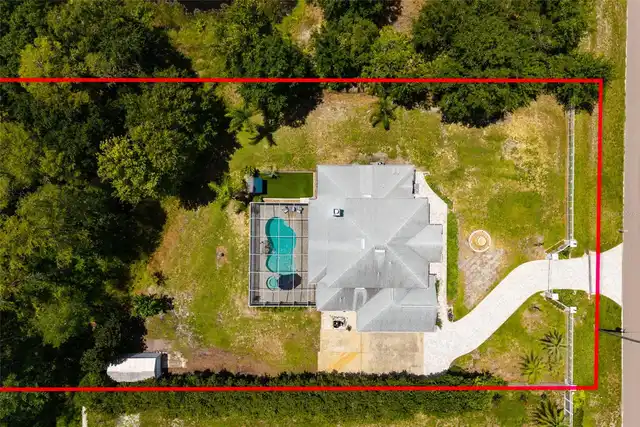
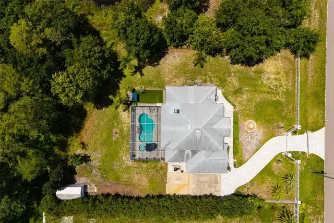
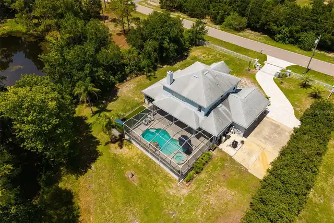
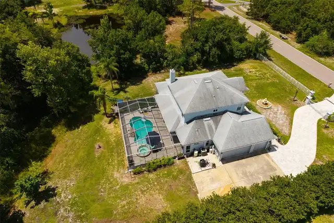
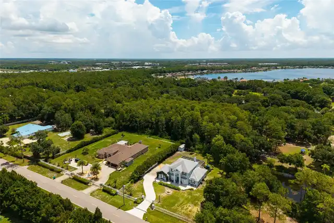
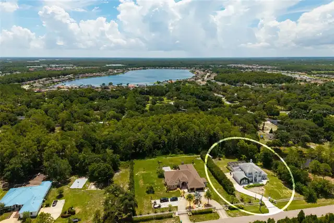
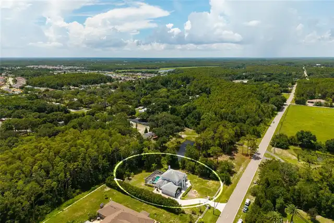
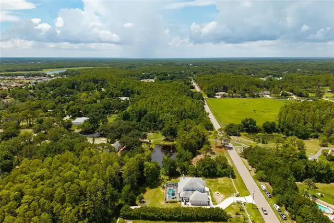
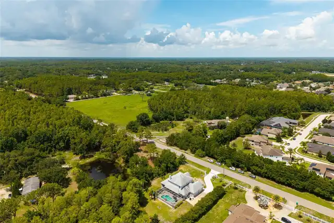
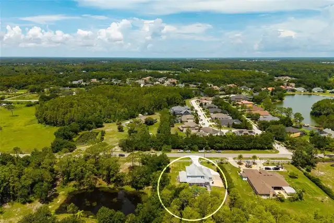
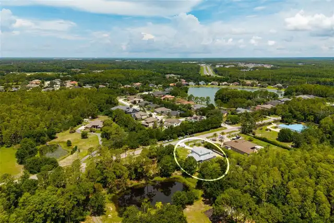
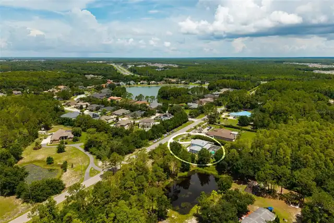
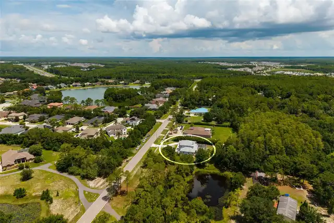
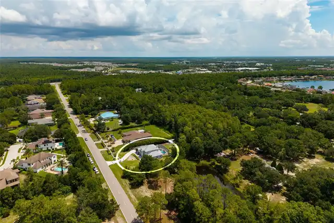
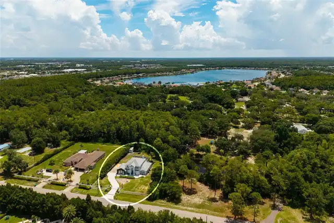
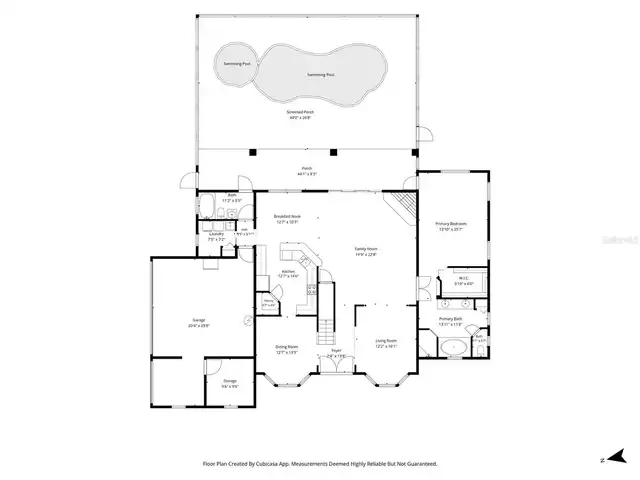
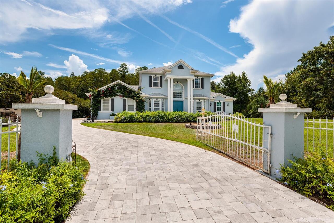
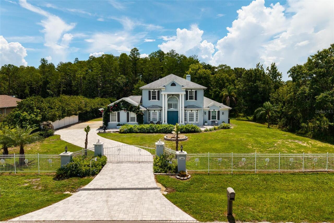
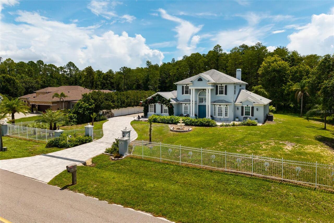
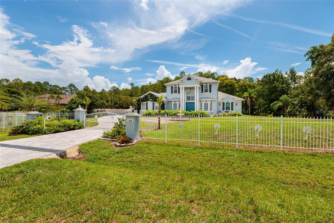
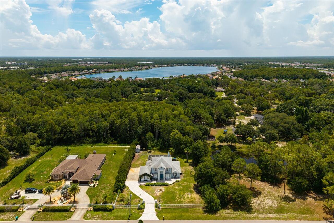
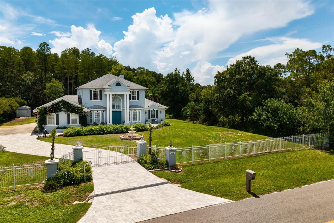
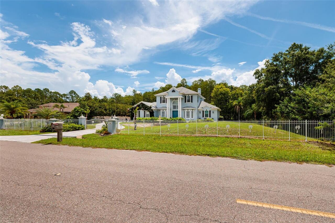
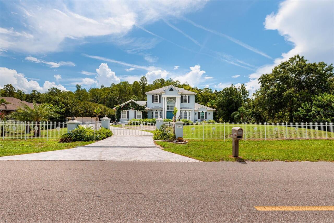
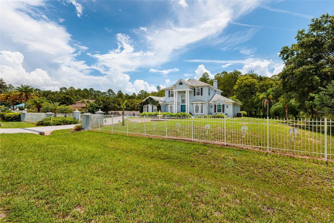
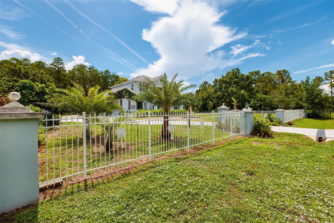
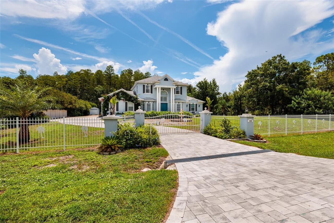
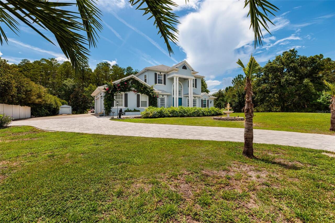
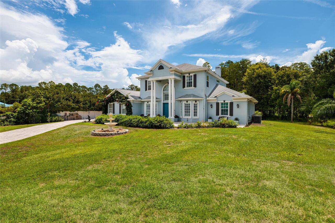
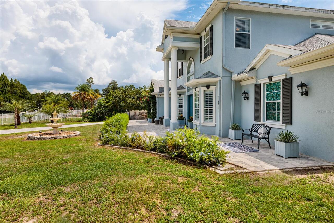
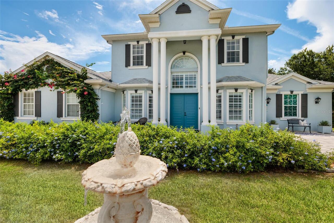
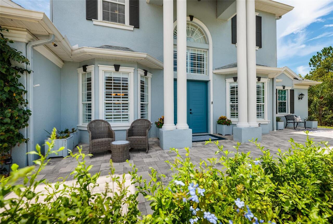
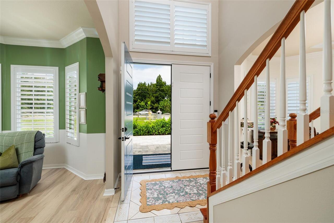
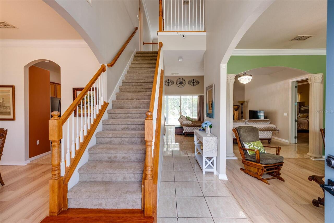
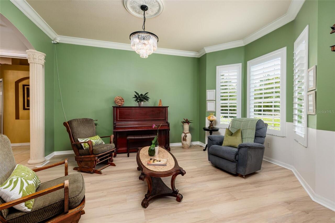
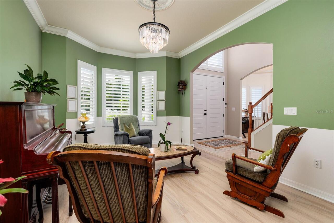
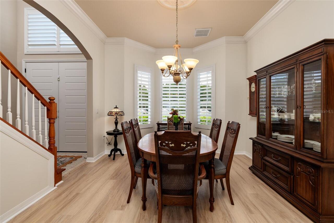
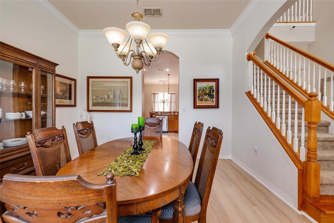
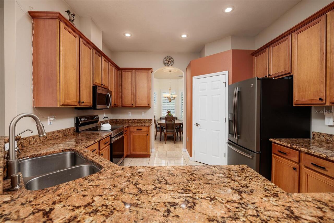
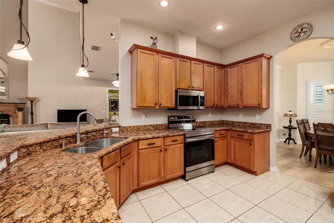
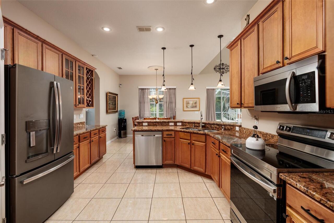
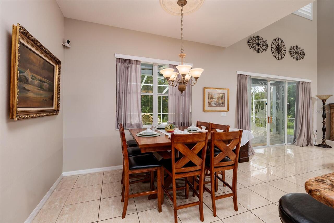
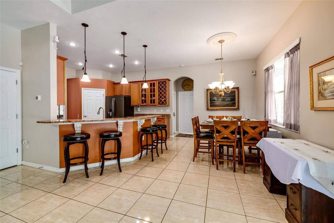
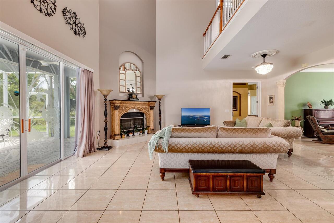
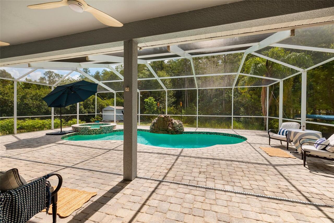
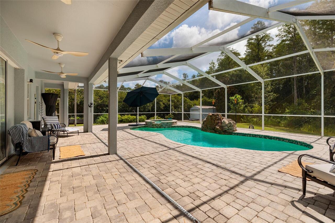
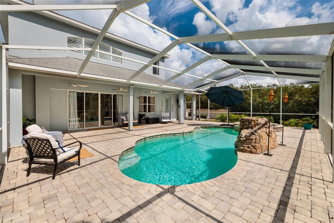
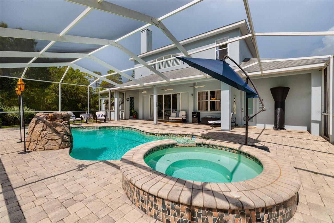
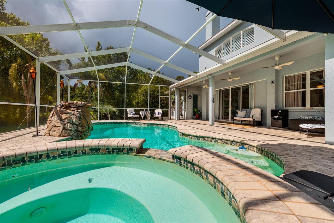
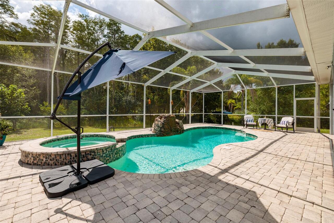
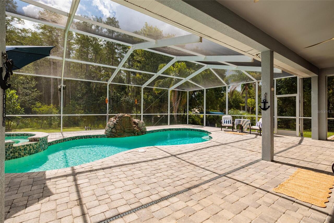
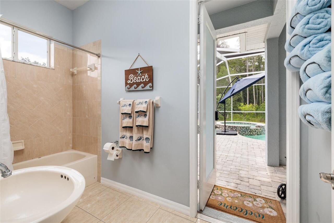
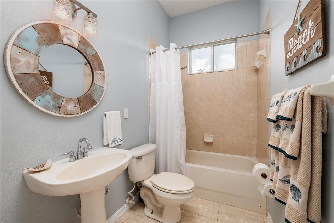
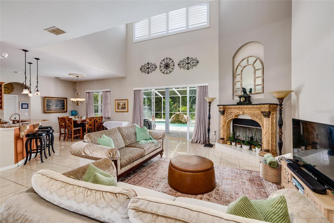
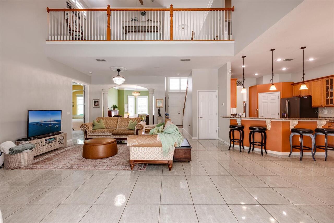
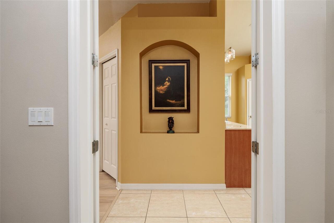
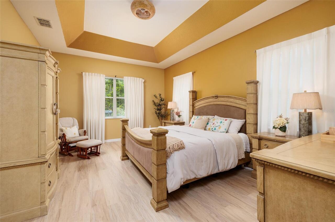
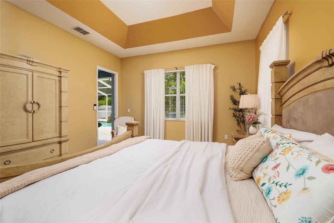
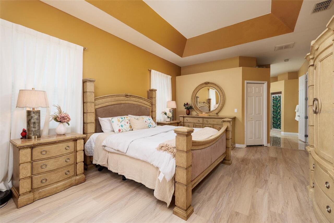
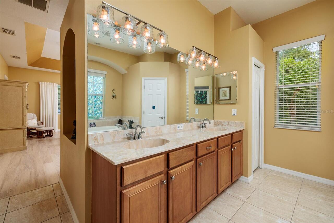
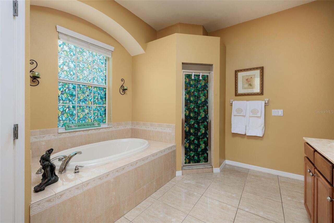
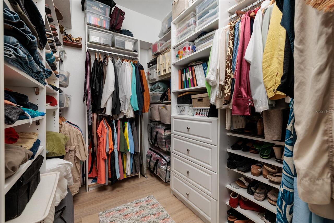
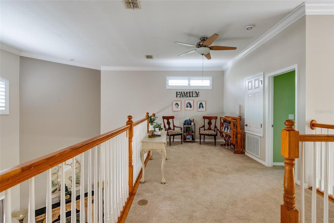
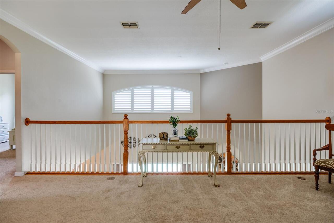
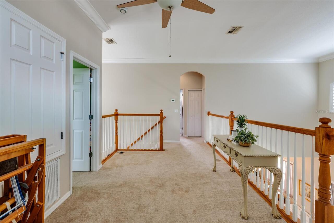
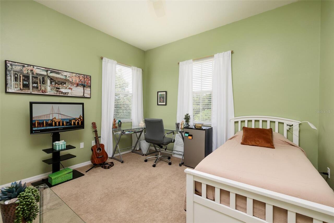
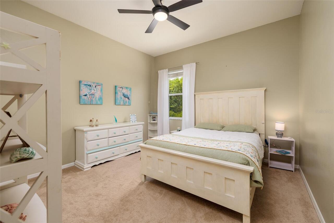
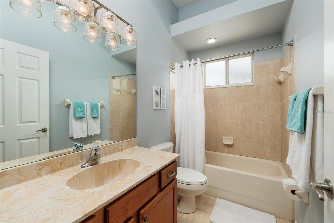
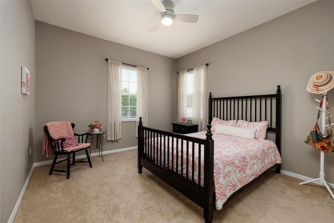
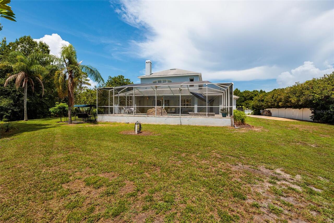
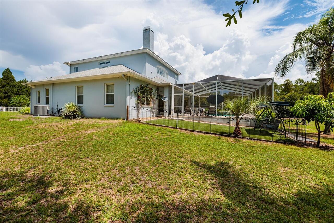
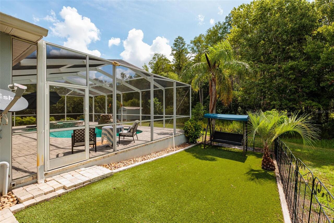
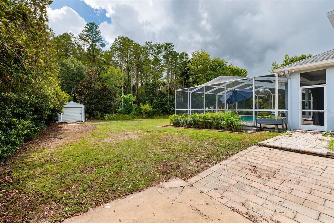
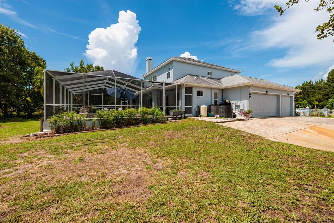
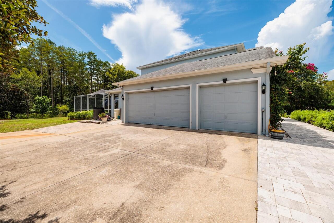
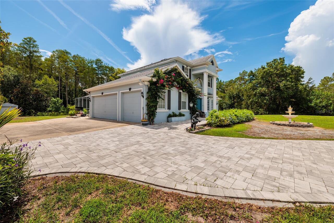
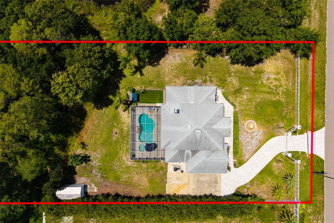
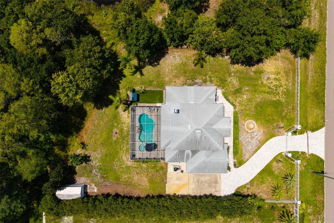
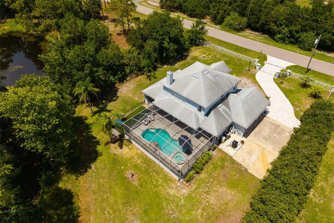
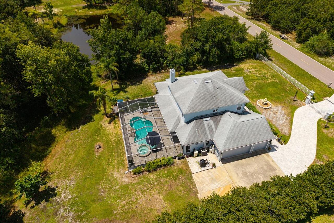
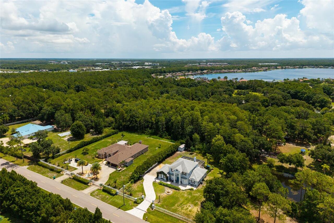
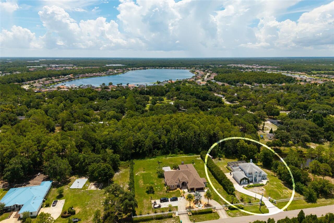
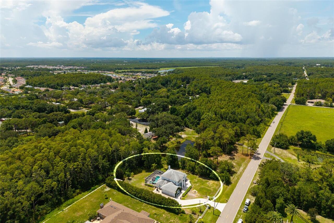
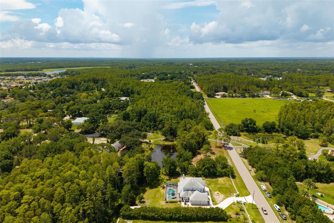
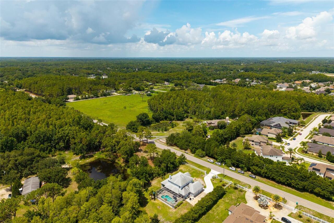
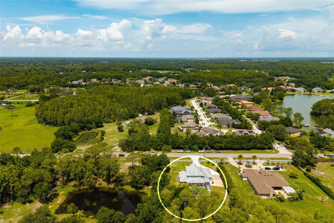
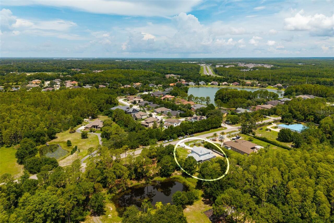
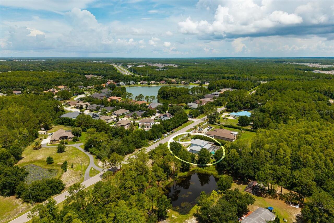
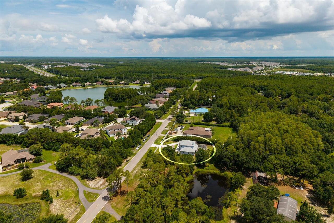
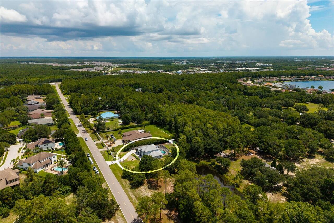
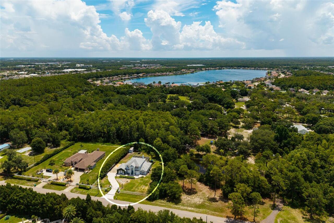
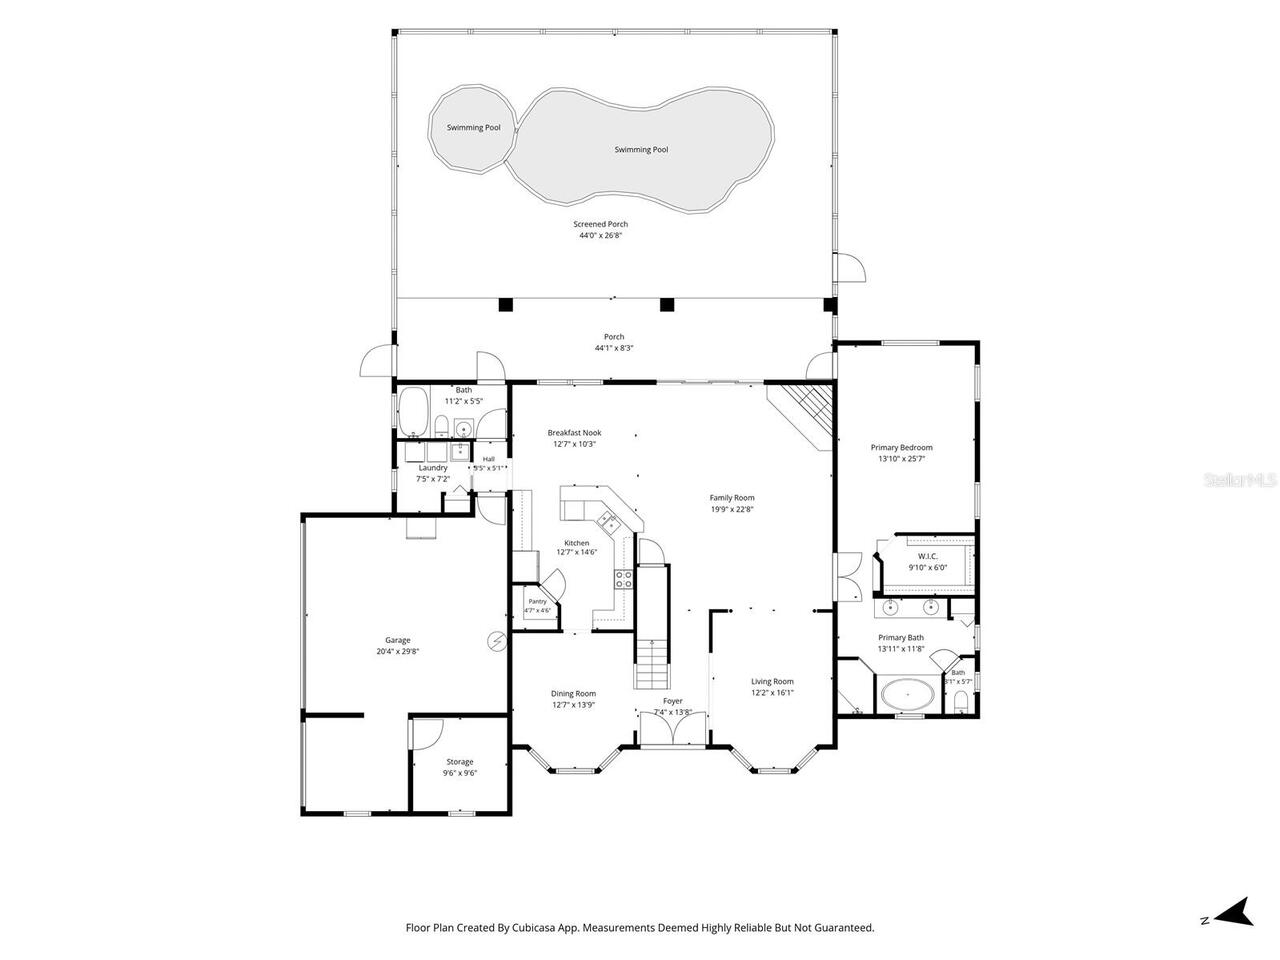
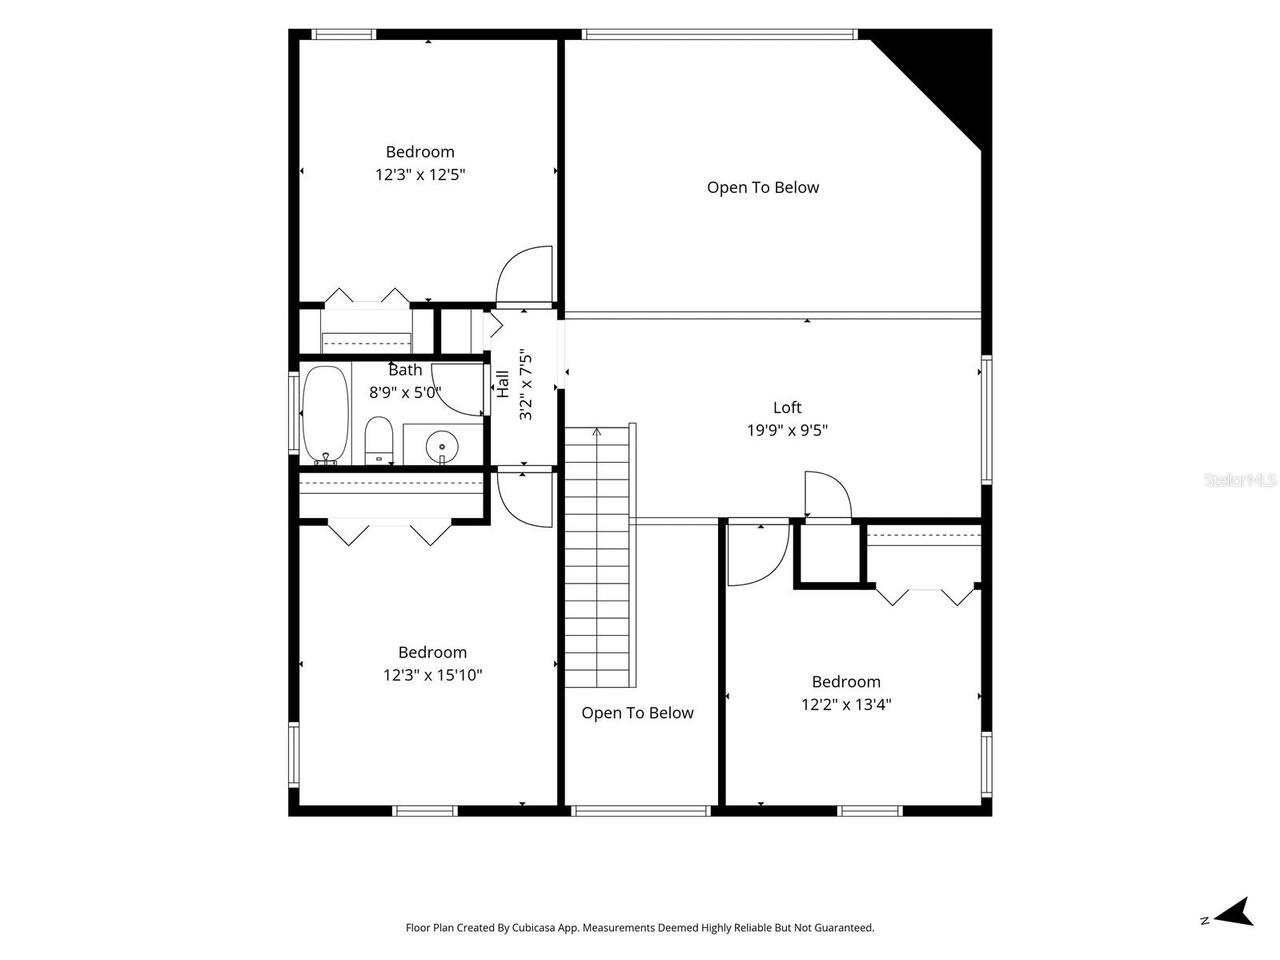
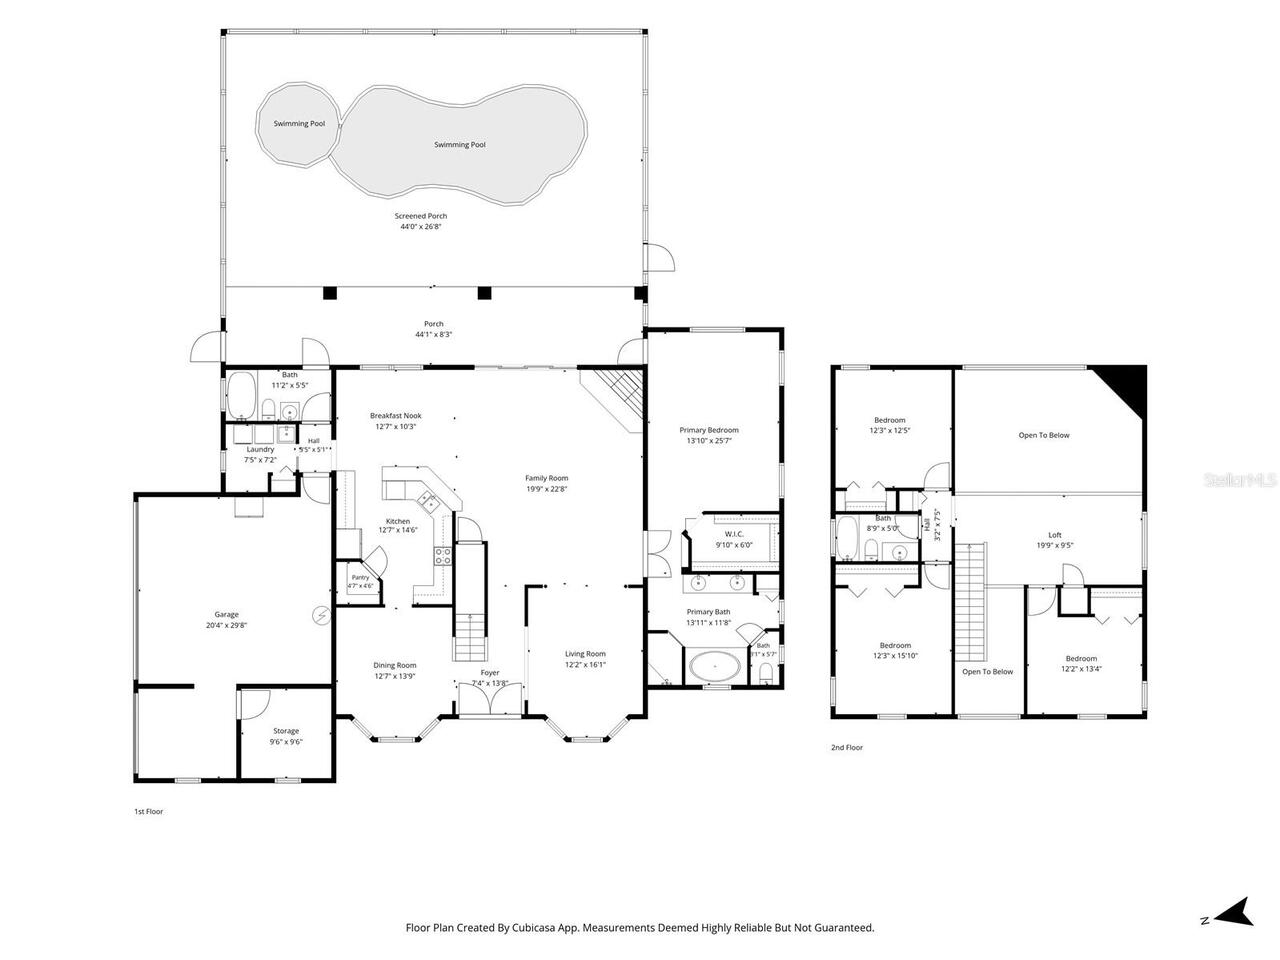
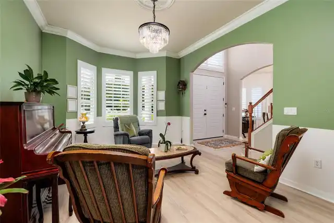
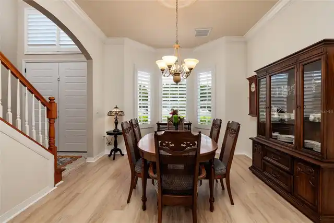
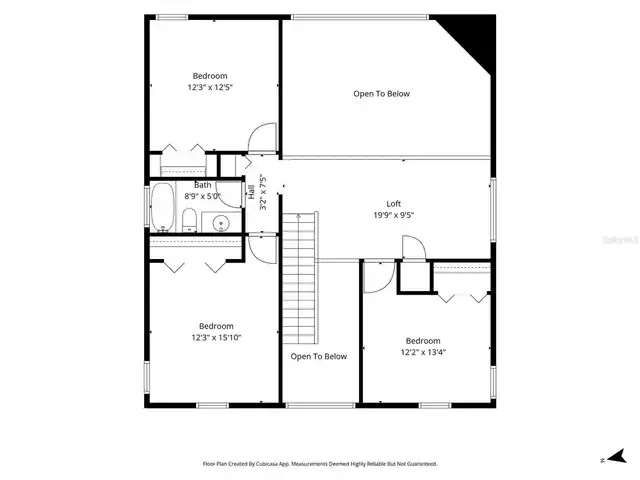
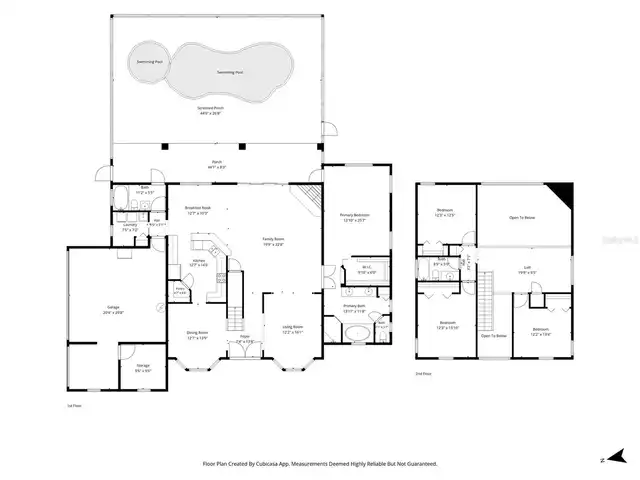
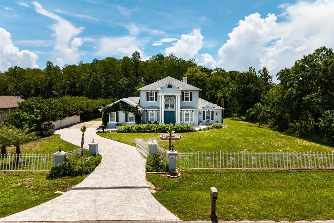
OUTSTANDING in ODESSA ~ FALL in LOVE with this EXCEPTIONALLY BEAUTIFUL 1.18 ACRES home in the Community of Keystone Park Colony in Odessa. Nestled on a peaceful, wooded street in the coveted neighborhood of Keystone Park Colony, this GORGEOUS 4 bedrooms PLUS BONUS LOFT, 3 bathrooms, and 3 CAR GARAGE POOL HOME offers an exceptional blend of elegance, comfort, and thoughtful design. This EXTRAORDINARY PRIVATE ESTATE boasts 2,913 sq ft of meticulously designed living space on a 51,219 sq ft lot. This home was custom-designed. This residence provides a well-thought-out floor plan. Pull up to a PRIVATE GATE, LUSCIOUS landscape, FRUIT TREES, paver driveway, calming water fountain, quaint front porch, and BEAUTIFUL curb appeal. Enjoy this tranquil living lifestyle! As you enter the home you will be captivated by the home's UNIQUE BEAUTY. You will LOVE the abundance of natural light beaming through the plantation shutters. LOVE having HIGH CEILINGS that create a sense of grandeur, enhancing the spacious open floor plan. Every aspect of this home has been meticulously designed and is being sold turnkey! Every detail of this home reflects unparalleled craftsmanship and is made for those who appreciate the finer things in life. This home is open and inviting ~ allowing the chef to be part of the activity. YOU WILL LOVE COOKING in the BEAUTIFUL OPEN kitchen, which is a chef's dream! It is very spacious with a HUGE BREAKFAST BAR, beautiful cabinetry, granite countertops, stainless appliances, and a large PANTRY. The kitchen opens up to a bright cozy family room with a fireplace and TROPICAL vinyl overlay of a bird scene (imported from Brazil) sliding glass doors that open up to the BEAUTIFUL OUTDOOR PARADISE with a HUGE screened enclosure and CUSTOM HEATED POOL and SPA. The large private screened lanai is perfect for entertaining. On the first floor, you will LOVE having the large primary bedroom, PRIVATE POOL access, en-suite bathroom with a large vanity with dual sinks, soakin
Property Details
Property Features
Property Sub Type
Single Family Residence
View
Trees/Woods
Parking
Garage Faces Side, Driveway, Garage Door Opener, Workshop in Garage, Boat
Pool
Screen Enclosure, Heated, Gunite, In Ground
County
Pasco
Subdivision
KEYSTONE PARK COLONY LAND CO
Additional Information
Additional Parcels YN
false
Additional Rooms
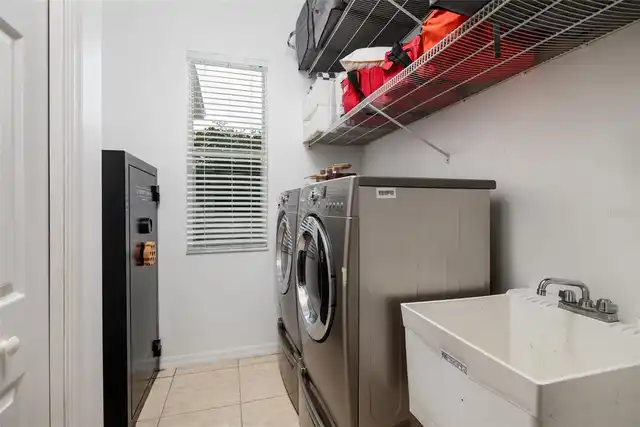
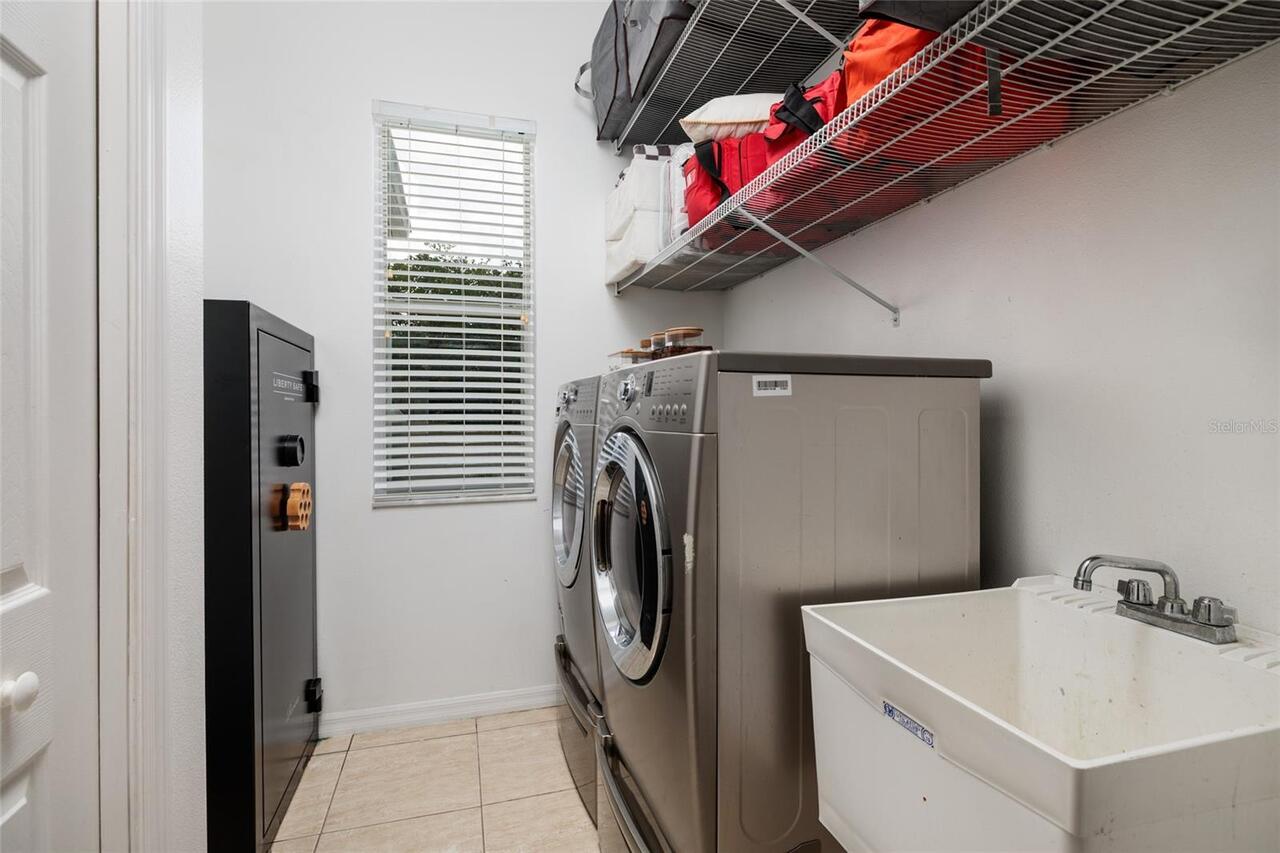
Inside Utility, Loft
Alternate Key Folio Num
17263600100SE020030
Appliances
Dishwasher, Disposal, Dryer, Electric Water Heater, Microwave, Range, Refrigerator, Washer, Water Softener
Association YN
false
Attached Garage YN
true
Available For Lease YN
1
Bathrooms Total Integer
3
Building Area Source
Public Records
Building Area Total
3954
Building Area Total Srch SqM
367.34
Building Area Units
Square Feet
Calculated List Price By Calculated SqFt
377.62
Carport YN
false
Construction Materials
Block, Stucco
Cooling
Central Air
Country
US
Current Price
1100000.00
Direction Faces
West
Elementary School
Odessa Elementary
Exterior Features
Sliding Doors
Fencing
Fenced
Fireplace Features
Family Room, Wood Burning
Fireplace YN
true
Flood Zone Code
AE, A, X
Flood Zone Date
2014-09-26
Flood Zone Panel
12101C0391F
Flooring
Carpet, Tile, Vinyl
Foundation Details
Slab
Furnished
Unfurnished
Garage Spaces
3
Garage YN
true
Heating
Central
High School
J.W. Mitchell High-PO
Homestead YN
1
Interior Features
Cathedral Ceiling(s), Ceiling Fans(s), Eat-in Kitchen, High Ceilings, Kitchen/Family Room Combo, Open Floorplan, Primary Bedroom Main Floor, Walk-In Closet(s)
Internet Address Display YN
true
Internet Automated Valuation Display YN
true
Internet Consumer Comment YN
true
Internet Entire Listing Display YN
true
Laundry Features
Inside, Laundry Room
Levels
Two
List AOR
Suncoast Tampa
Living Area Meters
270.63
Living Area Source
Public Records
Living Area Units
Square Feet
Lot Size Acres
1.18
Lot Size Square Feet
51219
Lot Size Square Meters
4758
Middle Or Junior School
Seven Springs Middle-PO
Minimum Lease
No Minimum
Modification Timestamp
2026-07-09T02:05:09.389Z
New Construction YN
false
Occupant Type
Owner
Other Structures
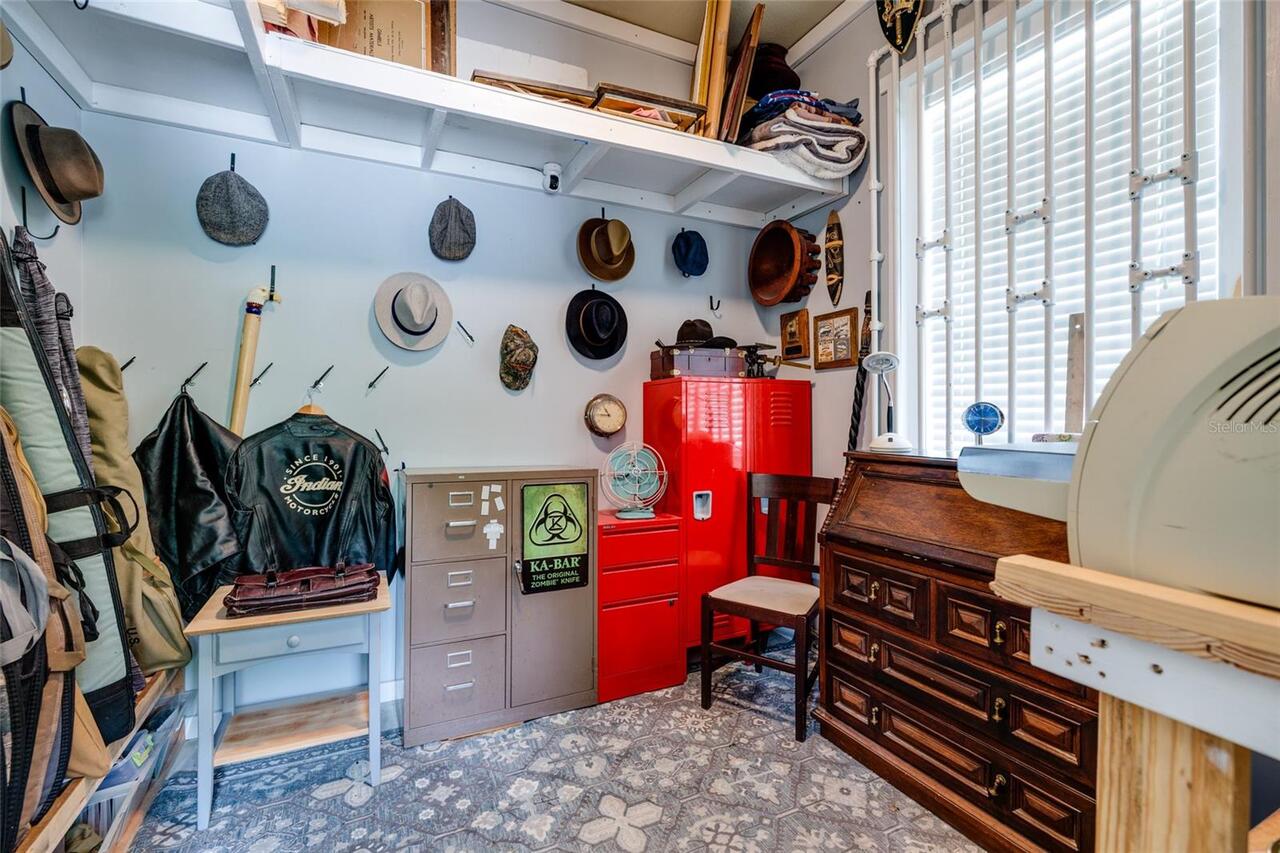
Shed(s), Storage
Ownership
Fee Simple
Parcel Number
17-26-36-0010-0SE02-0030
Patio And Porch Features
Covered, Front Porch, Patio, Screened
Pool Private YN
true
Postal Code Plus 4
3710
Public Survey Range
17E
Public Survey Section
36
RATIO Current Price By Calculated SqFt
377.62
Realtor Info
Floor Plan Available, No Sign
Road Surface Type
Asphalt
Roof
Shingle
Room Count
11
Senior Community YN
false
Sewer
Septic Tank
Showing Requirements
Appointment Only, Call Before Showing, Call Listing Agent, Combination Lock Box, See Remarks, ShowingTime
Spa Features
Heated
Spa YN
true
Status Change Timestamp
2026-07-08T21:29:31.000Z
Stories Total
2
Tax Annual Amount
209
Tax Block
0SE02
Tax Book Number
1-64
Tax Legal Description
KEYSTONE PARK COLONY REVISED PB 1 PG 64 SOUTH 140.00 FT OF FOLL: NORTH 1/2 OF TRACT 2 IN SE1/4 EXC EAST 267 FT & EXC WEST 30 FT THEREOF
Tax Lot
0030
Tax Year
2025
Total Acreage
1 to less than 2
Total Annual Fees
0.00
Total Monthly Fees
0.00
Township
26S
Universal Property Id
US-12101-N-17263600100020030-R-N
Unparsed Address
1436 ALTAMONT LN
Utilities
Electricity Connected, Water Connected
Vegetation
Fruit Trees, Mature Landscaping, Oak Trees, Trees/Landscaped, Wooded
Water Source
Well
Waterfront YN
false
Window Features
Shutters
Zoning
AR
Neighborhood Map
Popup

Property Photos
Listing Photo
Listing Photo
Listing Photo
Listing Photo
Listing Photo
Listing Photo
Listing Photo
Listing Photo
Listing Photo
Listing Photo
Listing Photo
Listing Photo
Listing Photo
Listing Photo
Listing Photo
Listing Photo
Listing Photo
Listing Photo
Listing Photo
Listing Photo
Listing Photo
Listing Photo
Listing Photo
Listing Photo
Listing Photo
Listing Photo
Listing Photo
Listing Photo
Listing Photo
Listing Photo
Listing Photo
Listing Photo
Listing Photo
Listing Photo
Listing Photo
Listing Photo
Listing Photo
Listing Photo
Listing Photo
Listing Photo
Listing Photo
Listing Photo
Listing Photo
Listing Photo
Listing Photo
Listing Photo
Listing Photo
Listing Photo
Listing Photo
Listing Photo
Listing Photo
Listing Photo
Listing Photo
Listing Photo
Listing Photo
Listing Photo
Listing Photo
Listing Photo
Listing Photo
Listing Photo
Listing Photo
Listing Photo
Listing Photo
Listing Photo
Listing Photo
Listing Photo
Listing Photo
Listing Photo
Listing Photo
Listing Photo
Listing Photo
Listing Photo
Listing Photo
Listing Photo
Listing Photo
Listing Photo
Listing Photo
Listing Photo
Listing Photo
Listing Photo
Listing Photo
Listing Photo
Listing Photo
Listing Photo
Listing Photo
Listing Photo
Listing Photo
Listing Photo
Listing Photo
Listing Photo
Listing Photo
Listing Photo
Listing Photo
Listing Photo
Listing Photo
Listing Photo
Listing Photo
Listing Photo
Listing Photo
Listing Photo
Listing Photo
Listing Photo
Listing Photo
Listing Photo
Listing Photo
Listing Photo
Listing Photo
Listing Photo
Listing Photo
Listing Photo
Listing Photo
Listing Photo
Listing Photo
Listing Photo
Listing Photo
Listing Photo
Listing Photo
Listing Photo
Listing Photo
Listing Photo
Listing Photo
Listing Photo
Listing Photo
Listing Photo
Listing Photo
Listing Photo
Listing Photo
Listing Photo
Listing Photo
Listing Photo
Listing Photo
Listing Photo
Listing Photo
Listing Photo
Listing Photo
Listing Photo
Listing Photo
Listing Photo
Listing Photo
Listing Photo
Listing Photo
Listing Photo
Listing Photo
Listing Photo
Listing Photo
Listing Photo
Listing Photo
Listing Photo
Listing Photo
Listing Photo
Listing Photo
Listing Photo
Listing Photo
Listing Photo
Listing Photo
Listing Photo
Listing Photo
Listing Photo
Listing Photo
Listing Photo
Listing Photo
Listing Photo
Listing Photo
Listing Photo

MLS #MFRTB8526511 Listing courtesy of Keller Williams St Pete Realty provided by Stellar MLS.
Similar Listings

$999,000
3236 Barbour Trail
Odessa
4BR/3BA
| Pending
$1,000,000
7530 Ashbrooke Pine Loop
Odessa
4BR/3BA
| Active
$1,097,500
6170 Marsh Trail Drive
Odessa
4BR/3BA
| Active
$1,122,328
11172 Manor House Lane
Odessa
4BR/3BA
| Pending


All listing information is deemed reliable but not guaranteed and should be independently verified through personal inspection by appropriate professionals. Listings displayed on this website may be subject to prior sale or removal from sale; availability of any listing should always be independent verified. Listing information is provided for consumer personal, non-commercial use, solely to identify potential properties for potential purchase; all other use is strictly prohibited and may violate relevant federal and state law. The source of the listing data is as follows: Stellar MLS (updated 7/8/26 10:52 PM) |
Listing Search


Translate Tool

Featured Listings
Lakeland Real Estate
$879,000
3 BED
3 BATH
Located in the gated community of Emerald Oaks within Hallam Preserve, this 3-bedroom, 3-bath custom home built by Duane... Read More
Bradenton Real Estate
$1,250,000
4 BED
3 BATH
People often ask me if you can find a home in East Manatee where you can keep your boat and enjoy a championship golf co... Read More
Land O Lakes Real Estate
$825,000
4 BED
3 BATH
Virtually Staged. Nestled on a nearly one-third-acre homesite in the exclusive gated enclave of Rose Pointe in award-win... Read More
Ocala Real Estate
$1,165,000
3 BED
3 BATH
Virtually Staged. Welcome to a rare opportunity to own a privately positioned, turnkey mini-farm approximately 20 minute... Read More
Orlando Real Estate
$825,000
3 BED
2 BATH
Ideally located on a quiet, tree-lined street with a charming central green space, this home is just a short walk from t... Read More
Odessa Real Estate
$1,100,000
4 BED
3 BATH
OUTSTANDING in ODESSA ~ FALL in LOVE with this EXCEPTIONALLY BEAUTIFUL 1.18 ACRES home in the Community of Keystone Park... Read More
Orlando Real Estate
$1,133,000
4 BED
3 BATH
Virtually Staged. Welcome Home! This masterfully designed home is in the heart of Orlando's coveted SODO neighborhood, w... Read More
Palm Harbor Real Estate
$1,249,000
4 BED
3 BATH
Nestled within the highly sought-after Pinnacle at Cobb's Landing, this DISTINGUISHED Marc Rutenberg custom residence ex... Read More
Tampa Real Estate
$824,000
2 BED
2 BATH
A rare opportunity at The Towers of Channelside is officially on the market, offering breathtaking water views and one o... Read More
New Port Richey Real Estate
$850,000
5 BED
3 BATH
Welcome to your ultimate multi-generational Gulf-front retreat in the highly sought-after community of Gulf Harbors Sea ... Read More
Contact Sandra Pardo

407-990-2746

Wendy Morris LLC

Licensed in the State of Florida
BK 3146762
16797 Broadwater Avenue
Winter Garden, Florida 34787

Your privacy is our utmost concern. We will never sell your personal information. Privacy Policy
©2026 sandrapardohomes.com - all rights reserved. | Site Map