407-990-2746
Menu

8530 Northton Groves Boulevard, Odessa, FL

NEXT
PREV
$1,050,000

($326/sqft)

List Status: Contingent
8530 Northton Groves Boulevard
Odessa, FL 33556


4 beds
3 baths
3225 living sqft
Top Features
  • Subdivision: Northton Groves Sub
  • Built in  2005
  • Single Family Residence
Description
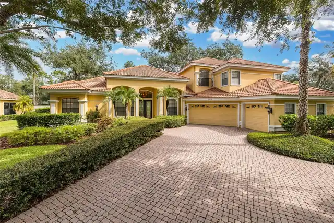
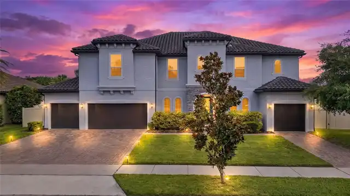
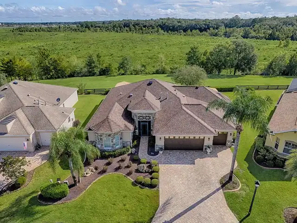
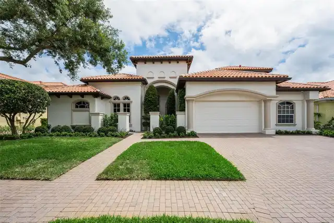
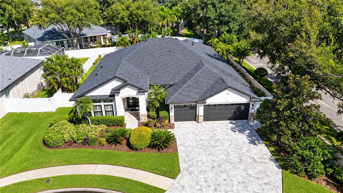
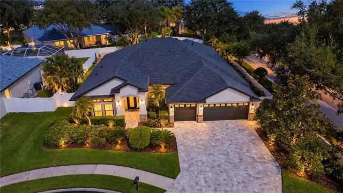
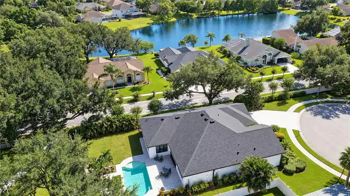
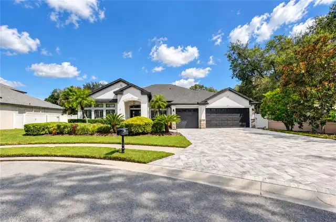
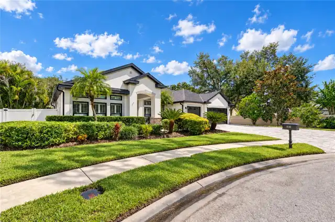
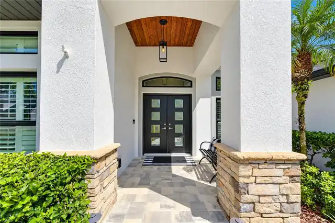
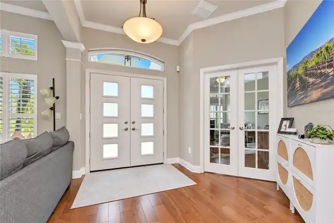
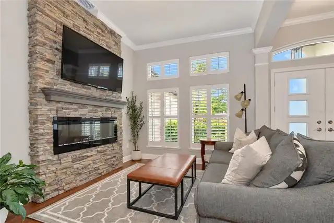
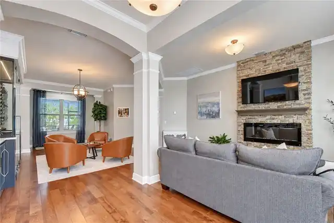
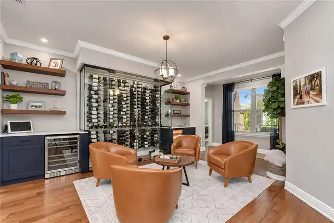
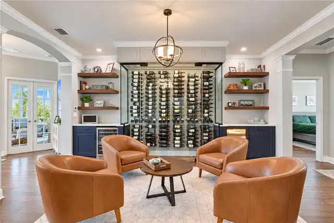
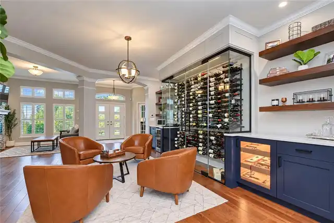
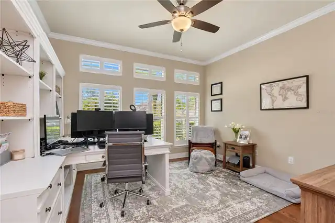
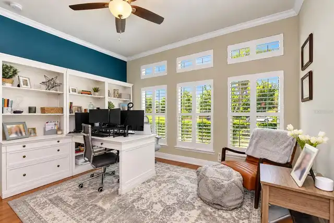
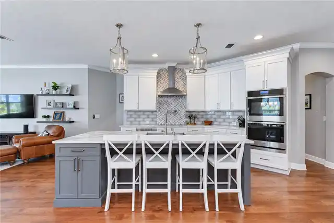
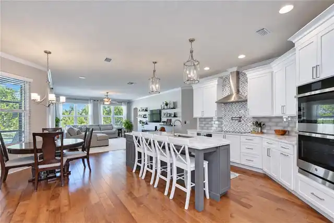
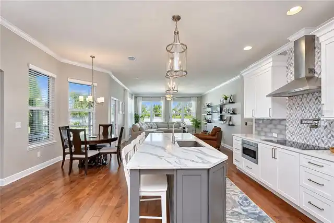
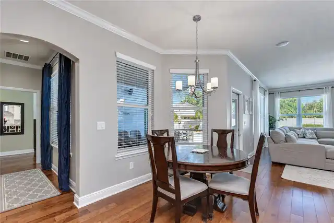
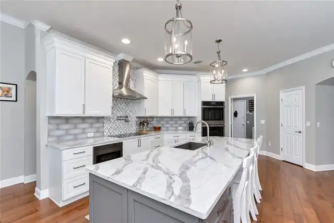
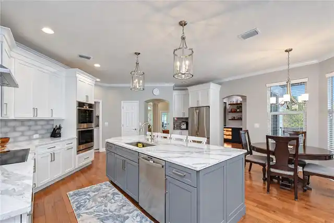
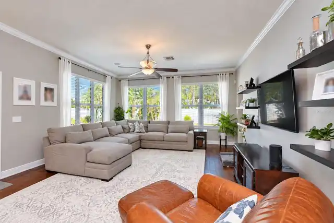
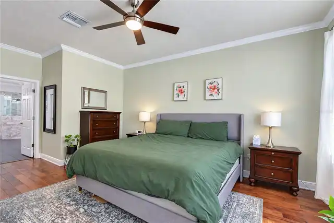
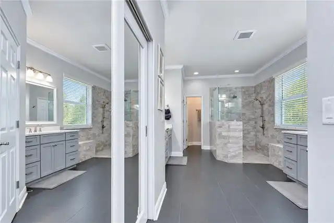
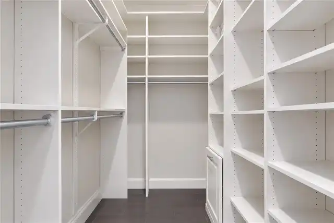
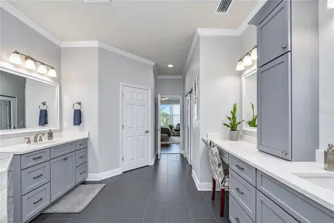
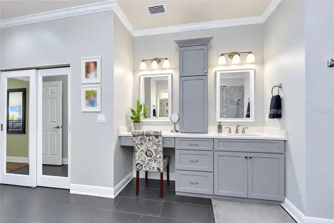
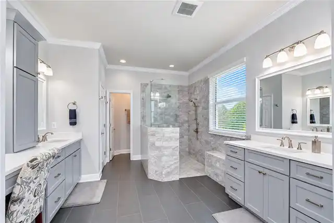
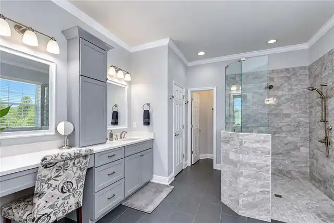
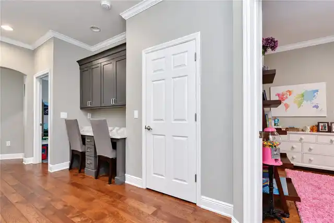
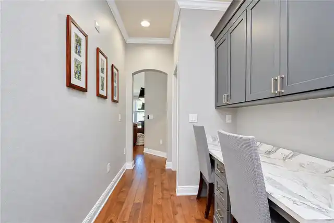
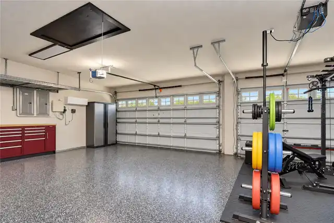
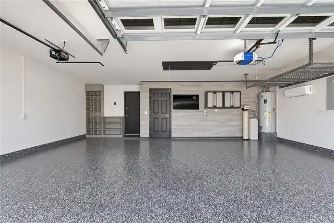
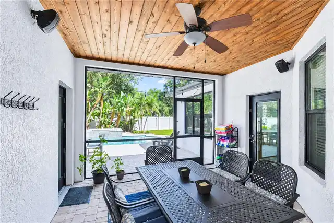
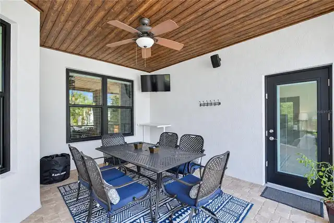
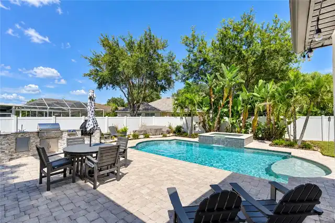
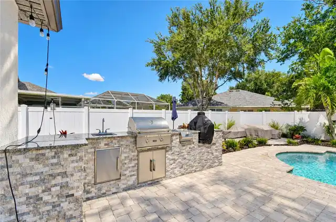
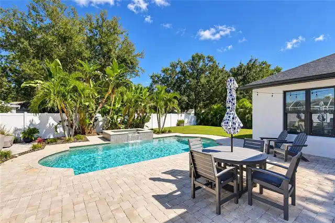
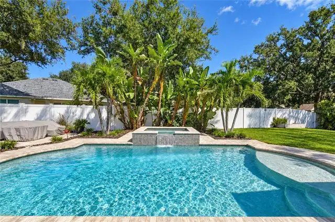
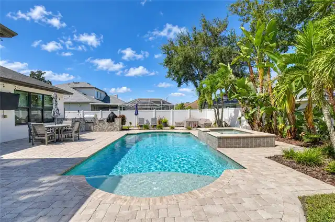
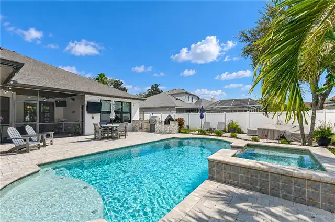
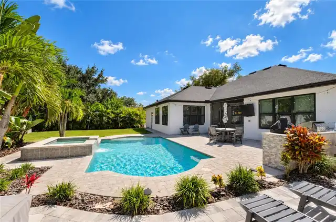
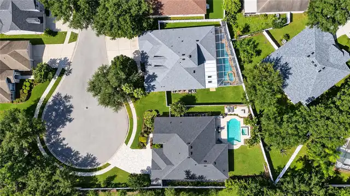
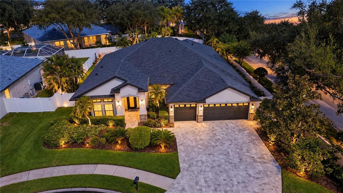
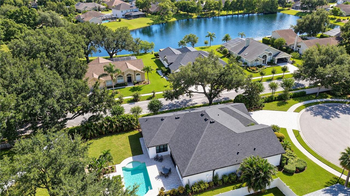
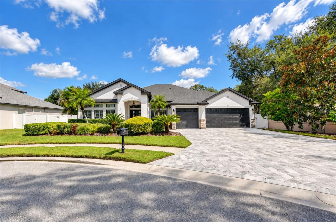
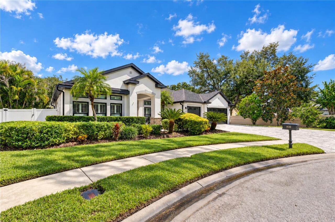
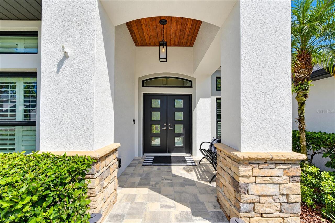
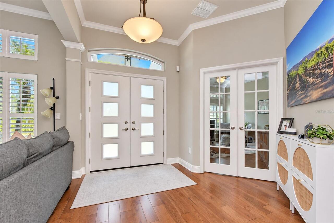
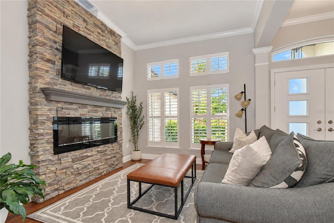
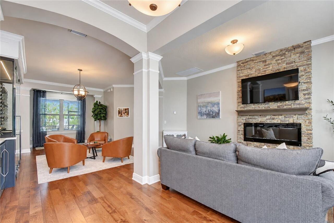
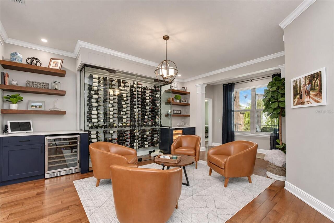
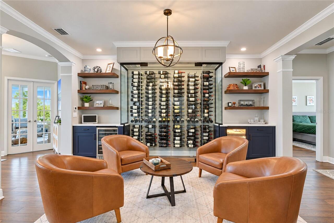
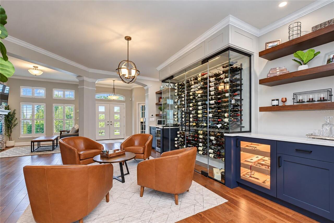
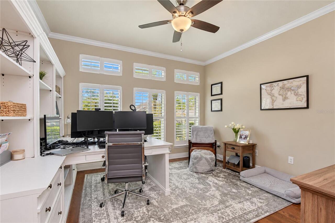
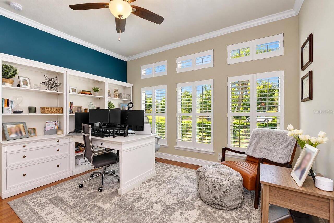
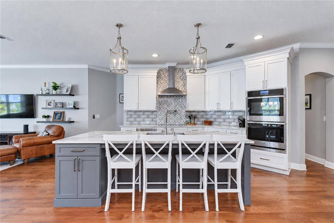
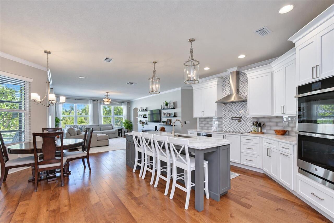
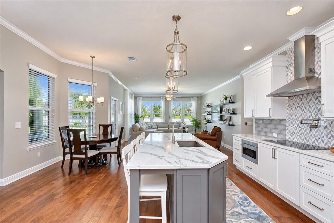
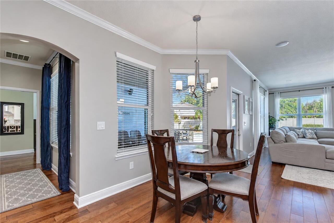
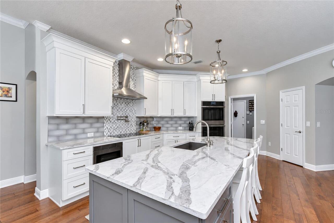
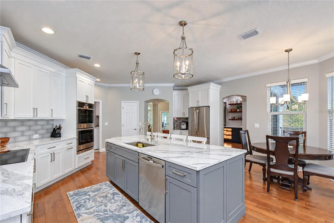
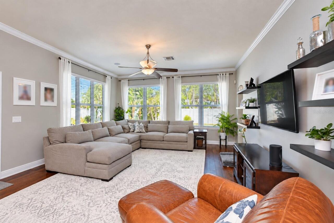
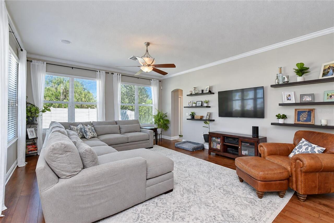
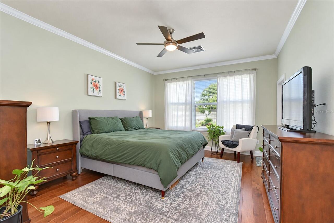
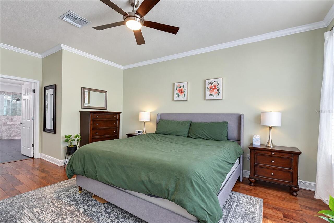
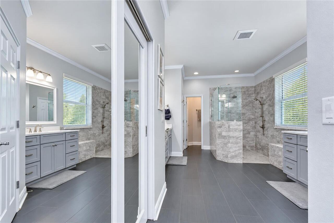
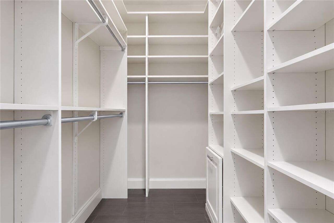
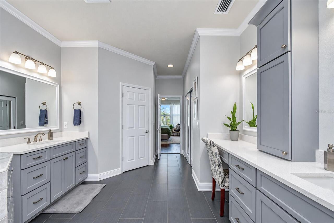
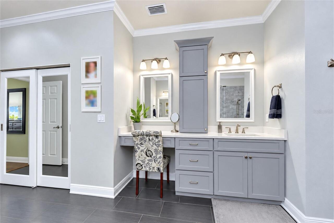
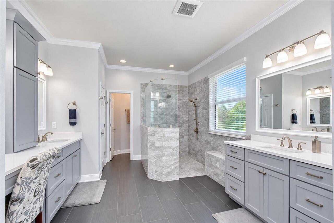
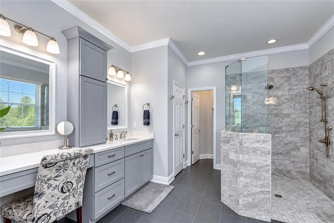
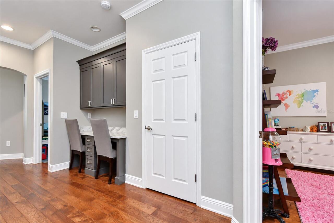
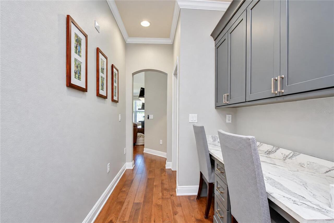
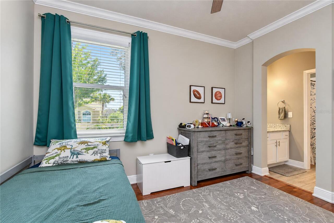
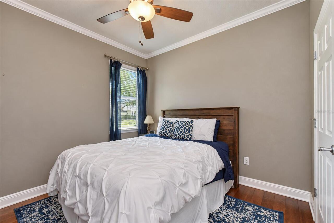
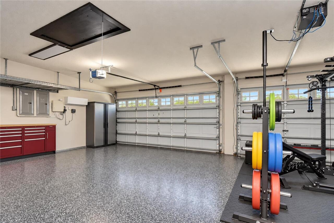
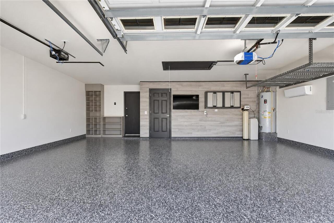
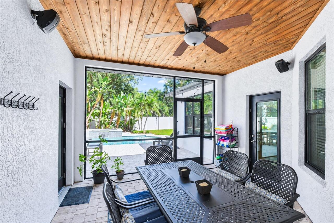
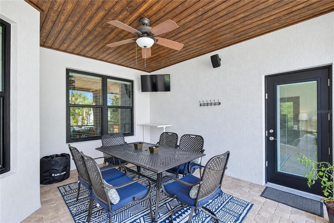
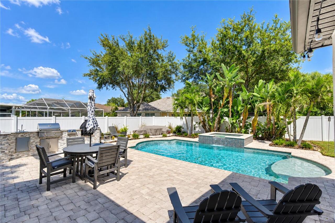
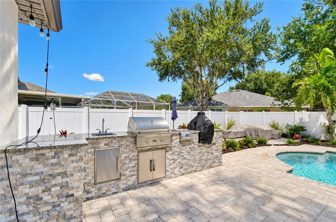
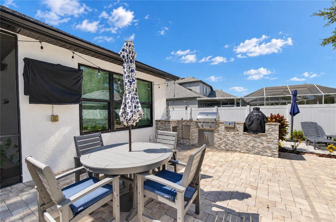
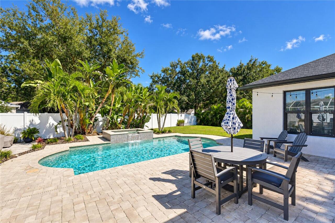
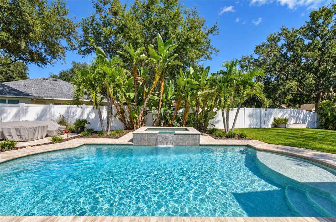
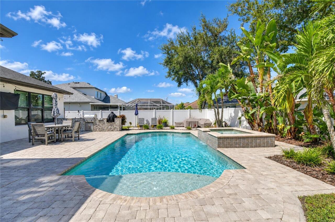
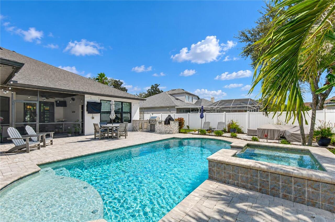
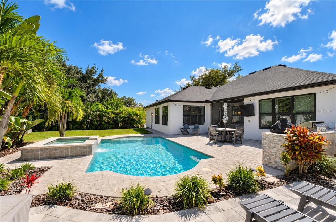
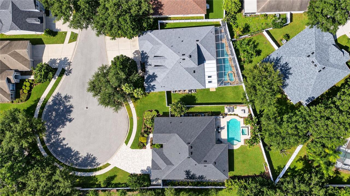
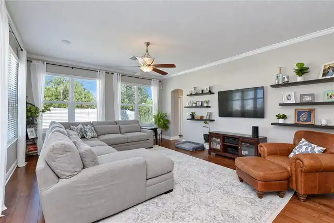
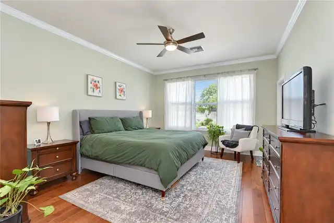
Under contract-accepting backup offers. Sophisticated design and upgrades define this 4-bedroom, 3-bath residence with 3,101 sq ft and a 3-car garage, positioned on a cul-de-sac in Northton Groves. Set on .22 acre, enjoy swaying palms, landscaping, pristine lawn and a curved paver driveway leading to a covered portico and double entry doors with glass insets and transom. Fully remodeled within the last five years, the home combines extensive interior updates with major improvements including ALL NEW hurricane-rated windows and doors (2026), NEW 5-ton A/C (2026), 2-ton A/C (2020), water heater (2019) and roof (2021). Inside, wood flooring, crown molding and architectural columns integrated into partial walls with layered millwork define spaces and preserve an open flow. Double French doors open to a private office with plantation shutters, crown molding and closet. The living room is anchored by a floor-to-ceiling stacked-stone wall with built-in electric fireplace, mantel and TV above. A showpiece glass-enclosed wine room accommodates about 350 bottles with floor-to-ceiling storage and lighting. Custom entertaining stations feature dark cabinetry, stone counters, floating shelves, beverage/wine refrigerator and illuminated built-in humidor, along with a dedicated tasting area. The kitchen features ceiling-height white cabinetry, quartz countertops, glass cooktop, stainless vent hood with patterned tile backsplash, pot filler, double wall ovens, stainless appliances and a coffee station. The eat-in area is framed by bay windows overlooking the screened lanai, with a French door to the pool. Behind the kitchen, a built-in desk has drawers, upper cabinets, seating, storage closet and hobby space adds function. The family room offers crown molding, wood floors, double windows and ceiling fan/light. A 3-way split floor plan provides privacy. The primary suite features triple windows, crown molding, ceiling fan and French door with blinds between the glass opening to the
Property Details
Property Features
Property Sub Type
Single Family Residence
Parking
Driveway, Garage Door Opener
Pool
Heated, Gunite, In Ground, Salt Water
County
Hillsborough
Subdivision
NORTHTON GROVES SUB
Additional Information
Additional Lease Restrictions
Verify Lease Restrictions with HOA
Additional Parcels YN
false
Additional Rooms
Breakfast Room Separate, Den/Library/Office, Family Room, Formal Dining Room Separate, Formal Living Room Separate, Inside Utility
Alternate Key Folio Num
U-35-27-17-72S-000000-00016.0
Appliances
Bar Fridge, Built-In Oven, Cooktop, Dishwasher, Disposal, Dryer, Microwave, Range Hood, Refrigerator, Washer, Wine Refrigerator
Approval Process
Verify Approval Process with HOA
Architectural Style
Contemporary
Association Approval Required YN
1
Association Email
New Gauge Property Management
Association Fee
371
Association Fee Frequency
Semi-Annually
Association Fee Requirement
Required
Association URL
northtongrove.ngpcam.com/hoa-documents/
Association YN
true
Attached Garage YN
true
Available For Lease YN
1
Bathrooms Total Integer
4
Building Area Source
Public Records
Building Area Total
4492
Building Area Total Srch SqM
417.32
Building Area Units
Square Feet
Calculated List Price By Calculated SqFt
325.58
Carport YN
false
Community Features
Street Lights
Construction Materials
Block, Stucco
Cooling
Central Air, Mini-Split Unit(s)
Country
US
Cumulative Days On Market
4
Current Price
1050000.00
Direction Faces
West
Elementary School
Hammond Elementary School
Expected Closing Date
2026-10-21T00:00:00.000
Exterior Features
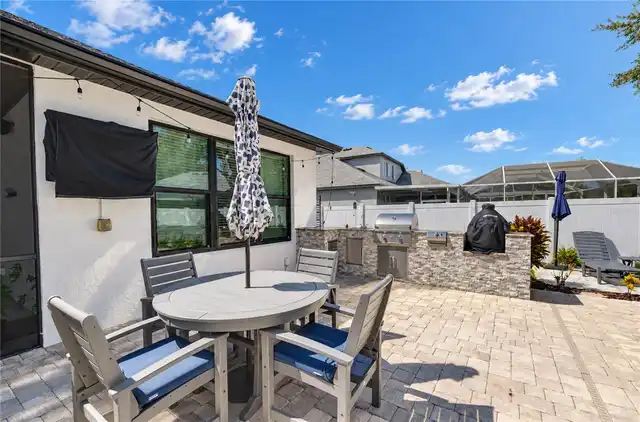
Hurricane Shutters, Lighting, Outdoor Grill, Outdoor Kitchen, Private Mailbox, Rain Gutters
Fencing
Vinyl
Fireplace YN
false
Flood Zone Code
X
Flood Zone Date
2008-08-28
Flood Zone Panel
12057C0179H
Flooring
Wood
Foundation Details
Slab
Furnished
Unfurnished
Garage Spaces
3
Garage YN
true
Heating
Central, Electric
High School
Sickles-HB
Homestead YN
1
Interior Features
Built-in Features, Cathedral Ceiling(s), Ceiling Fans(s), Crown Molding, Eat-in Kitchen, High Ceilings, Open Floorplan, Primary Bedroom Main Floor, Solid Wood Cabinets, Split Bedroom, Stone Counters, Thermostat, Walk-In Closet(s)
Internet Address Display YN
true
Internet Automated Valuation Display YN
true
Internet Consumer Comment YN
false
Internet Entire Listing Display YN
true
Laundry Features
Inside, Laundry Room
Lease Restrictions YN
1
Levels
One
List AOR
Suncoast Tampa
Living Area Meters
299.61
Living Area Source
Public Records
Living Area Units
Square Feet
Lot Features
Cul-De-Sac
Lot Size Acres
0.22
Lot Size Dimensions
80x122
Lot Size Square Feet
9790
Lot Size Square Meters
910
Middle Or Junior School
Sergeant Smith Middle-HB
Minimum Lease
8-12 Months
Modification Timestamp
2026-09-23T09:20:09.495Z
Monthly HOA Amount
61.83
New Construction YN
false
Num Of Own Years Prior To Lease
2
Occupant Type
Owner
Ownership
Fee Simple
Parcel Number
U-35-27-17-72S-000000-00016.0
Patio And Porch Features
Deck, Enclosed, Patio, Screened
Pets Allowed
Yes
Pool Private YN
true
Postal Code Plus 4
1401
Public Survey Range
17
Public Survey Section
35
Purchase Contract Date
2026-09-22
RATIO Current Price By Calculated SqFt
325.58
Realtor Info
As-Is
Road Responsibility
Public Maintained Road
Road Surface Type
Paved
Roof
Shingle
Room Count
10
Senior Community YN
false
Sewer
Public Sewer
Showing Requirements
Supra Lock Box, Appointment Only, See Remarks, ShowingTime
Spa Features
Heated
Spa YN
true
Status Change Timestamp
2026-09-22T19:22:01.000Z
Tax Annual Amount
7313
Tax Block
00
Tax Book Number
99-60
Tax Legal Description
NORTHTON GROVES SUBDIVISION LOT 16
Tax Lot
16
Tax Year
2025
Total Acreage
0 to less than 1/4
Total Annual Fees
742.00
Total Monthly Fees
61.83
Township
27
Universal Property Id
US-12057-N-35271772000000000160-R-N
Unparsed Address
8530 NORTHTON GROVES BLVD
Utilities
Cable Available, Cable Connected, Electricity Available, Electricity Connected, Public, Underground Utilities, Water Connected
Vegetation
Mature Landscaping, Trees/Landscaped
Water Source
Public
Waterfront YN
false
Window Features
Blinds, Double Pane Windows, Insulated Windows
Years Of Owner Prior To Leasing Req YN
1
Zoning
PD
Neighborhood Map
Popup

Property Photos
Listing Photo
Listing Photo
Listing Photo
Listing Photo
Listing Photo
Listing Photo
Listing Photo
Listing Photo
Listing Photo
Listing Photo
Listing Photo
Listing Photo
Listing Photo
Listing Photo
Listing Photo
Listing Photo
Listing Photo
Listing Photo
Listing Photo
Listing Photo
Listing Photo
Listing Photo
Listing Photo
Listing Photo
Listing Photo
Listing Photo
Listing Photo
Listing Photo
Listing Photo
Listing Photo
Listing Photo
Listing Photo
Listing Photo
Listing Photo
Listing Photo
Listing Photo
Listing Photo
Listing Photo
Listing Photo
Listing Photo
Listing Photo
Listing Photo
Listing Photo
Listing Photo
Listing Photo
Listing Photo
Listing Photo
Listing Photo
Listing Photo
Listing Photo
Listing Photo
Listing Photo
Listing Photo
Listing Photo
Listing Photo
Listing Photo
Listing Photo
Listing Photo
Listing Photo
Listing Photo
Listing Photo
Listing Photo
Listing Photo
Listing Photo
Listing Photo
Listing Photo
Listing Photo
Listing Photo
Listing Photo
Listing Photo
Listing Photo
Listing Photo
Listing Photo
Listing Photo
Listing Photo
Listing Photo
Listing Photo
Listing Photo
Listing Photo
Listing Photo
Listing Photo
Listing Photo
Listing Photo
Listing Photo
Listing Photo
Listing Photo
Listing Photo
Listing Photo
Listing Photo
Listing Photo
Listing Photo
Listing Photo
Listing Photo
Listing Photo
Listing Photo
Listing Photo
Listing Photo
Listing Photo
Listing Photo
Listing Photo
Listing Photo
Listing Photo
Listing Photo
Listing Photo
Listing Photo
Listing Photo

MLS #MFRTB8548866 Listing courtesy of Mihara & Associates Inc. provided by Stellar MLS.

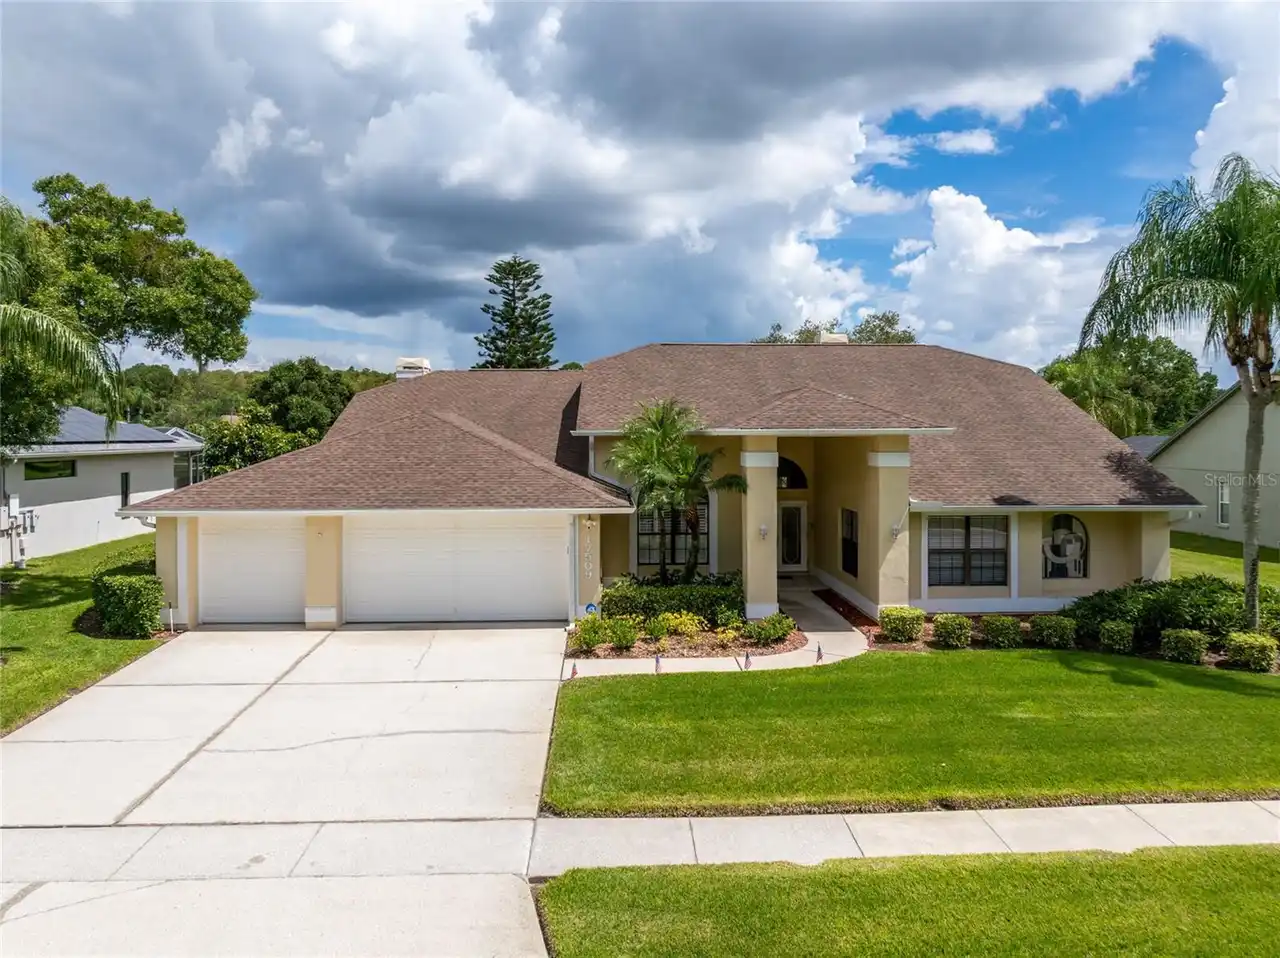
Similar Listings

$949,900
17509 Tally Ho Court
Odessa
4BR/3BA
| Active
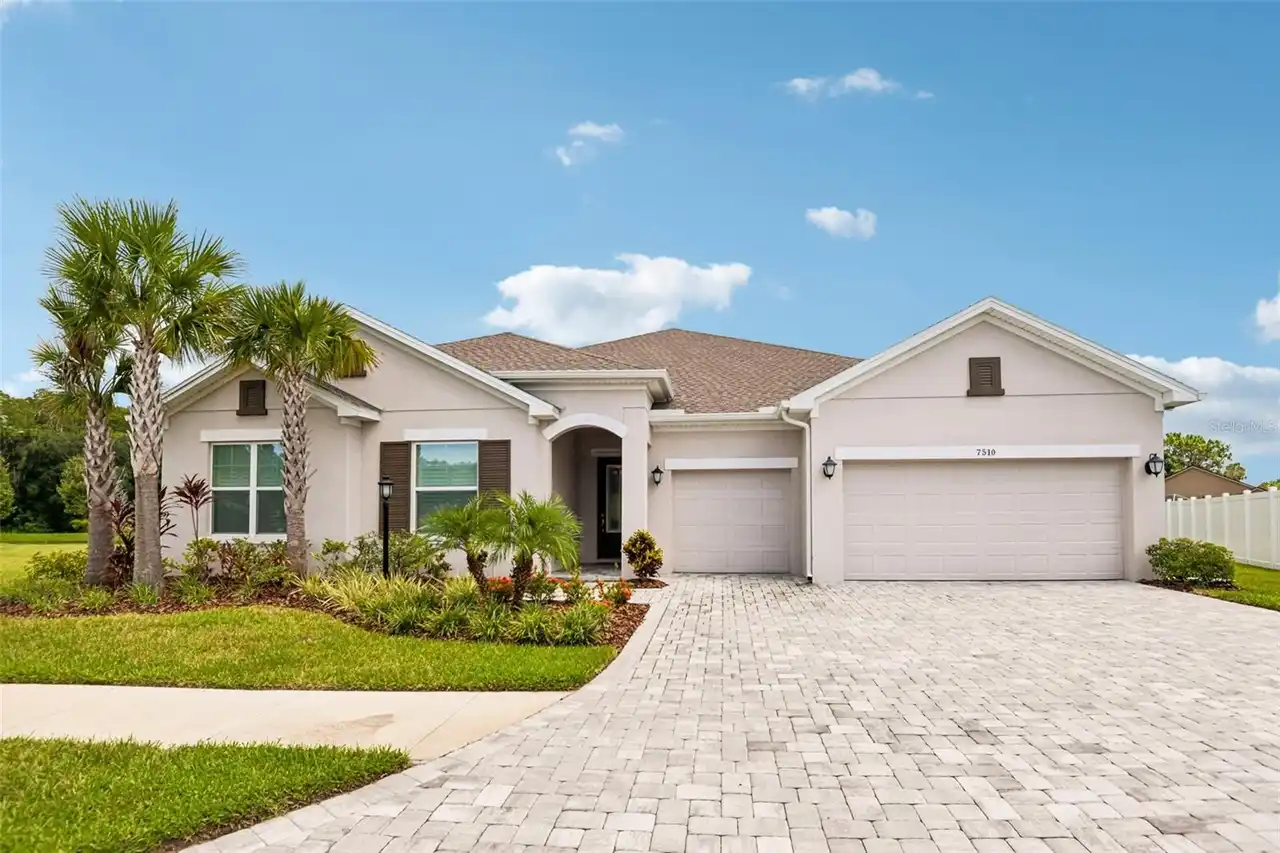
$980,000
7510 Ashbrooke Pine Loop
Odessa
4BR/3BA
| Active
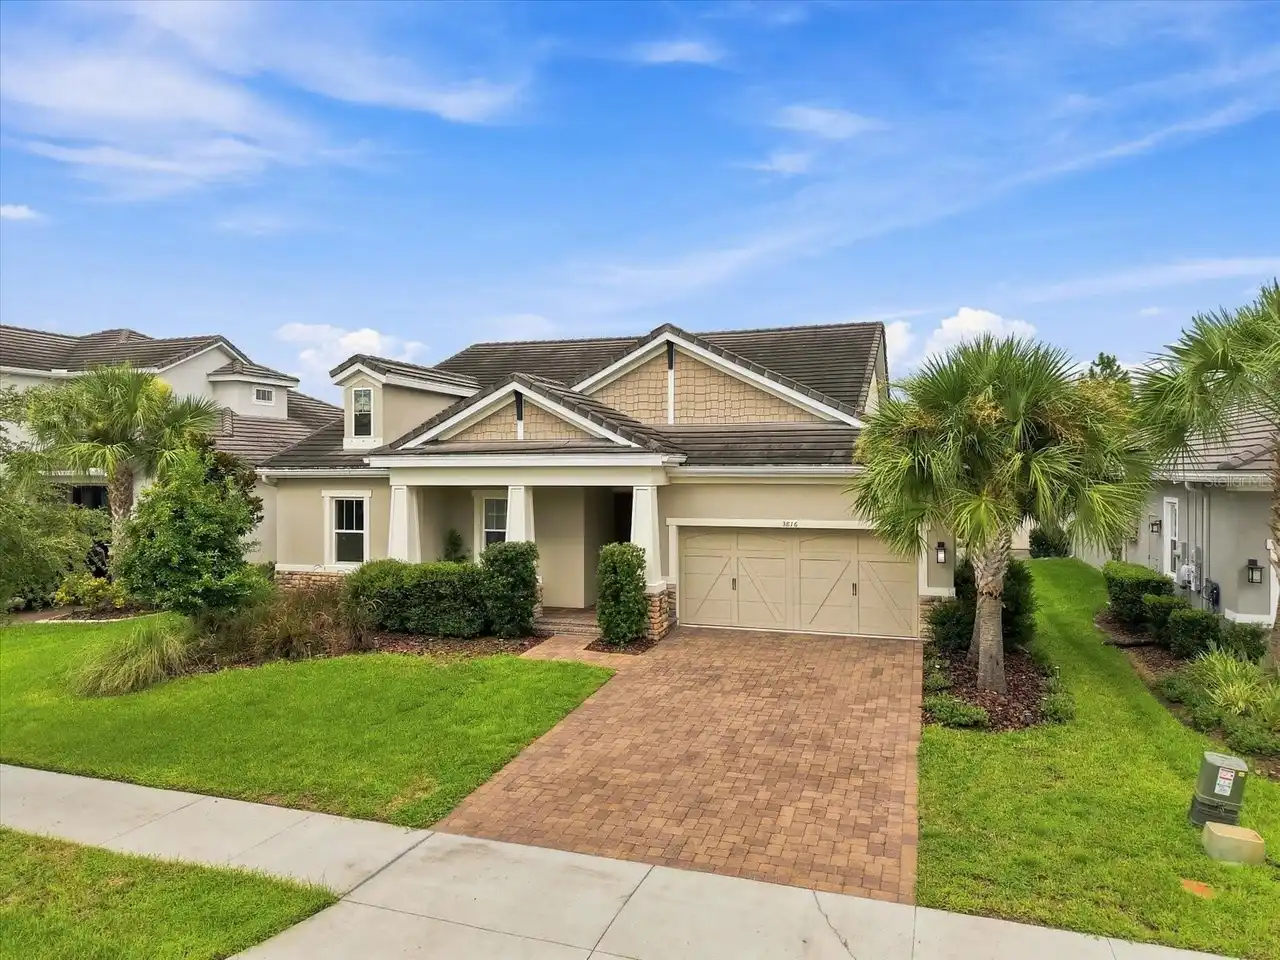
$999,007
3816 Bonfire Drive
Odessa
4BR/3BA
| Active
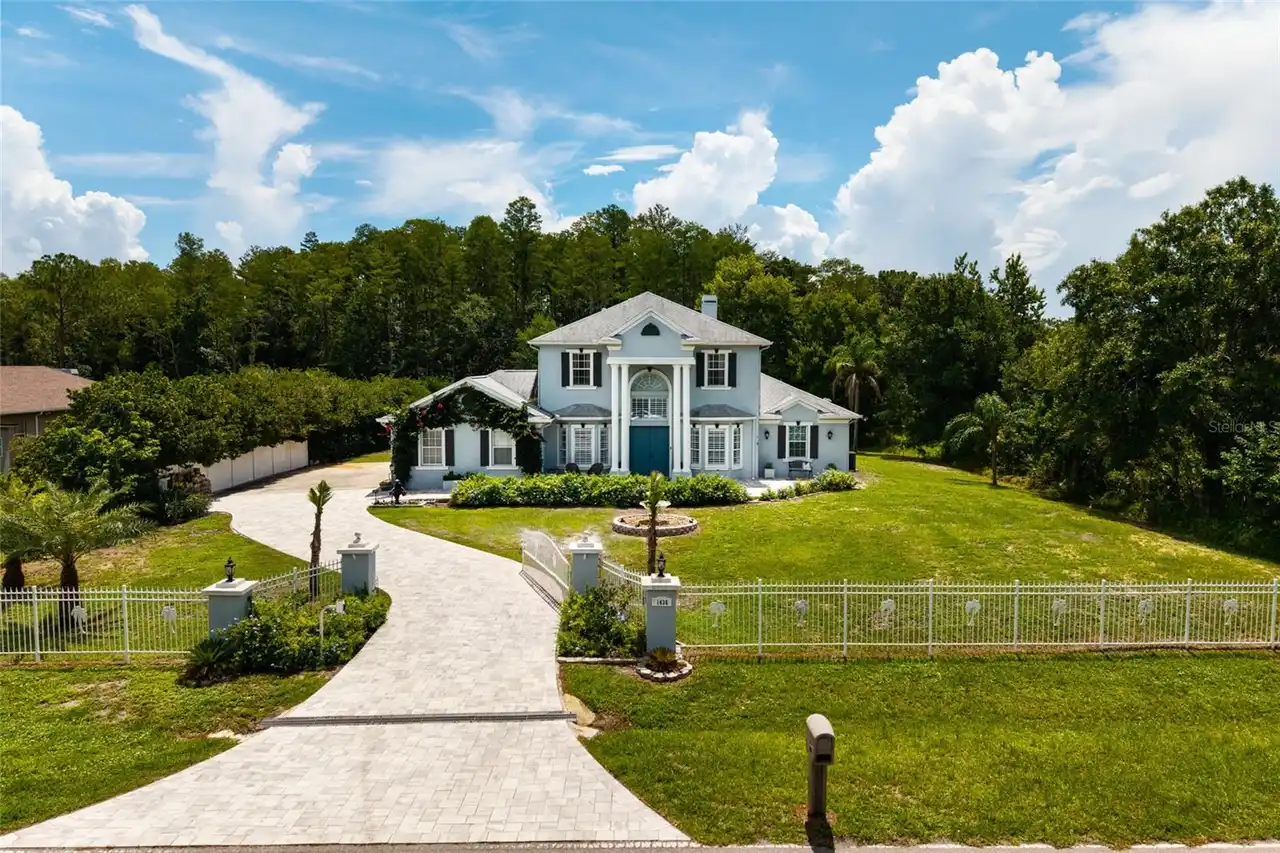
$1,040,000
1436 Altamont Lane
Odessa
4BR/3BA
| Active


All listing information is deemed reliable but not guaranteed and should be independently verified through personal inspection by appropriate professionals. Listings displayed on this website may be subject to prior sale or removal from sale; availability of any listing should always be independent verified. Listing information is provided for consumer personal, non-commercial use, solely to identify potential properties for potential purchase; all other use is strictly prohibited and may violate relevant federal and state law. The source of the listing data is as follows: Stellar MLS (updated 10/4/26 8:54 PM) |

Listing Search


Translate Tool

Featured Listings
Trinity Real Estate
$949,900
4 BED
3 BATH
Welcome to your Florida dream home. This one-owner Constanza custom built sits on a private half acre behind the coveted... Read More
Nokomis Real Estate
$919,000
1 BED
1 BATH
Virtually Staged. Pre-Construction. To be built. Introducing Hidden Gem Residences, a limited collection of just 12 luxu... Read More
Oviedo Real Estate
$1,075,995
7 BED
5 BATH
HGTV Ready, impressive 7 BEDROOM, 5 BATHROOM estate-style home with OVER 5,000sqft of LIVING SPACE, a 5 CAR GARAGE, that... Read More
The Villages Real Estate
$1,495,247
4 BED
3 BATH
Some homes are special because of their finishes. Others are special because of their setting. 1089 Vance Trail is excep... Read More
Trinity Real Estate
$1,300,000
5 BED
4 BATH
Experience refined luxury in this beautifully updated dream home, ideally situated in one of the most sought-after neigh... Read More
Palm Harbor Real Estate
$815,000
4 BED
3 BATH
Virtually Staged. 2575 Grand Lakeside Dr is a one-story Palm Harbor home built in 2015 with a tile roof and paver drivew... Read More
Kissimmee Real Estate
$829,000
6 BED
4 BATH
Welcome to one of Kissimmee's most extraordinary income properties — a fully renovated, fully furnished four-unit compou... Read More
St Petersburg Real Estate
$1,260,000
2 BED
2 BATH
Developer Inventory. Move-In Ready! An iconic design from award-winning firm Arquitectonica with interiors and amenities... Read More
St Petersburg Real Estate
$1,145,000
2 BED
2 BATH
Developer inventory. Move-In Ready! An iconic design from award-winning firm Arquitectonica with interiors and amenities... Read More
Bradenton Real Estate
$999,900
4 BED
3 BATH
Under Construction. The front porch opens in an entryway lined with a 12-foot tray ceiling. Off the main hallway are two... Read More
Contact Sandra Pardo

407-990-2746

Wendy Morris LLC

Licensed in the State of Florida
BK 3146762
16797 Broadwater Avenue
Winter Garden, Florida 34787

Your privacy is our utmost concern. We will never sell your personal information. Privacy Policy
©2026 sandrapardohomes.com - all rights reserved. | Site Map