407-990-2746
Menu

16910 Dorman Road, Lithia, FL

NEXT
PREV
$525,000

($206/sqft)

List Status: Active
16910 Dorman Road
Lithia, FL 33547


4 beds
3 baths
2547 living sqft
Top Features
  • Subdivision: Fishhawk Ranch Towncenter Phas
  • Built in  2013
  • Single Family Residence
Description
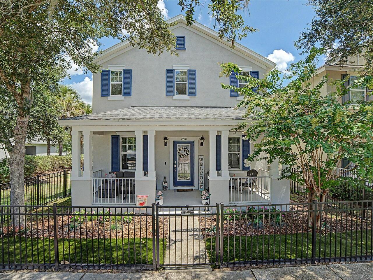
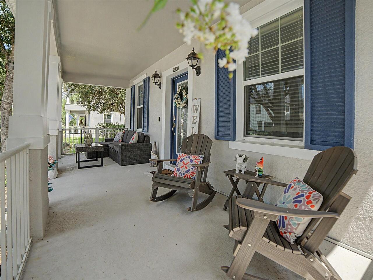
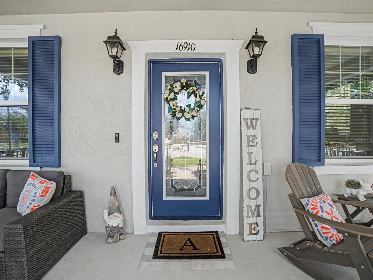
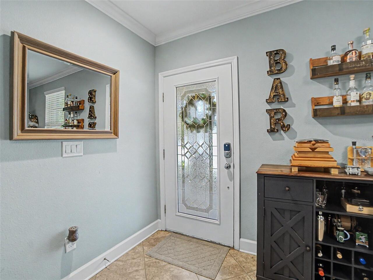
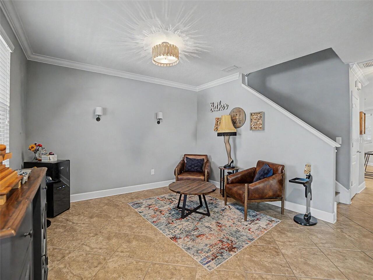
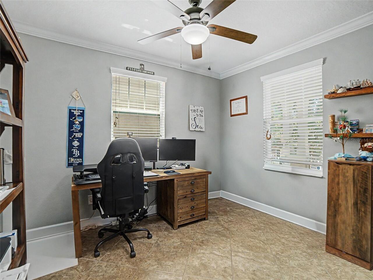
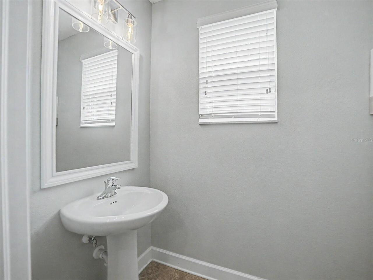
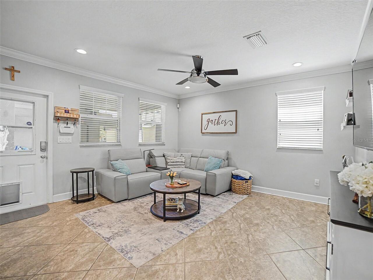
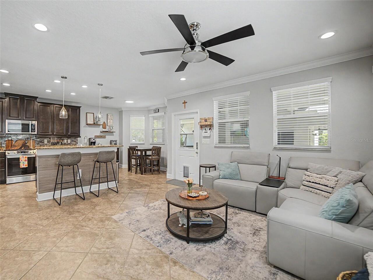
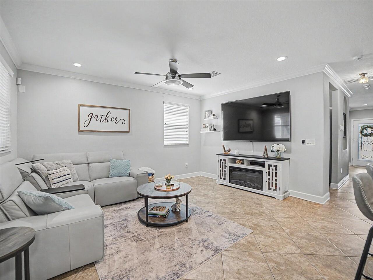
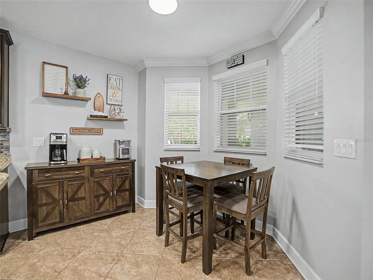
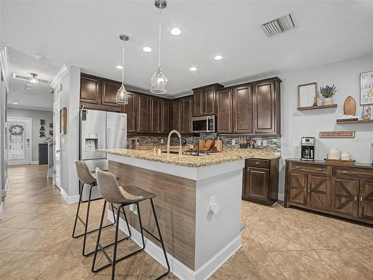
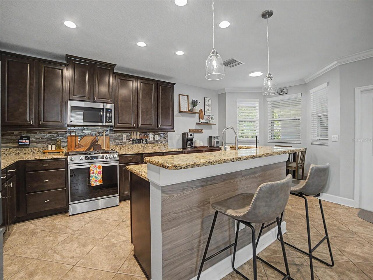
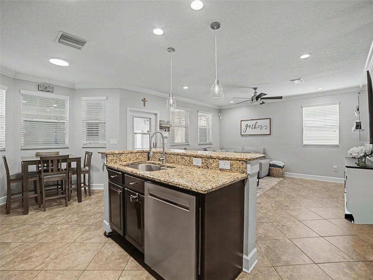
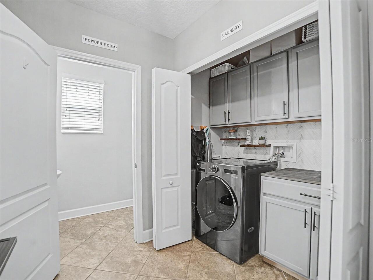
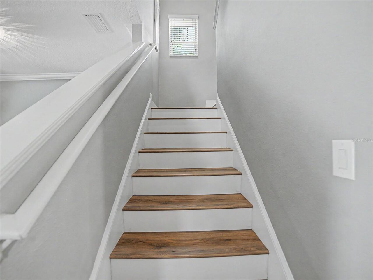
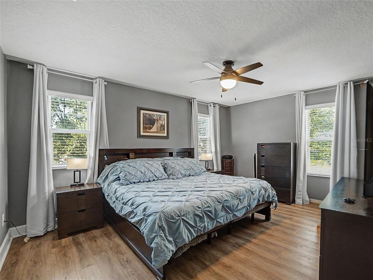
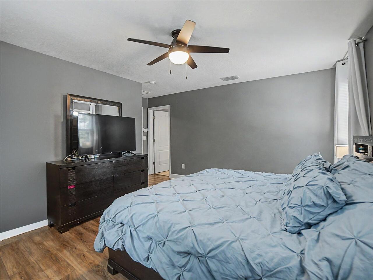
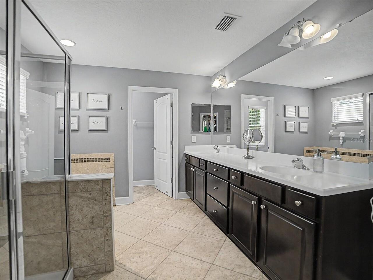
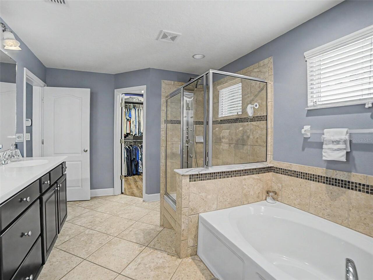
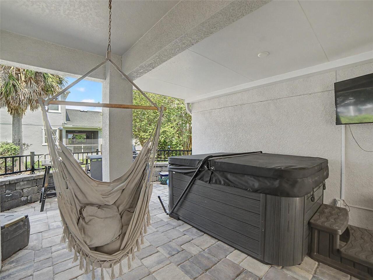
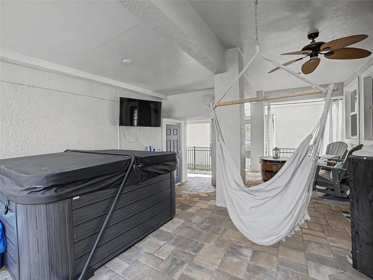
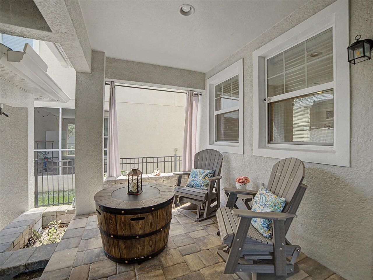
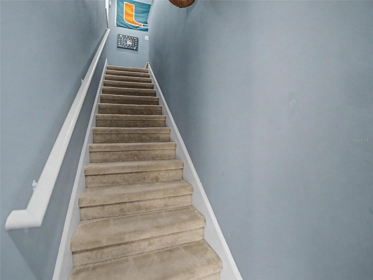
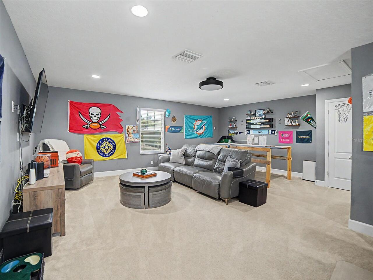
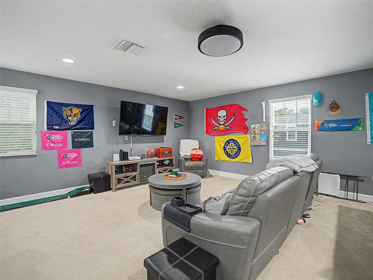
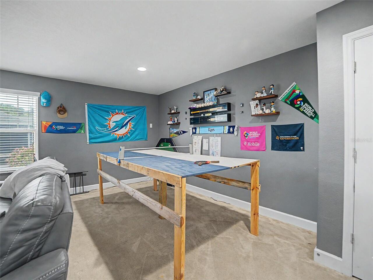
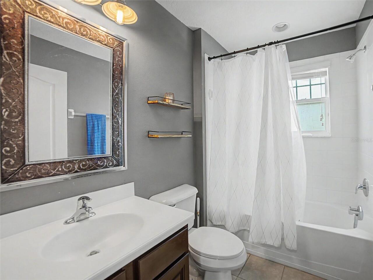
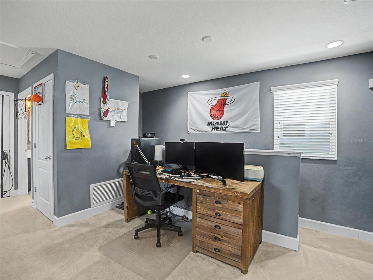
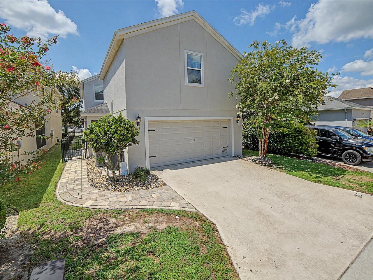
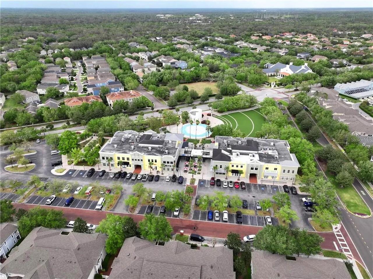
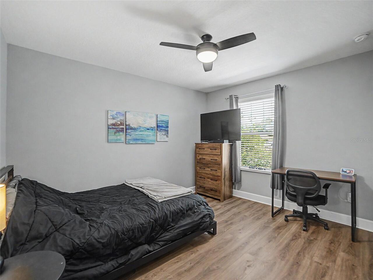
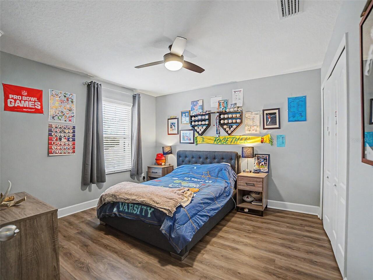
Timeless Southern Charm Meets Modern Luxury in FishHawk Ranch's Prestigious Garden District. Welcome to 16910 Dorman Road, an extraordinary residence where classic architecture, sophisticated updates, and an exceptional lifestyle come together in one of FishHawk Ranch's most sought-after neighborhoods. Perfectly positioned on a desirable homesite with guest parking and just steps from the vibrant Park Square, this stunning home offers nearly 2,600 square feet of beautifully designed living space, including a rare detached private studio suite with a full bath—an incredible opportunity for multigenerational living, a luxurious guest retreat, executive home office, fitness studio, media room. A welcoming full-width front porch and elegant wrought iron leaded glass entry door create unforgettable curb appeal, inviting you into a home filled with warmth, craftsmanship, and timeless design. Rich crown molding, designer lighting, ceramic tile flooring, and an abundance of natural light enhance the thoughtfully designed interior. The gourmet kitchen is the heart of the home, showcasing granite countertops, rich maple cabinetry with crown molding, stainless steel appliances, a glass tile backsplash, recessed lighting, a spacious center island with pendant lighting, breakfast bar seating, and generous prep space—all seamlessly opening to the expansive family room for effortless entertaining. A private office with French doors, elegant formal dining room, stylish powder bath with pedestal sink, and a beautifully appointed laundry room featuring custom maple cabinetry and decorative tile backsplash complete the main level. Upstairs, luxury wood-look flooring extends throughout the private living quarters. The spacious owner's retreat is a true sanctuary, offering an oversized walk-in closet and a spa-inspired bath featuring beautiful maple cabinetry, dual vanities, a relaxing garden tub with decorative listello tile accents, a separate walk-in shower enhanced with a premium ma
Property Details
Property Features
Property Sub Type
Single Family Residence
Parking
Driveway, Electric Vehicle Charging Station(s), Garage Door Opener, Alley Access, Garage Faces Rear
County
Hillsborough
Subdivision
FISHHAWK RANCH TOWNCENTER PHAS
Additional Information
Additional Lease Restrictions
Please refer to HOA
Additional Parcels YN
false
Additional Rooms
Bonus Room, Den/Library/Office, Formal Living Room Separate, Garage Apartment, Inside Utility, Interior In-Law Suite w/Private Entry
Appliances
Dishwasher, Disposal, Dryer, Electric Water Heater, Exhaust Fan, Microwave, Range, Refrigerator, Tankless Water Heater, Washer
Approval Process
Please refer to HOA
Architectural Style
Florida
Association Amenities
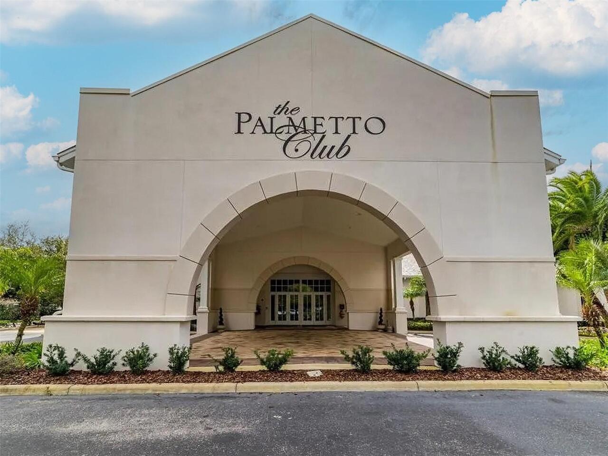
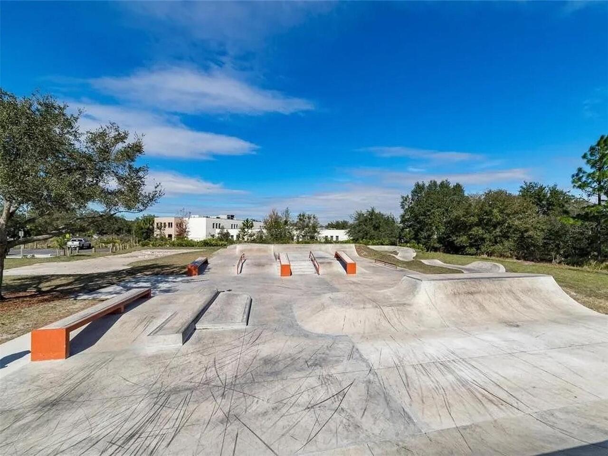
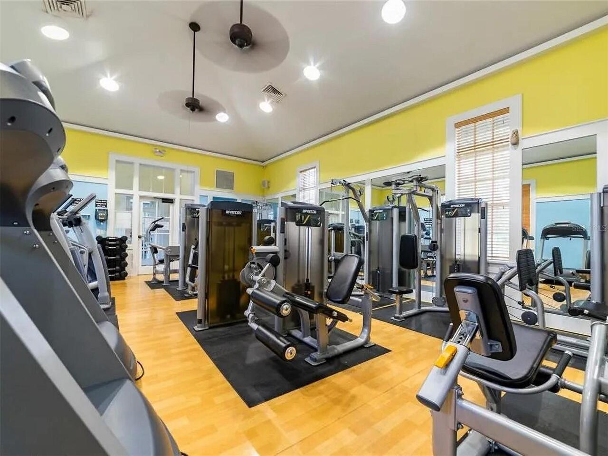
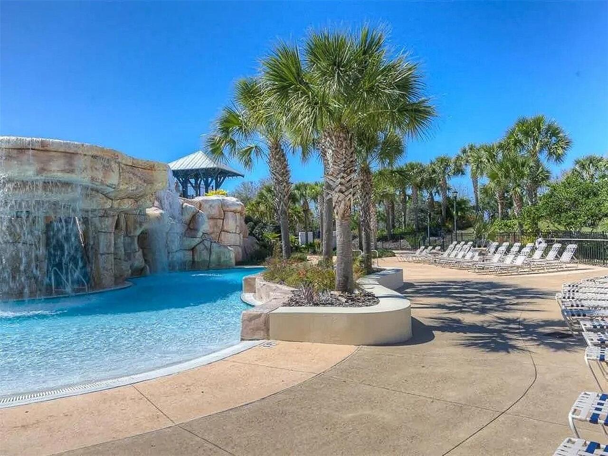
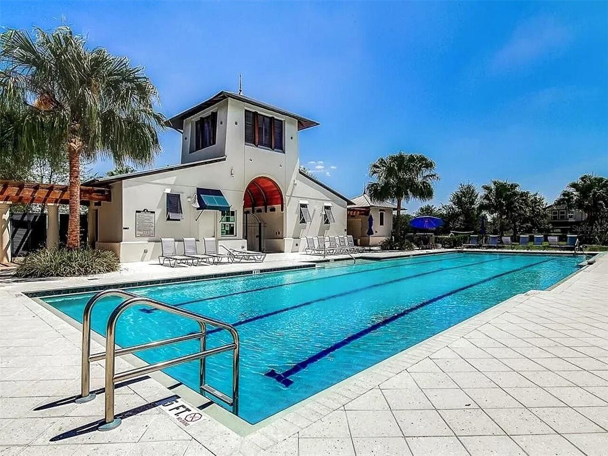
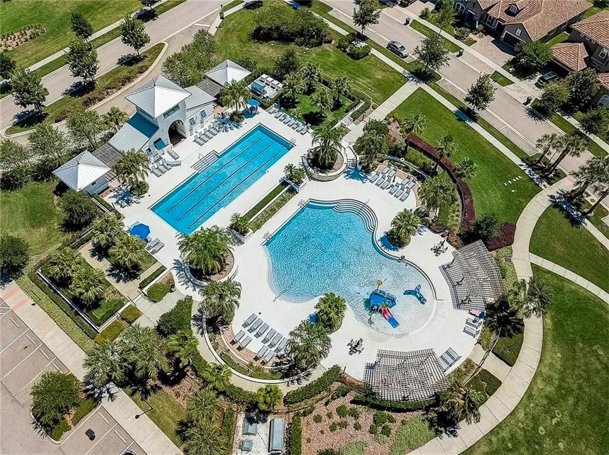
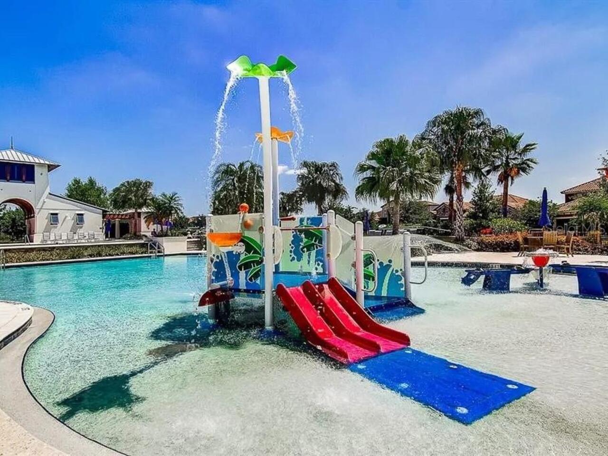
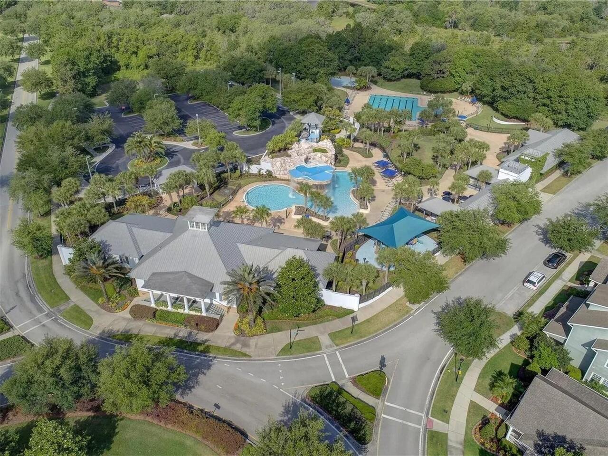
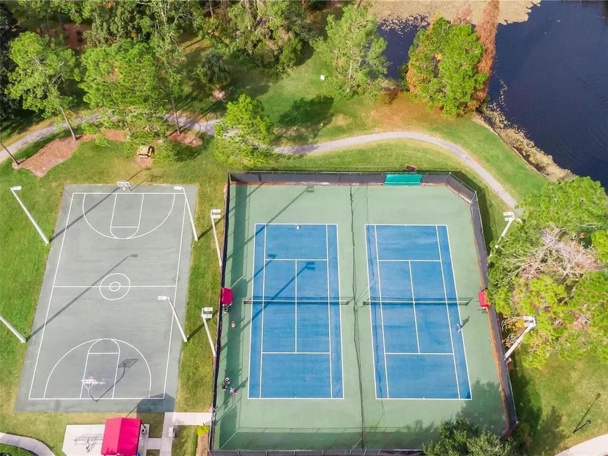
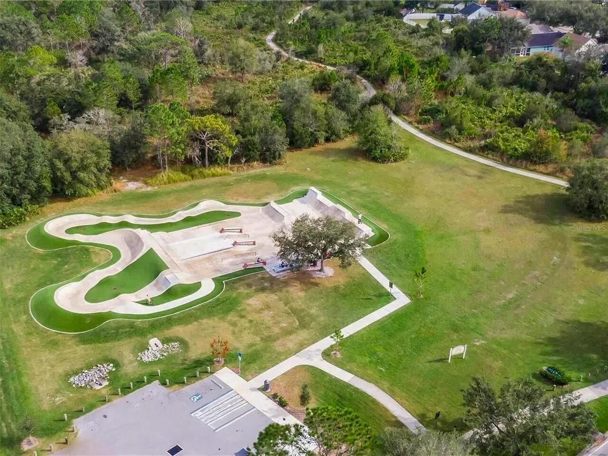
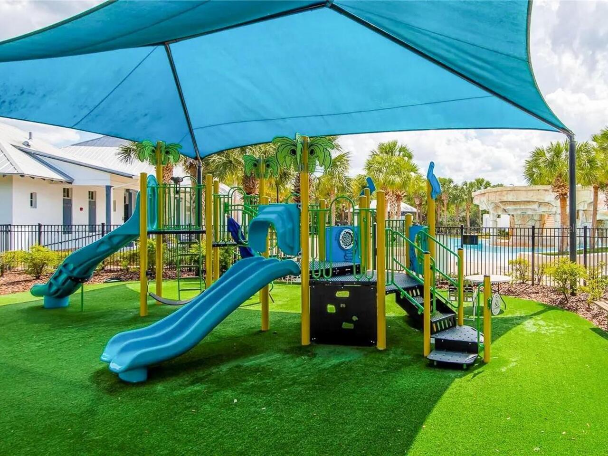
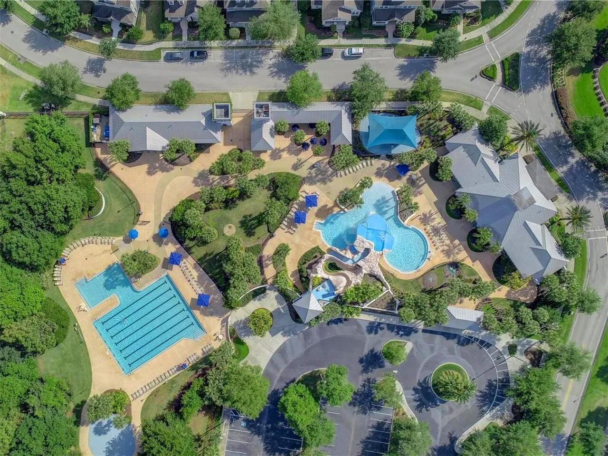
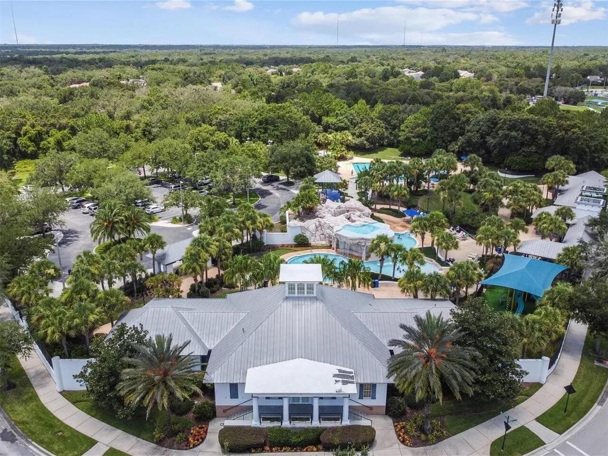
Basketball Court, Clubhouse, Fence Restrictions, Fitness Center, Park, Playground, Pool, Recreation Facilities, Tennis Court(s), Trail(s)
Association Approval Required YN
1
Association Fee
125
Association Fee Frequency
Annually
Association Fee Includes
Common Area Taxes, Pool, Recreational Facilities
Association Fee Requirement
Required
Association YN
true
Attached Garage YN
true
Available For Lease YN
1
Bathrooms Total Integer
4
Builder Name
K HOVNANIAN WINDWARD HOMES
Building Area Source
Public Records
Building Area Total
3481
Building Area Total Srch SqM
323.40
Building Area Units
Square Feet
CDDYN
1
Calculated List Price By Calculated SqFt
206.12
Carport YN
false
Community Features
Association Recreation - Owned, Clubhouse, Deed Restrictions, Dog Park, Fitness Center, Irrigation-Reclaimed Water, Park, Playground, Pool, Sidewalks, Tennis Court(s), Street Lights
Complex Community Name NCCB
FISHHAWK RANCH
Construction Materials
Block, Stucco, Frame
Cooling
Central Air, Zoned
Country
US
Cumulative Days On Market
6
Current Price
525000.00
Direction Faces
South
Elementary School
Fishhawk Creek-HB
Exterior Features
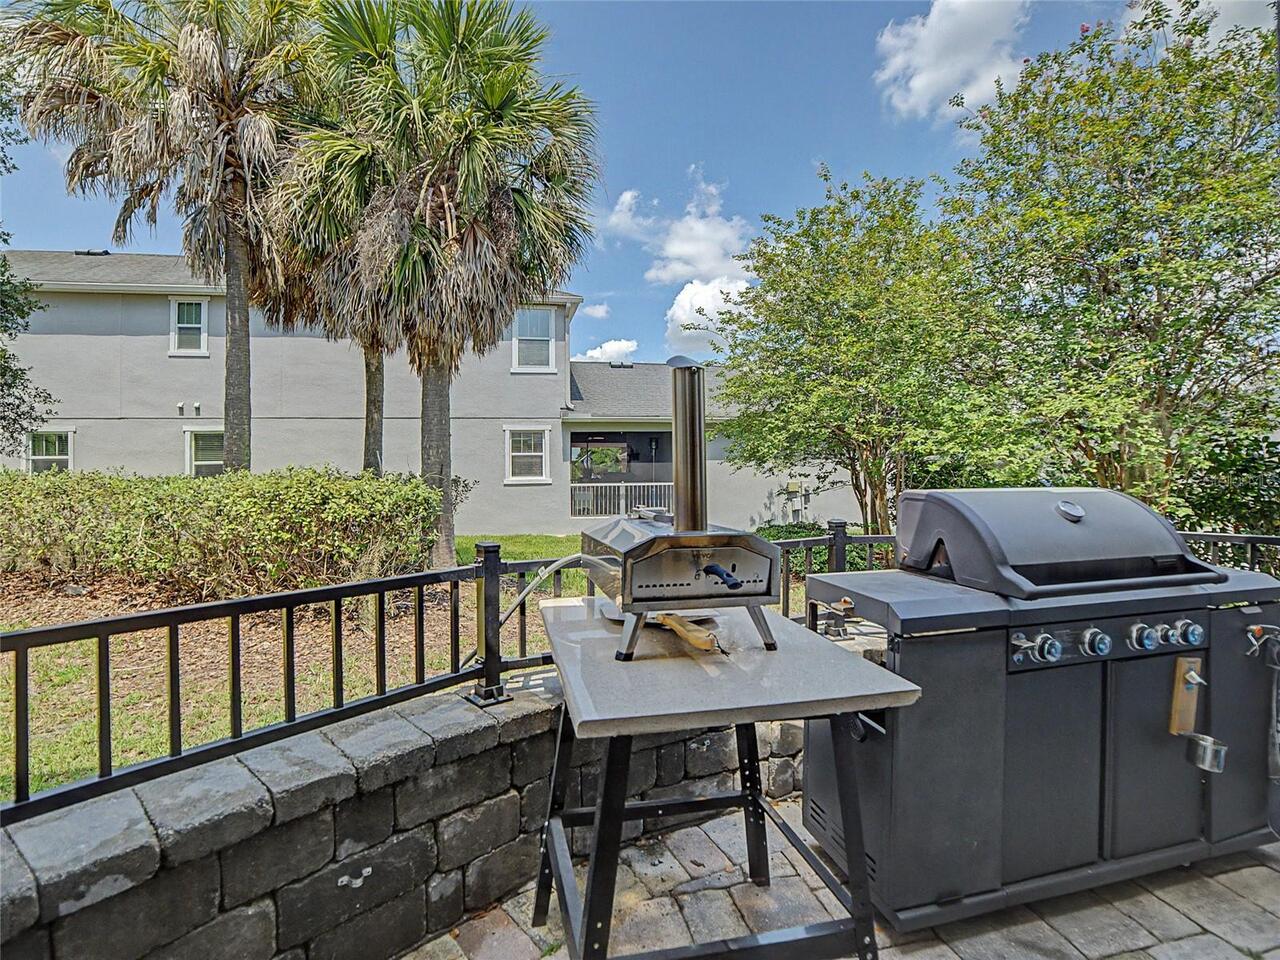
Lighting, Outdoor Grill, Private Mailbox, Private Yard, Rain Gutters, Sidewalk
Fencing
Fenced
Fireplace YN
false
Flood Zone Code
X
Flood Zone Date
2008-08-28
Flood Zone Panel
12057C0530H
Flooring
Carpet, Ceramic Tile, Laminate
Foundation Details
Slab
Furnished
Unfurnished
Garage Dimensions
24x22
Garage Spaces
2
Garage YN
true
Heating
Central, Natural Gas, Zoned
High School
Newsome-HB
Home Warranty YN
false
Homestead YN
1
Interior Features
Ceiling Fans(s), Crown Molding, Eat-in Kitchen, Kitchen/Family Room Combo, Open Floorplan, PrimaryBedroom Upstairs, Split Bedroom, Stone Counters, Thermostat, Walk-In Closet(s), Window Treatments
Internet Address Display YN
true
Internet Automated Valuation Display YN
true
Internet Consumer Comment YN
false
Internet Entire Listing Display YN
true
Laundry Features
Electric Dryer Hookup, Gas Dryer Hookup, Inside, Laundry Closet, Washer Hookup
Lease Restrictions YN
1
Levels
Two
List AOR
Suncoast Tampa
Living Area Meters
236.62
Living Area Source
Public Records
Living Area Units
Square Feet
Lot Features
In County, Landscaped, Sidewalk, Paved
Lot Size Acres
0.09
Lot Size Dimensions
36X111
Lot Size Square Feet
3996
Lot Size Square Meters
371
Middle Or Junior School
Randall-HB
Minimum Lease
7 Months
Modification Timestamp
2026-07-16T22:46:09.730Z
Monthly HOA Amount
10.42
New Construction YN
false
Occupant Type
Owner
Other Equipment
Irrigation Equipment, Private Yard
Ownership
Fee Simple
Parcel Number
U-28-30-21-9RF-QQ001B-00002.0
Patio And Porch Features
Covered, Front Porch, Porch, Rear Porch
Pets Allowed
Cats OK, Dogs OK, Yes
Planned Unit Development YN
1
Pool Private YN
false
Postal Code Plus 4
1722
Property Attached YN
false
Property Condition
Completed
Public Survey Range
21
Public Survey Section
28
RATIO Current Price By Calculated SqFt
206.12
Realtor Info
No Sign
Road Responsibility
Public Maintained Road
Road Surface Type
Asphalt, Paved
Roof
Shingle
Room Count
3
Security Features
Smoke Detector(s)
Senior Community YN
false
Sewer
Public Sewer
Showing Requirements
Combination Lock Box, See Remarks, ShowingTime
Spa YN
false
Status Change Timestamp
2026-07-10T15:21:00.000Z
Tax Annual Amount
8822
Tax Book Number
119-113
Tax Legal Description
FISHHAWK RANCH TOWNCENTER PH 2B ADDITIONAL PARTIAL REPLAT LOT 2 BLOCK QQ1B
Tax Lot
2
Tax Other Annual Assessment Amount
2027
Tax Year
2025
Total Acreage
0 to less than 1/4
Total Annual Fees
125.00
Total Monthly Fees
10.42
Township
30
Universal Property Id
US-12057-N-2830219001000020-R-N
Unparsed Address
16910 DORMAN RD
Utilities
BB/HS Internet Available, Cable Available, Cable Connected, Electricity Connected, Fiber Optics, Natural Gas Connected, Phone Available, Public, Sewer Connected, Underground Utilities, Water Connected
Vegetation
Mature Landscaping, Oak Trees, Trees/Landscaped
Water Source
Public
Waterfront YN
false
Window Features
Blinds
Zoning
PD
Zoning Compatible YN
1
Neighborhood Map
Popup

Property Photos
Listing Photo
Listing Photo
Listing Photo
Listing Photo
Listing Photo
Listing Photo
Listing Photo
Listing Photo
Listing Photo
Listing Photo
Listing Photo
Listing Photo
Listing Photo
Listing Photo
Listing Photo
Listing Photo
Listing Photo
Listing Photo
Listing Photo
Listing Photo
Listing Photo
Listing Photo
Listing Photo
Listing Photo
Listing Photo
Listing Photo
Listing Photo
Listing Photo
Listing Photo
Listing Photo
Listing Photo
Listing Photo
Listing Photo
Listing Photo
Listing Photo
Listing Photo
Listing Photo
Listing Photo
Listing Photo
Listing Photo
Listing Photo
Listing Photo
Listing Photo
Listing Photo
Listing Photo
Listing Photo
Listing Photo
Listing Photo
Listing Photo
Listing Photo
Listing Photo
Listing Photo
Listing Photo
Listing Photo
Listing Photo
Listing Photo
Listing Photo
Listing Photo
Listing Photo
Listing Photo
Listing Photo
Listing Photo
Listing Photo
Listing Photo
Listing Photo
Listing Photo
Listing Photo
Listing Photo
Listing Photo
Listing Photo
Listing Photo
Listing Photo
Listing Photo
Listing Photo
Listing Photo
Listing Photo
Listing Photo
Listing Photo
Listing Photo
Listing Photo
Listing Photo
Listing Photo
Listing Photo
Listing Photo
Listing Photo
Listing Photo
Listing Photo
Listing Photo
Listing Photo
Listing Photo
Listing Photo
Listing Photo
Listing Photo
Listing Photo
Listing Photo
Listing Photo
Listing Photo
Listing Photo

MLS #MFRTB8527874 Listing courtesy of Re/max Realty Unlimited provided by Stellar MLS.
Similar Listings

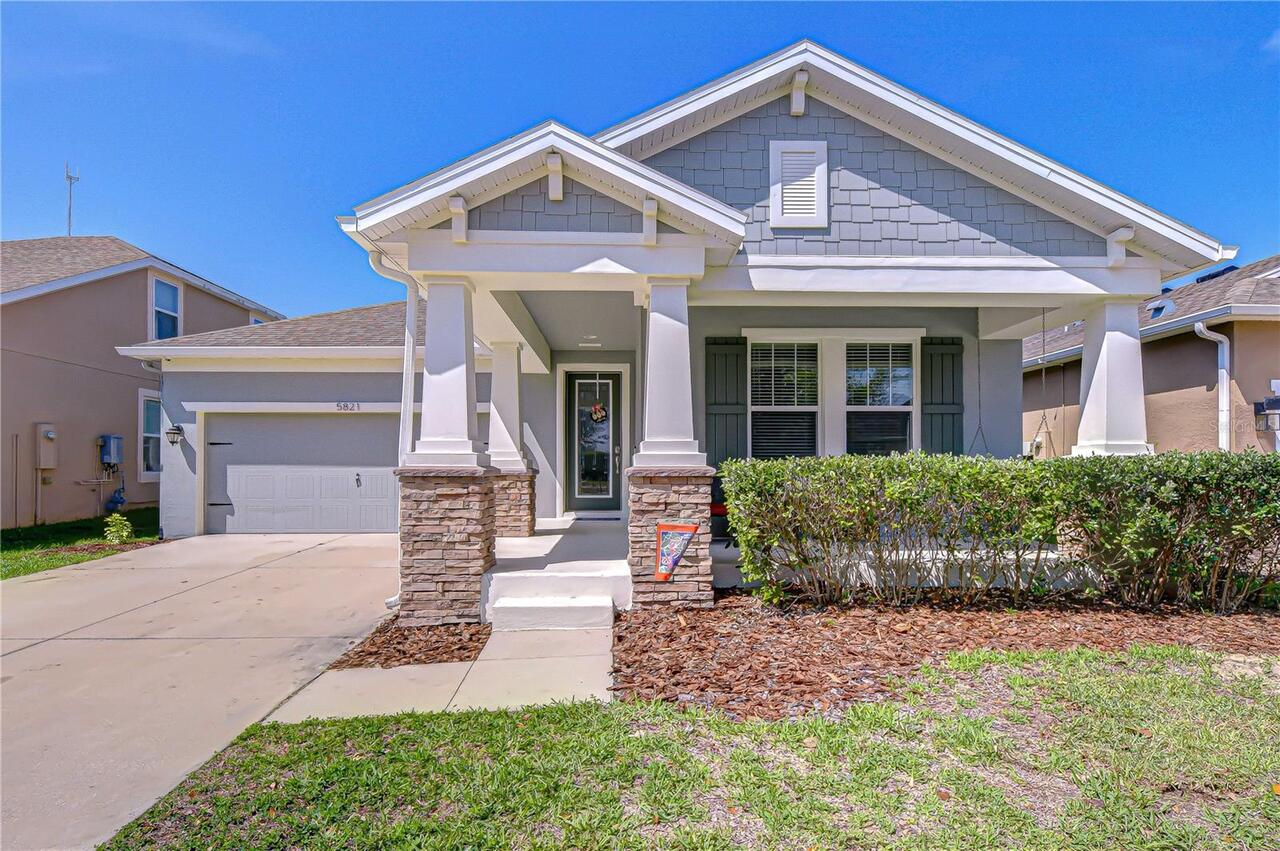
$487,500
5821 Jasper Glen Drive
Lithia
4BR/3BA
| Active
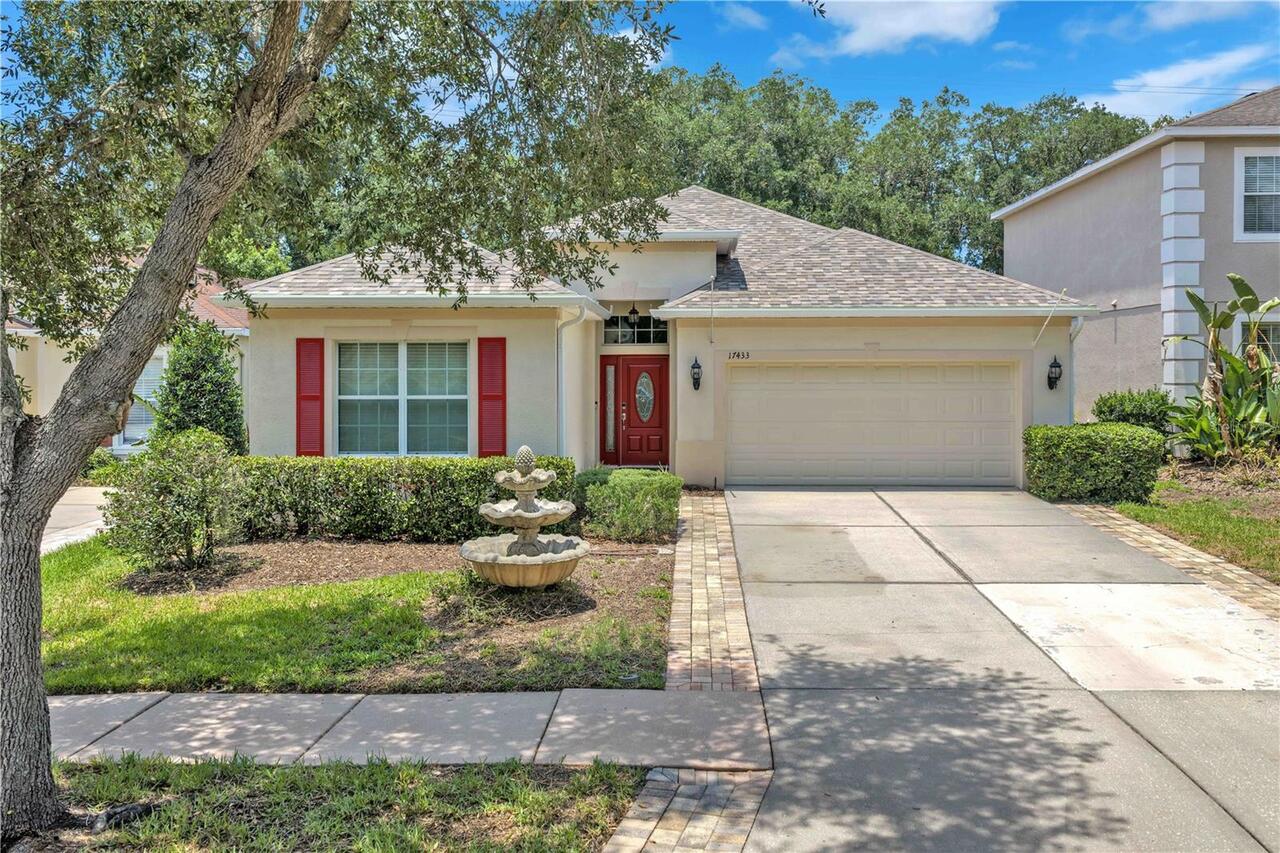
$489,900
17433 New Cross Circle
Lithia
4BR/3BA
| Active
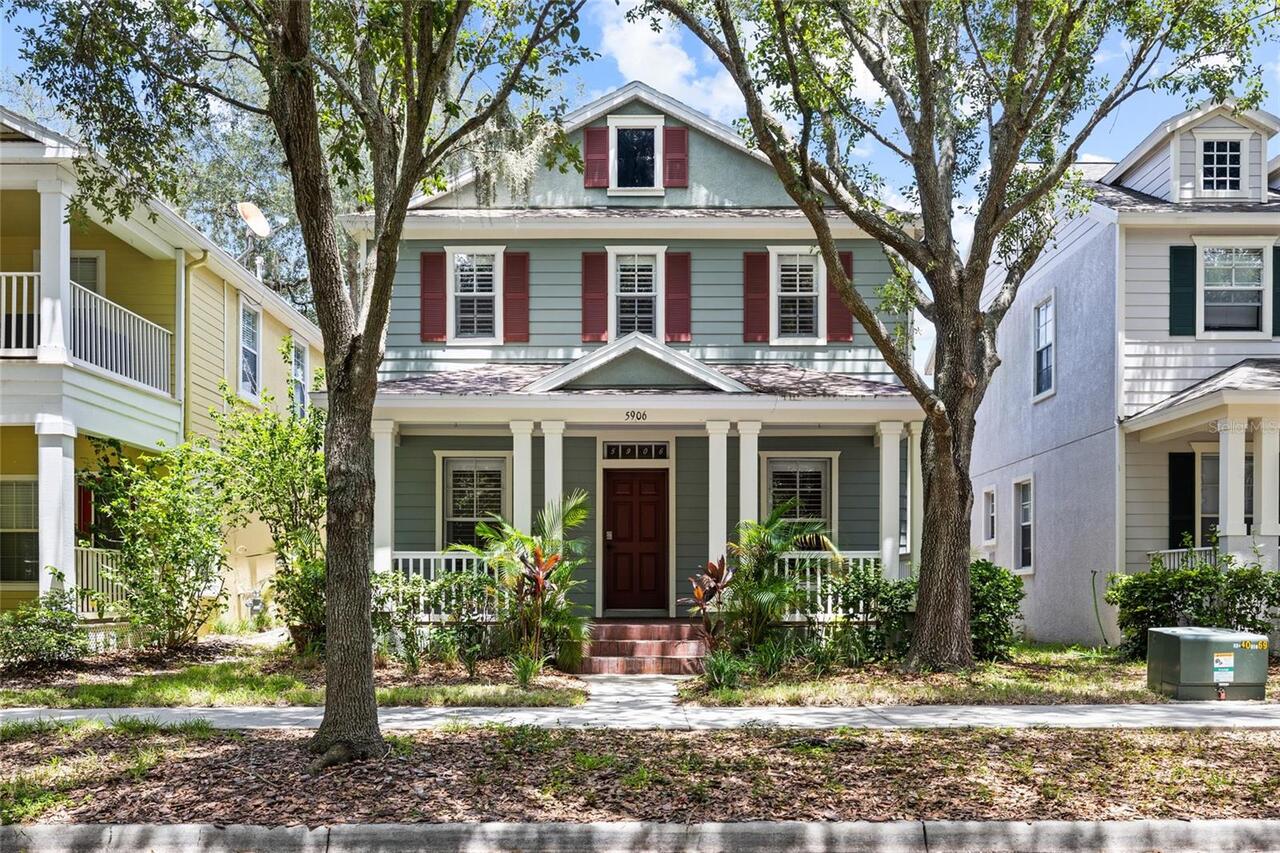
$495,000
5906 Beaconpark Street
Lithia
4BR/3BA
| Active
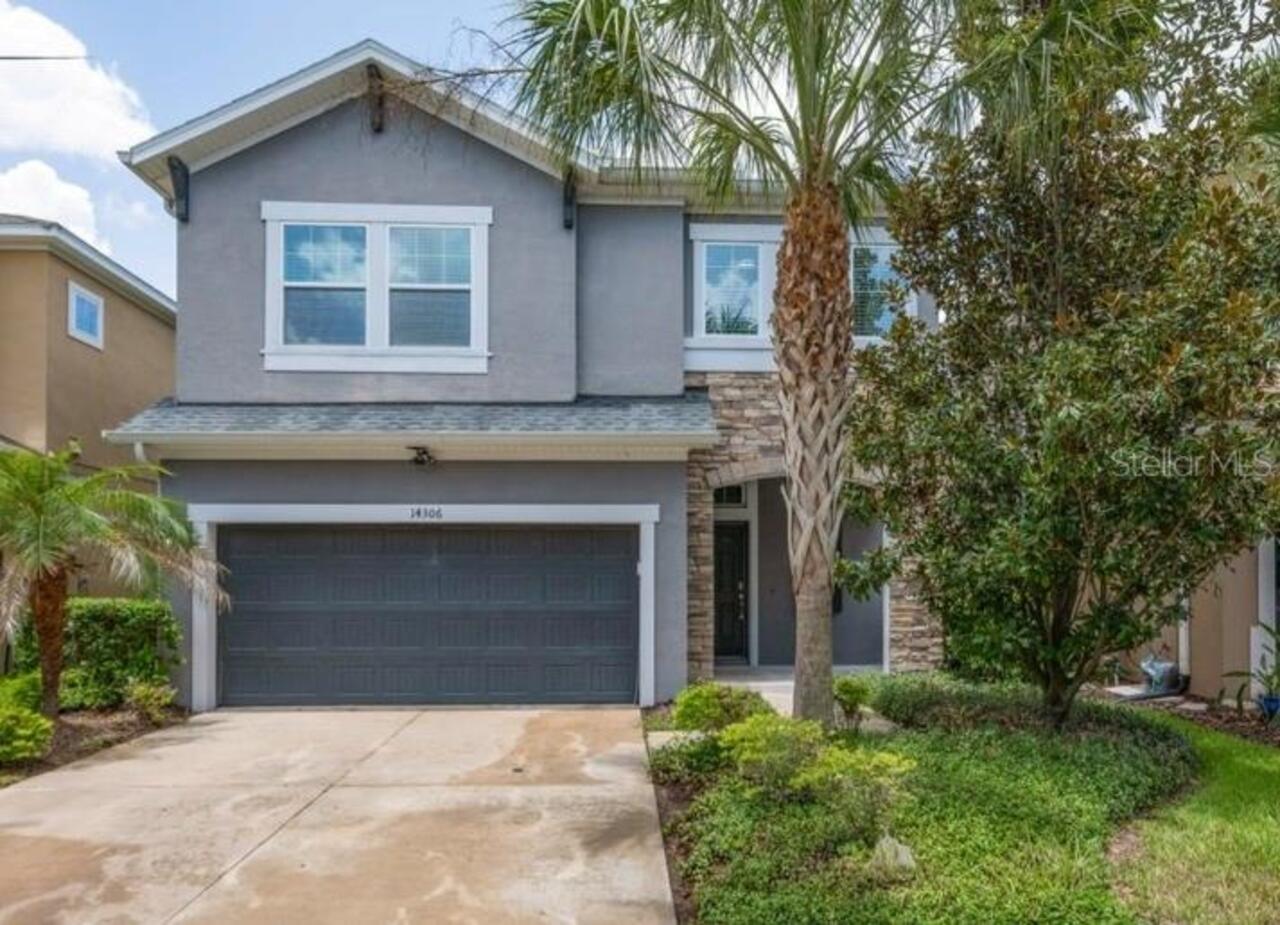
$499,000
14306 Barrington Stowers Drive
Lithia
4BR/3BA
| Active


All listing information is deemed reliable but not guaranteed and should be independently verified through personal inspection by appropriate professionals. Listings displayed on this website may be subject to prior sale or removal from sale; availability of any listing should always be independent verified. Listing information is provided for consumer personal, non-commercial use, solely to identify potential properties for potential purchase; all other use is strictly prohibited and may violate relevant federal and state law. The source of the listing data is as follows: Stellar MLS (updated 7/25/26 5:58 AM) |

Listing Search


Translate Tool

Featured Listings
Odessa Real Estate
$1,100,000
5 BED
3 BATH
Beautifully updated 5-bedroom, 3.5-bathroom Van Dyke Farms Pool Home with a 3-car garage that offers luxury, privacy, an... Read More
Tampa Real Estate
$1,249,000
4 BED
3 BATH
Just 50 feet off iconic Bayshore Boulevard, lies an exquisite, meticulously renovated historic home that exemplifies mod... Read More
Tarpon Springs Real Estate
$1,295,000
5 BED
5 BATH
Welcome to the Estates of Riverside, a luxurious executive like neighborhood with acreage, mature trees and views of the... Read More
Winter Park Real Estate
$849,999
5 BED
3 BATH
LIGHTING FAST RESPONSE - FULLY RENOVATED 5-BEDROOM, 4-BATH WINTER PARK ESTATE Welcome to 724 Monmouth Way, a beautifully... Read More
Bradenton Real Estate
$1,056,000
3 BED
3 BATH
Welcome to luxury living in the prestigious Country Club at Lakewood Ranch. Offering over 3,100 square feet of beautiful... Read More
Treasure Island Real Estate
$1,449,000
4 BED
3 BATH
Virtually Staged. Welcome to Paradise Island, one of Treasure Island's most sought-after waterfront communities. This ex... Read More
Dade City Real Estate
$1,125,000
4 BED
3 BATH
Exceptional NEW custom construction on 1.45 private acres in Dade City, FL. This luxury custom home sits on a quiet 6 ho... Read More
Tampa Real Estate
$1,489,900
4 BED
5 BATH
Virtually Staged. NEW 2026 CONSTRUCTION,NO HOA, NO CDD AND FLOOD ZONE X! If you’ve been looking for something modern, lo... Read More
Punta Gorda Real Estate
$825,000
3 BED
2 BATH
Welcome to your own private country retreat! Nestled on 4.3 beautifully fenced acres, this charming two-story home offer... Read More
Davenport Real Estate
$925,000
4 BED
3 BATH
Discover exceptional indoor-outdoor living at 3008 Kensington Avenue, a move-in-ready custom courtyard home (corner lot)... Read More
Contact Sandra Pardo

407-990-2746

Wendy Morris LLC

Licensed in the State of Florida
BK 3146762
16797 Broadwater Avenue
Winter Garden, Florida 34787

Your privacy is our utmost concern. We will never sell your personal information. Privacy Policy
©2026 sandrapardohomes.com - all rights reserved. | Site Map