407-990-2746
Menu
1684 Lugano Circle, Nokomis, FL

NEXT
PREV
$1,099,000

($346/sqft)

List Status: Active
1684 Lugano Circle
Nokomis, FL 34275


4 beds
4 baths
3174 living sqft
Top Features
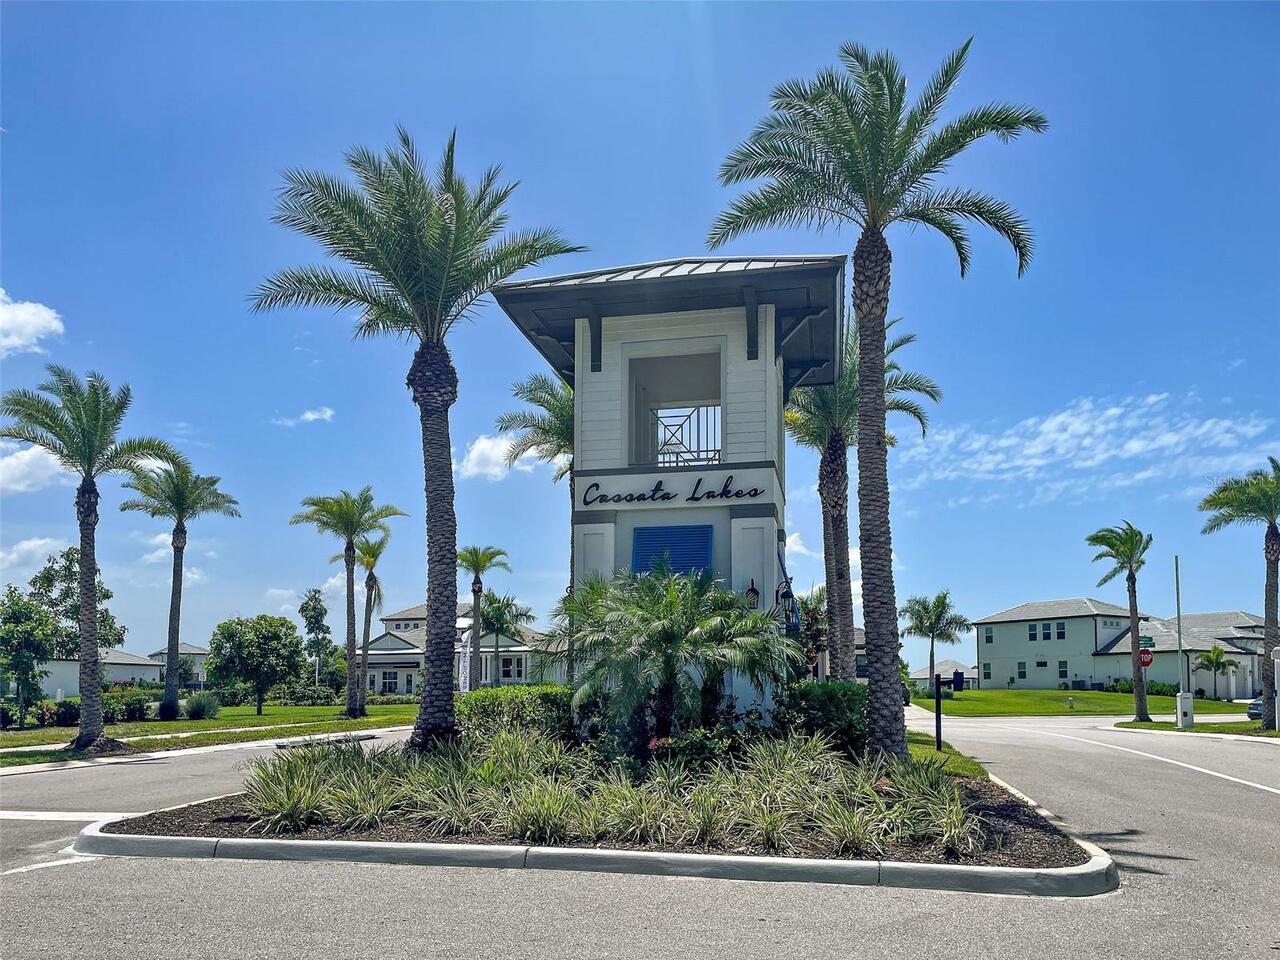
  • Subdivision: Cassata Lakes Ph I
  • Built in  2024
  • Single Family Residence
Description
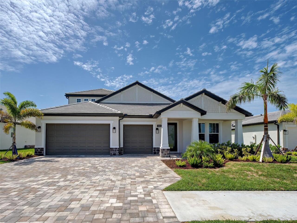
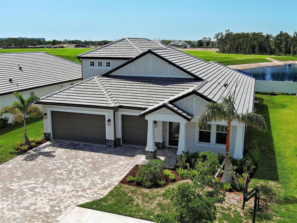
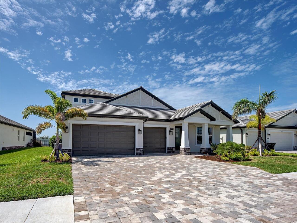
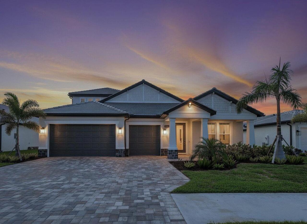
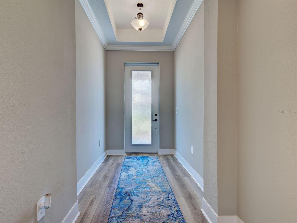
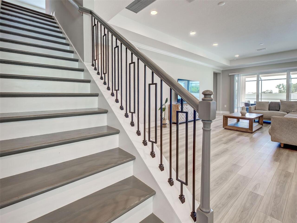
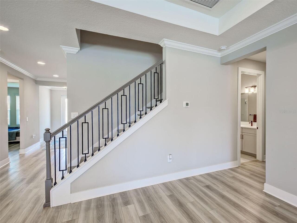
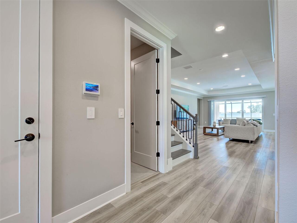
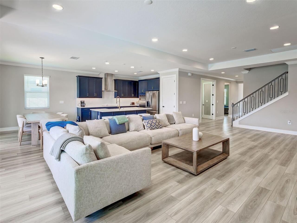
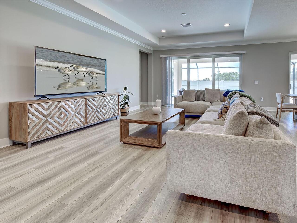
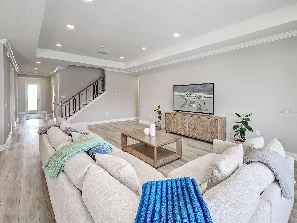
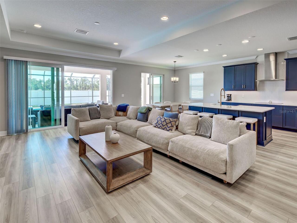
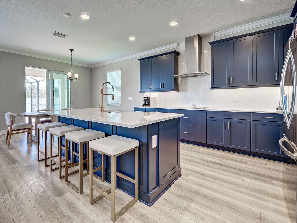
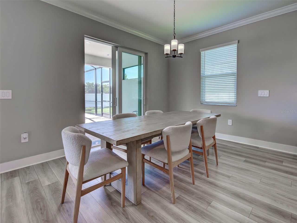
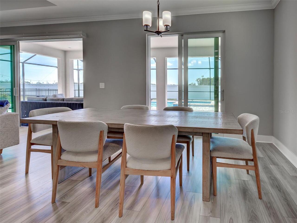
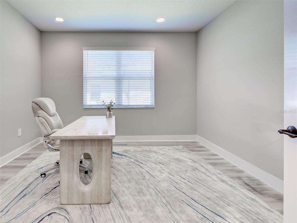
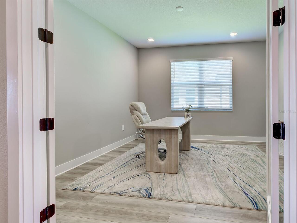
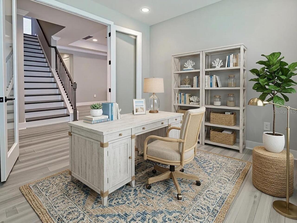
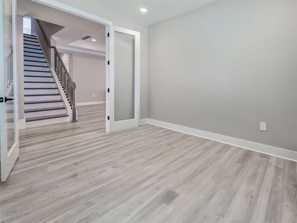
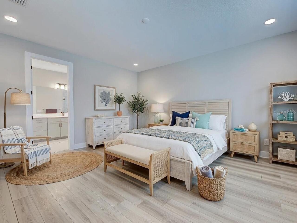
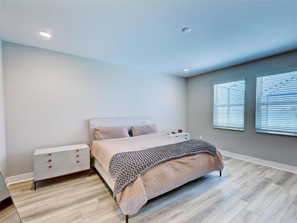
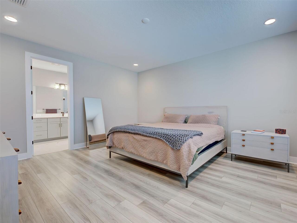
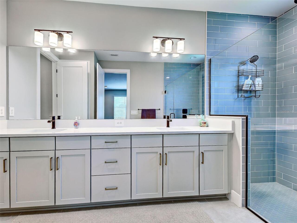
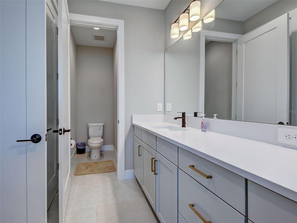
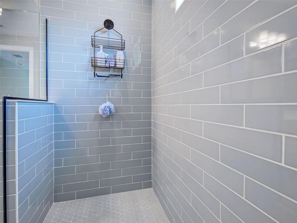
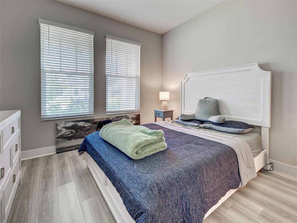
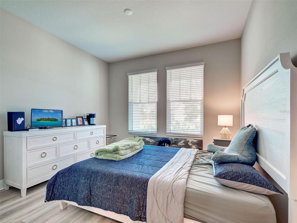
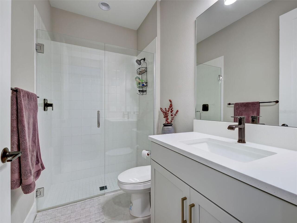
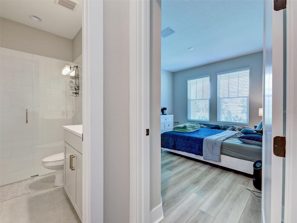
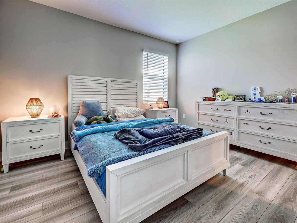
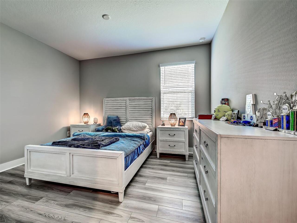
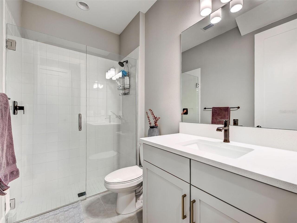
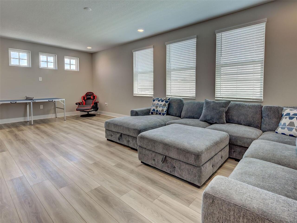
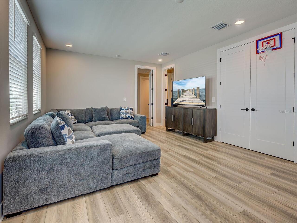
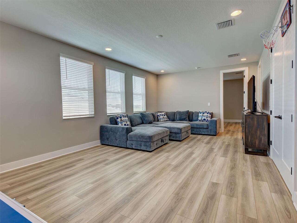
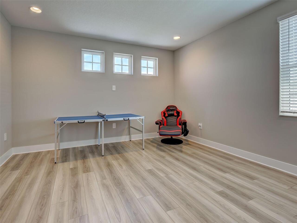
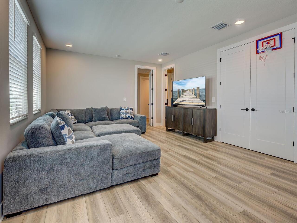
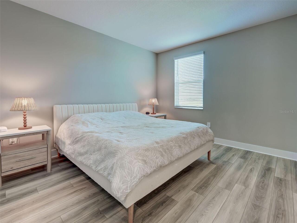
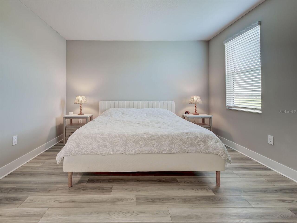
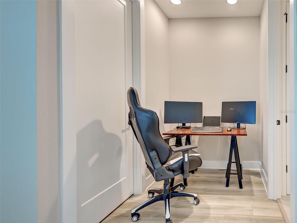
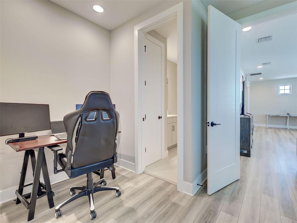
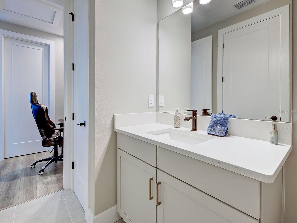
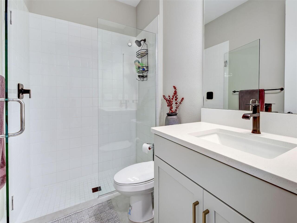
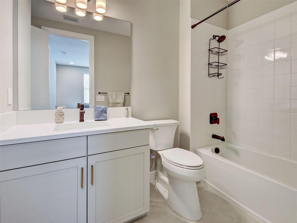
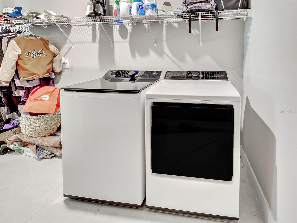
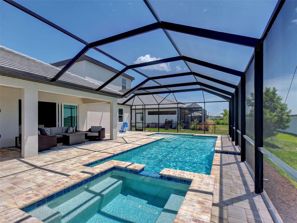
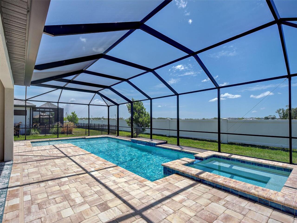
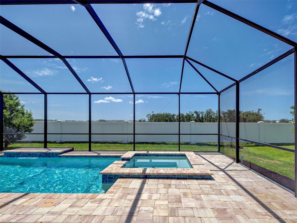
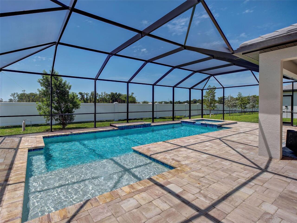
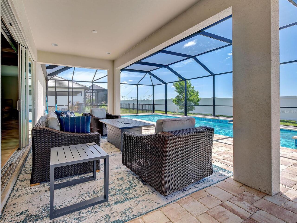
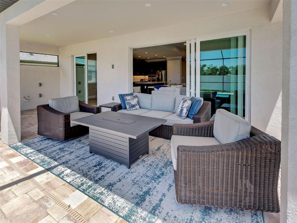
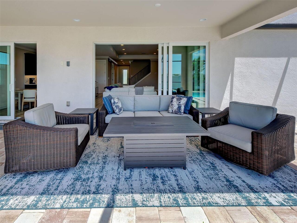
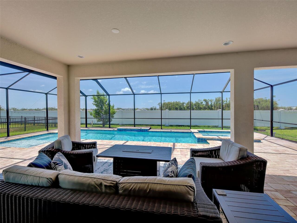
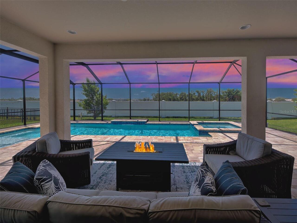
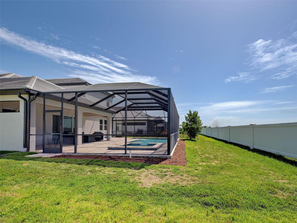
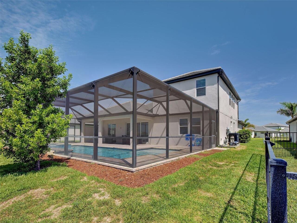
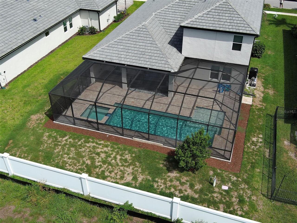
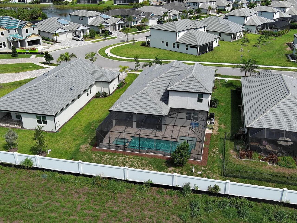
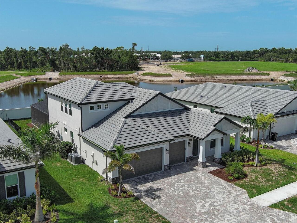
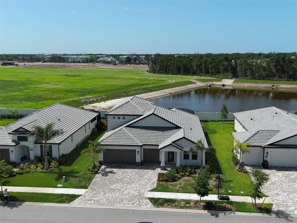
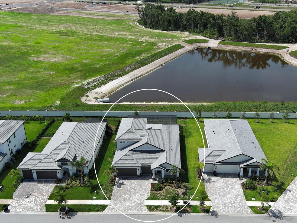
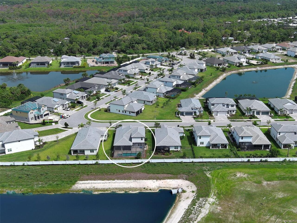
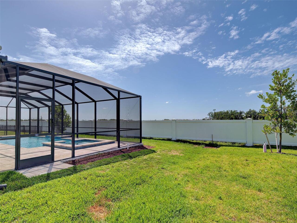
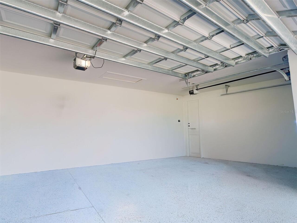
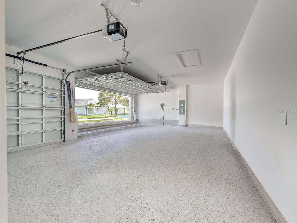
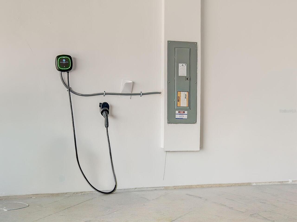
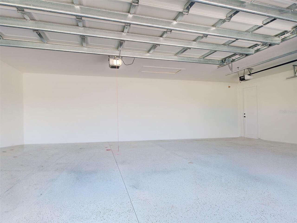
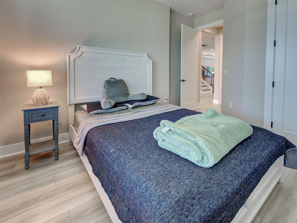
Welcome to one of Cassata Lakes most extensively upgraded homes, with luxury finishes, a beautiful saltwater pool and spa, premium appliances, hurricane-impact windows and a backyard creating an exceptional Florida lifestyle. The CRYSTAL FLOORPLAN WITH A BONUS ROOM built my MI Homes in 2024. From the moment you arrive you are greeted with an upgraded paver driveway, coach lights, tile roof, and a custom stained glass entry door. This beautiful home offers 4 bedrooms, an office/den, 4 bathrooms, a spacious upstairs bonus room and a 3-bay garage including a EV charger. With over 3,174 square feet of thoughtfully designed living space, located in A-rated school district. The centerpiece of the home is the full designed chef's kitchen, showcasing soft-close cabinetry, quartz countertops, under-cabinet lighting and oversized wood-paneled entertaining island, pantry storage, a designer tile backsplash, stainless hood, induction cooktop, convection oven, 42" upper cabinets, farmhouse sink and much more, where you will enjoy entertaining friends and family. The open-concept floor plan is well suited for guests and multi-generational living creating an inviting space for everyday living. The first floor includes a great room, two guest bedroom suites, two full bathrooms, while the den/office with French glass doors for incredible versatility for working from home, fitness space, hobbies or additional entertaining area. Luxury vinyl plank flooring throughout, interior laundry room, coffered ceiling in foyer & great room. The second floor known as the BONUS ROOM is dedicated to the main living area and separate a bedroom with en-suite bath and walk-in closet. The spacious primary suite offers a luxurious retreat with upgraded walk-in shower, dual vanities, quartz countertops, linen closet, oversized walk-in closet, recessed lighting and spa-inspired finishes throughout. Step outside to your backyard oasis where a stuning custom saltwater pool & spa with sun shelf takes center
Property Details
Property Features
Property Sub Type
Single Family Residence
Pool
Heated, Lighting, Deck, Lap, In Ground, Salt Water
County
Sarasota
Subdivision
CASSATA LAKES PH I
Additional Information
Additional Lease Restrictions
Contact HOA
Additional Parcels YN
false
Alternate Key Folio Num
0380030047
Appliances
Dishwasher, Disposal, Dryer, Electric Water Heater, Microwave, Range, Refrigerator, Washer
Approval Process
Contact HOA
Association Amenities
Gated
Association Approval Required YN
1
Association Email
nwhite@rizzetta.com
Association Fee
342
Association Fee Frequency
Quarterly
Association Fee Requirement
Required
Association URL
http://www.rizzetta.com
Association YN
true
Attached Garage YN
true
Available For Lease YN
1
Bathrooms Total Integer
4
Builder Model
Crystal
Builder Name
MI Homes
Building Area Source
Public Records
Building Area Total
4211
Building Area Total Srch SqM
391.21
Building Area Units
Square Feet
Calculated List Price By Calculated SqFt
346.25
Carport YN
false
Construction Materials
Concrete
Cooling
Central Air
Country
US
Current Price
1099000.00
Direction Faces
North
Elementary School
Laurel Nokomis Elementary
Exterior Features
Lighting, Sliding Doors
Fireplace YN
false
Flood Zone Code
X
Flood Zone Date
2024-03-27
Flood Zone Panel
12115C0243G
Flooring
Luxury Vinyl
Foundation Details
Slab
Furnished
Unfurnished
Garage Spaces
3
Garage YN
true
Heating
Electric
High School
Venice Senior High
Homestead YN
1
Interior Features
Coffered Ceiling(s), Crown Molding, Eat-in Kitchen, High Ceilings, Kitchen/Family Room Combo, Open Floorplan, Primary Bedroom Main Floor, PrimaryBedroom Upstairs, Solid Surface Counters, Split Bedroom, Thermostat, Walk-In Closet(s), Window Treatments
Internet Address Display YN
true
Internet Automated Valuation Display YN
false
Internet Consumer Comment YN
false
Internet Entire Listing Display YN
true
Laundry Features
Laundry Room
Lease Restrictions YN
1
Levels
Two
List AOR
Venice
Living Area Meters
294.87
Living Area Source
Public Records
Living Area Units
Square Feet
Lot Size Acres
0.23
Lot Size Square Feet
9800
Lot Size Square Meters
910
Middle Or Junior School
Venice Area Middle
Minimum Lease
6 Months
Modification Timestamp
2026-07-17T21:00:10.002Z
Monthly HOA Amount
114.00
New Construction YN
false
Occupant Type
Owner
Other Equipment
Irrigation Equipment
Ownership
Fee Simple
Parcel Number
0380030047
Pet Restrictions
contact HOA
Pets Allowed
Cats OK, Dogs OK
Pool Dimensions
30x15
Pool Private YN
true
Postal Code Plus 4
5254
Public Survey Range
19E
Public Survey Section
29
RATIO Current Price By Calculated SqFt
346.25
Realtor Info
As-Is
Road Surface Type
Paved
Roof
Tile
Room Count
9
SW Subdiv Community Name
Not Applicable
Senior Community YN
false
Sewer
Public Sewer
Showing Requirements
24 Hour Notice
Spa YN
true
Status Change Timestamp
2026-07-17T13:20:50.000Z
Stories Total
2
Tax Annual Amount
9790.56
Tax Block
1
Tax Book Number
56-493-499
Tax Legal Description
LOT 47, CASSATA LAKES PHASE 1, PB 56 PG 493-499
Tax Lot
47
Tax Year
2025
Total Acreage
0 to less than 1/4
Total Annual Fees
1368.00
Total Monthly Fees
114.00
Township
38S
Universal Property Id
US-12115-N-0380030047-R-N
Unparsed Address
1684 LUGANO CIR
Utilities
Cable Connected, Electricity Connected, Public, Sewer Connected, Water Connected
Water Source
Public
Waterfront YN
false
Window Features
Blinds
Zoning
RSF4
Neighborhood Map
Popup

Property Photos
Listing Photo
Listing Photo
Listing Photo
Listing Photo
Listing Photo
Listing Photo
Listing Photo
Listing Photo
Listing Photo
Listing Photo
Listing Photo
Listing Photo
Listing Photo
Listing Photo
Listing Photo
Listing Photo
Listing Photo
Listing Photo
Listing Photo
Listing Photo
Listing Photo
Listing Photo
Listing Photo
Listing Photo
Listing Photo
Listing Photo
Listing Photo
Listing Photo
Listing Photo
Listing Photo
Listing Photo
Listing Photo
Listing Photo
Listing Photo
Listing Photo
Listing Photo
Listing Photo
Listing Photo
Listing Photo
Listing Photo
Listing Photo
Listing Photo
Listing Photo
Listing Photo
Listing Photo
Listing Photo
Listing Photo
Listing Photo
Listing Photo
Listing Photo
Listing Photo
Listing Photo
Listing Photo
Listing Photo
Listing Photo
Listing Photo
Listing Photo
Listing Photo
Listing Photo
Listing Photo
Listing Photo
Listing Photo
Listing Photo
Listing Photo
Listing Photo
Listing Photo
Listing Photo
Listing Photo
Listing Photo
Listing Photo
Listing Photo
Listing Photo
Listing Photo
Listing Photo
Listing Photo
Listing Photo
Listing Photo
Listing Photo
Listing Photo
Listing Photo
Listing Photo
Listing Photo
Listing Photo
Listing Photo
Listing Photo
Listing Photo
Listing Photo
Listing Photo
Listing Photo
Listing Photo
Listing Photo
Listing Photo
Listing Photo
Listing Photo
Listing Photo
Listing Photo
Listing Photo
Listing Photo
Listing Photo
Listing Photo
Listing Photo
Listing Photo
Listing Photo
Listing Photo
Listing Photo
Listing Photo
Listing Photo
Listing Photo
Listing Photo
Listing Photo
Listing Photo
Listing Photo
Listing Photo
Listing Photo
Listing Photo
Listing Photo
Listing Photo
Listing Photo
Listing Photo
Listing Photo
Listing Photo
Listing Photo
Listing Photo
Listing Photo
Listing Photo
Listing Photo
Listing Photo
Listing Photo
Listing Photo
Listing Photo
Listing Photo
Listing Photo
Listing Photo
Listing Photo
Listing Photo
Listing Photo
Listing Photo
Listing Photo
Listing Photo
Listing Photo
Listing Photo
Listing Photo
Listing Photo
Listing Photo
Listing Photo
Listing Photo
Listing Photo
Listing Photo
Listing Photo
Listing Photo
Listing Photo
Listing Photo
Listing Photo
Listing Photo

MLS #MFRN6145002 Listing courtesy of Century 21 Schmidt Real Estate provided by Stellar MLS.


All listing information is deemed reliable but not guaranteed and should be independently verified through personal inspection by appropriate professionals. Listings displayed on this website may be subject to prior sale or removal from sale; availability of any listing should always be independent verified. Listing information is provided for consumer personal, non-commercial use, solely to identify potential properties for potential purchase; all other use is strictly prohibited and may violate relevant federal and state law. The source of the listing data is as follows: Stellar MLS (updated 7/17/26 5:43 PM) |

Listing Search


Translate Tool

Featured Listings
Nokomis Real Estate
$1,099,000
4 BED
4 BATH
Welcome to one of Cassata Lakes most extensively upgraded homes, with luxury finishes, a beautiful saltwater pool and sp... Read More
Bradenton Real Estate
$1,495,000
4 BED
3 BATH
Experience the best of Florida waterfront living in a beautifully appointed Gulf-access residence in the highly desirabl... Read More
Palm Coast Real Estate
$1,300,000
5 BED
3 BATH
Welcome to waterfront living in the Sunshine State! This 5-bedroom, 5-bath home with separate in-law suite is a rare fin... Read More
Sarasota Real Estate
$1,075,000
4 BED
4 BATH
Virtually Staged. Nestled on a private preserve lot within the gated community of Red Hawk Reserve, this exceptional res... Read More
Lakewood Ranch Real Estate
$899,500
3 BED
3 BATH
Breathtaking panoramic water views over the 168 acre Lake Uihlein reigns from this sought-after and rarely available Kes... Read More
Lutz Real Estate
$1,349,000
5 BED
4 BATH
Exclusive Gated Cordoba Ranch in Lutz. Welcome to this exceptional luxury executive estate, offering 4,470 heated square... Read More
St Petersburg Real Estate
$1,175,000
3 BED
2 BATH
Bring your Vision - We'll Take Care of the VIEW! Why wait to build or rehab when you can *Move Right In* this Beautiful ... Read More
Daytona Beach Real Estate
$800,000
4 BED
3 BATH
Live where luxury meets lifestyle in this stunning executive pool home in LPGA International—Daytona Beach’s premier gol... Read More
Tampa Real Estate
$1,350,000
5 BED
4 BATH
This newer Virginia Park home offers 5 bedrooms, 4 bathrooms, and a 2-car garage. Built in 2020, it features a dedicated... Read More
Mount Dora Real Estate
$1,275,000
4 BED
4 BATH
A hidden gem in Mount Dora! This spectacular home is ideally on the highest ridge in Mount Dora and within short distanc... Read More
Contact Sandra Pardo

407-990-2746

Wendy Morris LLC

Licensed in the State of Florida
BK 3146762
16797 Broadwater Avenue
Winter Garden, Florida 34787

Your privacy is our utmost concern. We will never sell your personal information. Privacy Policy
©2026 sandrapardohomes.com - all rights reserved. | Site Map