407-990-2746
Menu

16714 Ellsworth Avenue, Lakewood Ranch, FL

NEXT
PREV
$739,900

($377/sqft)

List Status: Active
16714 Ellsworth Avenue
Lakewood Ranch, FL 34202


3 beds
2 baths
1965 living sqft
Top Features
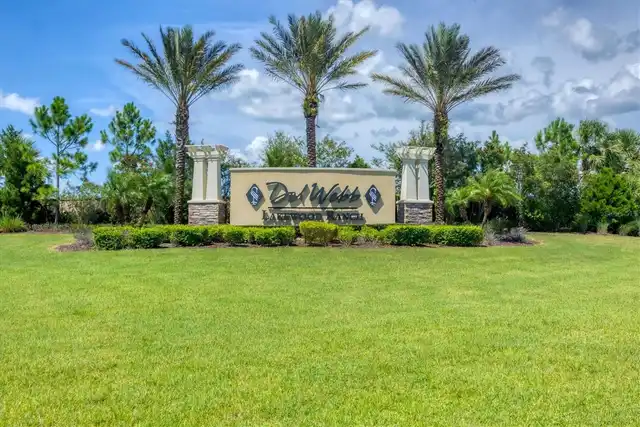
  • Subdivision: Del Webb Ph I-b Subphases D & F
  • Built in  2019
  • Single Family Residence
Description
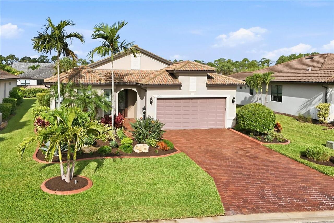
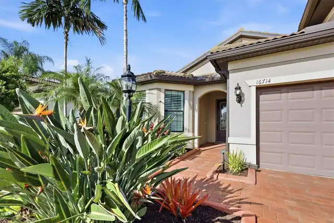
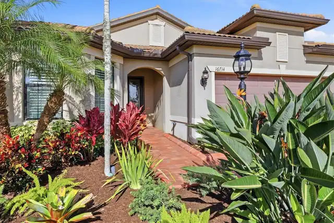
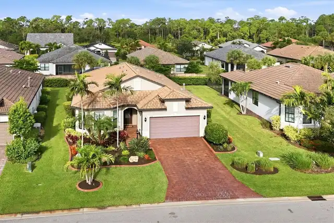
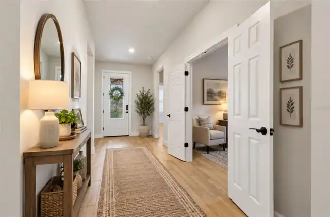
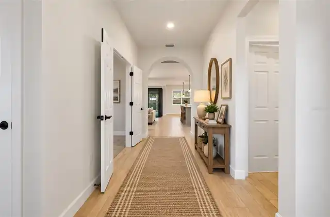
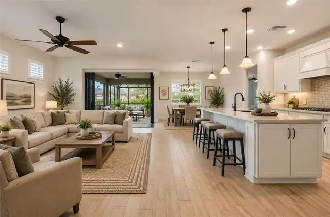
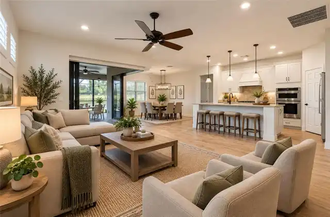
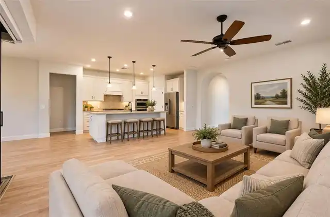
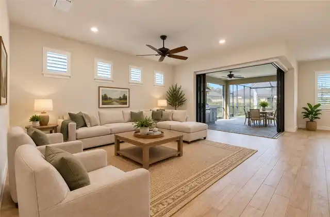
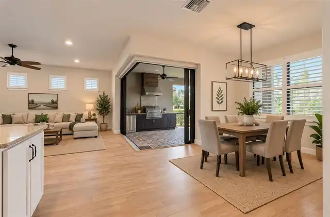
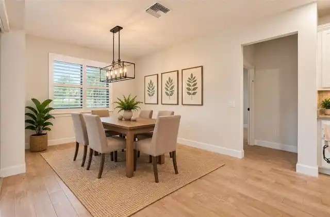
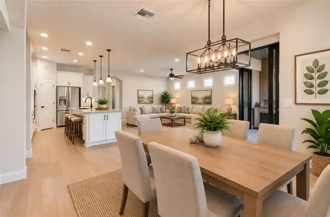
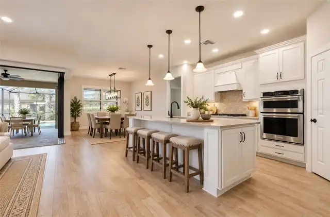
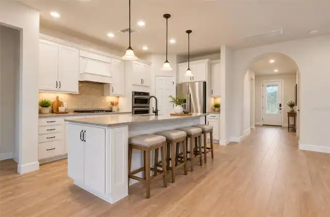
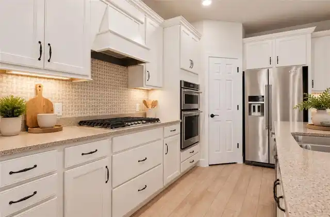
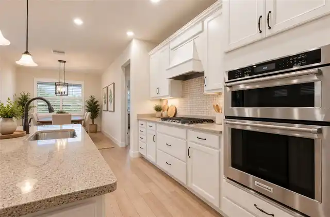
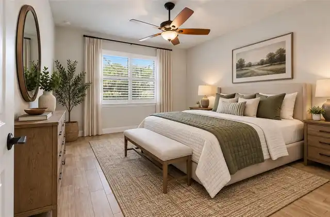
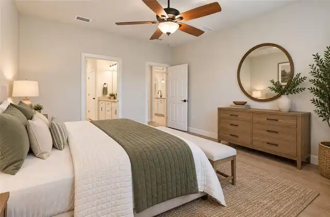
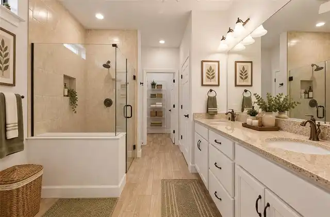
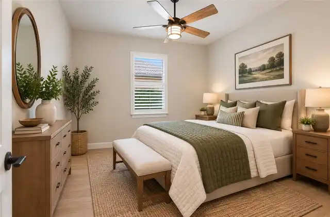
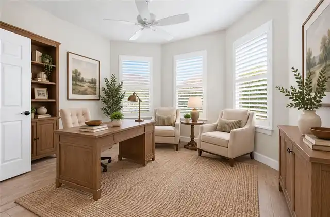
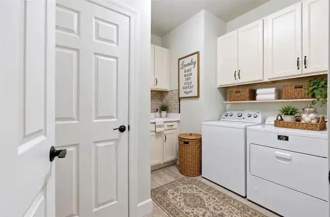
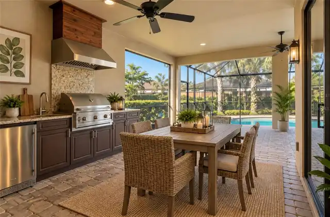
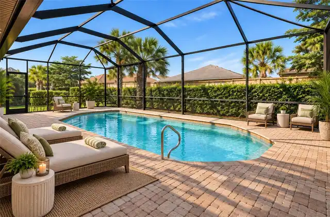
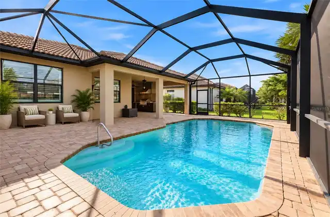
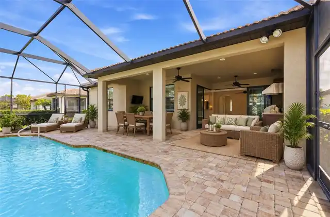
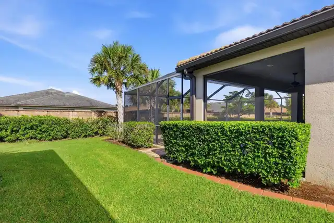
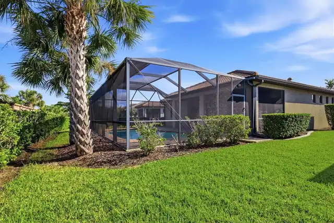
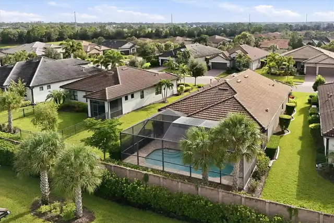
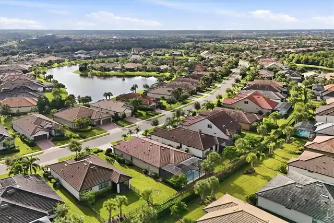
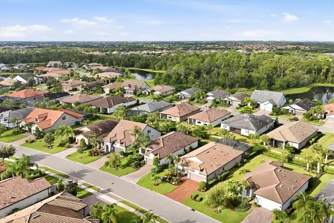
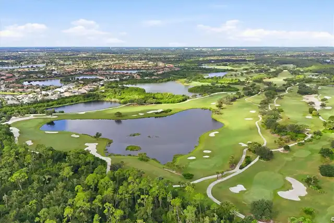
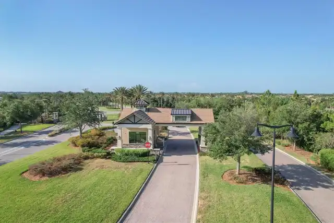
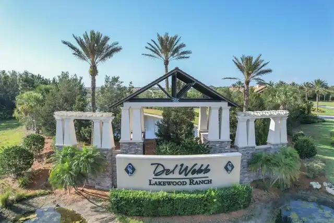
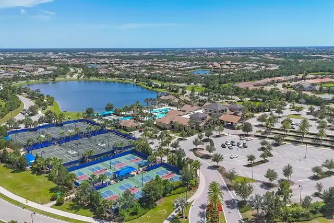
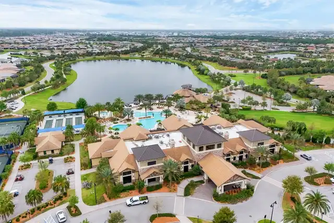
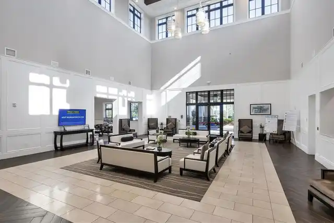
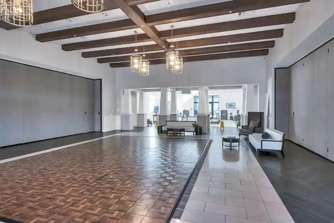
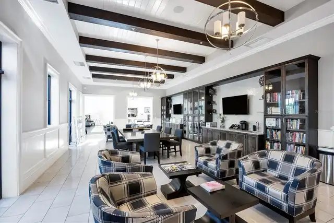
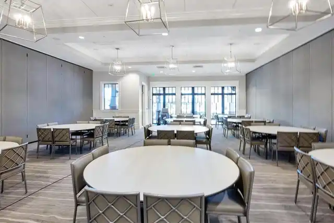
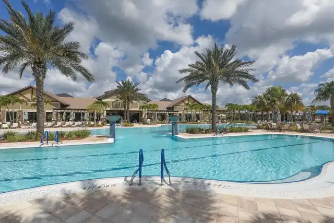
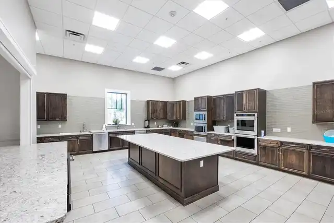
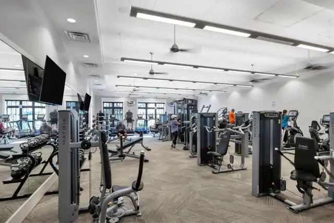
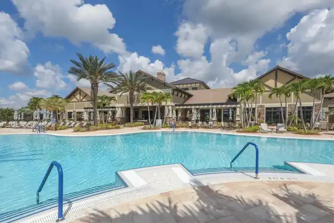
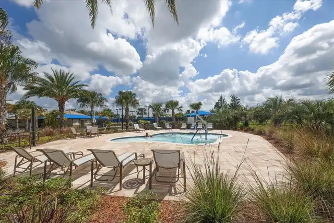
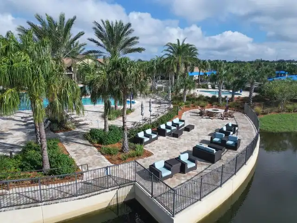
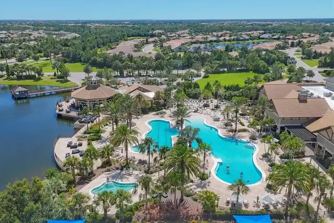
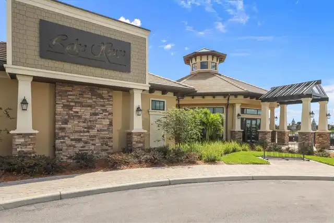
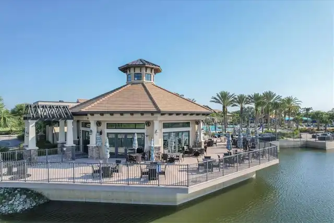
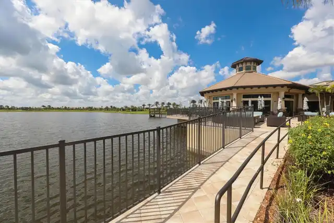
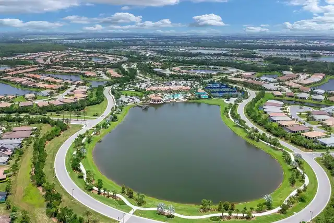
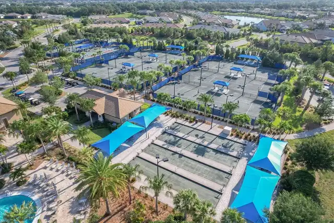
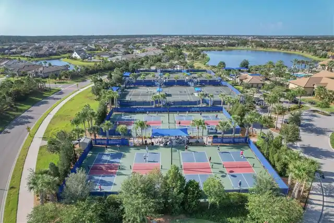
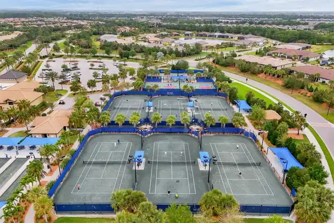
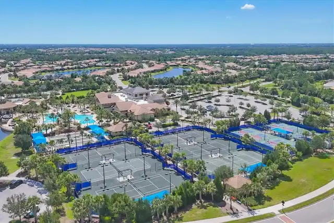
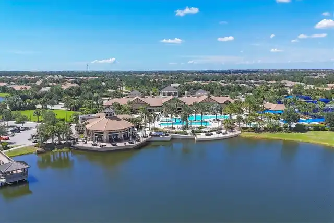
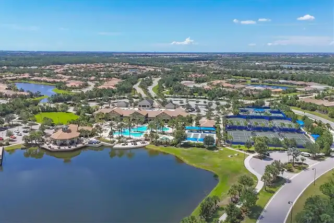
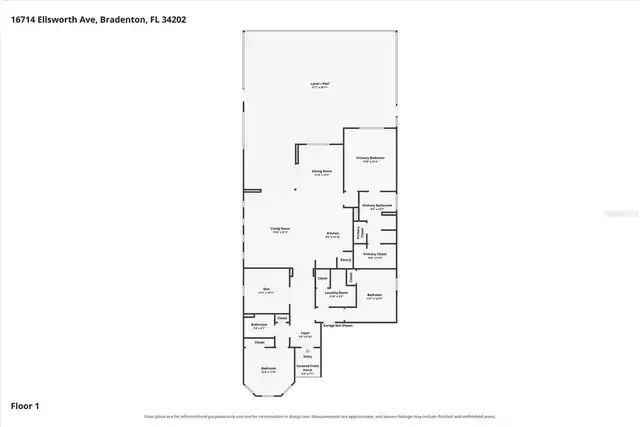
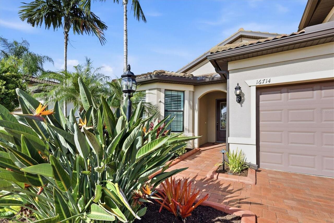
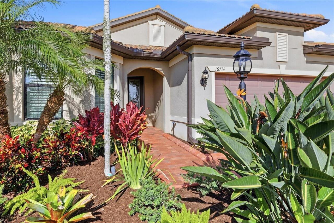
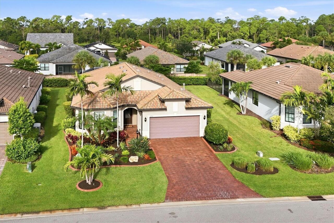
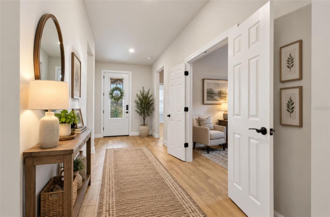
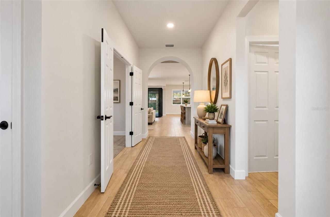
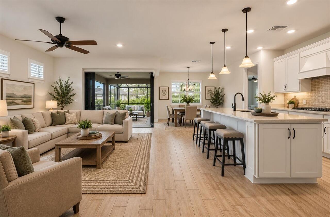
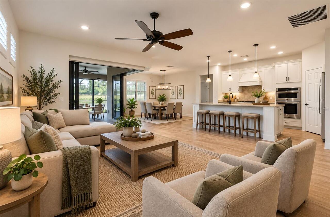
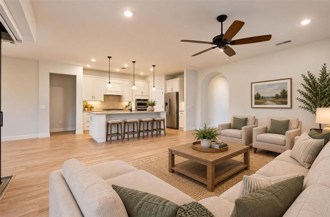
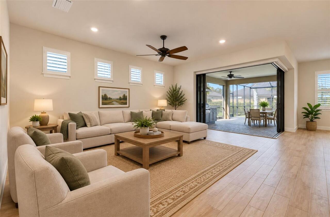
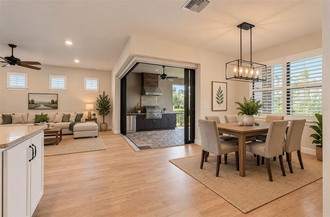
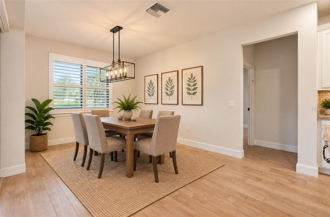
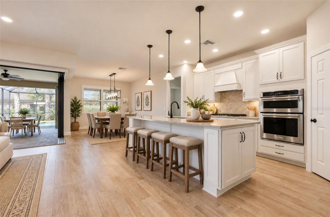
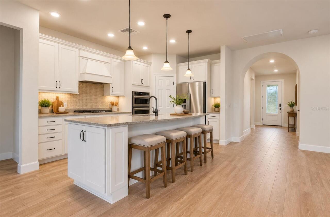
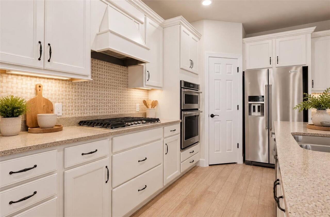
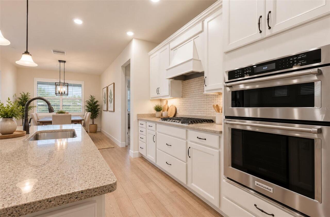
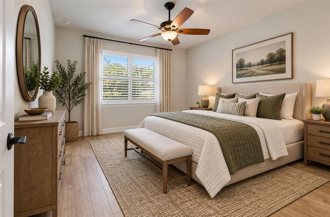
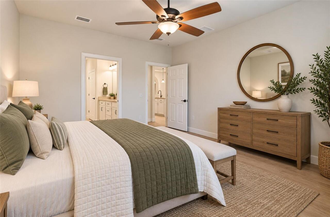
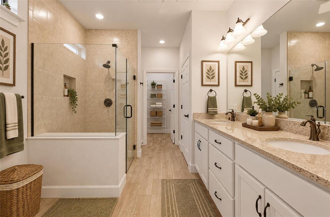
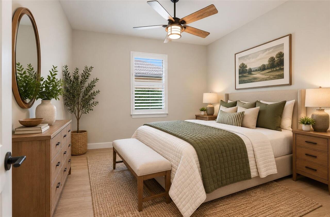
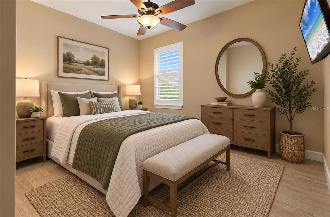
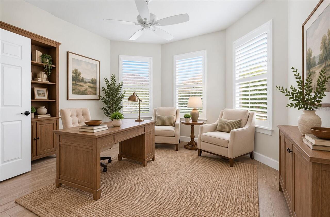
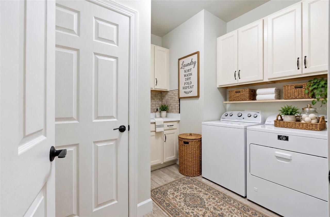
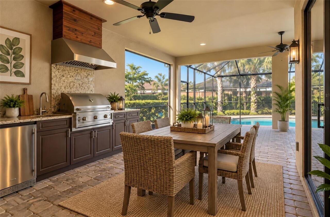
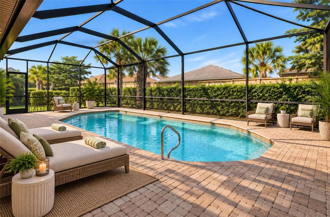
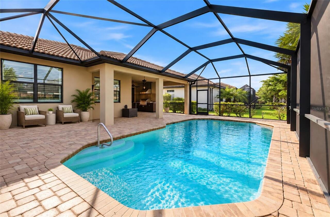
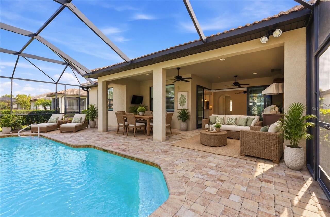
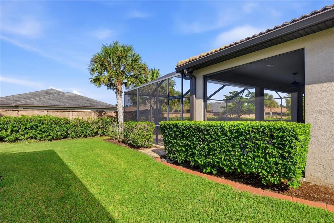
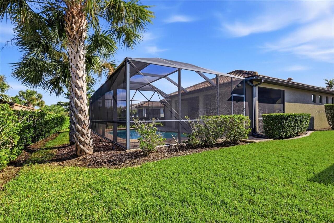
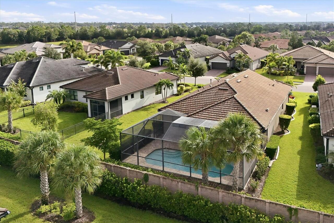
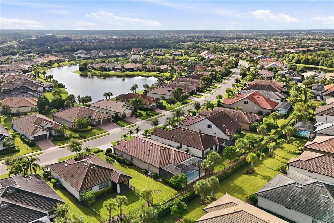
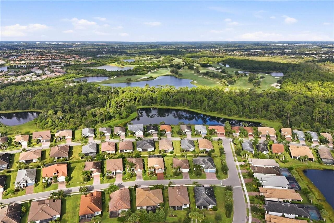
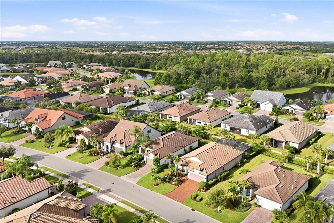
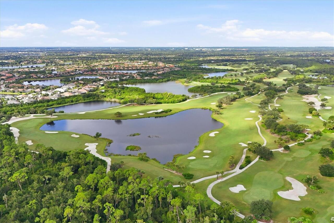
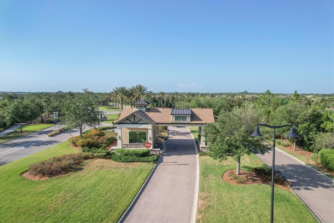
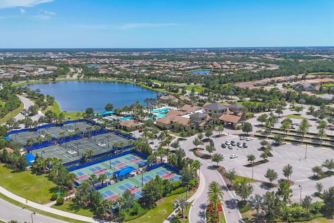
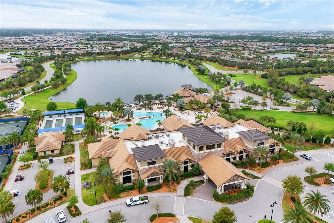
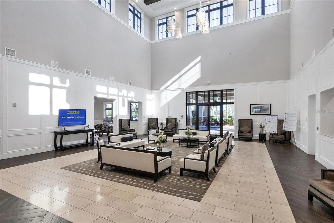
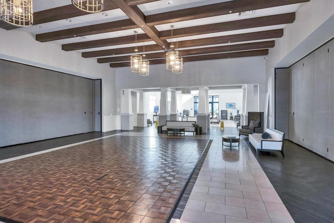
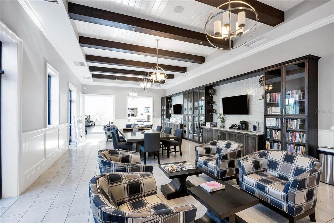
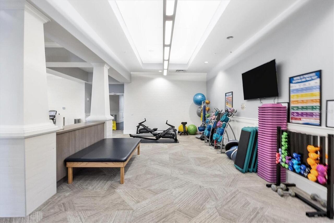
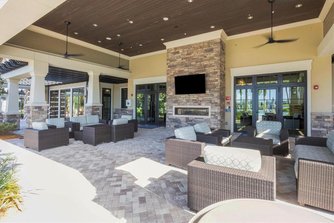
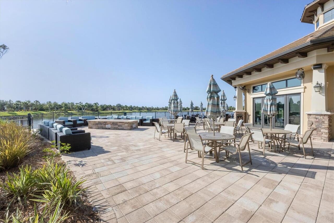
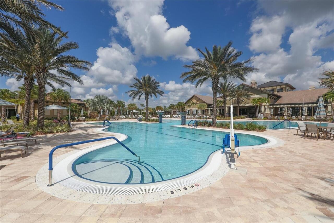
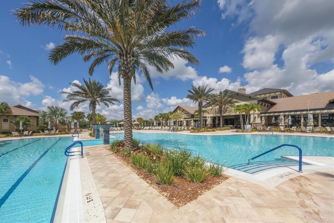
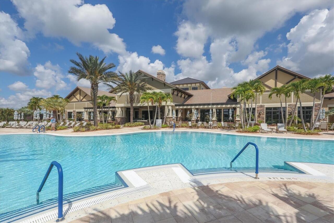
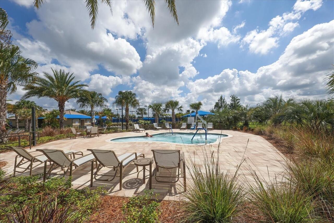
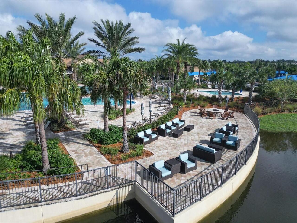
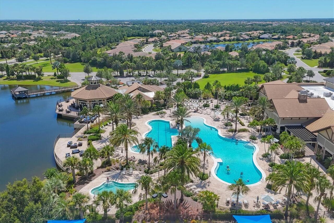
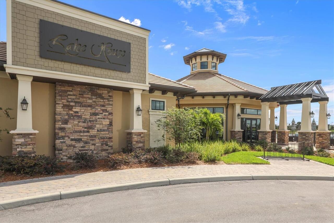
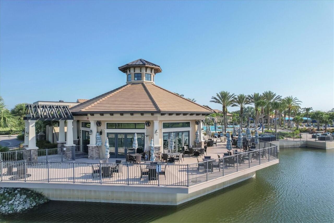
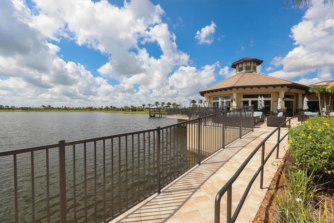
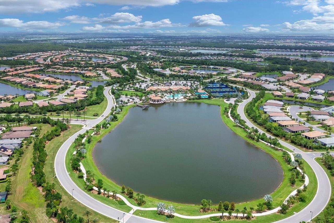
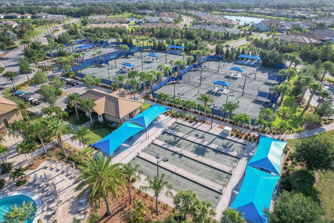
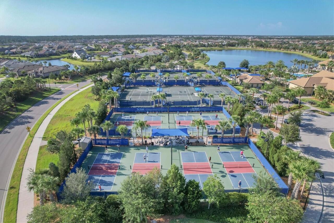
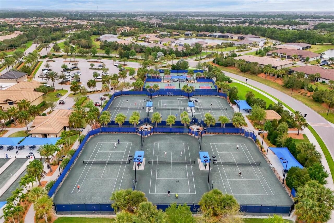
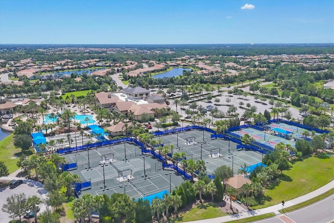
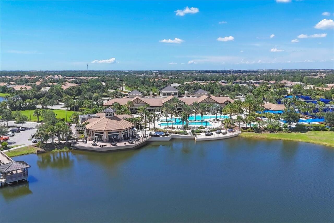
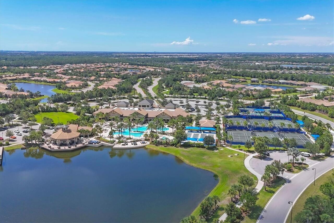
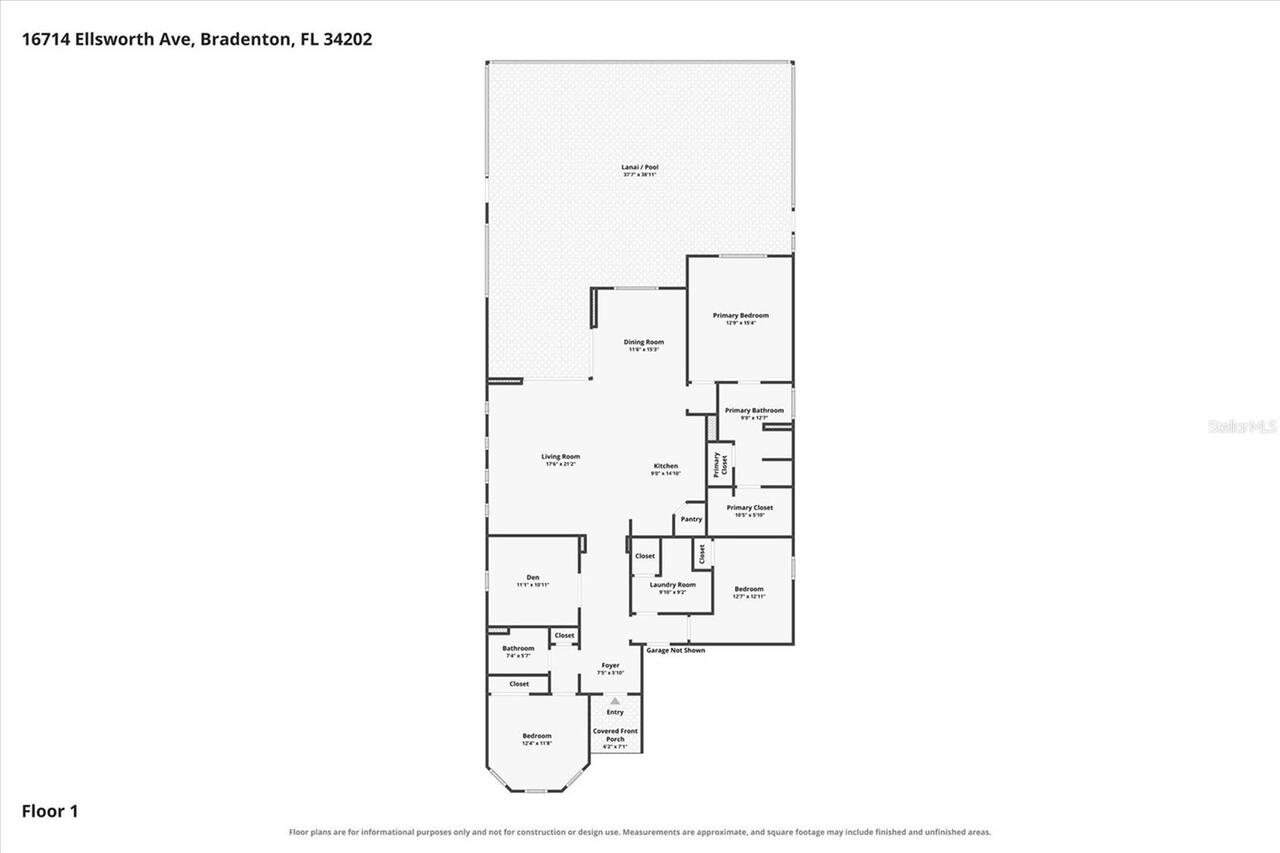
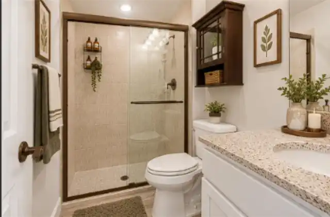
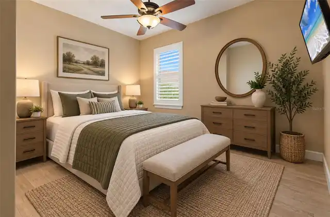
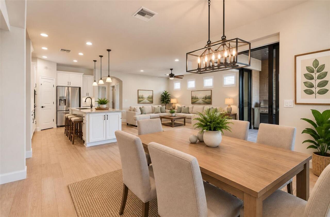
Virtually Staged. WELCOME TO THE GOOD LIFE in Del Webb Lakewood Ranch, where resort-style amenities, an active social calendar, and a beautifully appointed home come together to create the Florida lifestyle you've been waiting for! This spacious single-story residence offers 3 bedrooms plus a dedicated den/office that can easily serve as a 4th bedroom, 2 full baths, and an open split-bedroom floor plan designed for comfortable everyday living, entertaining, and hosting visiting family and friends. Inside, hurricane impact glass windows provide added peace of mind, while plantation shutters and continuous wood-look plank tile flooring create a polished, low-maintenance interior. At the heart of the home is an impressive gourmet kitchen featuring shaker-style cabinetry, quartz countertops, mosaic tile backsplash, walk-in pantry, oversized island with pendant lighting, and stainless steel KitchenAid appliances, including double wall ovens and a gas cooktop. The kitchen flows effortlessly into the dining area and spacious great room, making it easy to stay connected while entertaining. The private primary suite is your own relaxing retreat with dual walk-in closets and an ensuite bath featuring a double-sink quartz vanity and frameless glass-enclosed walk-in shower. A spacious guest bedroom, versatile enclosed den, second full bath with quartz finishes, and dedicated laundry room with built-in cabinetry and utility sink provide plenty of room for guests, hobbies, or a home office. Florida living really begins when the pocketing sliding glass doors disappear and open the great room to an incredible 37' x 38' screened lanai and pool area. Enjoy morning coffee, an afternoon swim, or dinner with friends beside your private in-ground pool. The expansive brick-paver outdoor living area features dual ceiling fans and a SUMMER KITCHEN complete with built-in stainless steel grill, vent hood, sink, and beverage refrigerator. A mature privacy hedge creates your own backyard oasis.
Property Details
Property Features
Property Sub Type
Single Family Residence
Pool
In Ground
County
Manatee
Subdivision
DEL WEBB PH I-B SUBPHASES D & F
Additional Information
Additional Lease Restrictions
See HOA Docs for additional lease restrictions
Additional Parcels YN
false
Alternate Key Folio Num
586119209
Appliances
Dishwasher, Microwave, Range, Refrigerator, Washer
Approval Process
Contact HOA for Application process
Association Approval Required YN
1
Association Email
kstapleton@castlegroup.com
Association Fee
1605
Association Fee Frequency
Quarterly
Association Fee Requirement
Required
Association URL
www.CastleGroup.com
Association YN
true
Attached Garage YN
true
Available For Lease YN
1
Bathrooms Total Integer
2
Building Area Source
Public Records
Building Area Total
8421
Building Area Total Srch SqM
782.34
Building Area Units
Square Feet
CDDYN
1
Calculated List Price By Calculated SqFt
376.54
Carport YN
false
Construction Materials
Other
Cooling
Central Air
Country
US
Cumulative Days On Market
24
Current Price
739900.00
Direction Faces
Northeast
Exterior Features
Other
Fireplace YN
false
Flood Zone Code
X
Flood Zone Date
2014-03-17
Flood Zone Panel
12081C0365E
Flooring
Laminate, Tile, Wood
Foundation Details
Slab
Furnished
Unfurnished
Garage Spaces
2
Garage YN
true
Heating
Central
Homestead YN
1
Interior Features
Ceiling Fans(s), Window Treatments
Internet Address Display YN
true
Internet Automated Valuation Display YN
true
Internet Consumer Comment YN
true
Internet Entire Listing Display YN
true
Laundry Features
Inside
Lease Restrictions YN
1
Levels
One
List AOR
Sarasota - Manatee
Living Area Meters
182.55
Living Area Source
Public Records
Living Area Units
Square Feet
Lot Size Acres
0.19
Lot Size Square Feet
8411
Lot Size Square Meters
781
Minimum Lease
3 Months
Modification Timestamp
2026-09-28T18:32:10.794Z
Monthly HOA Amount
535.00
New Construction YN
false
Occupant Type
Owner
Ownership
Fee Simple
Parcel Number
586119209
Pet Restrictions
Manatee County Leash Laws Apply. See HOA Docs for additional restrictions
Pets Allowed
Breed Restrictions, Cats OK, Dogs OK, Yes
Pool Private YN
true
Postal Code Plus 4
9232
Public Survey Range
19E
Public Survey Section
23
RATIO Current Price By Calculated SqFt
376.54
Road Surface Type
Asphalt, Paved
Roof
Tile
Room Count
8
SW Subdiv Community Name
Del Webb PH IV
Senior Community YN
true
Sewer
Public Sewer
Showing Requirements
Combination Lock Box
Status Change Timestamp
2026-09-04T21:06:25.000Z
Stories Total
1
Tax Annual Amount
7114.58
Tax Legal Description
LOT 299 DEL WEBB PH IB SUBPH D & F PI#5861.1920/9
Tax Lot
299
Tax Other Annual Assessment Amount
1321
Tax Year
2025
Total Acreage
0 to less than 1/4
Total Annual Fees
6420.00
Total Monthly Fees
535.00
Township
35S
Universal Property Id
US-12081-N-586119209-R-N
Unparsed Address
16714 ELLSWORTH AVE
Utilities
BB/HS Internet Available, Cable Available, Electricity Connected, Natural Gas Available, Phone Available, Water Connected
Water Source
Public
Waterfront YN
false
Zoning
PD-R
Neighborhood Map
Popup

Property Photos
Listing Photo
Listing Photo
Listing Photo
Listing Photo
Listing Photo
Listing Photo
Listing Photo
Listing Photo
Listing Photo
Listing Photo
Listing Photo
Listing Photo
Listing Photo
Listing Photo
Listing Photo
Listing Photo
Listing Photo
Listing Photo
Listing Photo
Listing Photo
Listing Photo
Listing Photo
Listing Photo
Listing Photo
Listing Photo
Listing Photo
Listing Photo
Listing Photo
Listing Photo
Listing Photo
Listing Photo
Listing Photo
Listing Photo
Listing Photo
Listing Photo
Listing Photo
Listing Photo
Listing Photo
Listing Photo
Listing Photo
Listing Photo
Listing Photo
Listing Photo
Listing Photo
Listing Photo
Listing Photo
Listing Photo
Listing Photo
Listing Photo
Listing Photo
Listing Photo
Listing Photo
Listing Photo
Listing Photo
Listing Photo
Listing Photo
Listing Photo
Listing Photo
Listing Photo
Listing Photo
Listing Photo
Listing Photo
Listing Photo
Listing Photo
Listing Photo
Listing Photo
Listing Photo
Listing Photo
Listing Photo
Listing Photo
Listing Photo
Listing Photo
Listing Photo
Listing Photo
Listing Photo
Listing Photo
Listing Photo
Listing Photo
Listing Photo
Listing Photo
Listing Photo
Listing Photo
Listing Photo
Listing Photo
Listing Photo
Listing Photo
Listing Photo
Listing Photo
Listing Photo
Listing Photo
Listing Photo
Listing Photo
Listing Photo
Listing Photo
Listing Photo
Listing Photo
Listing Photo
Listing Photo
Listing Photo
Listing Photo
Listing Photo
Listing Photo
Listing Photo
Listing Photo
Listing Photo
Listing Photo
Listing Photo
Listing Photo
Listing Photo
Listing Photo
Listing Photo
Listing Photo
Listing Photo
Listing Photo
Listing Photo
Listing Photo
Listing Photo
Listing Photo
Listing Photo
Listing Photo
Listing Photo
Listing Photo
Listing Photo
Listing Photo
Listing Photo
Listing Photo
Listing Photo
Listing Photo
Listing Photo
Listing Photo
Listing Photo
Listing Photo
Listing Photo
Listing Photo
Listing Photo
Listing Photo
Listing Photo
Listing Photo
Listing Photo
Listing Photo
Listing Photo
Listing Photo

MLS #MFRA4703869 Listing courtesy of Re/max Alliance Group provided by Stellar MLS.

Similar Listings

$669,000
6075 Worsham Lane
Lakewood Ranch
3BR/2BA
| Active
$699,000
15422 Helmsdale Place
Lakewood Ranch
3BR/2BA
| Active
$725,000
5755 Bluestar Court
Lakewood Ranch
3BR/2BA
| Active
$725,000
8428 Misty Morning Court
Lakewood Ranch
3BR/2BA
| Active


All listing information is deemed reliable but not guaranteed and should be independently verified through personal inspection by appropriate professionals. Listings displayed on this website may be subject to prior sale or removal from sale; availability of any listing should always be independent verified. Listing information is provided for consumer personal, non-commercial use, solely to identify potential properties for potential purchase; all other use is strictly prohibited and may violate relevant federal and state law. The source of the listing data is as follows: Stellar MLS (updated 10/1/26 6:14 PM) |
Listing Search


Translate Tool

Featured Listings
St Petersburg Real Estate
$1,125,000
5 BED
4 BATH
Virtually Staged. "Classic Meets Modern Living" This beautifully reimagined 1925 residence has been completely redesigne... Read More
Venice Real Estate
$1,082,964
4 BED
3 BATH
Under Construction. Islamorada I Welcome home to the Islamorada I, where beautiful design, spacious living, and exceptio... Read More
Apollo Beach Real Estate
$1,100,000
4 BED
3 BATH
Virtually Staged. 421 ISLEBAY DR, APOLLO BEACH, FL 33572 | 4 BEDROOMS + OFFICE + LOFT | 3.5 BATHROOMS | 3,341 SQ. FT. | ... Read More
Tampa Real Estate
$855,000
4 BED
3 BATH
NO FLOOD ZONE! Stunning Contemporary Design in the Heart of Tampa! Built in 2022, this beautifully maintained 4-bedroom,... Read More
Orlando Real Estate
$1,390,000
5 BED
4 BATH
New construction luxury—ready now, without the estimated eight-to-nine-month wait to build. This newly completed ICI Hom... Read More
The Villages Real Estate
$1,190,000
3 BED
3 BATH
OUTDOOR LIVING AT IT’S BEST! Welcome to your dream home in the vibrant Village of Marsh Bend! This EXQUISITE and PRIVATE... Read More
Sanford Real Estate
$875,000
5 BED
3 BATH
Luxury renovation meets lake lifestyle in Lake Sylvan Cove. This exceptional 5-bedroom, 3.5-bath pool home offers someth... Read More
Clermont Real Estate
$960,000
6 BED
5 BATH
Welcome to 623 Timbervale Trail, a stunning 6-bedroom, 5 full bathrooms and 1 half bath executive pool home offering 4,3... Read More
St Petersburg Real Estate
$1,350,000
4 BED
2 BATH
MILLION-DOLLAR WATERFRONT VIEW IN TANGLEWOOD! Beautifully remodeled 4-bedroom pool home on one of the neighborhood’s mos... Read More
Redington Shores Real Estate
$1,119,000
3 BED
3 BATH
REDINGTON SHORES YACHT & TENNIS CLUB | RESORT-STYLE WATERFRONT LIVING | BOCA CIEGA BAY | SWEEPING BAY-TO-GULF VIEWS RARE... Read More
Contact Sandra Pardo

407-990-2746

Wendy Morris LLC

Licensed in the State of Florida
BK 3146762
16797 Broadwater Avenue
Winter Garden, Florida 34787

Your privacy is our utmost concern. We will never sell your personal information. Privacy Policy
©2026 sandrapardohomes.com - all rights reserved. | Site Map