407-990-2746
Menu

1663 Canyon Oak Way, Sanford, FL

NEXT
PREV
$1,395,000

($439/sqft)

List Status: Active
1663 Canyon Oak Way
Sanford, FL 32771


4 beds
3 baths
3177 living sqft
Top Features
  • Subdivision: Sylvan Trails
  • Built in  2022
  • Single Family Residence
Description
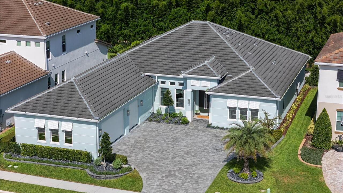
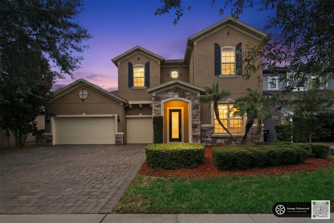
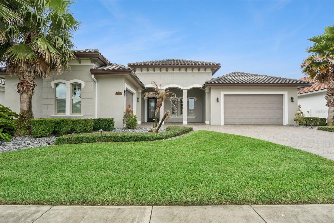
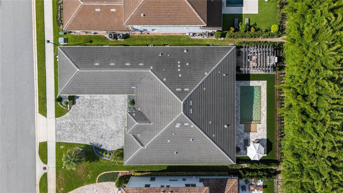
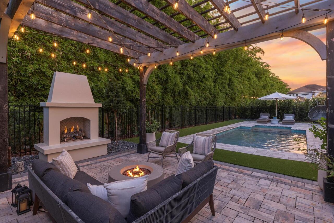
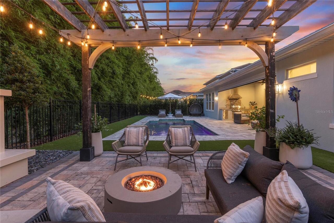
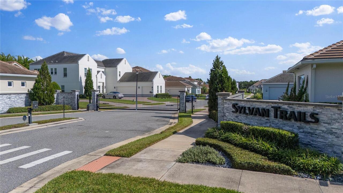
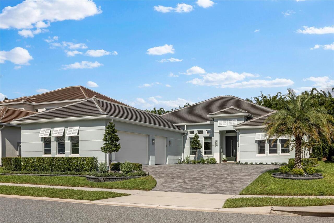
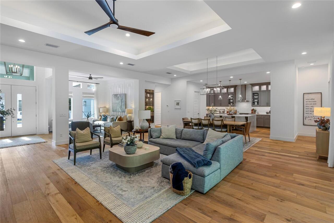
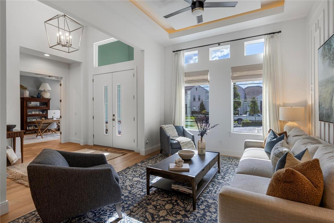
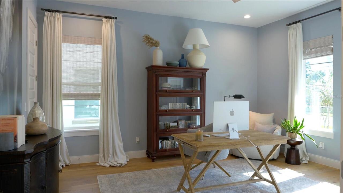
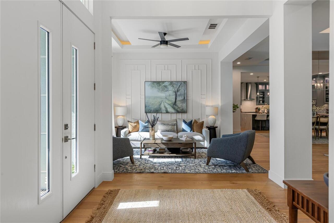
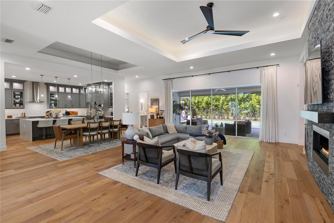
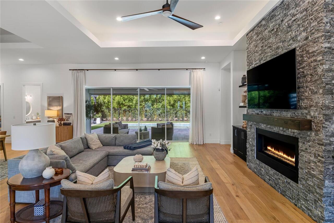
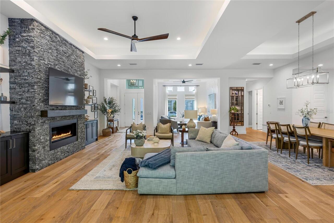
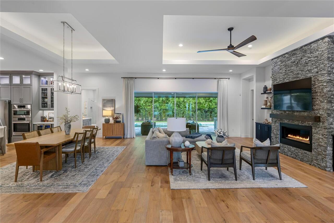
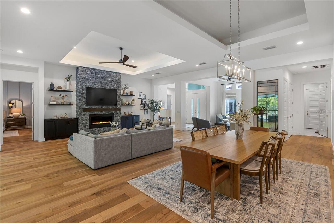
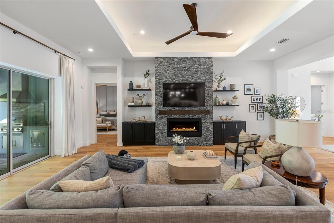
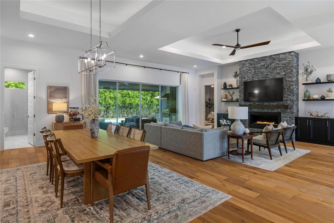
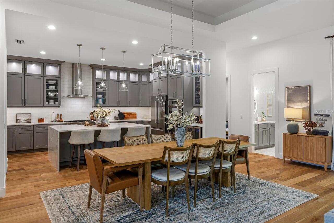
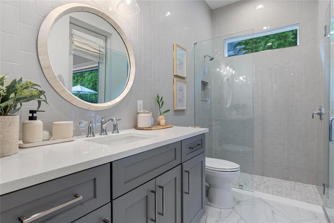
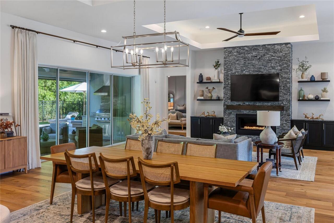
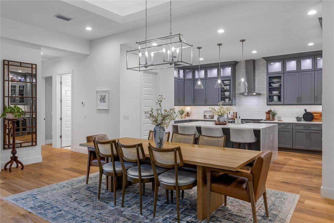
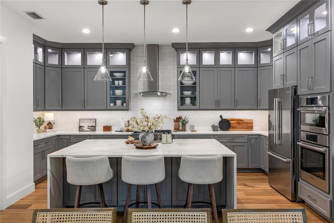
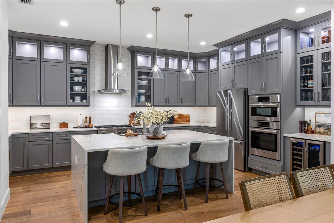
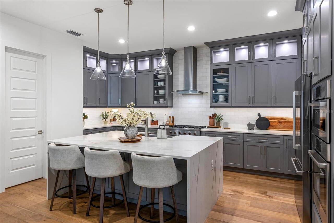
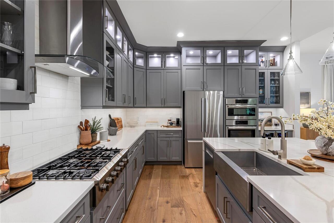
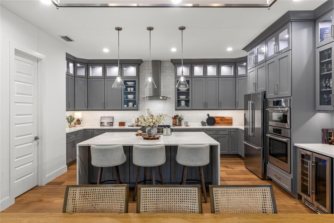
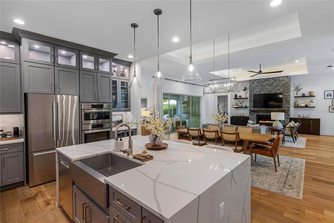
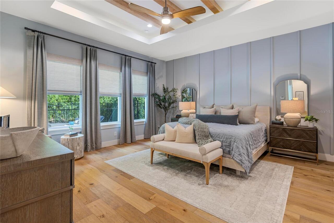
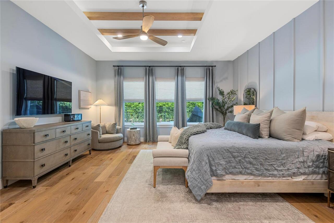
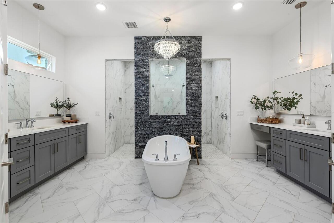
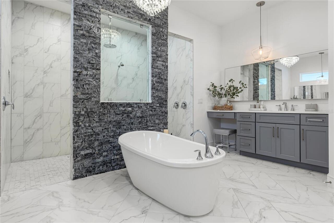
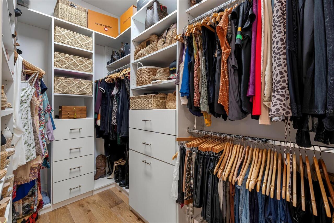
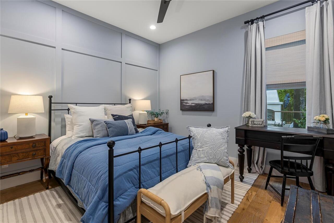
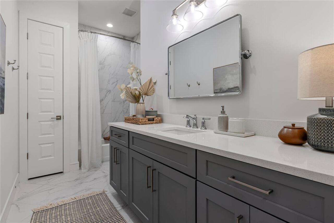
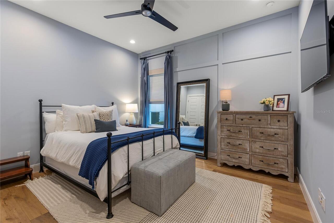
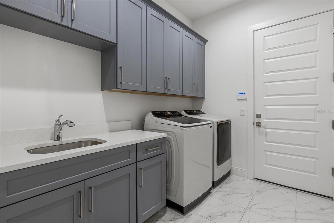
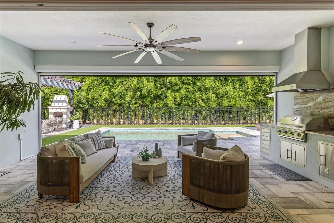
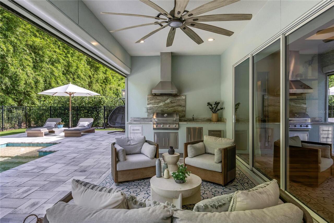
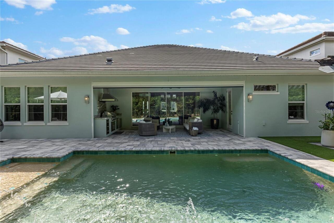
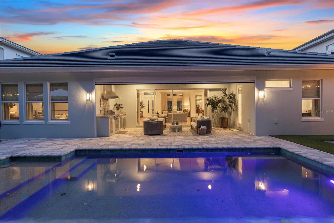
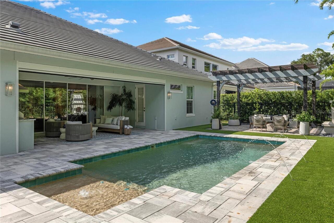
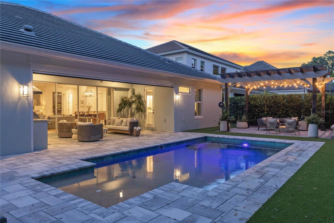
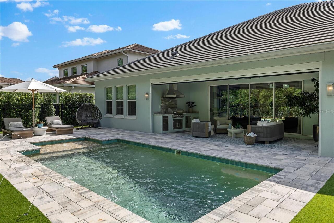
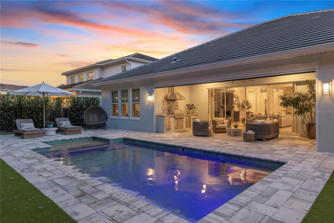
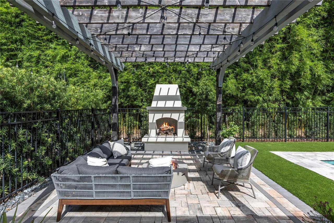
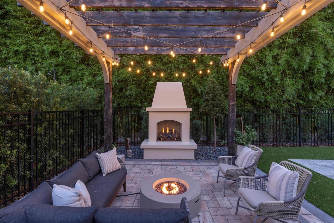
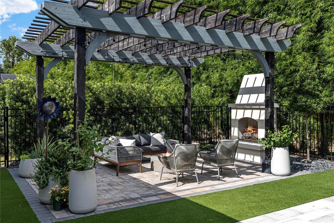
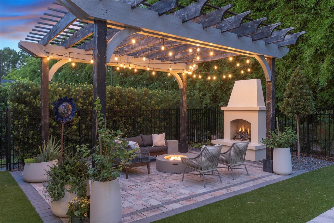
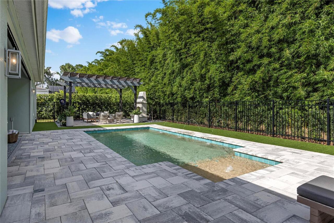
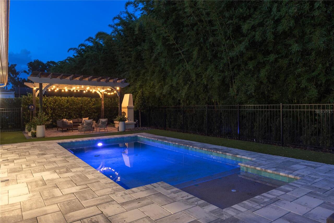
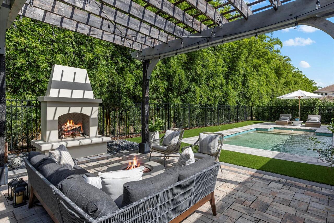
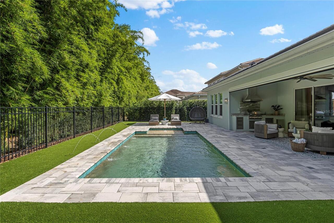
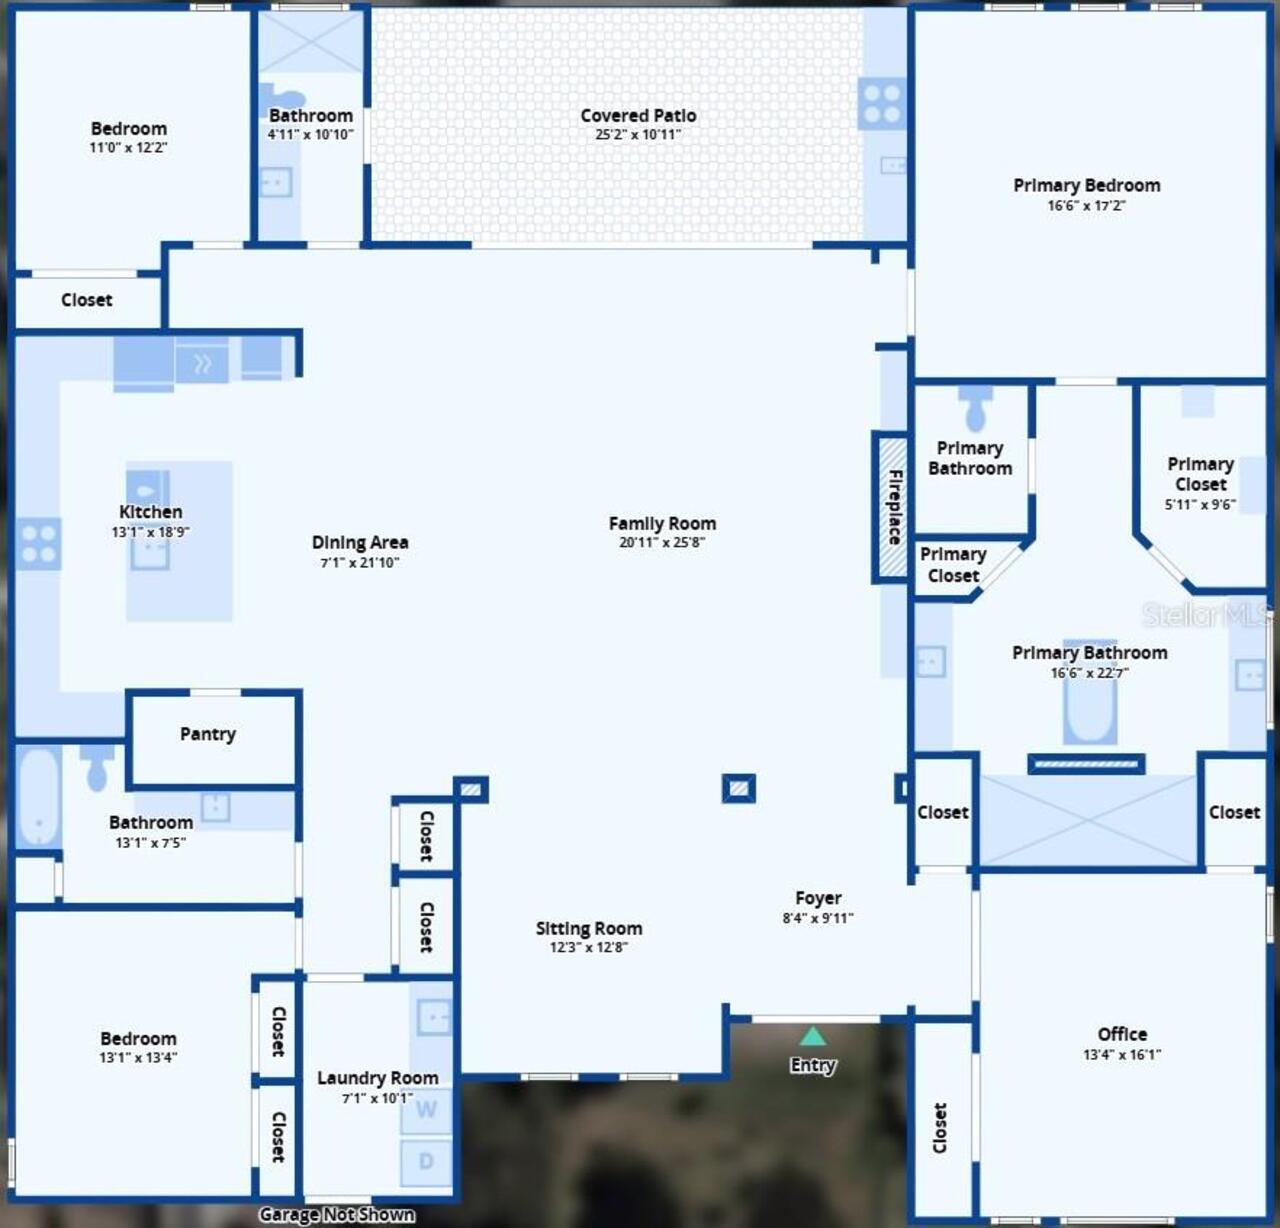
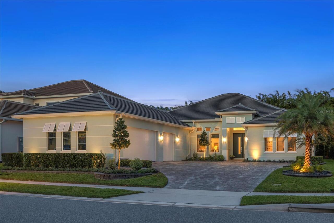
Set behind the gates of Sylvan Trails, an intimate enclave of just 14 luxury homes, this beautifully designed four-bedroom, three-bath residence pairs an elevated modern interior with exceptional outdoor living and privacy. Built in 2022, the home offers energy efficiency and a flexible floor plan with one of the four bedrooms ideally suited for use as a private office. A tile roof, brick paver driveway and impeccable landscaping create an impressive arrival, while inside, natural wood flooring extends throughout an open, light-filled interior finished with designer fixtures, illuminated ceiling details, and designer curtains and window treatments that complement each space. The great room is centered around a dramatic stacked-stone gas fireplace, bringing warmth and character to the main living area. Open to the great room, the kitchen is equally suited for everyday living and entertaining, with a large center island offering plenty of seating, tall cabinetry, generous quartz countertops and natural gas cooking. A walk-in pantry provides excellent storage, while a dedicated wine refrigerator adds another layer of convenient luxury. Energy-efficient construction, a natural gas tankless water heating and a whole-house generator further enhance the home's comfort and functionality. Applied molding adds architectural interest to the sitting room and primary bedroom, where a lighted recessed ceiling accented by wood beams creates a distinctive architectural focal point. The adjoining primary bath continues the attention to detail with a freestanding soaking tub set against a stacked-stone backdrop, followed by an impressive walk-through shower that gives the space an open, spa-like feel. The outdoor living is where this home truly stands apart. The covered lanai features a summer kitchen and automatic screens, allowing the space to transition easily from open-air entertaining to a more protected setting. Beyond, a sleek linear pool with water feature is framed by toweri
Property Details
Property Features
Property Sub Type
Single Family Residence
Parking
Garage Faces Side, Oversized, Driveway, Garage Door Opener
Pool
Heated, Gunite, Lighting, In Ground, Salt Water
County
Seminole
Subdivision
SYLVAN TRAILS
Additional Information
Additional Lease Restrictions
Buyer to verify with HOA
Additional Parcels YN
false
Additional Rooms
Den/Library/Office, Great Room, Inside Utility
Alternate Key Folio Num
36192952000000040
Appliances
Built-In Oven, Convection Oven, Dishwasher, Disposal, Exhaust Fan, Gas Water Heater, Microwave, Refrigerator, Tankless Water Heater
Approval Process
Buyer to verify with HOA
Association Email
sylvantrailshomeowners@gmail.com
Association Fee
475
Association Fee Frequency
Quarterly
Association Fee Includes
Common Area Taxes, Escrow Reserves Fund, Private Road
Association Fee Requirement
Required
Association YN
true
Attached Garage YN
true
Available For Lease YN
1
Bathrooms Total Integer
3
Building Area Source
Public Records
Building Area Total
4317
Building Area Total Srch SqM
401.06
Building Area Units
Square Feet
Calculated List Price By Calculated SqFt
439.09
Carport YN
false
Community Features
Community Mailbox, Deed Restrictions, Gated Community - No Guard, Street Lights
Construction Materials
Block, Stucco
Cooling
Central Air, Zoned
Country
US
Current Price
1395000.00
Direction Faces
West
Exterior Features
Lighting, Outdoor Kitchen, Sidewalk
Fencing
Fenced
Fireplace Features
Family Room, Gas, Non Wood Burning, Outside
Fireplace YN
true
Flood Zone Code
X
Flooring
Hardwood, Tile
Foundation Details
Slab
Furnished
Negotiable
Garage Dimensions
36x22
Garage Spaces
3
Garage YN
true
Heating
Central, Zoned
Homestead YN
1
Interior Features
Built-in Features, Ceiling Fans(s), Eat-in Kitchen, High Ceilings, Kitchen/Family Room Combo, Open Floorplan, Solid Surface Counters, Solid Wood Cabinets, Split Bedroom, Stone Counters, Thermostat, Tray Ceiling(s), Walk-In Closet(s)
Internet Address Display YN
true
Internet Automated Valuation Display YN
false
Internet Consumer Comment YN
false
Internet Entire Listing Display YN
true
Laundry Features
Inside, Laundry Room
Levels
One
List AOR
Orlando Regional
Living Area Meters
295.15
Living Area Source
Public Records
Living Area Units
Square Feet
Lot Features
Cleared, Landscaped, Private
Lot Size Acres
0.23
Lot Size Square Feet
9827
Lot Size Square Meters
913
Minimum Lease
7 Months
Modification Timestamp
2026-08-25T08:40:09.462Z
Monthly HOA Amount
158.33
New Construction YN
false
Occupant Type
Owner
Other Equipment
Generator
Other Structures
Outdoor Kitchen
Ownership
Fee Simple
Parcel Number
36-19-29-520-0000-0040
Patio And Porch Features
Rear Porch
Pet Restrictions
Buyer to verify with HOA
Pets Allowed
Yes
Pool Private YN
true
Postal Code Plus 4
6853
Public Survey Range
29
Public Survey Section
36
RATIO Current Price By Calculated SqFt
439.09
Realtor Info
Brochure Available, Floor Plan Available, Survey Available
Road Responsibility
Private Maintained Road
Road Surface Type
Asphalt, Paved
Roof
Tile
Room Count
10
Senior Community YN
false
Sewer
Public Sewer
Showing Requirements
ShowingTime
Spa YN
false
Status Change Timestamp
2026-08-25T08:30:55.000Z
Tax Annual Amount
11387.01
Tax Block
0000
Tax Book Number
84-94-96
Tax Legal Description
LOT 4 SYLVAN TRAILS PLAT BOOK 84 PGS 94-96
Tax Lot
4
Tax Year
2025
Total Acreage
0 to less than 1/4
Total Annual Fees
1900.00
Total Monthly Fees
158.33
Township
19
Universal Property Id
US-12117-N-36192952000000040-R-N
Unparsed Address
1663 CANYON OAK WAY
Utilities
BB/HS Internet Available, Cable Available, Electricity Connected, Natural Gas Connected, Phone Available, Public, Sewer Connected, Underground Utilities, Water Connected
Vegetation
Mature Landscaping, Trees/Landscaped
Water Source
Public
Waterfront YN
false
Window Features
Double Pane Windows, Low-Emissivity Windows, Window Treatments
Zoning
PUD
Neighborhood Map
Popup

Property Photos
Listing Photo
Listing Photo
Listing Photo
Listing Photo
Listing Photo
Listing Photo
Listing Photo
Listing Photo
Listing Photo
Listing Photo
Listing Photo
Listing Photo
Listing Photo
Listing Photo
Listing Photo
Listing Photo
Listing Photo
Listing Photo
Listing Photo
Listing Photo
Listing Photo
Listing Photo
Listing Photo
Listing Photo
Listing Photo
Listing Photo
Listing Photo
Listing Photo
Listing Photo
Listing Photo
Listing Photo
Listing Photo
Listing Photo
Listing Photo
Listing Photo
Listing Photo
Listing Photo
Listing Photo
Listing Photo
Listing Photo
Listing Photo
Listing Photo
Listing Photo
Listing Photo
Listing Photo
Listing Photo
Listing Photo
Listing Photo
Listing Photo
Listing Photo
Listing Photo
Listing Photo
Listing Photo
Listing Photo
Listing Photo
Listing Photo
Listing Photo
Listing Photo
Listing Photo
Listing Photo
Listing Photo
Listing Photo
Listing Photo
Listing Photo
Listing Photo
Listing Photo
Listing Photo
Listing Photo
Listing Photo
Listing Photo
Listing Photo
Listing Photo
Listing Photo
Listing Photo
Listing Photo
Listing Photo
Listing Photo
Listing Photo
Listing Photo
Listing Photo
Listing Photo
Listing Photo
Listing Photo
Listing Photo
Listing Photo
Listing Photo
Listing Photo
Listing Photo
Listing Photo
Listing Photo
Listing Photo
Listing Photo
Listing Photo
Listing Photo
Listing Photo
Listing Photo
Listing Photo
Listing Photo
Listing Photo
Listing Photo
Listing Photo
Listing Photo
Listing Photo
Listing Photo
Listing Photo
Listing Photo
Listing Photo
Listing Photo

MLS #MFRO6435954 Listing courtesy of Premier Sothebys Int'l Realty provided by Stellar MLS.


All listing information is deemed reliable but not guaranteed and should be independently verified through personal inspection by appropriate professionals. Listings displayed on this website may be subject to prior sale or removal from sale; availability of any listing should always be independent verified. Listing information is provided for consumer personal, non-commercial use, solely to identify potential properties for potential purchase; all other use is strictly prohibited and may violate relevant federal and state law. The source of the listing data is as follows: Stellar MLS (updated 8/25/26 5:53 AM) |

Listing Search


Translate Tool

Featured Listings
Bradenton Real Estate
$1,250,000
4 BED
3 BATH
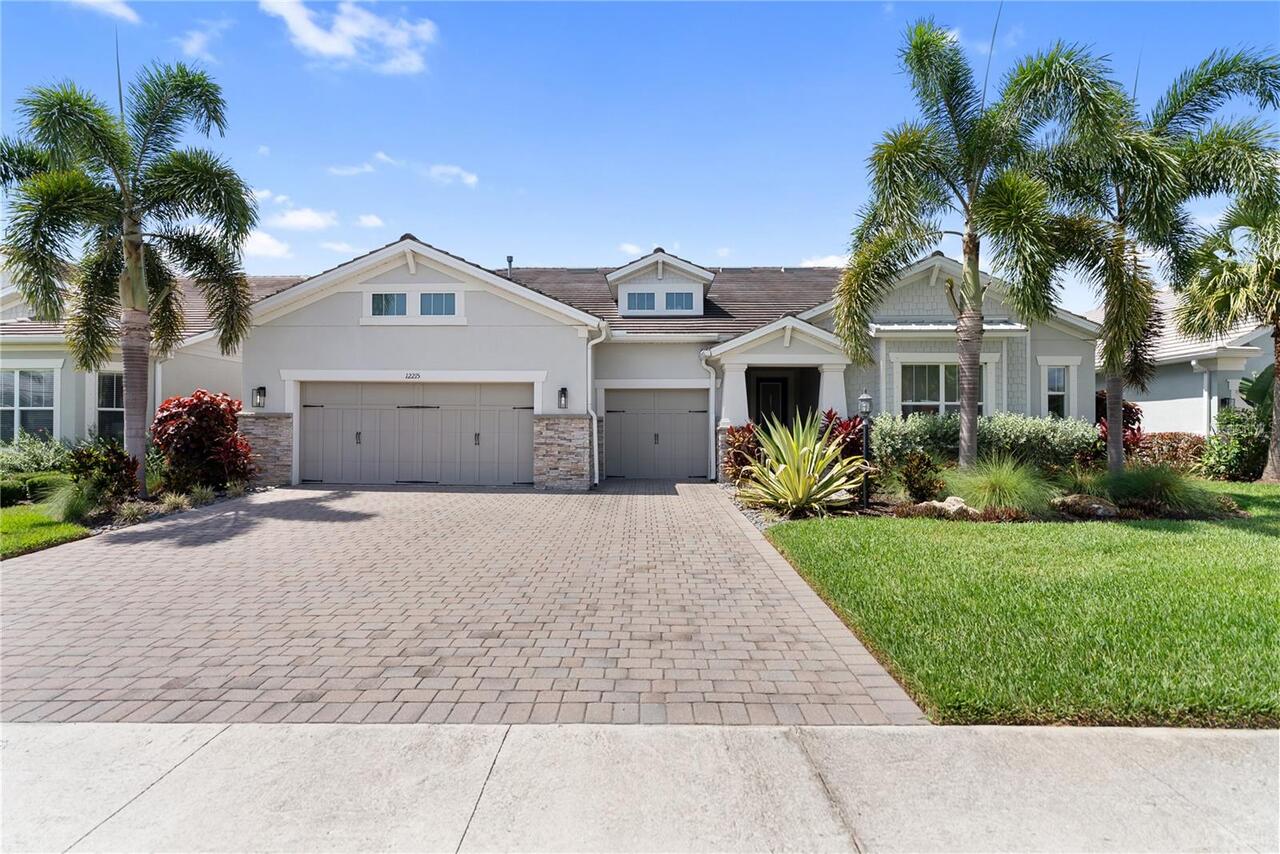
RESORT-STYLE POOL, WHOLE-HOME AUTOMATION, SONOS AUDIO, OUTDOOR KITCHEN, AND EXTENSIVE CUSTOM UPGRADES IN MALLORY PARK! R... Read More
Parrish Real Estate
$925,000
4 BED
2 BATH
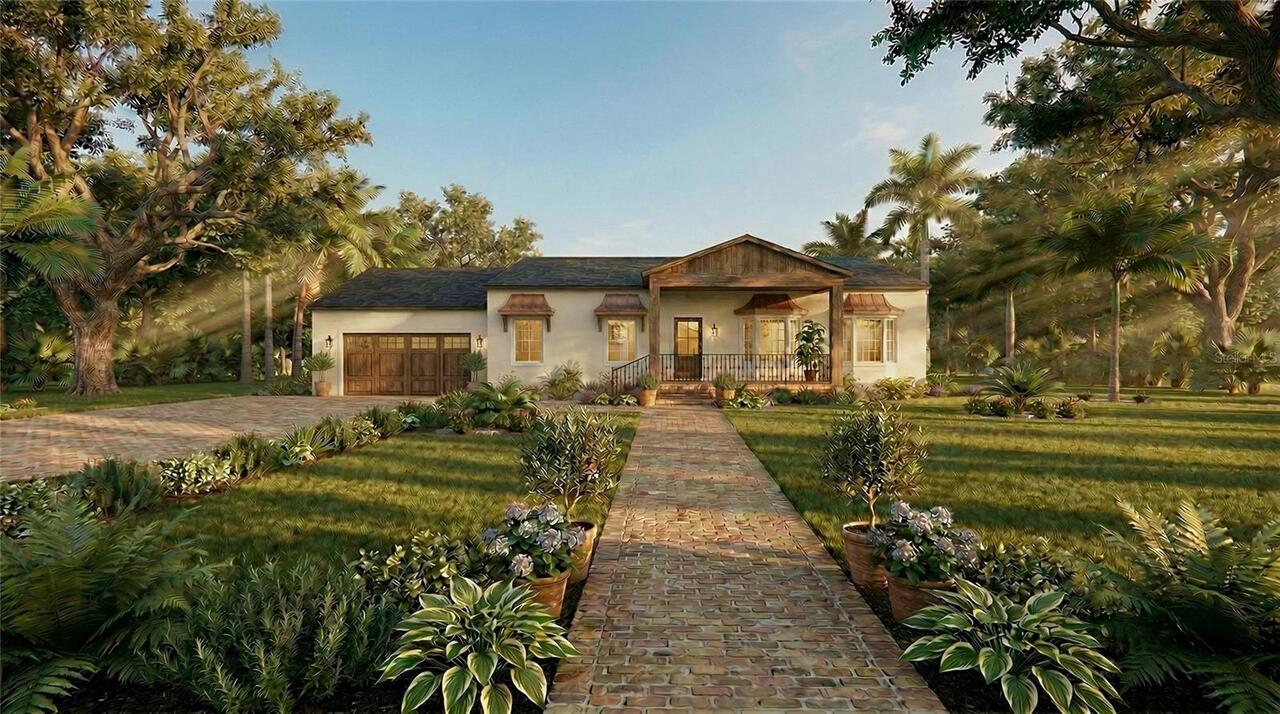
Pre-Construction. To be built. An exceptional opportunity to own over one private acre in Parrish with NO HOA and A-1 zo... Read More
Winter Garden Real Estate
$1,195,000
5 BED
4 BATH
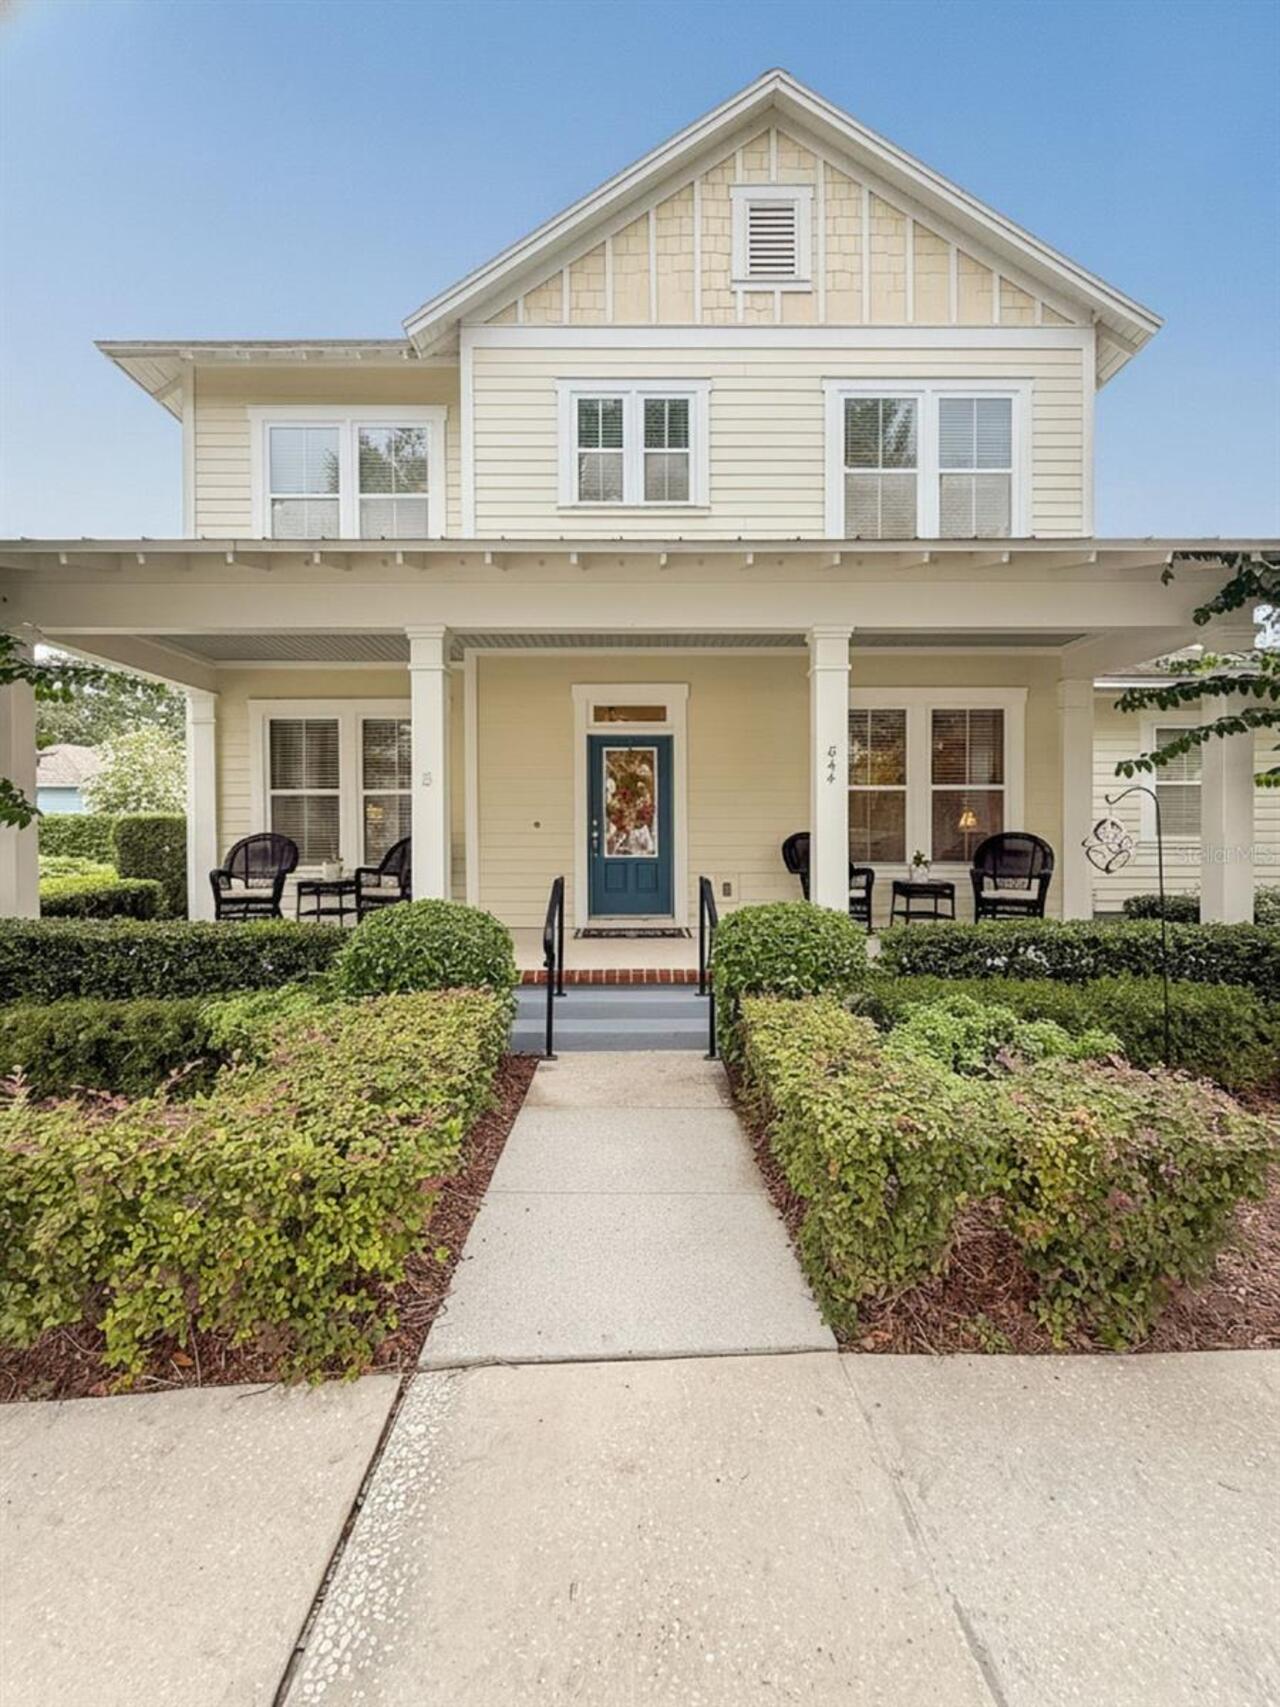
Virtually Staged. More than a home, this is a lifestyle. Perfectly positioned in the highly sought-after Oakland Park co... Read More
Palmetto Real Estate
$800,000
3 BED
2 BATH
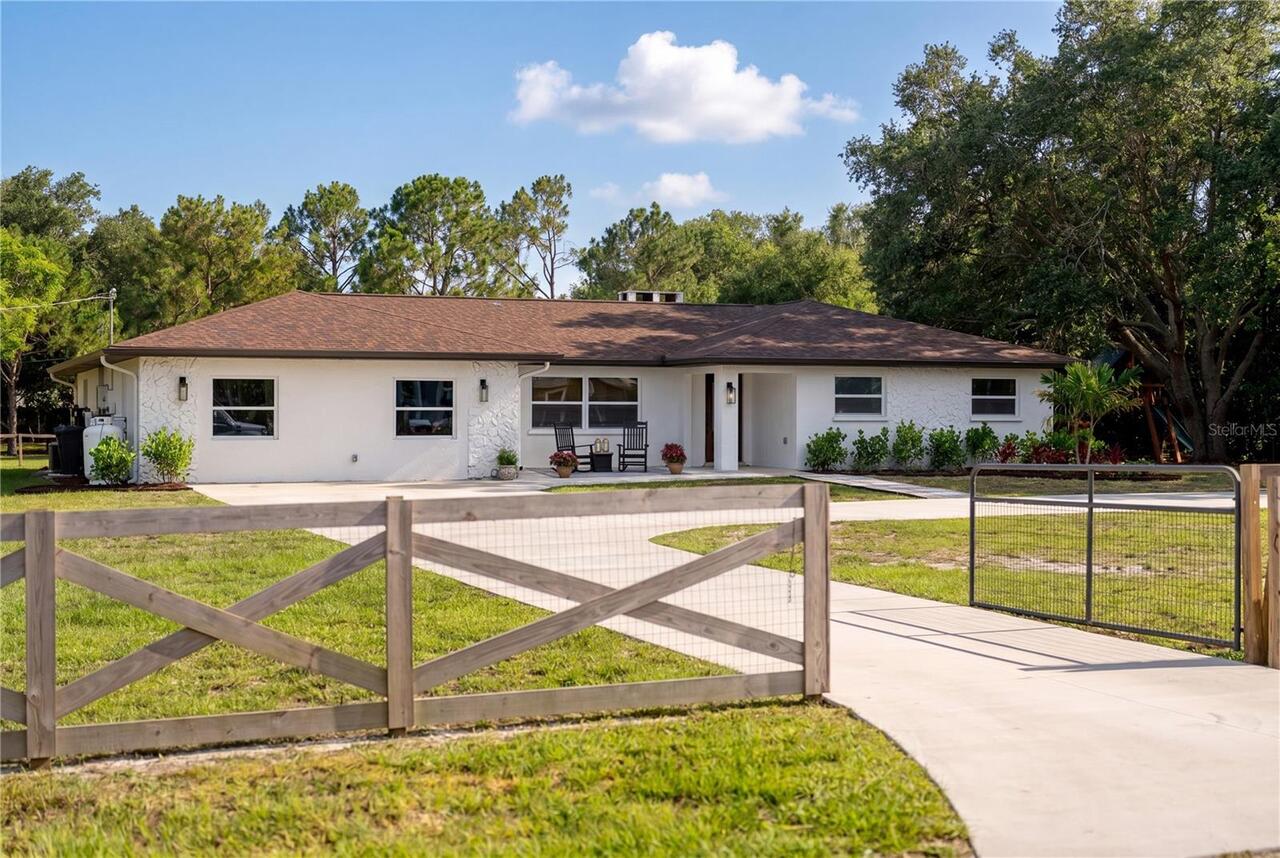
FULLY FENCED & GATED HOMESITE, NO HOA, IMPACT WINDOWS AND DOORS, NEWER ROOF, UPDATED HVAC, TANKLESS WATER HEATER, AND SP... Read More
Sarasota Real Estate
$1,450,000
4 BED
3 BATH
Welcome to a private 5 acre luxury estate, a rare multi residence retreat in the heart of Sarasota. Tucked behind a pict... Read More
Windermere Real Estate
$1,199,000
5 BED
4 BATH
One or more photos has been virtually staged. Welcome to this updated and meticulously maintained home in the intimate, ... Read More
Sanford Real Estate
$1,395,000
4 BED
3 BATH
Set behind the gates of Sylvan Trails, an intimate enclave of just 14 luxury homes, this beautifully designed four-bedro... Read More
Winter Garden Real Estate
$1,000,000
5 BED
4 BATH
Discover refined living in this impressive 5-bedroom, 4-bathroom Spanish-style estate home, beautifully positioned on a ... Read More
Orlando Real Estate
$849,900
4 BED
3 BATH
Welcome to Royal Estates, where luxury, comfort, and thoughtful design come together in this beautifully maintained and ... Read More
Lake Mary Real Estate
$1,295,000
4 BED
3 BATH
Virtually Staged. Welcome to luxury living in the exclusive gated Steeple Chase community, where timeless transitional M... Read More
Contact Sandra Pardo

407-990-2746

Wendy Morris LLC

Licensed in the State of Florida
BK 3146762
16797 Broadwater Avenue
Winter Garden, Florida 34787

Your privacy is our utmost concern. We will never sell your personal information. Privacy Policy
©2026 sandrapardohomes.com - all rights reserved. | Site Map