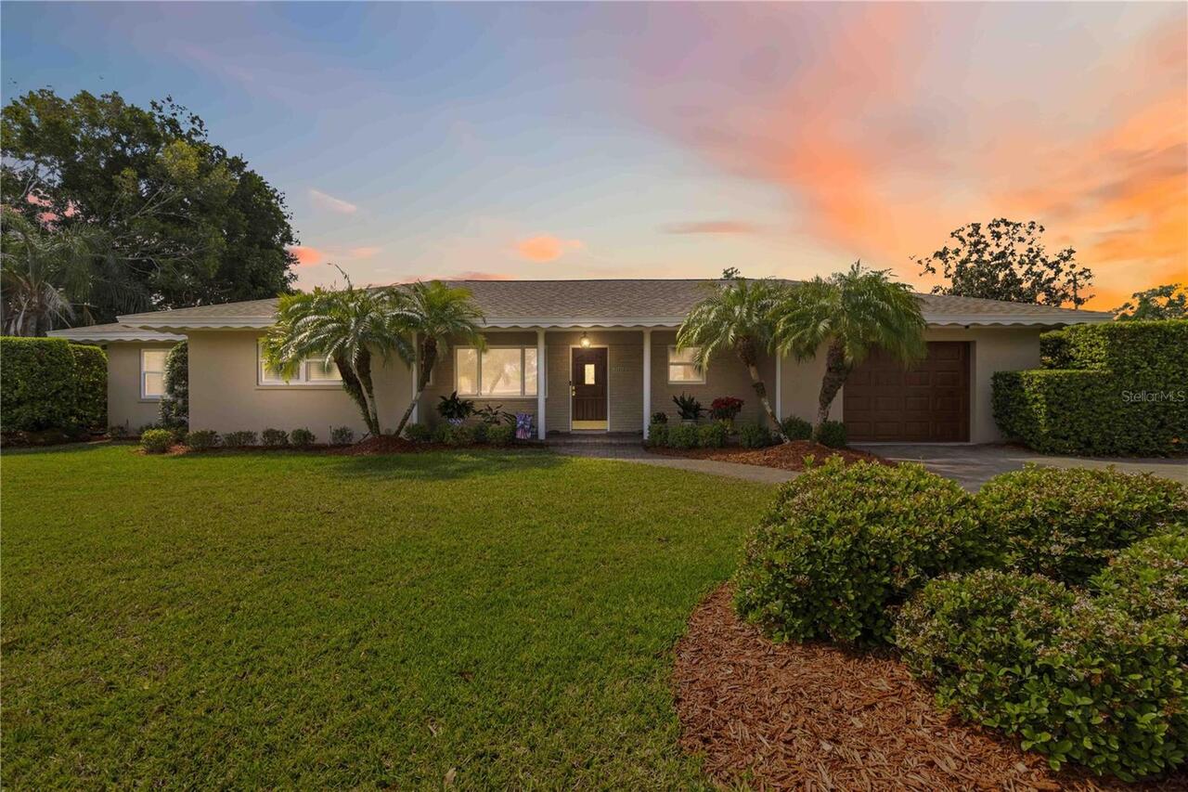
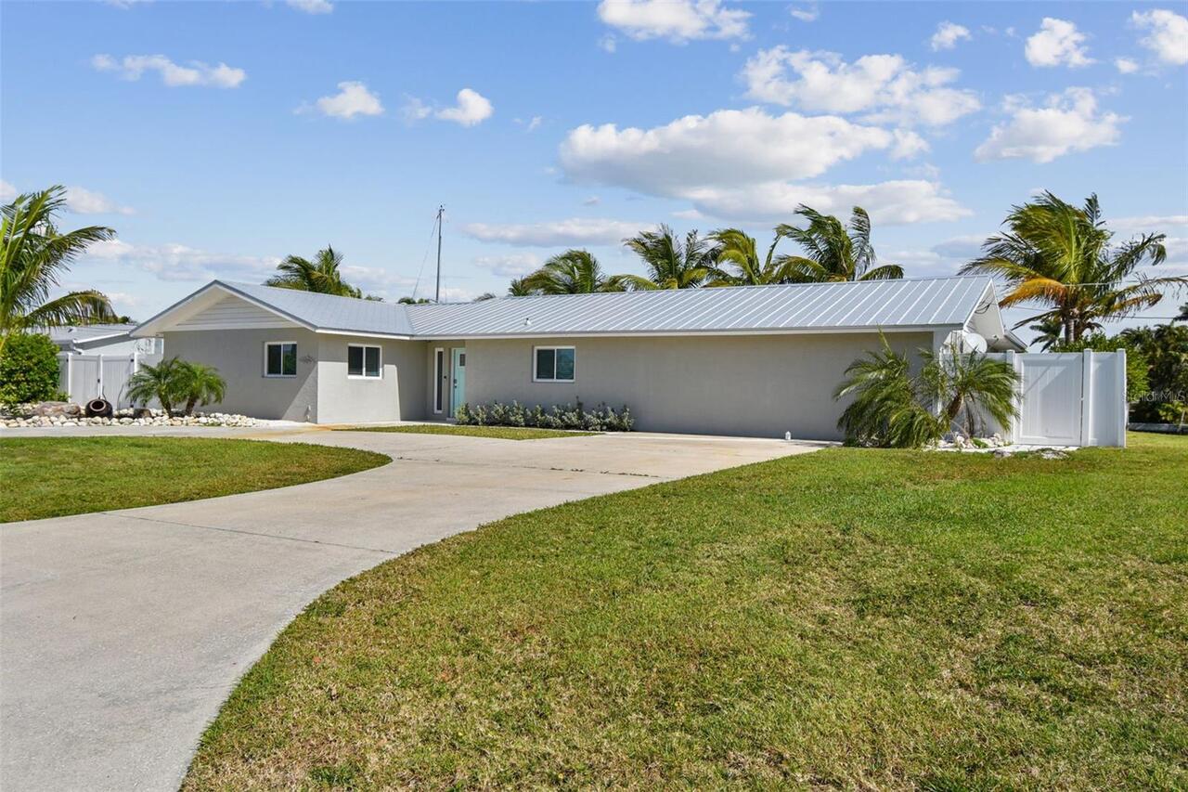
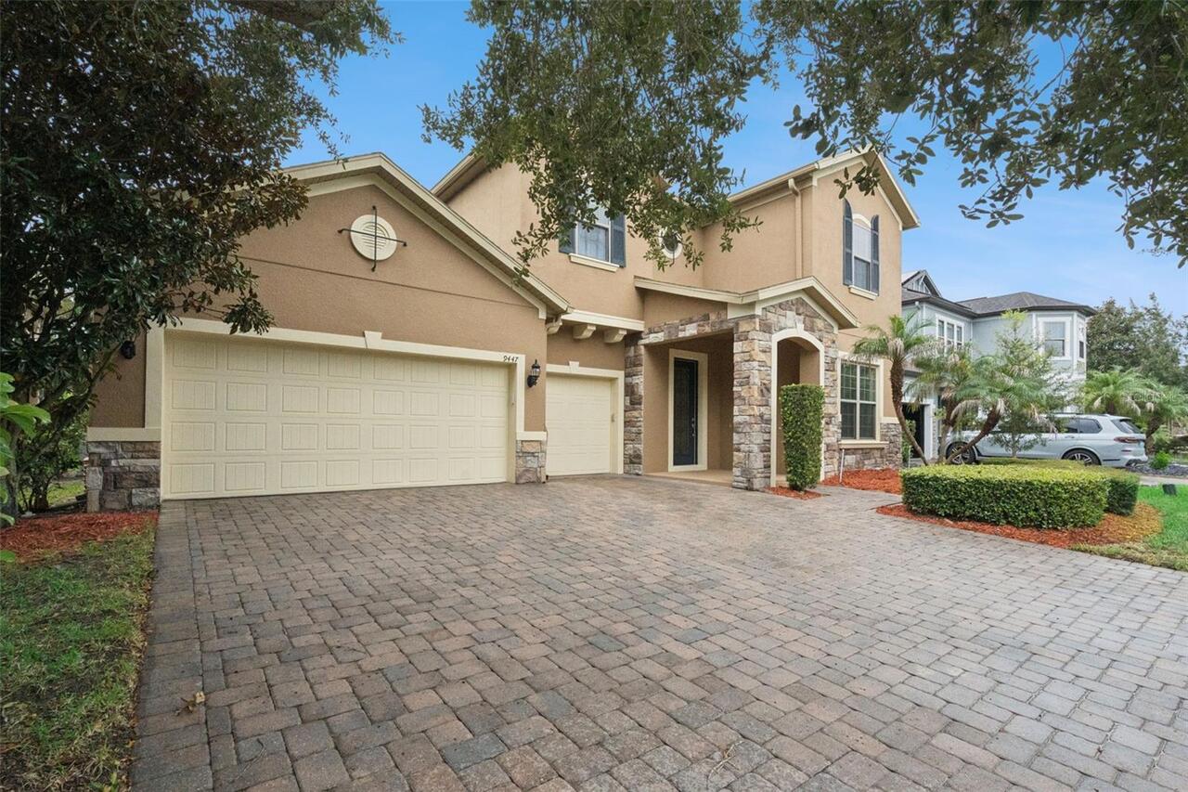
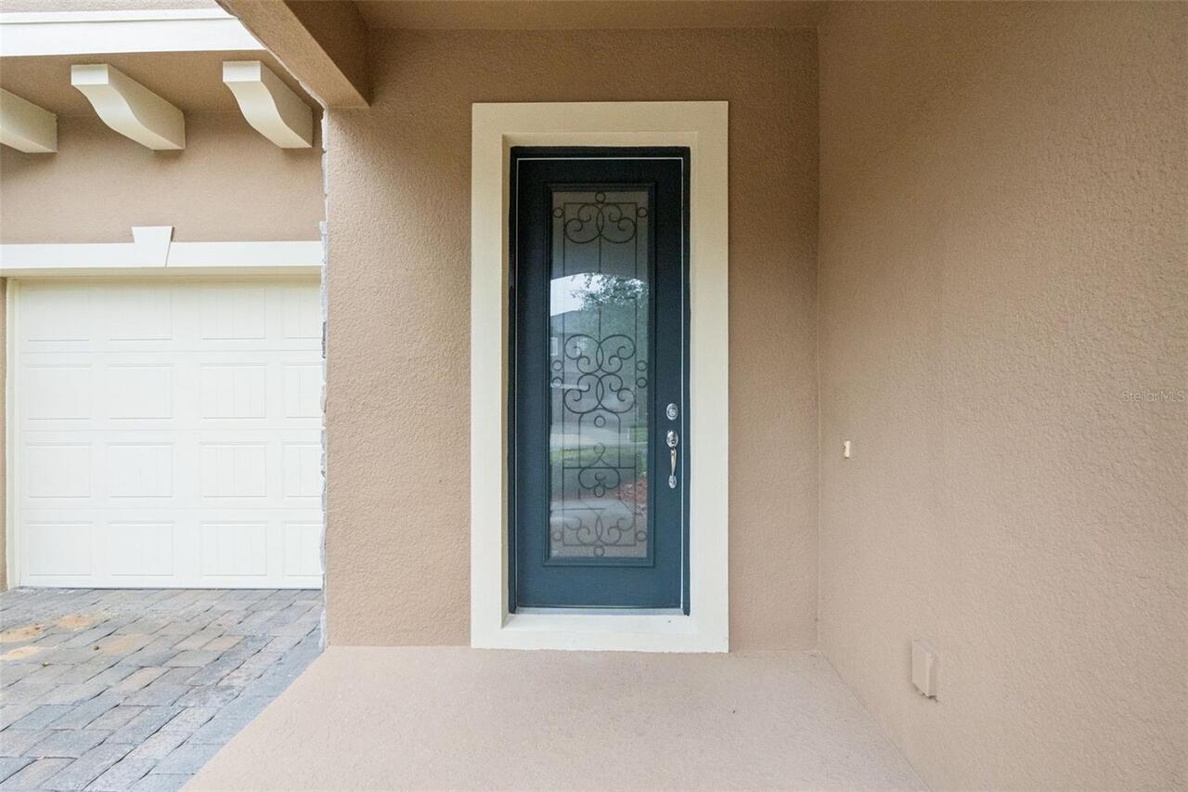
Property Features
Property Sub Type
Single Family Residence
Parking
Garage Door Opener
Subdivision
ROYAL LEGACY ESTATES
Additional Information
Additional Lease Restrictions
Check HOA docs.
Additional Parcels YN
false
Additional Rooms
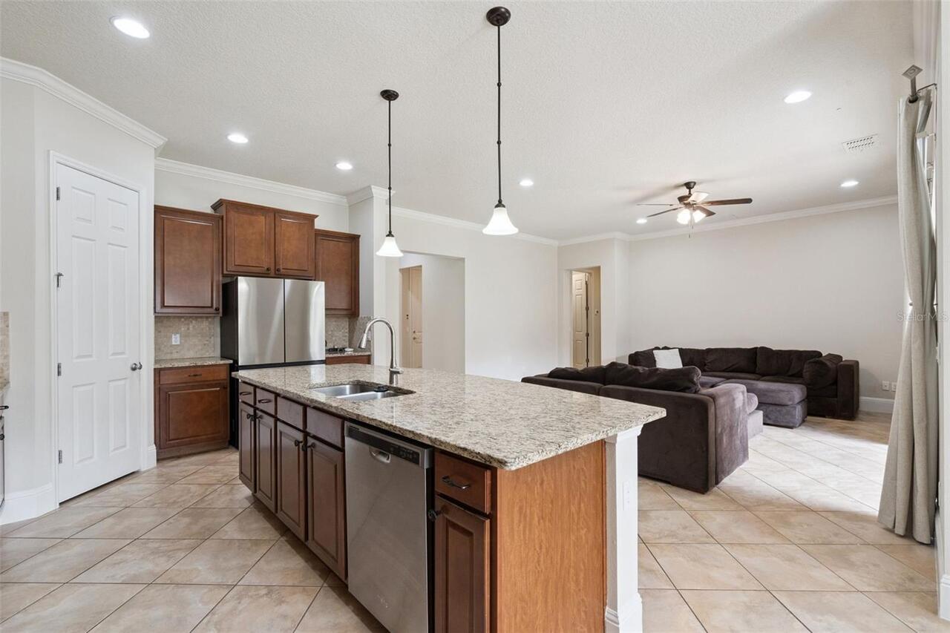
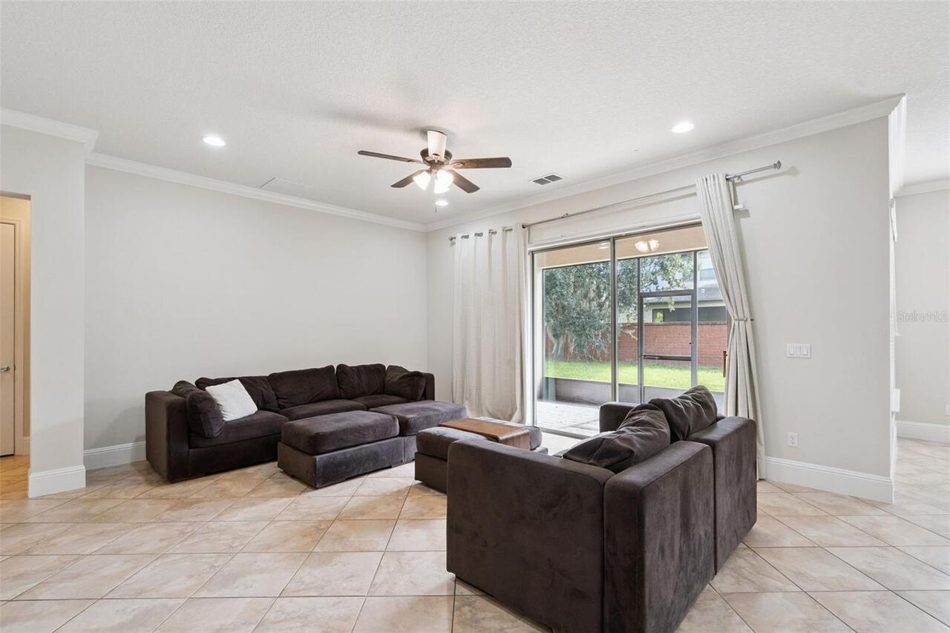
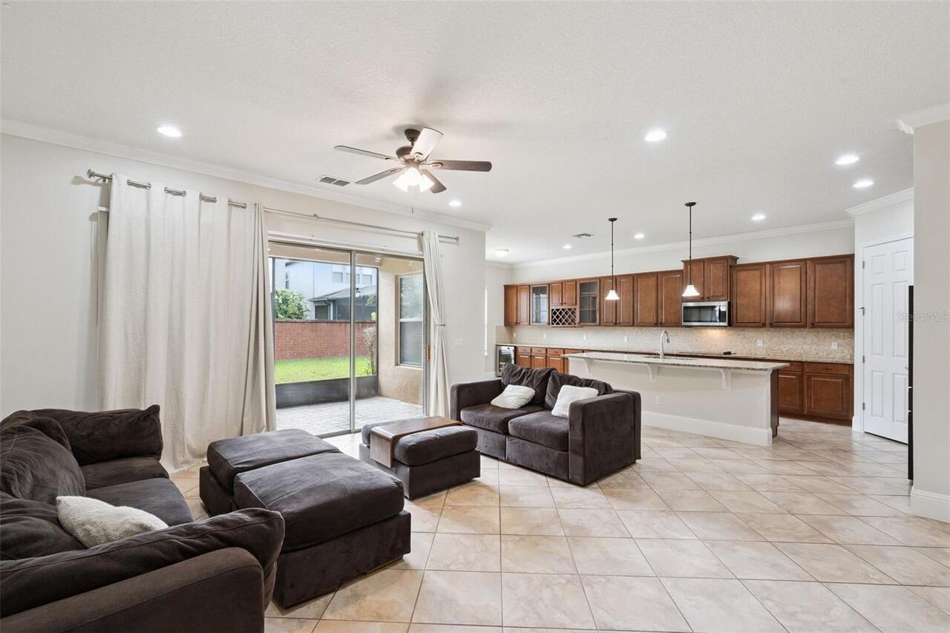
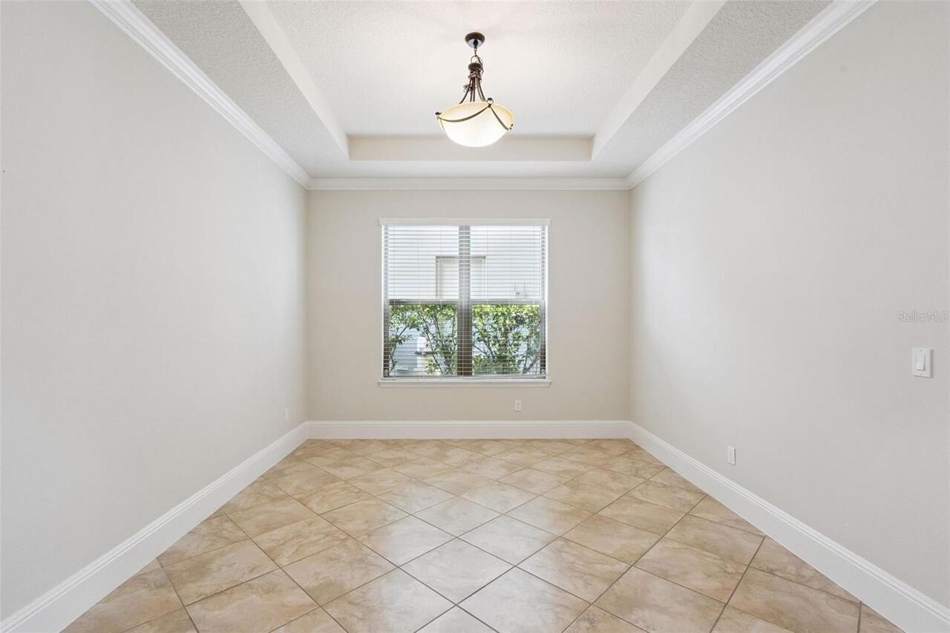
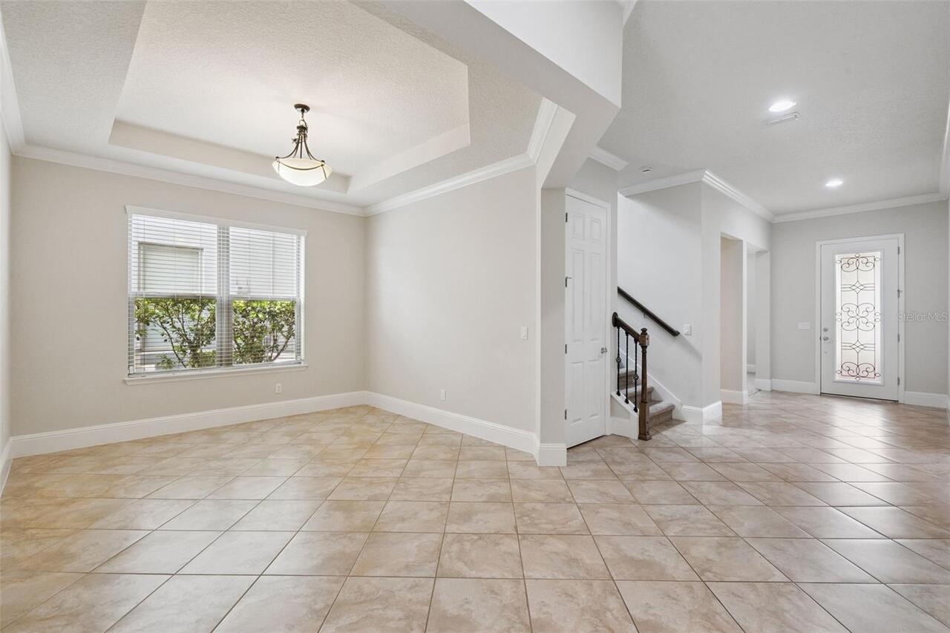
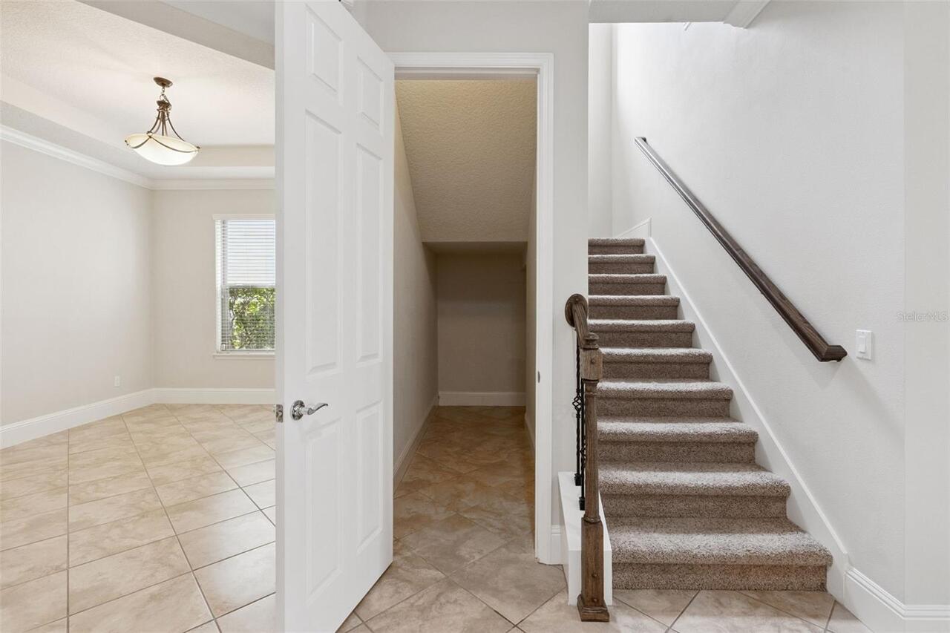
Den/Library/Office, Family Room, Formal Dining Room Separate, Great Room, Inside Utility, Storage Rooms
Appliances
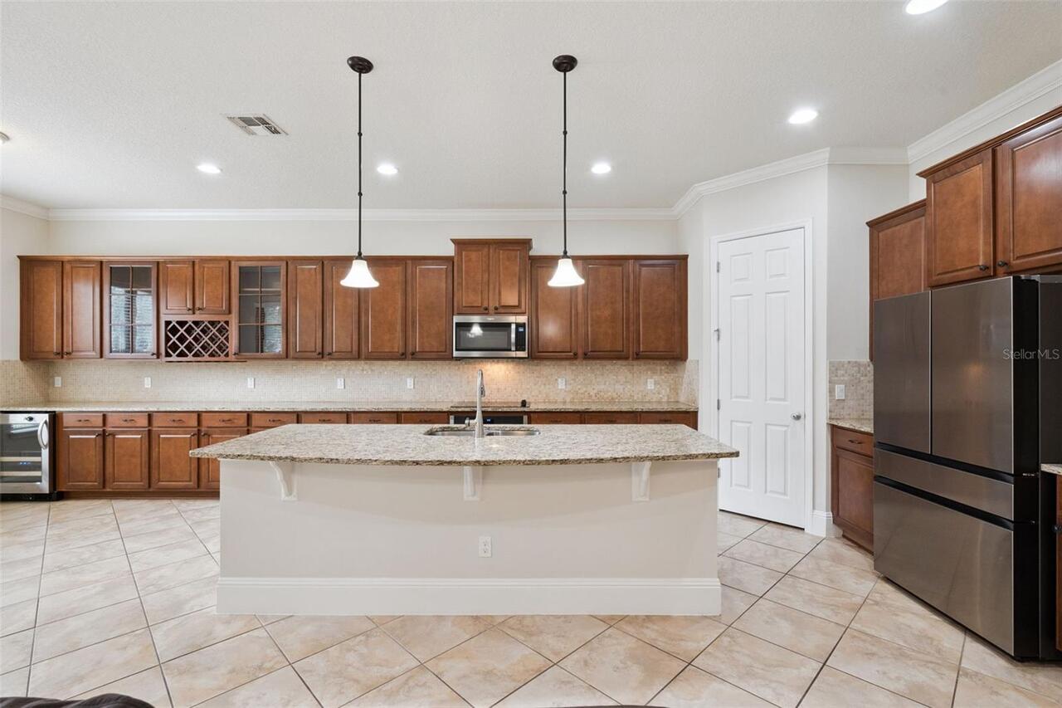
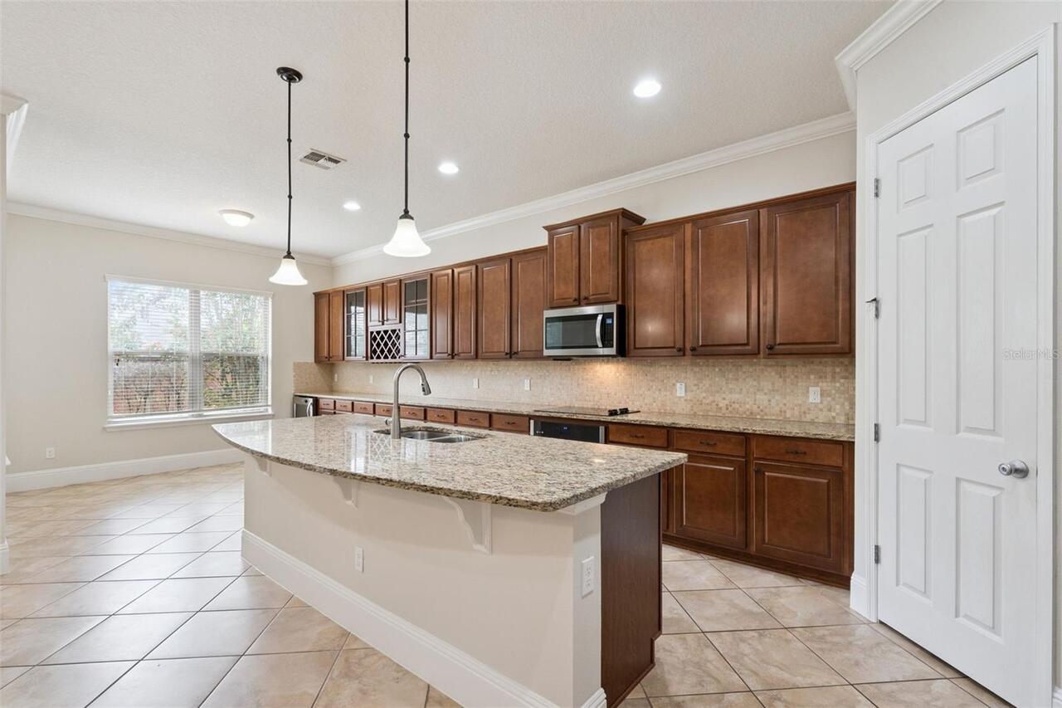
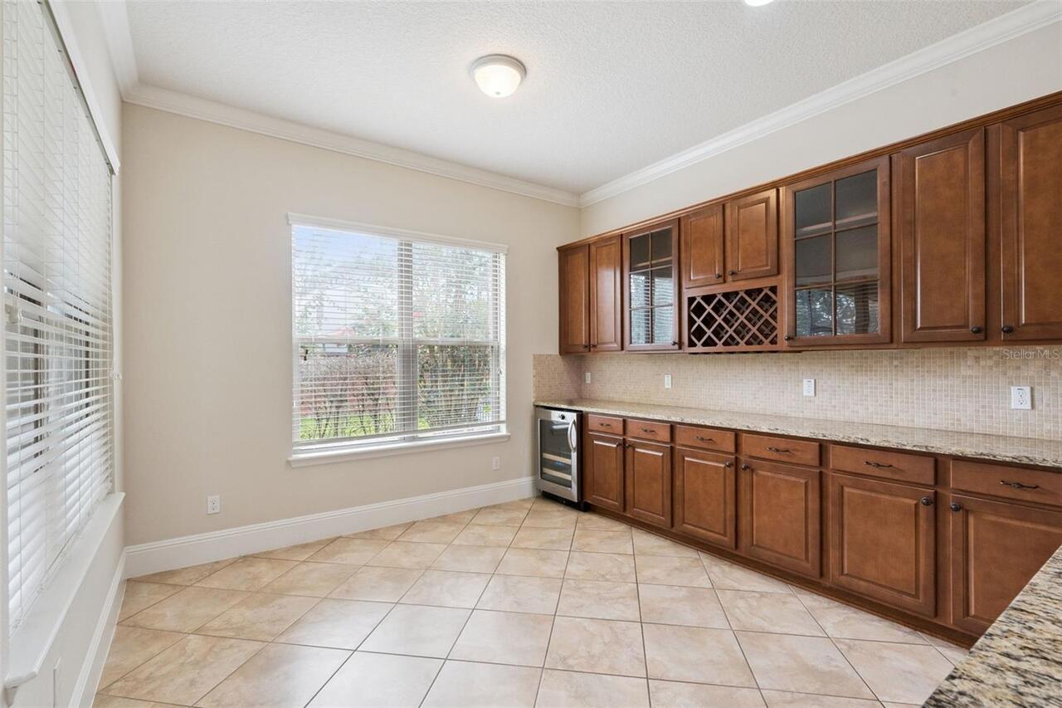
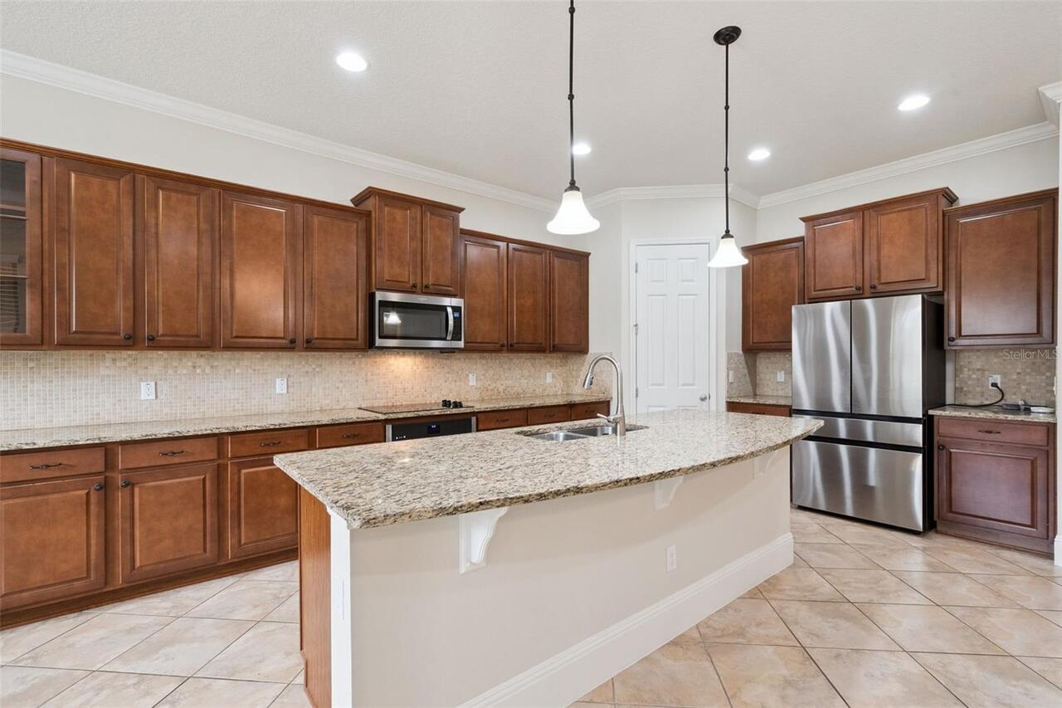
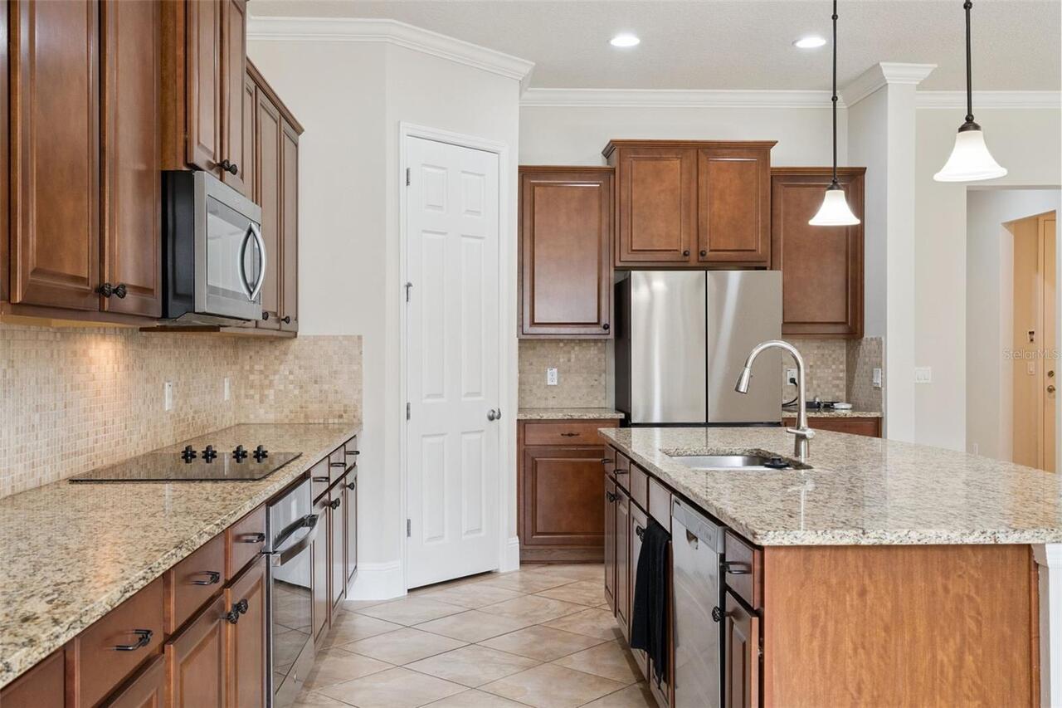
Bar Fridge, Dishwasher, Disposal, Electric Water Heater, Exhaust Fan, Microwave, Range, Refrigerator, Wine Refrigerator
Approval Process
BUYER TO VERIFY ADDITIONAL LEASE RESTRICTIONS WITH HOA.
Architectural Style
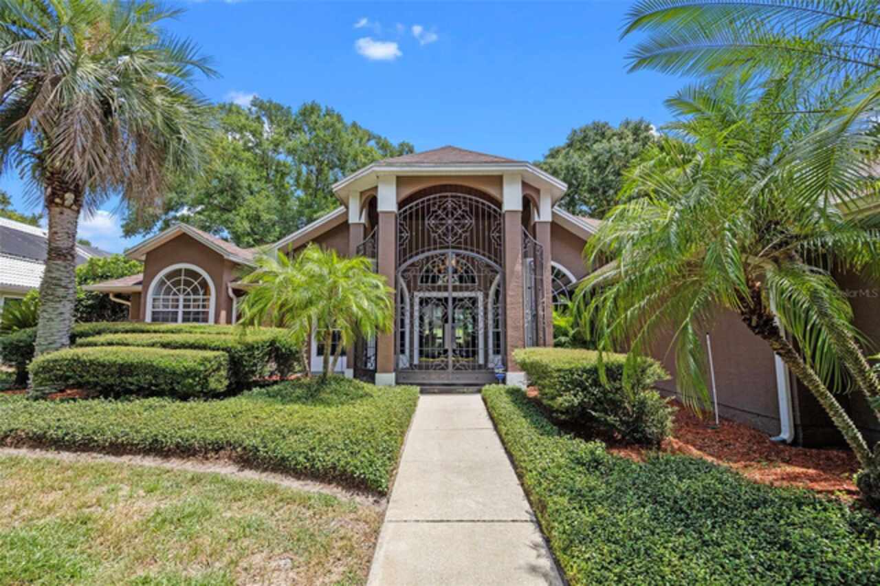
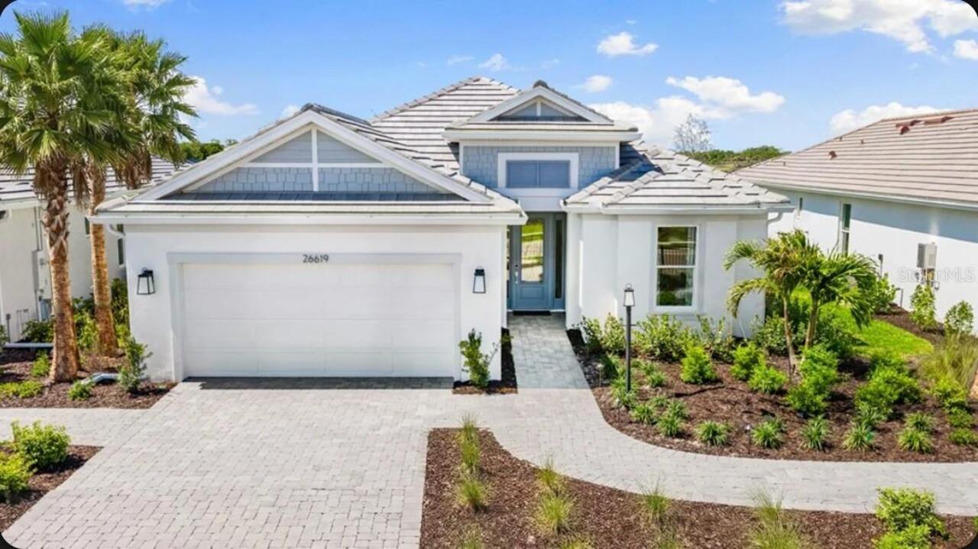
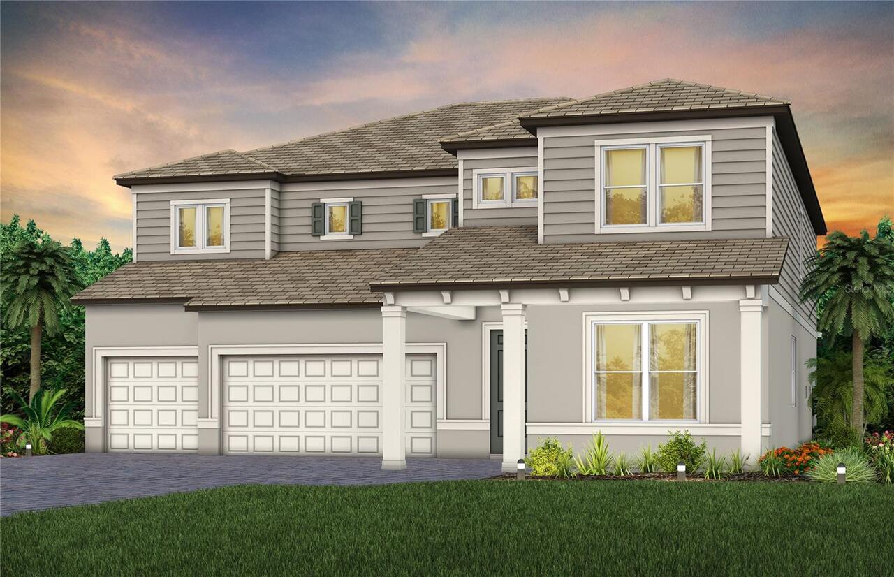
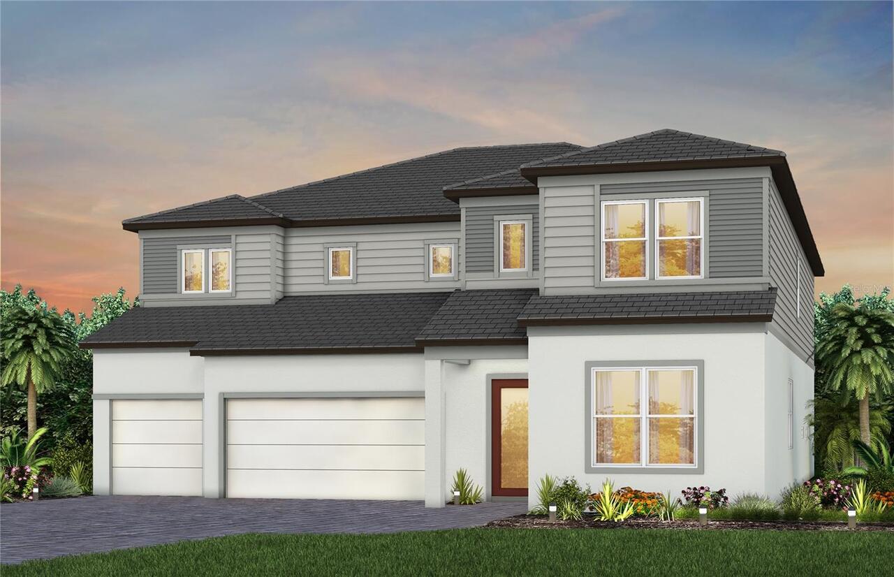
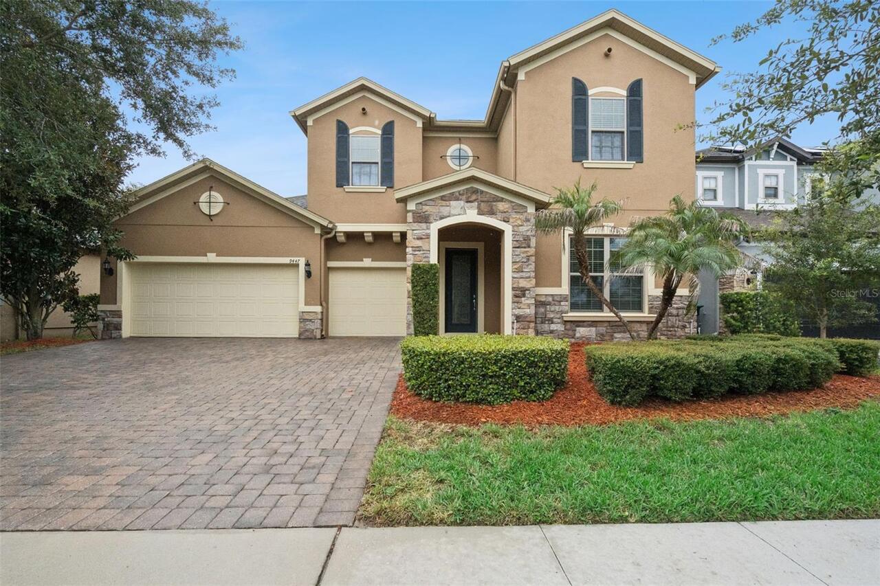
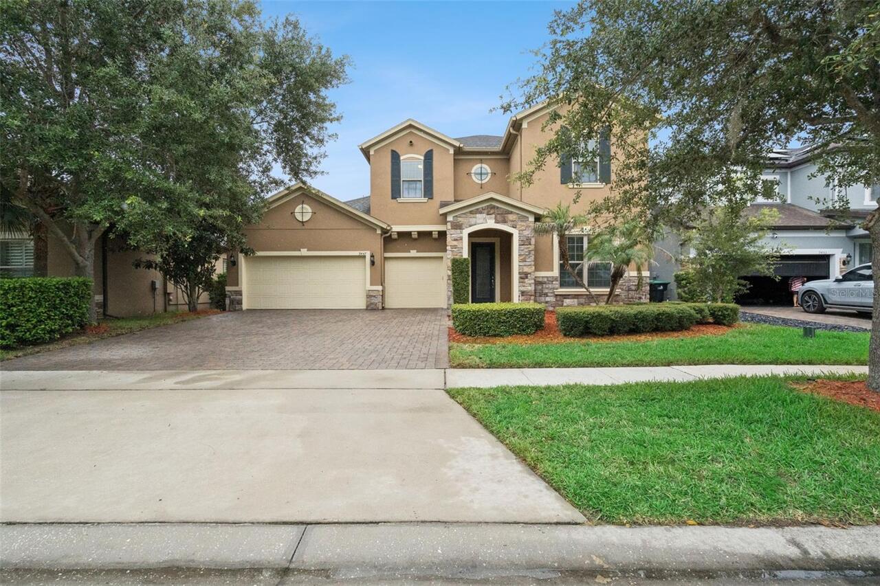
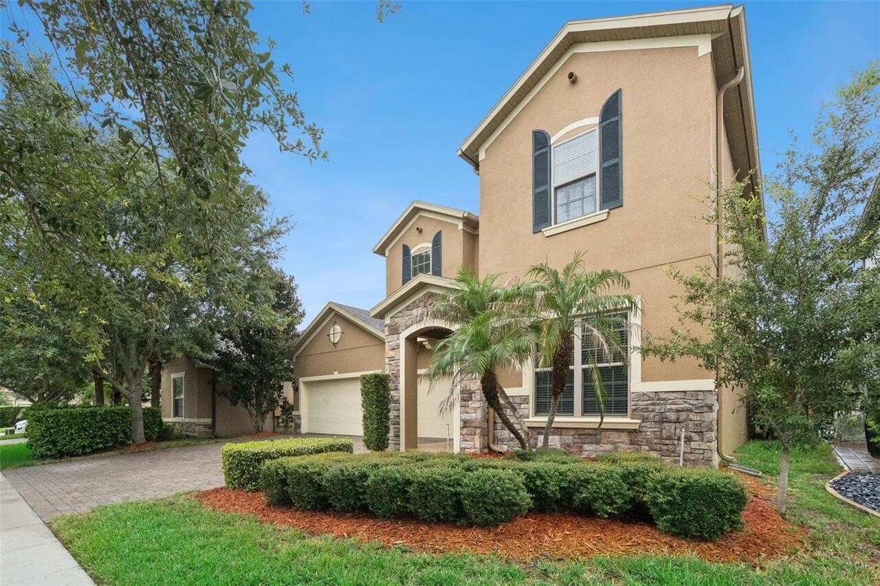
Contemporary
Association Amenities
Playground, Recreation Facilities
Association Fee Frequency
Monthly
Association Fee Includes
Pool, Recreational Facilities
Association Fee Requirement
Required
Association URL
www.premiermgtcfl.com
Building Area Source
Builder
Building Area Total Srch SqM
409.70
Building Area Units
Square Feet
Calculated List Price By Calculated SqFt
249.09
Community Features
Deed Restrictions, Playground, Pool, Street Lights
Complex Community Name NCCB
ROYAL LEGACY ESTATES
Construction Materials
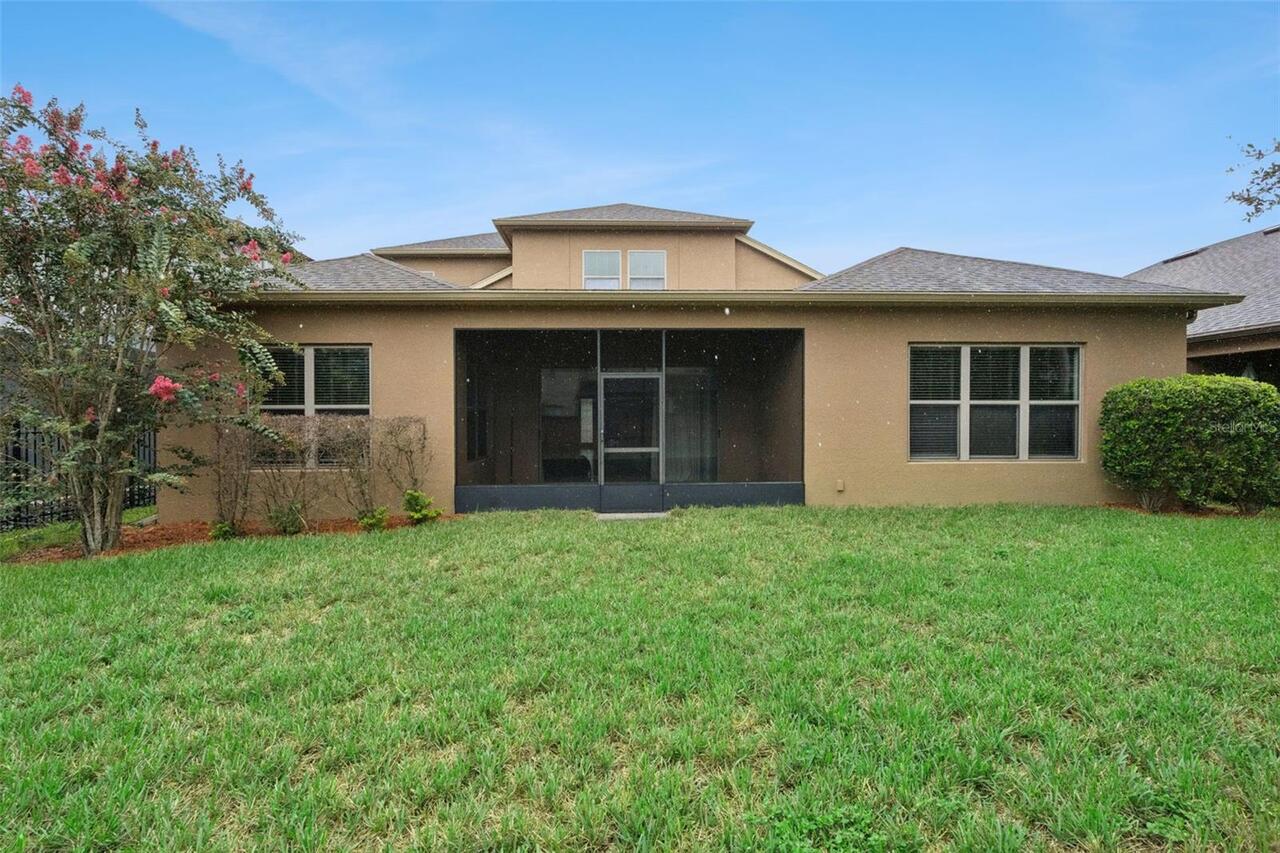
Block, Stone, Stucco
Elementary School
Bay Lake Elementary
Exterior Features
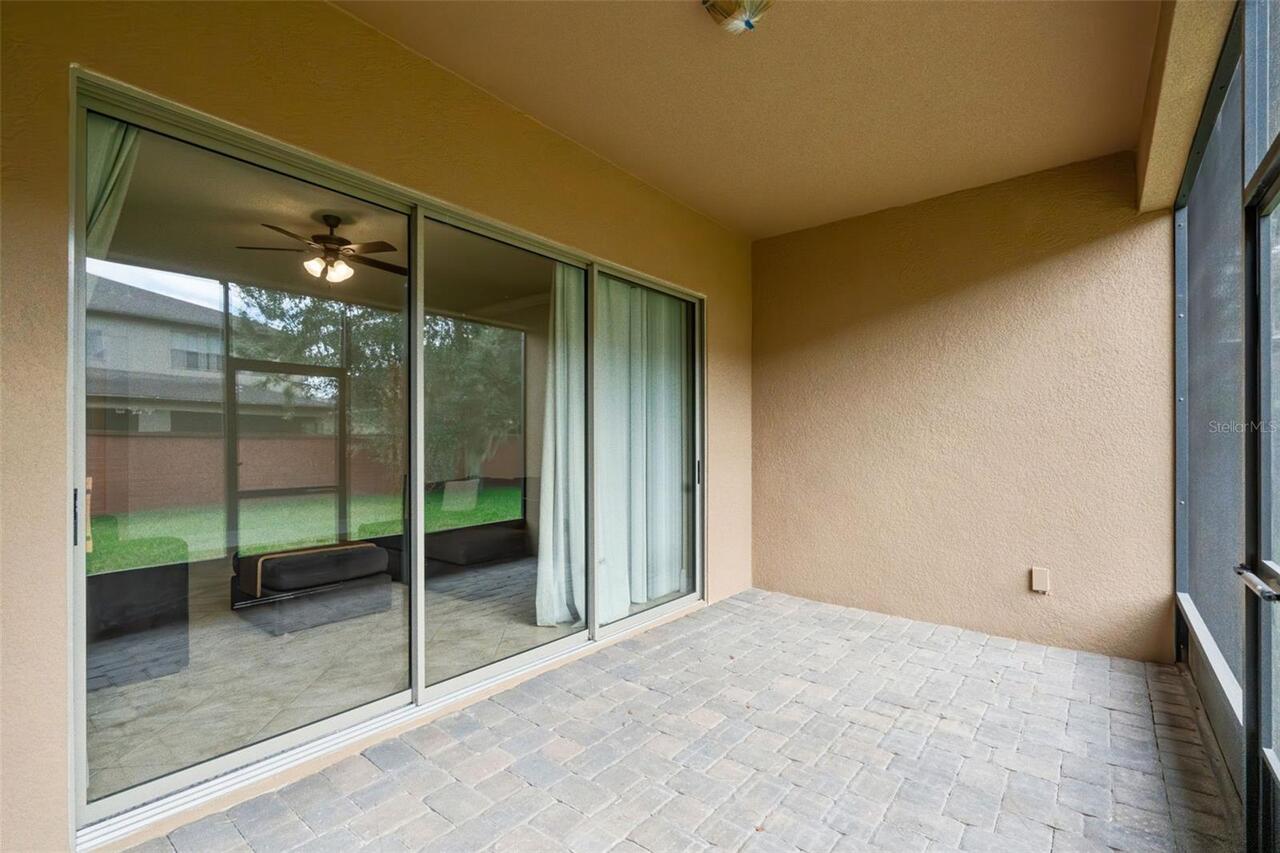
Rain Gutters, Sliding Doors
Flood Zone Date
2009-09-25
Flood Zone Panel
12095C0395
Flooring
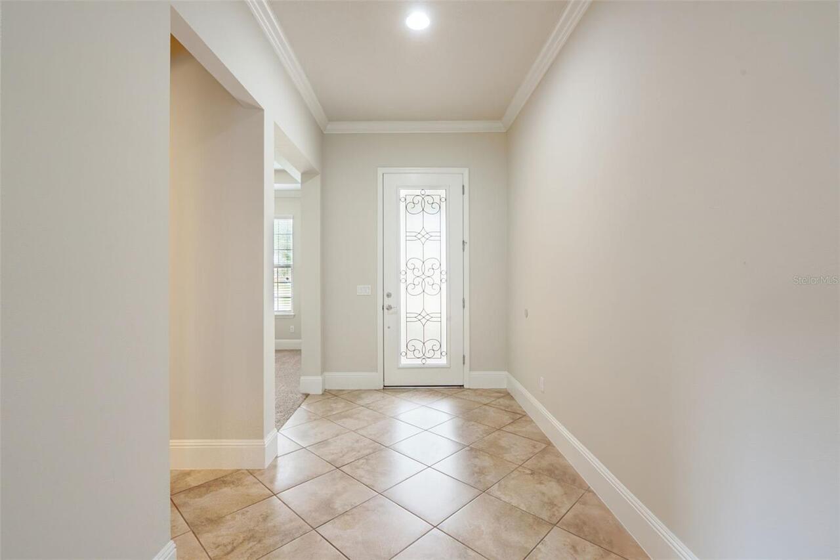
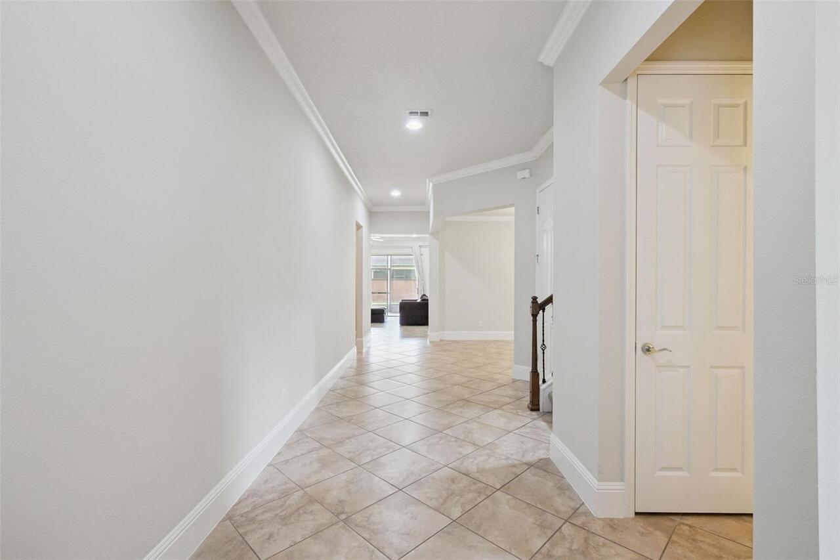
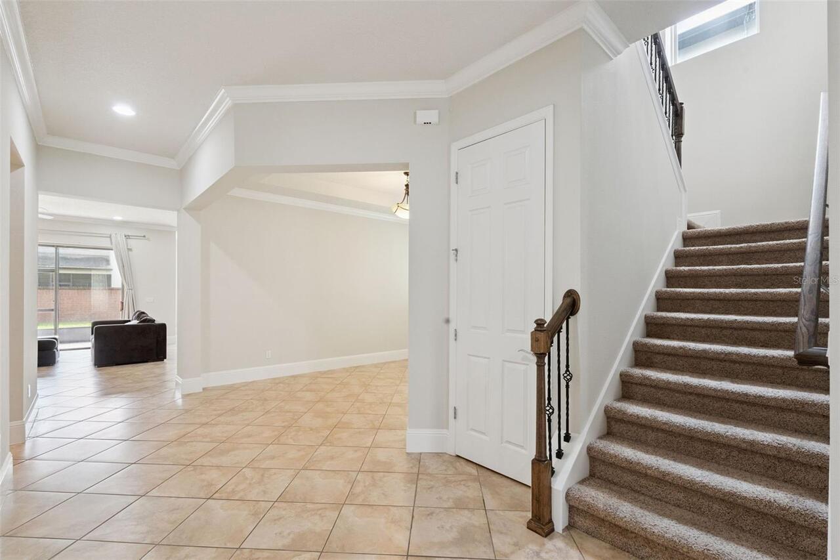
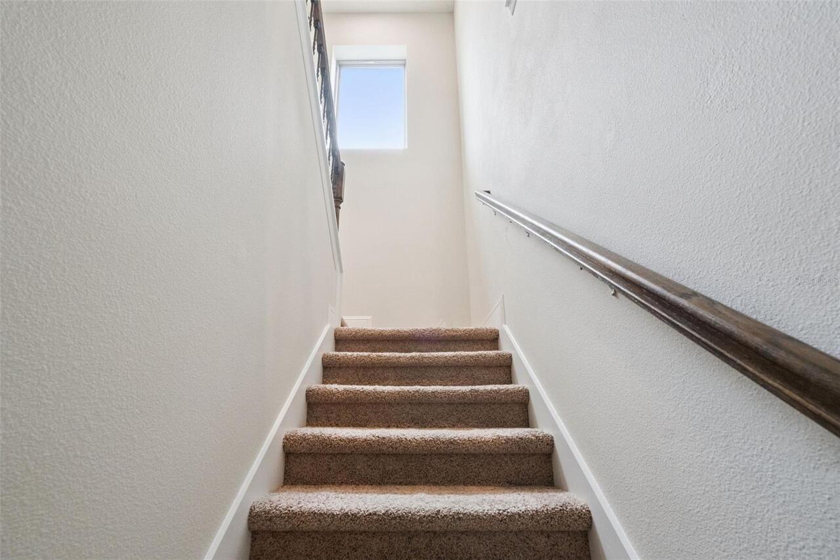
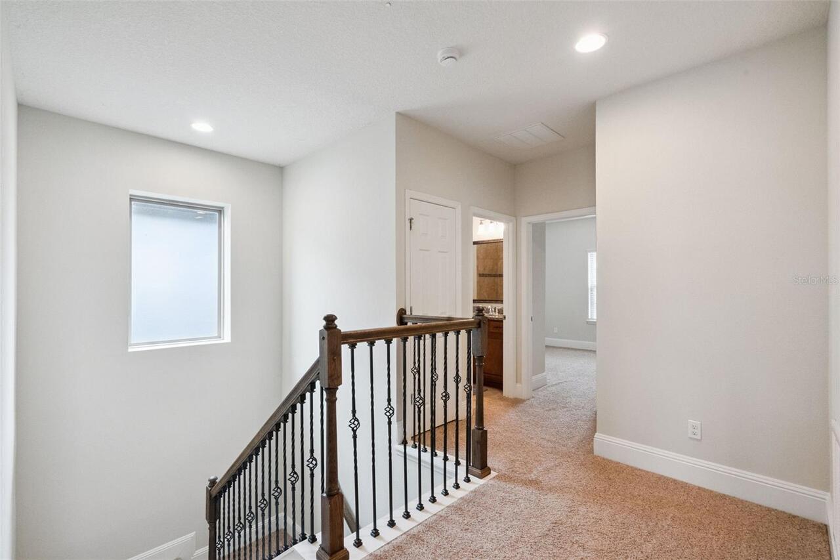
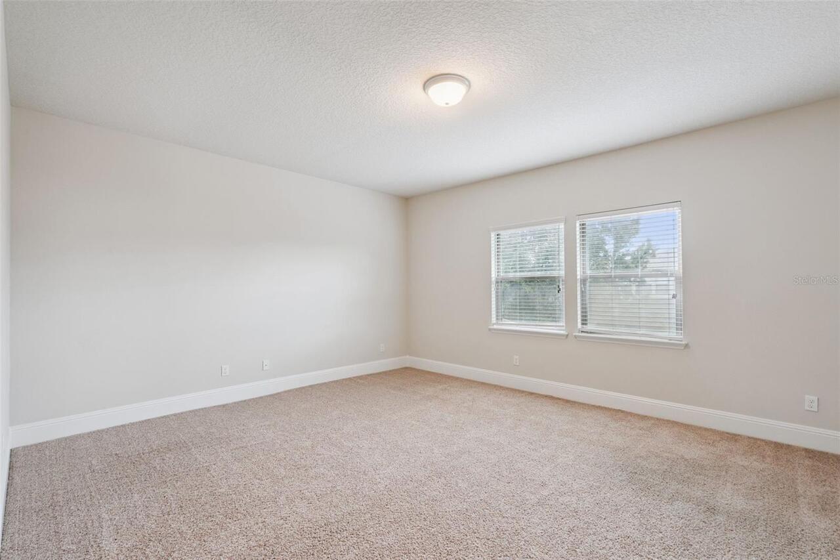
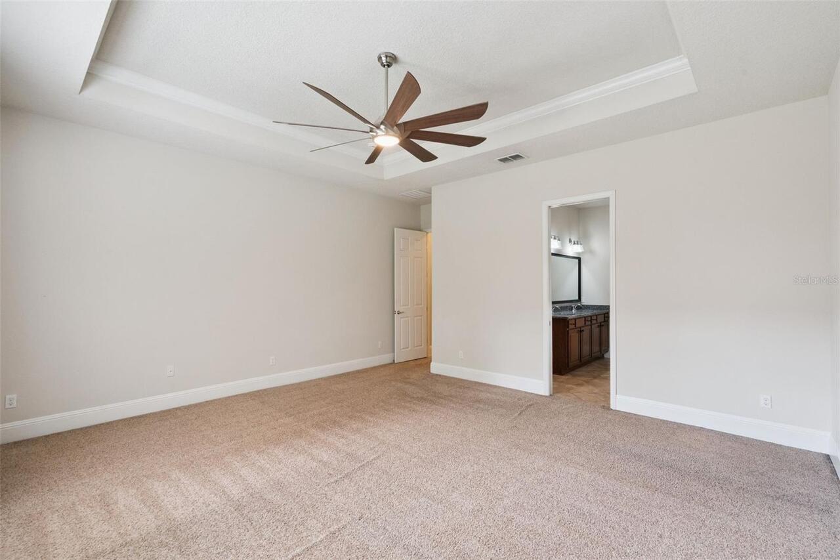
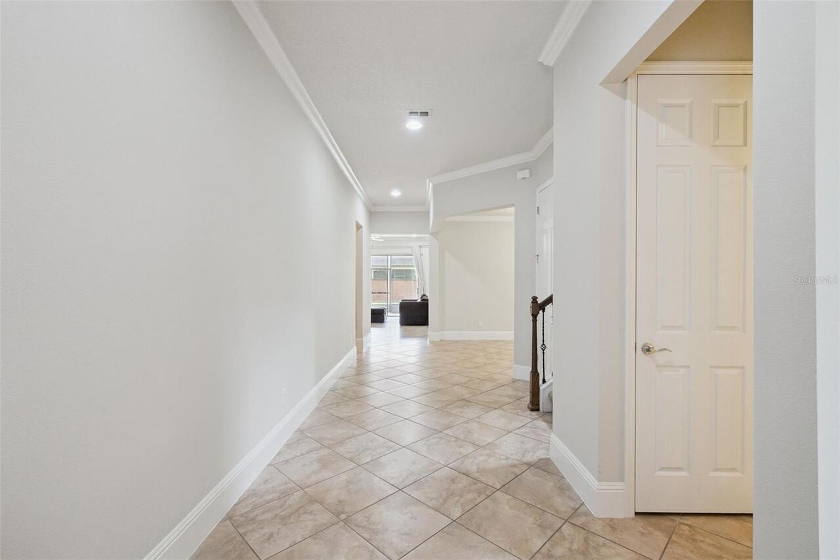
Carpet, Ceramic Tile
High School
West Orange High
Interior Features
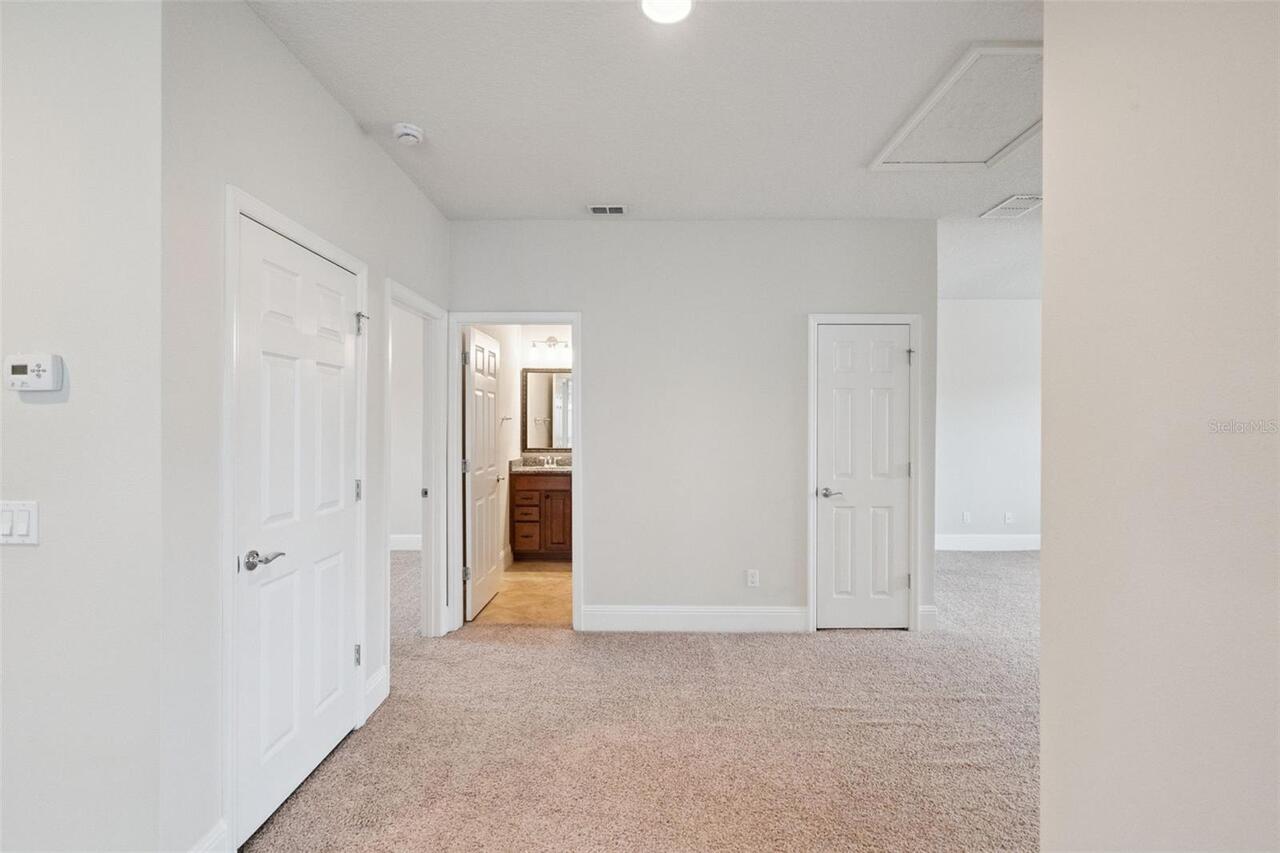
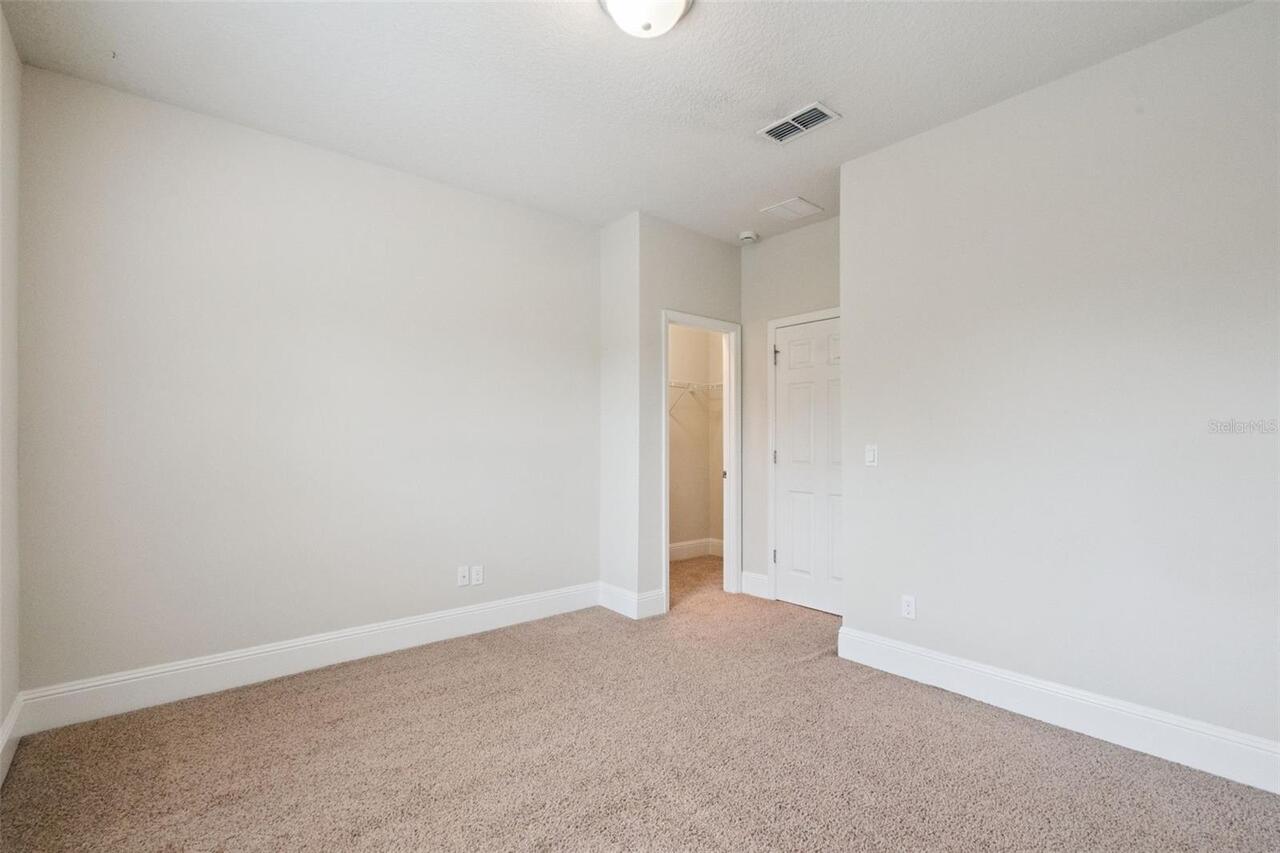
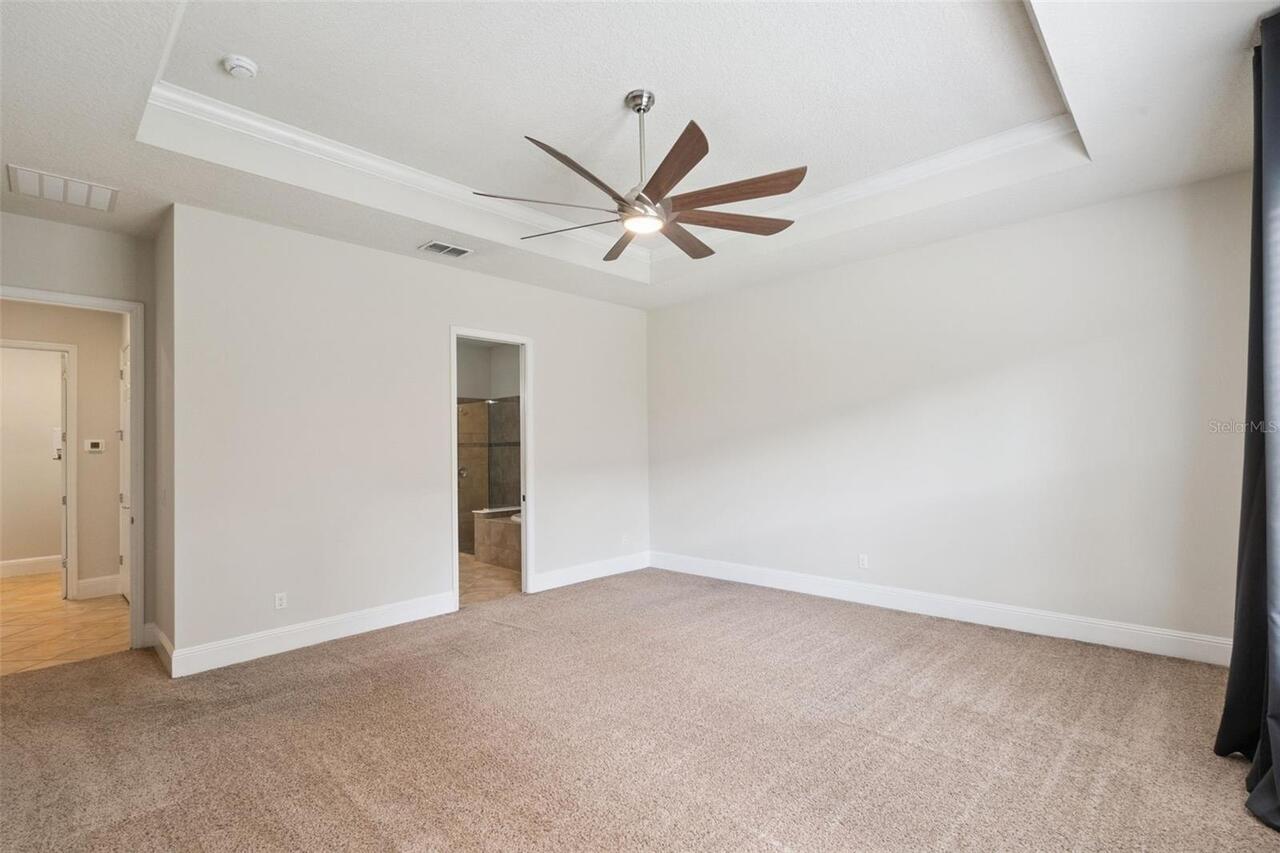
Built-in Features, Crown Molding, Eat-in Kitchen, High Ceilings, In Wall Pest System, Kitchen/Family Room Combo, Open Floorplan, Primary Bedroom Main Floor, Split Bedroom, Stone Counters, Tray Ceiling(s), Walk-In Closet(s)
Internet Address Display YN
true
Internet Automated Valuation Display YN
true
Internet Consumer Comment YN
true
Internet Entire Listing Display YN
true
Living Area Source
Builder
Living Area Units
Square Feet
Lot Size Dimensions
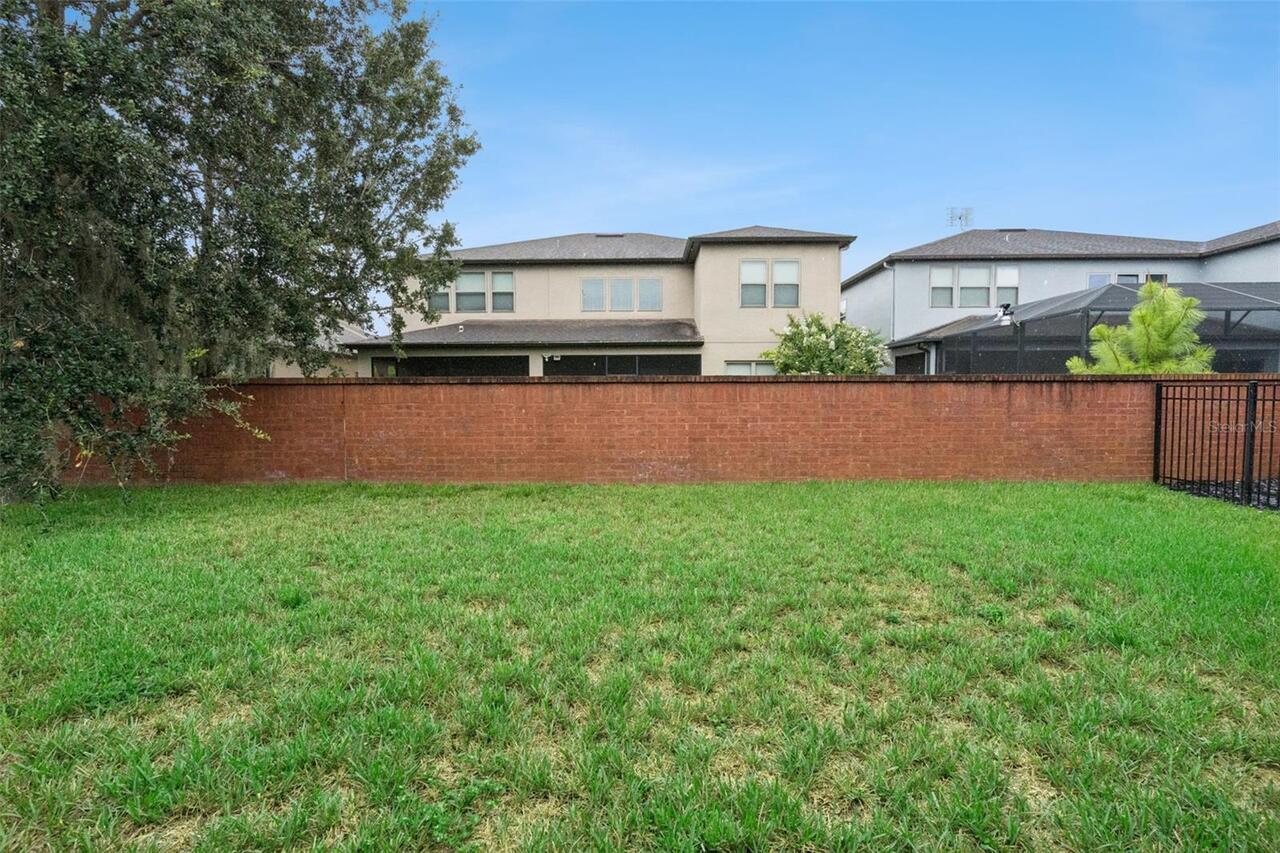
60x130
Lot Size Square Meters
669
Middle Or Junior School
Bridgewater Middle
Modification Timestamp
2026-08-04T20:16:09.994Z
Other Equipment
Irrigation Equipment
Parcel Number
01-24-27-7140-00-770
Patio And Porch Features
Covered, Deck, Patio, Porch, Screened
Pet Restrictions
Buyer's need to verify with HOA.
Planned Unit Development YN
1
Property Attached YN
false
Property Condition
Completed
RATIO Current Price By Calculated SqFt
249.09
Realtor Info
As-Is, Brochure Available, Floor Plan Available, Survey Available, Termite Bond/Warranty
SW Subdiv Community Name
Not Applicable
Security Features
Smoke Detector(s)
Showing Requirements
Appointment Only
Status Change Timestamp
2026-08-04T19:28:51.000Z
Tax Legal Description
ROYAL LEGACY ESTATES 81/125 LOT 77
Total Acreage
0 to less than 1/4
Universal Property Id
US-12095-N-012427714000770-R-N
Unparsed Address
9447 PRINCE HARRY DR
Utilities
Cable Available, Electricity Connected, Public
Vegetation
Trees/Landscaped
Window Features
Thermal Windows