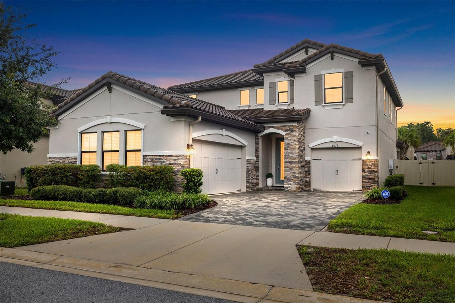
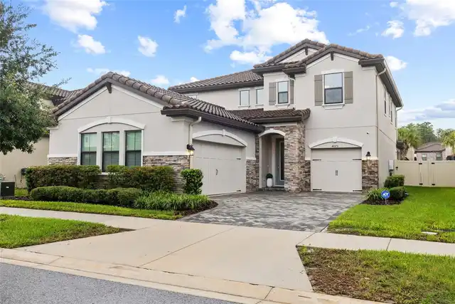
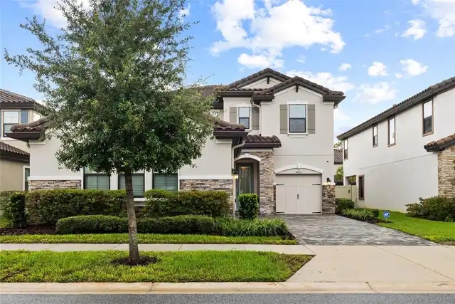
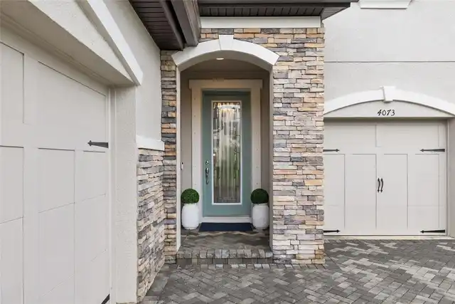
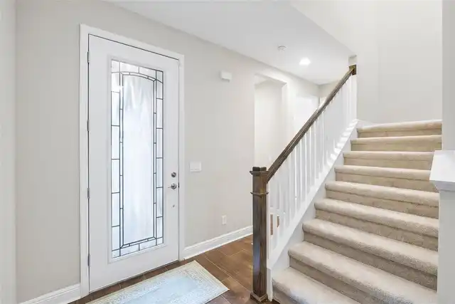
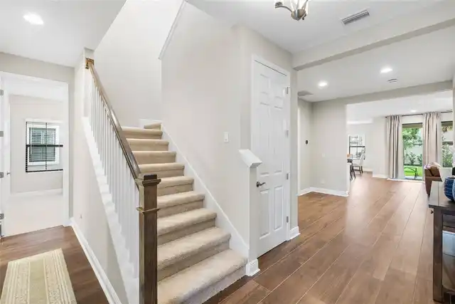
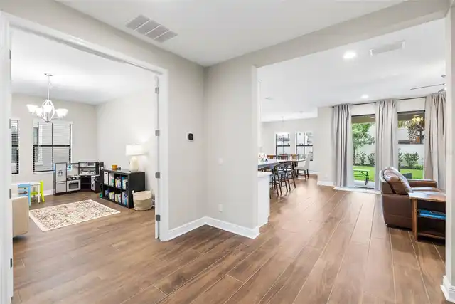
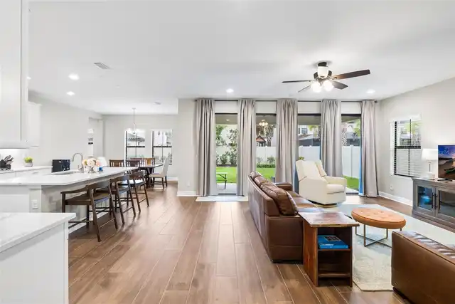
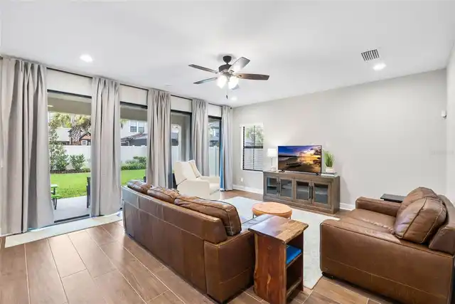
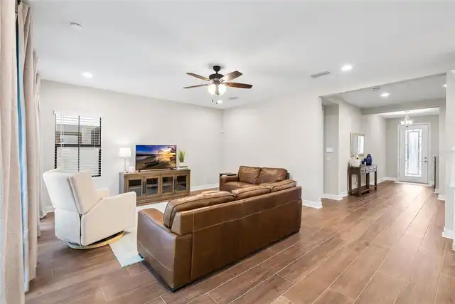
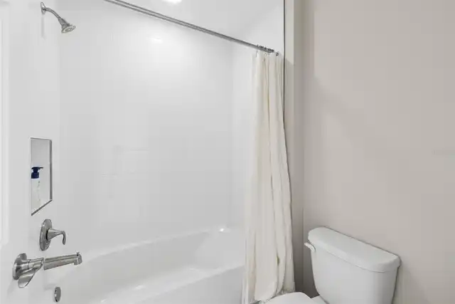
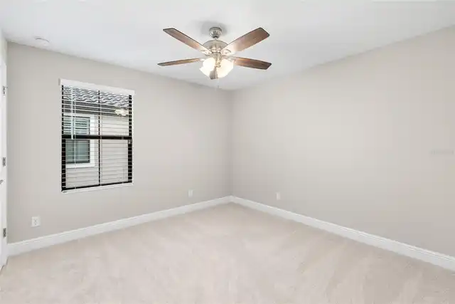
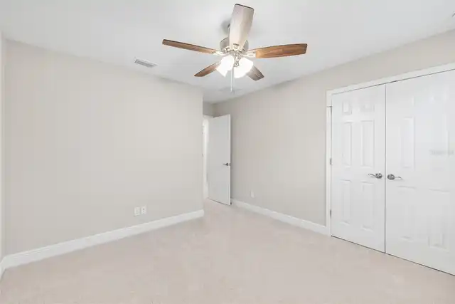
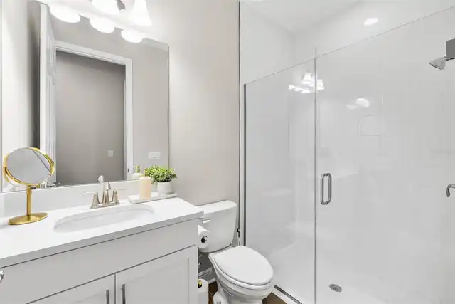
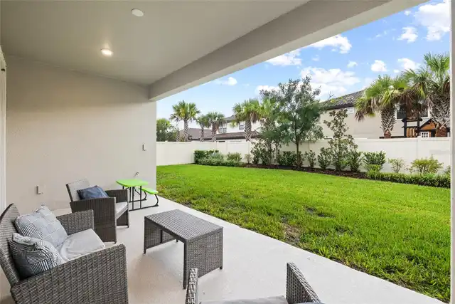
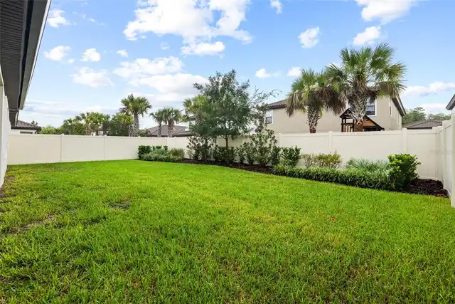
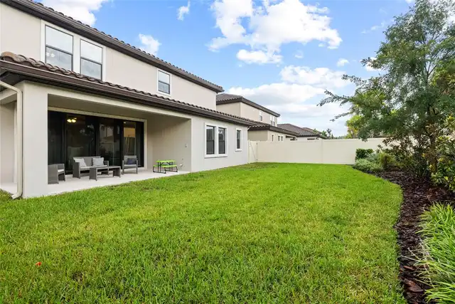
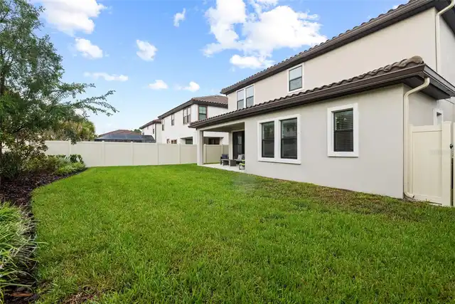
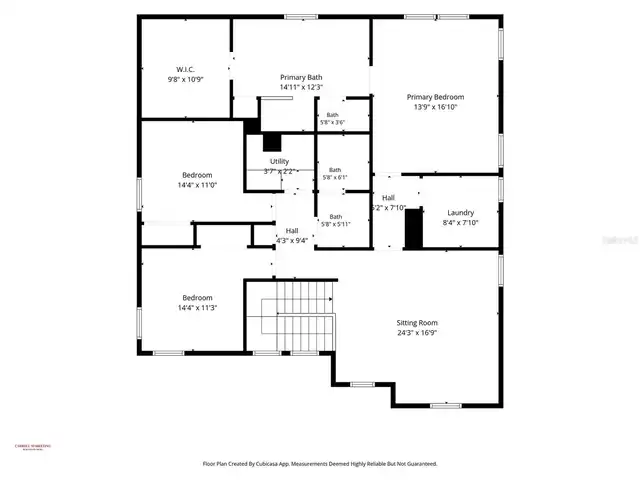
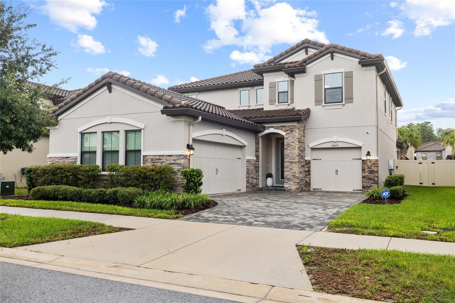
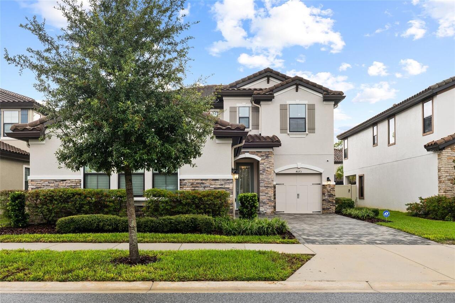
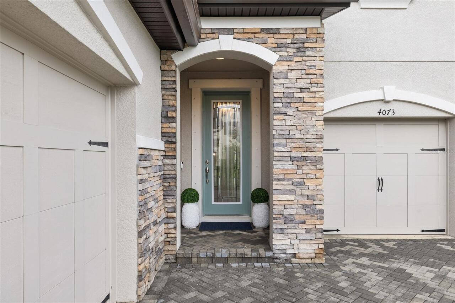
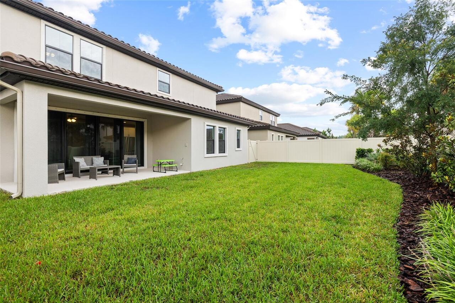
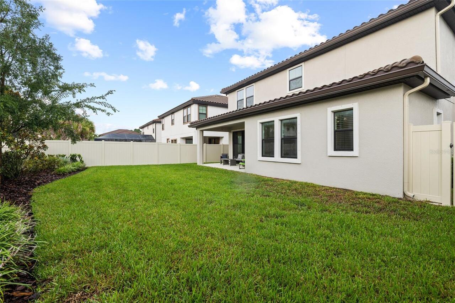
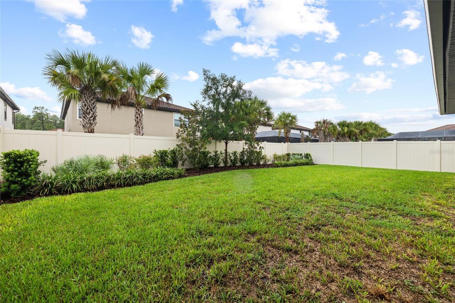
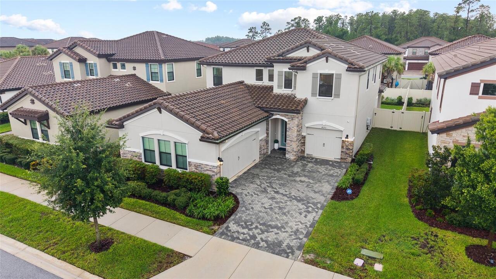
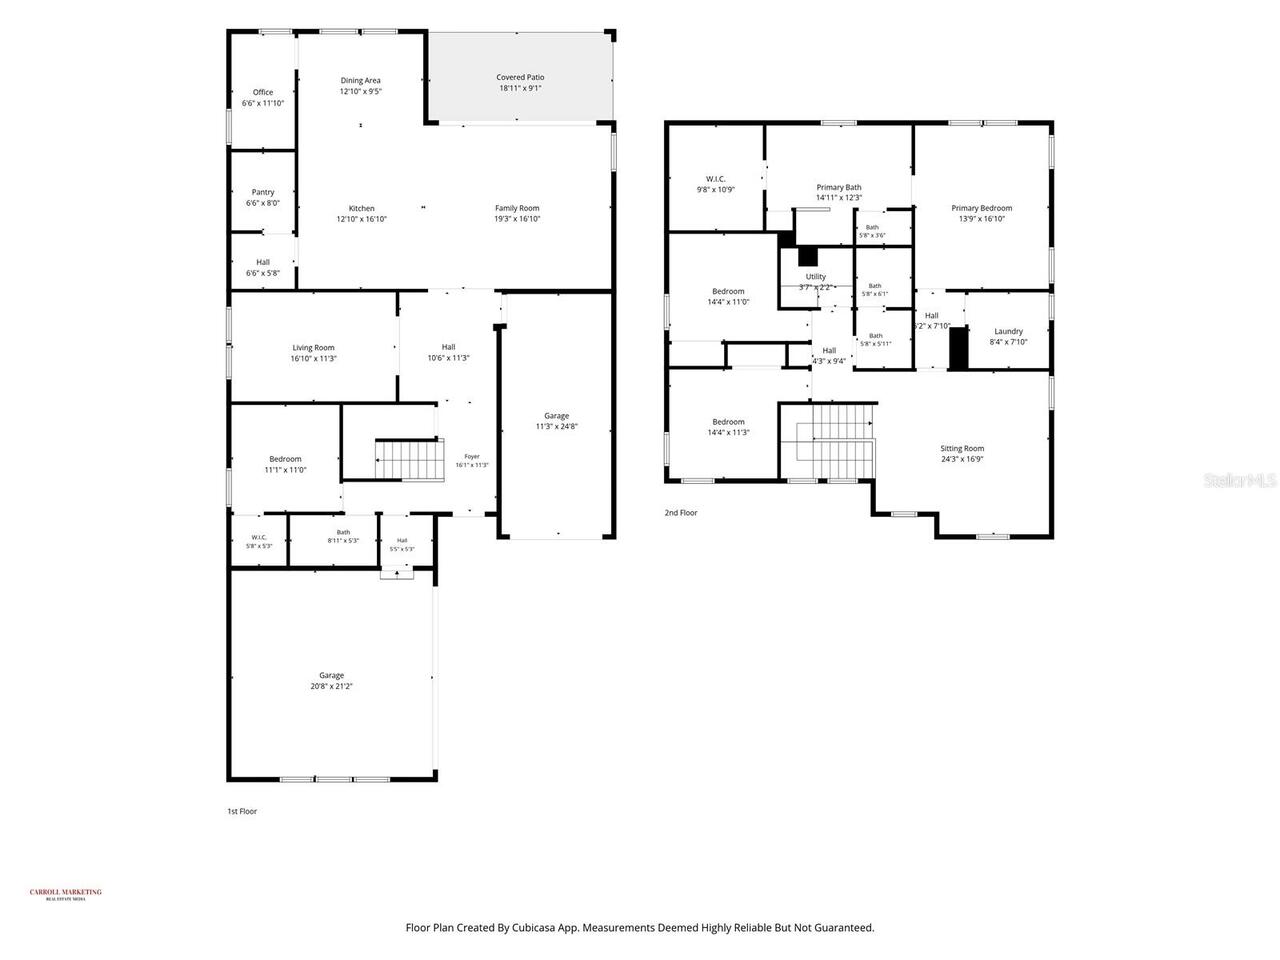
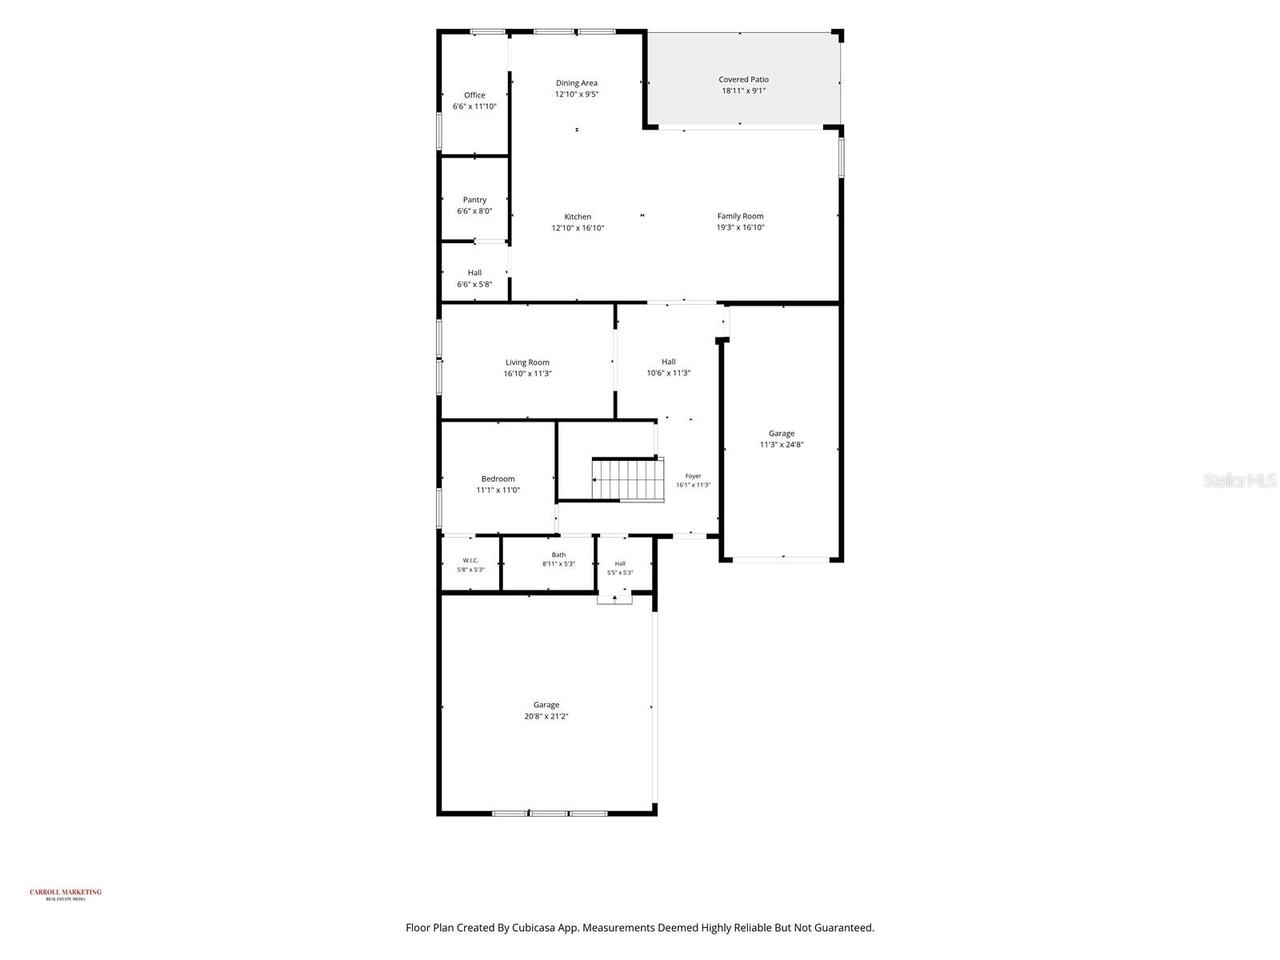
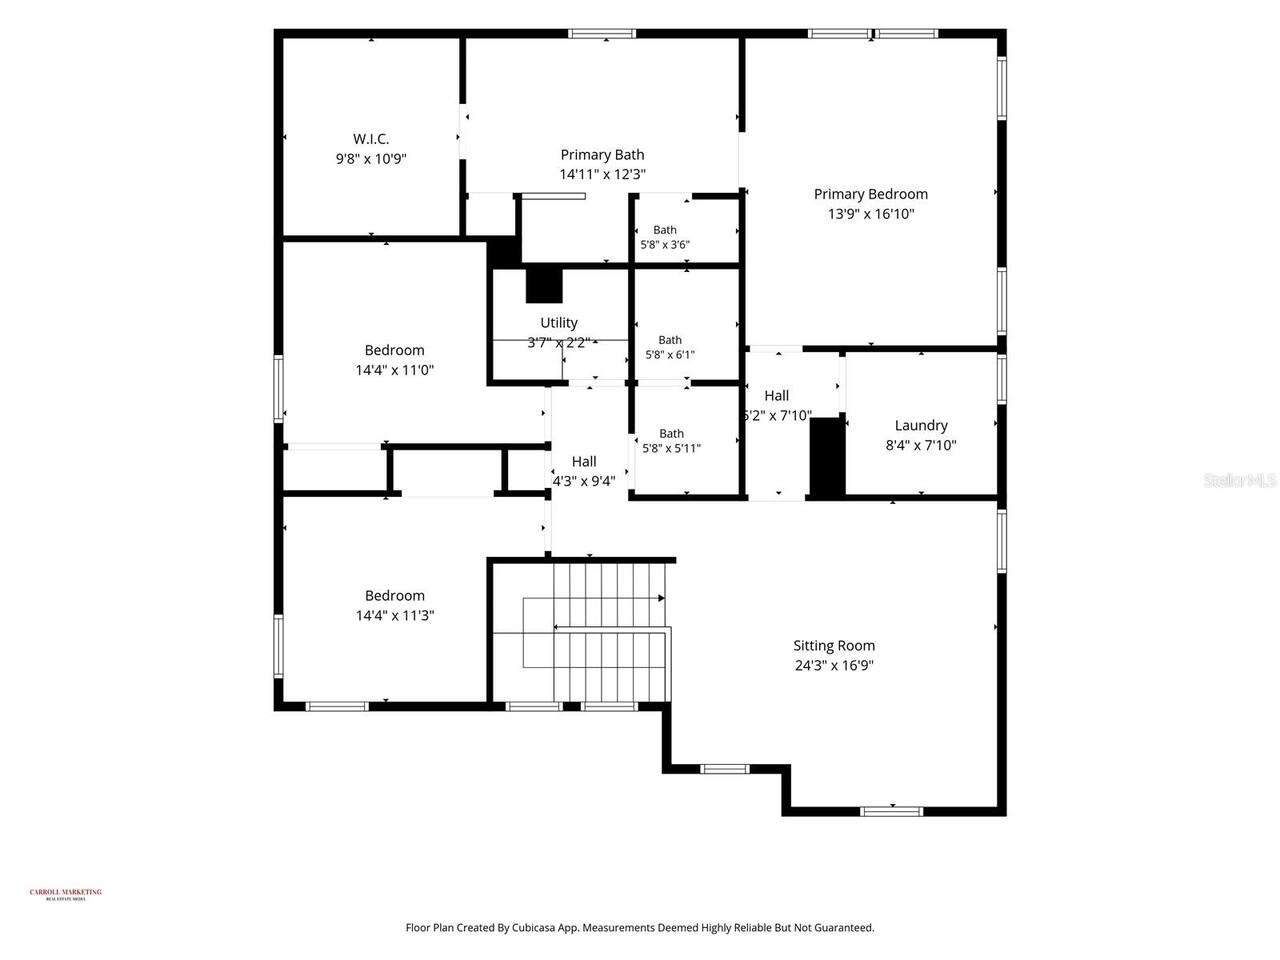
Property Features
Property Sub Type
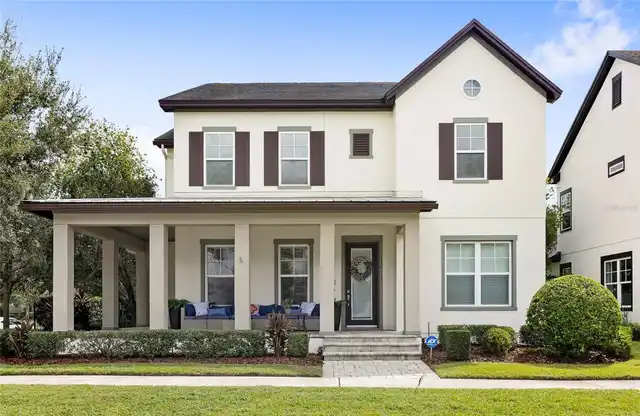
Single Family Residence
Subdivision
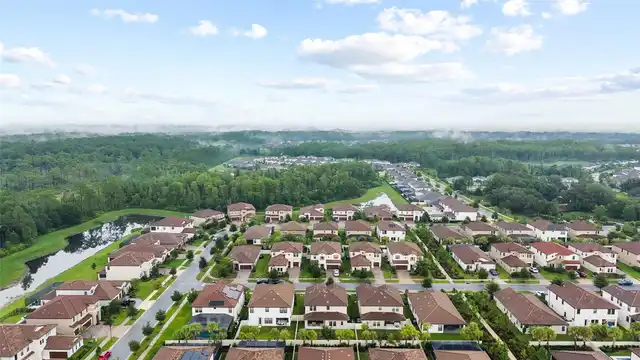
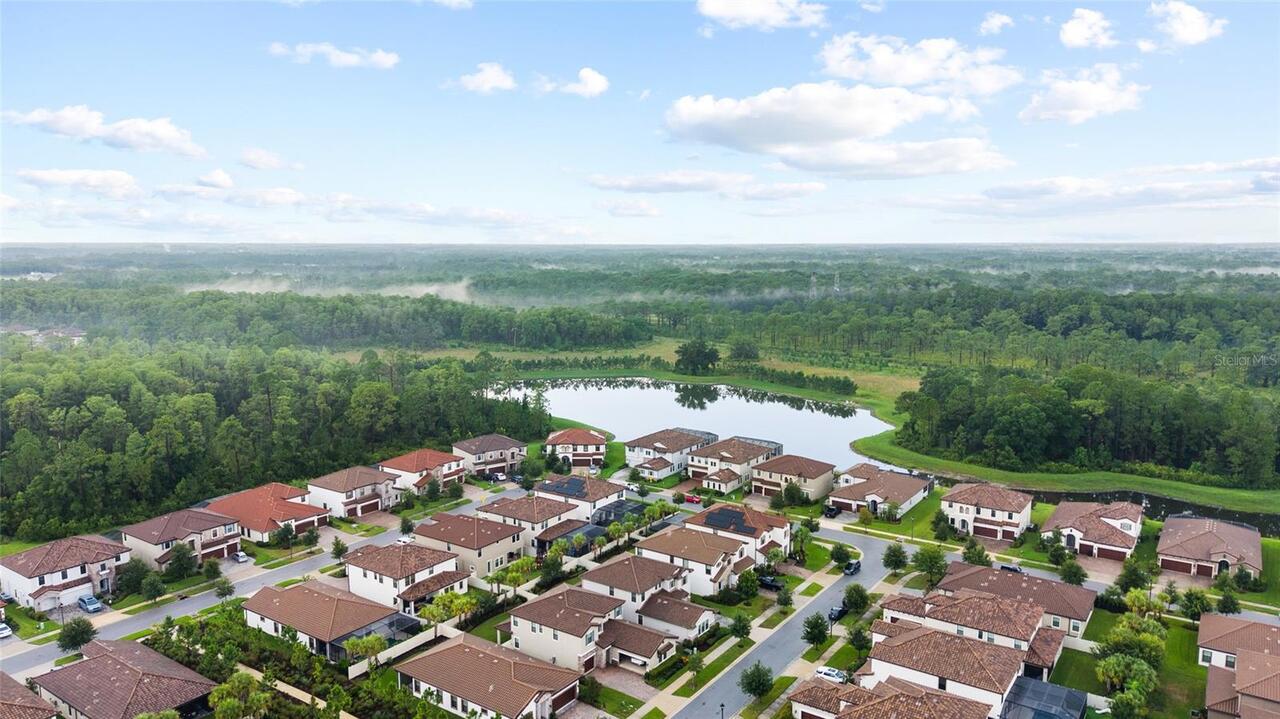
STARKEY RANCH PRCL B2
Additional Information
Additional Lease Restrictions
Check with HOA for lease restrictions
Additional Parcels YN
false
Alternate Key Folio Num
1726170140007000080
Appliances
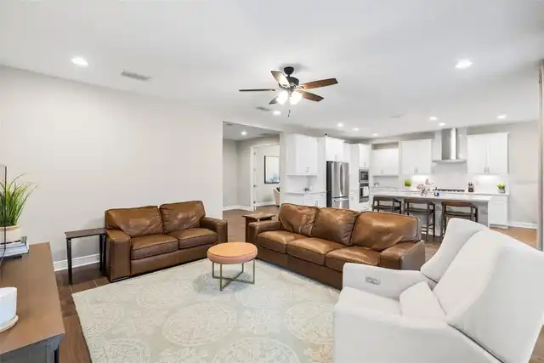
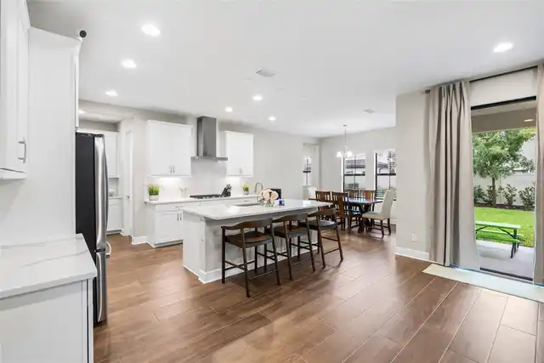
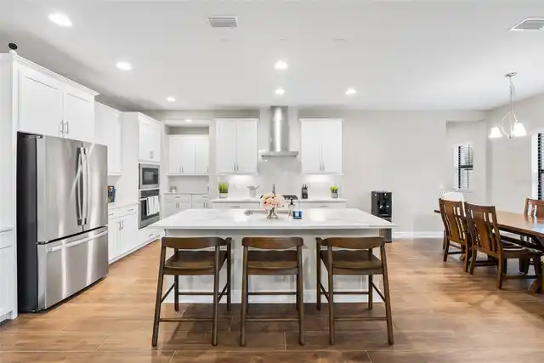
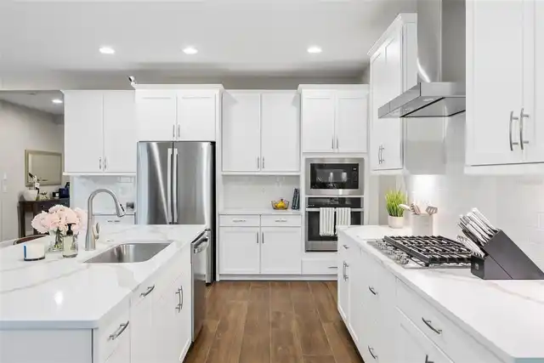
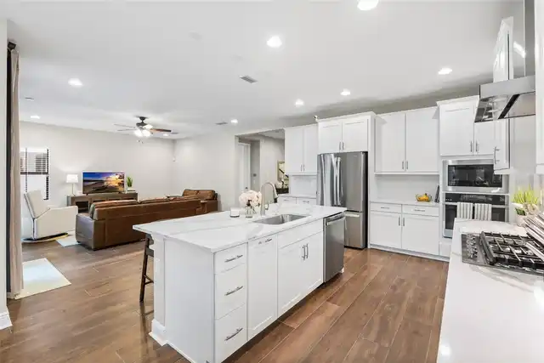
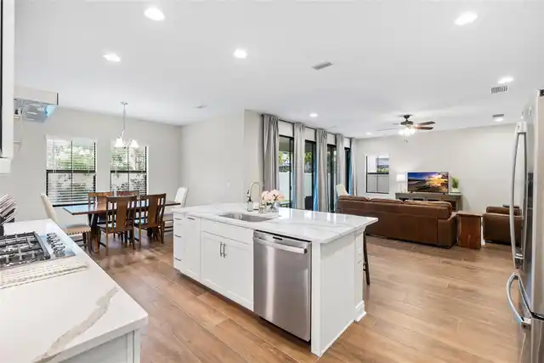
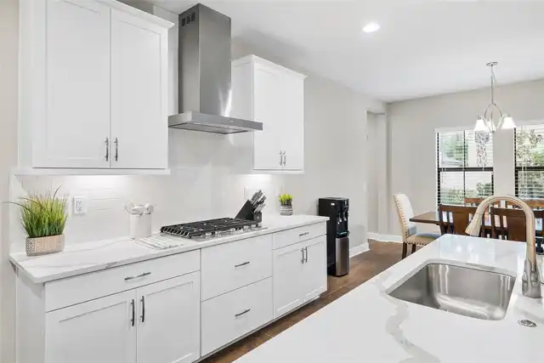
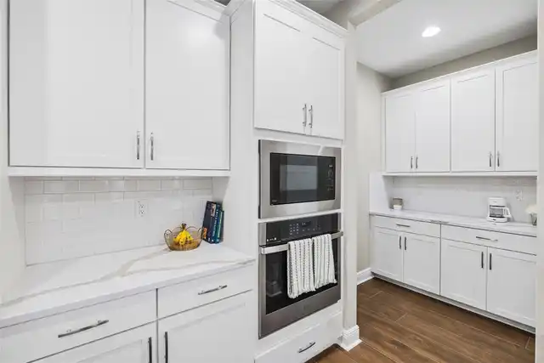
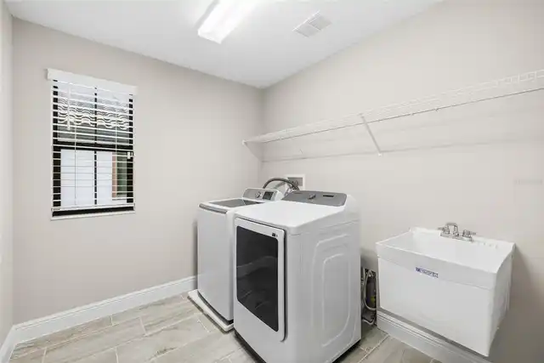
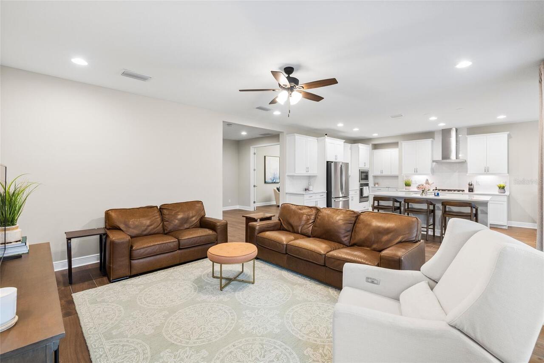
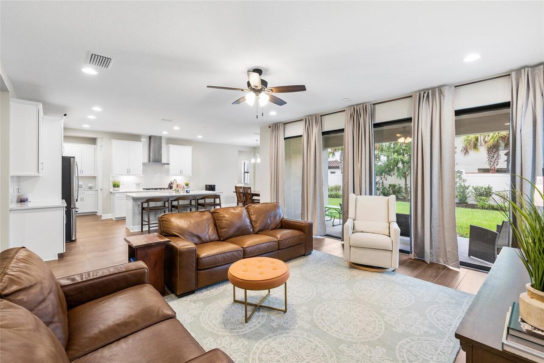
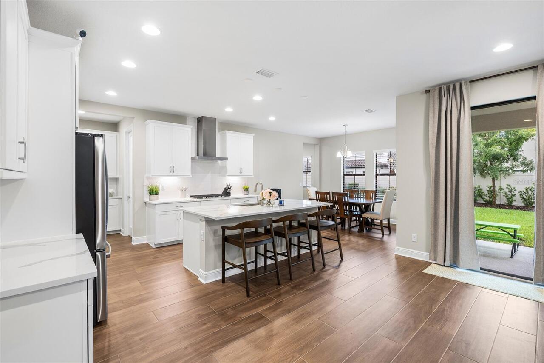
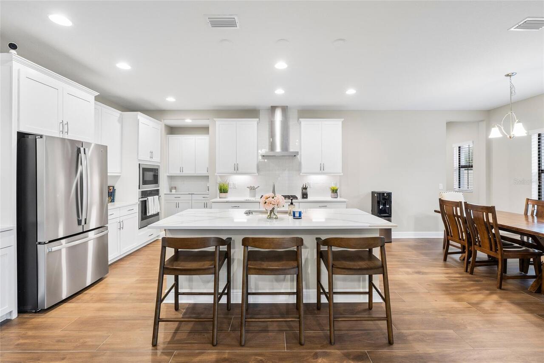
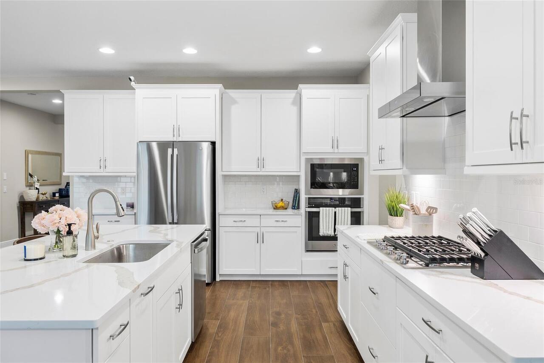
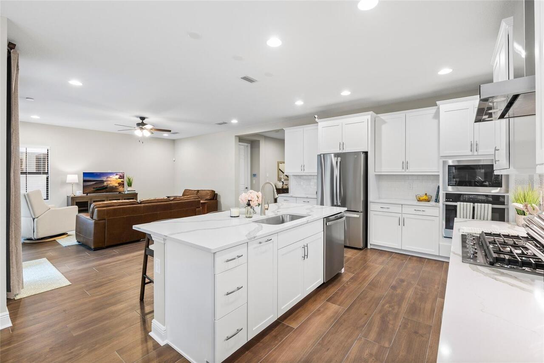
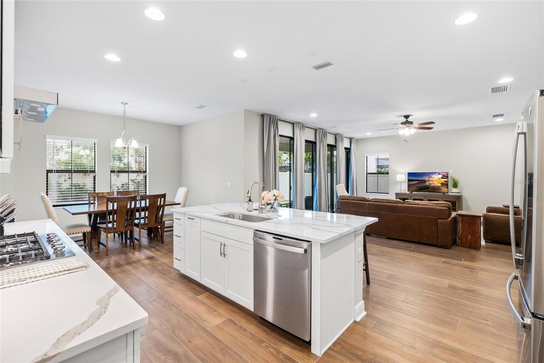
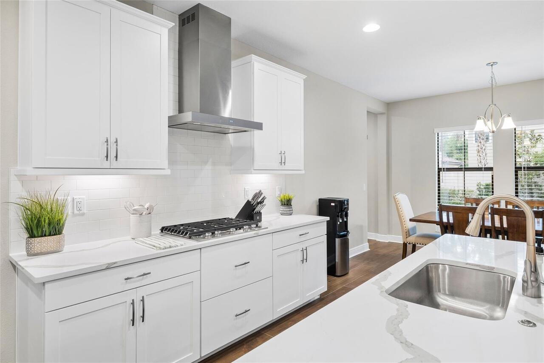
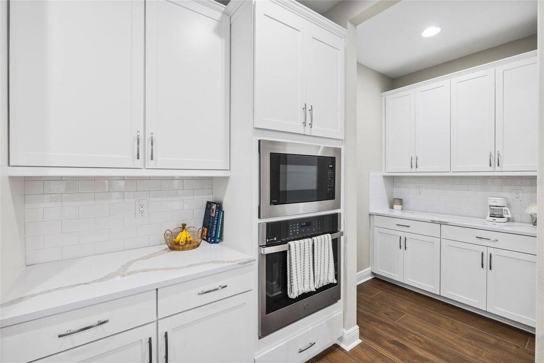
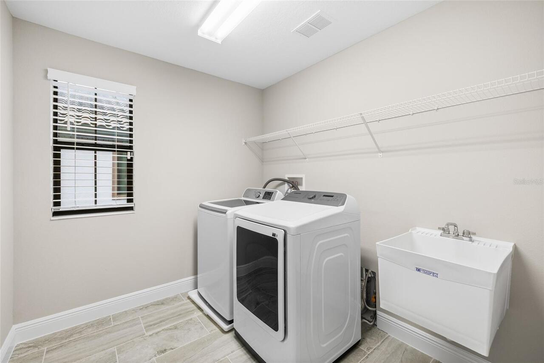
Built-In Oven, Disposal, Refrigerator, Tankless Water Heater, Washer
Approval Process
Check with HOA
Association Amenities
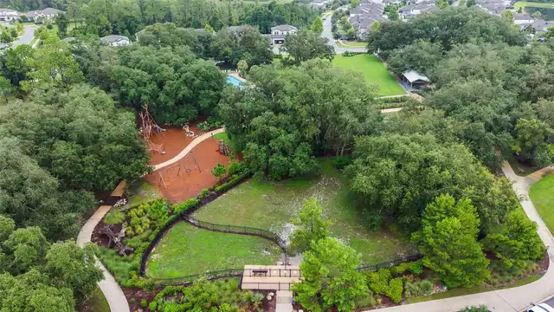
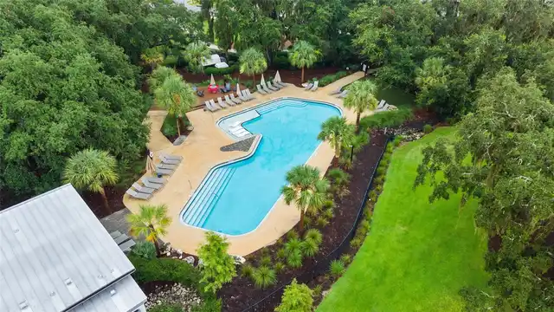
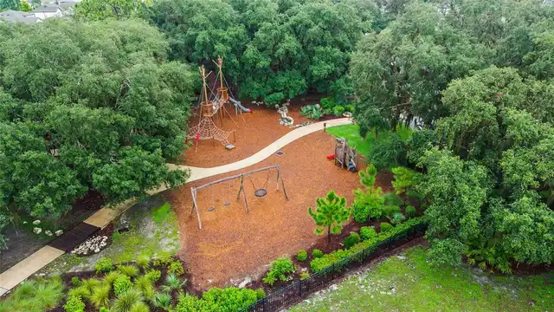
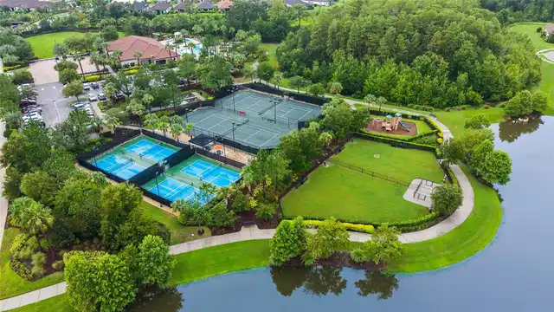
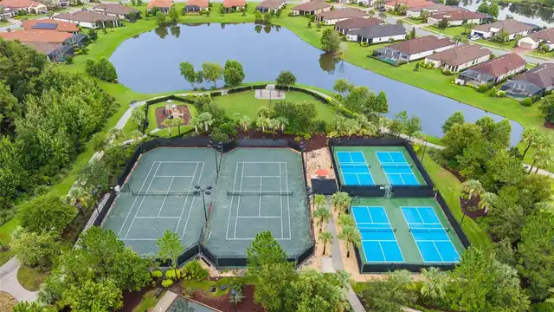
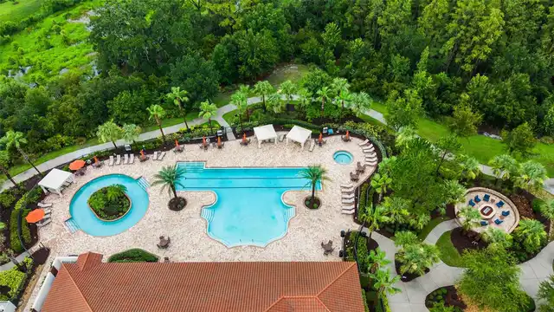
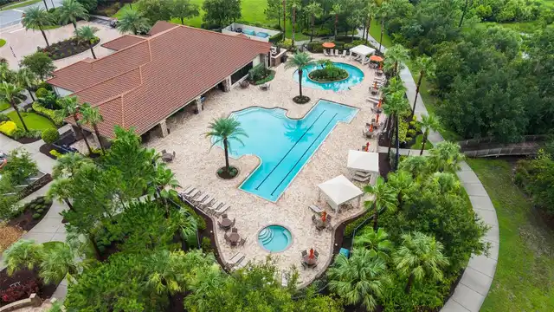
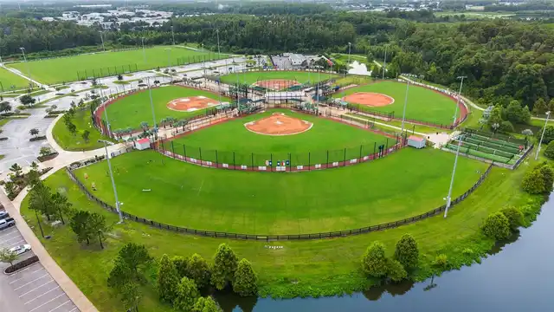
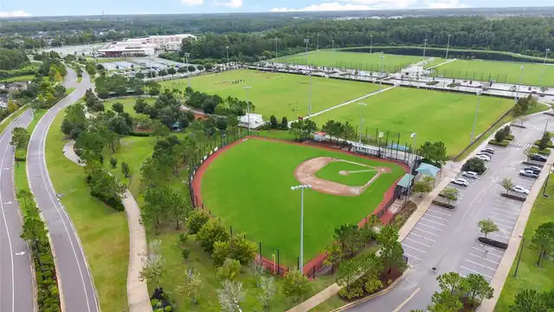
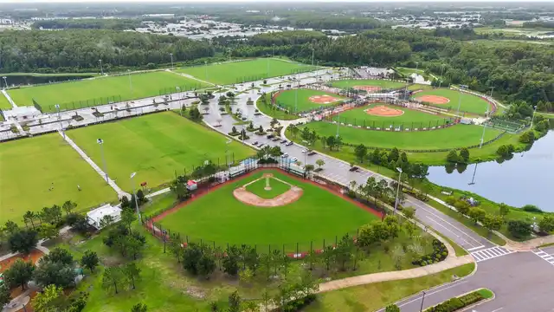
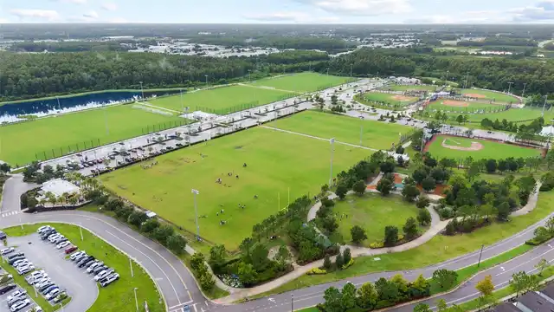
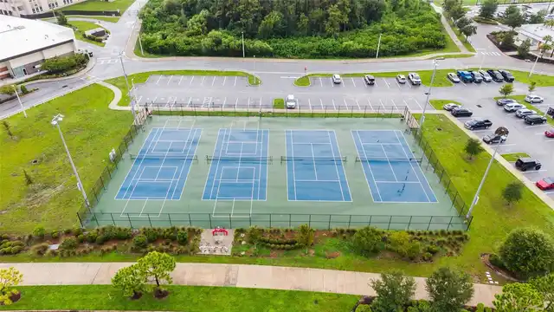
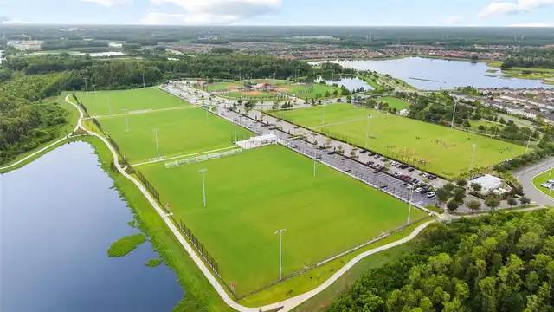
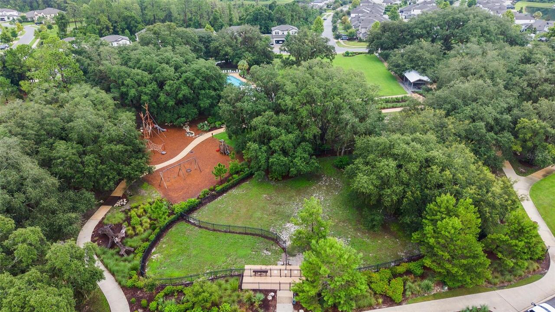
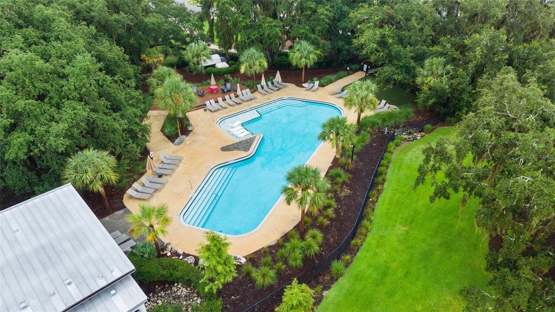
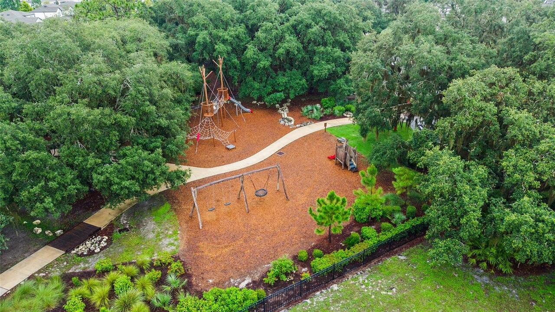
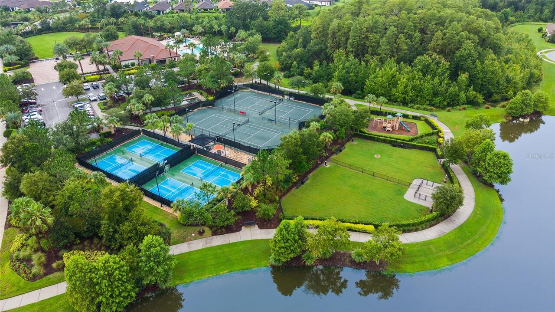
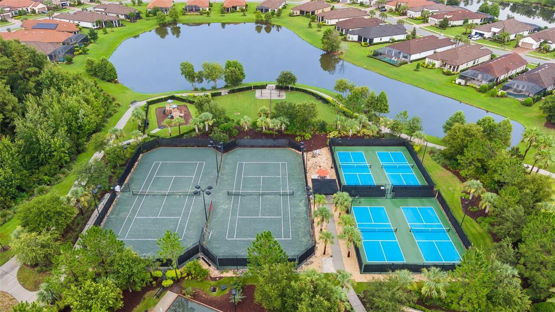
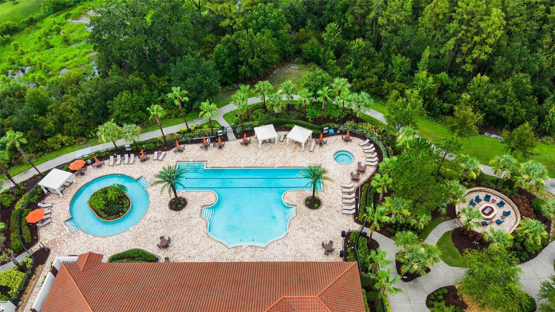
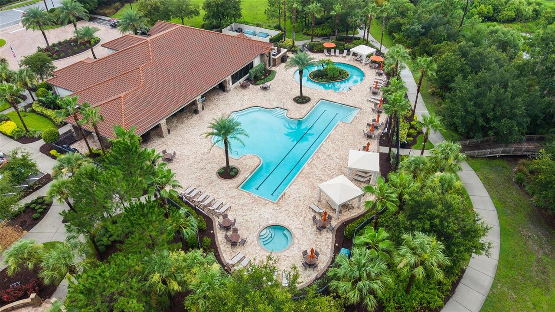
Playground, Pool, Trail(s)
Builder Model
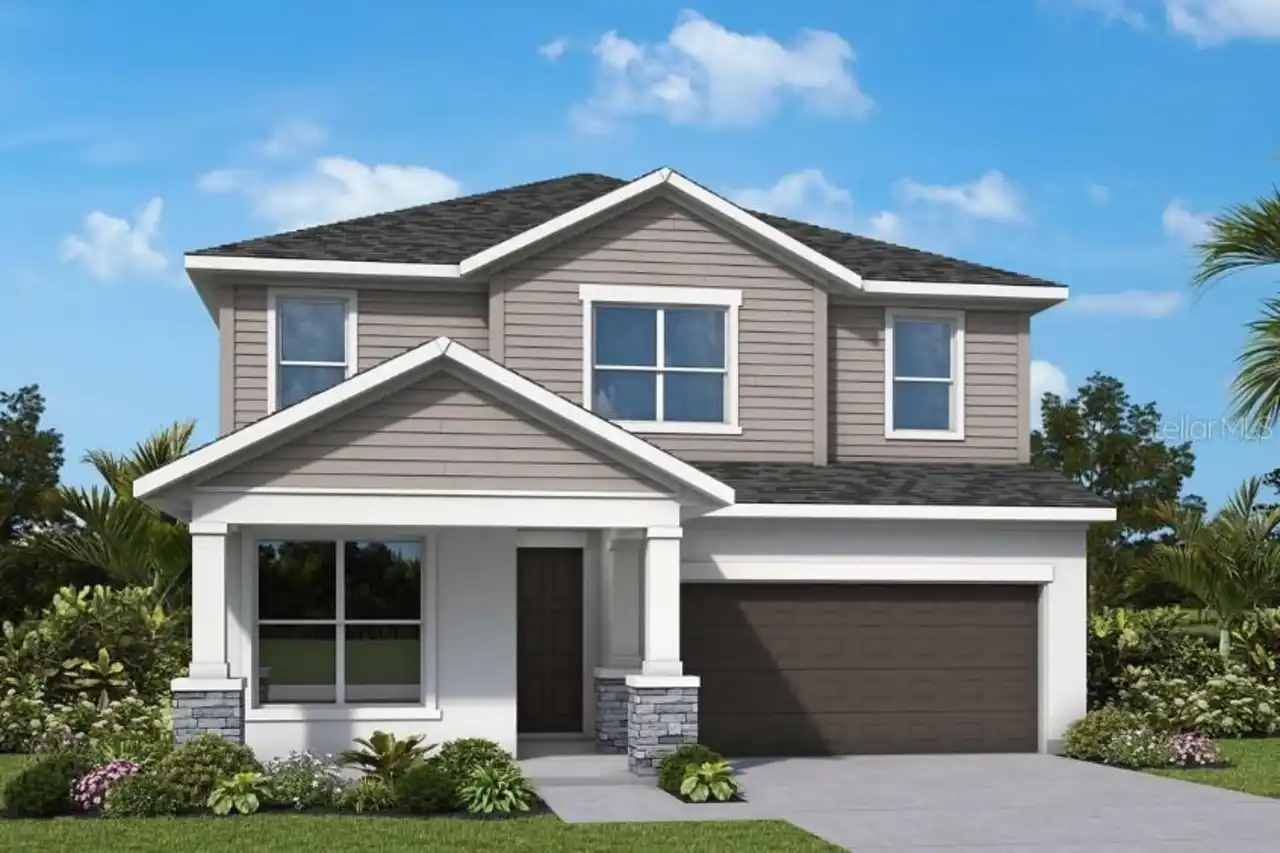
Ballast Point
Builder Name
Homes by West Bay
Building Area Source
Public Records
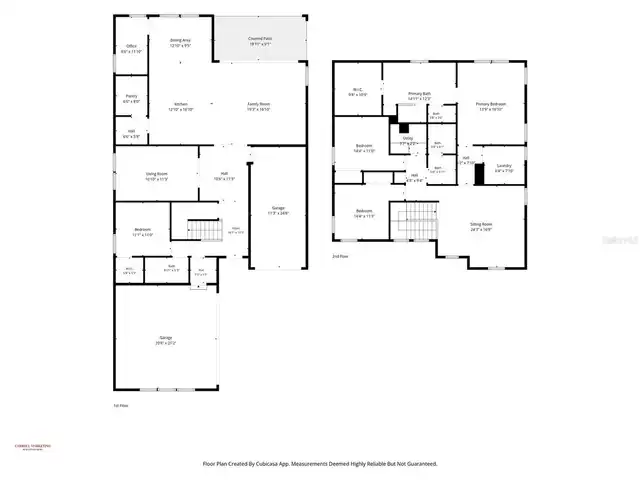
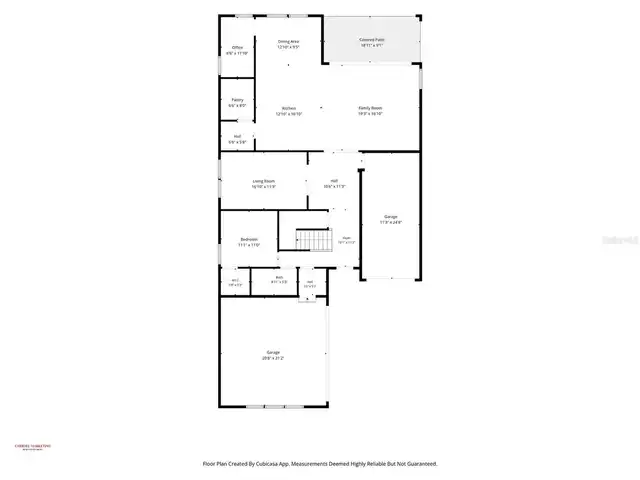
Building Area Total Srch SqM
387.31
Building Area Units
Square Feet
Calculated List Price By Calculated SqFt
248.24
Community Features
Dog Park, Playground, Pool, Sidewalks, Street Lights
Construction Materials
Block
Cumulative Days On Market
28
Elementary School
Starkey Ranch K-8
Expected Closing Date
2026-10-30T00:00:00.000
Flood Zone Date
2014-09-26
Flood Zone Panel
12101C0380F
Flooring
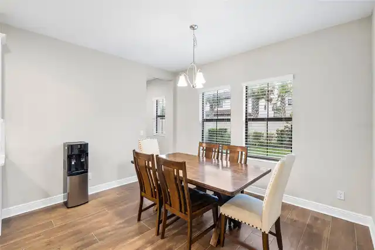
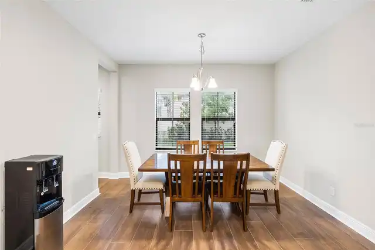
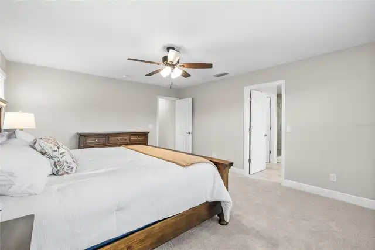
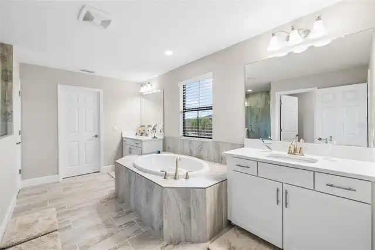
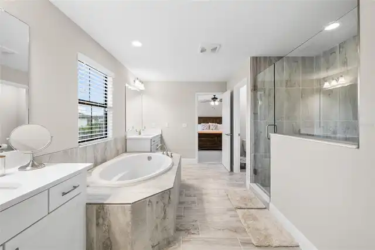
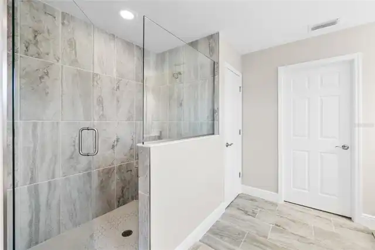
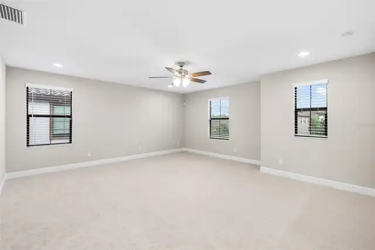
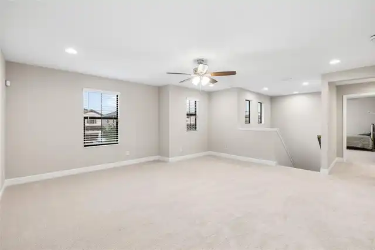
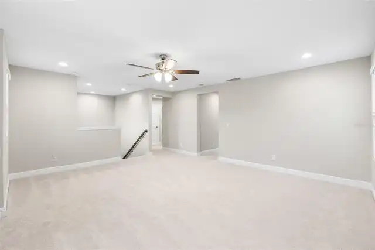
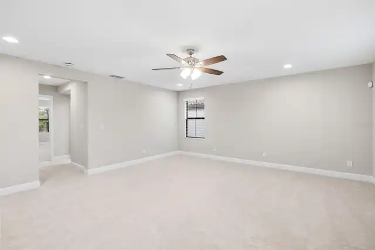
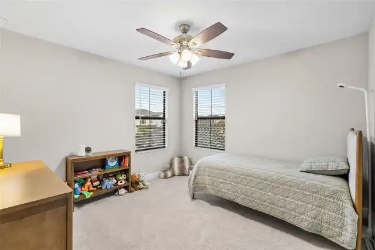
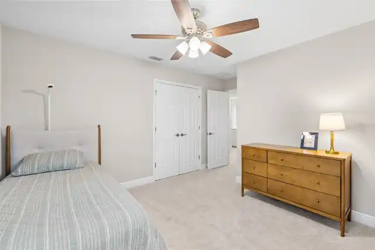
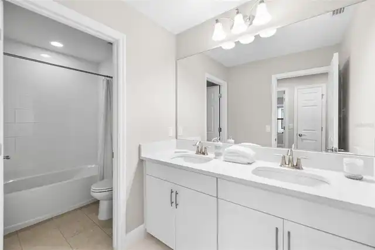
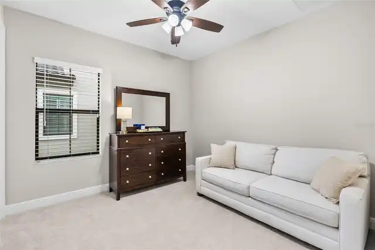
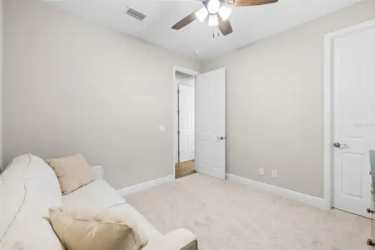
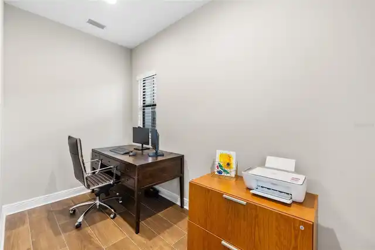
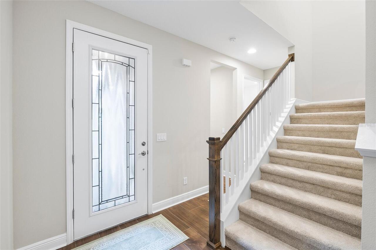
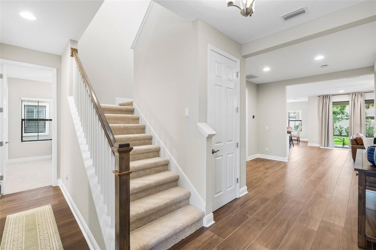
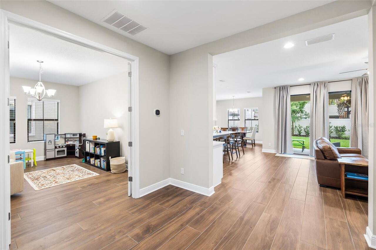
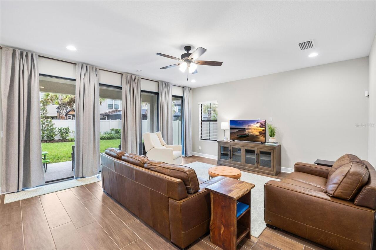
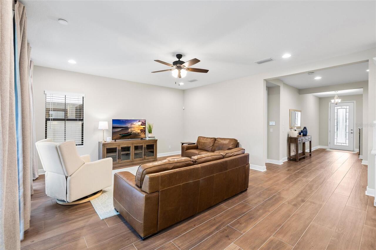
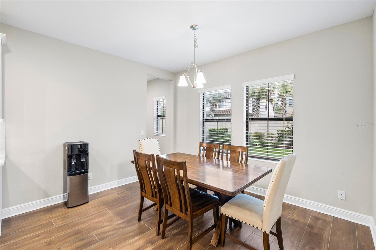
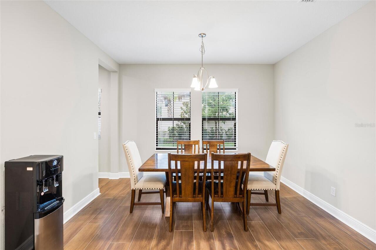
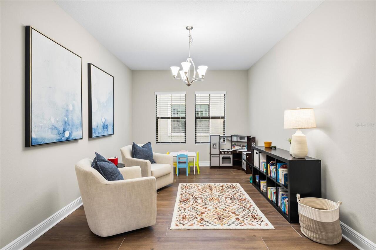
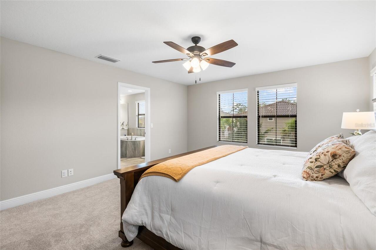
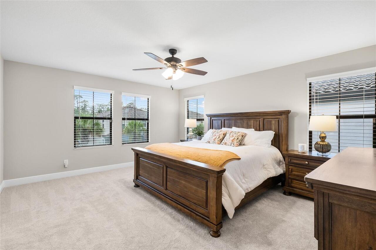
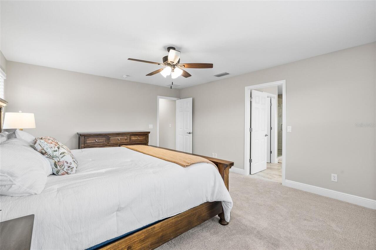
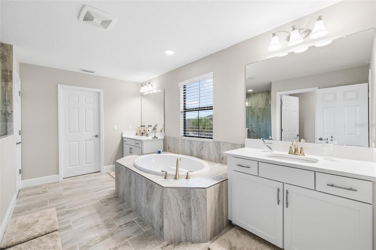
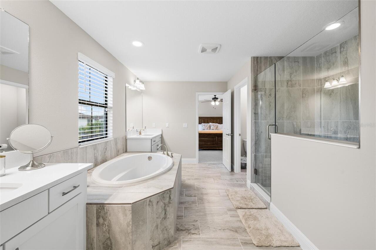
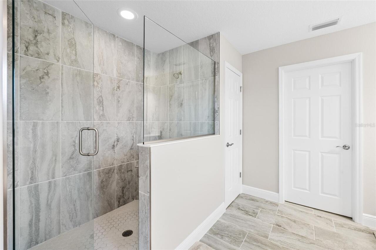
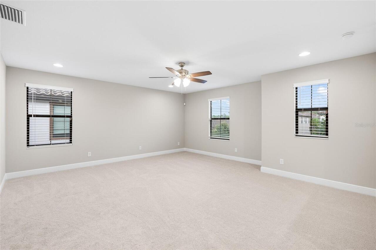
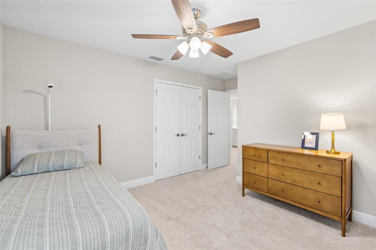
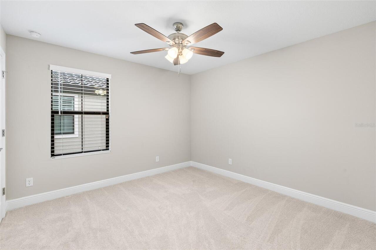
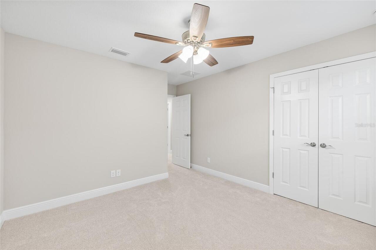
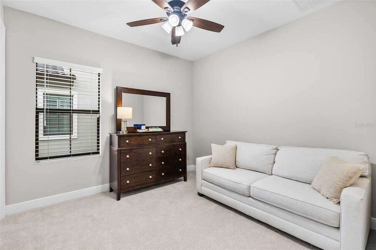
Carpet, Ceramic Tile, Tile
High School
River Ridge High-PO
Interior Features
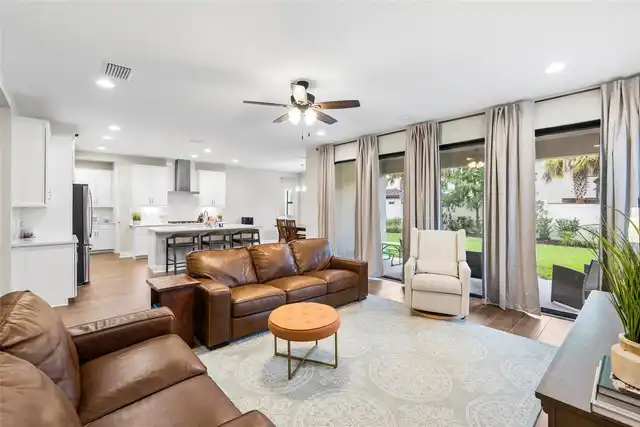
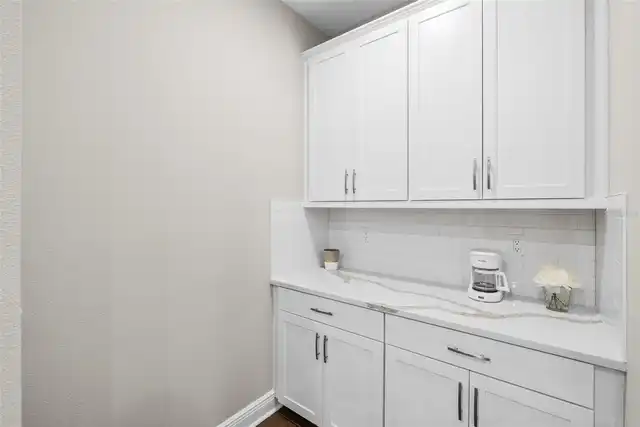
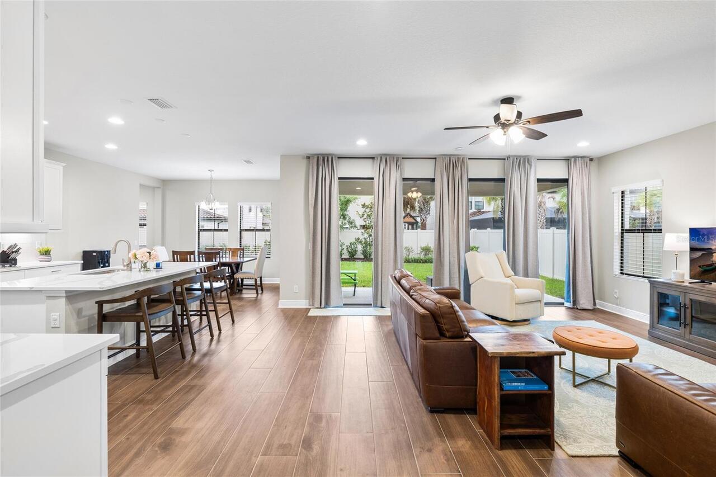
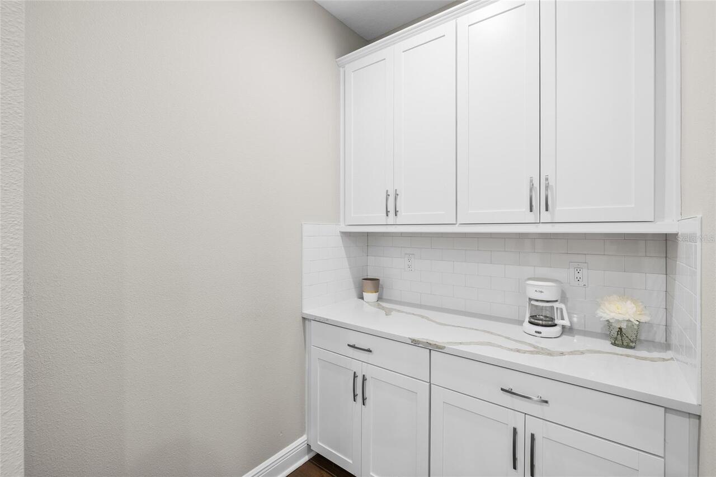
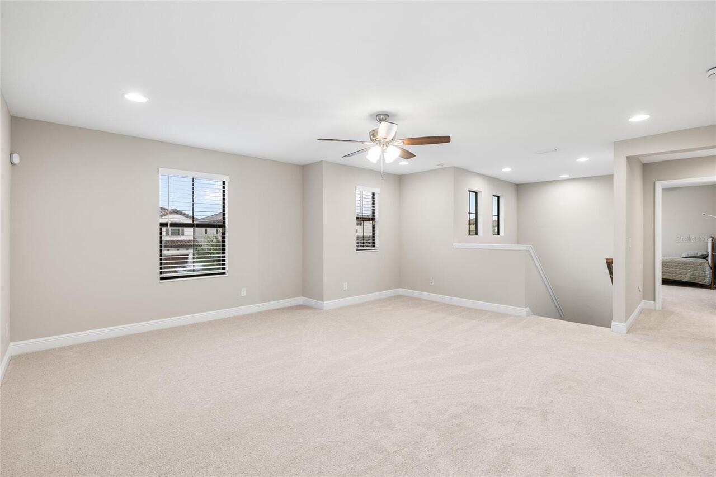
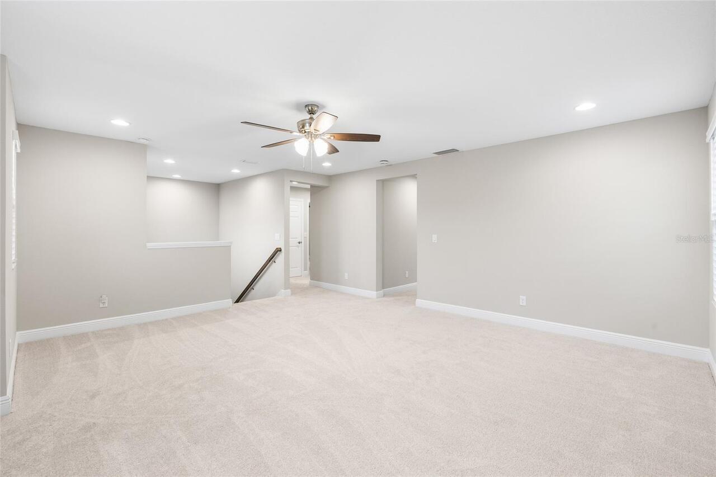
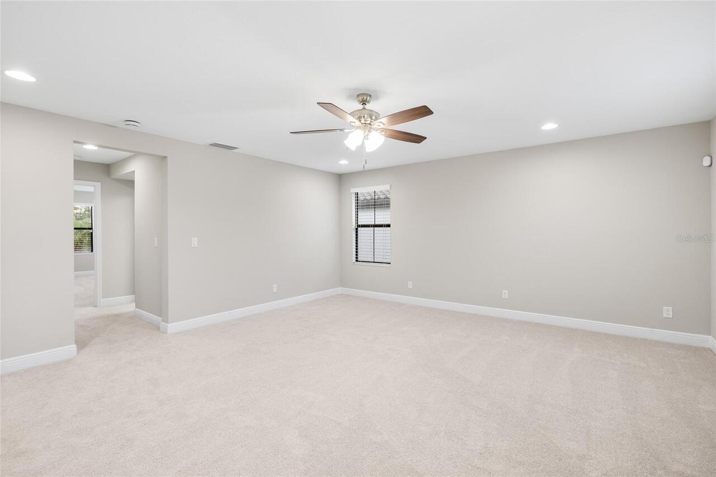
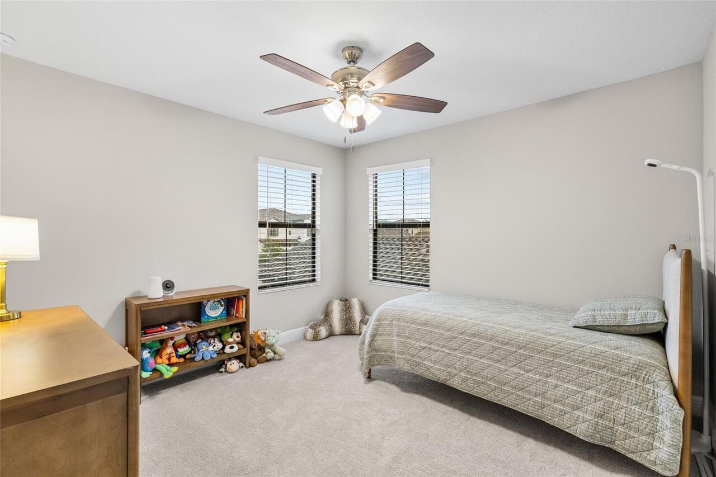
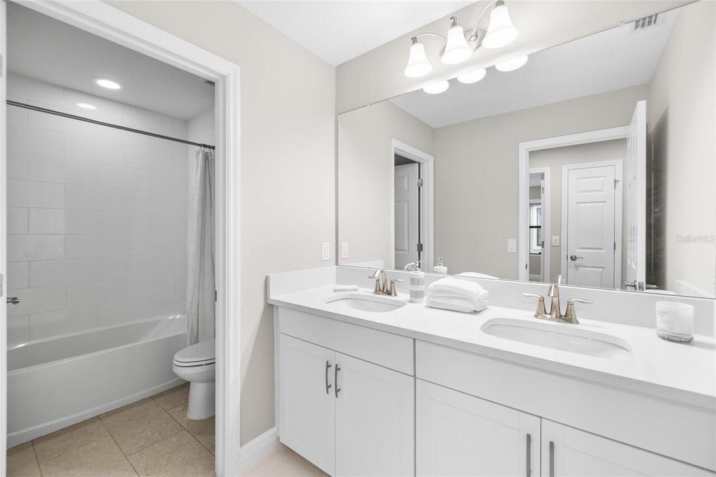
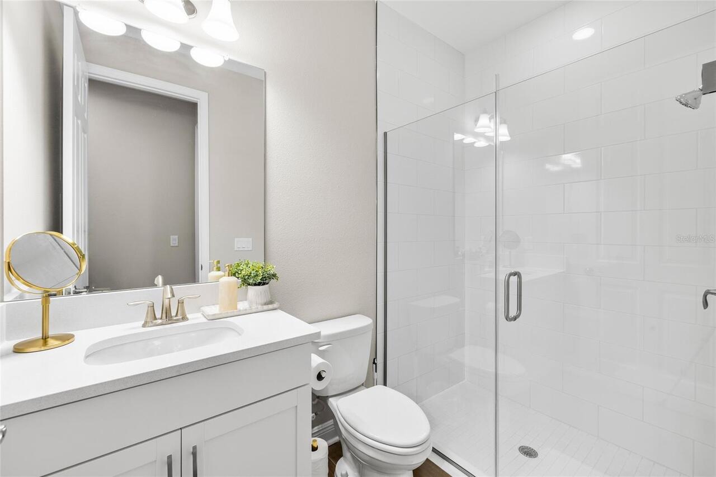
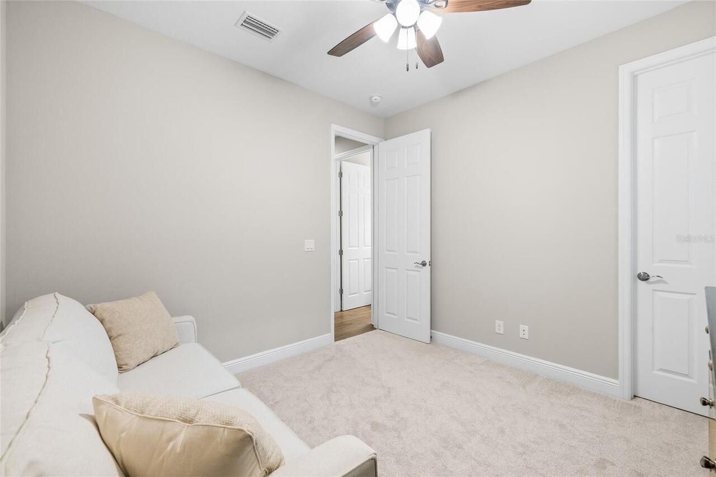
Ceiling Fans(s), Solid Surface Counters, Solid Wood Cabinets, Stone Counters, Thermostat, Walk-In Closet(s), Window Treatments
Internet Address Display YN
true
Internet Automated Valuation Display YN
true
Internet Consumer Comment YN
true
Internet Entire Listing Display YN
true
Laundry Features
Laundry Room
Living Area Source
Public Records
Living Area Units
Square Feet
Lot Size Square Meters
613
Middle Or Junior School
Starkey Ranch K-8
Modification Timestamp
2026-09-17T01:00:09.516Z
Other Equipment
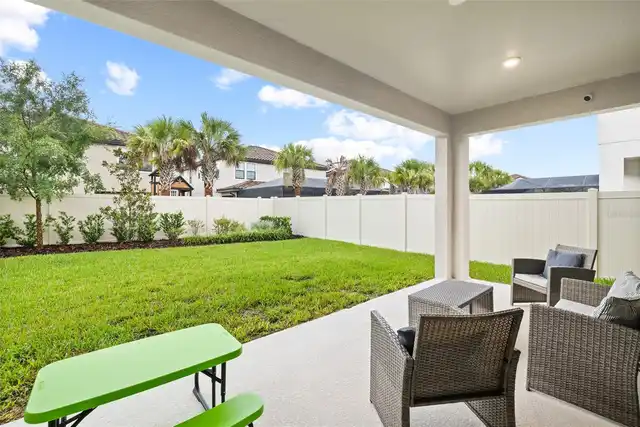
Irrigation Equipment
Parcel Number
17-26-17-014.0-007.00-008.0
Pet Restrictions
Check with HOA
Previous List Price
810000
Price Change Timestamp
2026-09-09T01:45:47.000Z
Property Attached YN
false
Purchase Contract Date
2026-09-16
RATIO Current Price By Calculated SqFt
248.24
Showing Requirements
Coming Soon - Allowing Showings
Status Change Timestamp
2026-09-17T00:59:09.000Z
Tax Annual Amount
16333.16
Tax Legal Description
STARKEY RANCH PARCEL B2 PB 85 PG 41 BLOCK 7 LOT 8
Tax Other Annual Assessment Amount
3650
Total Acreage
0 to less than 1/4
Universal Property Id
US-12101-N-1726170140007000080-R-N
Unparsed Address
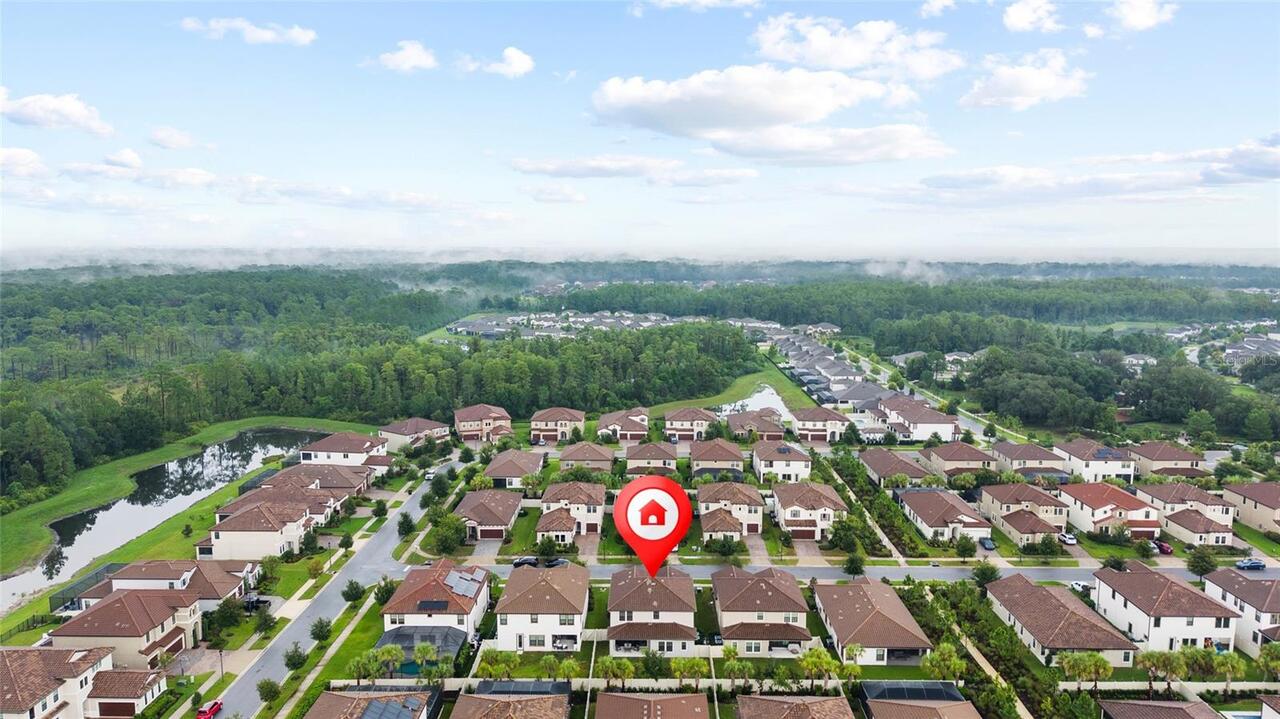
4073 MAURICE AVE
Utilities
Cable Available, Electricity Connected, Natural Gas Connected, Underground Utilities