407-990-2746
Menu

15211 Arbor Hollow Drive, Odessa, FL

NEXT
PREV
$789,000

($303/sqft)

List Status: Active
15211 Arbor Hollow Drive
Odessa, FL 33556


4 beds
3 baths
2608 living sqft
Top Features
  • Subdivision: Arbor Lakes Ph 1a
  • Built in  1996
  • Single Family Residence
Description
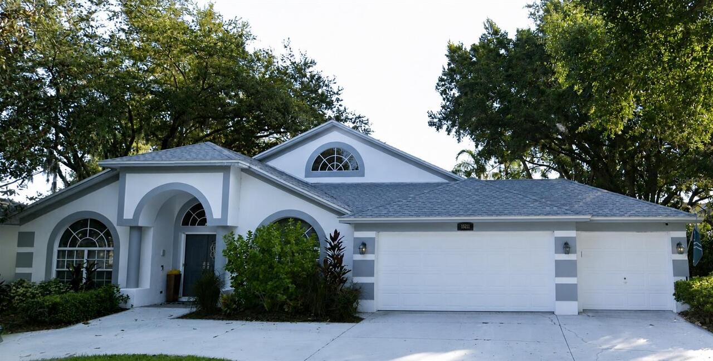
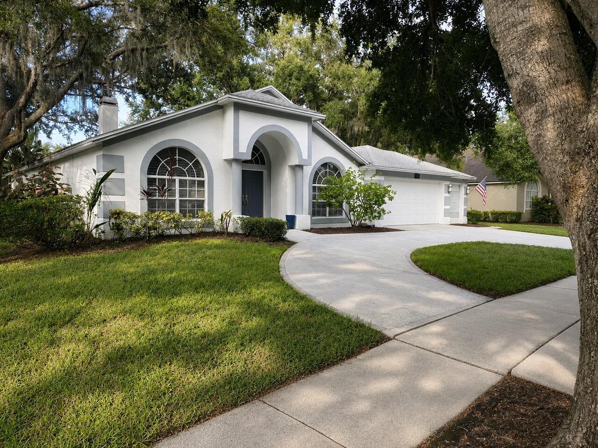
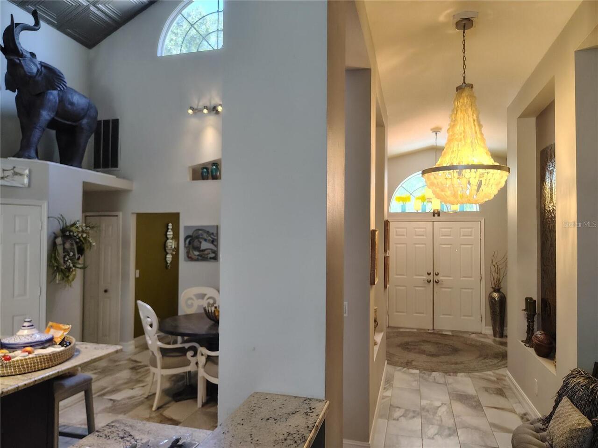
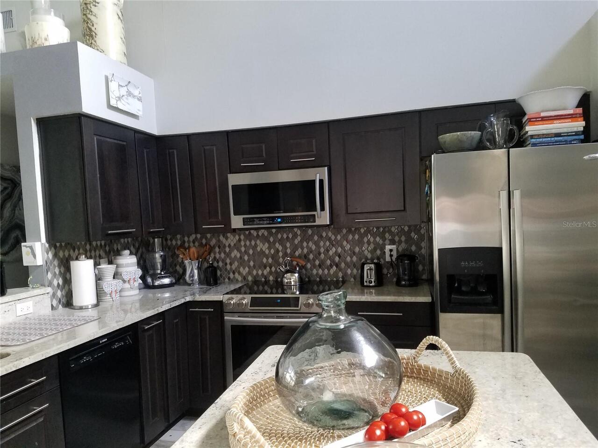
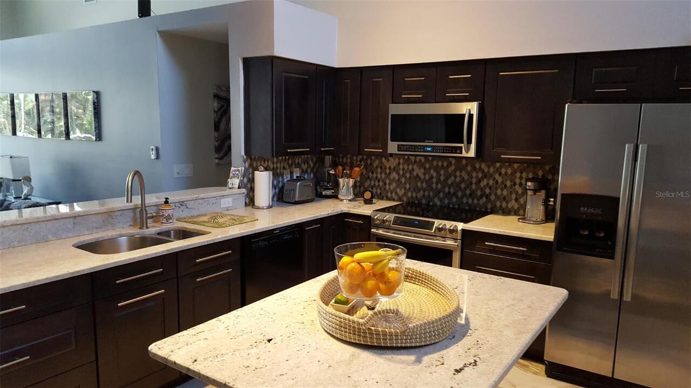
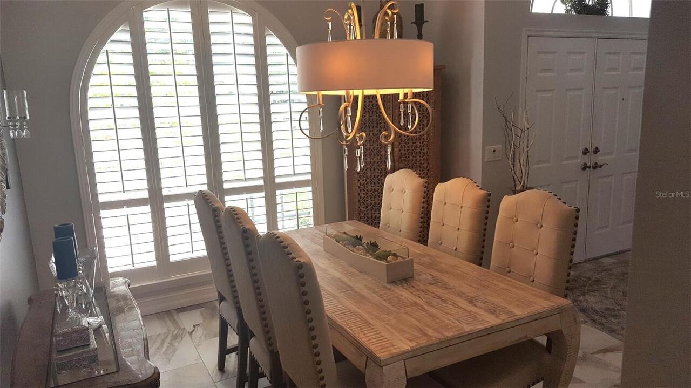
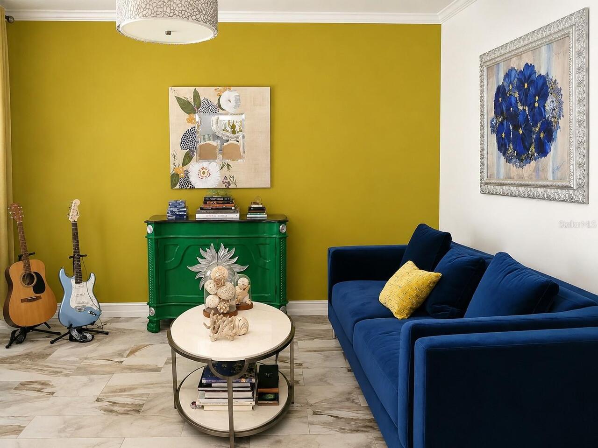
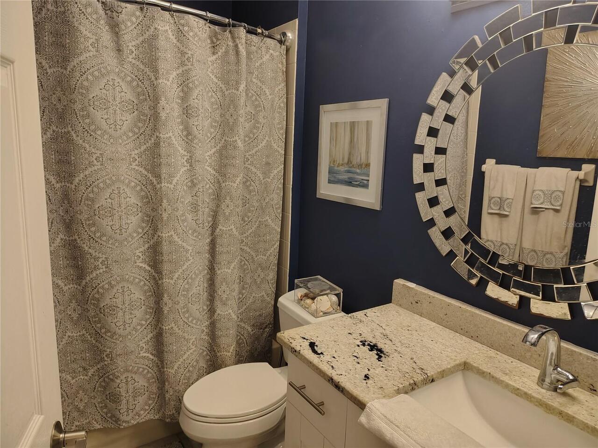
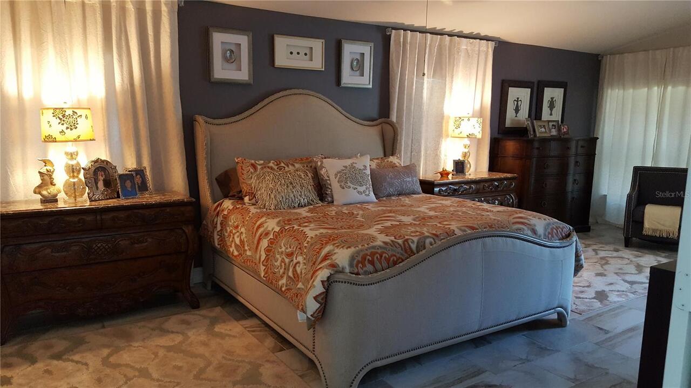
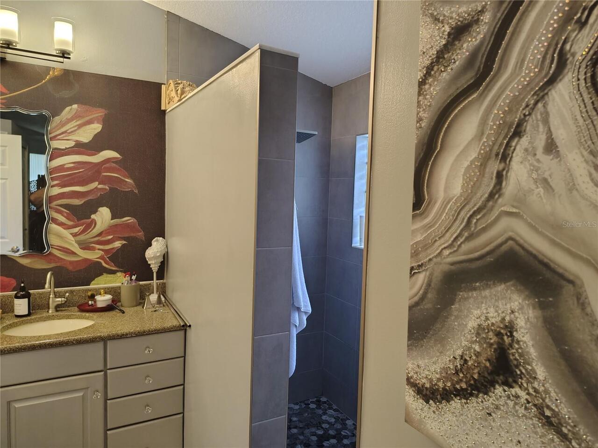
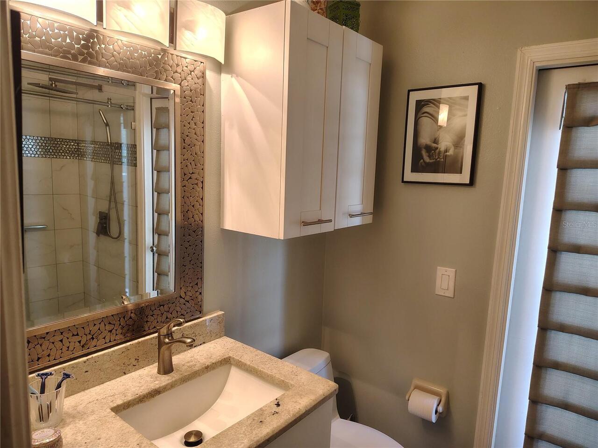
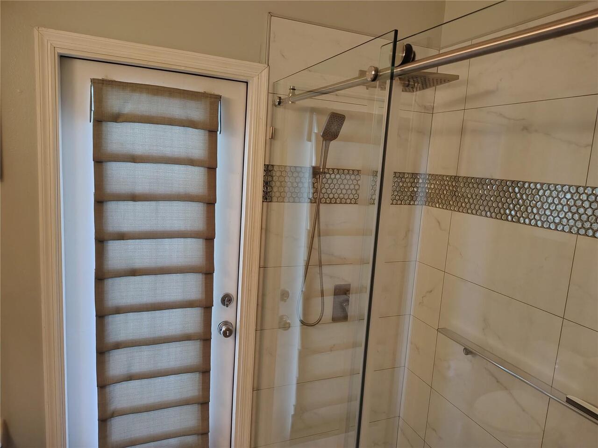
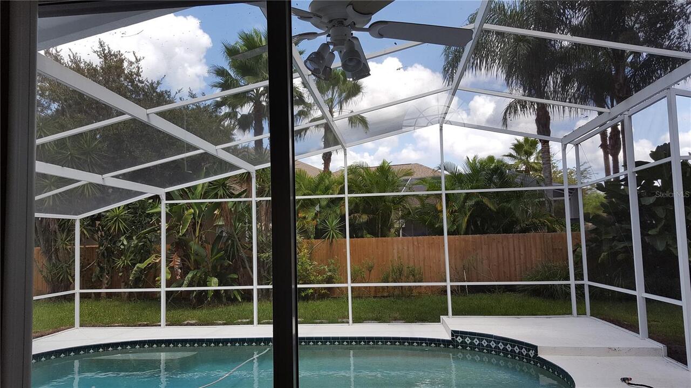
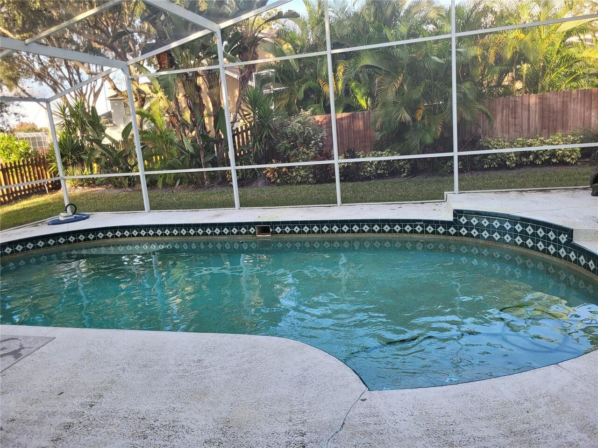
Virtually Staged. Sophistication and comfort blended with city amenities. This exceptional 4-bedroom, 3-bath home by M/I Homes features an open floor plan with vaulted ceilings, porcelain tile throughout, and numerous high-end upgrades. Key features of the home include: - Master Suite: Includes a sitting area, double walk-in closets, updated vanities, and a barrier-free zero-threshold double shower with custom tilework. Guest Suites: The second guest suite features a walk-in closet, an updated bathroom with a frameless glass barn-door shower featuring custom tilework, and direct access to the pool area. The fourth bedroom is currently configured as an office. Kitchen and Living Area: An updated eat-in kitchen with vaulted ceilings equipped with custom cherry cabinetry, granite countertops, a center island, and pantry. The kitchen overlooks the family room, which opens via high-impact sliding doors to a screened lanai and pool. The formal living and dining boast custom planter shutters. - Additional Amenities: The property includes, a circular driveway, a Sentricon Termite Elimination System, Home alarm system (not active), Water softener, and a programmable sprinkler system. The community provides access to a park, gazebo, tennis courts, and a playground. Additionally, the home is conveniently located within approximately three miles of Old Memorial Golf Club, major malls and supermarkets. Home warranty. Room sizes to be verified by buyer.
Property Details
Property Features
Property Sub Type
Single Family Residence
Pool
Screen Enclosure, Gunite, In Ground
County
Hillsborough
Subdivision
ARBOR LAKES PH 1A
Additional Information
Additional Lease Restrictions
Verify with HOA
Additional Parcels YN
false
Alternate Key Folio Num
0027560242
Appliances
Dishwasher, Dryer, Microwave, Range, Refrigerator, Washer
Approval Process
Verify with HOA
Association Amenities
Park, Playground
Association Approval Required YN
1
Association Fee
450
Association Fee Frequency
Annually
Association Fee Requirement
Required
Association YN
true
Attached Garage YN
true
Available For Lease YN
1
Bathrooms Total Integer
3
Building Area Source
Public Records
Building Area Total
3248
Building Area Total Srch SqM
301.75
Building Area Units
Square Feet
Calculated List Price By Calculated SqFt
302.53
Carport YN
false
Community Features
Deed Restrictions, Park, Playground
Construction Materials
Block, Stucco
Cooling
Central Air
Country
US
Cumulative Days On Market
3
Current Price
789000.00
Direction Faces
Southwest
Exterior Features
Private Mailbox, Sidewalk
Fireplace Features
Wood Burning
Fireplace YN
false
Flood Zone Code
X
Flood Zone Date
2008-08-28
Flood Zone Panel
12057C0180H
Flooring
Ceramic Tile
Foundation Details
Slab
Furnished
Negotiable
Garage Spaces
3
Garage YN
true
Heating
Central
Homestead YN
1
Interior Features
Ceiling Fans(s), High Ceilings
Internet Address Display YN
true
Internet Automated Valuation Display YN
true
Internet Consumer Comment YN
true
Internet Entire Listing Display YN
true
Laundry Features
Inside, Laundry Room
Lease Restrictions YN
1
Levels
One
List AOR
Suncoast Tampa
Living Area Meters
242.29
Living Area Source
Public Records
Living Area Units
Square Feet
Lot Size Acres
0.24
Lot Size Dimensions
82x127
Lot Size Square Feet
10414
Lot Size Square Meters
967
Minimum Lease
No Minimum
Modification Timestamp
2026-07-11T10:53:16.232Z
Monthly HOA Amount
37.50
New Construction YN
false
Occupant Type
Owner
Ownership
Fee Simple
Parcel Number
U-34-27-17-02Q-000003-00005.0
Pets Allowed
Yes
Pool Private YN
true
Postal Code Plus 4
3146
Public Survey Range
17
Public Survey Section
34
RATIO Current Price By Calculated SqFt
302.53
Realtor Info
As-Is
Road Surface Type
Asphalt, Paved
Roof
Shingle
Room Count
6
Security Features
Security System
Senior Community YN
false
Sewer
Public Sewer
Showing Requirements
Appointment Only, Call Owner
Status Change Timestamp
2026-07-08T18:50:07.000Z
Stories Total
1
Tax Annual Amount
6539.15
Tax Block
3
Tax Book Number
74-39
Tax Legal Description
ARBOR LAKES PHASE 1A LOT 5 BLOCK 3
Tax Lot
5
Tax Year
2025
Total Acreage
0 to less than 1/4
Total Annual Fees
450.00
Total Monthly Fees
37.50
Township
27
Universal Property Id
US-12057-N-34271702000003000050-R-N
Unparsed Address
15211 ARBOR HOLLOW DR
Utilities
Cable Available, Electricity Connected, Sewer Connected, Water Connected
Water Source
Public
Waterfront YN
false
Zoning
PD
Neighborhood Map
Popup

Property Photos
Listing Photo
Listing Photo
Listing Photo
Listing Photo
Listing Photo
Listing Photo
Listing Photo
Listing Photo
Listing Photo
Listing Photo
Listing Photo
Listing Photo
Listing Photo
Listing Photo
Listing Photo
Listing Photo
Listing Photo
Listing Photo
Listing Photo
Listing Photo
Listing Photo
Listing Photo
Listing Photo
Listing Photo
Listing Photo
Listing Photo
Listing Photo
Listing Photo

MLS #MFRTB8522417 Listing courtesy of Viewpoint Realty International provided by Stellar MLS.

Similar Listings

$715,000
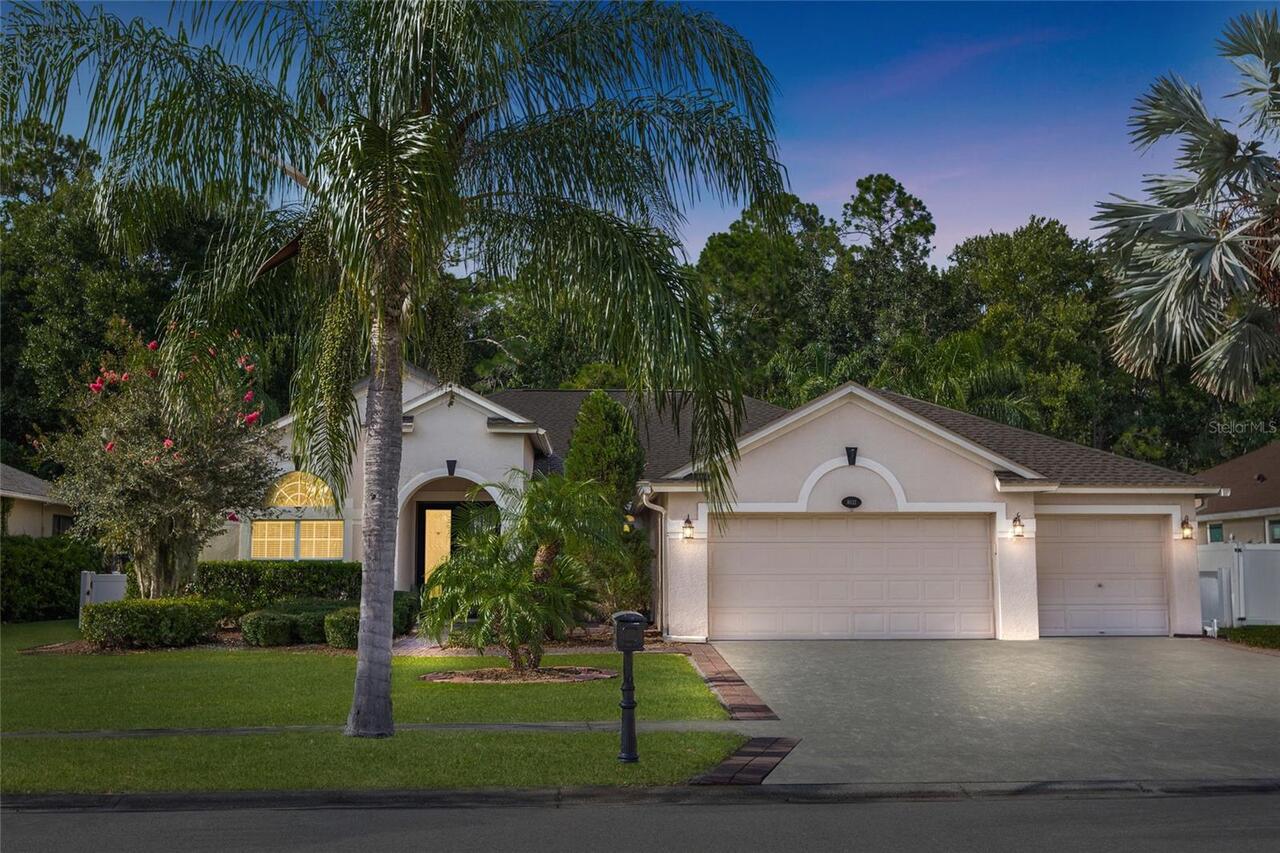
16132 Ivy Lake Drive
Odessa
4BR/3BA
| Active
$715,000
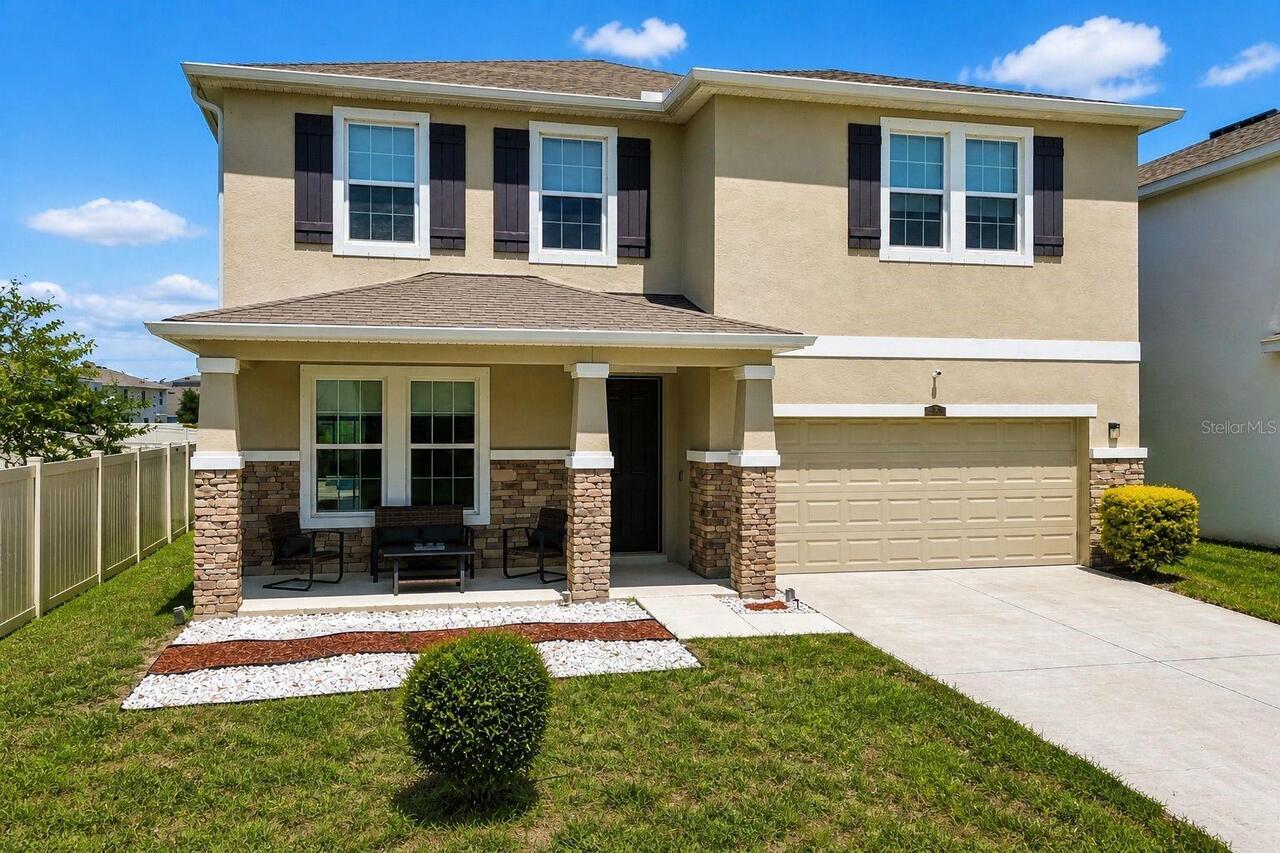
3052 Living Coral Drive
Odessa
4BR/3BA
| Pending
$725,000
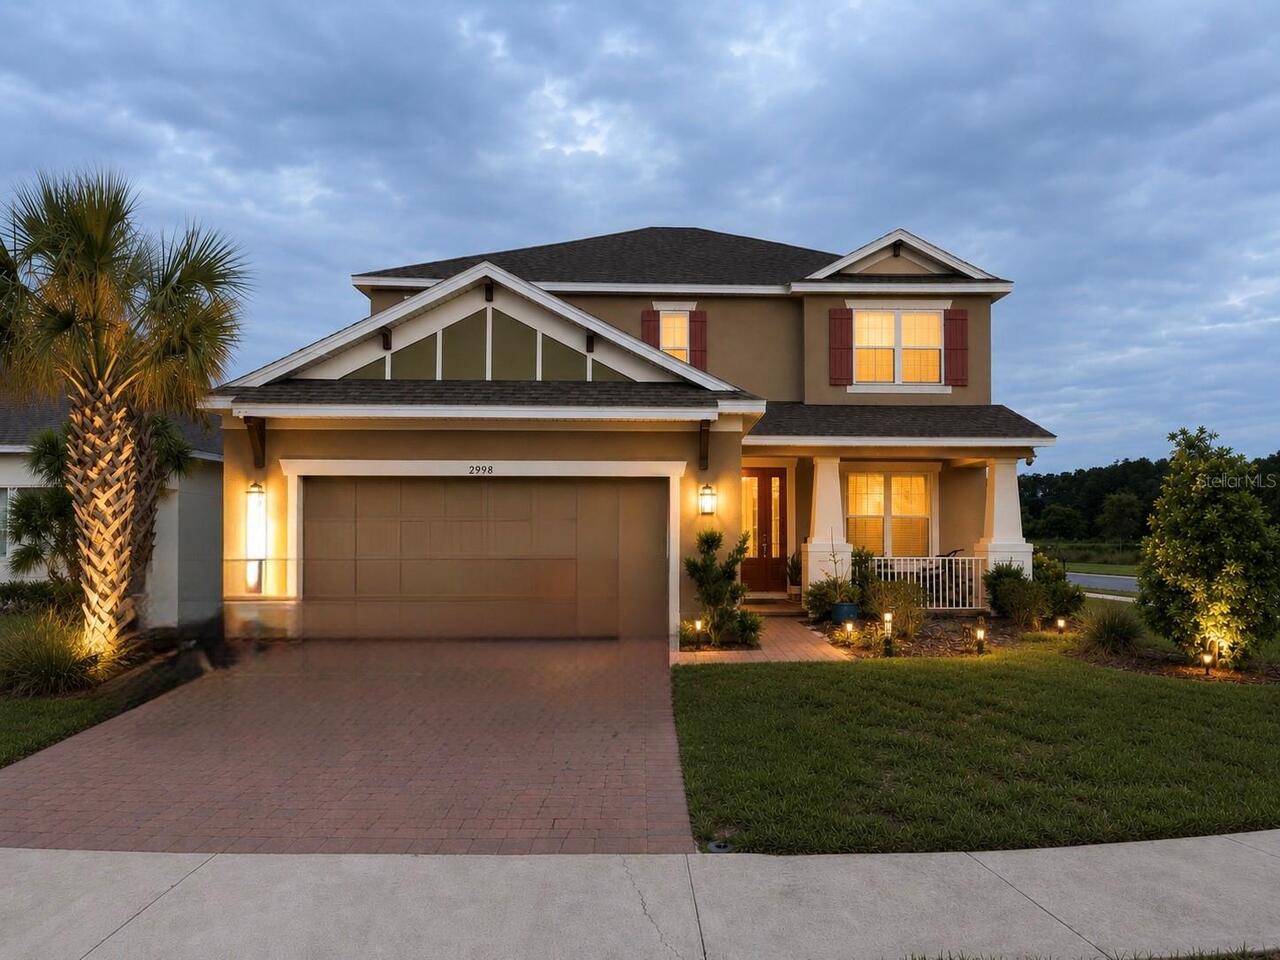
2998 Lilla Trail
Odessa
4BR/3BA
| Active
$725,000
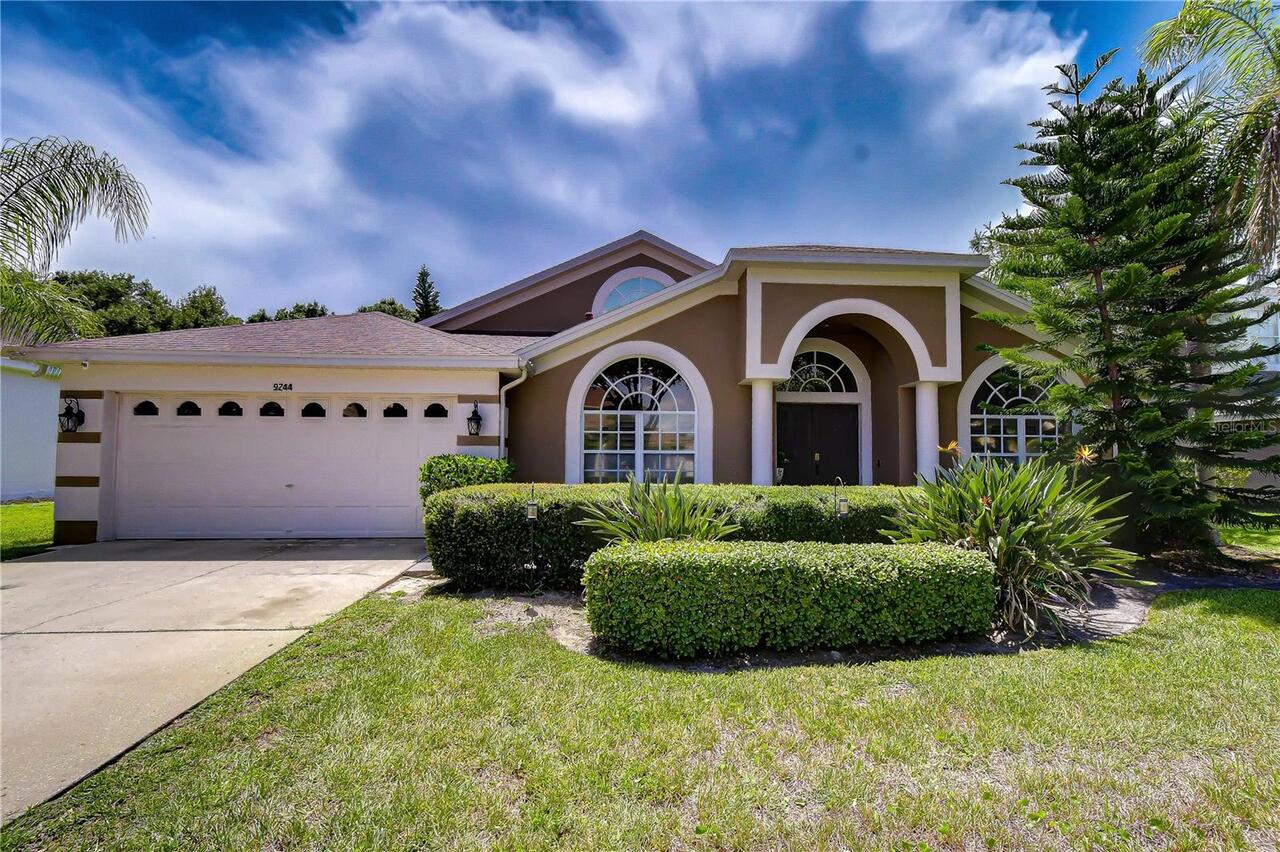
9244 Brindlewood Drive
Odessa
4BR/3BA
| Active


All listing information is deemed reliable but not guaranteed and should be independently verified through personal inspection by appropriate professionals. Listings displayed on this website may be subject to prior sale or removal from sale; availability of any listing should always be independent verified. Listing information is provided for consumer personal, non-commercial use, solely to identify potential properties for potential purchase; all other use is strictly prohibited and may violate relevant federal and state law. The source of the listing data is as follows: Stellar MLS (updated 7/21/26 7:51 PM) |

Listing Search


Translate Tool

Featured Listings
Orlando Real Estate
$949,900
4 BED
2 BATH
Virtually Staged. One or more photo(s) was virtually staged. Welcome to 2260 Langley Circle, an elegant pool home in the... Read More
New Port Richey Real Estate
$1,235,000
5 BED
4 BATH
Beautifully landscaped 5-bedroom, 4-bath home with a 3-car garage situated on an oversized lot backing to a private pres... Read More
North Port Real Estate
$1,125,000
6 BED
4 BATH
Multigenerational home over 5500 sqft. back on the market with a NEW roof! This spacious home offers 6 bedrooms, 4 bathr... Read More
Arcadia Real Estate
$949,000
5 BED
3 BATH
Escape to a stunning farmhouse-style retreat on 15 peaceful acres. Located at 5826 Hwy 72, this property is ideal as a p... Read More
Port Charlotte Real Estate
$1,049,000
4 BED
2 BATH
Welcome to this brand-new waterfront home built by Quality Homes of Port Charlotte, a trusted local builder known for so... Read More
Punta Gorda Real Estate
$925,000
3 BED
2 BATH
Under Construction. Welcome to your BRAND-NEW luxury pool home in the heart of Punta Gorda, Florida. Your coastal home o... Read More
Venice Real Estate
$955,594
3 BED
3 BATH
Under Construction. Welcome home to the Jubilee model at Palmera in Wellen Park, a stunning new construction home by M/I... Read More
St Augustine Real Estate
$1,100,000
3 BED
3 BATH
Welcome home to one of St. Augustine's Beach most special waterfront retreats. From the moment you walk through the fron... Read More
Venice Real Estate
$849,141
3 BED
3 BATH
Under Construction. Welcome to the Holiday—a stunning new construction home offering 3 bedrooms, 3 bathrooms, and 2,598 ... Read More
Palm Coast Real Estate
$1,399,000
4 BED
4 BATH
Perfectly positioned on a premium homesite in the prestigious oceanfront golf community of Hammock Dunes. This exception... Read More
Contact Sandra Pardo

407-990-2746

Wendy Morris LLC

Licensed in the State of Florida
BK 3146762
16797 Broadwater Avenue
Winter Garden, Florida 34787

Your privacy is our utmost concern. We will never sell your personal information. Privacy Policy
©2026 sandrapardohomes.com - all rights reserved. | Site Map