Property Features
Property Sub Type
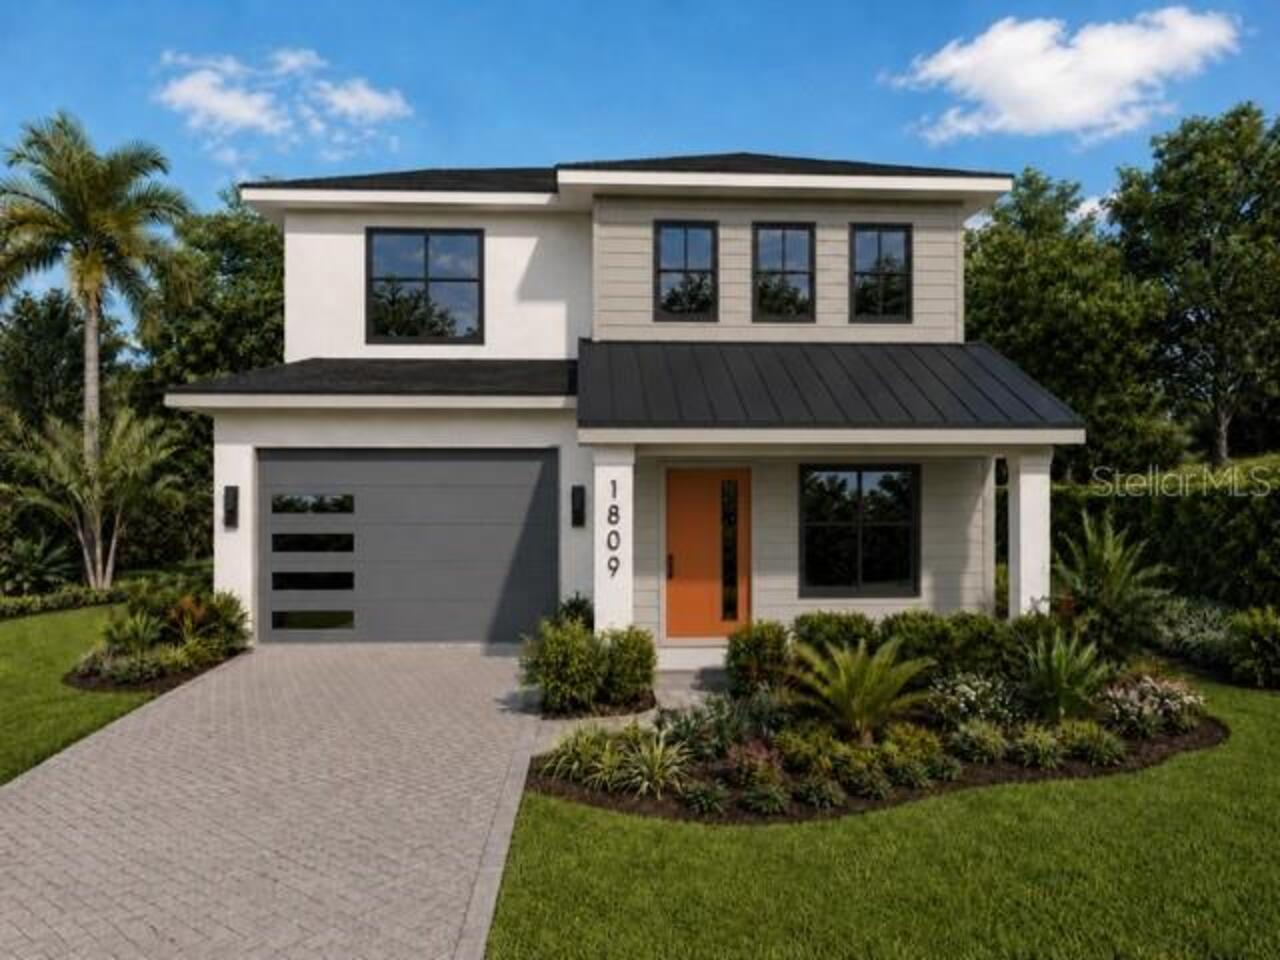
Single Family Residence
Subdivision
FISHHAWK RANCH TR 8 PT
Additional Information
Additional Lease Restrictions
Buyers must contact HOA for all restrictions including leasing details.
Additional Parcels YN
false
Additional Rooms
Great Room, Loft
Alternate Key Folio Num
0880800972
Appliances
Dishwasher, Dryer, Gas Water Heater, Microwave, Range, Refrigerator, Washer
Association Amenities
Basketball Court, Clubhouse, Fence Restrictions, Fitness Center, Gated, Park, Pickleball Court(s), Playground, Pool, Recreation Facilities, Spa/Hot Tub, Tennis Court(s), Trail(s)
Association Email
hoageneral@rizzetta.com
Association Fee Frequency
Annually
Association Fee Includes
Pool, Recreational Facilities
Association Fee Requirement
Required
Association URL
www.rizzetta.com
Builder Name
David Weekley Homes
Building Area Source
Public Records
Building Area Total Srch SqM
305.93
Building Area Units
Square Feet
Calculated List Price By Calculated SqFt
178.67
Community Features
Clubhouse, Community Mailbox, Deed Restrictions, Dog Park, Fitness Center, Gated Community - No Guard, Park, Playground, Pool, Sidewalks, Special Community Restrictions, Tennis Court(s)
Construction Materials
Block, Stucco
Cumulative Days On Market
41
Elementary School
Bevis-HB
Expected Closing Date
2026-08-26T00:00:00.000
Exterior Features
Sliding Doors
Flood Zone Date
2008-08-28
Flood Zone Panel
12057C0530H
Flooring
Carpet, Ceramic Tile
Heating
Central, Electric, Heat Pump
Interior Features
Ceiling Fans(s), High Ceilings, Open Floorplan, PrimaryBedroom Upstairs, Solid Surface Counters, Walk-In Closet(s)
Internet Address Display YN
true
Internet Automated Valuation Display YN
true
Internet Consumer Comment YN
false
Internet Entire Listing Display YN
true
Laundry Features
Inside, Laundry Room, Upper Level
Living Area Source
Public Records
Living Area Units
Square Feet
Lot Size Square Meters
467
Middle Or Junior School
Randall-HB
Modification Timestamp
2026-07-14T17:23:10.318Z
Parcel Number
U-21-30-21-9RD-000111-00006.0
Planned Unit Development YN
1
Previous List Price
488900
Price Change Timestamp
2026-07-11T22:11:50.000Z
Property Condition
Completed
Purchase Contract Date
2026-07-14
RATIO Current Price By Calculated SqFt
178.67
Realtor Info
As-Is, Brochure Available, Corp Owned Relo, Floor Plan Available
Road Responsibility
Private Maintained Road
Showing Requirements
Supra Lock Box, Gate Code Required, Lock Box Electronic-CBS Code Required, ShowingTime
Status Change Timestamp
2026-07-14T17:22:49.000Z
Tax Legal Description
FISHHAWK RANCH TRACT 8 PARTIAL REPLAT LOT 6 BLOCK 111
Tax Other Annual Assessment Amount
1601
Total Acreage
0 to less than 1/4
Universal Property Id
US-12057-N-2130219000111000060-R-N
Unparsed Address
16308 BAYBERRY VIEW DR
Utilities
BB/HS Internet Available, Electricity Connected, Natural Gas Connected, Sewer Connected
Window Features
Blinds, Double Pane Windows, Drapes