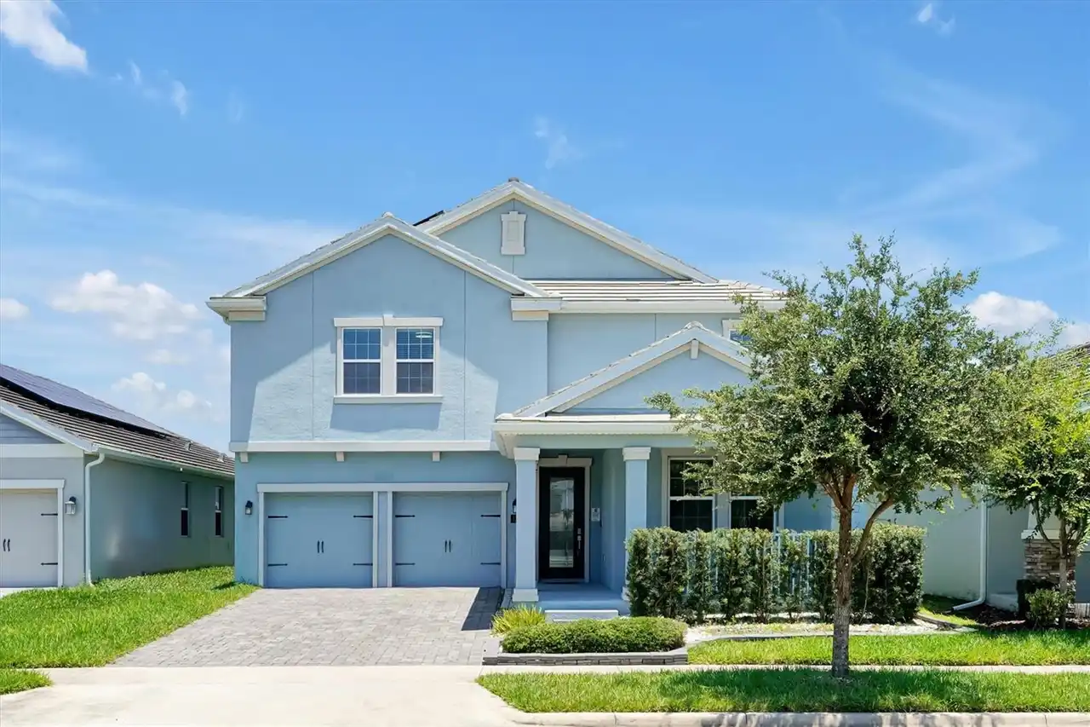
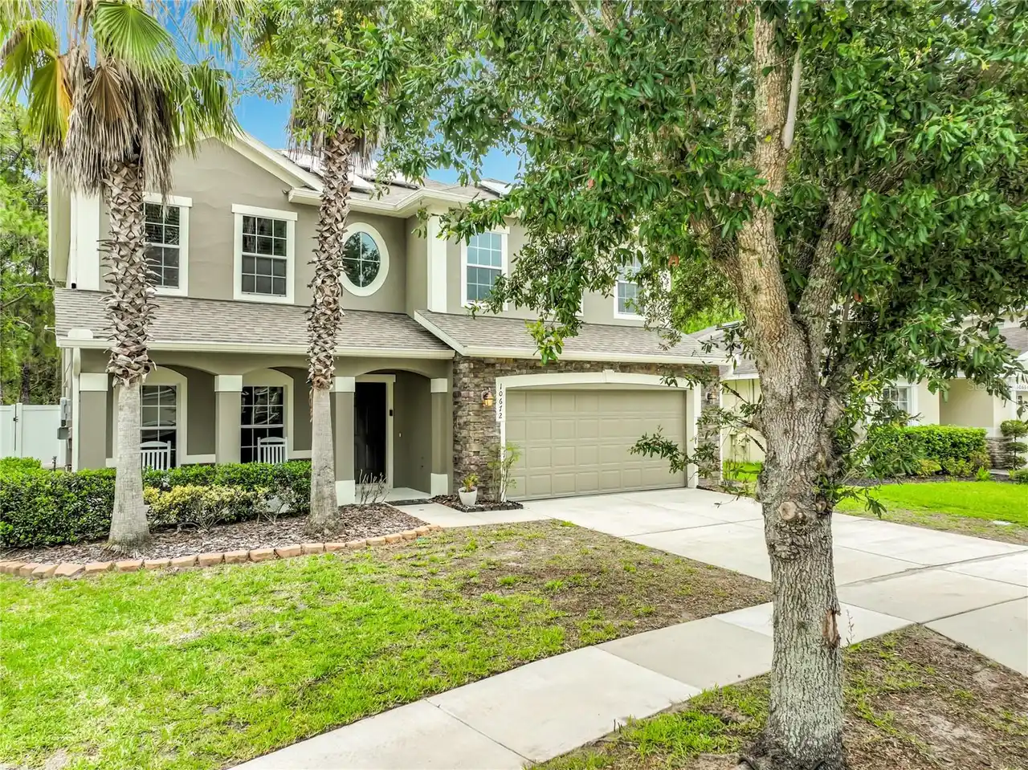
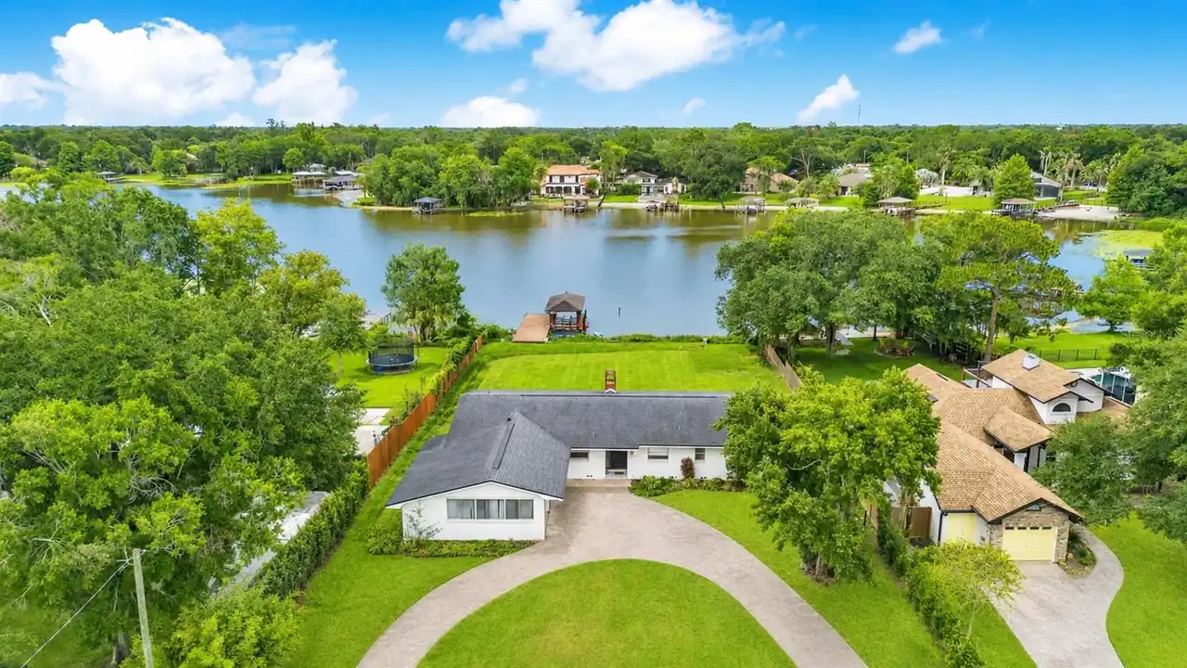
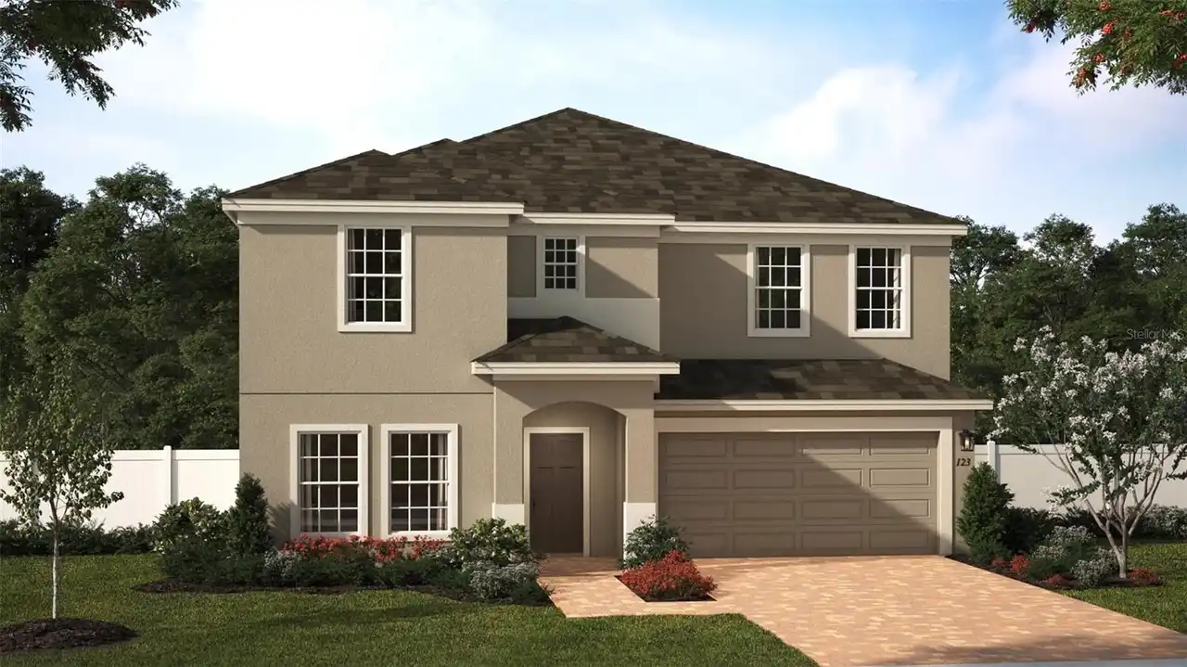
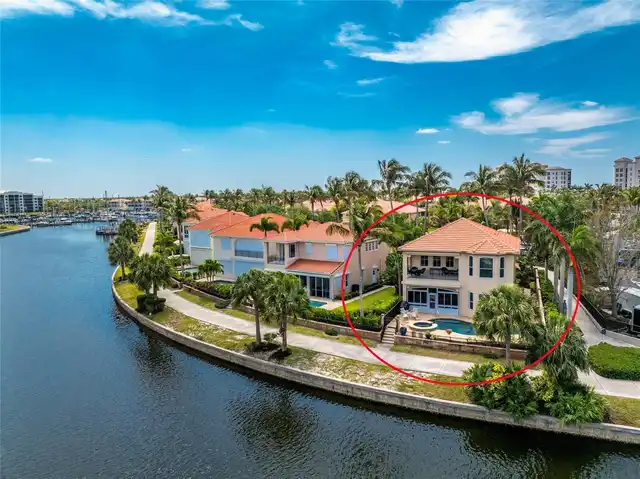
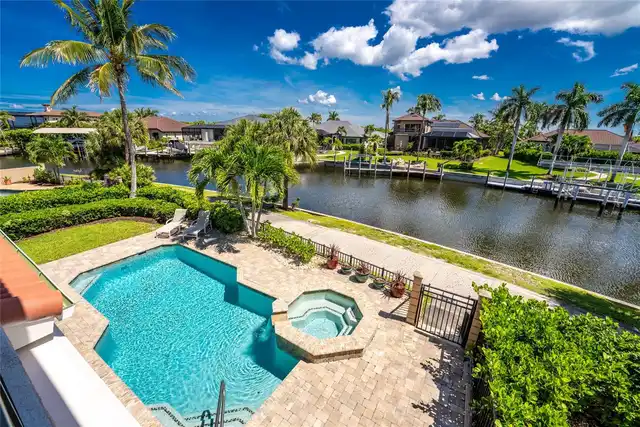
Property Features
Property Sub Type
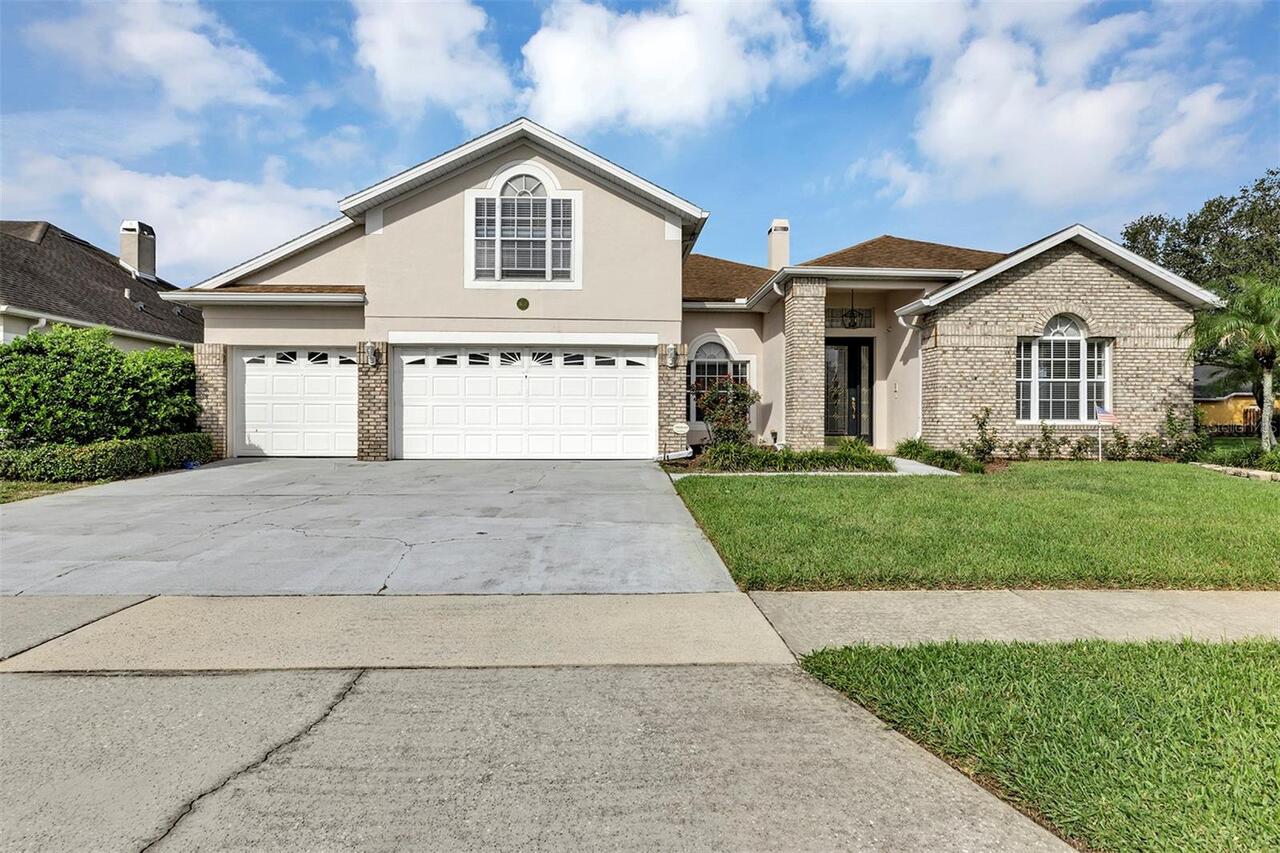
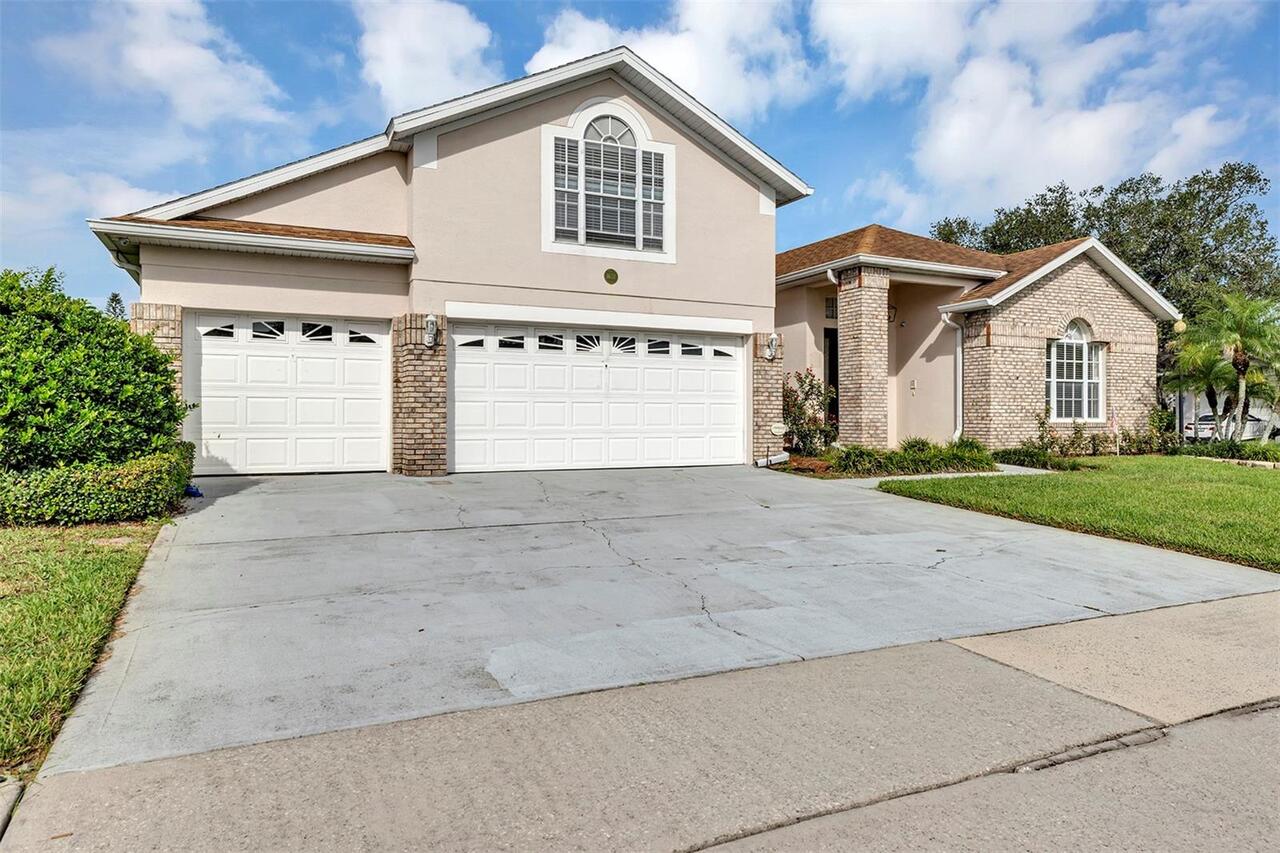
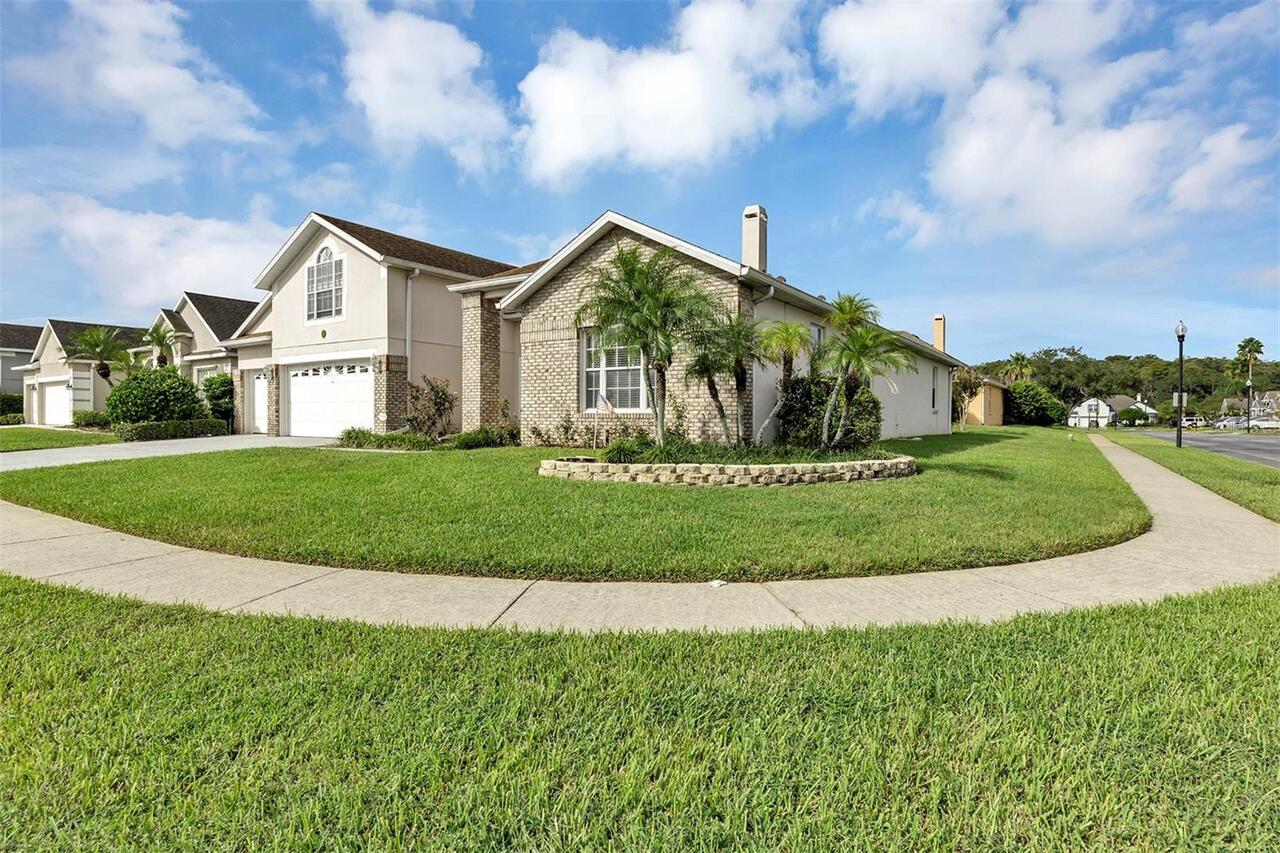
Single Family Residence
Additional Information
Additional Lease Restrictions
Buyer responsible for verify leasing restrictions.
Additional Parcels YN
false
Additional Rooms
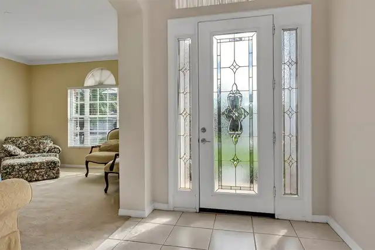
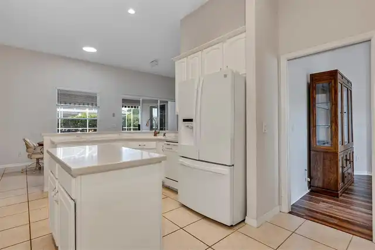
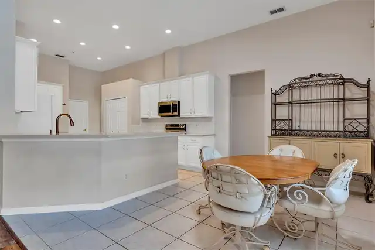
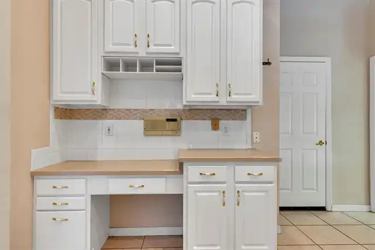
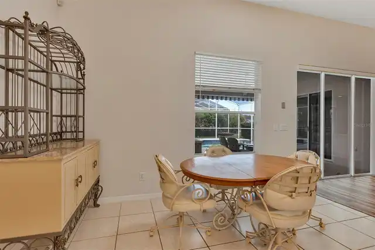
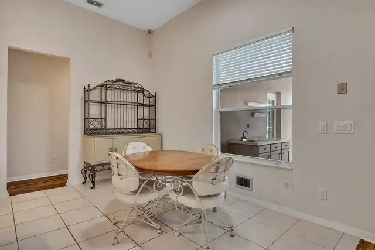
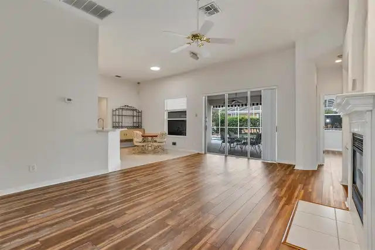
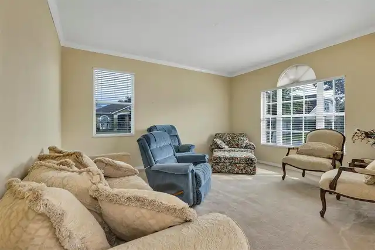
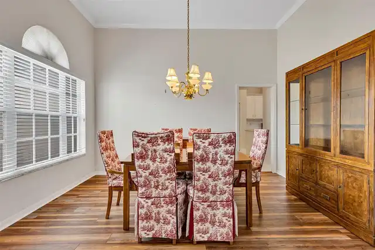
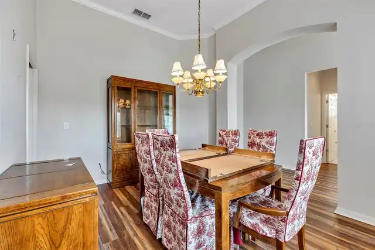
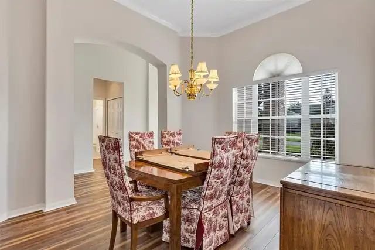
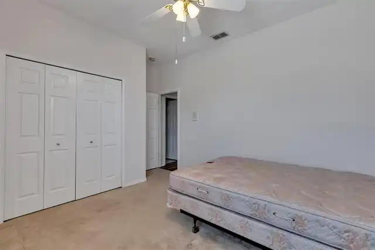
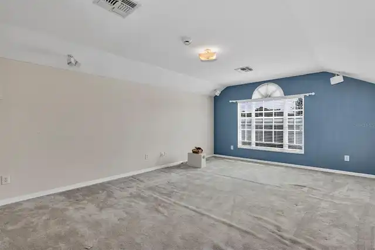
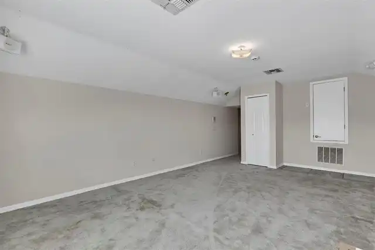
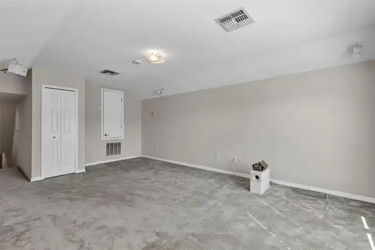
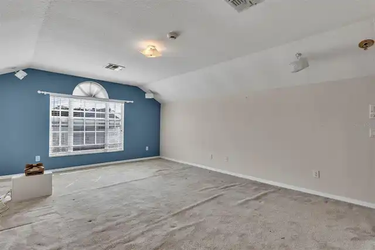
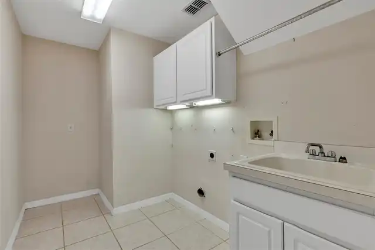
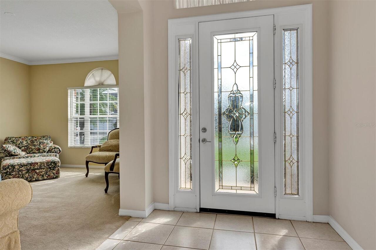
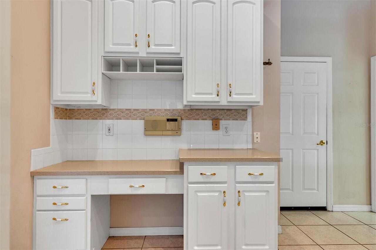
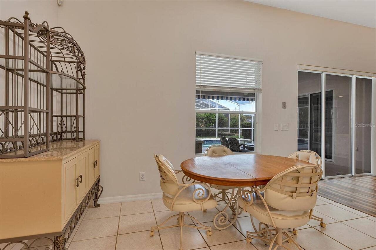
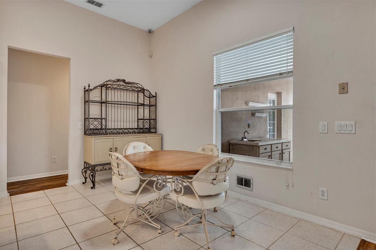
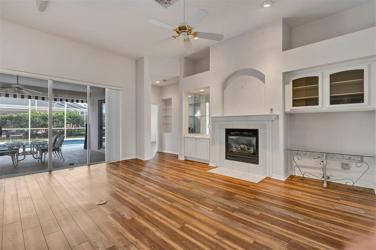
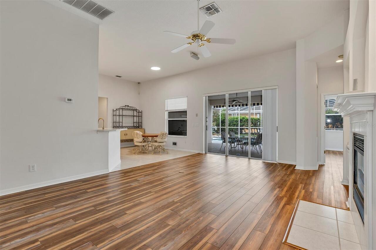
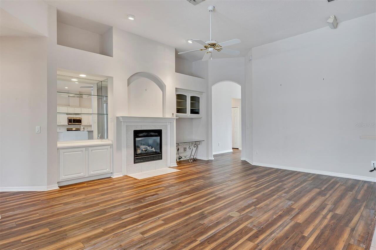
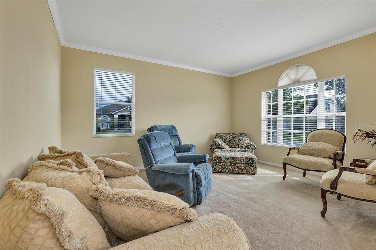
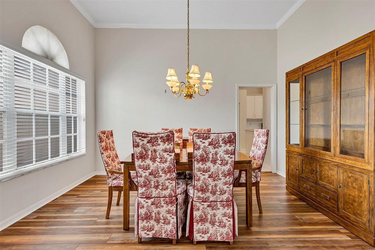
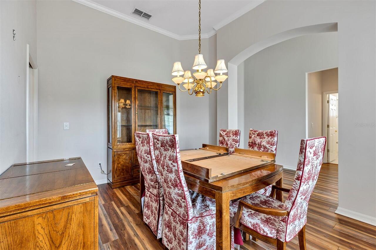
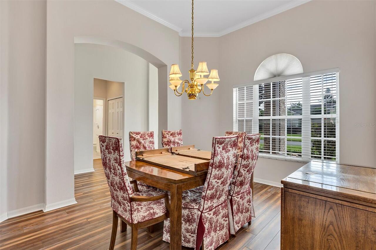
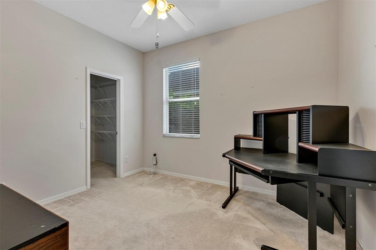
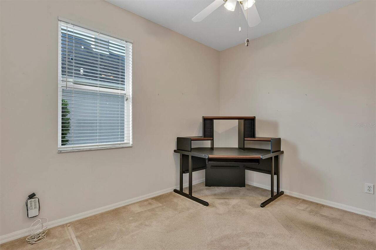
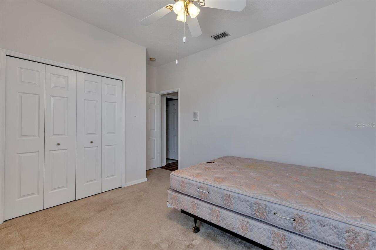
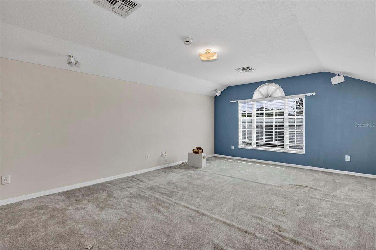
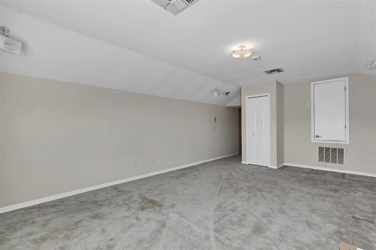
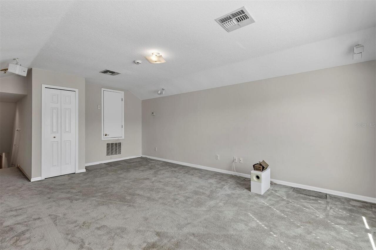
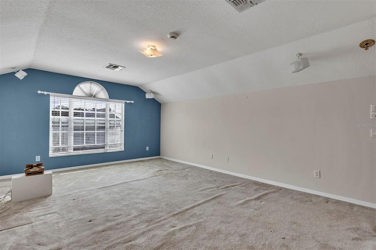
Attic, Bonus Room, Family Room, Formal Dining Room Separate, Formal Living Room Separate, Inside Utility
Alternate Key Folio Num
01-23-30-5637-00-730
Appliances
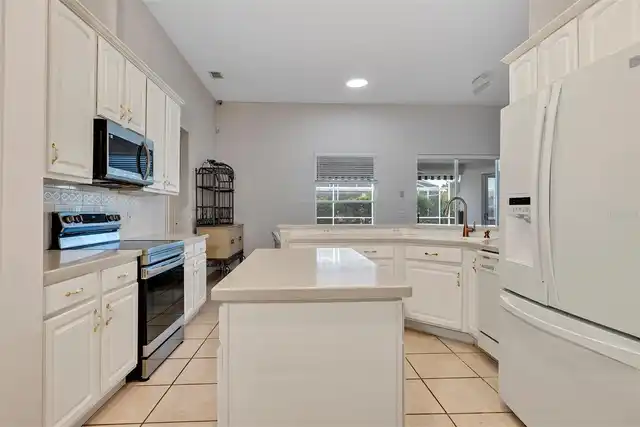
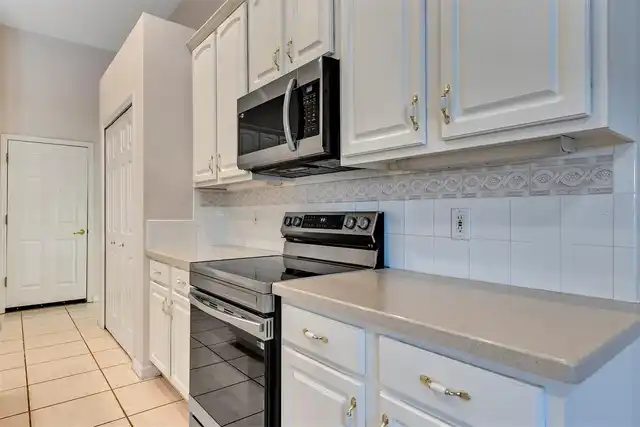
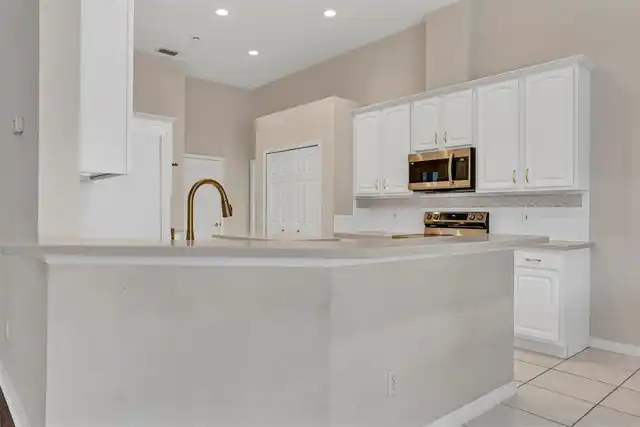
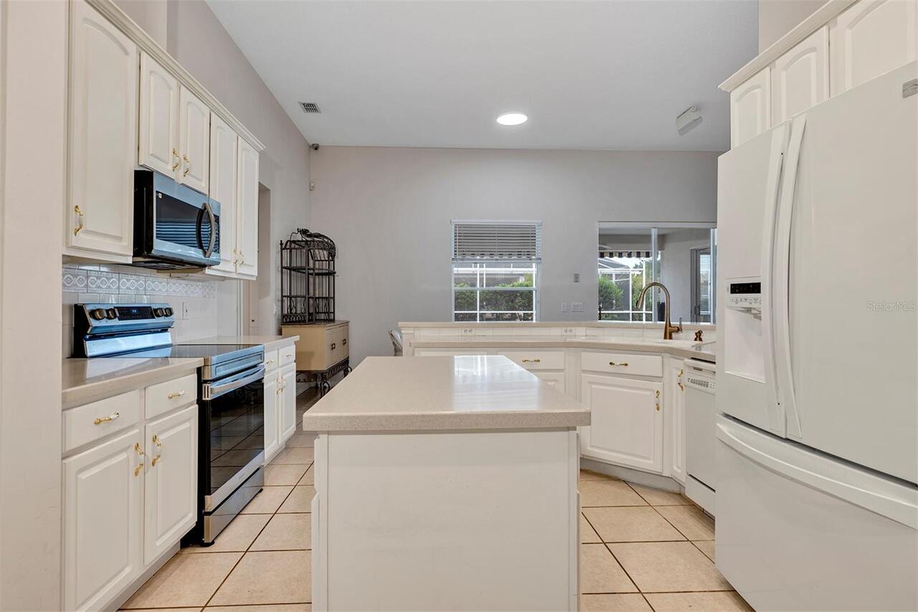
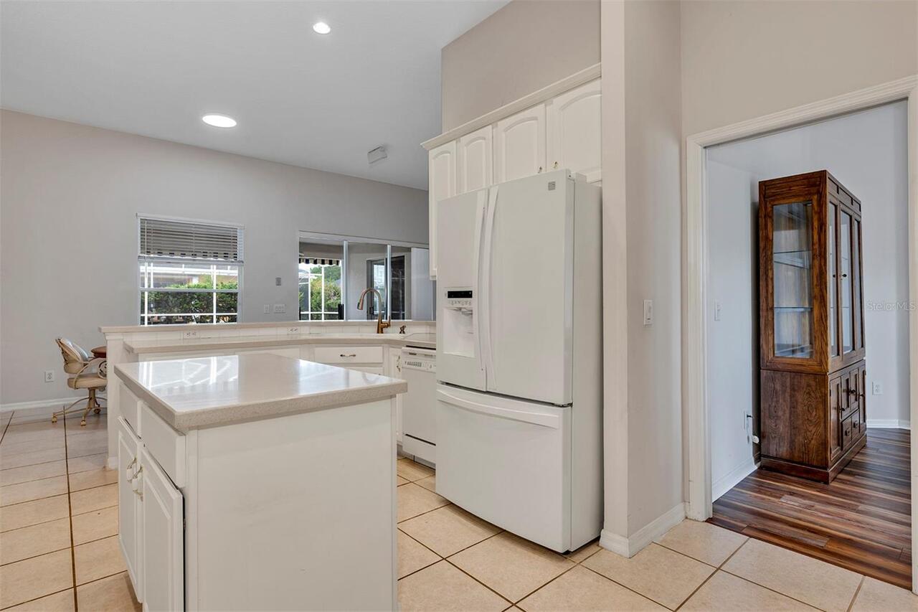
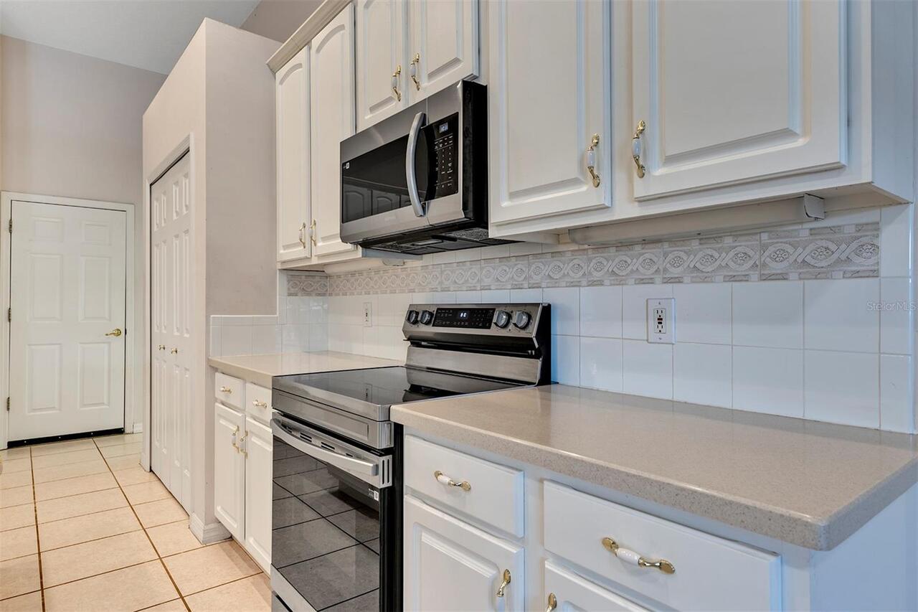
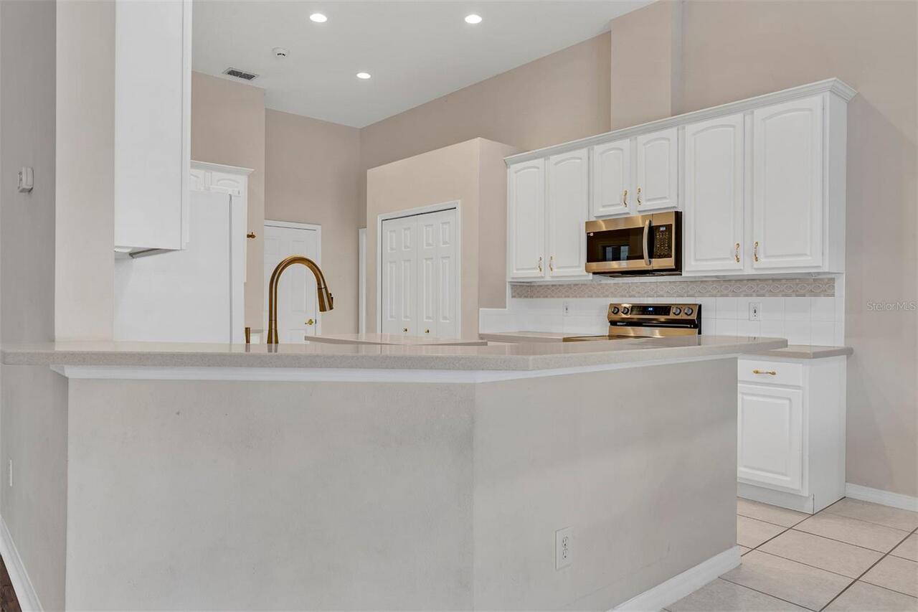
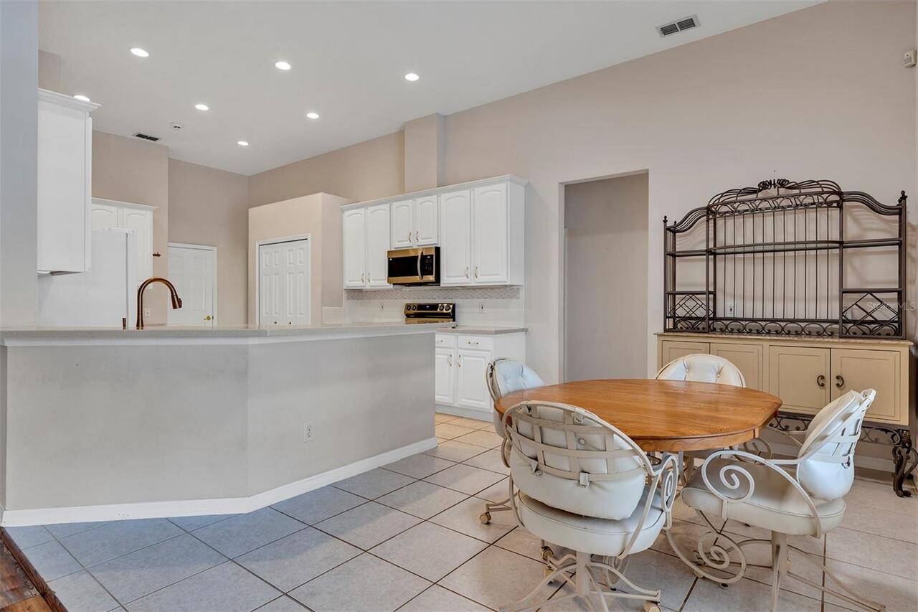
Dishwasher, Disposal, Microwave, Range
Association Email
tiana.anderson@sentrymgt.com
Association Fee Frequency
Annually
Association Fee Includes
Management, Private Road
Association Fee Requirement
Required
Building Area Source
Public Records
Building Area Total Srch SqM
393.35
Building Area Units
Square Feet
Calculated List Price By Calculated SqFt
209.04
Community Features
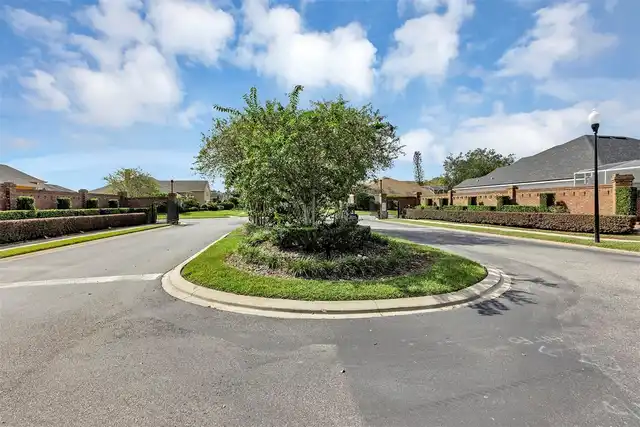
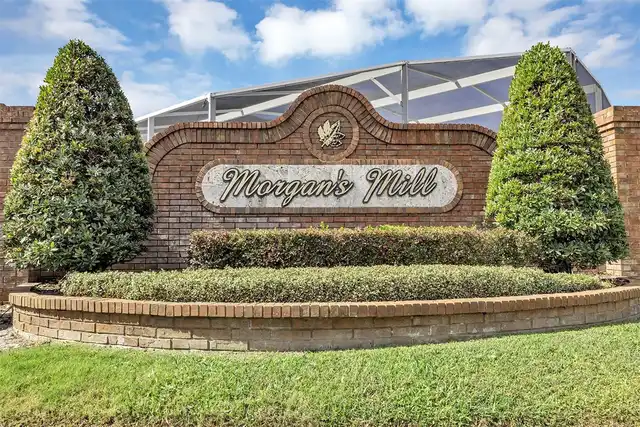
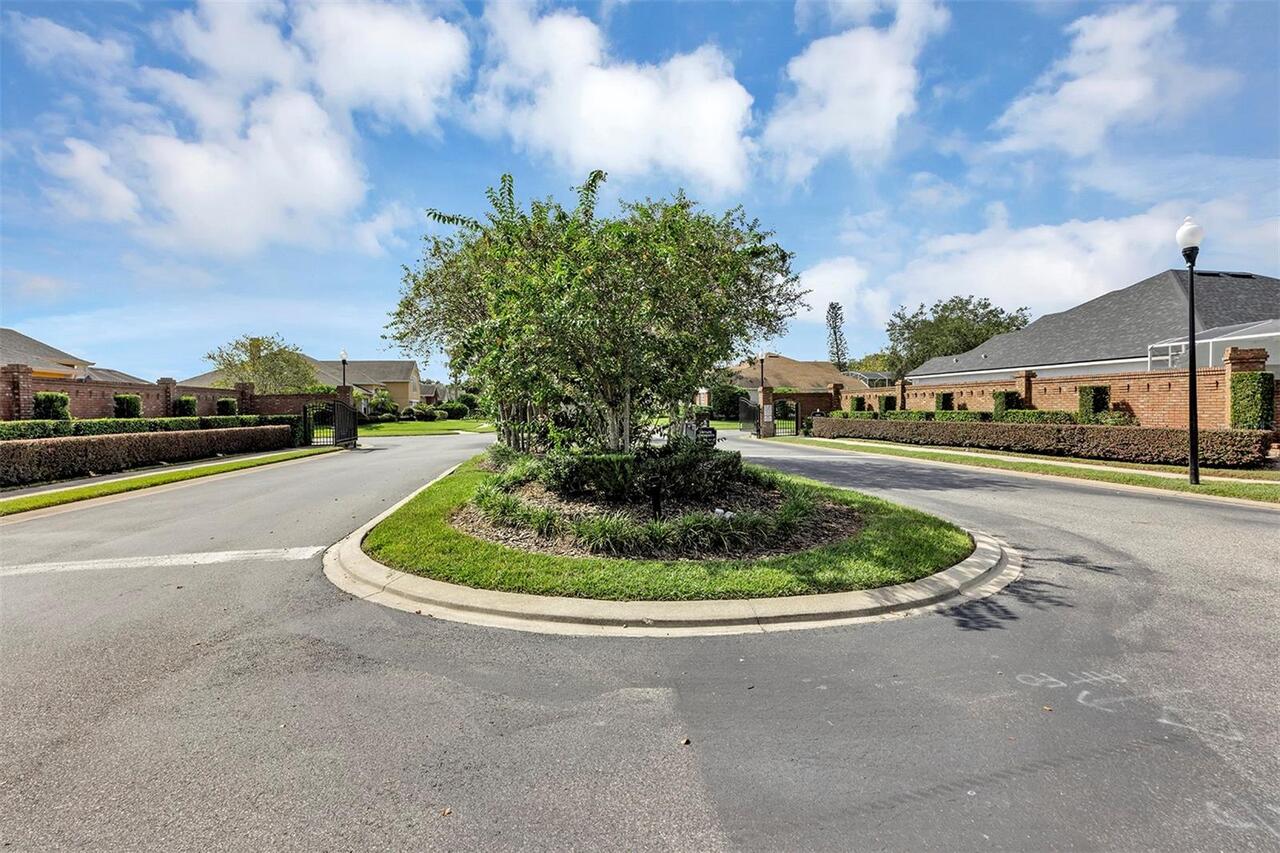
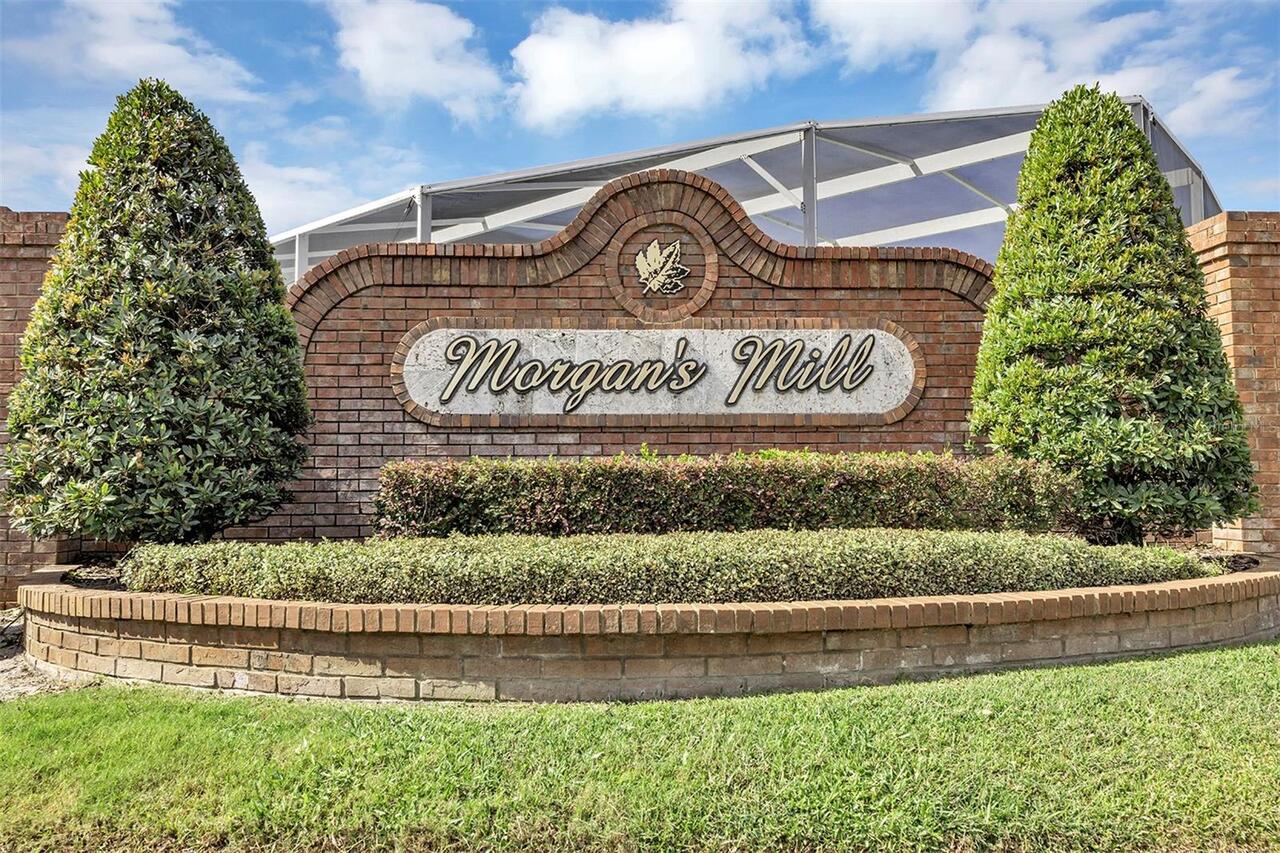
Deed Restrictions, Gated Community - No Guard, Sidewalks
Construction Materials
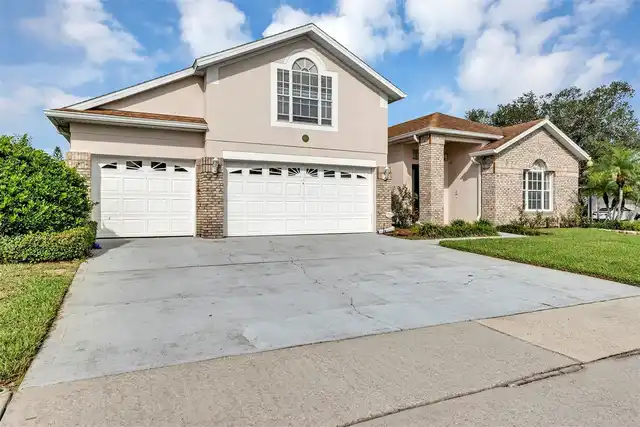
Block
Cooling
Central Air, Zoned
Cumulative Days On Market
5
Elementary School
Deerwood Elem (Orange Cty)
Exterior Features
Private Mailbox, Sprinkler Metered
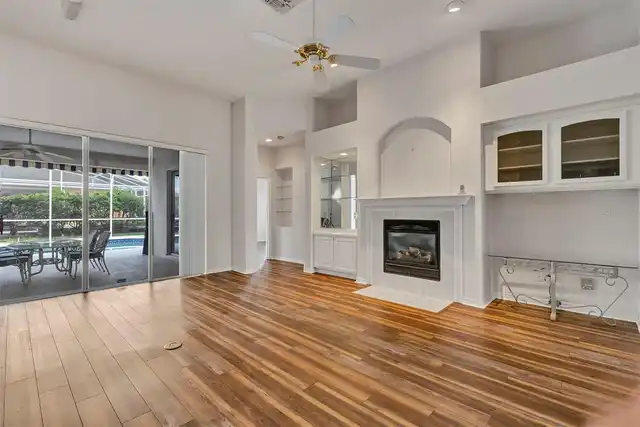
Fireplace Features
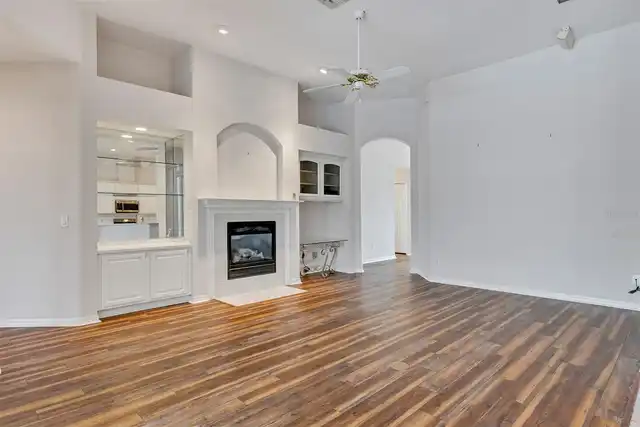
Family Room, Gas
Flood Zone Date
2009-09-25
Flood Zone Panel
12095C0270F
Flooring
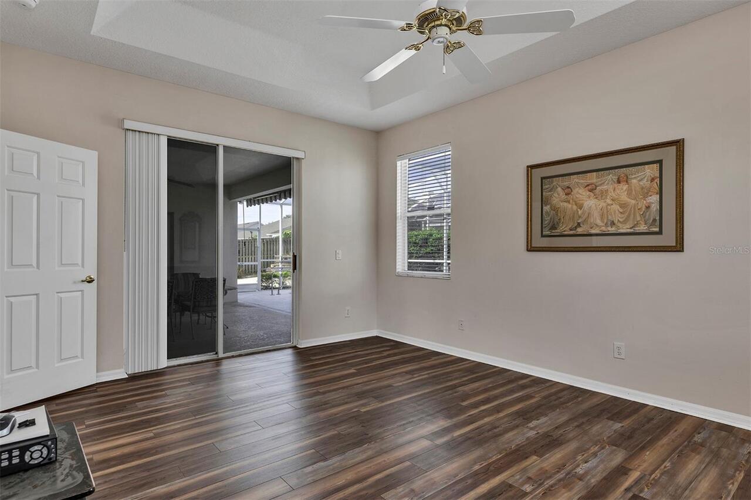
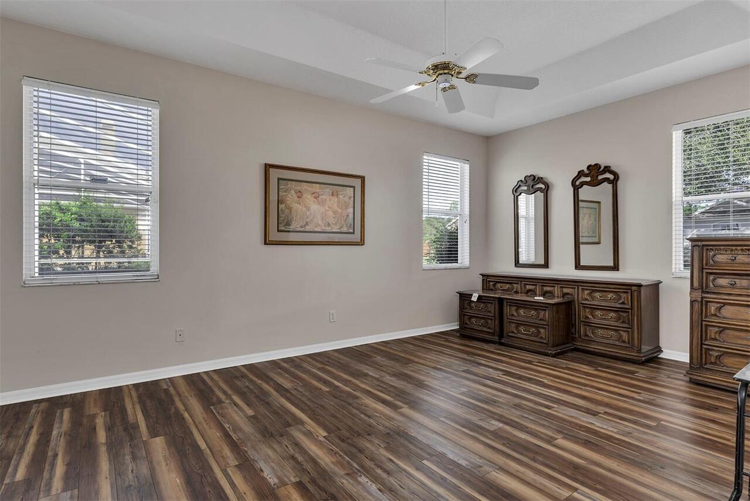
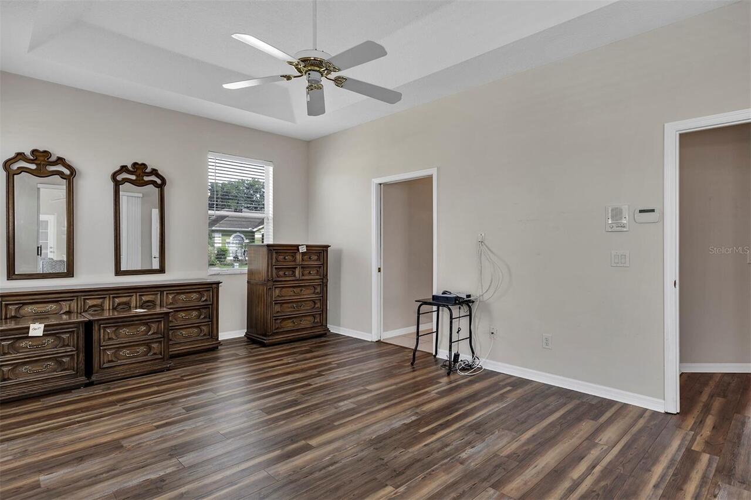
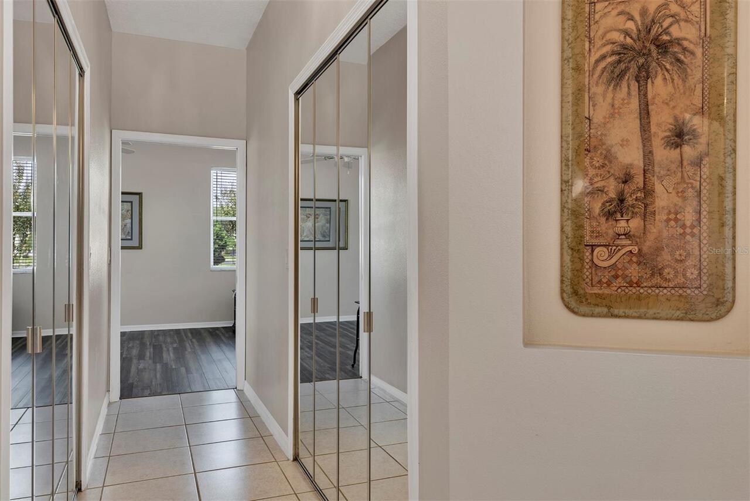
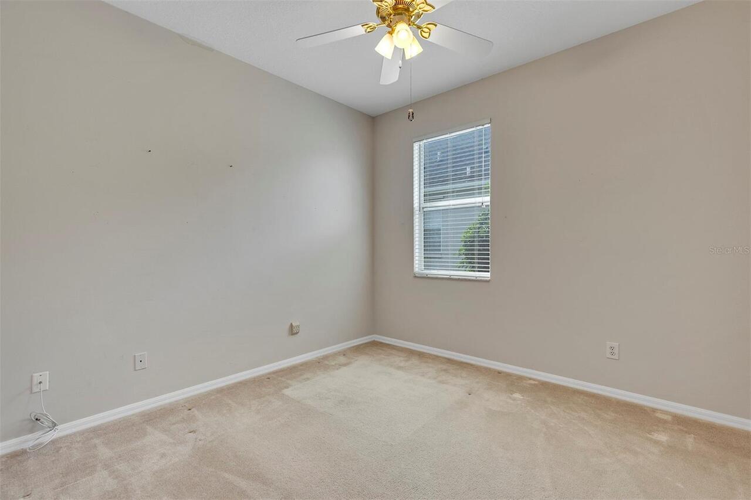
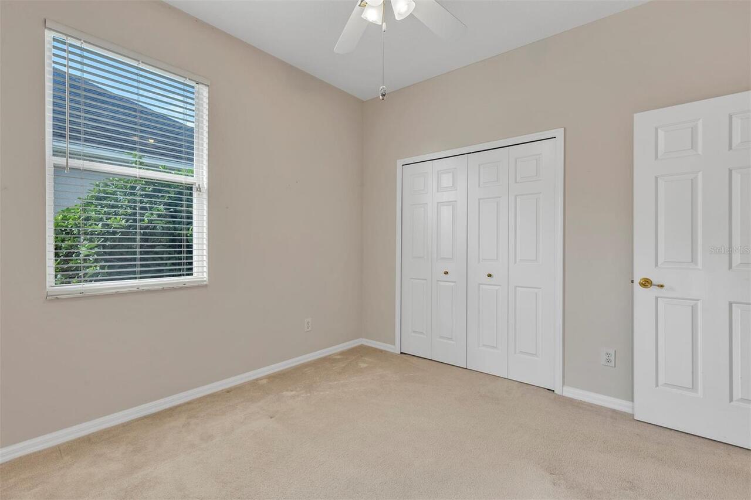
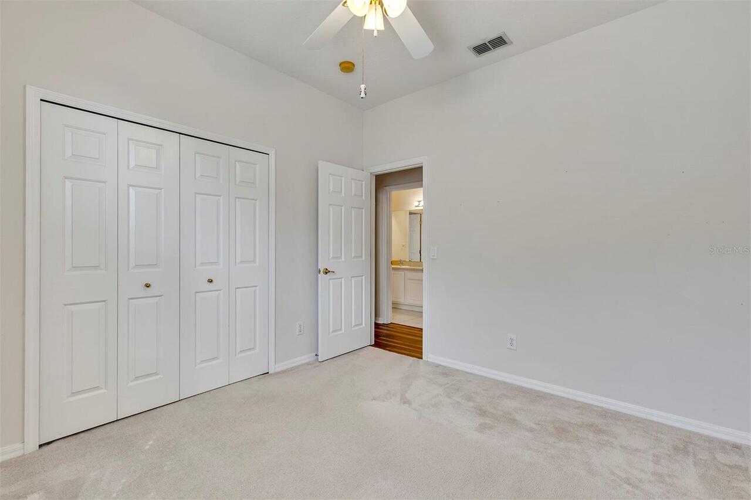
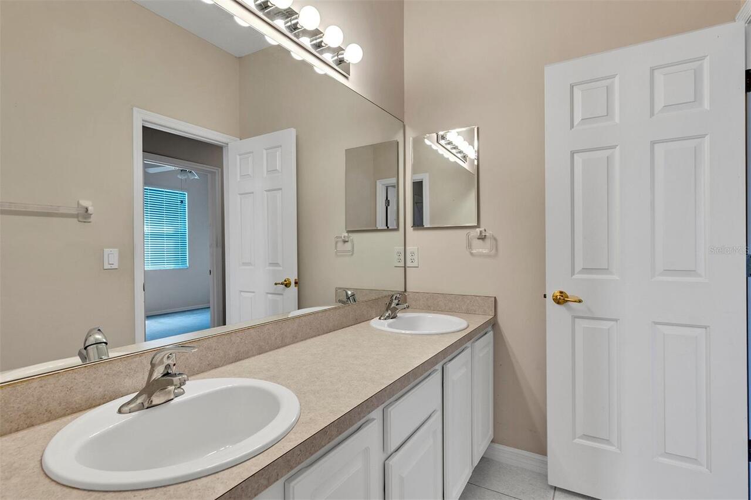
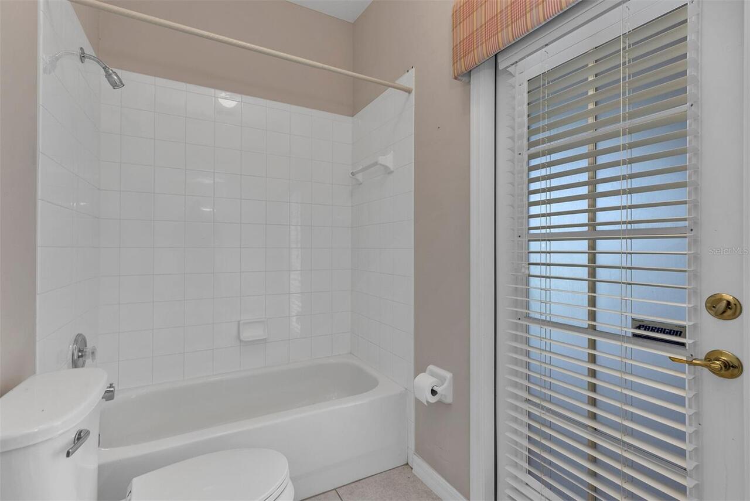
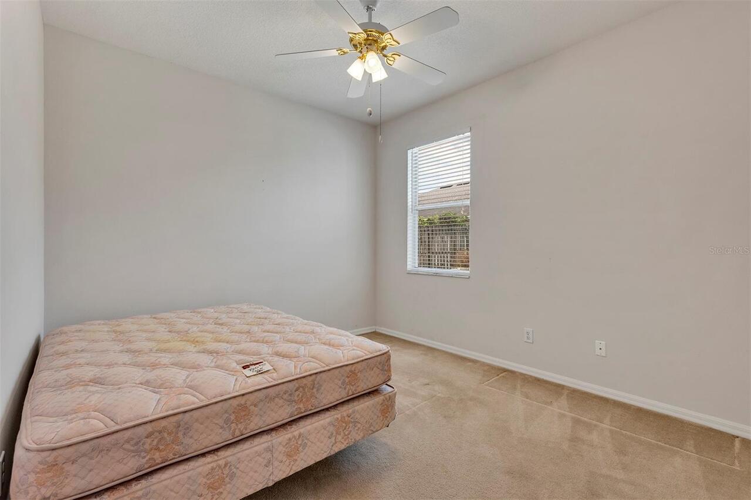
Carpet, Ceramic Tile, Luxury Vinyl
Interior Features
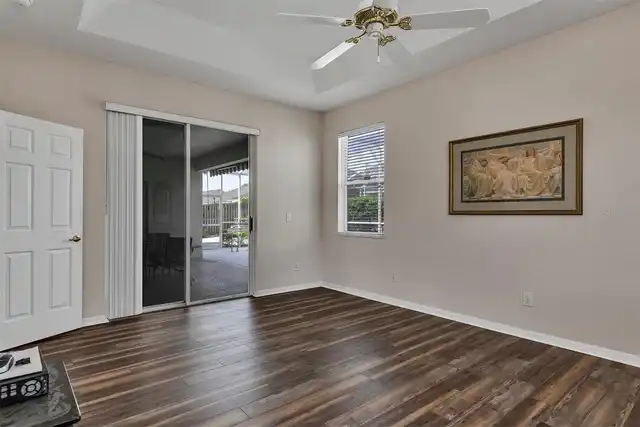
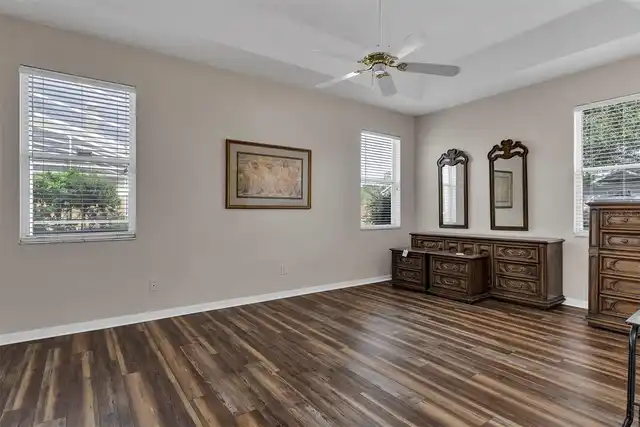
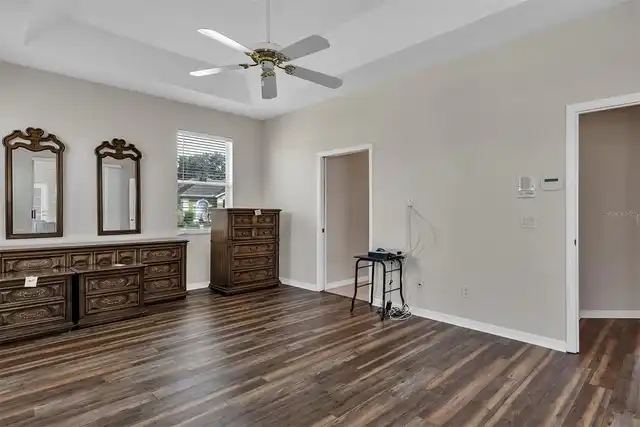
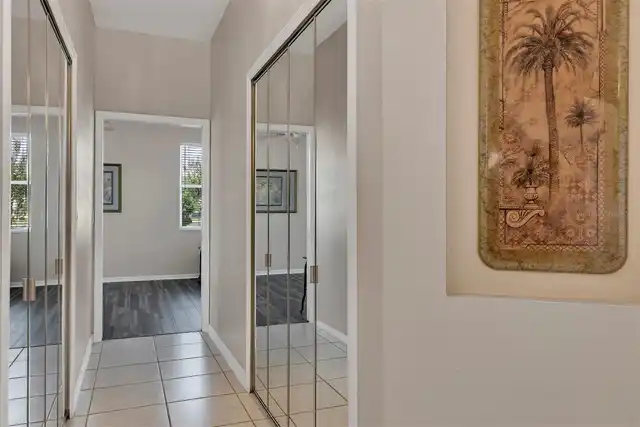
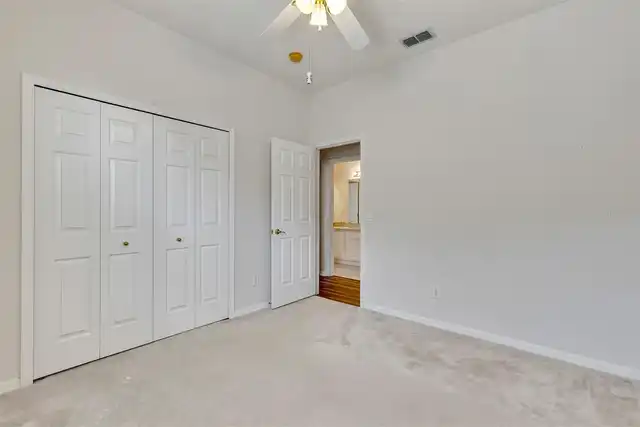
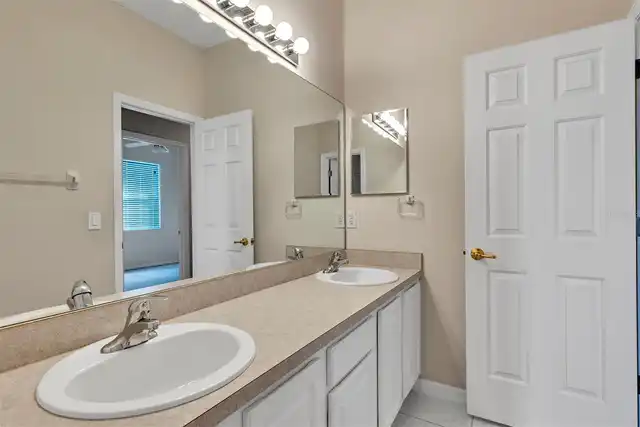
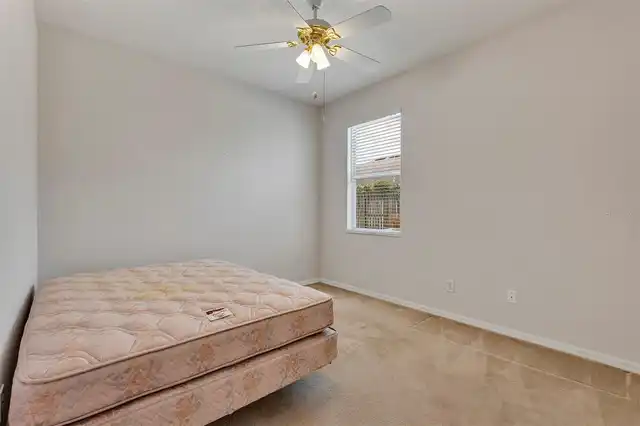
Cathedral Ceiling(s), Ceiling Fans(s), Eat-in Kitchen, High Ceilings, Kitchen/Family Room Combo, Open Floorplan, Split Bedroom, Walk-In Closet(s), Window Treatments
Internet Address Display YN
true
Internet Automated Valuation Display YN
true
Internet Consumer Comment YN
true
Internet Entire Listing Display YN
true
Laundry Features
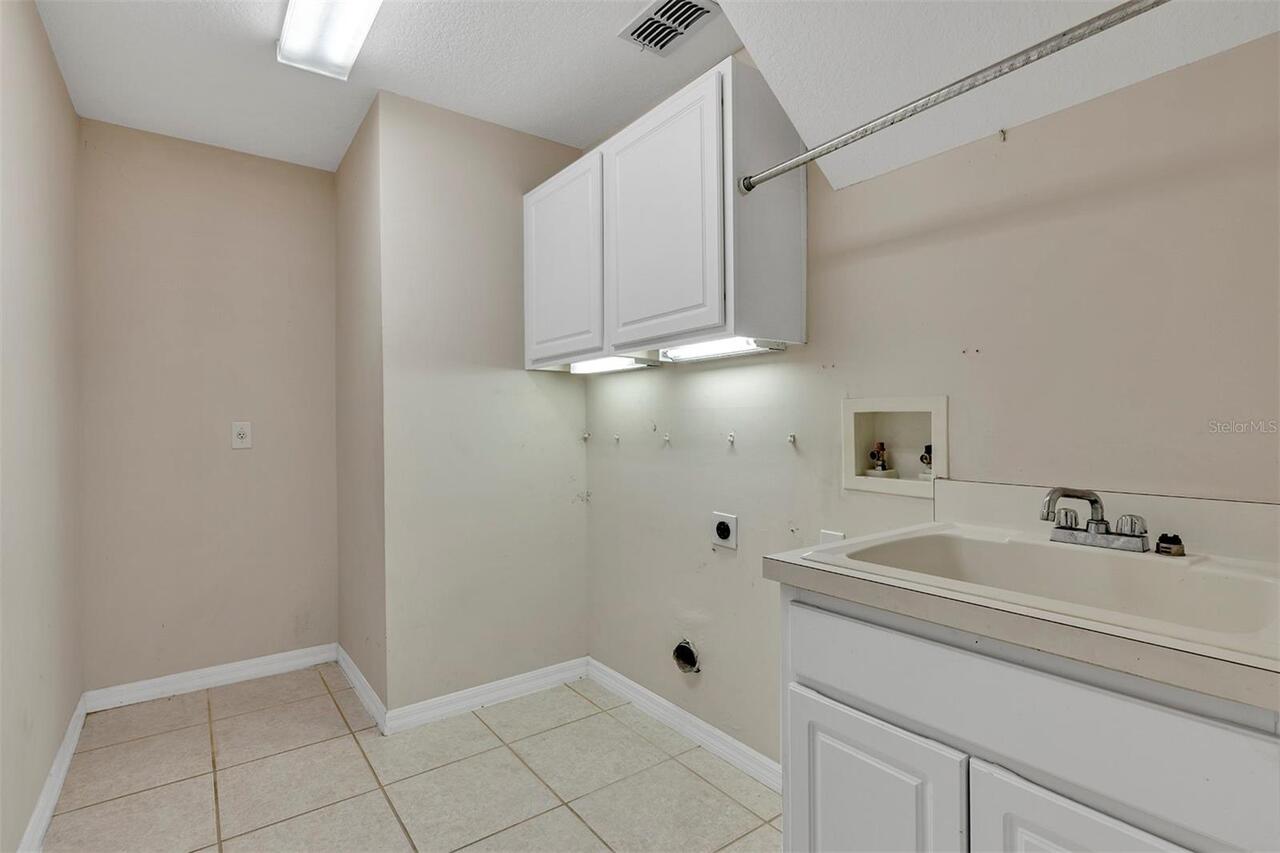
Inside, Laundry Room
Living Area Source
Public Records
Living Area Units
Square Feet
Lot Features
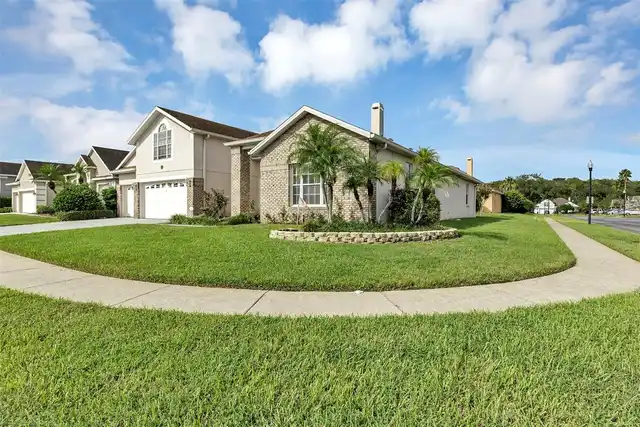
Corner Lot, Landscaped, Sidewalk, Paved, Private
Lot Size Square Meters
928
Middle Or Junior School
Liberty Middle
Modification Timestamp
2026-10-03T17:05:34.666Z
Other Equipment
Irrigation Equipment, Intercom
Parcel Number
01-23-30-5637-00-730
Patio And Porch Features
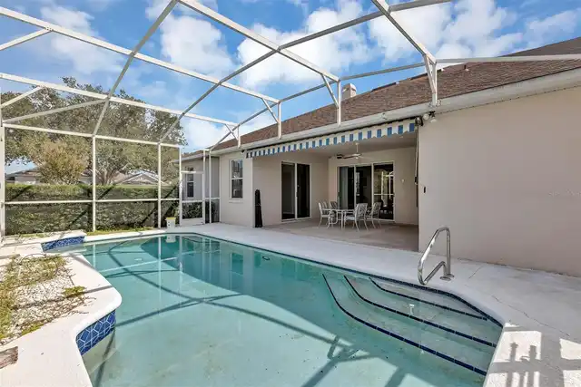
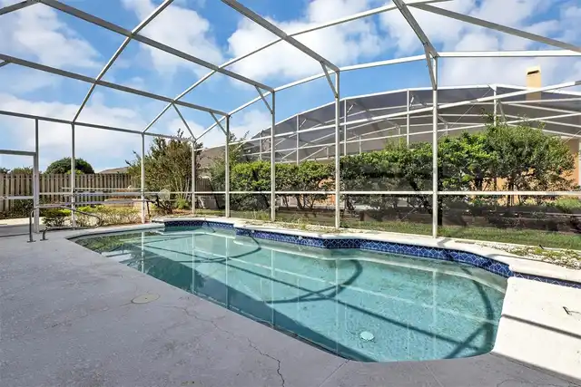
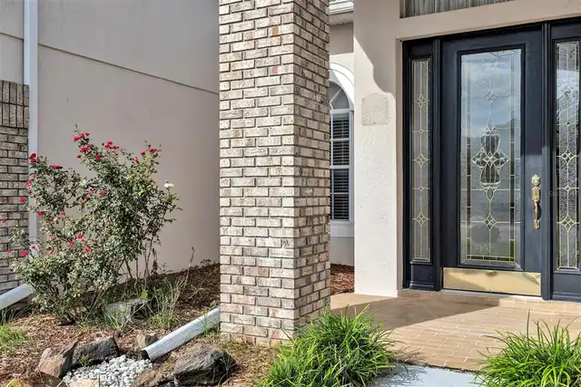
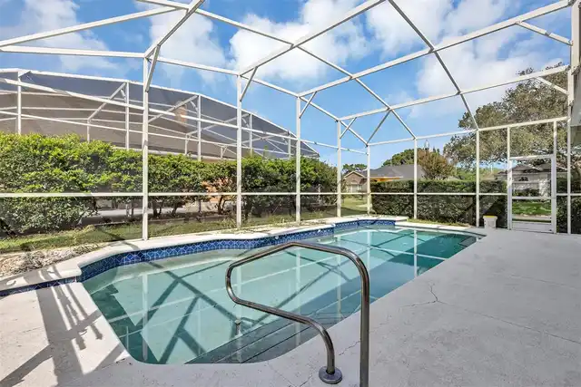
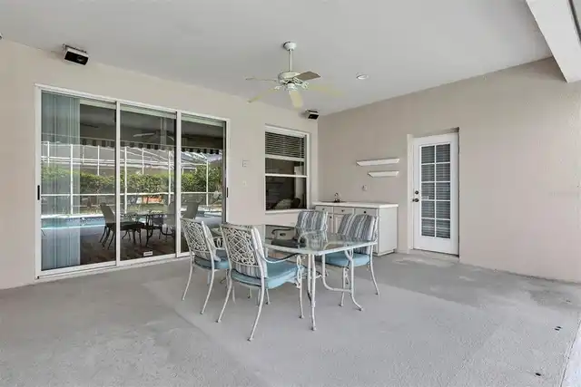
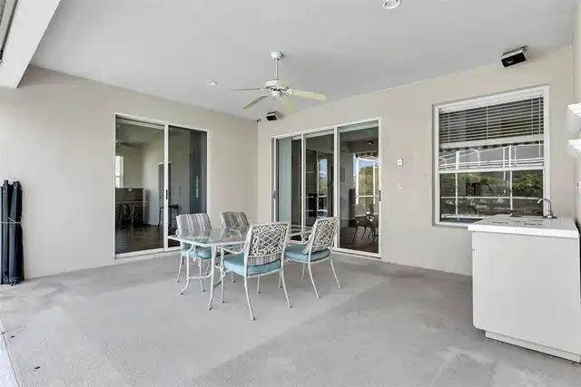
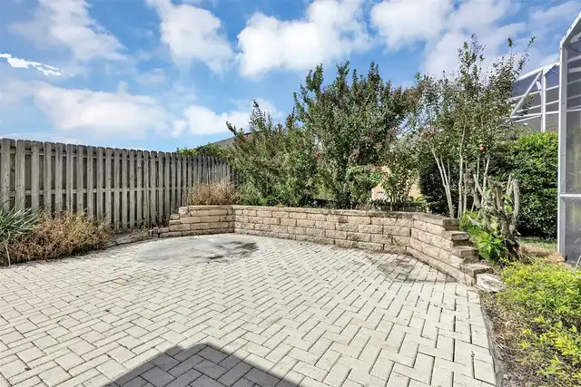
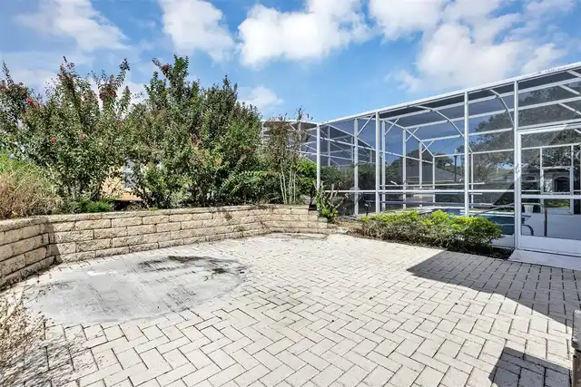
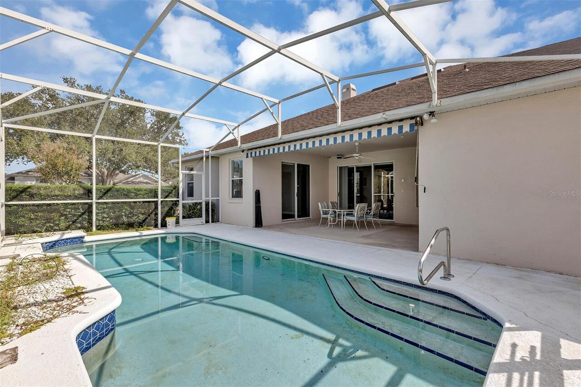
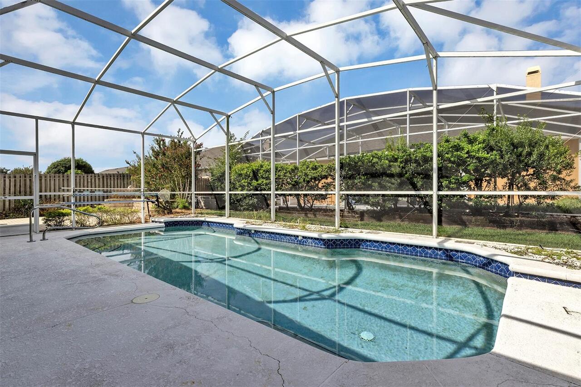
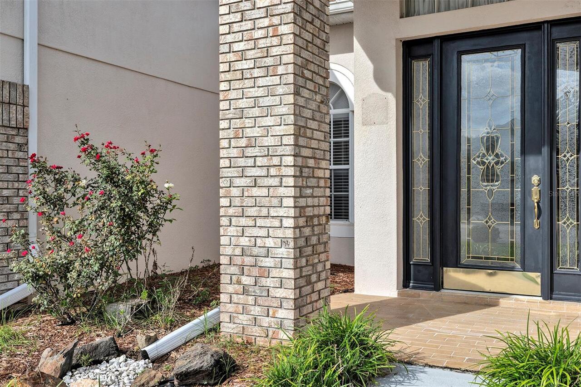
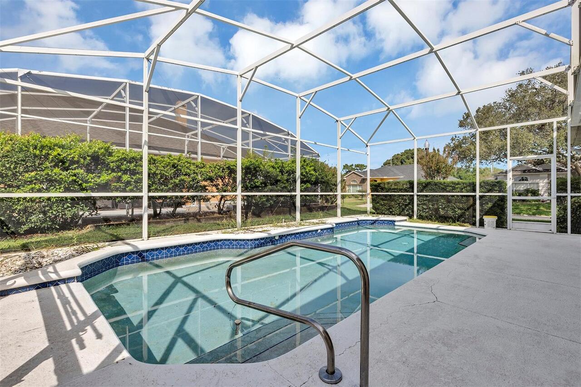
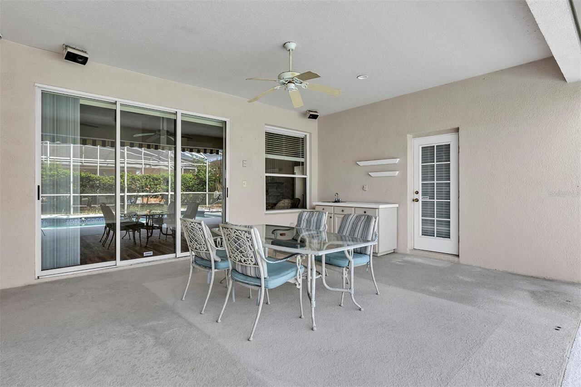
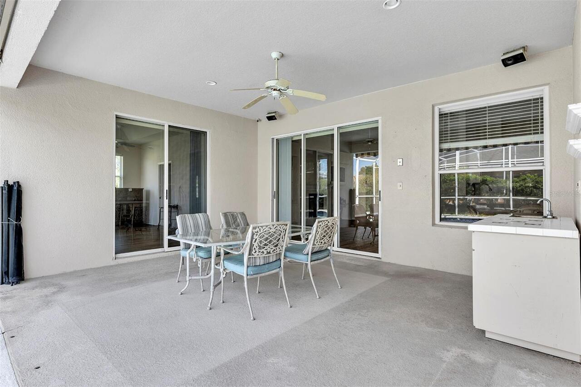
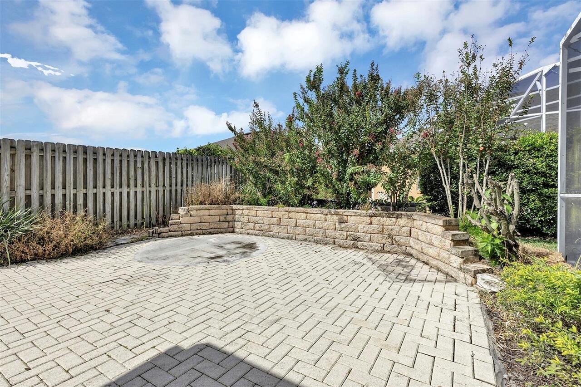
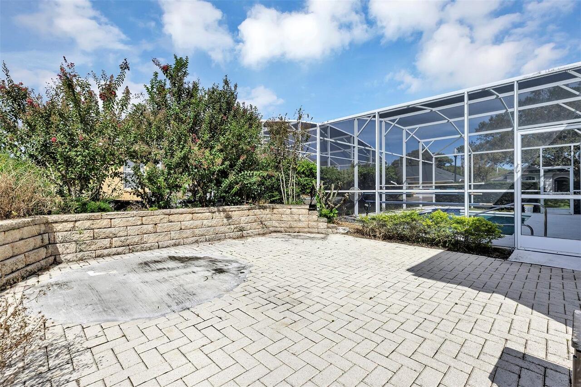
Covered, Front Porch, Rear Porch, Screened
Pet Restrictions
Buyer responsible for verify pet restrictions.
Pets Allowed
Cats OK, Dogs OK
RATIO Current Price By Calculated SqFt
209.04
Road Responsibility
Private Maintained Road
Road Surface Type
Asphalt, Paved
Security Features
Gated Community
Showing Requirements
Sentri Lock Box, Gate Code Required, Lock Box Electronic, ShowingTime
Status Change Timestamp
2026-09-28T21:10:10.000Z
Tax Legal Description
MORGANS MILL 38/70 LOT 73
Total Acreage
0 to less than 1/4
Universal Property Id
US-12095-N-012330563700730-R-N
Unparsed Address
1630 MORGANS MILL CIR
Utilities
Cable Available, Electricity Connected, Sewer Connected, Sprinkler Meter, Water Connected
Vegetation
Mature Landscaping, Trees/Landscaped