Property Features
Property Sub Type
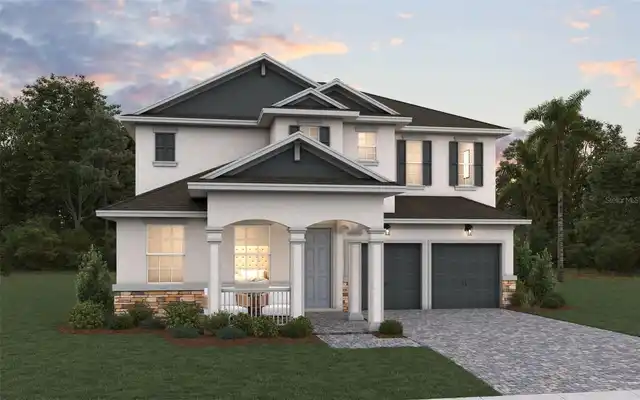
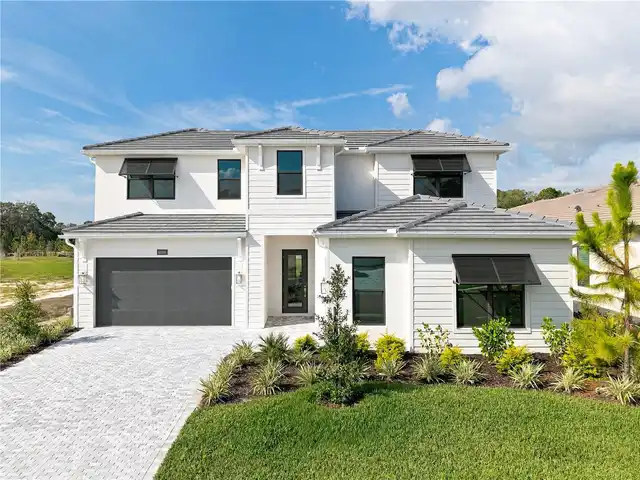
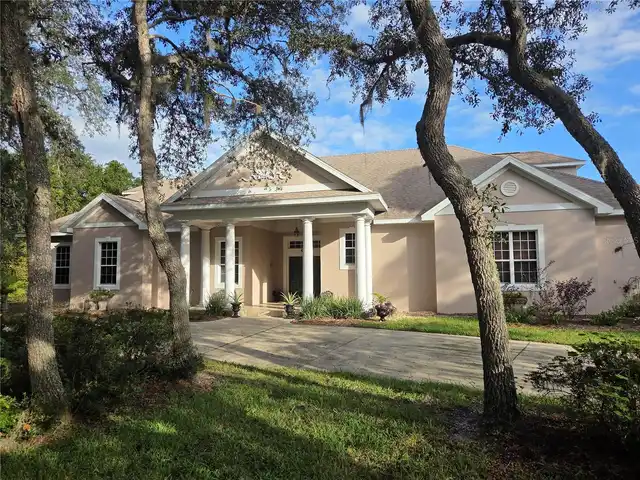
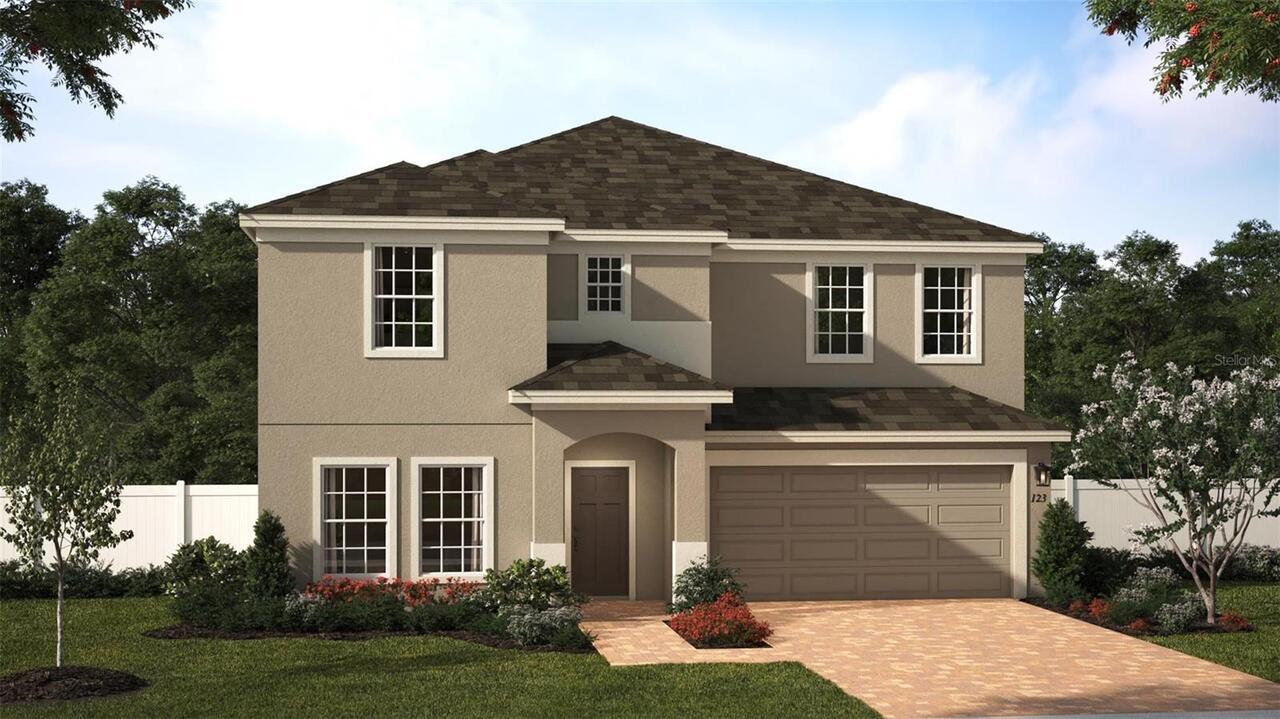
Single Family Residence
Interior Features
Additional Information
Additional Rooms
Bonus Room, Inside Utility, Family Room, Formal Living Room Separate
Appliances
Built-In Oven, Exhaust Fan, Dishwasher, Cooktop, Microwave, Range Hood, Disposal
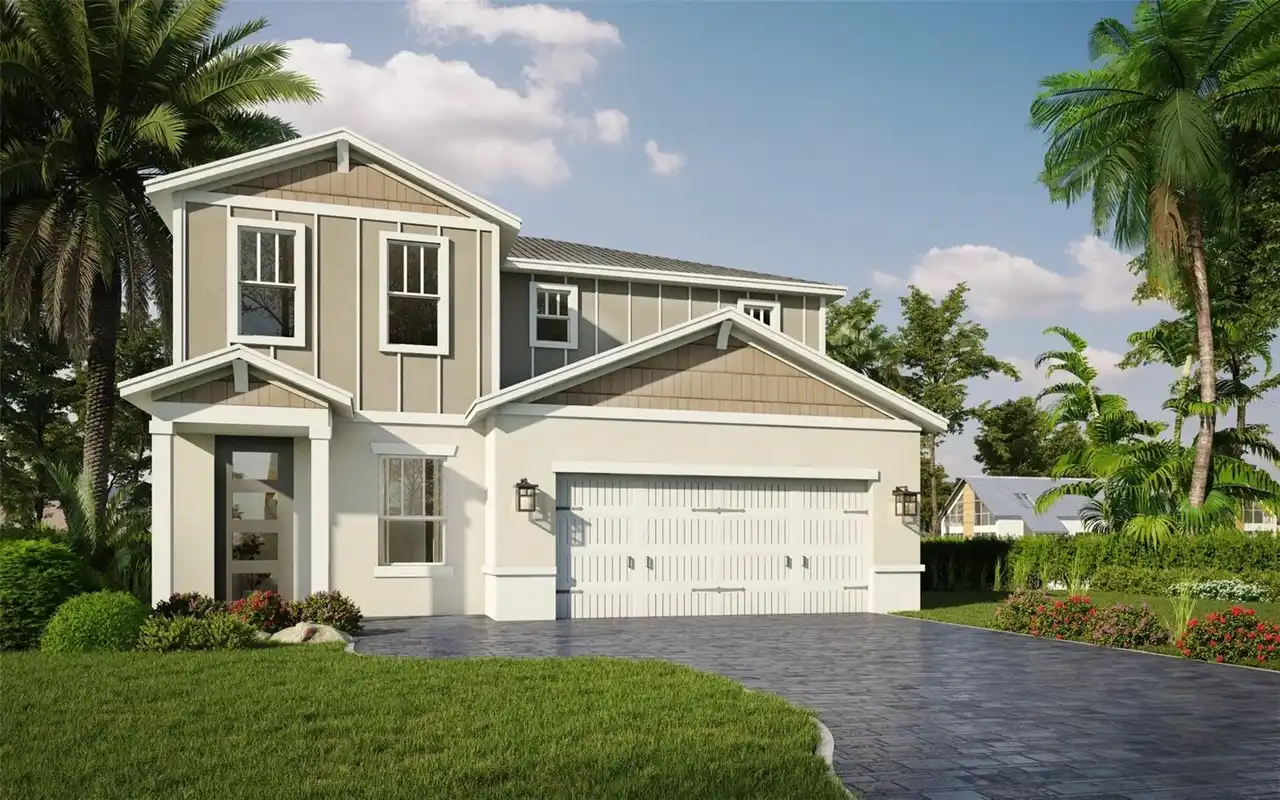
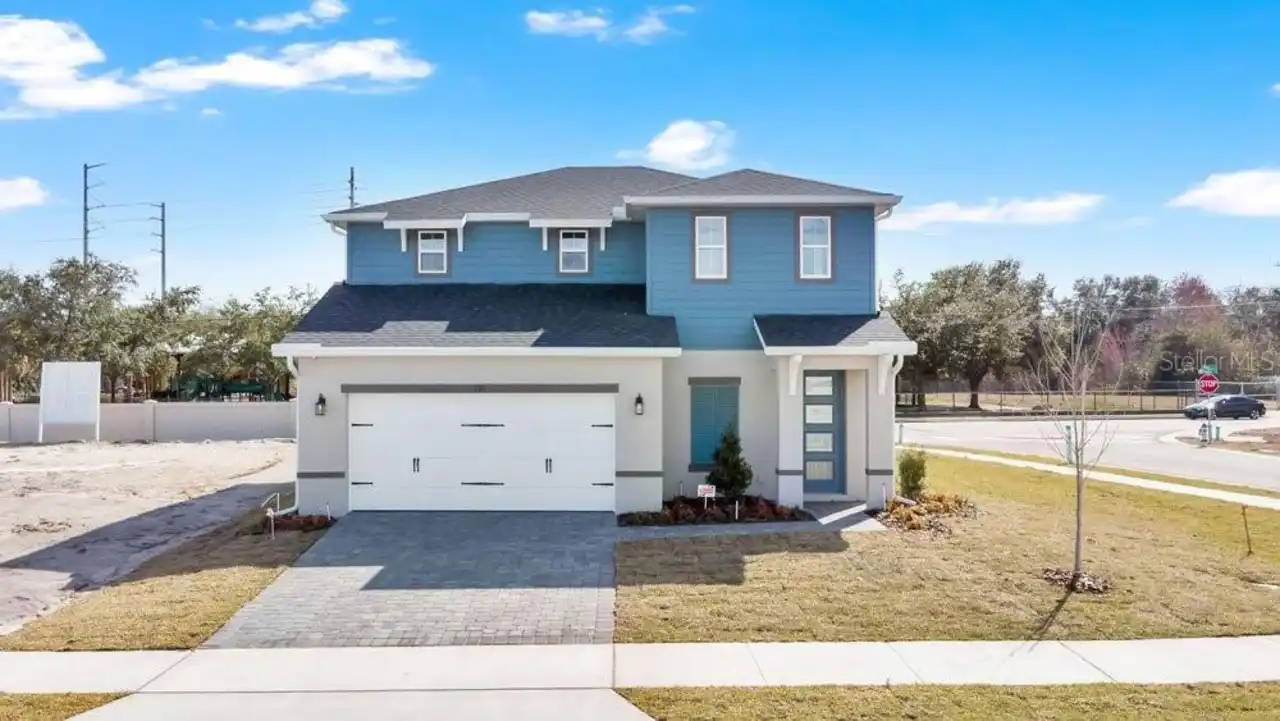
Architectural Style
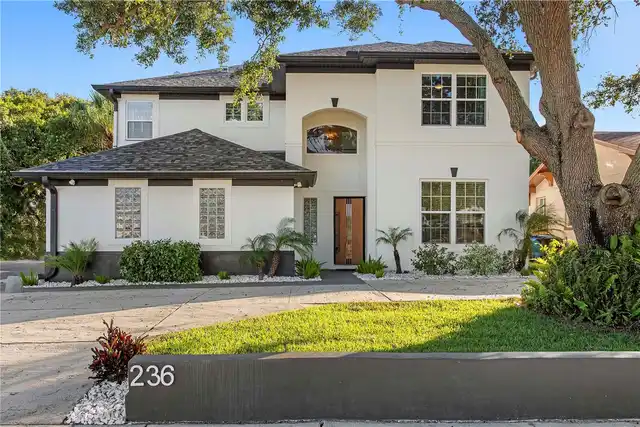
Contemporary
Association Amenities
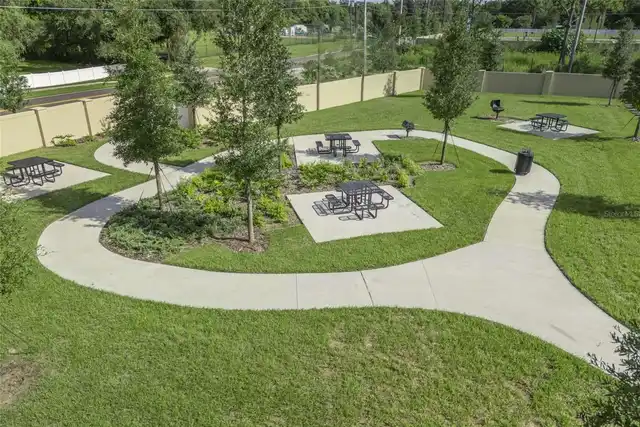
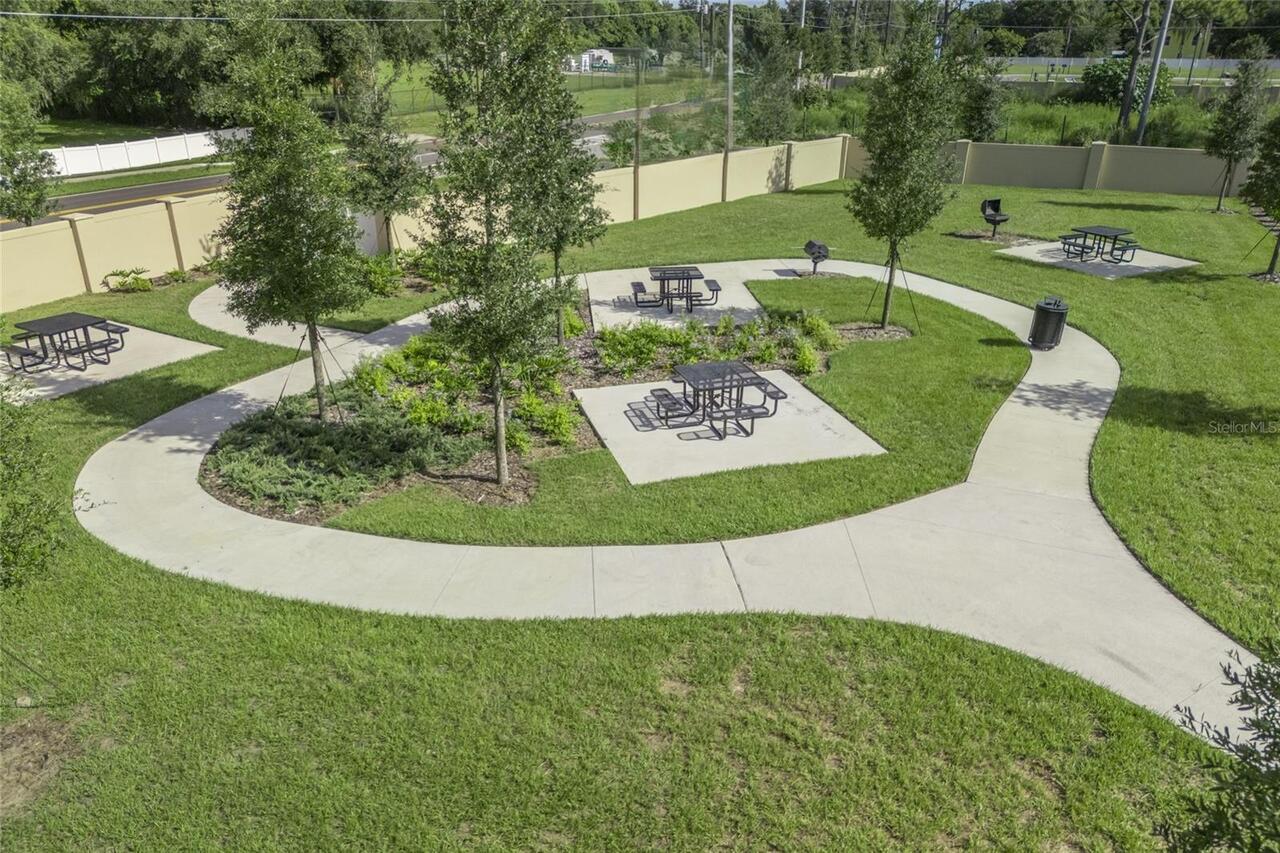
Park
Association Fee Frequency
Monthly
Association Fee Includes
Common Area Taxes
Association Fee Requirement
Required
Builder License Number
CGC1516602
Builder Name
Risewell Homes
Building Area Source
Builder
Building Area Total Srch SqM
355.82
Building Area Units
Square Feet
Calculated List Price By Calculated SqFt
195.43
Community Features
Street Lights, Sidewalks, Park
Construction Materials
Stucco, Frame, Block
Cumulative Days On Market
39
Elementary School
Cheney Elem
Exterior Features
Sidewalk, Sprinkler Metered
Flooring
Carpet, Ceramic Tile
High School
Winter Park High
Interior Features
Thermostat, Open Floorplan, High Ceilings, Split Bedroom, Stone Counters, Walk-In Closet(s)
Laundry Features
Laundry Room, Inside, Upper Level
Living Area Source
Builder
Living Area Units
Square Feet
Lot Features
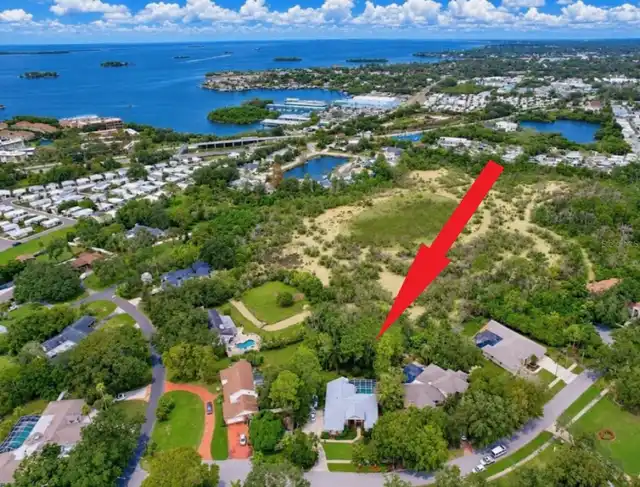
Paved, Sidewalk
Lot Size Dimensions
50x120
Lot Size Square Meters
557
Middle Or Junior School
Glenridge Middle
Modification Timestamp
2026-10-26T13:14:10.936Z
Other Equipment
Irrigation Equipment
Parcel Number
13-22-30-3410-00-470
Patio And Porch Features
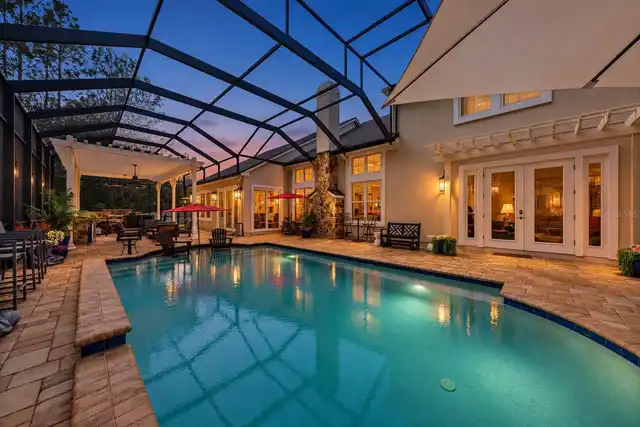
Rear Porch, Covered
Previous List Price
624990
Price Change Timestamp
2026-10-02T16:50:02.000Z
Property Condition
Completed
RATIO Current Price By Calculated SqFt
195.43
Security Features
Smoke Detector(s)
Total Acreage
0 to less than 1/4
Universal Property Id
US-12095-N-132230341000470-R-N
Unparsed Address
2561 CAVANAUGH DR
Utilities
Fiber Optics, Underground Utilities, Water Connected, Electricity Connected, Cable Available, Public, Sewer Connected
Window Features
Double Pane Windows, Insulated Windows