407-990-2746
Menu

1621 Pine Bay Drive, Sarasota, FL

NEXT
PREV
$1,895,000

($592/sqft)

List Status: Pending
1621 Pine Bay Drive
Sarasota, FL 34231


3 beds
3 baths
3201 living sqft
Top Features
  • View: Garden
  • Subdivision: Johnson Estates
  • Built in  1980
  • Single Family Residence
Description
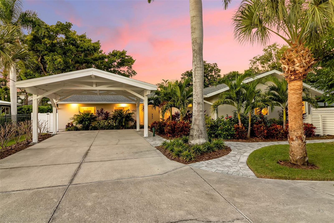

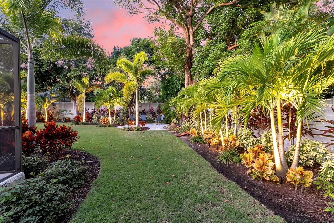
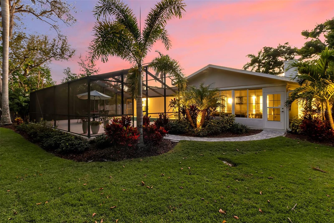
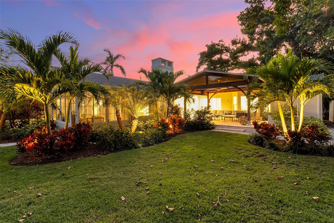
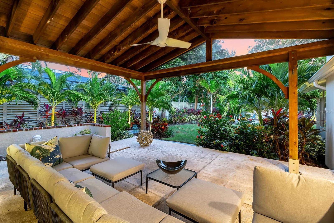
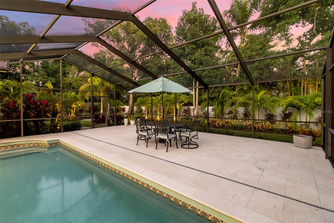
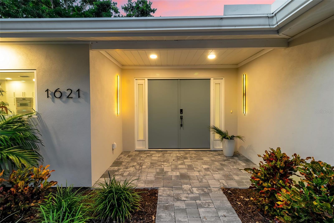
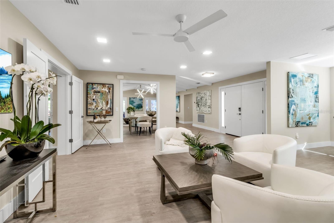
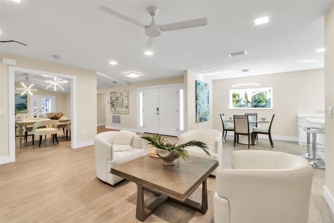
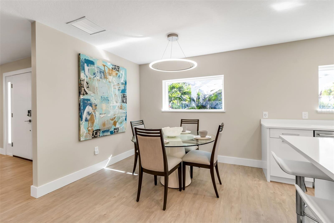
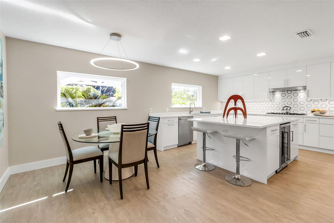
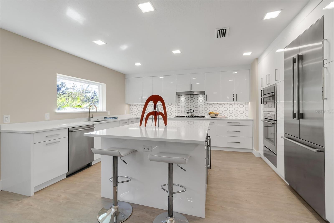
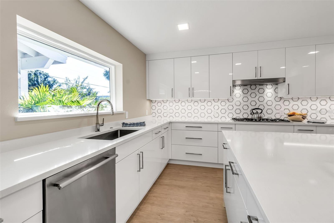
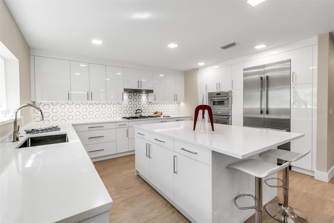
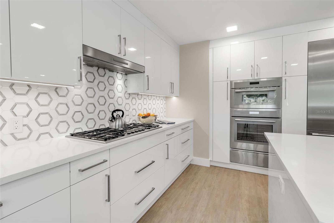
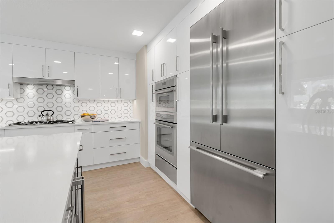
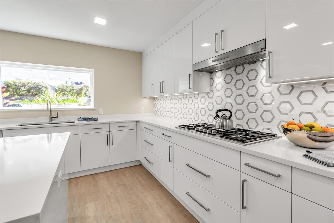
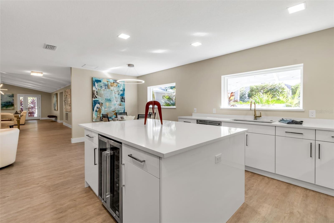
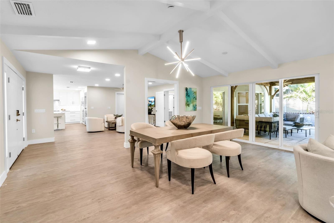
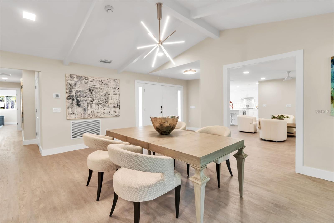
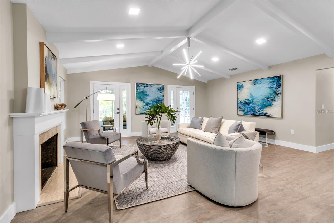
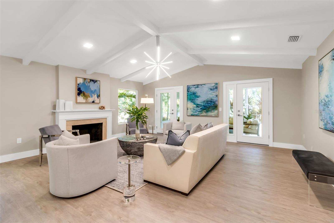
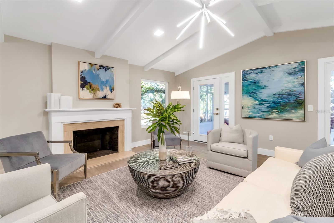
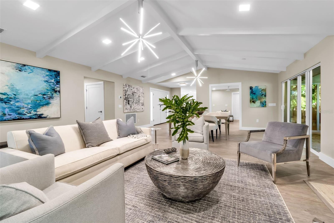
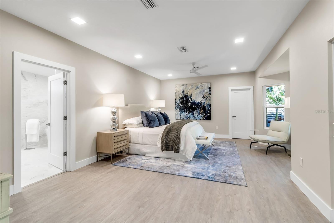
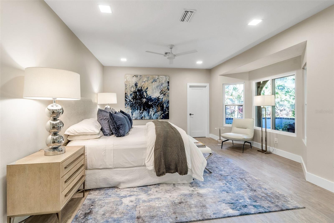
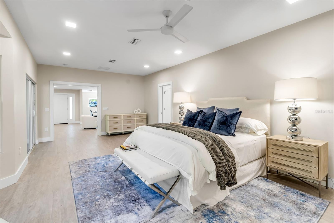
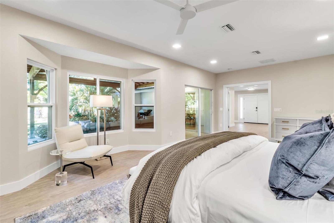
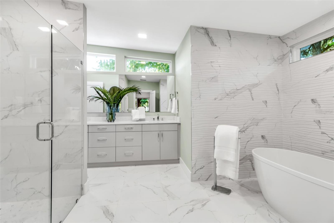
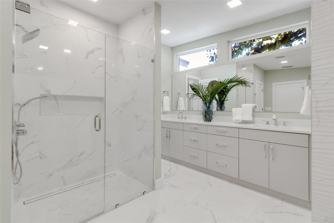
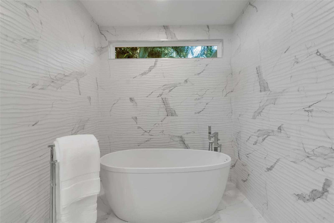
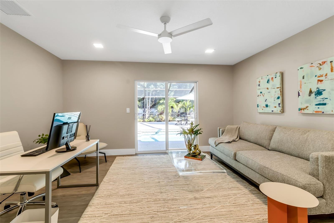
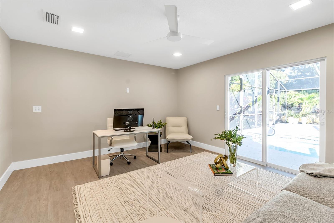
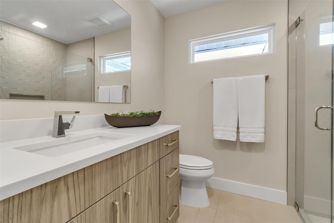
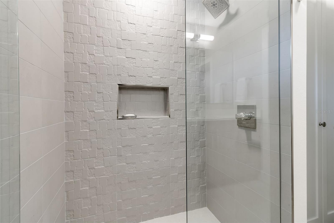
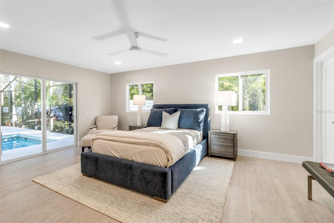
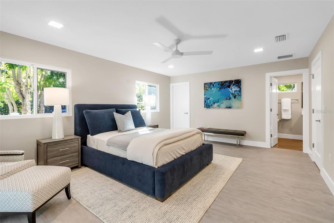
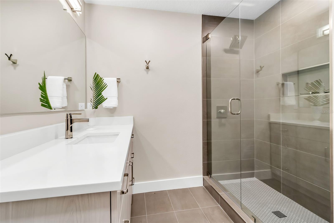
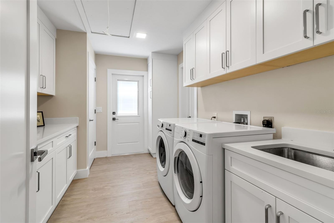
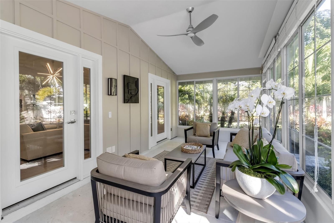
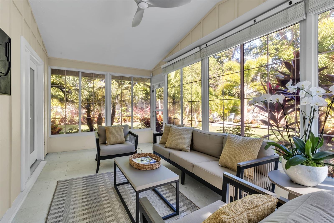
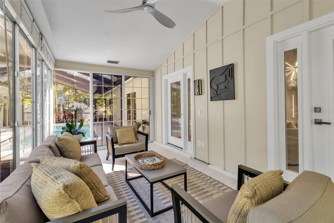
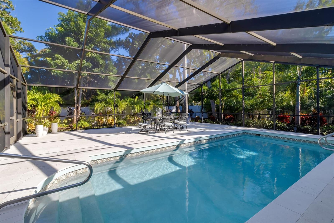
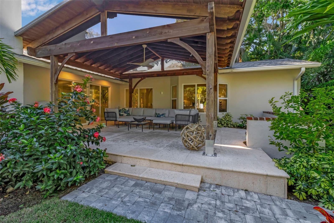
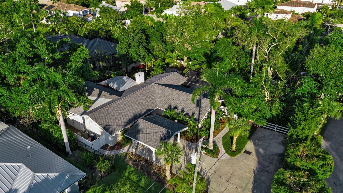
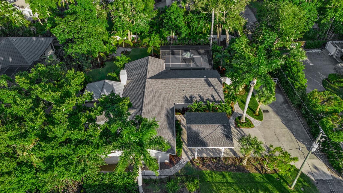
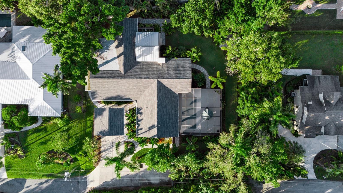
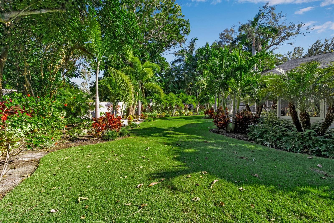
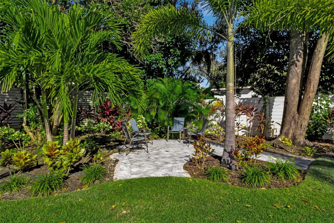
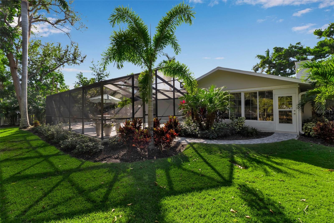
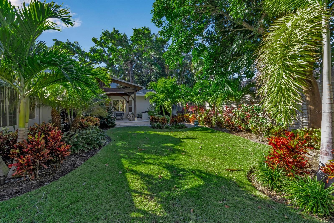
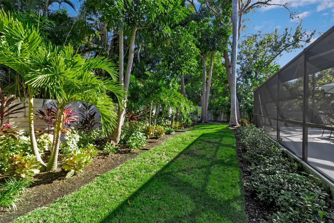
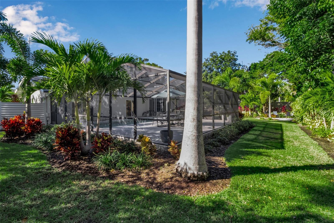
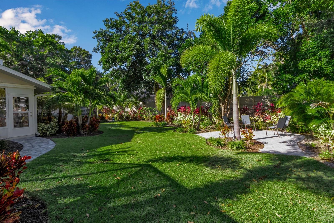
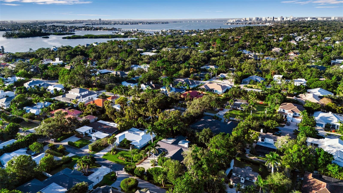
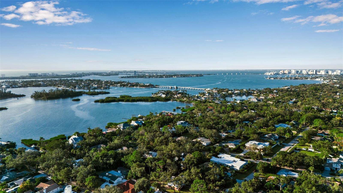
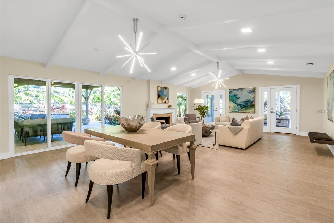
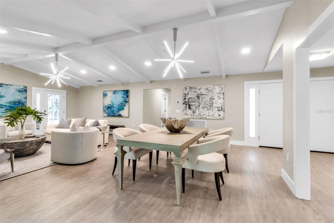
On a lush one-third-acre homesite in desired Pine Bay Estates, this single-story residence has been entirely rebuilt and elevated through a comprehensive, design-forward renovation exceeding $1.1 million. The result is a serene coastal haven where timeless craftsmanship meets modern luxury. A full interior transformation opened the home to light, flow and functionality. The newly relocated chef’s kitchen features bespoke cabinetry, premium finishes and a full suite of Thermador appliances, all thoughtfully positioned to overlook the tropical gardens. Wide-plank flooring carries through every room, complemented by exposed beams, curated lighting and refined architectural details. Every major system has been replaced or upgraded, including all-new HVAC, a tankless water heater, new plumbing and water lines, new insulation, and hurricane-rated windows, doors and sliders, ensuring enduring comfort and peace of mind. The home’s heart is its stunning sunroom, surrounded by glass and bathed in natural light, an ideal space for morning coffee, quiet reading or gathering with guests while taking in the lush, mature landscaping. Three beautifully redesigned baths, a gas fireplace, custom California Closets and a new laundry suite continue the theme of thoughtful luxury throughout. Outside, the home lives like a private botanical retreat. A full landscape redesign brought in layered tropical plantings, ambient lighting, new walkways and hardscape, all-new fencing and gates, and a pool with a replaced deck and rescreened cage. A new roof, fresh stucco exterior, carport enhancements and upgraded exterior lighting, complete the transformation. With its rare combination of single-level living, expansive grounds and meticulous top-to-bottom renovation, this Pine Bay Estates residence offers an inspired West of Trail lifestyle just moments from The Field Club, Southside Village, Siesta Key and Sarasota’s finest dining, beaches and marinas.
Property Details
Property Features
Property Sub Type
Single Family Residence
View
Garden
Pool
Screen Enclosure, In Ground
County
Sarasota
Subdivision
JOHNSON ESTATES
Additional Information
Additional Parcels YN
false
Alternate Key Folio Num
0076150033
Appliances
Built-In Oven, Cooktop, Dishwasher, Dryer, Microwave, Refrigerator, Washer, Wine Refrigerator
Architectural Style
Bungalow
Association Email
Mike@sagecap.net
Association Fee
200
Association Fee Frequency
Annually
Association Fee Requirement
Required
Association YN
true
Attached Garage YN
false
Available For Lease YN
1
Bathrooms Total Integer
3
Building Area Source
Public Records
Building Area Total
3267
Building Area Total Srch SqM
303.51
Building Area Units
Square Feet
Calculated List Price By Calculated SqFt
592.00
Carport Spaces
2
Carport YN
true
Construction Materials
Frame, Wood Siding
Contract Status
Financing, Inspections
Cooling
Central Air
Country
US
Cumulative Days On Market
223
Current Price
1895000.00
Direction Faces
South
Elementary School
Phillippi Shores Elementary
Expected Closing Date
2026-08-25T00:00:00.000
Exterior Features
Garden, Lighting, Rain Gutters
Fencing
Vinyl
Fireplace YN
false
Flood Zone Code
X
Flood Zone Date
2024-03-27
Flood Zone Panel
12115C0141G
Flooring
Luxury Vinyl, Tile
Foundation Details
Slab
Garage YN
false
Heating
Central, Electric
High School
Riverview High
Interior Features
Cathedral Ceiling(s), Ceiling Fans(s), Stone Counters
Internet Address Display YN
true
Internet Automated Valuation Display YN
false
Internet Consumer Comment YN
false
Internet Entire Listing Display YN
true
Laundry Features
Inside, Laundry Room
Levels
One
List AOR
Sarasota - Manatee
Living Area Meters
297.38
Living Area Source
Owner
Living Area Units
Square Feet
Lot Features
In County
Lot Size Acres
0.4
Lot Size Dimensions
126x140
Lot Size Square Feet
17615
Lot Size Square Meters
1636
Middle Or Junior School
Brookside Middle
Minimum Lease
1 Month
Modification Timestamp
2026-06-27T02:10:09.314Z
Monthly HOA Amount
16.67
New Construction YN
false
Occupant Type
Vacant
Other Equipment
Irrigation Equipment
Ownership
Fee Simple
Parcel Number
0076150033
Pets Allowed
Yes
Pool Private YN
true
Postal Code Plus 4
3553
Previous List Price
1950000
Price Change Timestamp
2026-06-12T14:25:48.000Z
Public Survey Range
18E
Public Survey Section
06
Purchase Contract Date
2026-06-26
RATIO Current Price By Calculated SqFt
592.00
Road Surface Type
Paved
Roof
Shingle
Room Count
5
SW Subdiv Community Name
Not Applicable
Senior Community YN
false
Sewer
Public Sewer
Showing Requirements
Appointment Only, ShowingTime
Status Change Timestamp
2026-06-27T02:09:51.000Z
Stories Total
1
Tax Annual Amount
15556.06
Tax Book Number
4-2
Tax Legal Description
S 114.8 FT OF W 126 FT OF E 226 FT OF LOT 3 JOHNSON ESTATES UNIT 2, BEING SAME LANDS AS DESC IN ORI 2021039126
Tax Lot
3
Tax Year
2024
Total Acreage
1/4 to less than 1/2
Total Annual Fees
200.00
Total Monthly Fees
16.67
Township
37S
Universal Property Id
US-12115-N-0076150033-R-N
Unparsed Address
1621 PINE BAY DR
Utilities
Cable Connected, Electricity Connected, Public, Sewer Connected, Water Connected
Water Source
Public
Waterfront YN
false
Zoning
RSF2
Neighborhood Map
Popup

Property Photos
Listing Photo
Listing Photo
Listing Photo
Listing Photo
Listing Photo
Listing Photo
Listing Photo
Listing Photo
Listing Photo
Listing Photo
Listing Photo
Listing Photo
Listing Photo
Listing Photo
Listing Photo
Listing Photo
Listing Photo
Listing Photo
Listing Photo
Listing Photo
Listing Photo
Listing Photo
Listing Photo
Listing Photo
Listing Photo
Listing Photo
Listing Photo
Listing Photo
Listing Photo
Listing Photo
Listing Photo
Listing Photo
Listing Photo
Listing Photo
Listing Photo
Listing Photo
Listing Photo
Listing Photo
Listing Photo
Listing Photo
Listing Photo
Listing Photo
Listing Photo
Listing Photo
Listing Photo
Listing Photo
Listing Photo
Listing Photo
Listing Photo
Listing Photo
Listing Photo
Listing Photo
Listing Photo
Listing Photo
Listing Photo
Listing Photo
Listing Photo
Listing Photo
Listing Photo
Listing Photo
Listing Photo
Listing Photo
Listing Photo
Listing Photo
Listing Photo
Listing Photo
Listing Photo
Listing Photo
Listing Photo
Listing Photo
Listing Photo
Listing Photo
Listing Photo
Listing Photo
Listing Photo
Listing Photo
Listing Photo
Listing Photo
Listing Photo
Listing Photo
Listing Photo
Listing Photo
Listing Photo
Listing Photo
Listing Photo
Listing Photo
Listing Photo
Listing Photo
Listing Photo
Listing Photo
Listing Photo
Listing Photo
Listing Photo
Listing Photo
Listing Photo
Listing Photo
Listing Photo
Listing Photo
Listing Photo
Listing Photo
Listing Photo
Listing Photo
Listing Photo
Listing Photo
Listing Photo
Listing Photo
Listing Photo
Listing Photo
Listing Photo
Listing Photo
Listing Photo
Listing Photo
Listing Photo
Listing Photo
Listing Photo
Listing Photo
Listing Photo
Listing Photo

MLS #MFRA4663412 Listing courtesy of Premier Sotheby's International Realty provided by Stellar MLS.

Similar Listings

$1,725,000
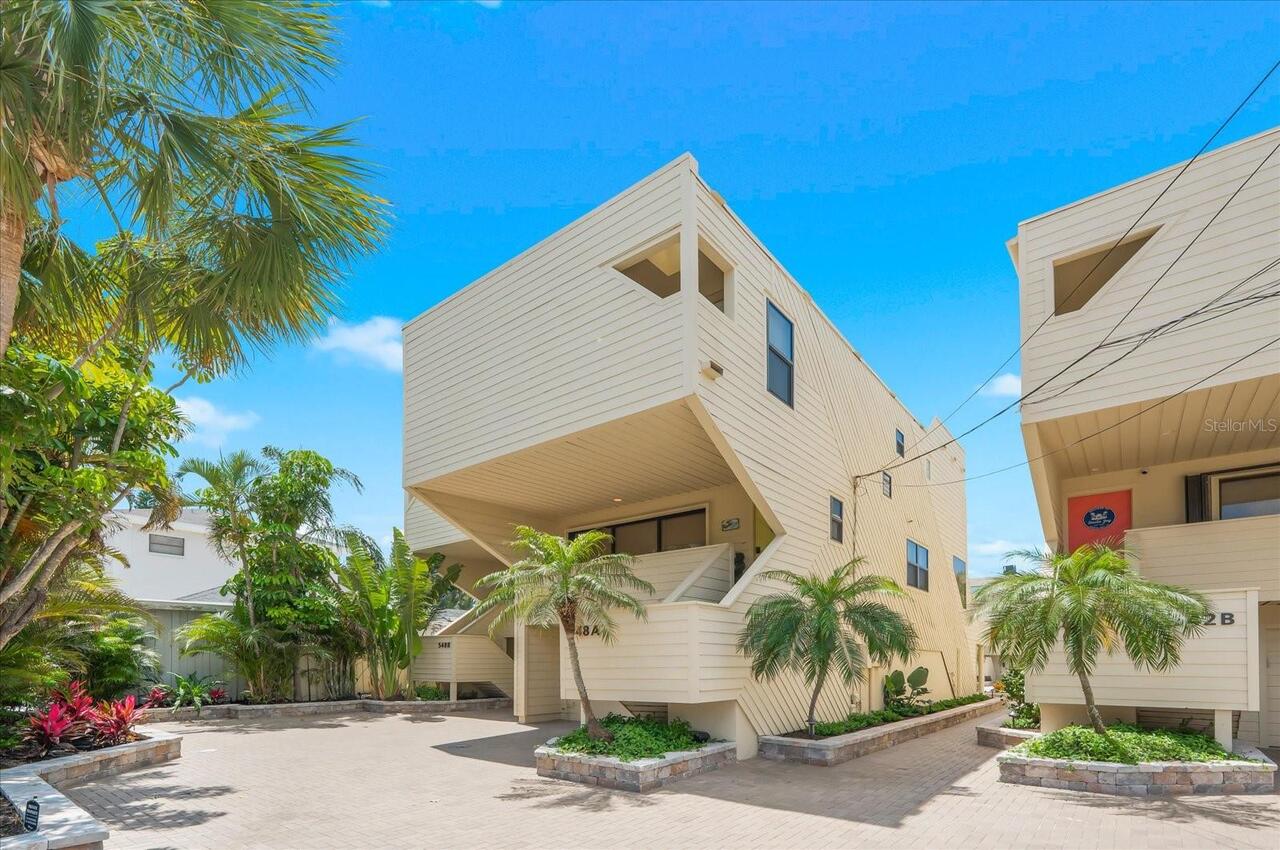
548a Beach Road
Sarasota
3BR/3BA
| Active
$1,725,000
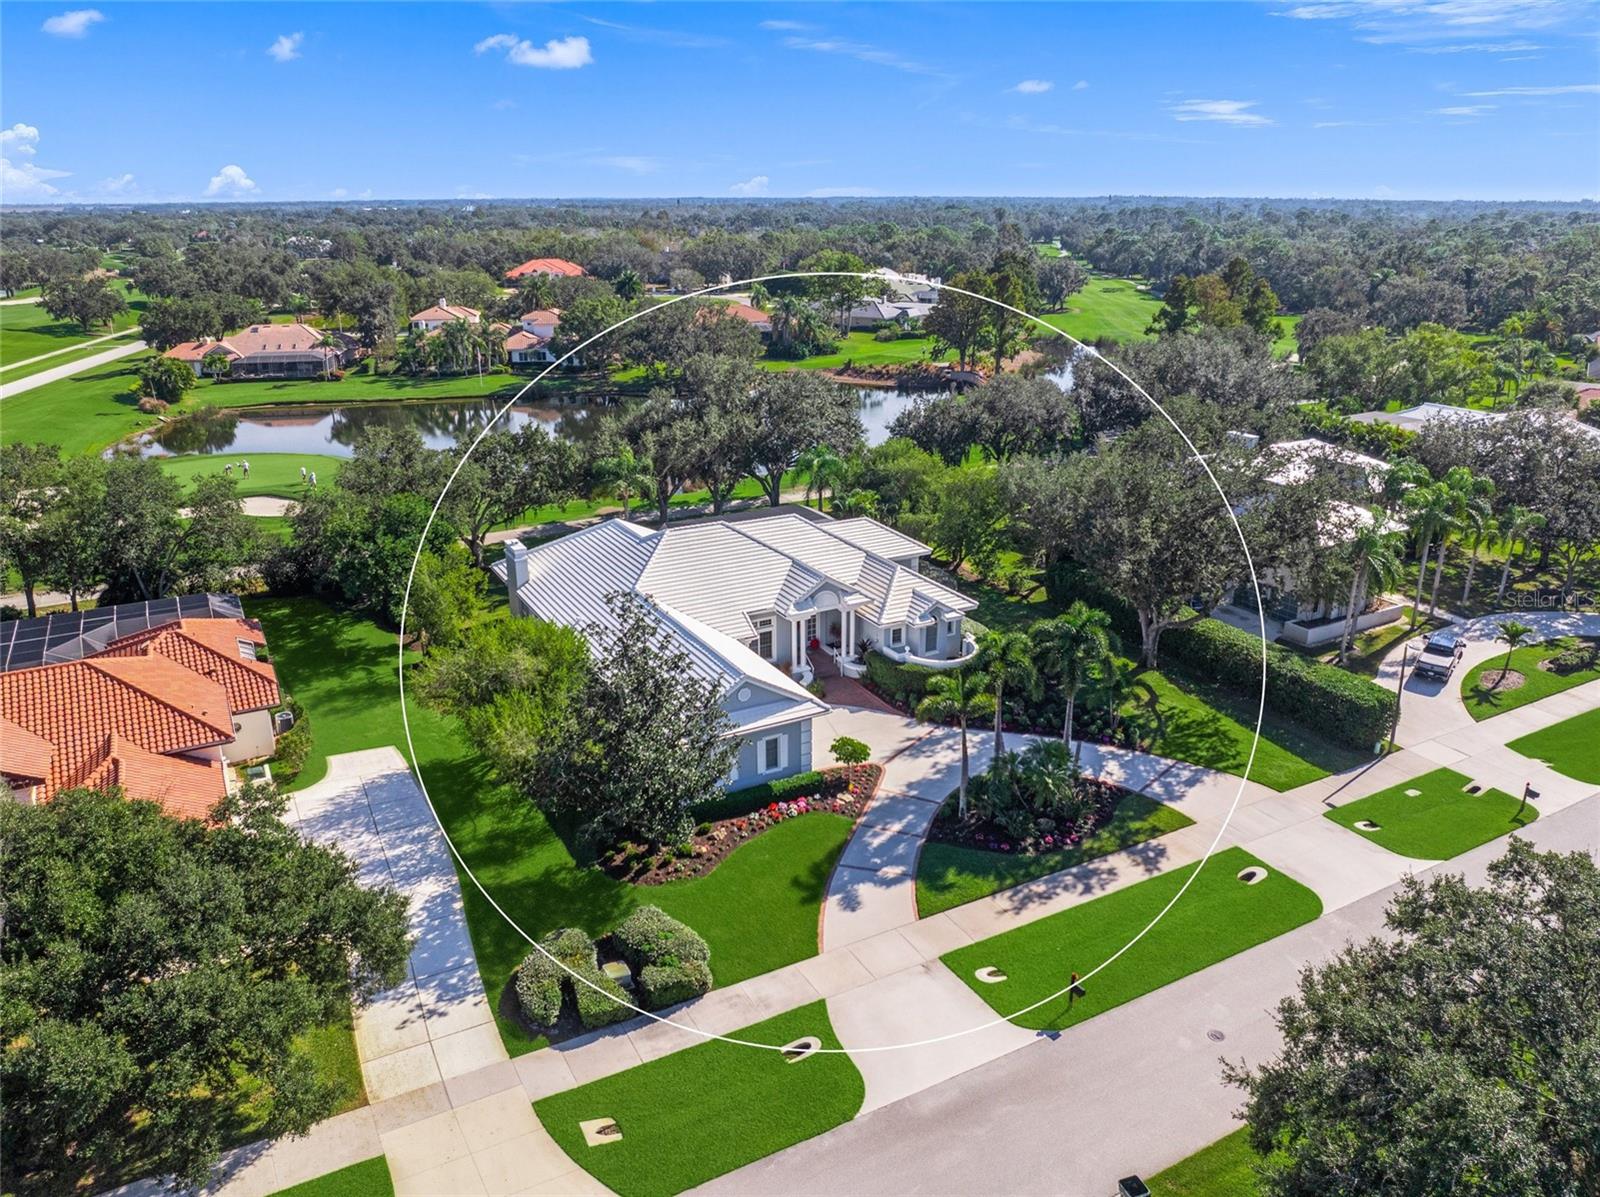
3099 Dick Wilson Drive
Sarasota
3BR/3BA
| Active
$1,729,000
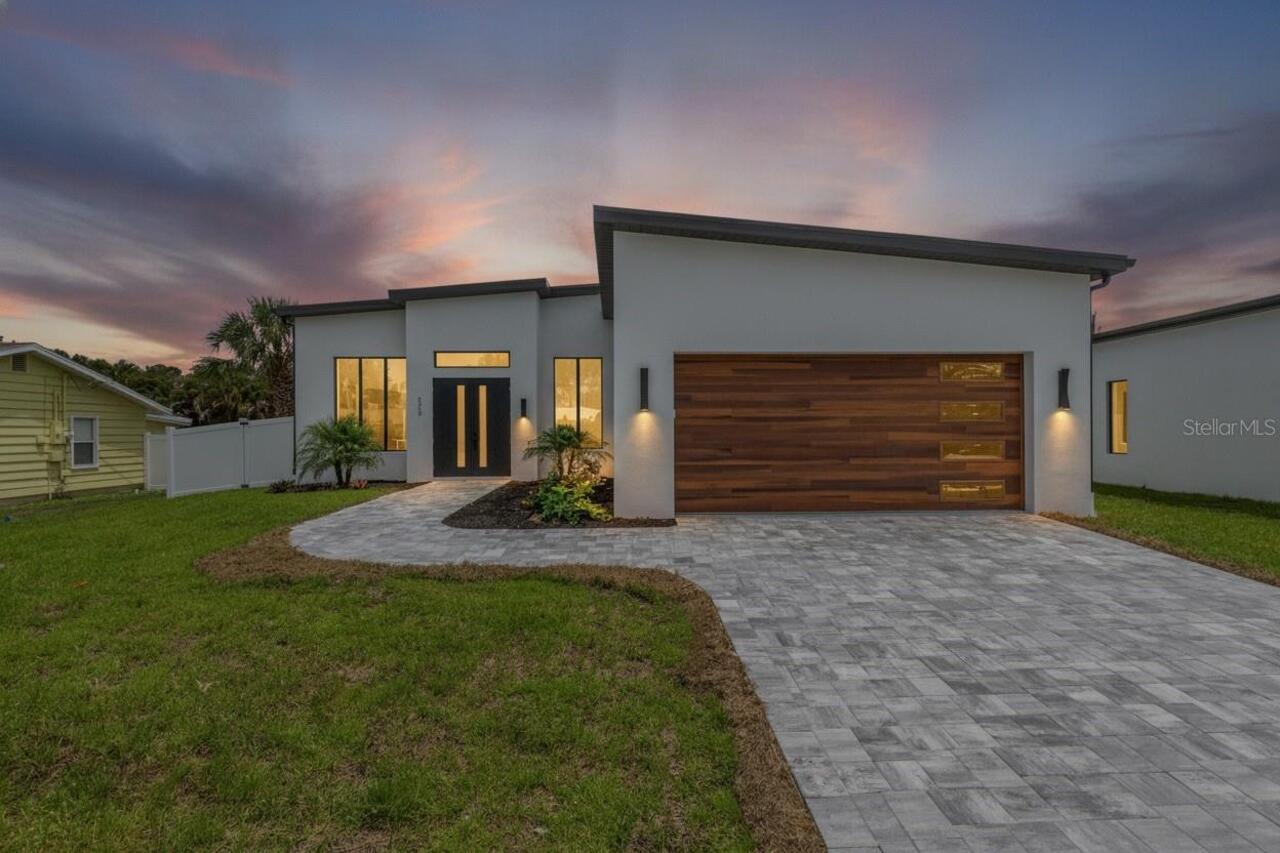
2069 Hibiscus Street
Sarasota
3BR/3BA
| Active
$1,749,990
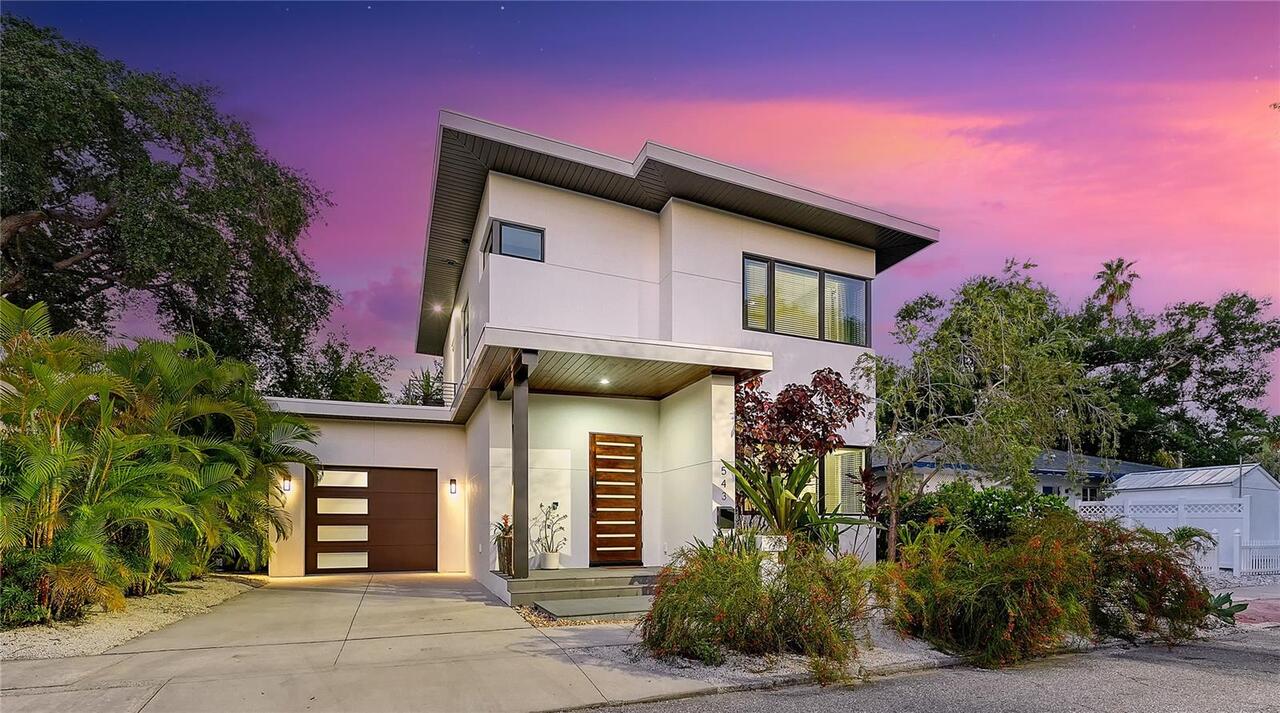
543 Columbia Court
Sarasota
3BR/3BA
| Active


All listing information is deemed reliable but not guaranteed and should be independently verified through personal inspection by appropriate professionals. Listings displayed on this website may be subject to prior sale or removal from sale; availability of any listing should always be independent verified. Listing information is provided for consumer personal, non-commercial use, solely to identify potential properties for potential purchase; all other use is strictly prohibited and may violate relevant federal and state law. The source of the listing data is as follows: Stellar MLS (updated 7/25/26 7:28 AM) |
Listing Search


Translate Tool

Featured Listings
Treasure Island Real Estate
$1,449,000
4 BED
3 BATH
Virtually Staged. Welcome to Paradise Island, one of Treasure Island's most sought-after waterfront communities. This ex... Read More
Tarpon Springs Real Estate
$1,295,000
5 BED
5 BATH
Welcome to the Estates of Riverside, a luxurious executive like neighborhood with acreage, mature trees and views of the... Read More
Bradenton Real Estate
$1,202,900
4 BED
4 BATH
Under Construction. The front porch opens into the entryway with a 21-foot ceiling. French doors lead into the home offi... Read More
Bradenton Real Estate
$966,900
4 BED
3 BATH
Under Construction. The two-story front porch welcomes you into the entryway. A secluded guest suite with full bathroom ... Read More
Dade City Real Estate
$1,125,000
4 BED
3 BATH
Exceptional NEW custom construction on 1.45 private acres in Dade City, FL. This luxury custom home sits on a quiet 6 ho... Read More
Dade City Real Estate
$1,195,000
3 BED
3 BATH
This is the kind of home people talk about after the showing: nearly 2.5 acres, a heated saltwater pool and spa, and a s... Read More
Sarasota Real Estate
$850,000
3 BED
2 BATH
Don't miss this exceptionally rare opportunity to own 5 sprawling acres in the private airport community of Hidden River... Read More
Punta Gorda Real Estate
$825,000
3 BED
2 BATH
Welcome to your own private country retreat! Nestled on 4.3 beautifully fenced acres, this charming two-story home offer... Read More
Davenport Real Estate
$925,000
4 BED
3 BATH
Discover exceptional indoor-outdoor living at 3008 Kensington Avenue, a move-in-ready custom courtyard home (corner lot)... Read More
Orlando Real Estate
$1,339,900
4 BED
4 BATH
Under Construction. Discover your dream home in vibrant Colonialtown North! This brand-new construction blends unparalle... Read More
Contact Sandra Pardo

407-990-2746

Wendy Morris LLC

Licensed in the State of Florida
BK 3146762
16797 Broadwater Avenue
Winter Garden, Florida 34787

Your privacy is our utmost concern. We will never sell your personal information. Privacy Policy
©2026 sandrapardohomes.com - all rights reserved. | Site Map