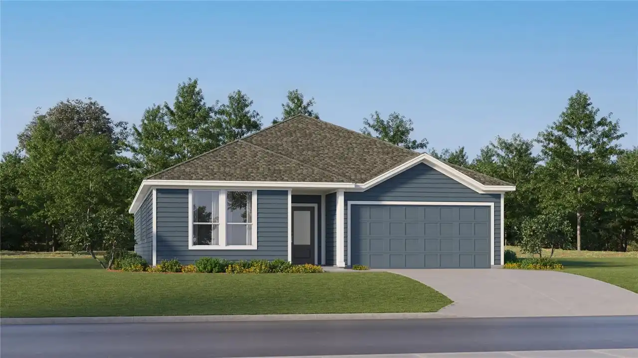
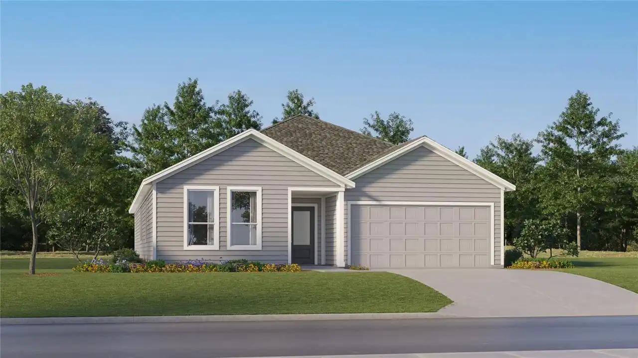
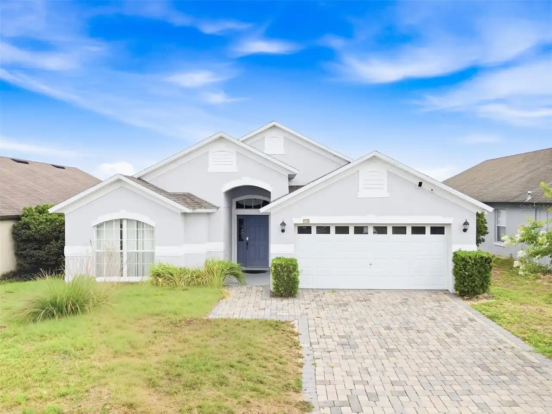
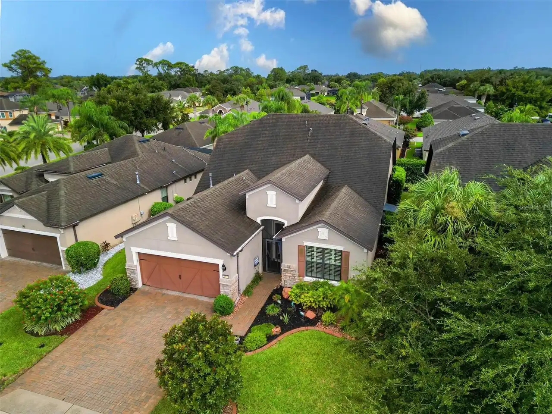
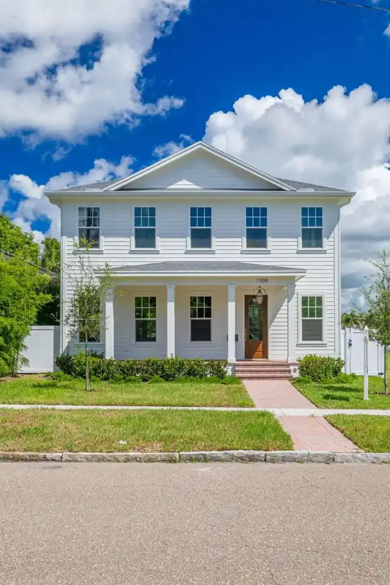
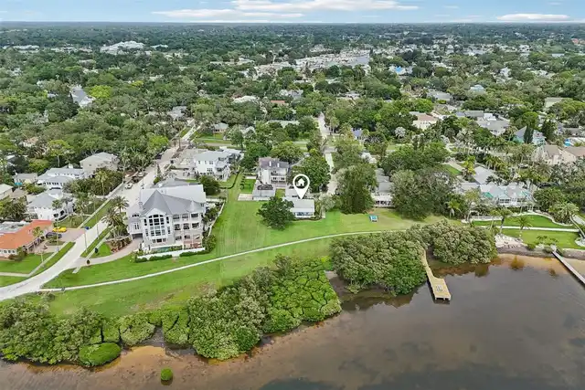
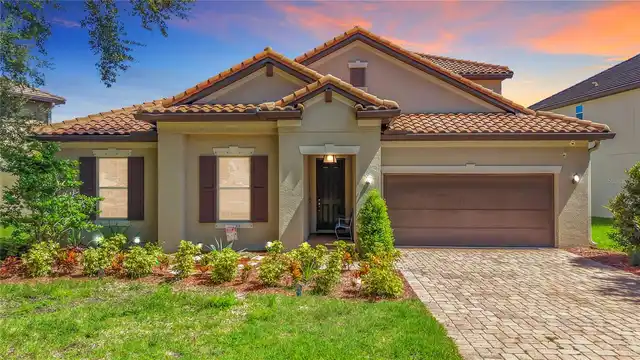
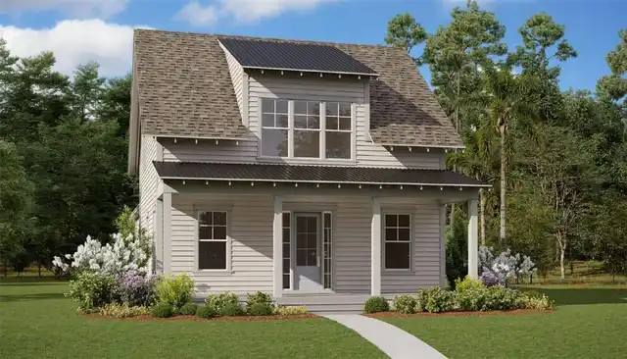
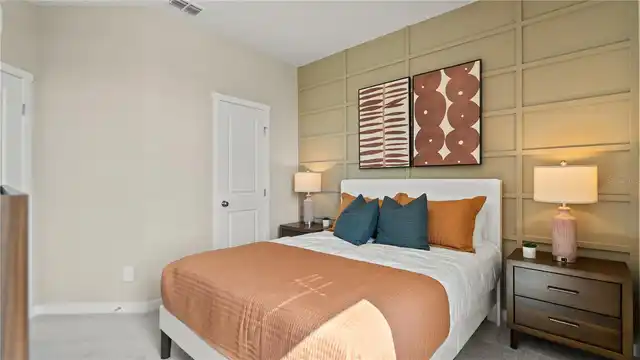
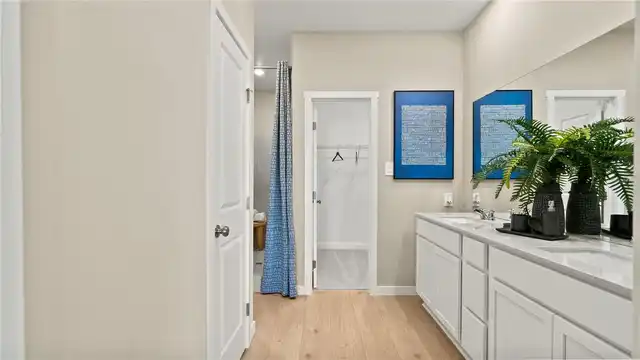
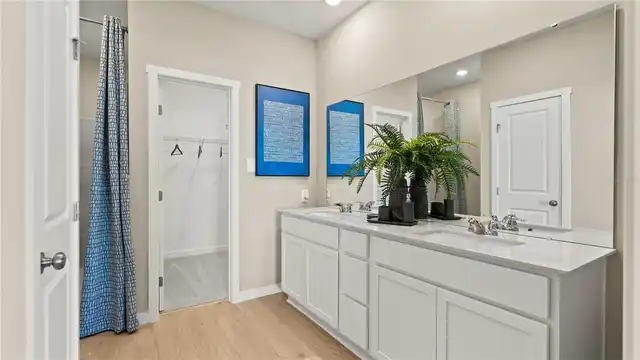
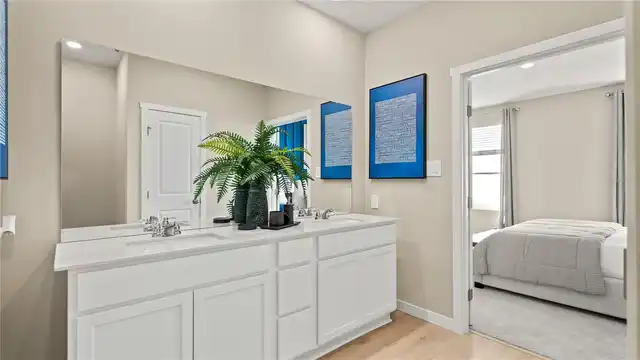
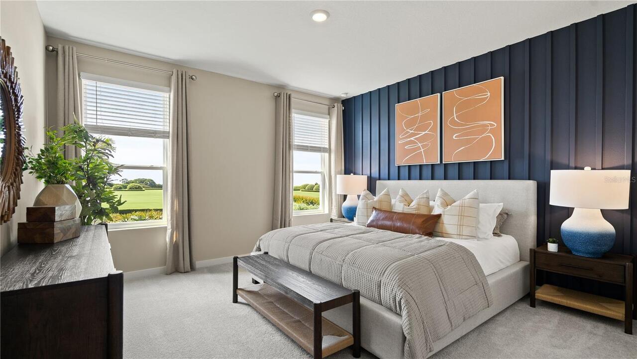
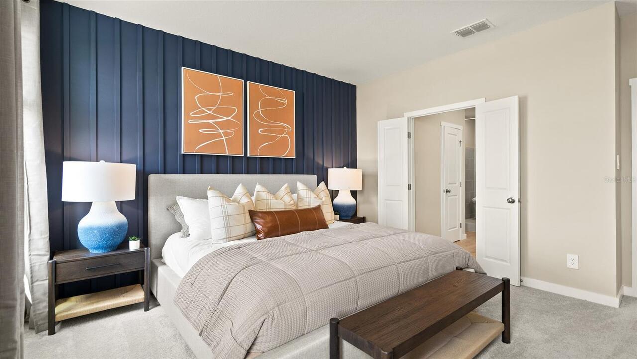
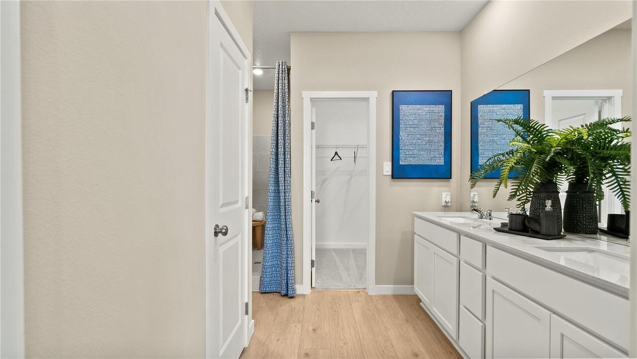
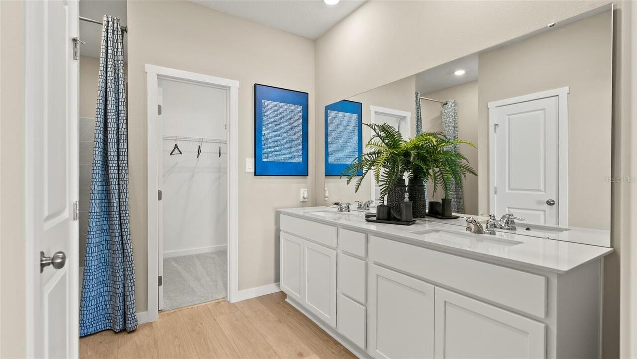
Property Features
Property Sub Type
Single Family Residence
Parking
Driveway, Garage Door Opener
Subdivision
REEDY ISLE 50'S GC
Additional Information
Additional Lease Restrictions
Not a short term rental
Additional Parcels YN
false
Additional Rooms
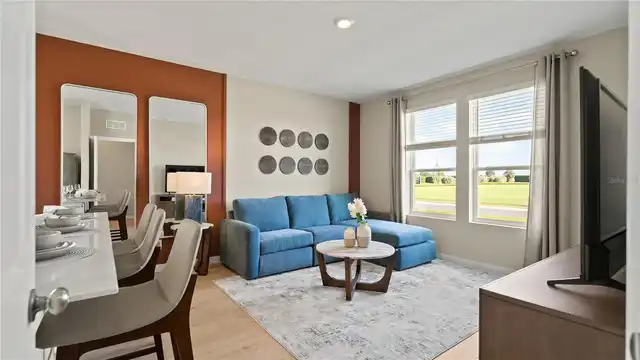
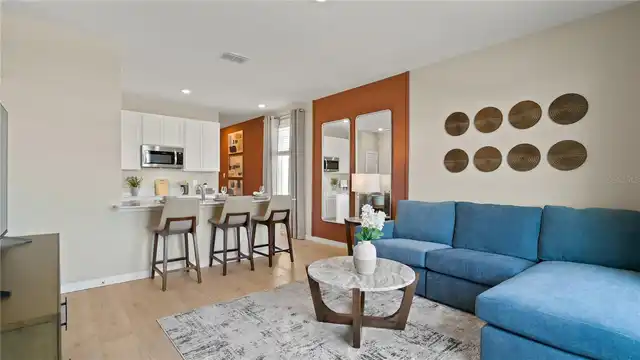
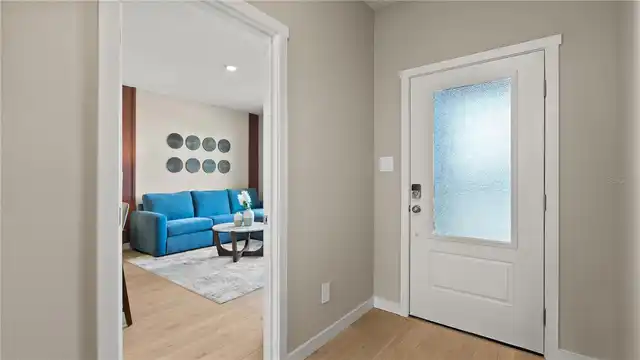
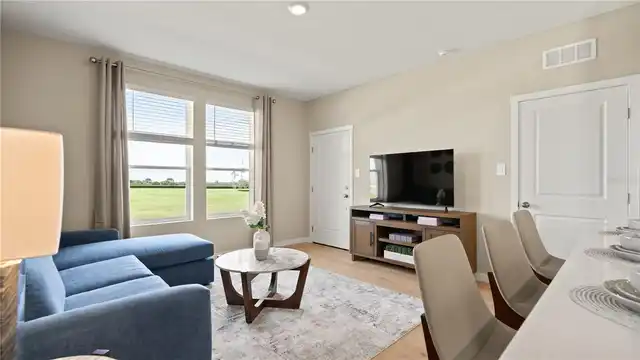
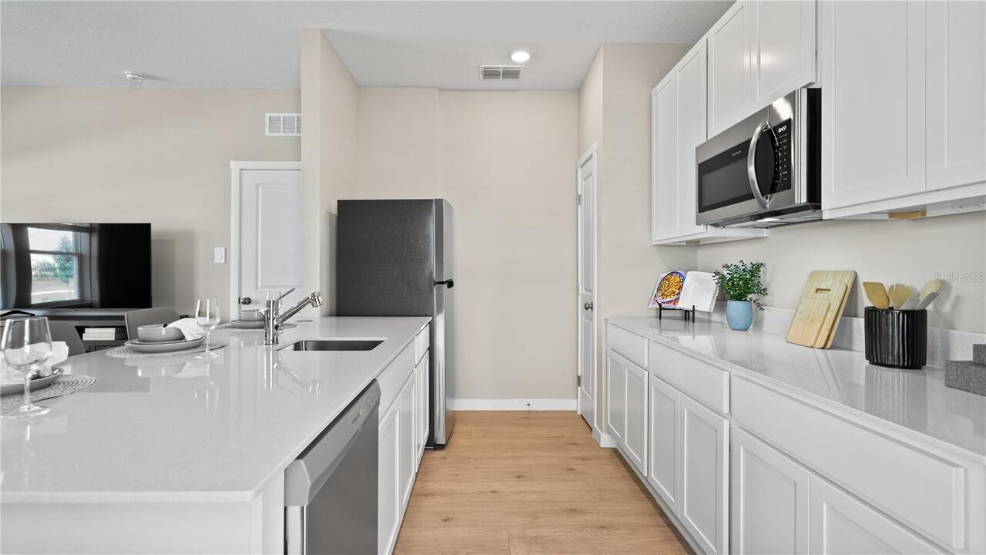
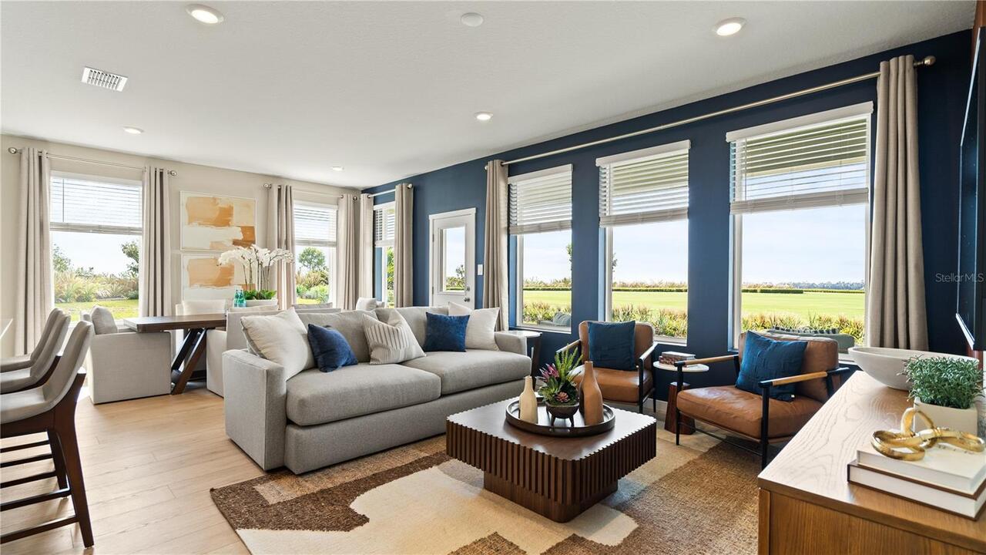
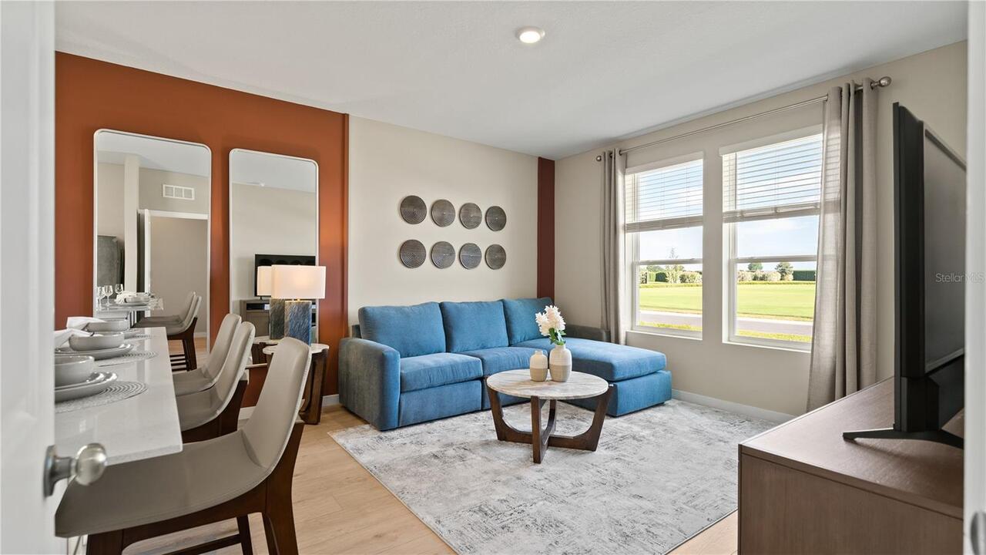
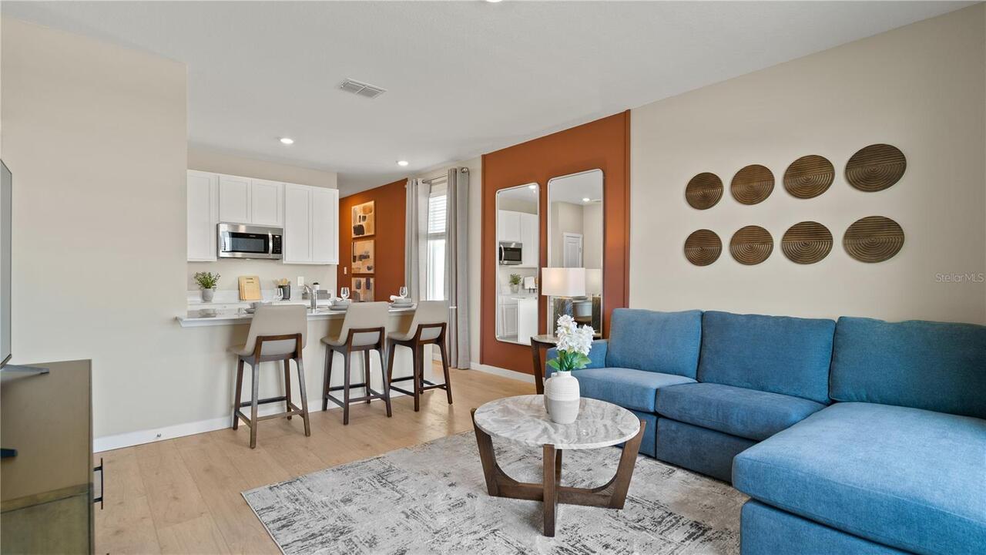
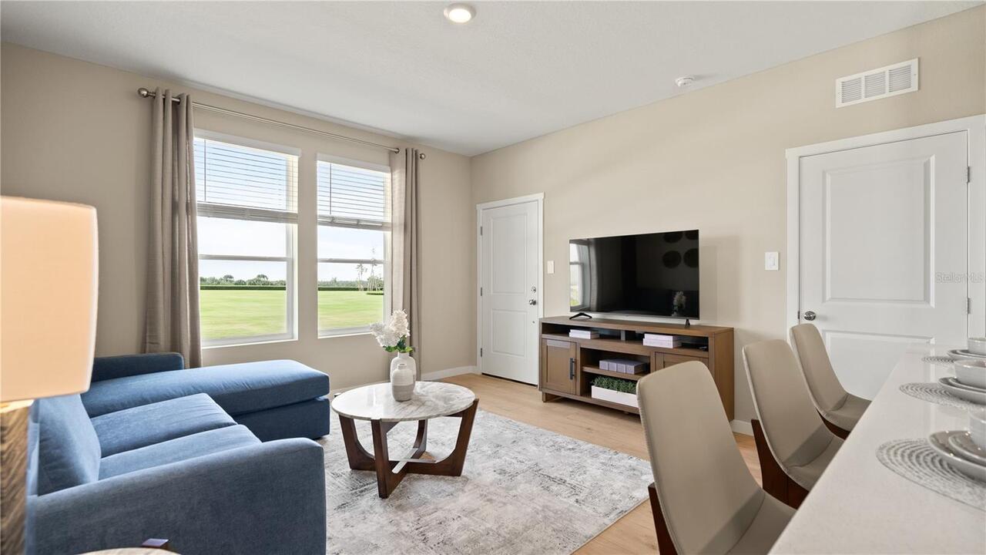
Family Room, Inside Utility
Appliances
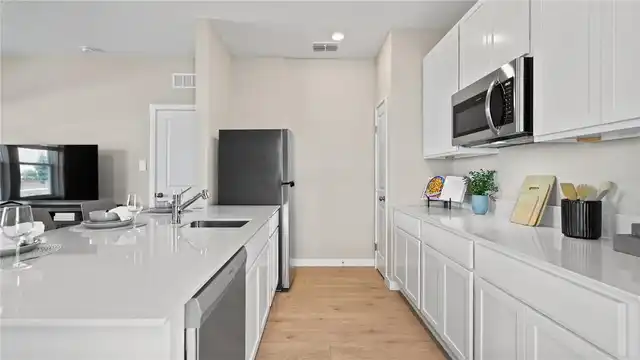
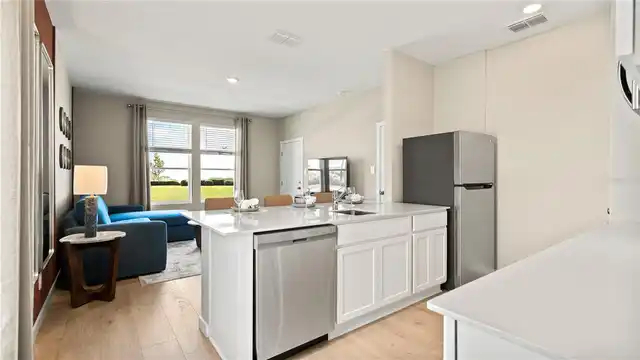
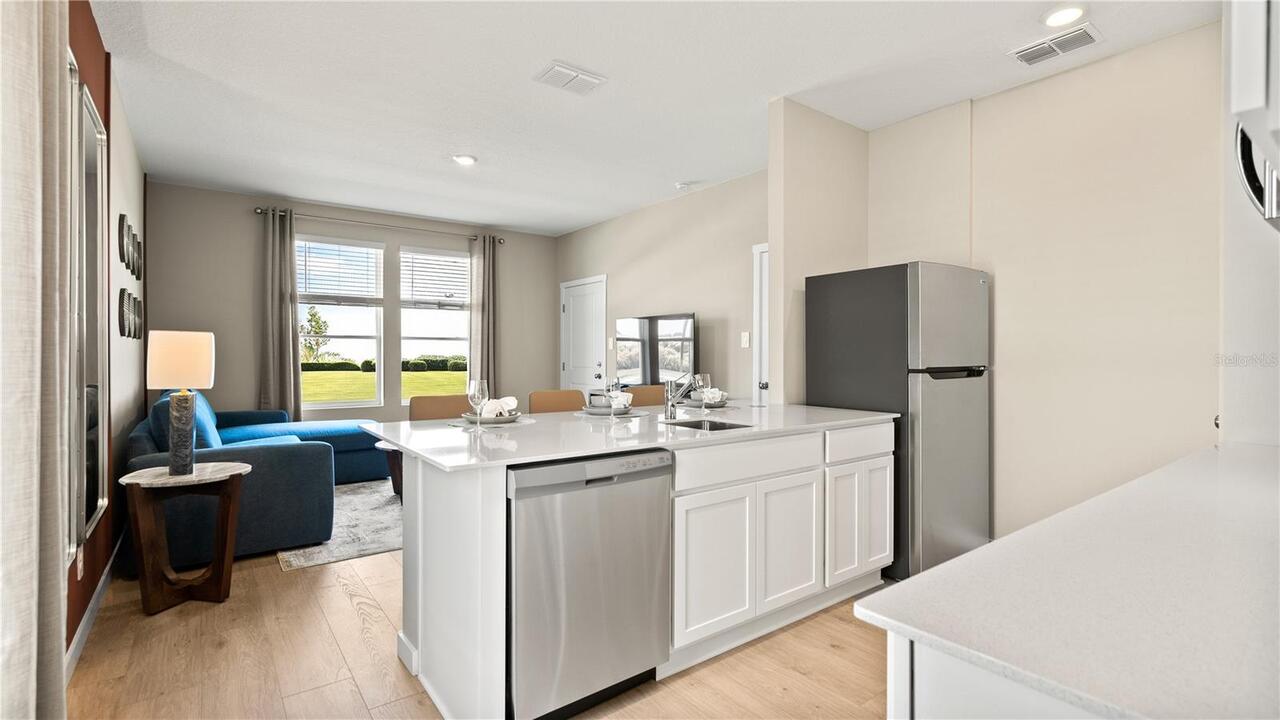
Dishwasher, Disposal, Dryer, Microwave, Range, Refrigerator, Washer
Approval Process
Verify with HOA
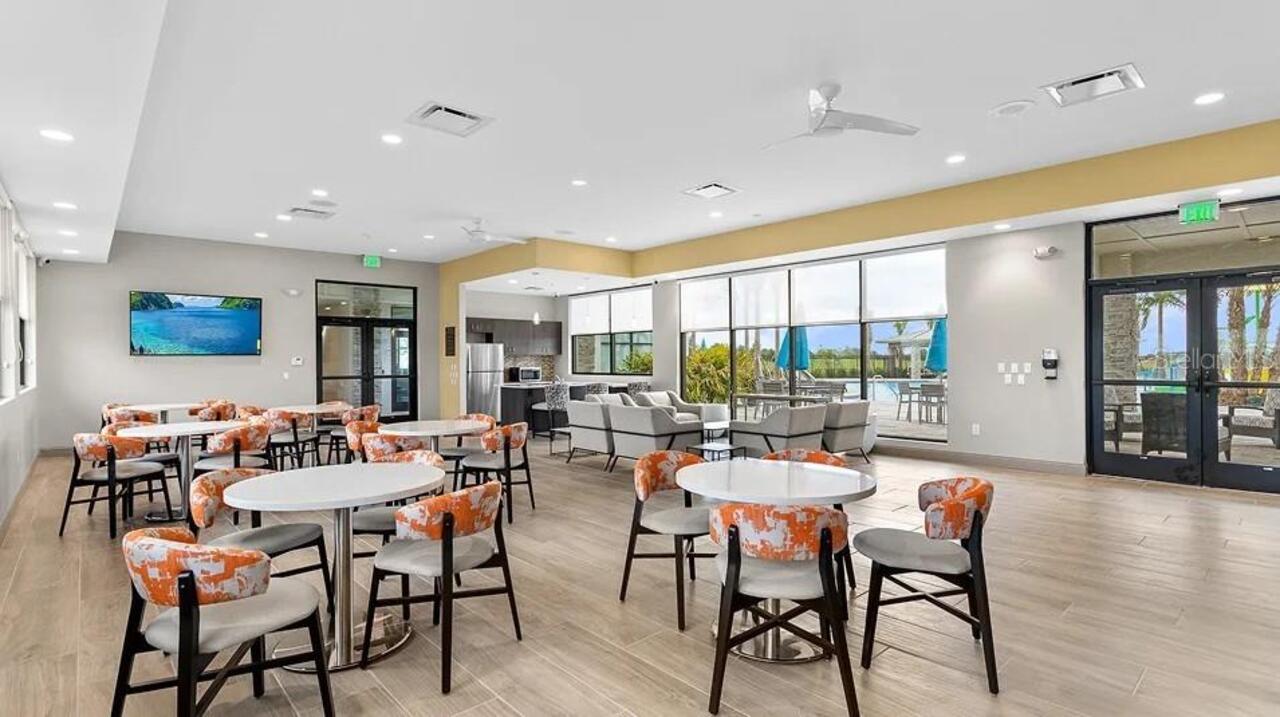
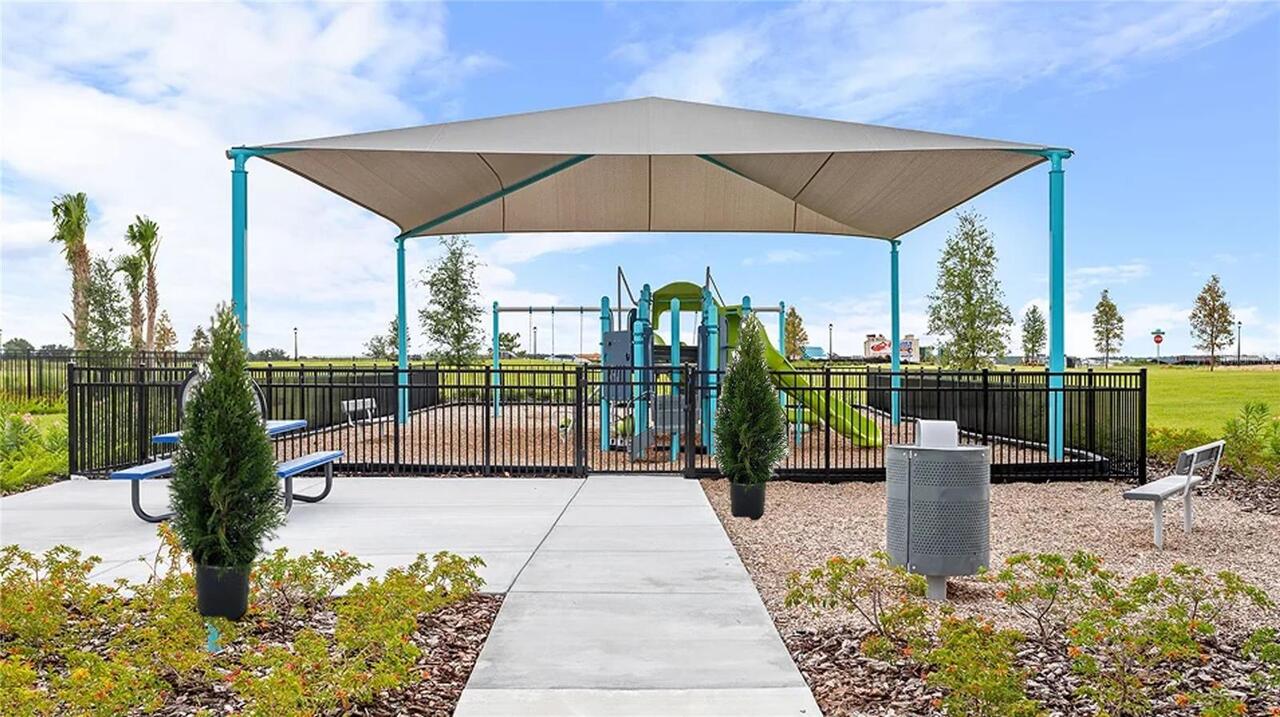
Association Amenities
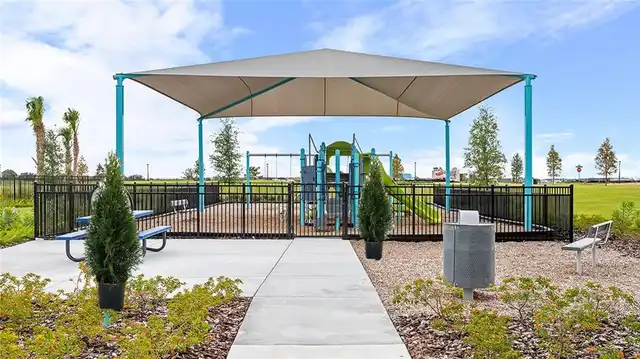
Playground, Pool
Association Approval Required YN
1
Association Email
vdambrosio@lelandmanagement.com
Association Fee Frequency
Quarterly
Association Fee Includes
Escrow Reserves Fund, Pool, Recreational Facilities
Association Fee Requirement
Required
Builder License Number
CBC1260831
Builder Model
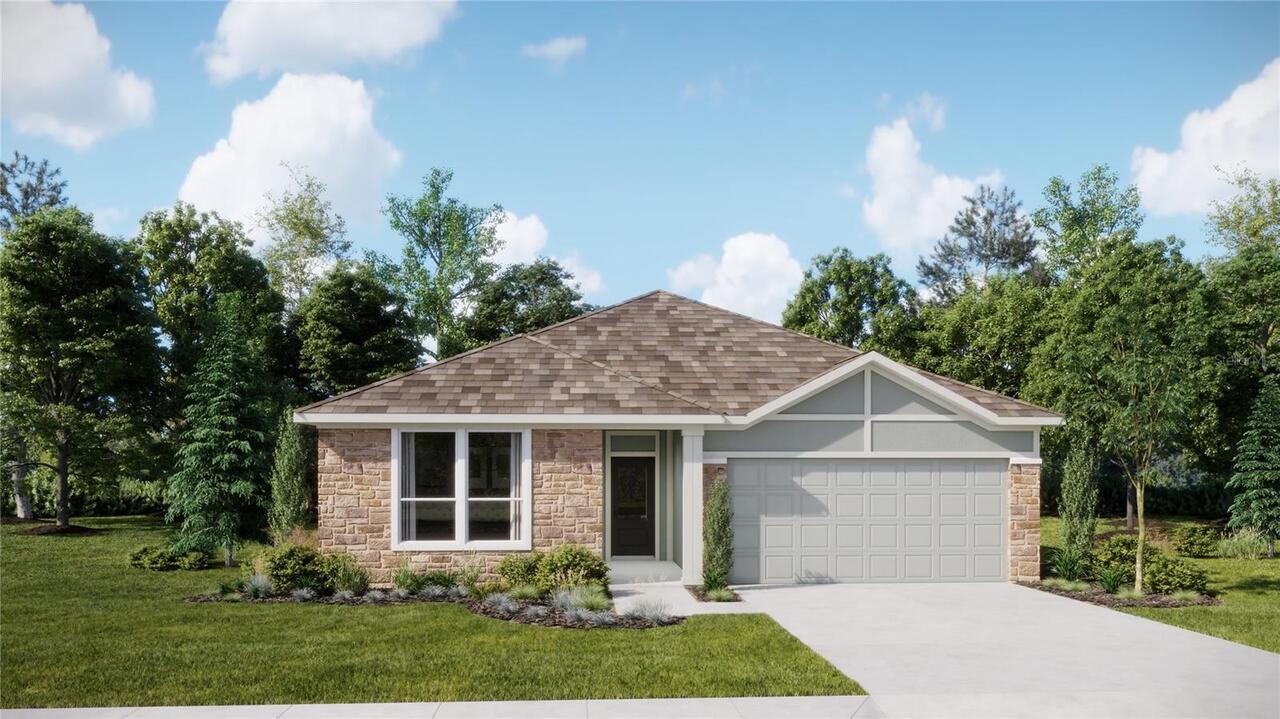
McCartney Next Gen®
Building Area Source
Builder
Building Area Total Srch SqM
256.97
Building Area Units
Square Feet
Calculated List Price By Calculated SqFt
176.77
Community Features
Playground, Pool, Street Lights
Construction Materials
HardiPlank Type, Other, Frame
Cumulative Days On Market
77
Elementary School
Davenport Elem
Flood Zone Date
2016-12-22
Flood Zone Panel
12105C0220G
Flooring
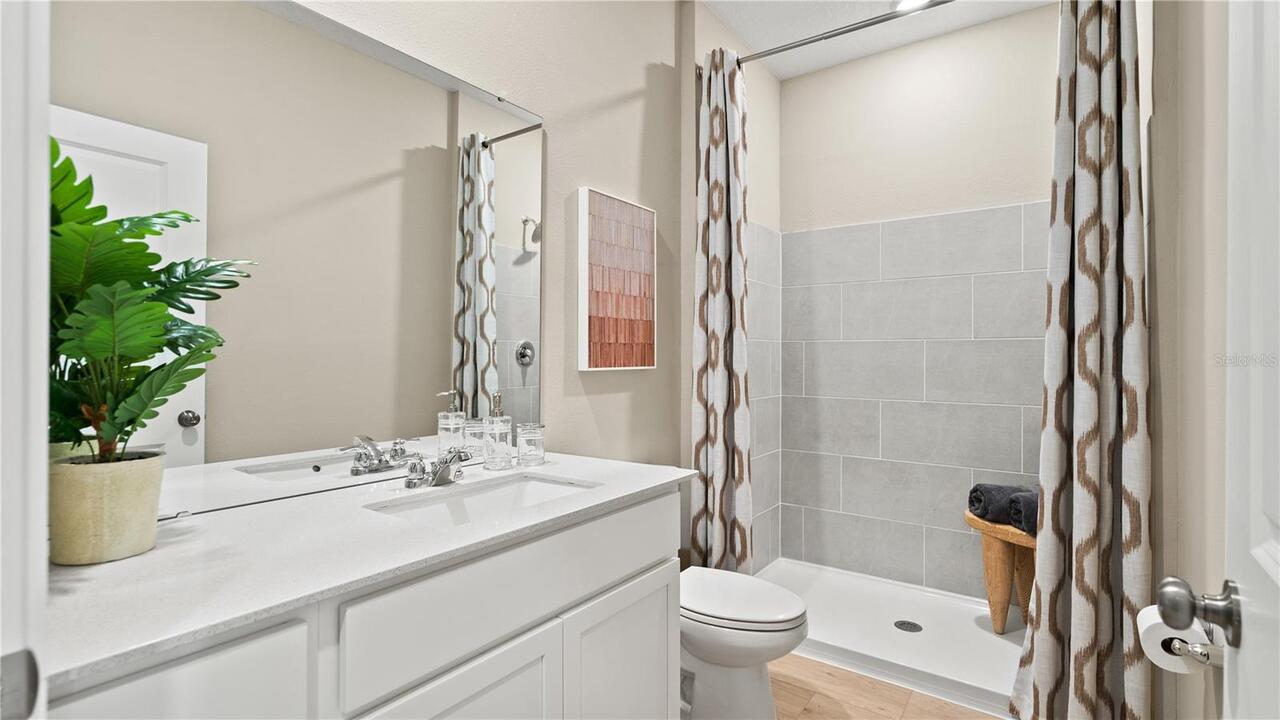
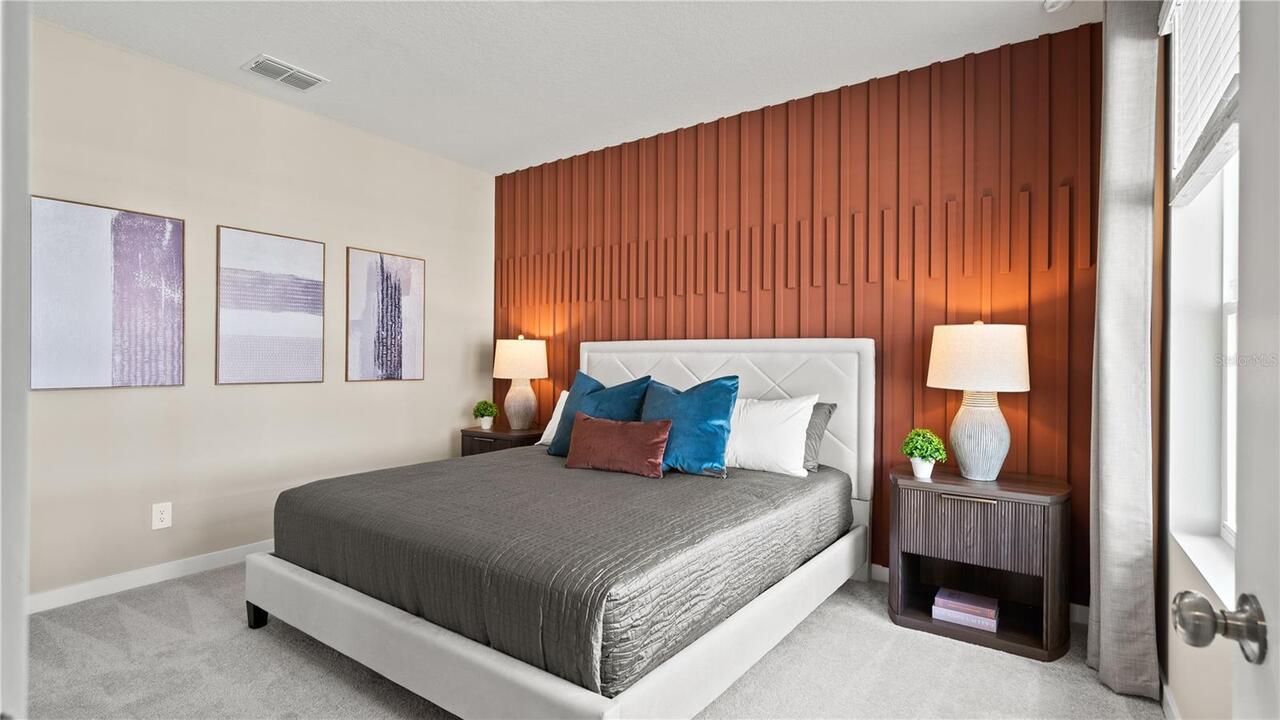
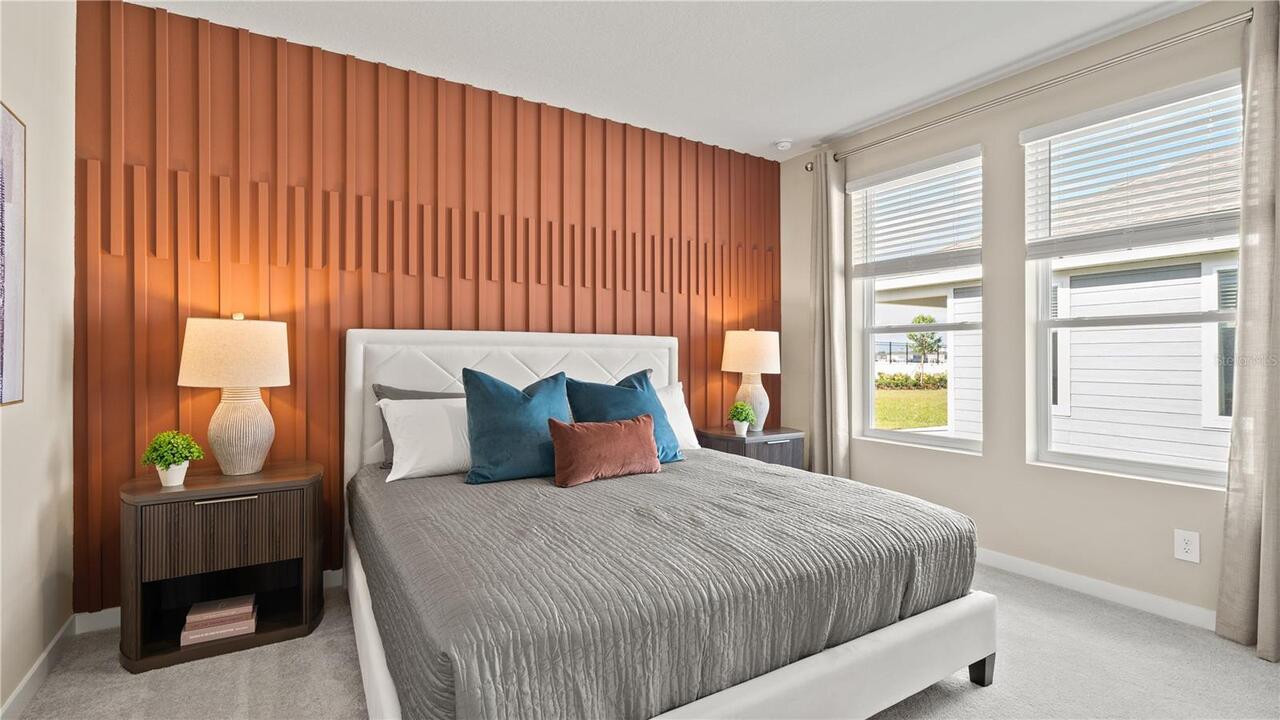
Carpet, Ceramic Tile
High School
Ridge Community Senior High
Interior Features
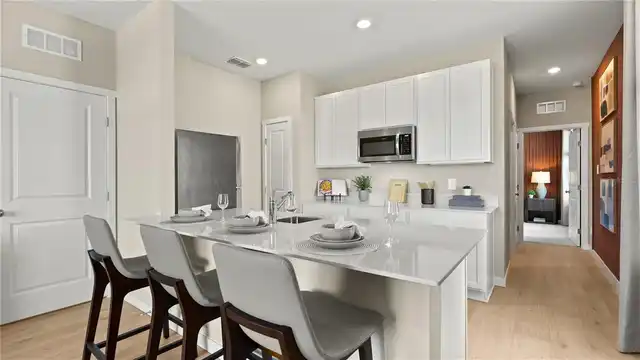
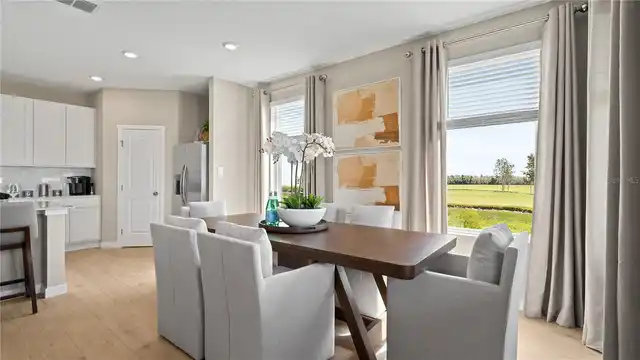
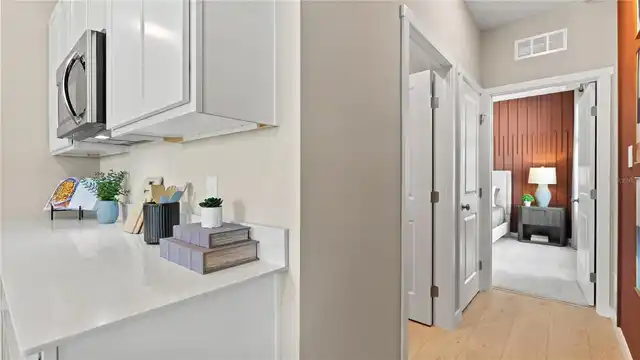
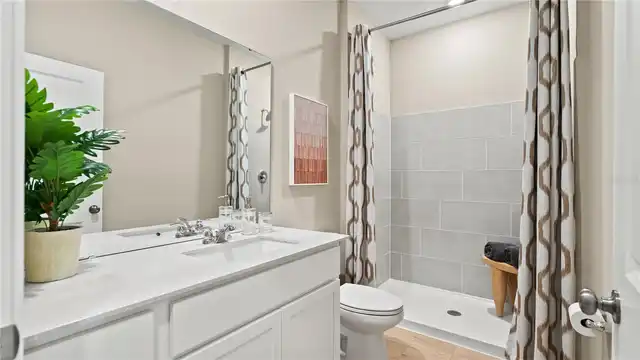
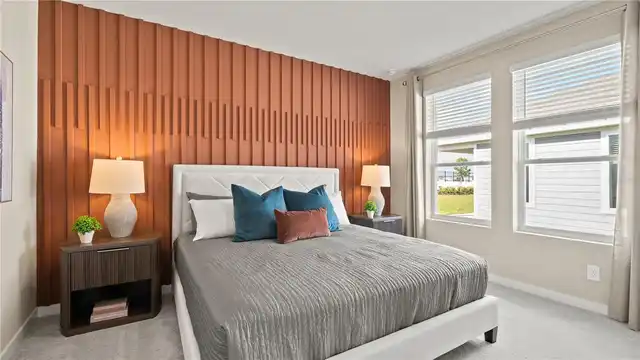
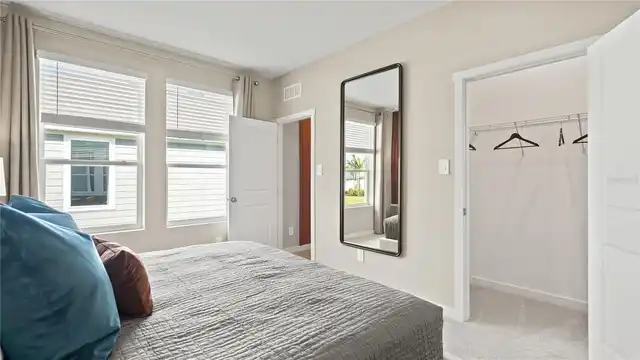
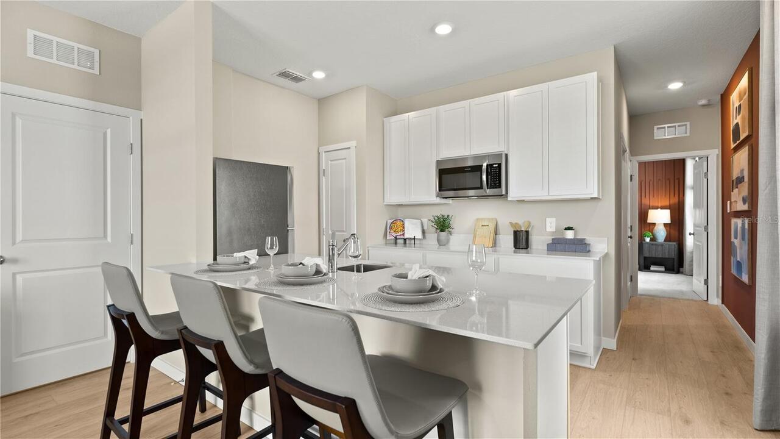
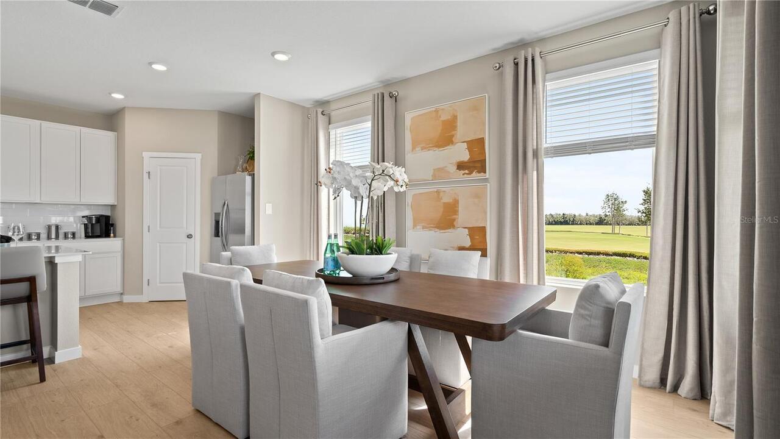
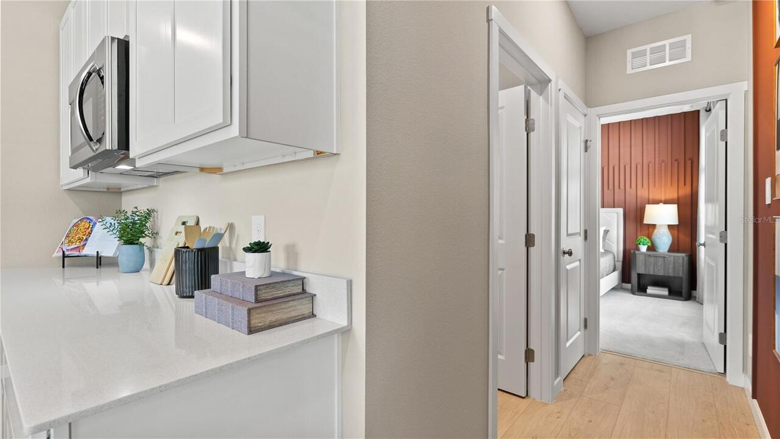
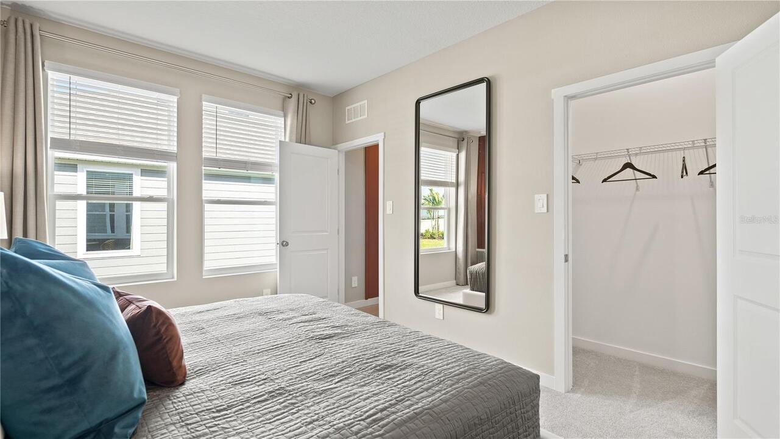
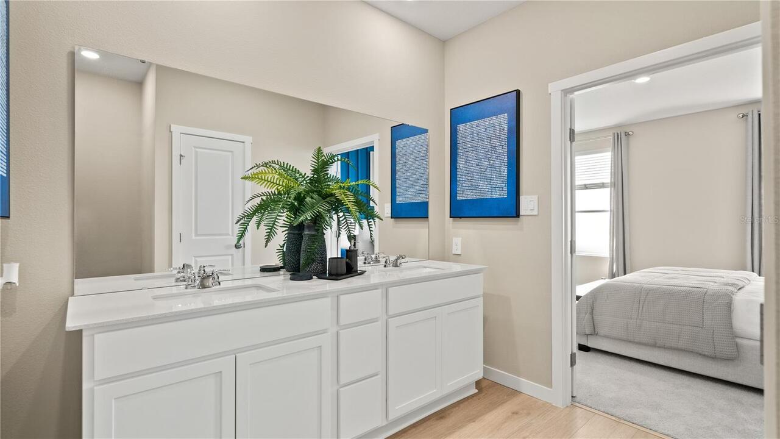
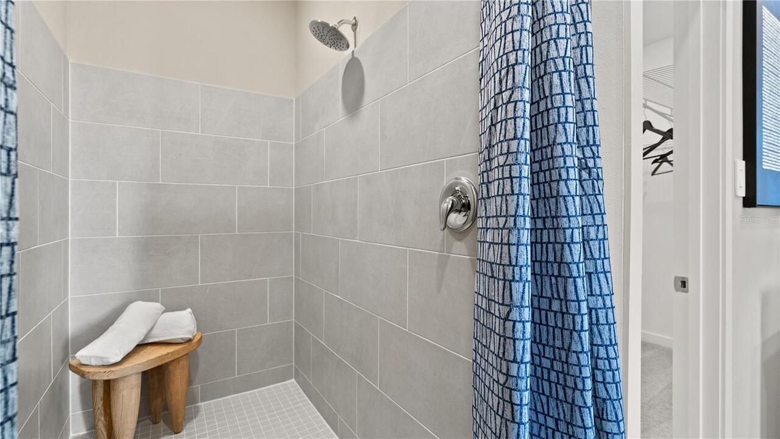
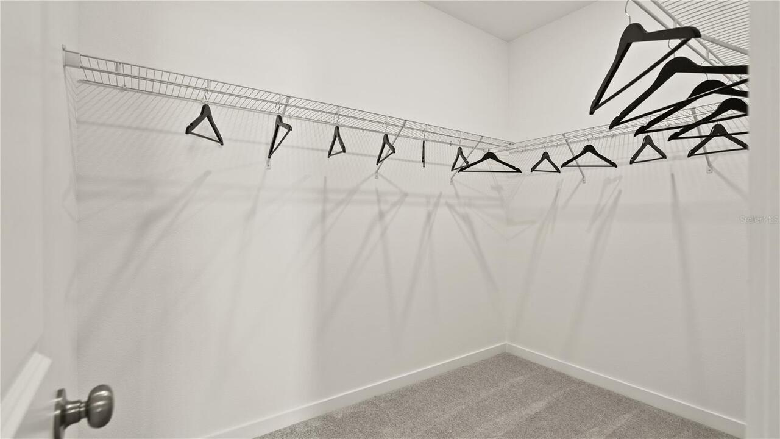
In Wall Pest System, Kitchen/Family Room Combo, Open Floorplan, Primary Bedroom Main Floor, Solid Surface Counters, Solid Wood Cabinets, Thermostat, Walk-In Closet(s)
Internet Address Display YN
true
Internet Automated Valuation Display YN
true
Internet Consumer Comment YN
true
Internet Entire Listing Display YN
true
Living Area Source
Builder
Living Area Units
Square Feet
Lot Features
Paved, Private
Lot Size Square Meters
526
Middle Or Junior School
Boone Middle
Modification Timestamp
2026-09-28T14:59:10.495Z
Other Equipment
Irrigation Equipment
Parcel Number
27-27-02-713021-005180
Patio And Porch Features
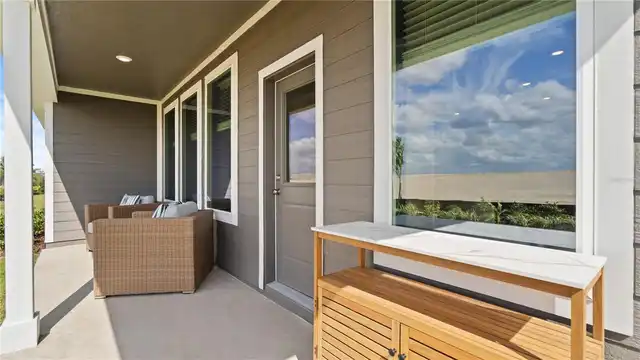
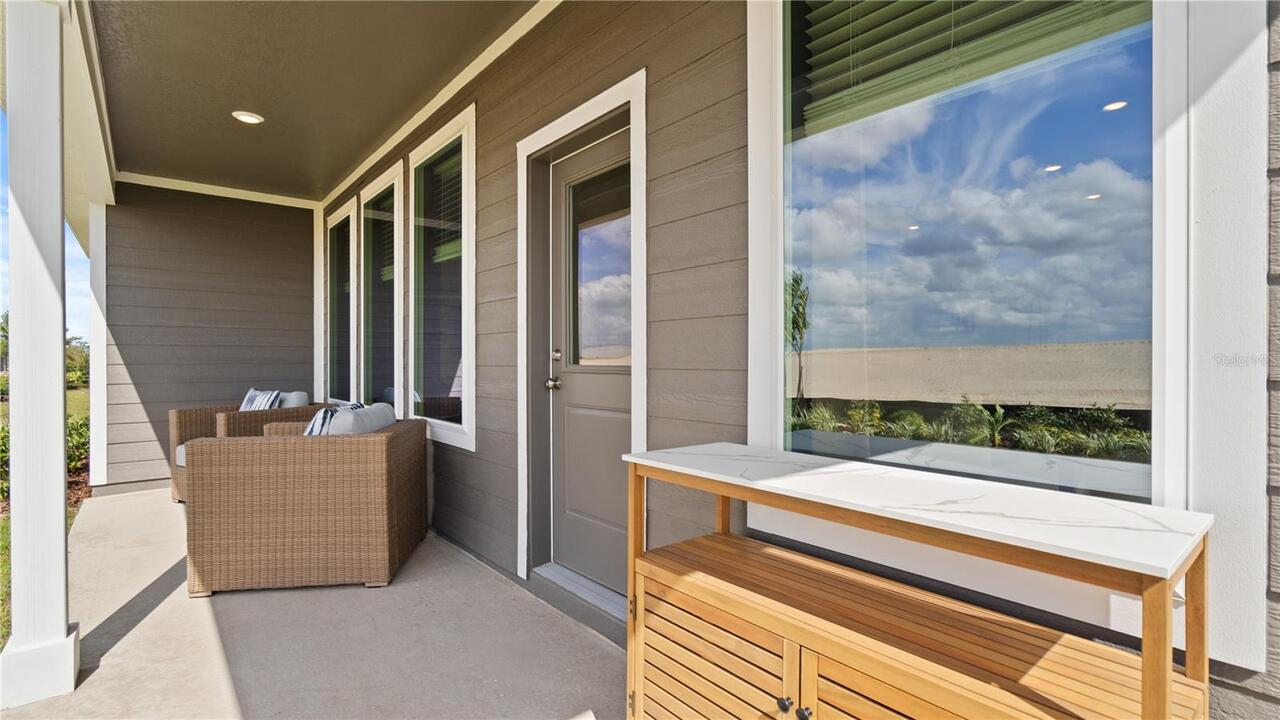
Patio, Porch
Pet Restrictions
Domestic pets only. No aggressive breeds. Must be on leash at all times.
Previous List Price
417990
Price Change Timestamp
2026-09-28T14:58:32.000Z
Projected Completion Date
2026-11-15T00:00:00.000
Property Condition
Under Construction
RATIO Current Price By Calculated SqFt
176.77
Realtor Info
Brochure Available, Docs Available, Floor Plan Available
Security Features
Smoke Detector(s)
Showing Requirements
24 Hour Notice, Appointment Only, See Remarks
Status Change Timestamp
2026-09-11T16:34:11.000Z
Tax Legal Description
REEDY ISLE PHASE 2A PB 219 PGS 40-44 LOT 518
Tax Other Annual Assessment Amount
2105
Total Acreage
0 to less than 1/4
Universal Property Id
US-12105-N-272702713021005180-R-N
Unparsed Address
159 GLENFIELD DR
Utilities
Cable Available, Cable Connected, Electricity Available, Electricity Connected, Fiber Optics, Public, Underground Utilities
Window Features
Thermal Windows