407-990-2746
Menu

1573 Maidstone Court, Davenport, FL

NEXT
PREV
$745,000

($191/sqft)

List Status: Active
1573 Maidstone Court
Davenport, FL 33896


8 beds
5 baths
3909 living sqft
Top Features
  • Subdivision: Stoneybrook South Tr K
  • Built in  2018
  • Single Family Residence
Description
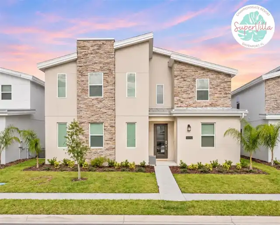
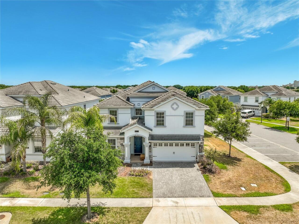
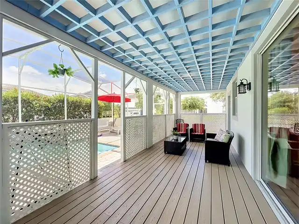
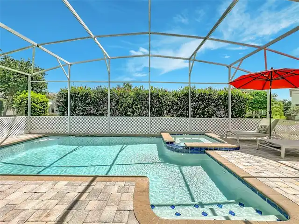
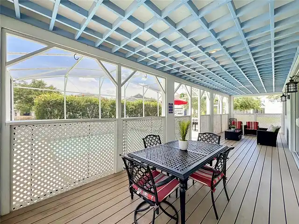
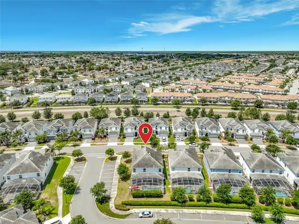
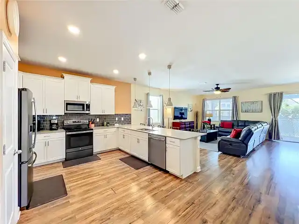
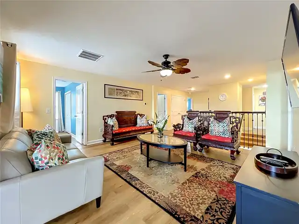
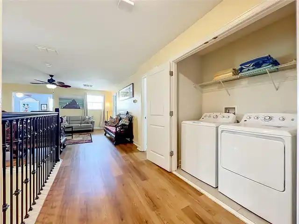
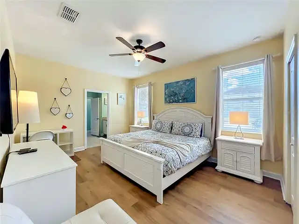
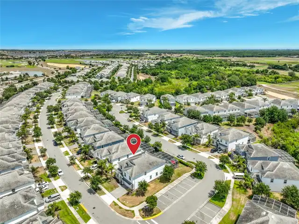
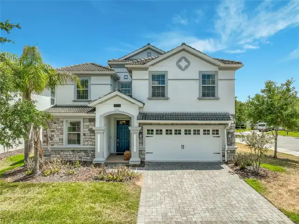
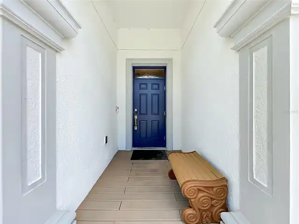
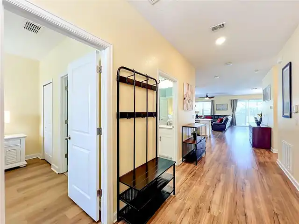
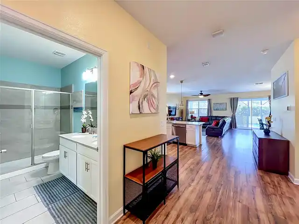
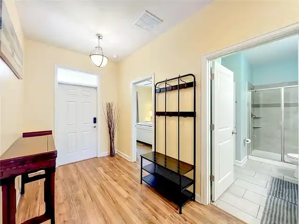
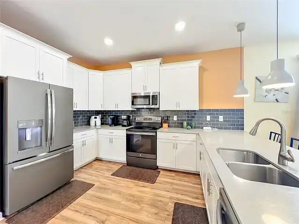
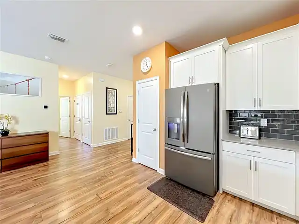
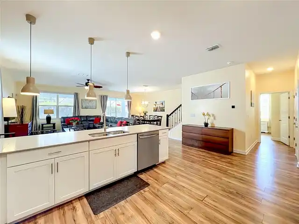
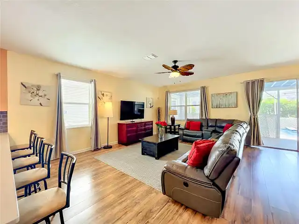
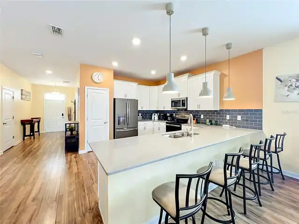
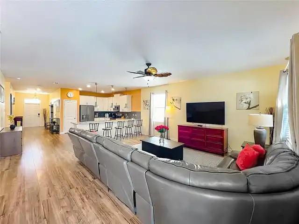
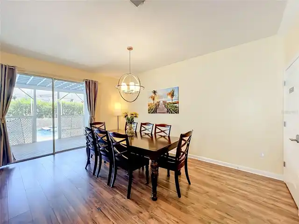
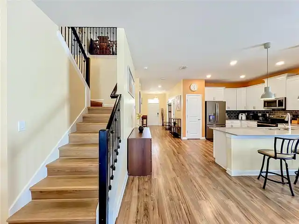
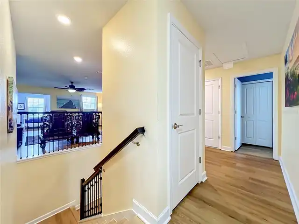
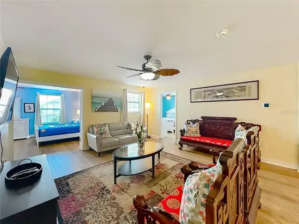
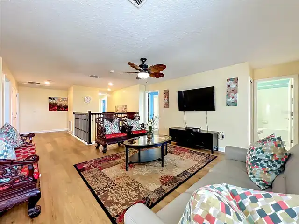
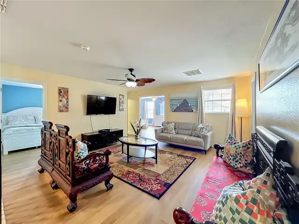
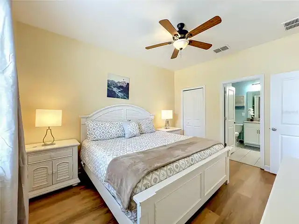
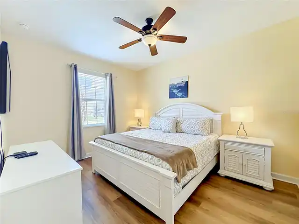
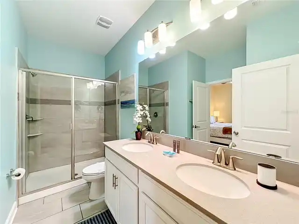
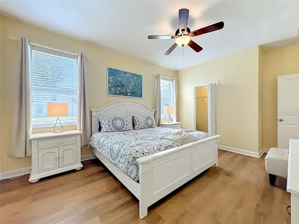
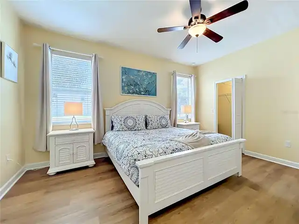
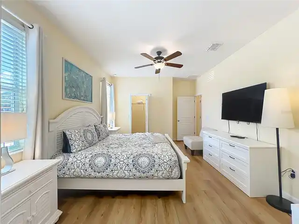
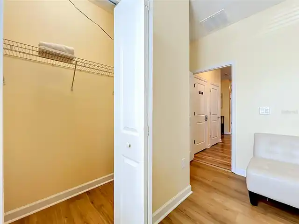
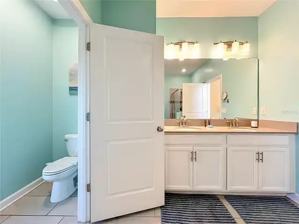
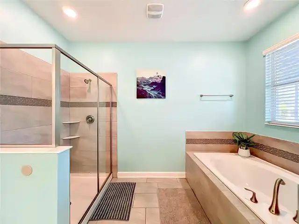
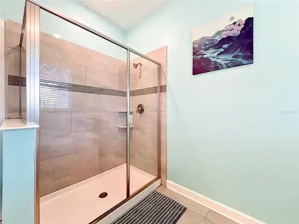
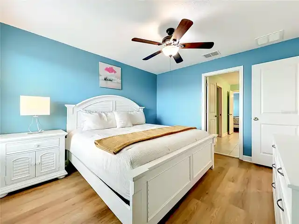
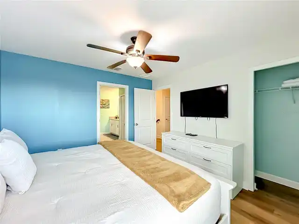
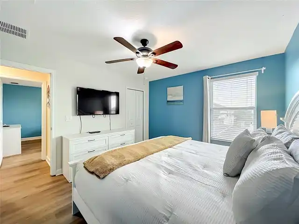
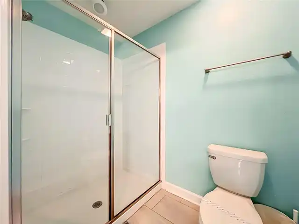
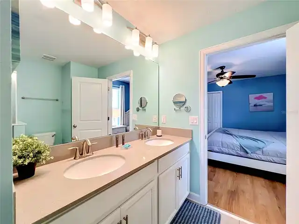
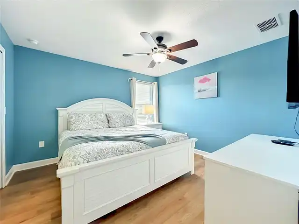
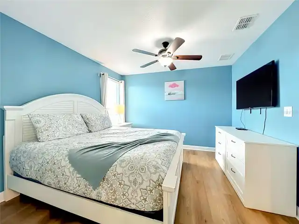
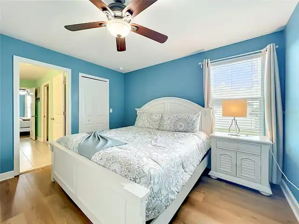
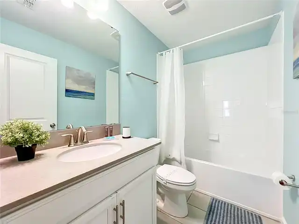
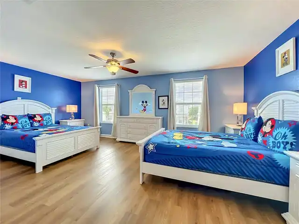
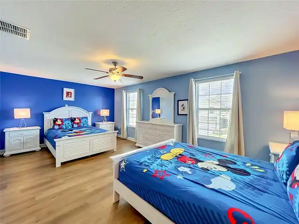
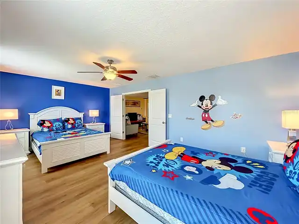
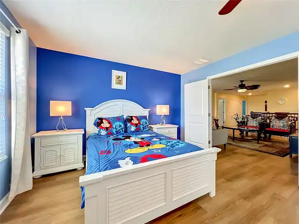
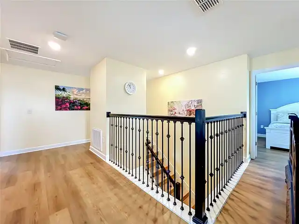
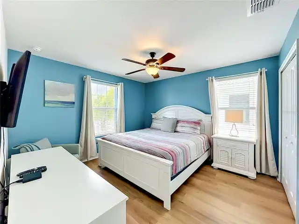
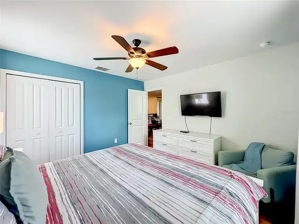
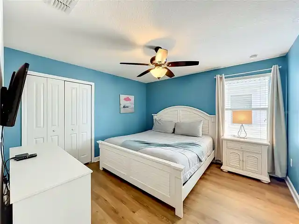
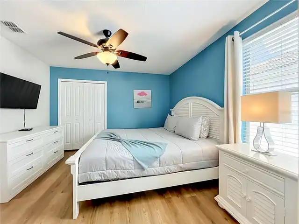
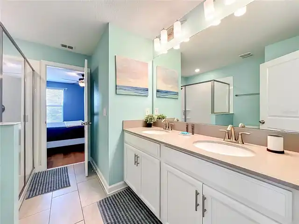
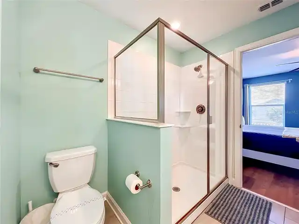
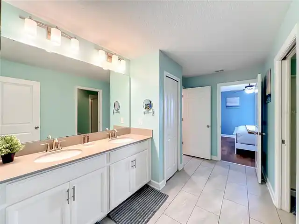
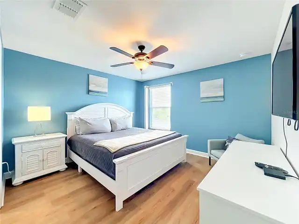
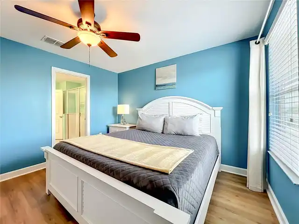
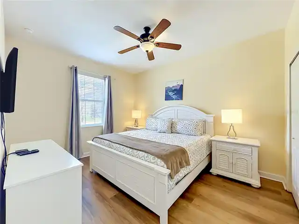
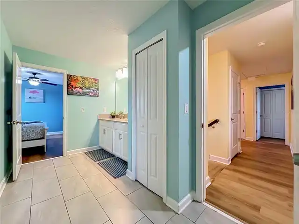
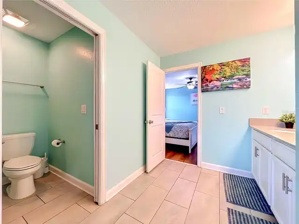
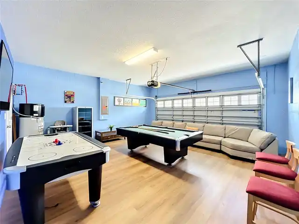
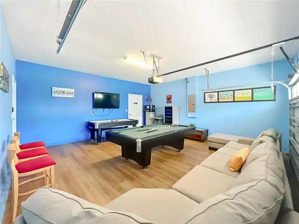
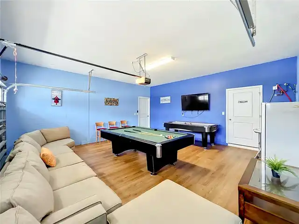
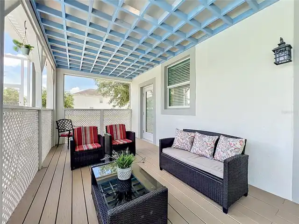
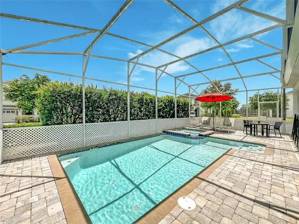
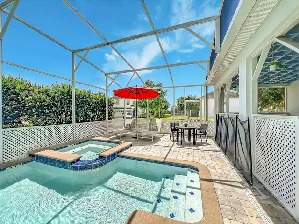
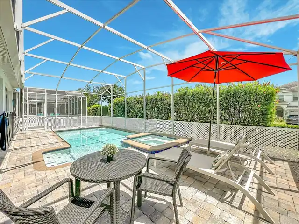
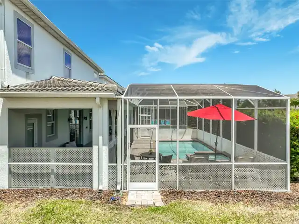
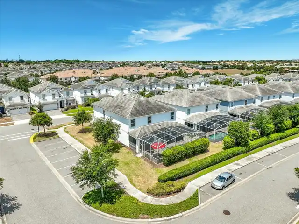
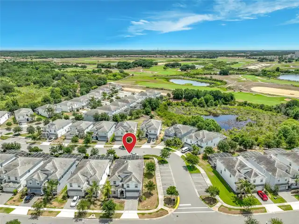
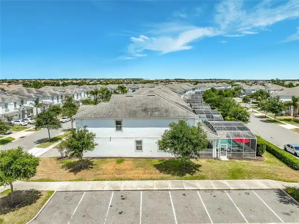
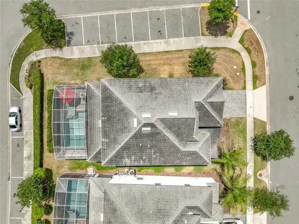
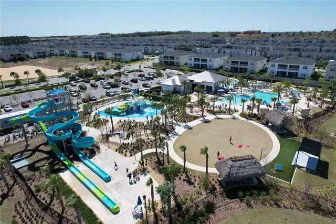
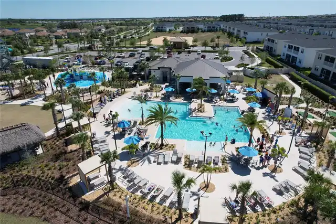
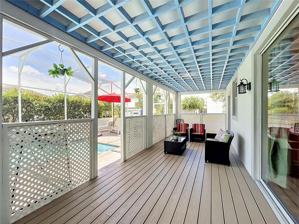
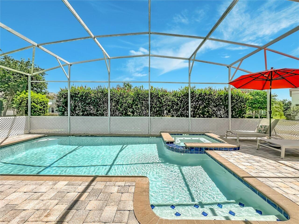
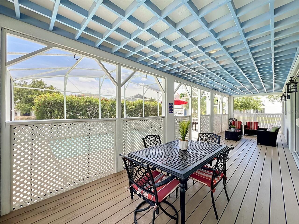
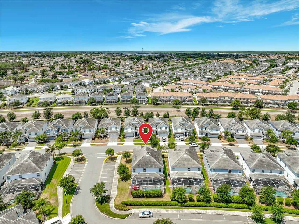
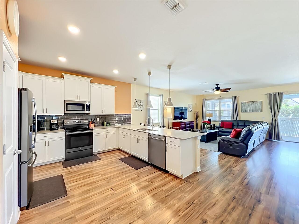
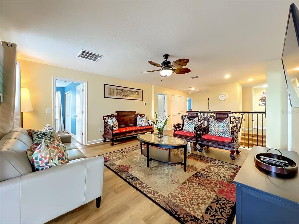
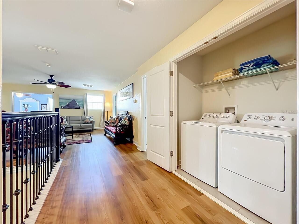
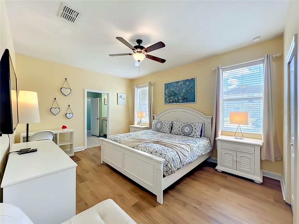
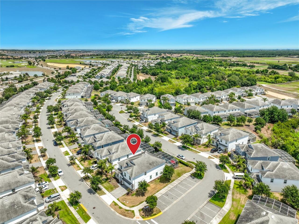
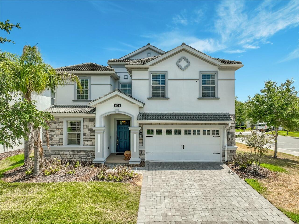
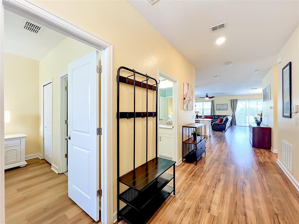
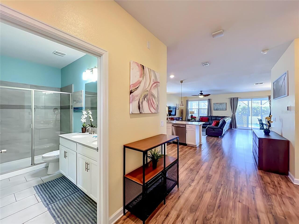
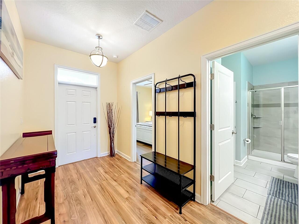
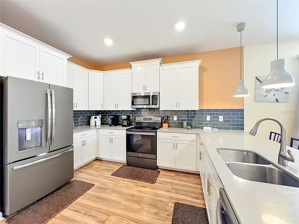
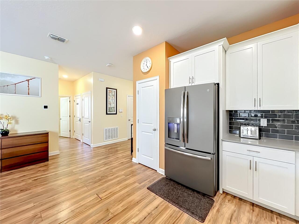
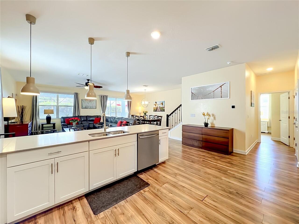
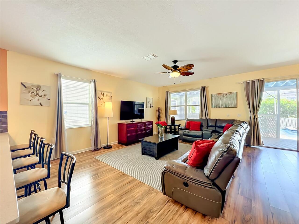
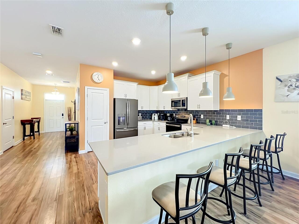
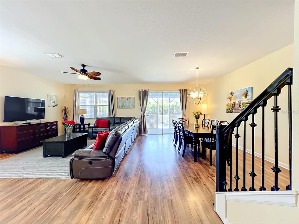
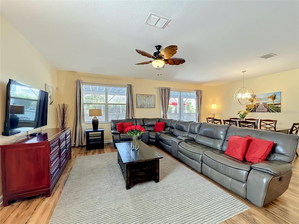
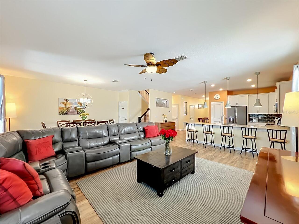
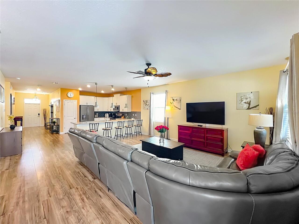
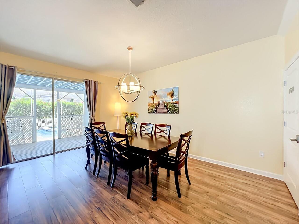
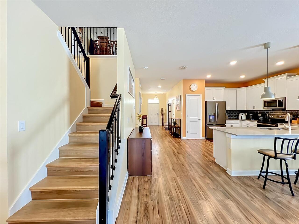
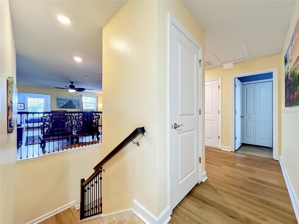
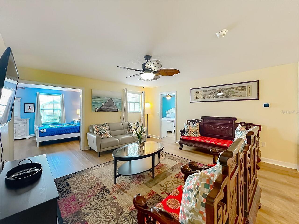
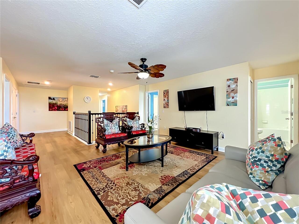
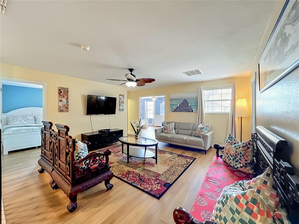
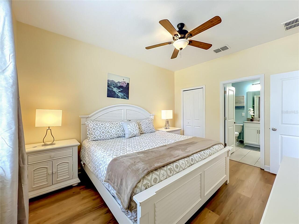
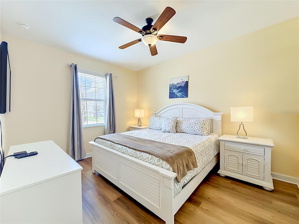
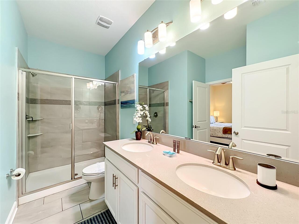
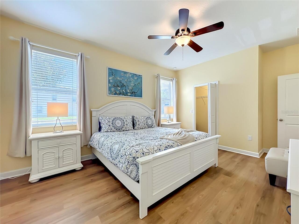
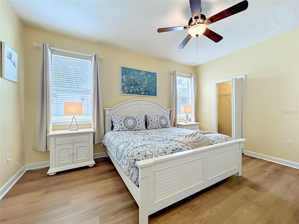
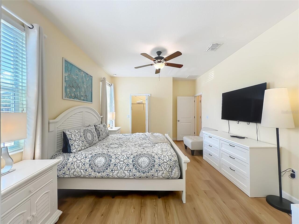
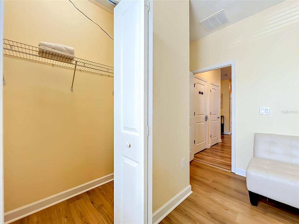
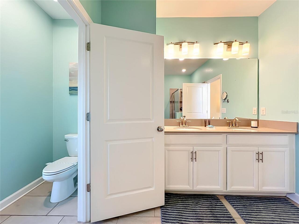
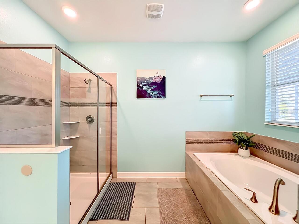
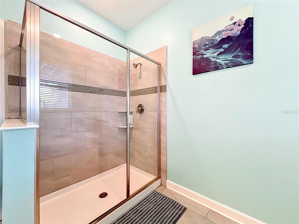
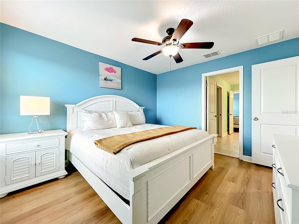
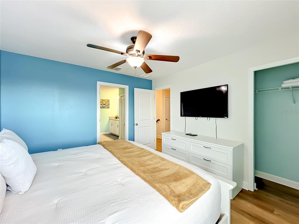
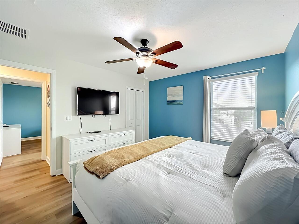
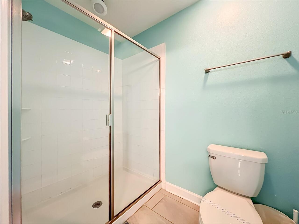
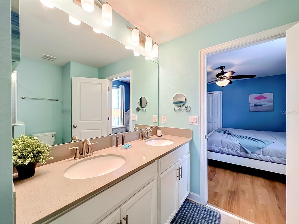
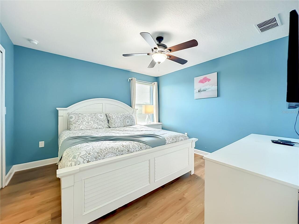
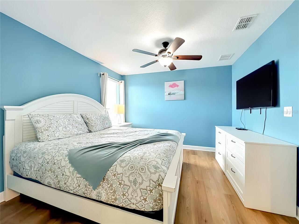
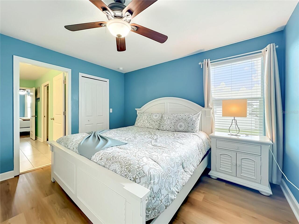
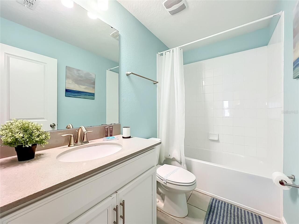
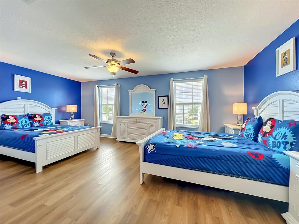
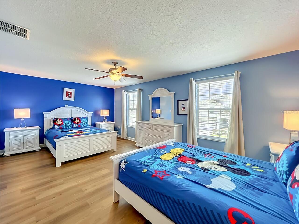
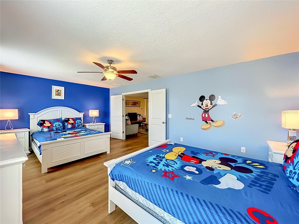
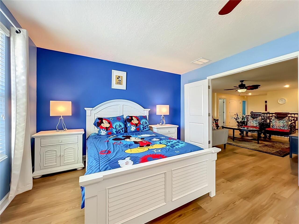
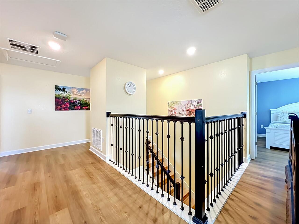
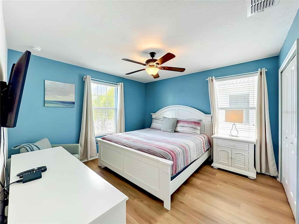
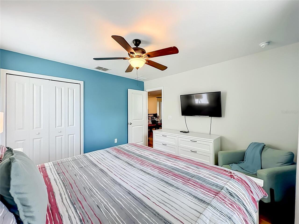
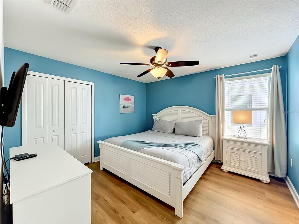
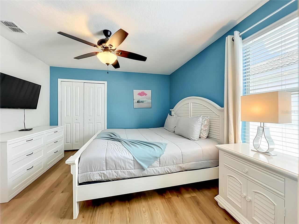
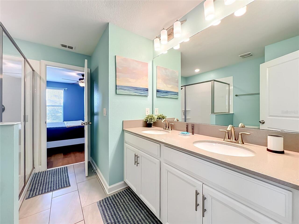
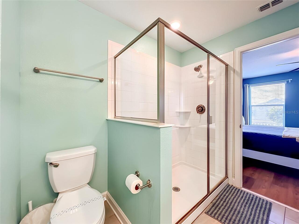
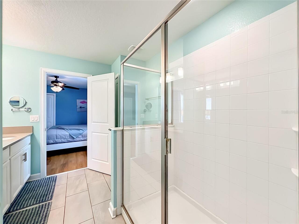
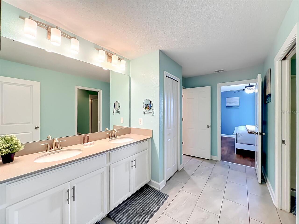
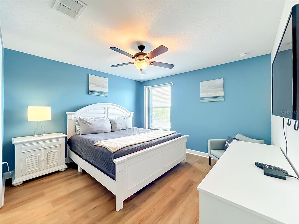
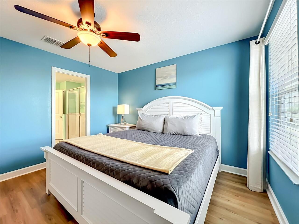
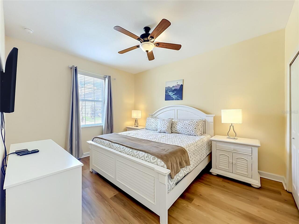
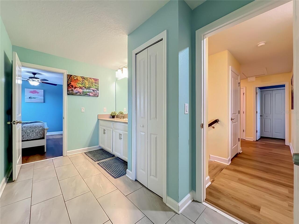
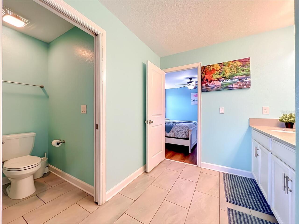
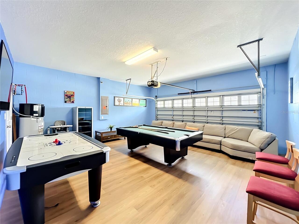
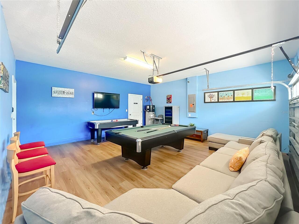
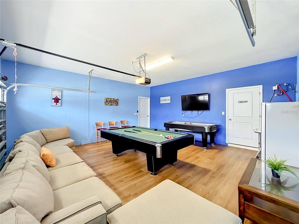
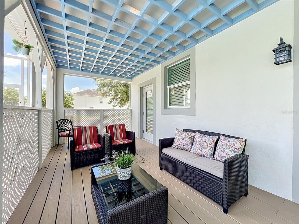
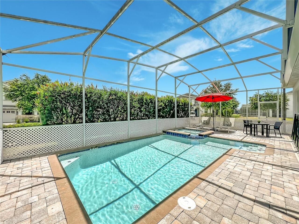
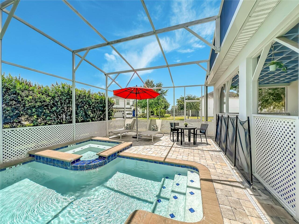
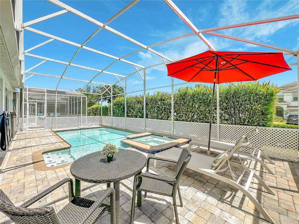
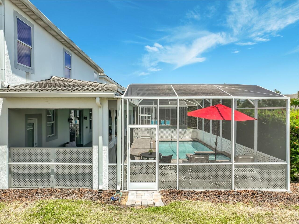
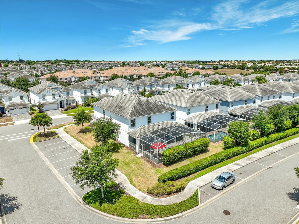
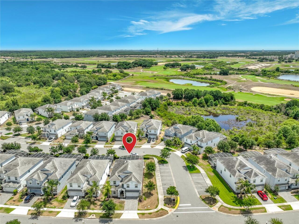
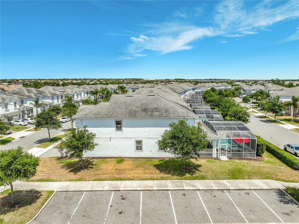
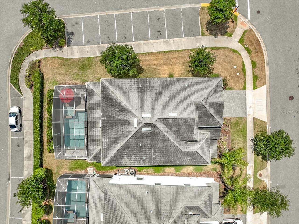
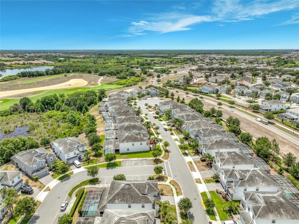
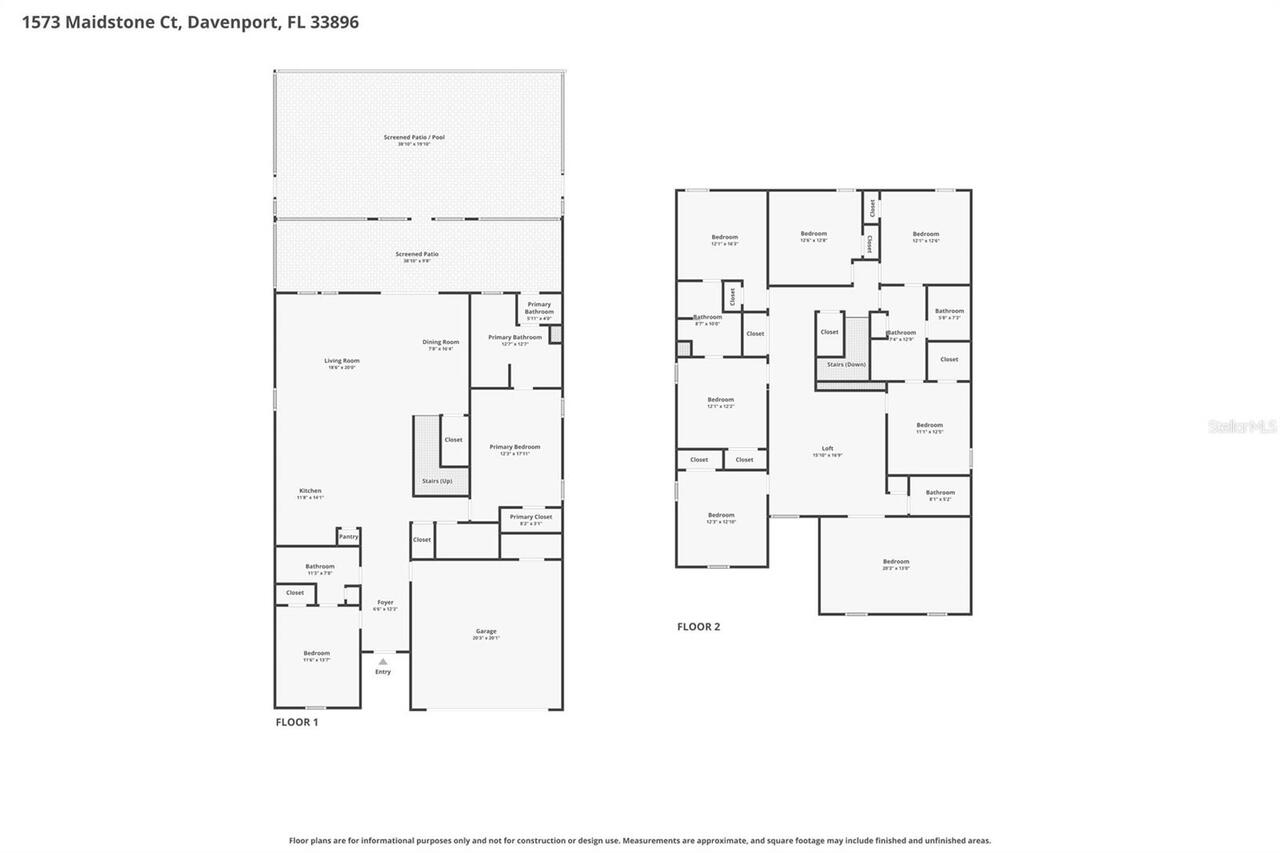
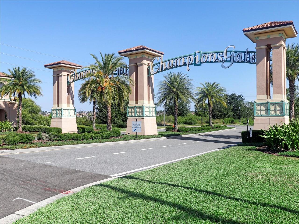
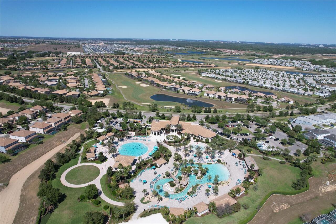
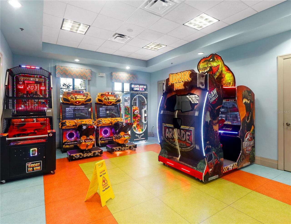
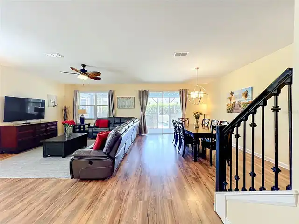
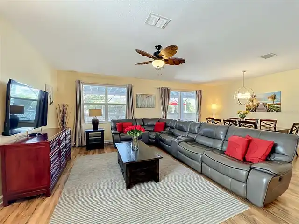
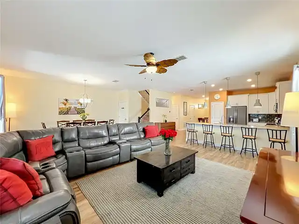
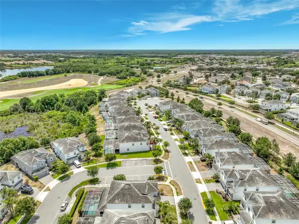
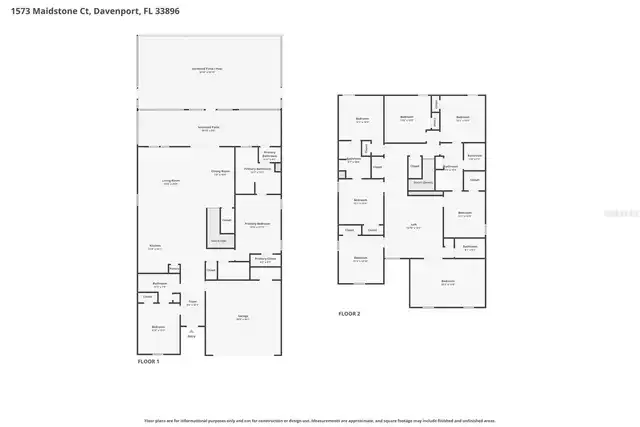
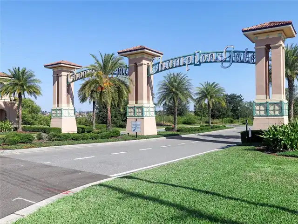
Experience elevated resort-style living in this stunning fully furnished 9-bedroom, 5-bathroom luxury vacation home located on a premium corner lot in the highly sought-after Retreat at ChampionsGate Resort in Davenport, Florida. Just minutes from Disney World with easy access to I-4, this exceptional property offers convenient access to Universal Studios, Orlando International Airport, mall, dining, entertainment, golf, and Central Florida’s most famous attractions. This impressive property showcases NO CARPET throughout the entire home, featuring luxury vinyl flooring and upscale finishes designed for style, durability, and easy maintenance. Filled with bright natural light, the spacious open-concept floor plan creates the perfect atmosphere for luxury vacation living and entertaining. The gourmet kitchen features upgraded cabinetry, elegant stone countertops, stainless steel appliances, and fully equipped for everyday living and vacation rental use. The spacious living and dining areas seamlessly connect to the outdoor entertainment space, enhancing the home’s resort-style design. Step outside to your private screened pool and spa retreat featuring a highly desirable north-facing pool exposure, allowing comfortable enjoyment throughout the day. The covered lanai showcases beautiful wood-inspired ceiling details and upgraded wood-style flooring, creating a warm and upscale outdoor living experience. The entire pool and lanai area is enclosed with privacy fencing and a separate safety fence around the pool area, offering exceptional privacy, comfort, and peace of mind. The first floor features two spacious bedrooms and 2 bathrooms, including a luxurious primary suite with direct pool access, soaking tub, walk-in shower, and elegant finishes. Upstairs, you will find seven additional bedrooms and 3 bathrooms thoughtfully designed to comfortably accommodate families and guests. Additional upgrades include a converted game room garage with luxury vinyl flooring and thr
Property Details
Property Features
Property Sub Type
Single Family Residence
Parking
Driveway, On Street
Pool
Screen Enclosure, Heated, In Ground
County
Osceola
Subdivision
STONEYBROOK SOUTH TR K
Interior Features
MlsStatus
Active
Additional Information
Additional Rooms
Bonus Room, Loft
Alternate Key Folio Num
312527513800012130
Amenities Additional Fees
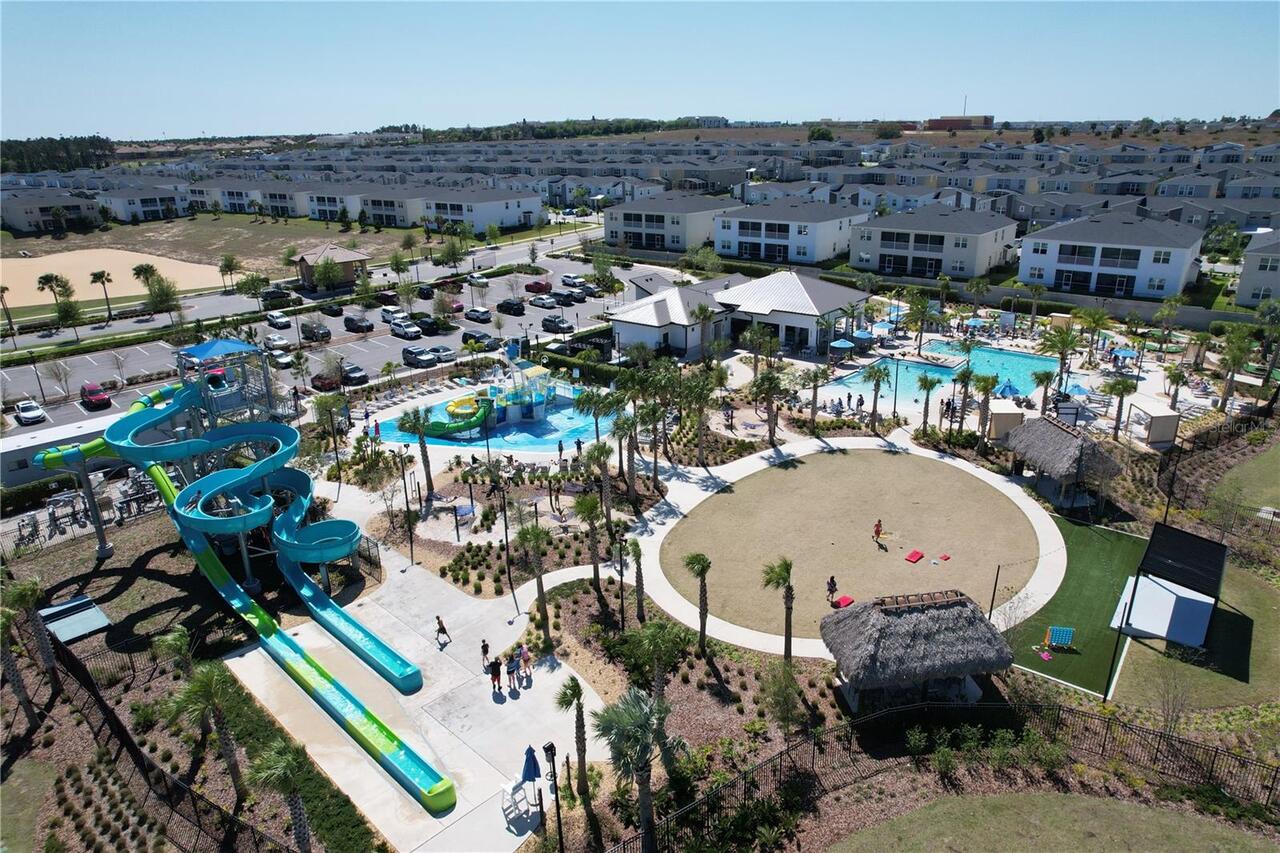
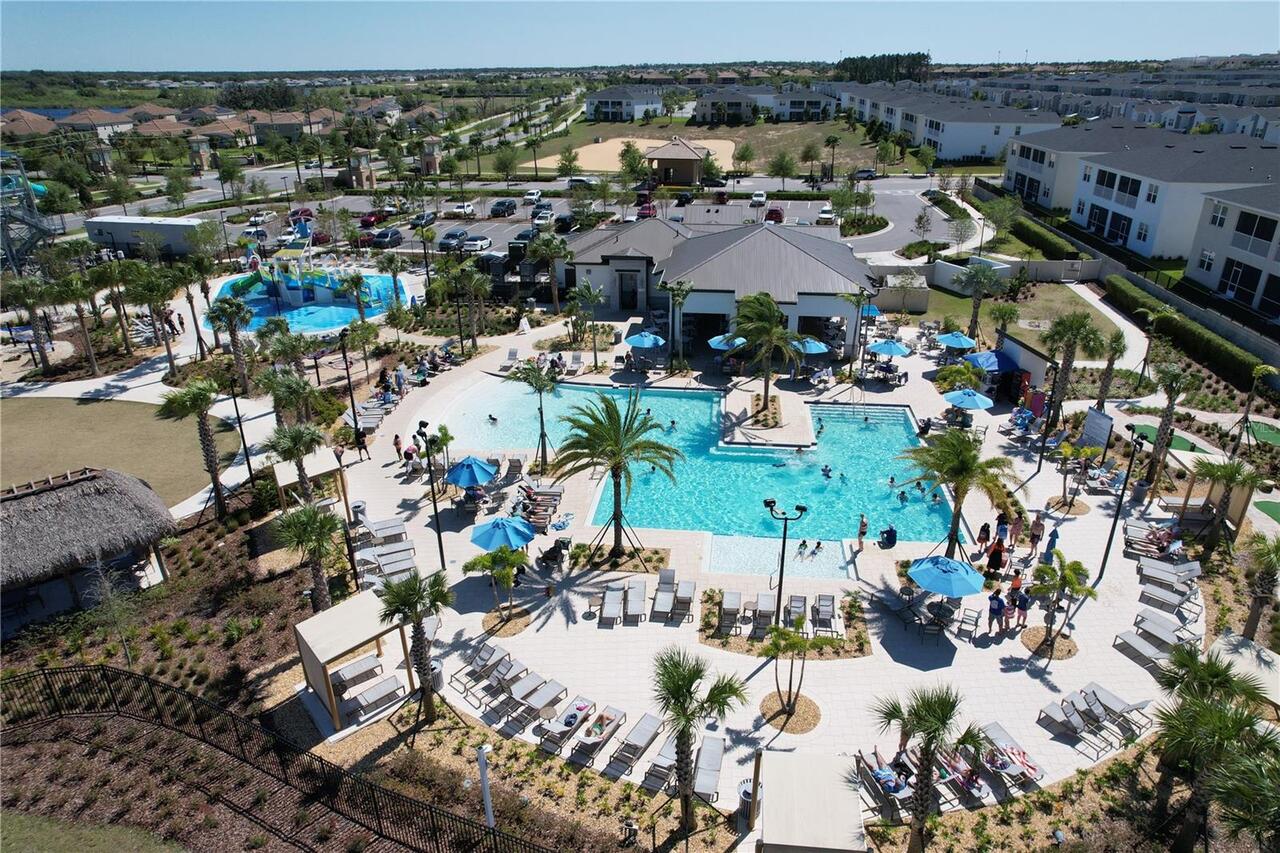
Additional fees may apply for certain entertainment amenities.
Appliances
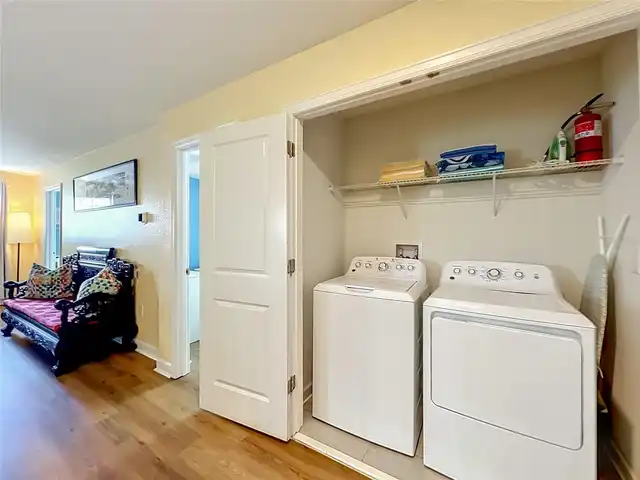
Dishwasher, Microwave, Refrigerator, Disposal, Dryer, Range, Washer
Association Amenities
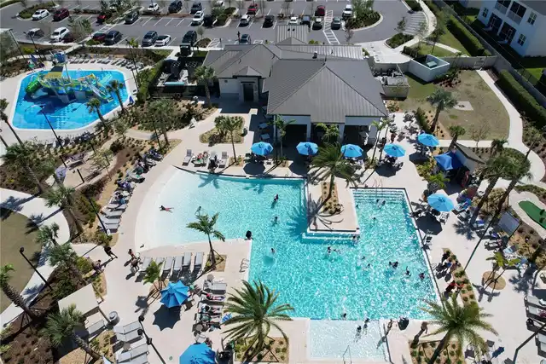
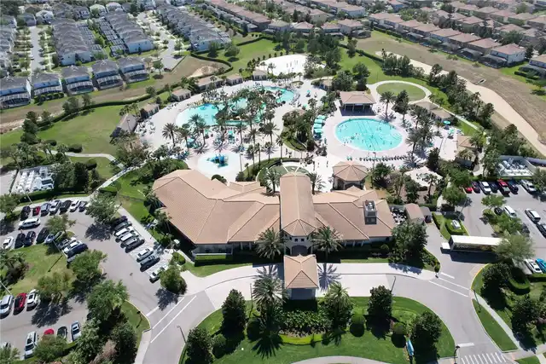
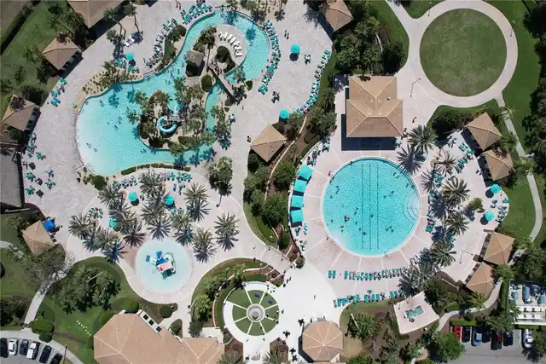
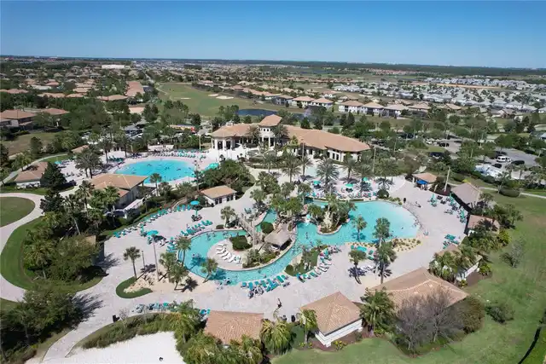
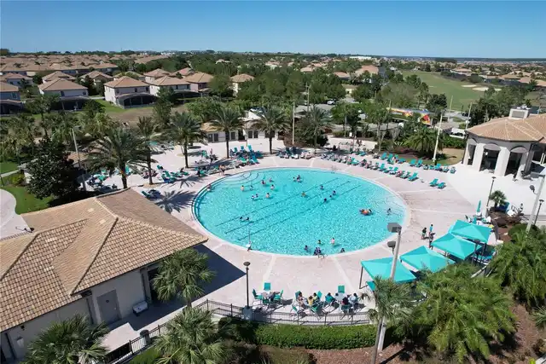
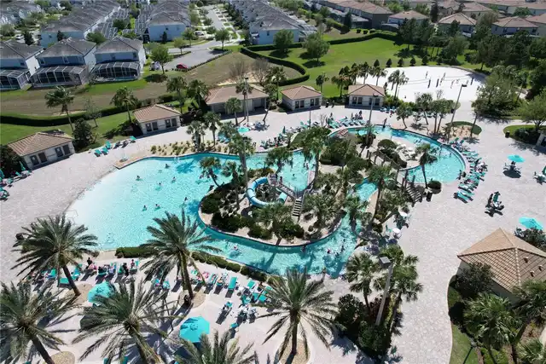
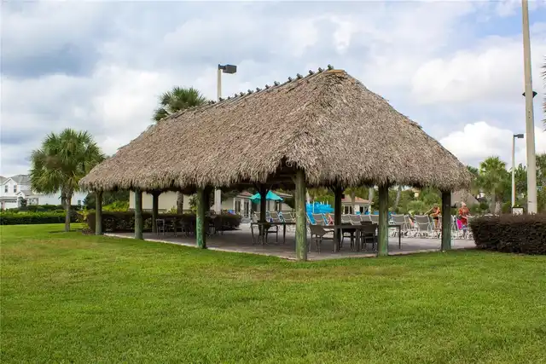
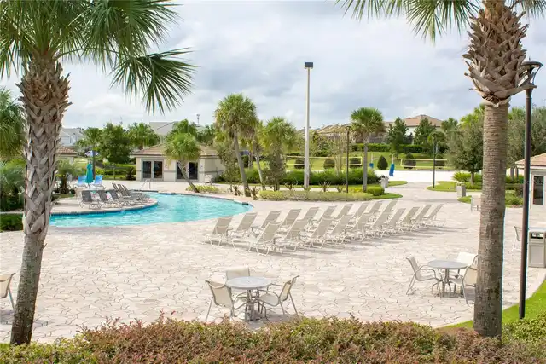
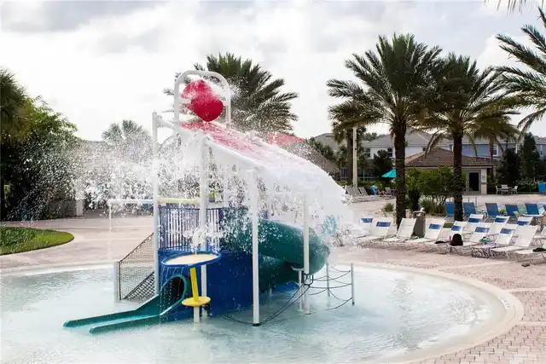
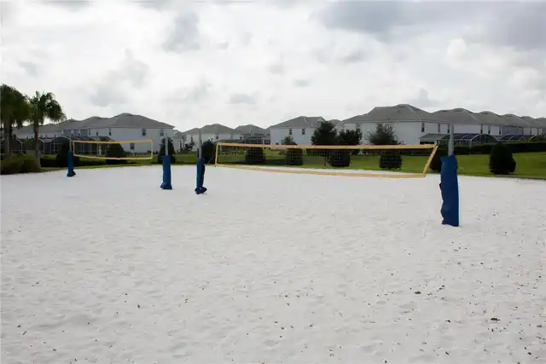
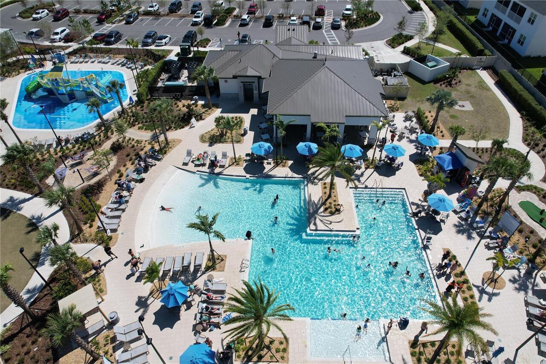
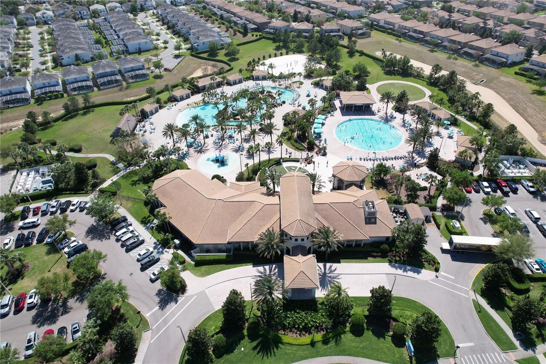
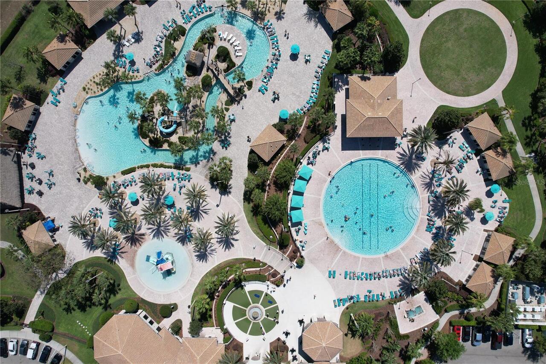
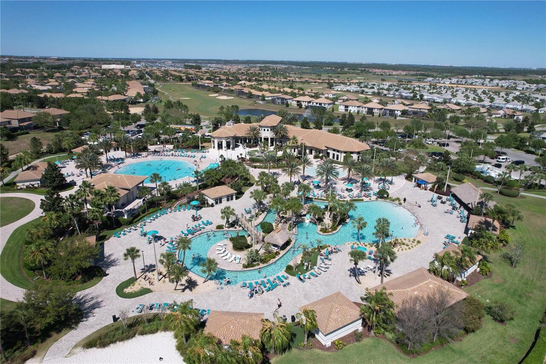
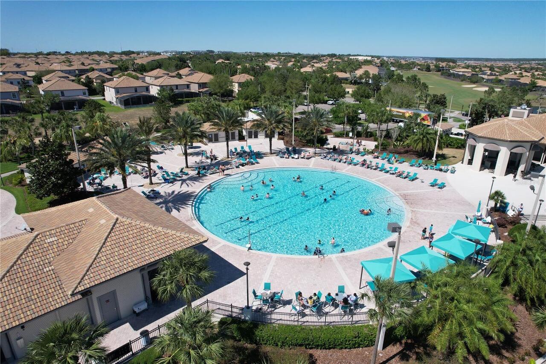
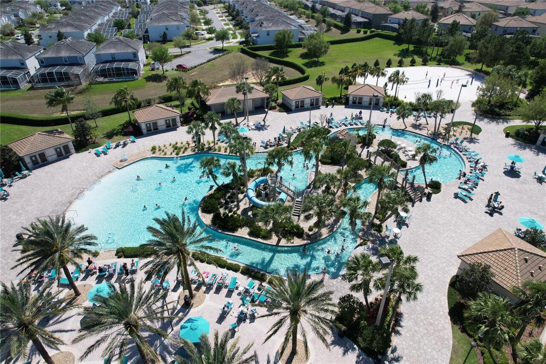
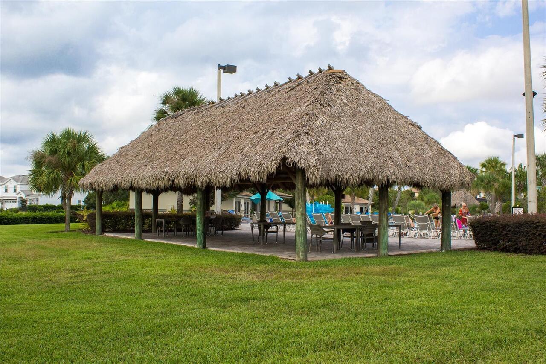
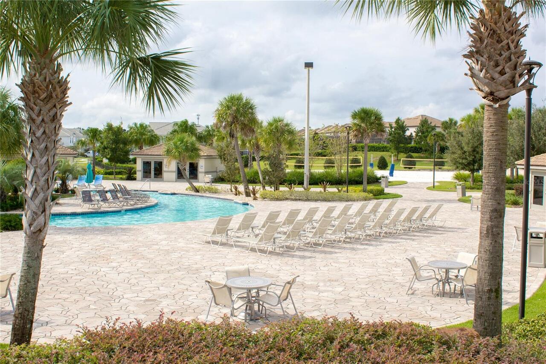
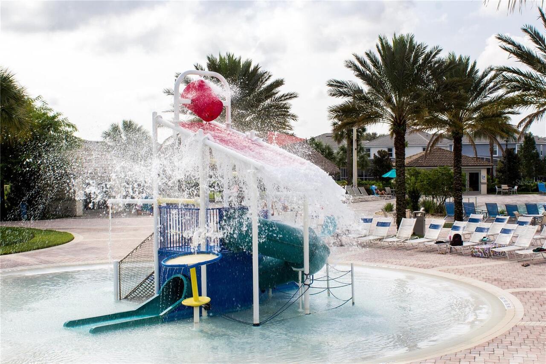
Clubhouse, Basketball Court, Fitness Center, Optional Additional Fees, Pool, Spa/Hot Tub, Security
Association Fee
503.29
Association Fee Frequency
Monthly
Association Fee Includes
Cable TV, Guard - 24 Hour, Pool, Internet, Security, Trash
Association Fee Requirement
Required
Bathrooms Total Integer
5
Builder Name
Lennar
Building Area Source
Public Records
Building Area Total
6183
Building Area Total Srch SqM
574.42
Building Area Units
Square Feet
Calculated List Price By Calculated SqFt
190.59
Community Features
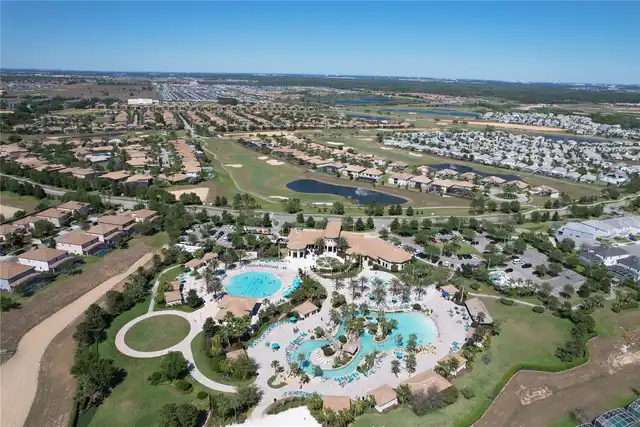
Restaurant, Clubhouse, Golf, Community Mailbox, Tennis Court(s), Gated Community - Guard, Fitness Center, Street Lights, Pool, Sidewalks, Deed Restrictions, Playground
Construction Materials
Stucco, Block, Concrete
Cooling
Central Air
Country
US
Cumulative Days On Market
114
Current Price
745000.00
Direction Faces
North
Elementary School
Westside K-8
Exterior Features
Rain Gutters, Sidewalk, Sprinkler Metered, Private Mailbox
Flood Zone Code
X
Flooring
Luxury Vinyl
Foundation Details
Slab
Furnished
Furnished
Garage Spaces
2
Heating
Central
High School
Poinciana High School
Interior Features
Thermostat, Open Floorplan, Kitchen/Family Room Combo, Primary Bedroom Main Floor, Ceiling Fans(s), Living Room/Dining Room Combo, Walk-In Closet(s)
Laundry Features
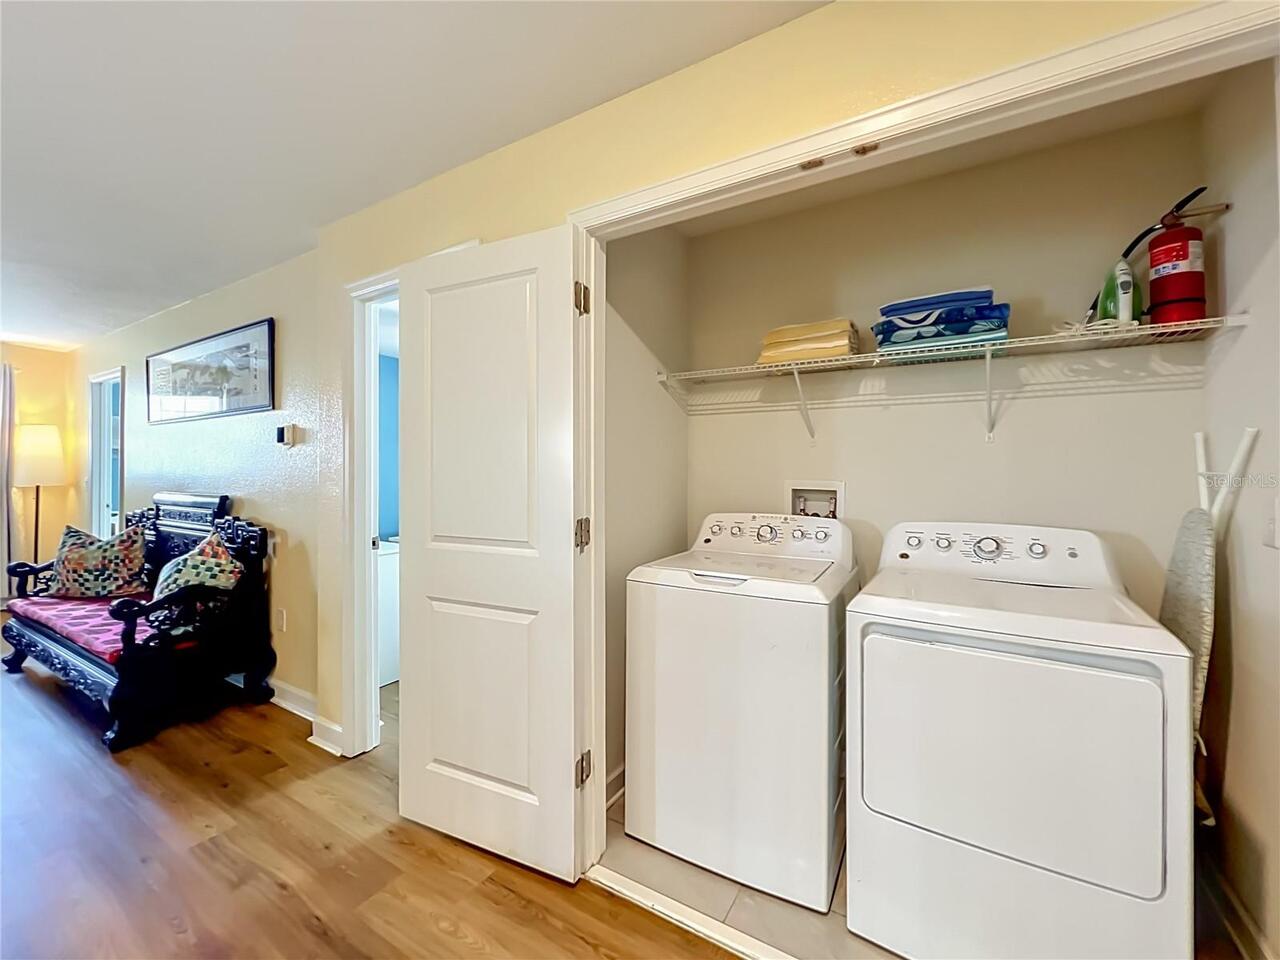
Laundry Room, Upper Level
Levels
Two
List AOR
Orlando Regional
Living Area Meters
363.16
Living Area Source
Public Records
Living Area Units
Square Feet
Lot Features
Corner Lot, Landscaped, Near Golf Course, Sidewalk
Lot Size Acres
0.18
Lot Size Square Feet
7841
Lot Size Square Meters
728
Middle Or Junior School
Discovery Intermediate
Minimum Lease
1-7 Days
Modification Timestamp
2026-09-19T18:35:10.392Z
Monthly HOA Amount
503.29
Occupant Type
Vacant
Other Equipment
Irrigation Equipment
Ownership
Fee Simple
Parcel Number
31-25-27-5138-0001-2130
Patio And Porch Features
Enclosed, Screened, Patio, Covered
Pets Allowed
No
Previous List Price
750000
Price Change Timestamp
2026-08-29T17:02:33.000Z
Public Survey Range
27E
Public Survey Section
31
RATIO Current Price By Calculated SqFt
190.59
Road Surface Type
Paved, Asphalt
Roof
Tile
Room Count
8
Security Features
Security Gate, Gated Community, Smoke Detector(s)
Sewer
Public Sewer
Spa Features
Heated, In Ground
Stories Total
2
Tax Annual Amount
11253.23
Tax Block
0001
Tax Book Number
25-191-196
Tax Lot
213
Tax Other Annual Assessment Amount
2092
Tax Year
2025
Total Acreage
0 to less than 1/4
Total Annual Fees
7467.48
Total Monthly Fees
622.29
Township
25S
Universal Property Id
US-12097-N-312527513800012130-R-N
Unparsed Address
1573 MAIDSTONE CT
Utilities
BB/HS Internet Available, Electricity Available, Water Available, Cable Available, Phone Available, Sprinkler Meter
Water Source
Private
Window Features
Blinds
Zoning
5138
Neighborhood Map
Popup

Property Photos
Listing Photo
Listing Photo
Listing Photo
Listing Photo
Listing Photo
Listing Photo
Listing Photo
Listing Photo
Listing Photo
Listing Photo
Listing Photo
Listing Photo
Listing Photo
Listing Photo
Listing Photo
Listing Photo
Listing Photo
Listing Photo
Listing Photo
Listing Photo
Listing Photo
Listing Photo
Listing Photo
Listing Photo
Listing Photo
Listing Photo
Listing Photo
Listing Photo
Listing Photo
Listing Photo
Listing Photo
Listing Photo
Listing Photo
Listing Photo
Listing Photo
Listing Photo
Listing Photo
Listing Photo
Listing Photo
Listing Photo
Listing Photo
Listing Photo
Listing Photo
Listing Photo
Listing Photo
Listing Photo
Listing Photo
Listing Photo
Listing Photo
Listing Photo
Listing Photo
Listing Photo
Listing Photo
Listing Photo
Listing Photo
Listing Photo
Listing Photo
Listing Photo
Listing Photo
Listing Photo
Listing Photo
Listing Photo
Listing Photo
Listing Photo
Listing Photo
Listing Photo
Listing Photo
Listing Photo
Listing Photo
Listing Photo
Listing Photo
Listing Photo
Listing Photo
Listing Photo
Listing Photo
Listing Photo
Listing Photo
Listing Photo
Listing Photo
Listing Photo
Listing Photo
Listing Photo
Listing Photo
Listing Photo
Listing Photo
Listing Photo
Listing Photo
Listing Photo
Listing Photo
Listing Photo
Listing Photo
Listing Photo
Listing Photo
Listing Photo
Listing Photo
Listing Photo
Listing Photo
Listing Photo
Listing Photo
Listing Photo
Listing Photo
Listing Photo
Listing Photo
Listing Photo
Listing Photo
Listing Photo
Listing Photo
Listing Photo
Listing Photo
Listing Photo
Listing Photo
Listing Photo
Listing Photo
Listing Photo
Listing Photo
Listing Photo
Listing Photo
Listing Photo
Listing Photo
Listing Photo
Listing Photo
Listing Photo
Listing Photo
Listing Photo
Listing Photo
Listing Photo
Listing Photo
Listing Photo
Listing Photo
Listing Photo
Listing Photo
Listing Photo
Listing Photo
Listing Photo
Listing Photo
Listing Photo
Listing Photo
Listing Photo
Listing Photo
Listing Photo
Listing Photo
Listing Photo
Listing Photo
Listing Photo
Listing Photo
Listing Photo
Listing Photo
Listing Photo
Listing Photo
Listing Photo
Listing Photo
Listing Photo
Listing Photo
Listing Photo
Listing Photo
Listing Photo
Listing Photo
Listing Photo
Listing Photo
Listing Photo
Listing Photo
Listing Photo
Listing Photo
Listing Photo
Listing Photo
Listing Photo
Listing Photo
Listing Photo
Listing Photo
Listing Photo
Listing Photo
Listing Photo
Listing Photo
Listing Photo
Listing Photo
Listing Photo
Listing Photo
Listing Photo
Listing Photo
Listing Photo
Listing Photo
Listing Photo
Listing Photo
Listing Photo
Listing Photo
Listing Photo
Listing Photo
Listing Photo
Listing Photo
Listing Photo
Listing Photo
Listing Photo
Listing Photo
Listing Photo
Listing Photo
Listing Photo

MLS #MFRO6410577 Listing courtesy of Re/max Select Group provided by Stellar MLS.

Similar Listings

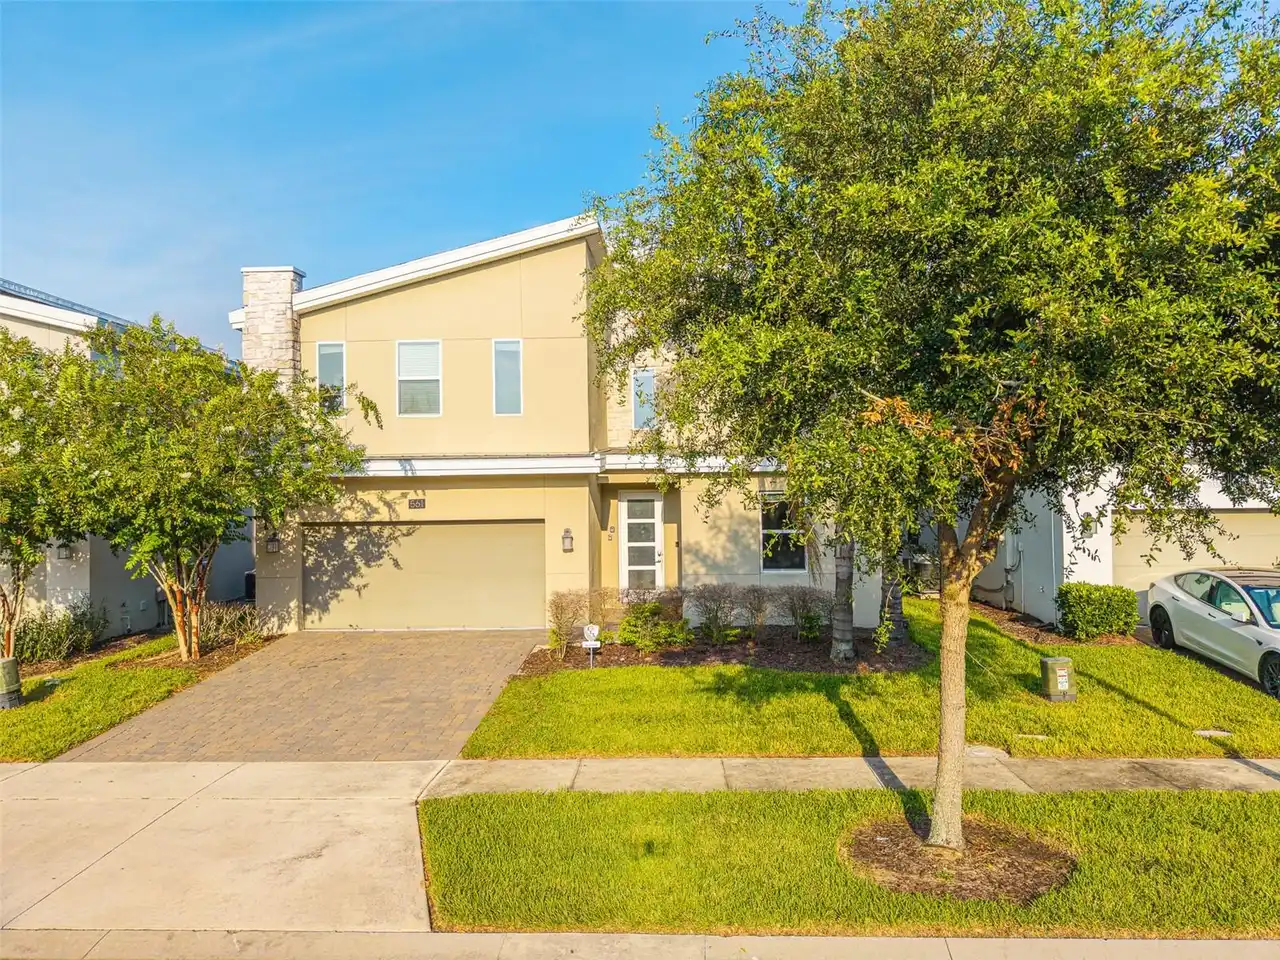
$674,900
561 Pebble Beach Drive
Davenport
8BR/5BA
| Active
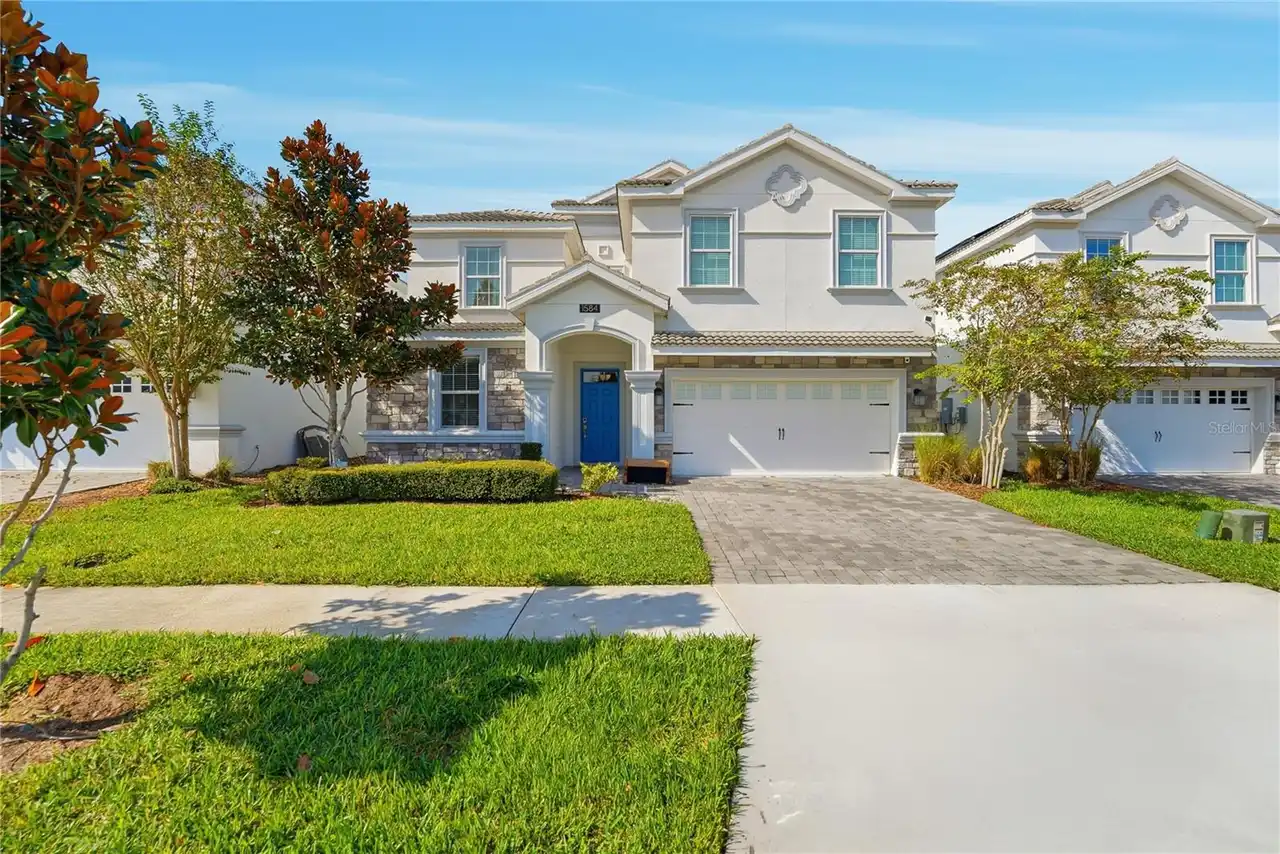
$675,000
1584 Sandbagger Drive
Davenport
8BR/5BA
| Active
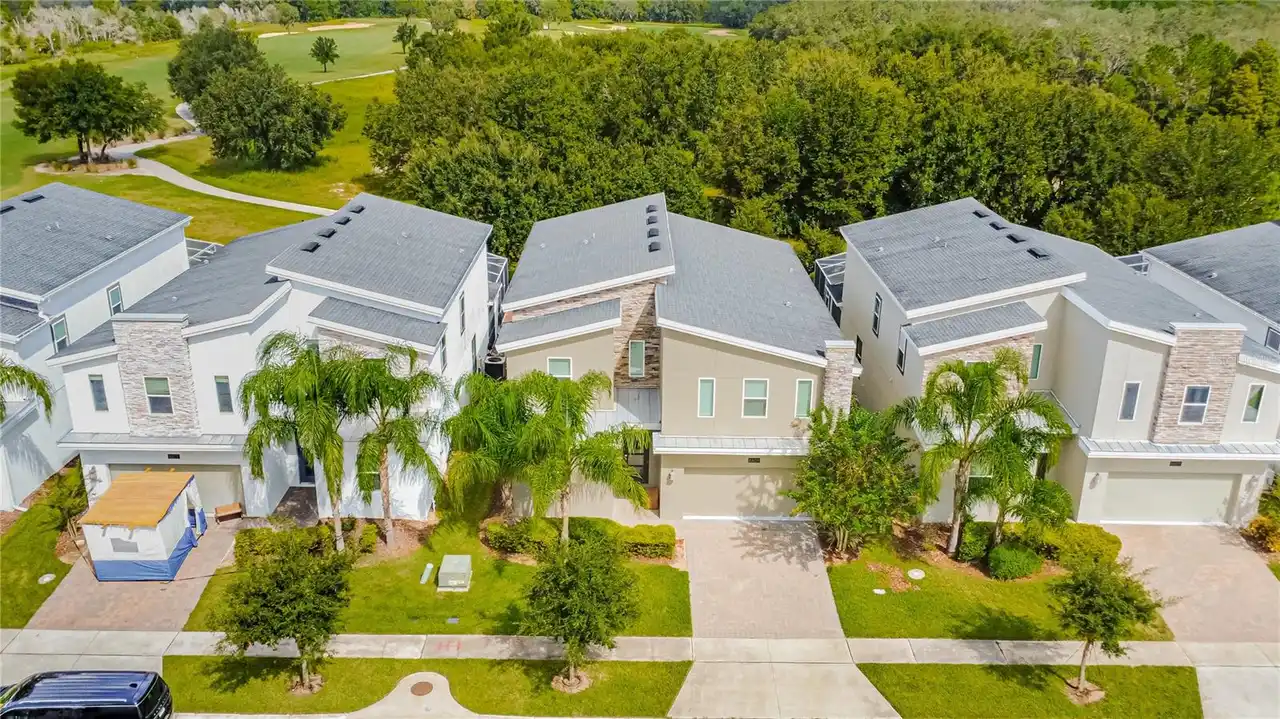
$675,000
8809 Cruden Bay Court
Davenport
8BR/5BA
| Active
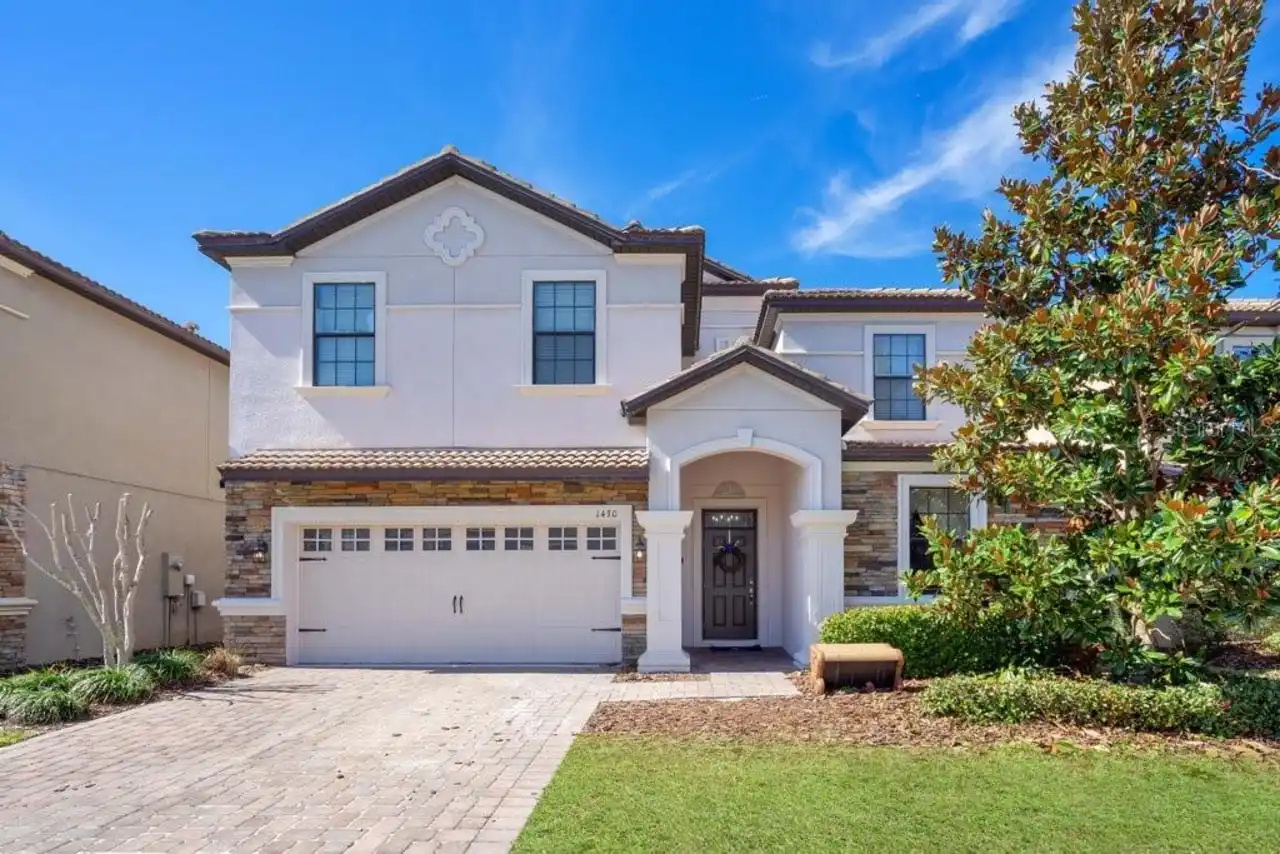
$679,000
1430 Thunderbird Road
Davenport
8BR/5BA
| Contingent


All listing information is deemed reliable but not guaranteed and should be independently verified through personal inspection by appropriate professionals. Listings displayed on this website may be subject to prior sale or removal from sale; availability of any listing should always be independent verified. Listing information is provided for consumer personal, non-commercial use, solely to identify potential properties for potential purchase; all other use is strictly prohibited and may violate relevant federal and state law. The source of the listing data is as follows: Stellar MLS (updated 11/12/26 8:12 PM) |
Listing Search


Translate Tool

Featured Listings
Riverview Real Estate
$845,000
5 BED
3 BATH
Homes like this rarely come up in Riverside Bluffs, a boutique community of just 44 homes, and this is the largest floor... Read More
BELLA COLLINA Real Estate
$1,299,990
4 BED
4 BATH
An exceptional luxury residence nestled in the exclusive gated golf community of Bella Collina in Montverde, FL. This cu... Read More
Port Orange Real Estate
$1,290,000
4 BED
3 BATH
Hangar Home in the world famous Spruce Creek Fly-In Airpark and Golf community. This renovated Ranch has all the ameniti... Read More
Clearwater Real Estate
$1,250,000
4 BED
4 BATH
Experience luxury living in this stunning four-bedroom, three-and-a-half-bathroom pool home, ideally situated on a quiet... Read More
Lakewood Ranch Real Estate
$999,000
5 BED
3 BATH
Great value in this beautifully updated home! This property stands out immediately with full hurricane impact windows an... Read More
St Petersburg Real Estate
$850,000
3 BED
2 BATH
Waterfront Living at Its Best in Waterway Estates! Discover the perfect combination of boating, outdoor living, and an u... Read More
Sarasota Real Estate
$1,250,000
2 BED
2 BATH
Experience ultimate coastal luxury at Casarina, ideally situated directly on the quartz-white sands of award-winning Cre... Read More
Davenport Real Estate
$825,000
8 BED
5 BATH
Looking for your turn-key short term rental investment property with rental revenues between $170-200k annually from 202... Read More
Clearwater Real Estate
$819,000
2 BED
2 BATH
Under contract-accepting backup offers. WATER VIEWS FROM EVERY ROOM! Wake up to sweeping, unobstructed views of the beac... Read More
Flagler Beach Real Estate
$1,399,000
2 BED
2 BATH
Waterfront living meets boater's paradise on a deep canal just one minute from the Intracoastal Waterway. This 2-bedroom... Read More
Contact Sandra Pardo

407-990-2746

Wendy Morris LLC

Licensed in the State of Florida
BK 3146762
16797 Broadwater Avenue
Winter Garden, Florida 34787

Your privacy is our utmost concern. We will never sell your personal information. Privacy Policy
©2026 sandrapardohomes.com - all rights reserved. | Site Map