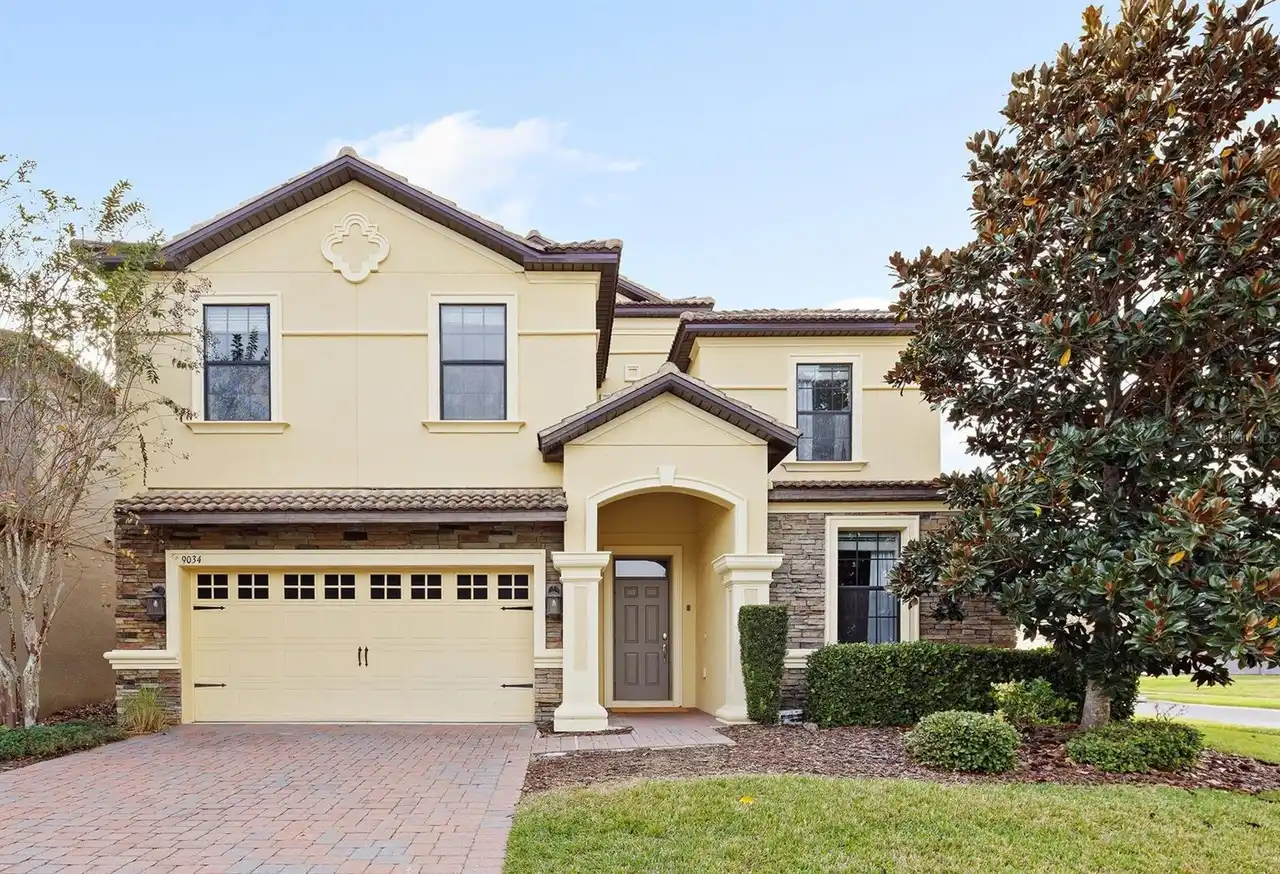
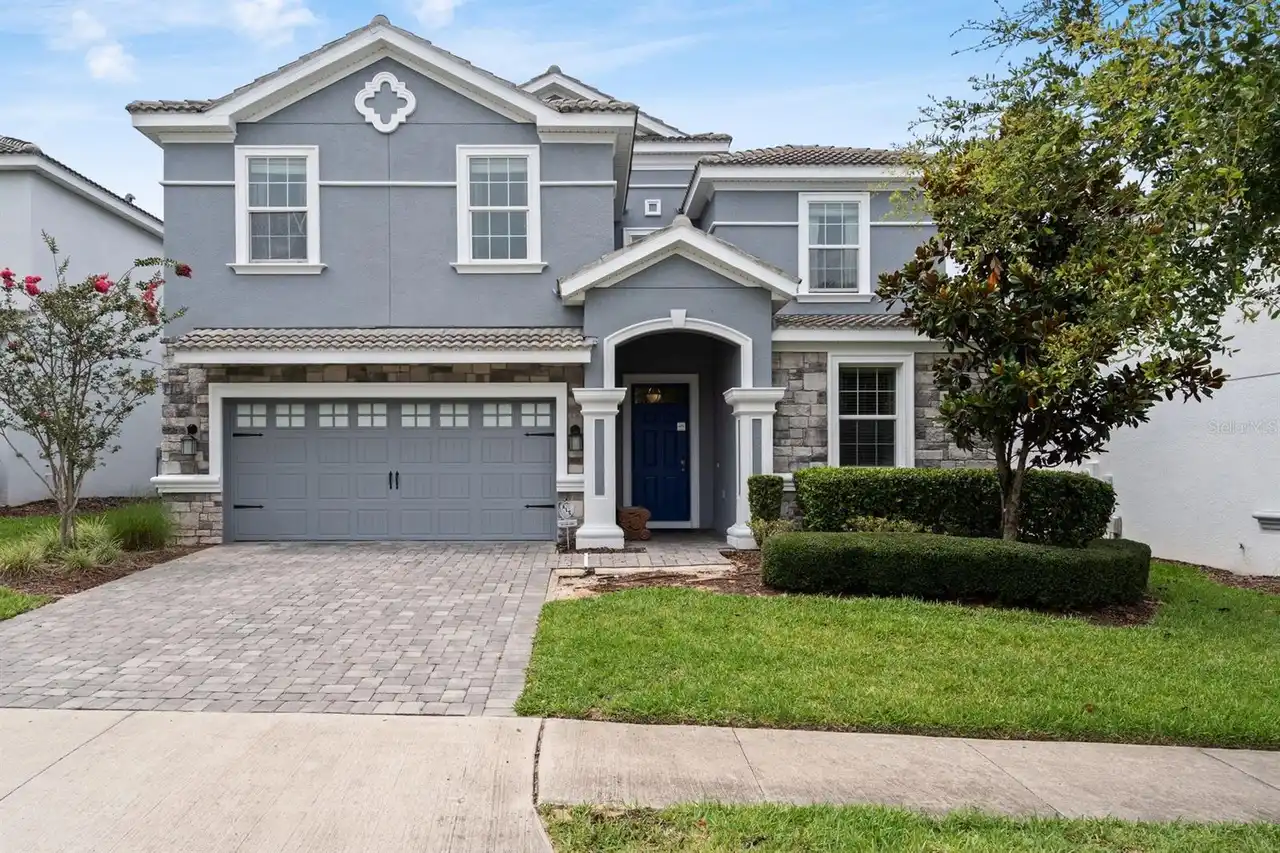
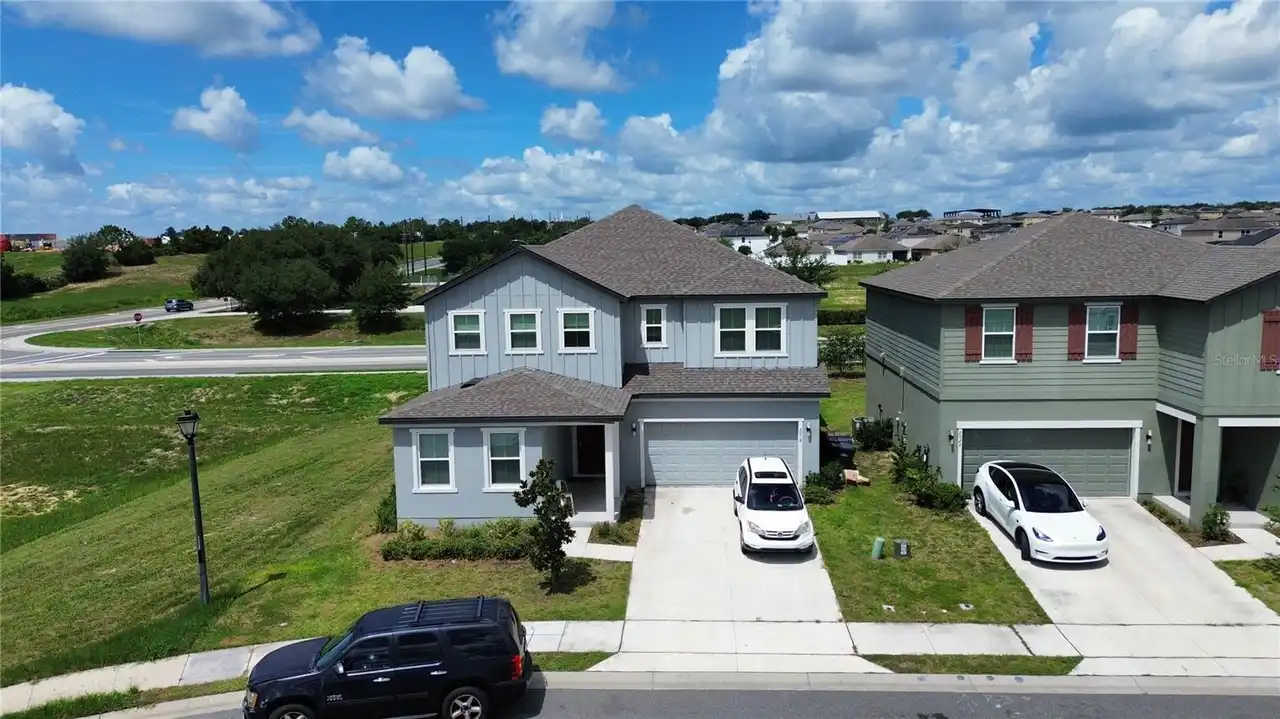
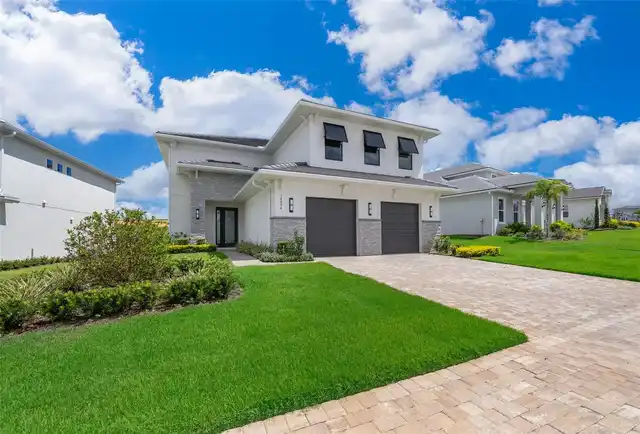
Property Features
Property Sub Type
Single Family Residence
Parking
Driveway, Ground Level
Pool
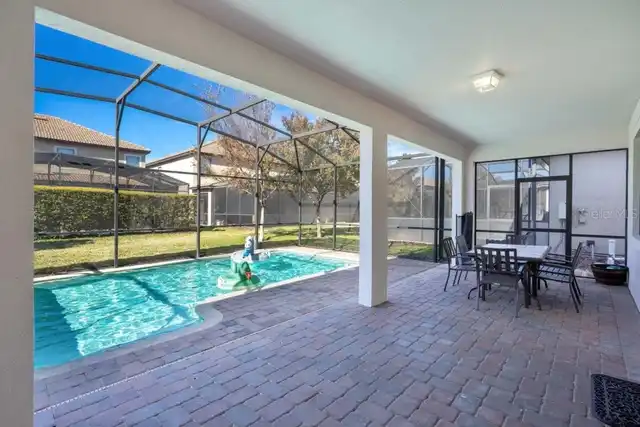
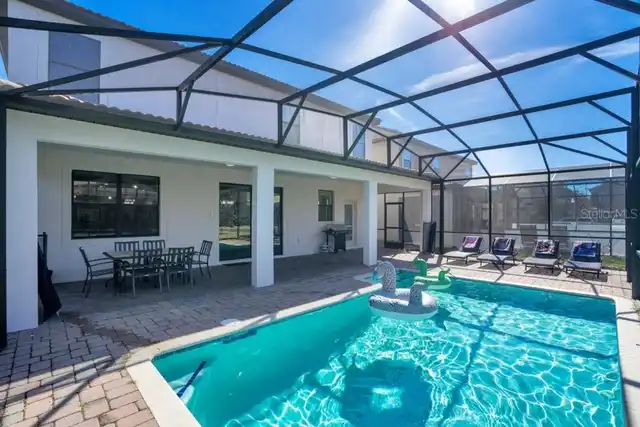
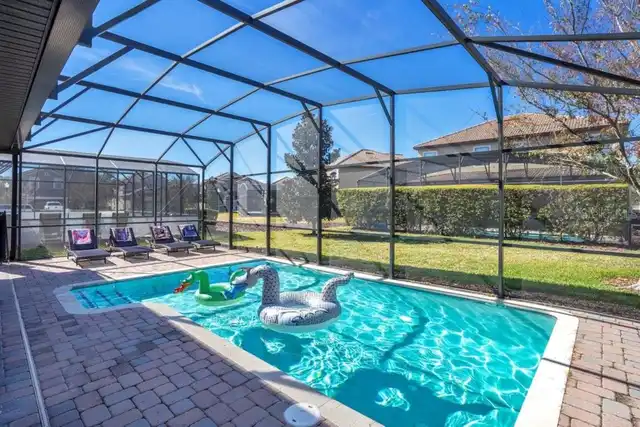
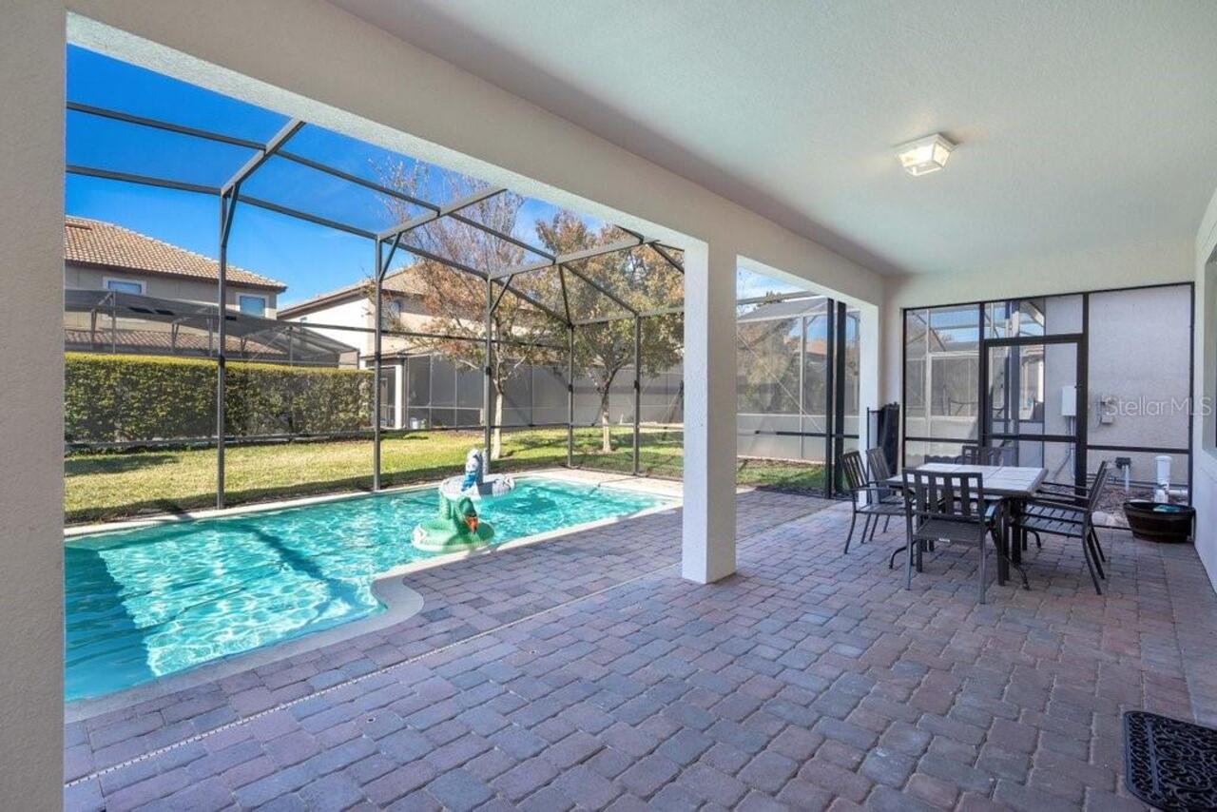
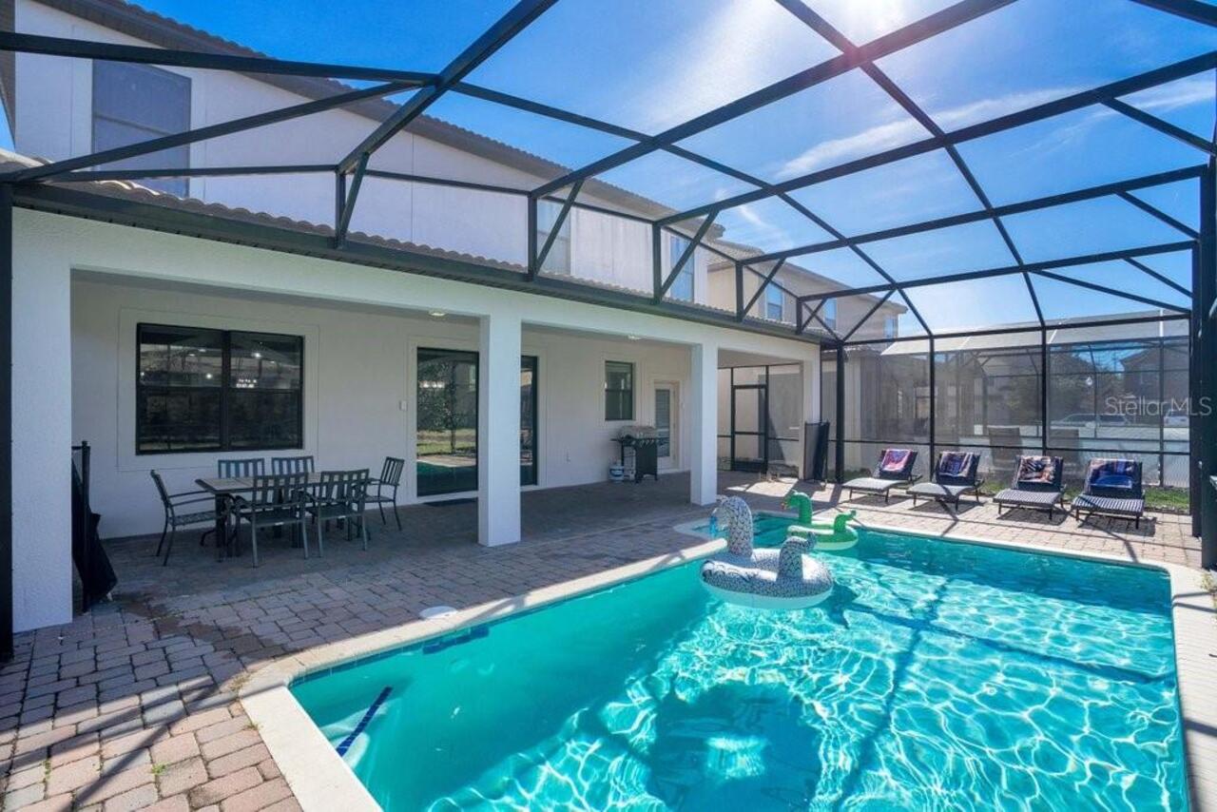
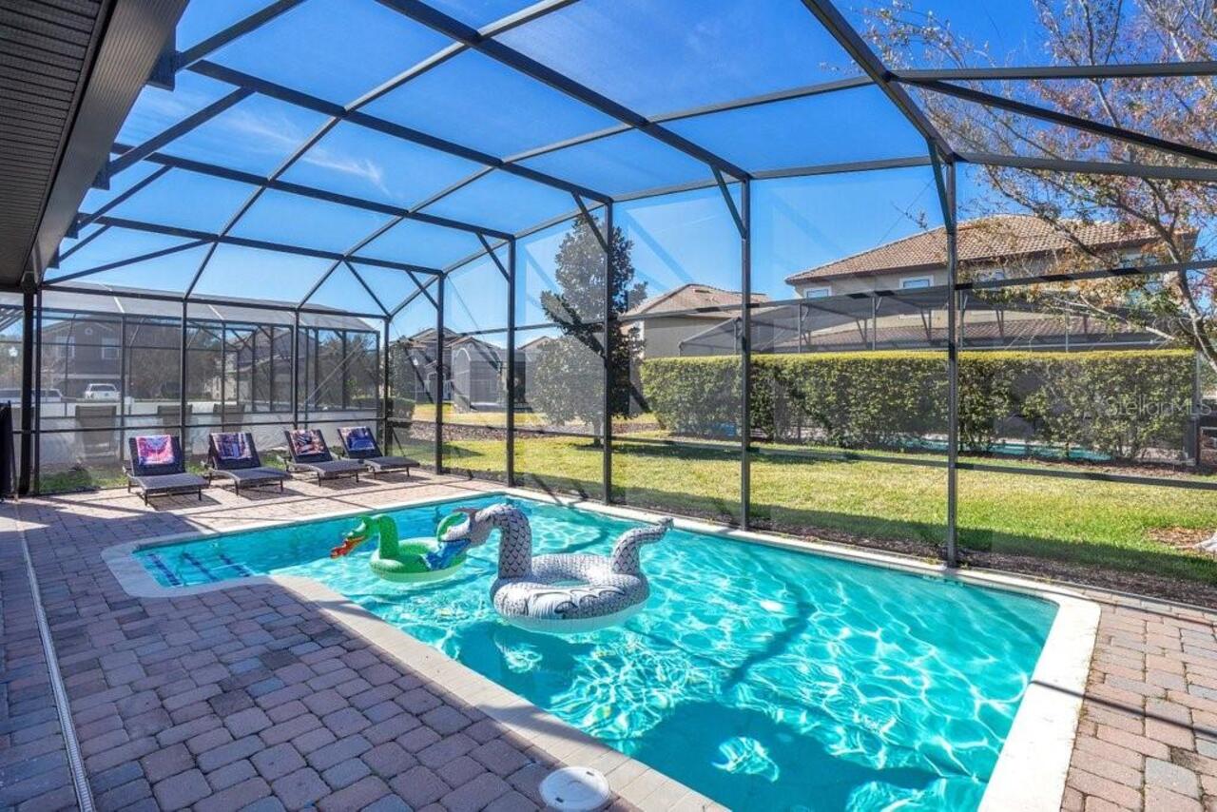
Screen Enclosure, Heated, Gunite, Lighting, Child Safety Fence, In Ground
Subdivision
RETREAT AT CHAMPIONSGATE, STONEYBROOK
Interior Features
Additional Information
Additional Lease Restrictions
Buyer/Buyer’s Agent to independently verify lease restrictions with HOA/county
Additional Rooms
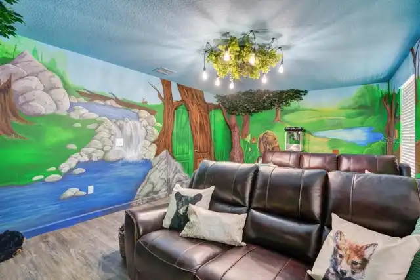
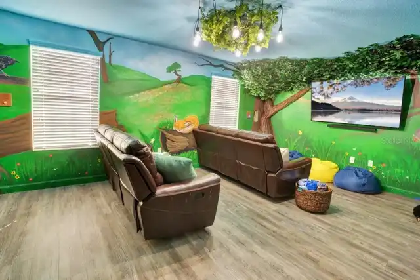
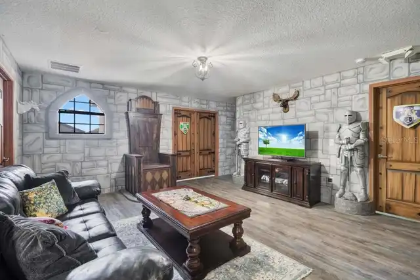
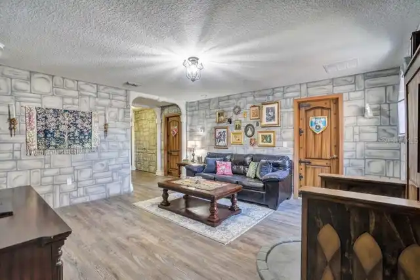
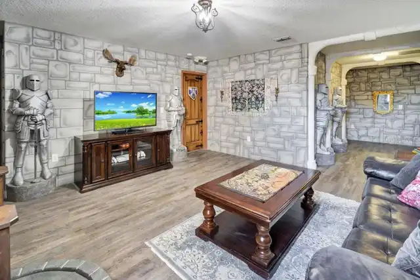
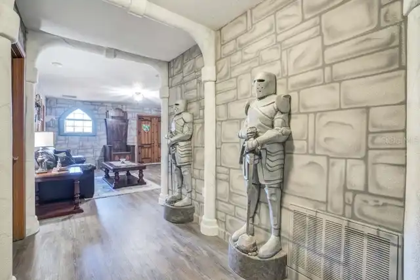
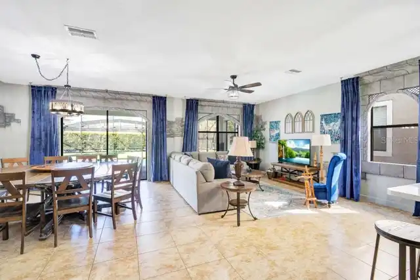
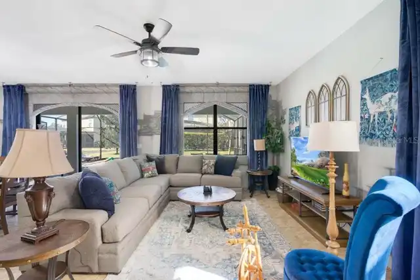
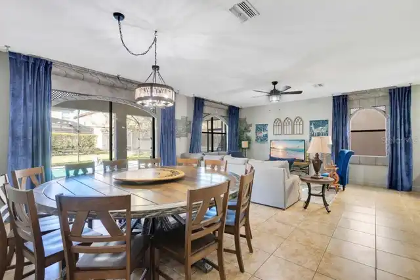
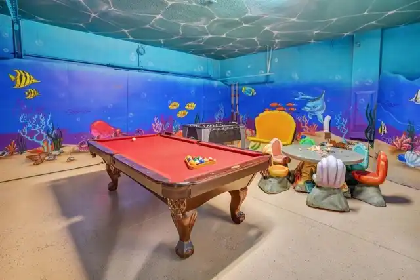
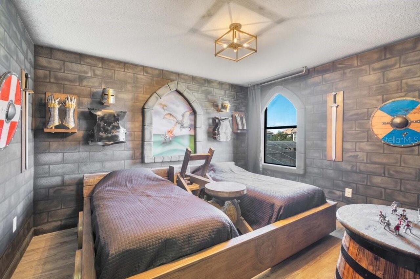
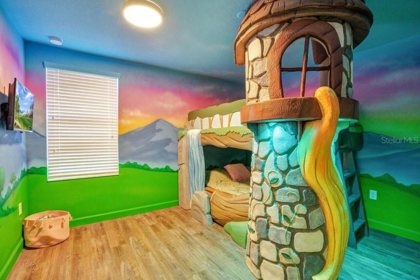
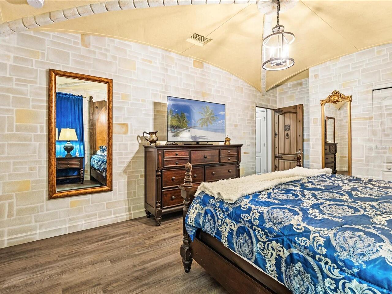
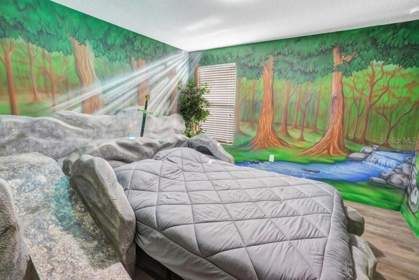
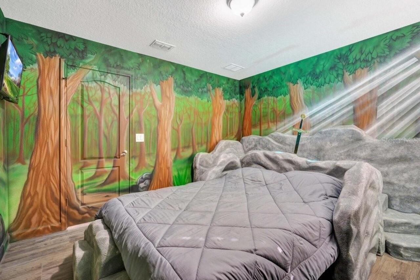
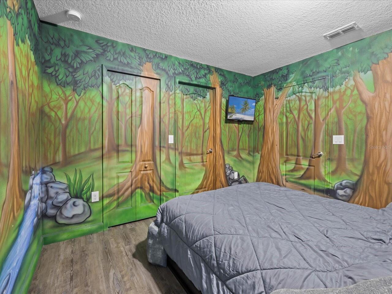
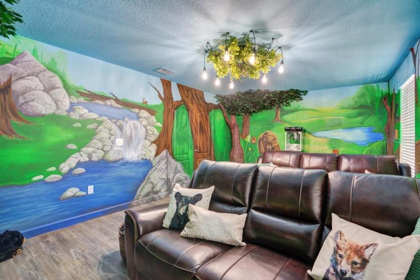
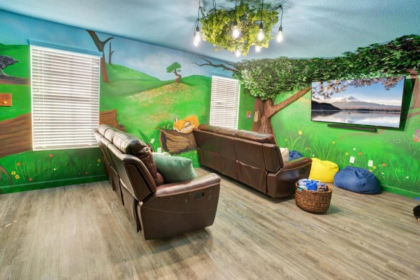
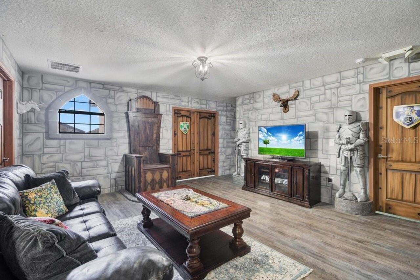
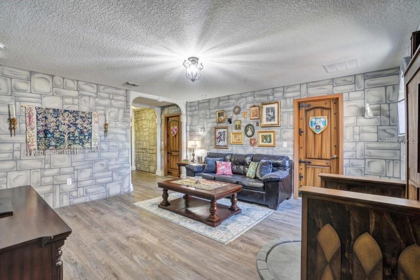
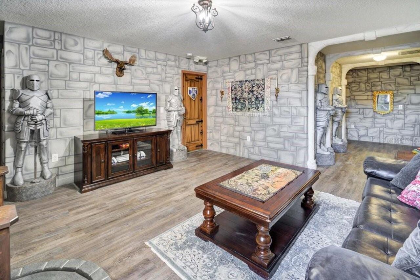
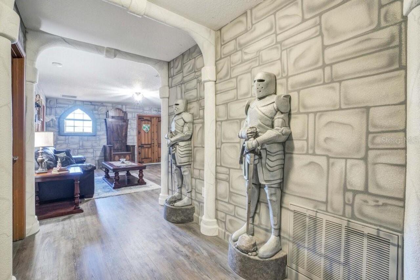
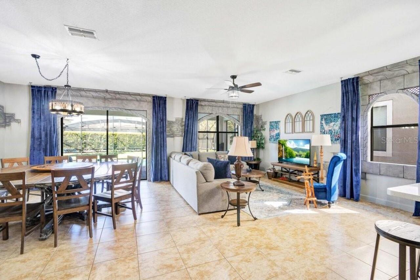
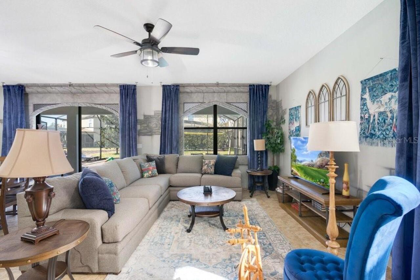
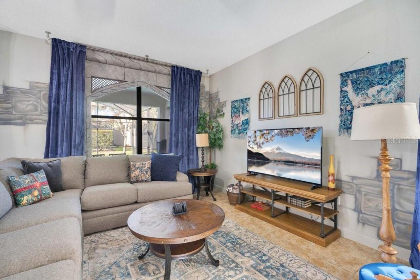
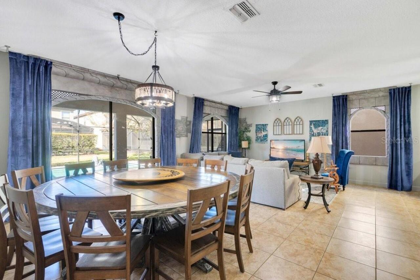
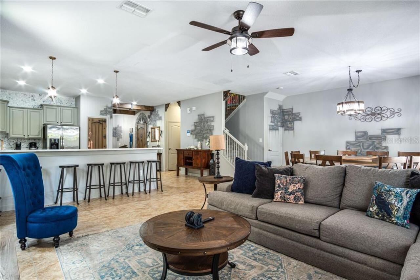
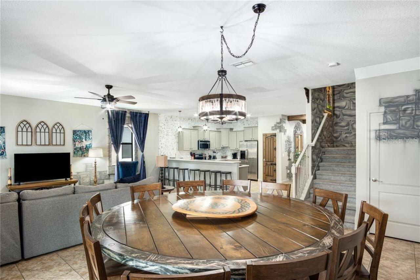
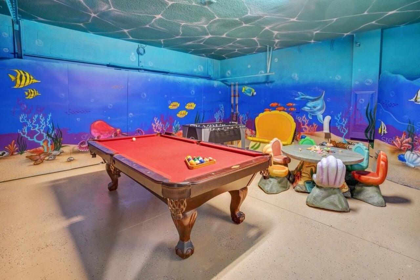
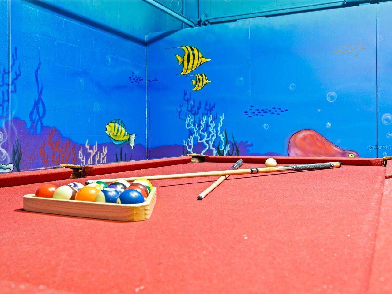
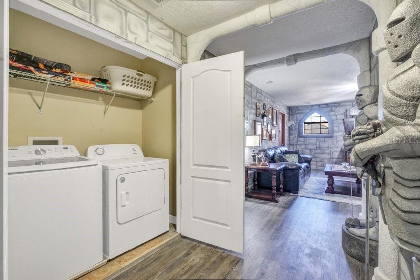
Bonus Room, Attic, Inside Utility, Loft, Family Room, Great Room, Media Room
Appliances
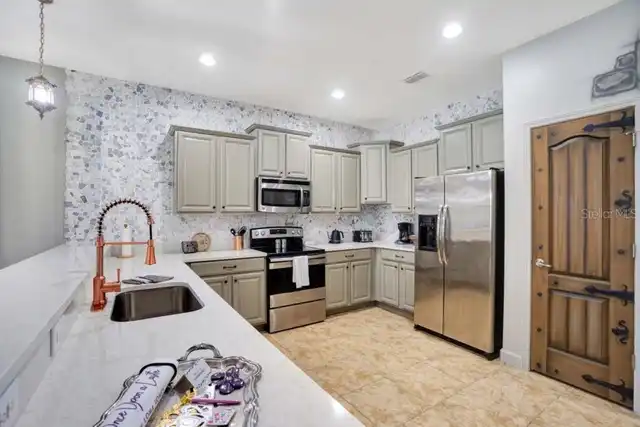
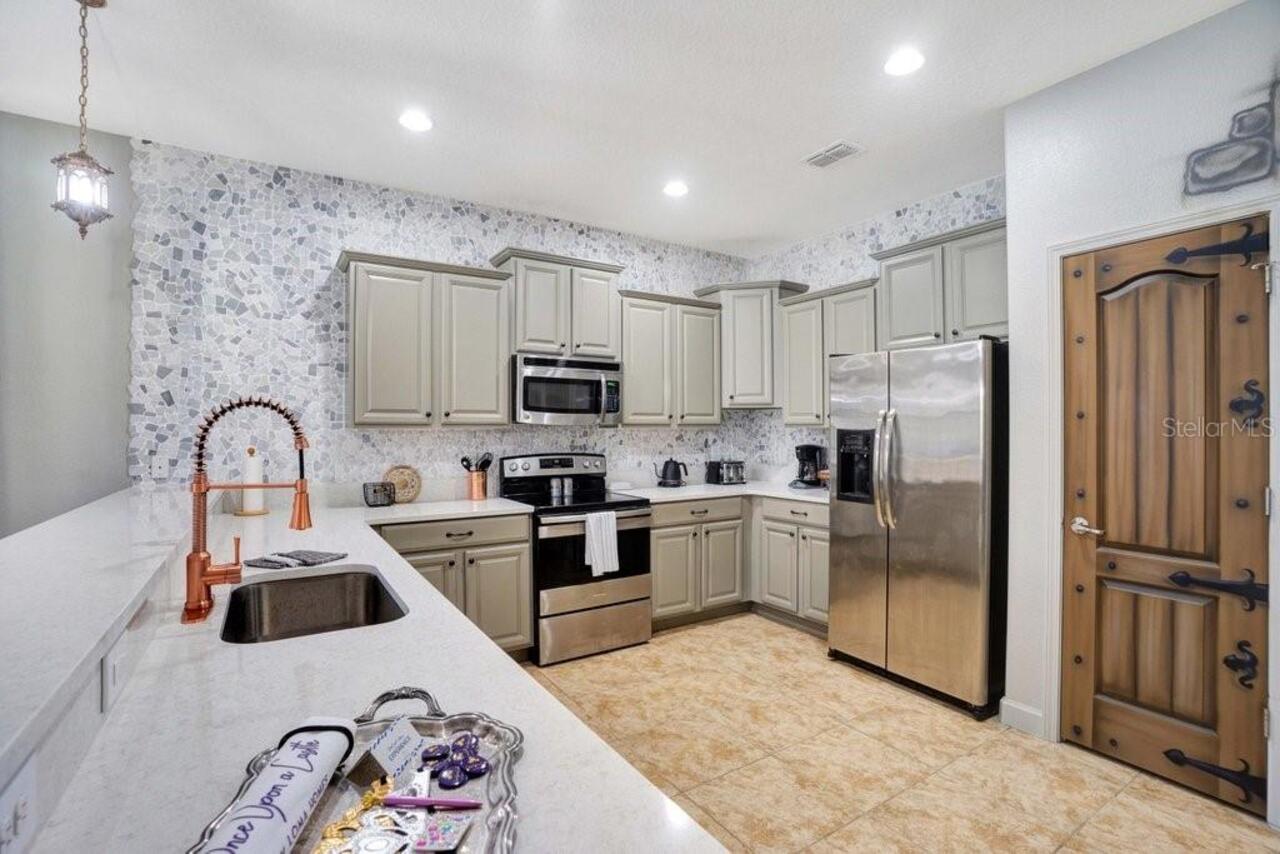
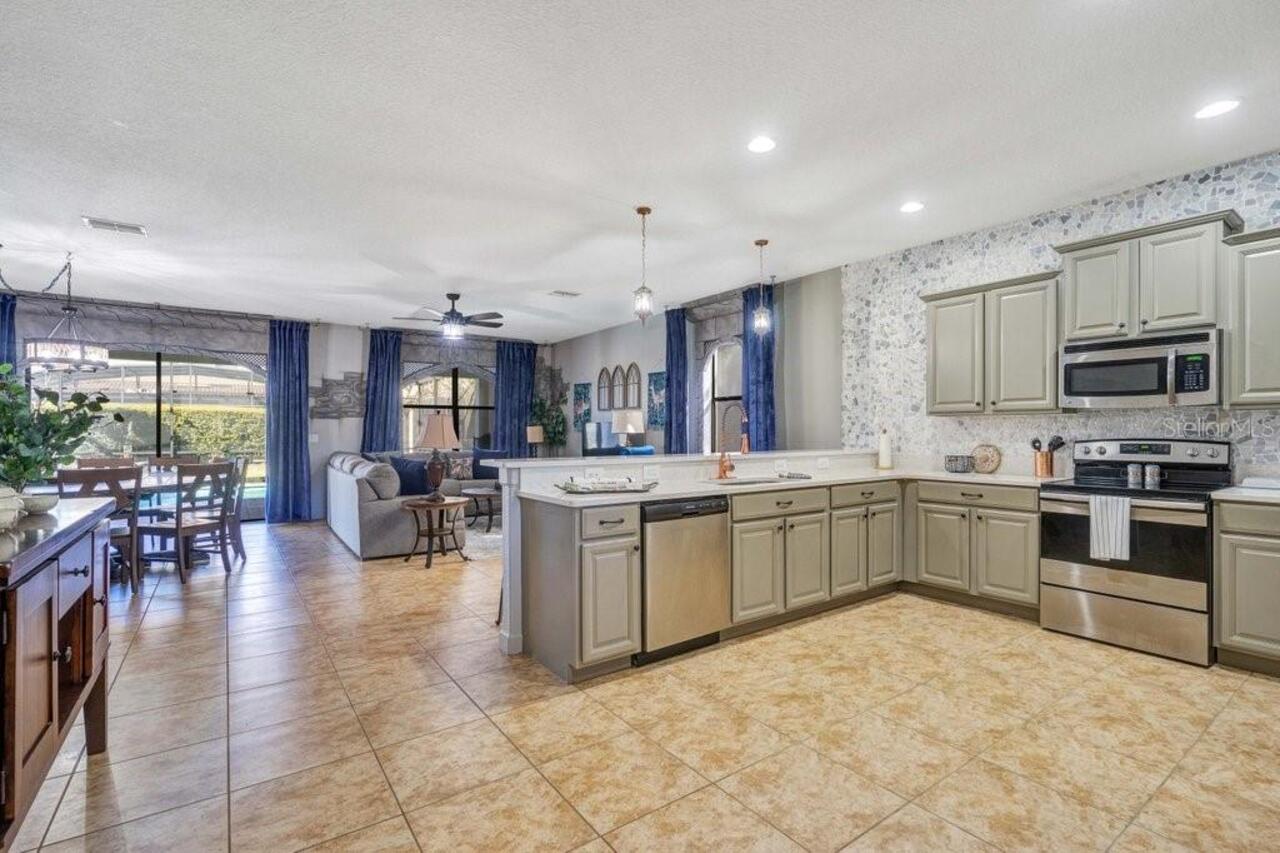
Freezer, Built-In Oven, Electric Water Heater, Exhaust Fan, Dishwasher, Microwave, Refrigerator, Disposal, Dryer, Range, Washer, Electric Cooktop, Ice Maker
Approval Process
Buyer/Buyer’s Agent to independently verify lease restrictions with HOA/county
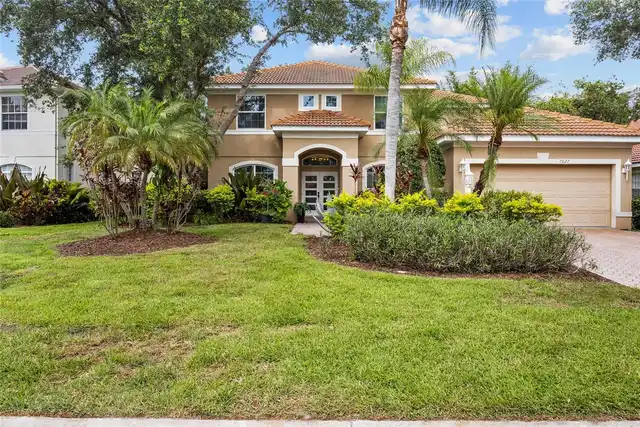
Architectural Style
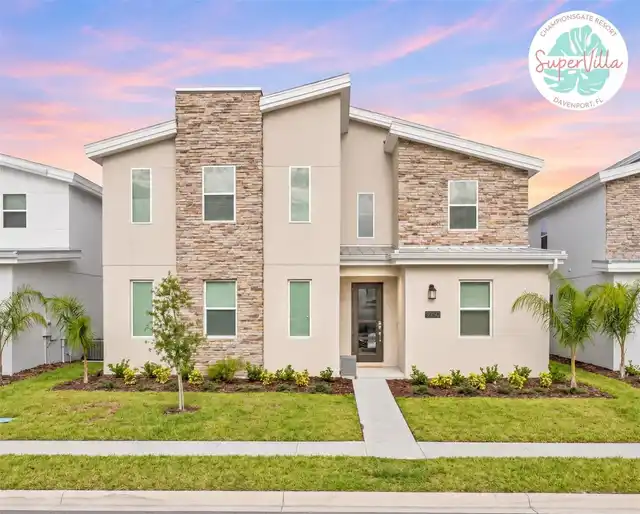
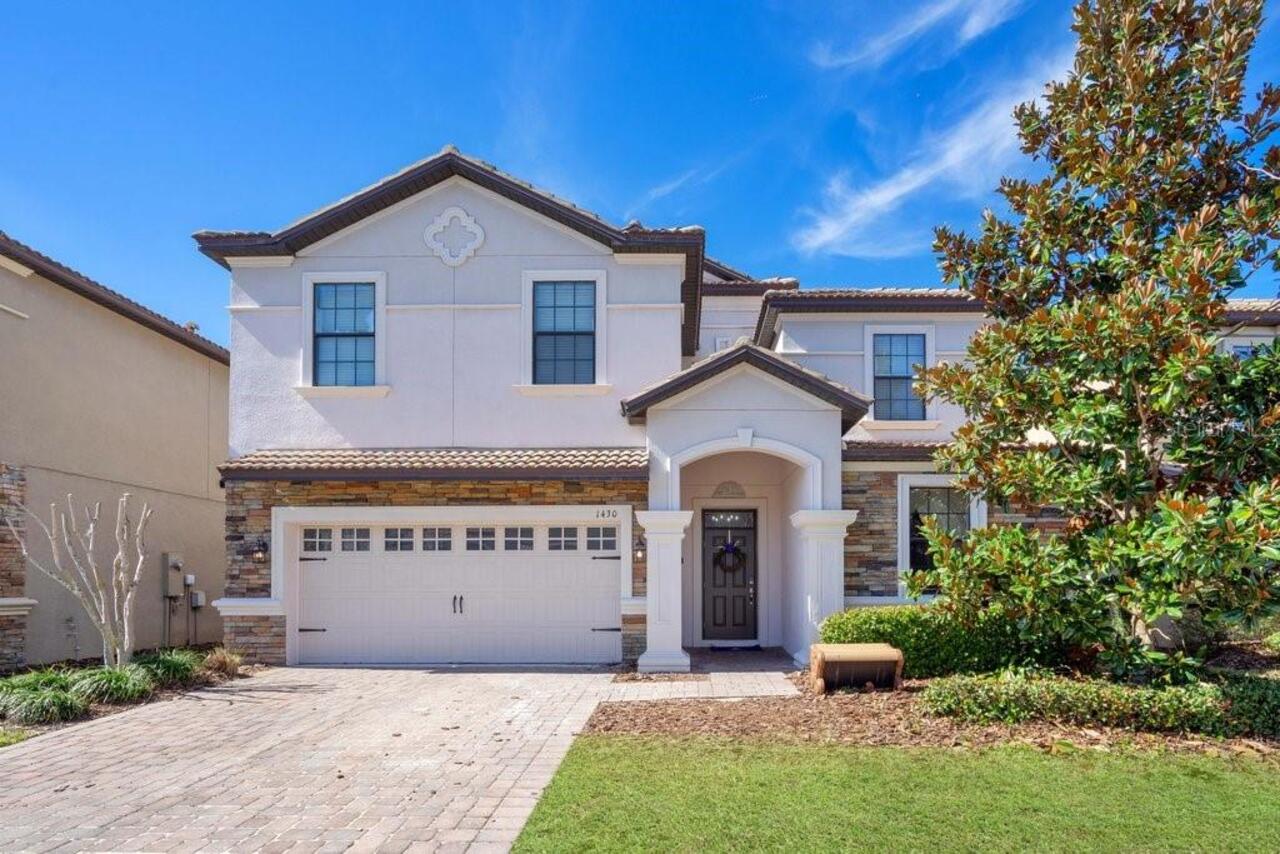
Mediterranean, Contemporary
Association Amenities
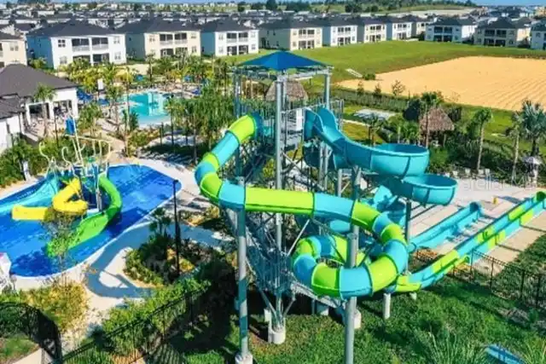
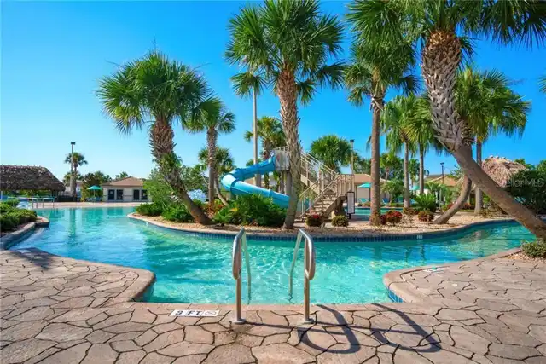
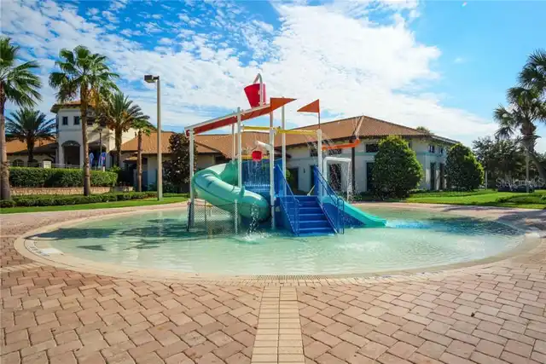
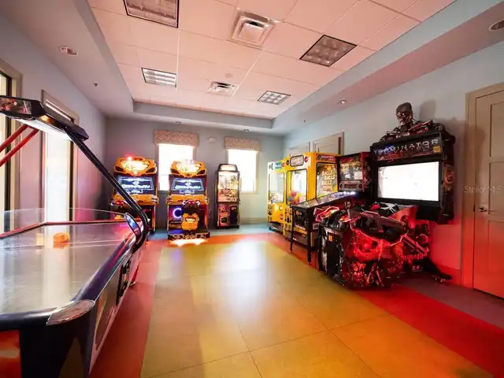
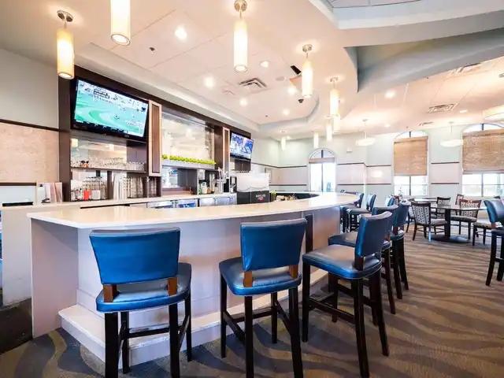
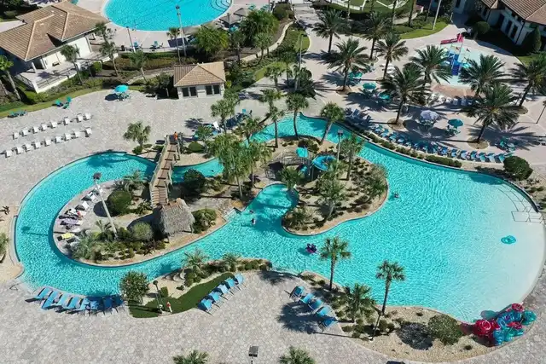
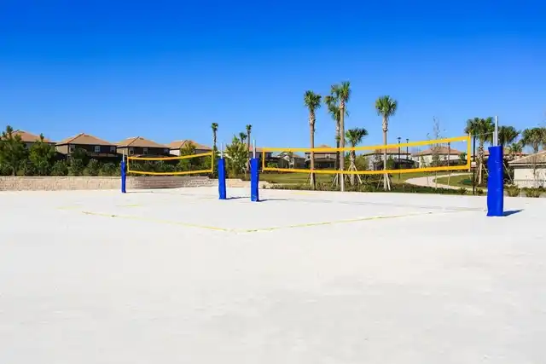
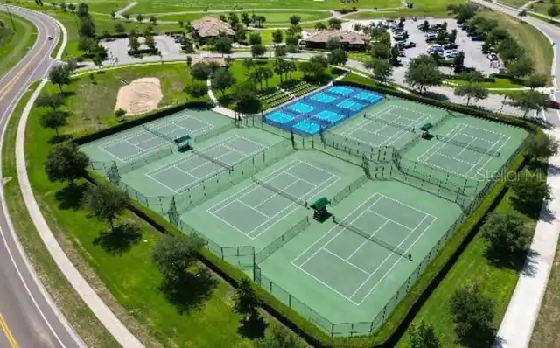
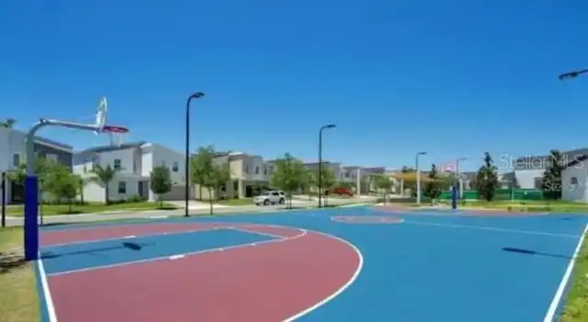
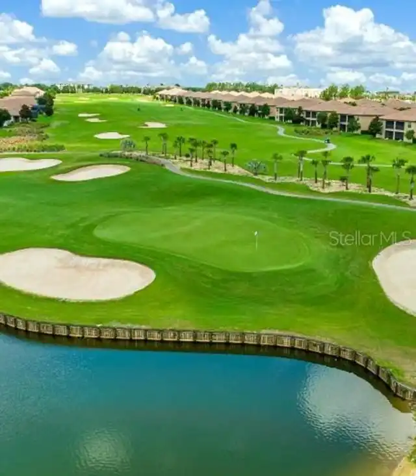
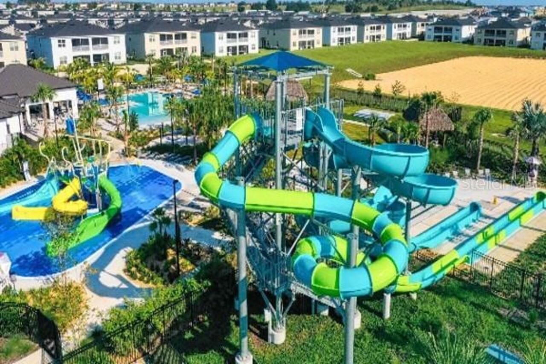
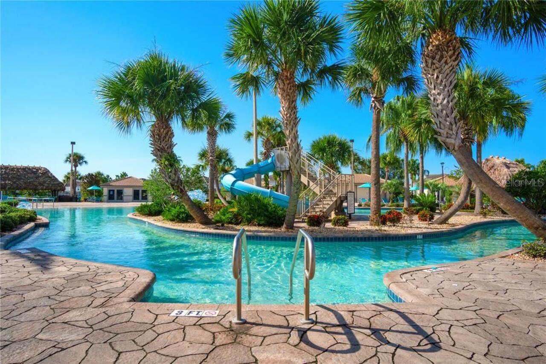
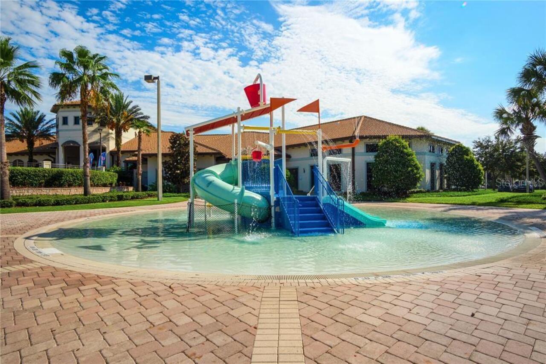
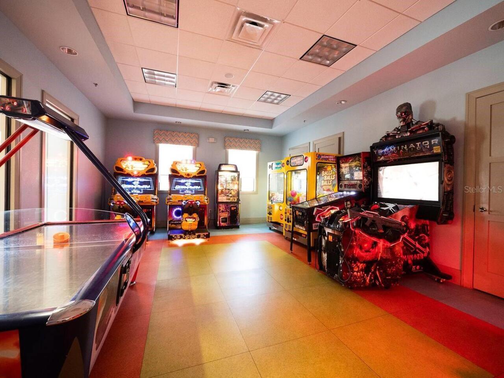
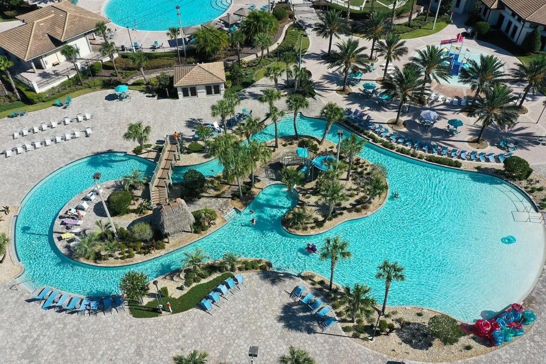
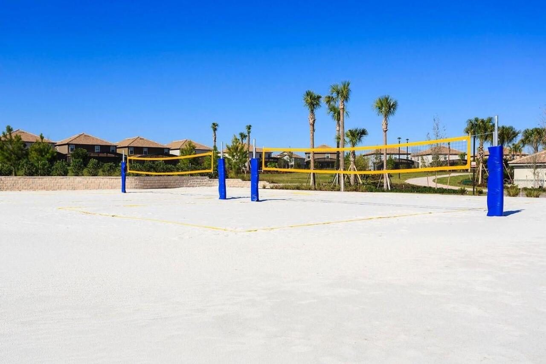
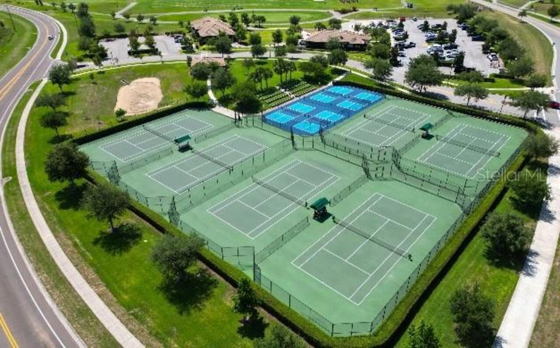
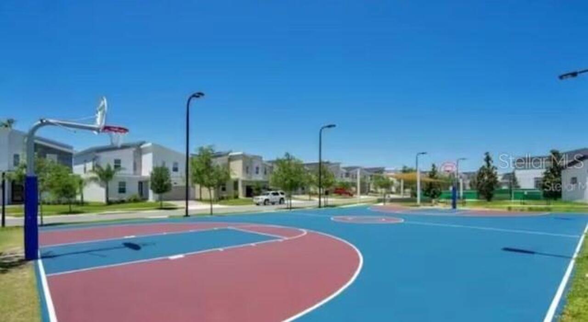
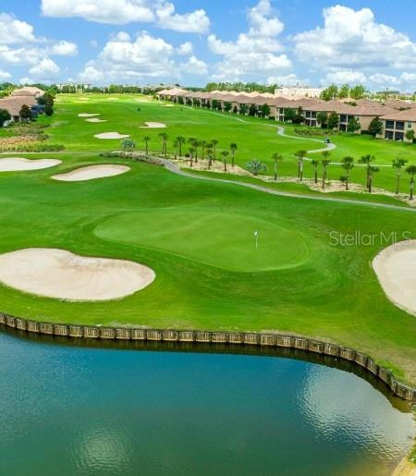
Cable TV, Clubhouse, Recreation Facilities, Tennis Court(s), Fitness Center, Elevators, Spa/Hot Tub, Security, Gated, Playground, Golf Course, Wheelchair Access, Pool
Association Fee Frequency
Monthly
Association Fee Includes
Maintenance Grounds, Recreational Facilities, Cable TV, Private Road, Guard - 24 Hour, Pool, Internet, Management, Security, Trash, Common Area Taxes
Association Fee Requirement
Required
Building Area Source
Public Records
Building Area Total Srch SqM
447.79
Building Area Units
Square Feet
Calculated List Price By Calculated SqFt
173.70
Community Features
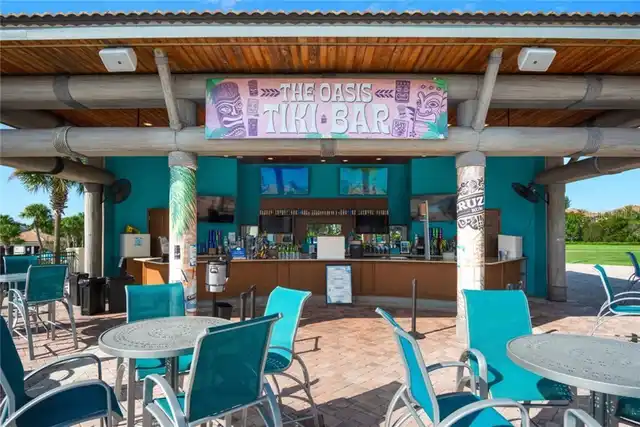
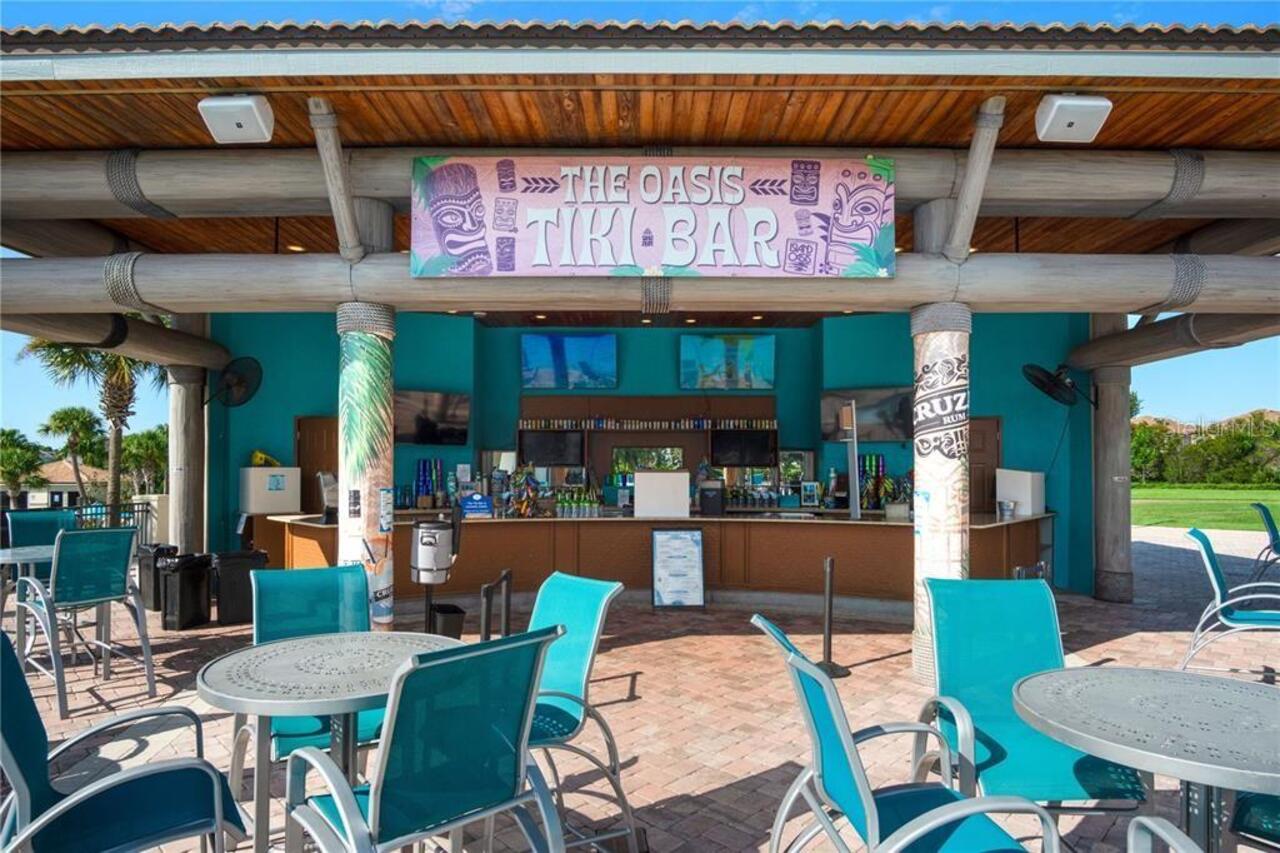
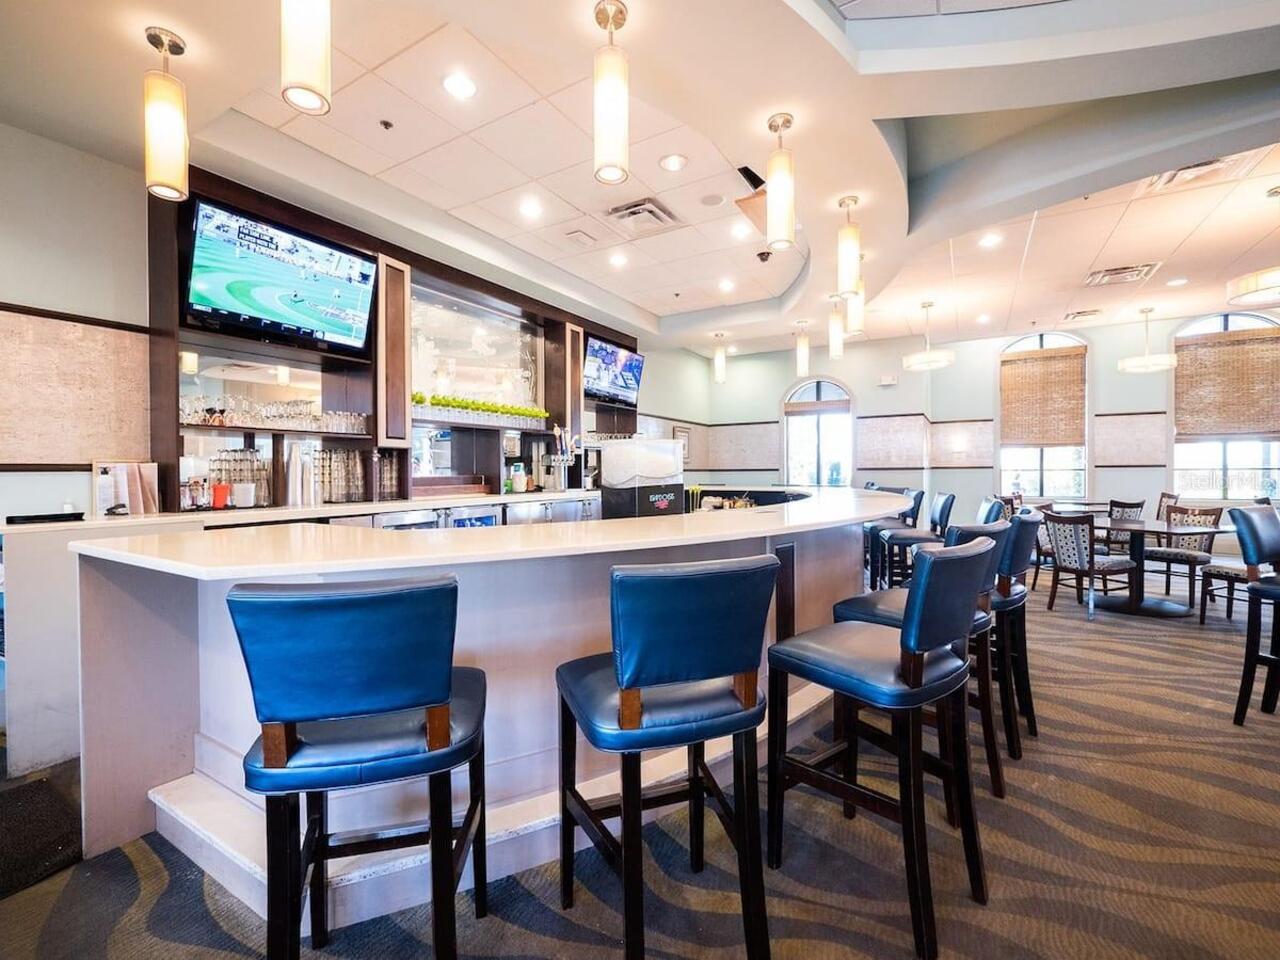
Clubhouse, Golf, Tennis Court(s), Fitness Center, Special Community Restrictions, Playground, Restaurant, Wheelchair Access, Gated Community - Guard, Street Lights, Pool, Sidewalks, Deed Restrictions
Construction Materials
Stucco, Frame, Block
Cumulative Days On Market
20
Elementary School
Westside K-8
Exterior Features
Private Yard, Private Entrance, Sidewalk
Flood Zone Date
2013-06-18
Flood Zone Panel
12097C0020G
Flooring
Ceramic Tile, Luxury Vinyl
High School
Poinciana High School
Interior Features
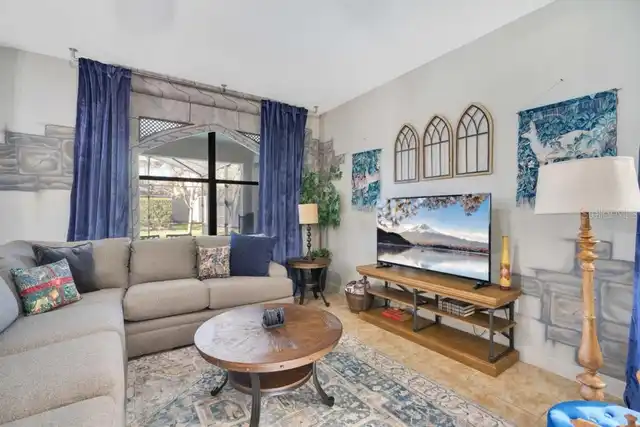
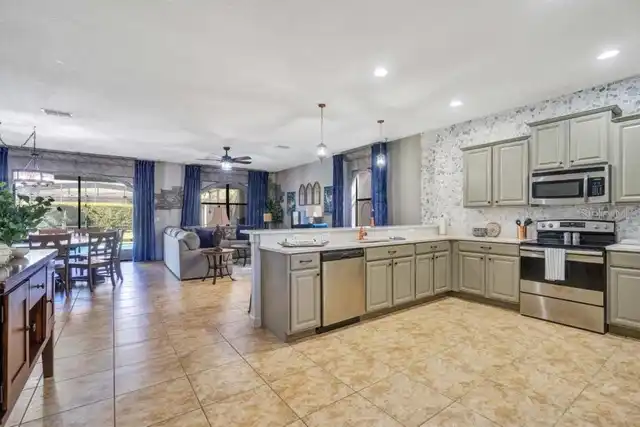
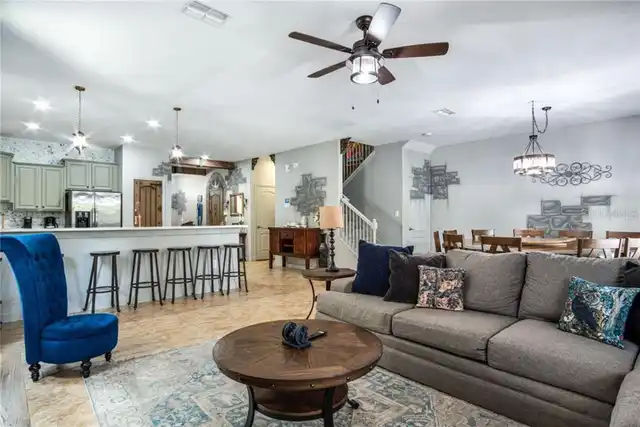
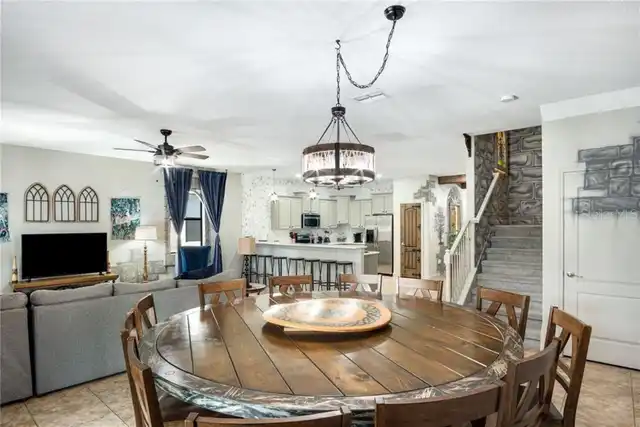
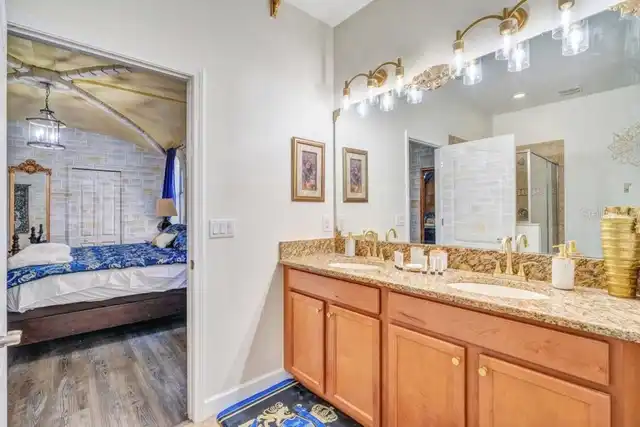
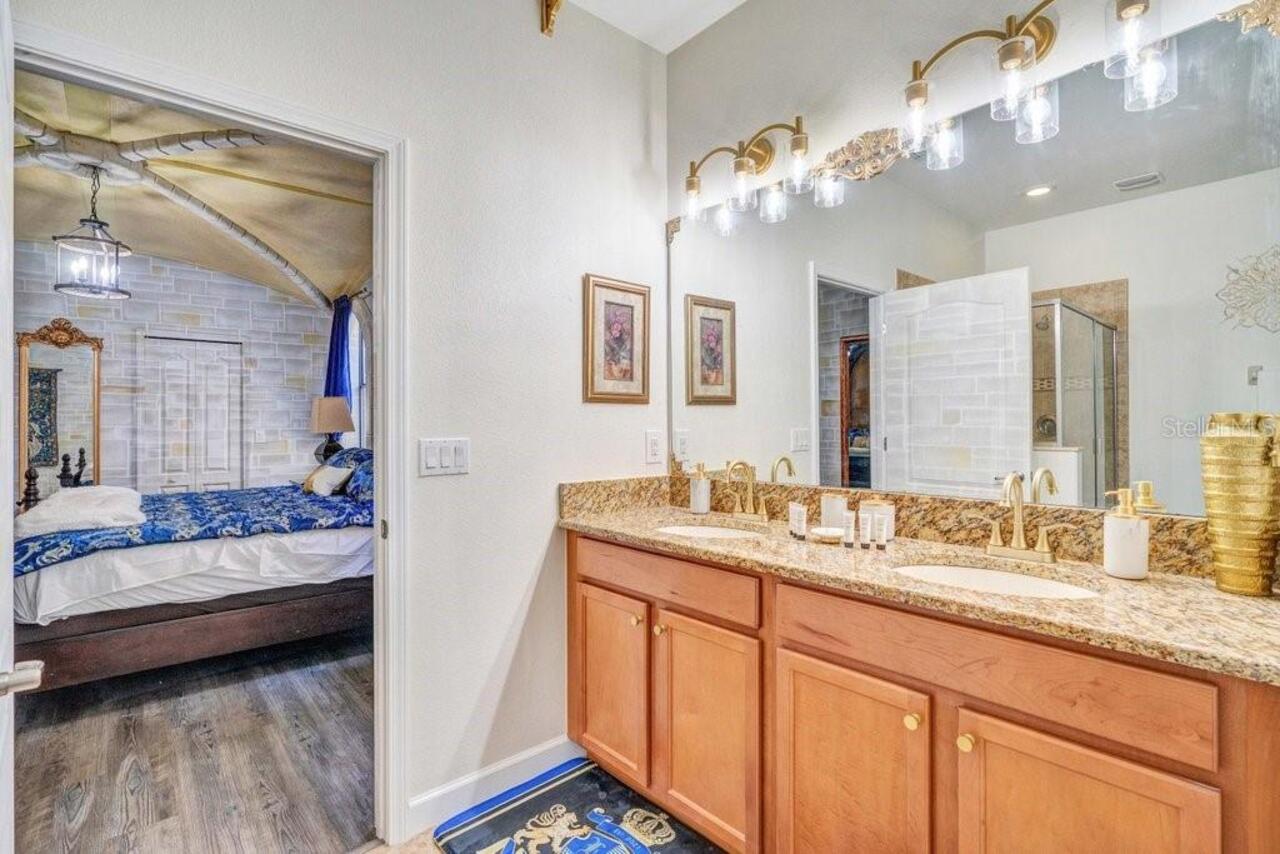
Solid Surface Counters, Window Treatments, Open Floorplan, Solid Wood Cabinets, Carbon Monoxide Detector(s), Stone Counters, Kitchen/Family Room Combo, Primary Bedroom Main Floor, Ceiling Fans(s), Walk-In Closet(s)
Laundry Features
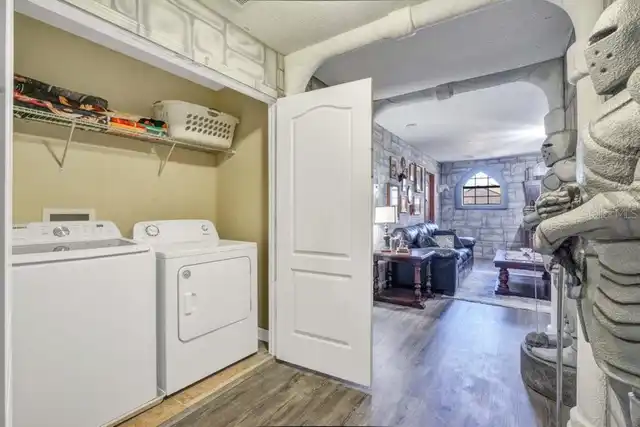
Washer Hookup, Laundry Closet, Electric Dryer Hookup, Inside, Upper Level
List AOR
Sarasota - Manatee
Living Area Source
Public Records
Living Area Units
Square Feet
Lot Features
In County, Paved, Landscaped, Near Golf Course, Level, Private, Sidewalk
Lot Size Square Meters
567
Modification Timestamp
2026-11-12T17:25:13.828Z
Monthly Maint Amount Addition To HOA
277
Other Equipment
Irrigation Equipment, Private Yard, Private Entrance, Smart Thermostat
Parcel Number
31-25-27-5137-00H1-1570
Patio And Porch Features
Enclosed, Porch, Front Porch, Deck, Rear Porch, Screened, Patio, Covered
Property Condition
Completed
RATIO Current Price By Calculated SqFt
173.70
Road Responsibility
Private Maintained Road
Security Features
Security Gate, Fire Alarm, Gated Community, Smoke Detector(s)
Tax Other Annual Assessment Amount
1781
Total Acreage
0 to less than 1/4
Universal Property Id
US-12097-N-31252751370011570-R-N
Unparsed Address
1430 THUNDERBIRD RD
Utilities
BB/HS Internet Available, Electricity Connected, Cable Available, Public, Sewer Connected
Vegetation
Mature Landscaping, Trees/Landscaped
Window Features
Carbon Mono/Detector, Drapes, Blinds