Description
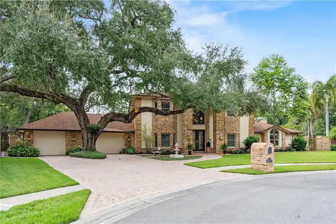
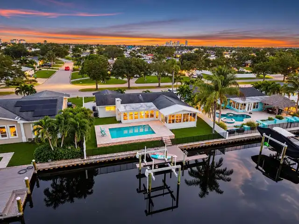
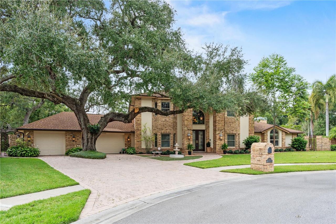
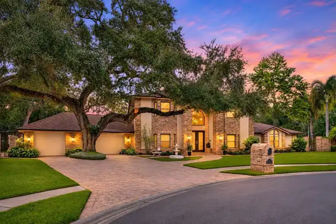
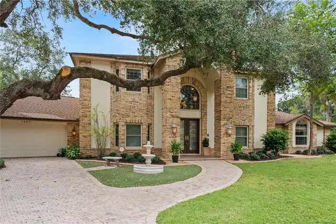
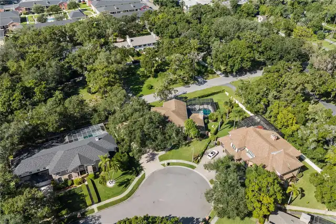
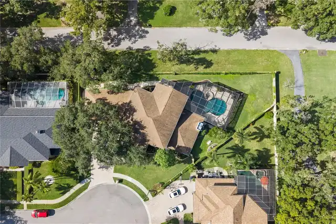
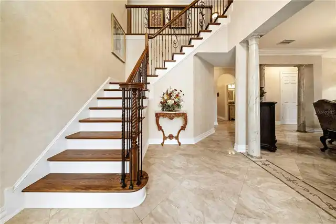
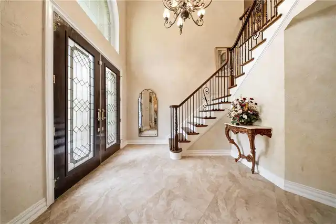
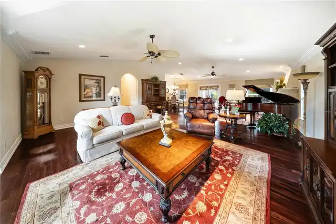
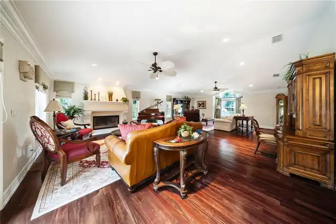
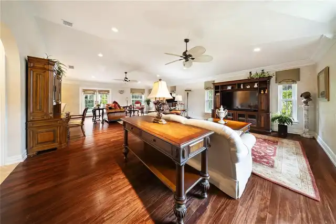
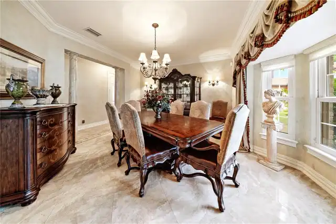
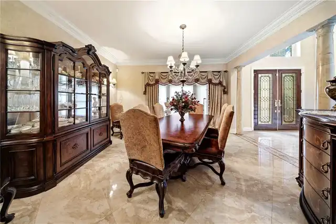
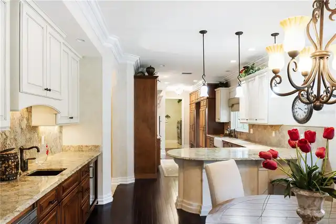
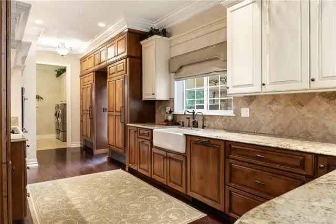
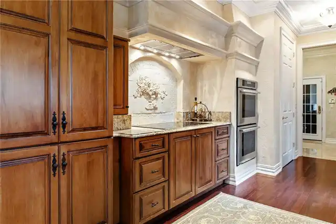
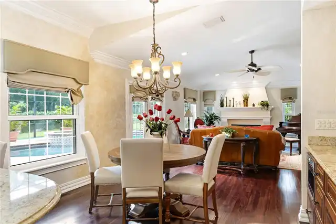
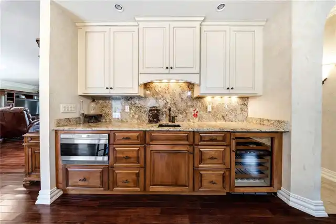
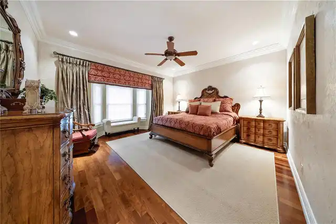
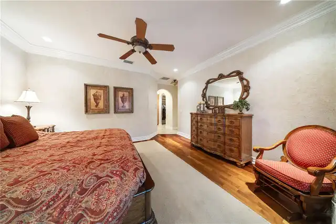
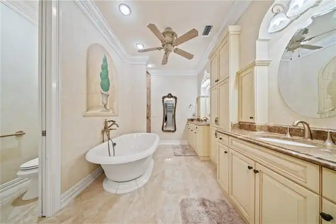
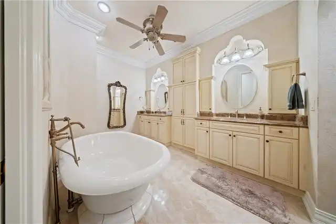
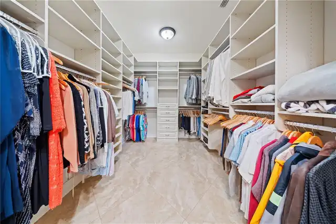
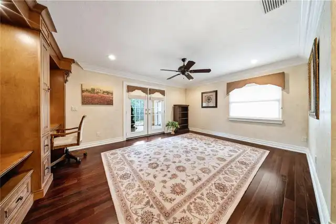
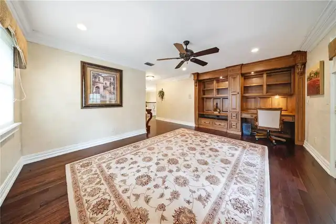
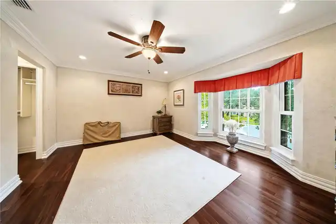
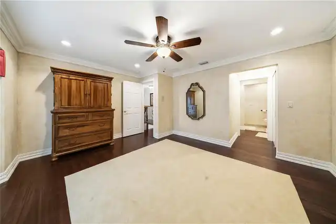
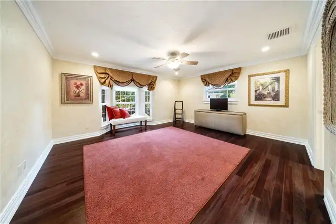
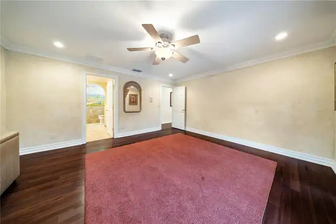
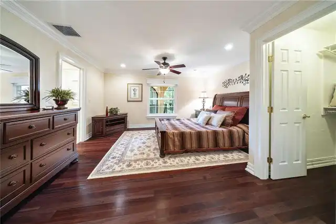
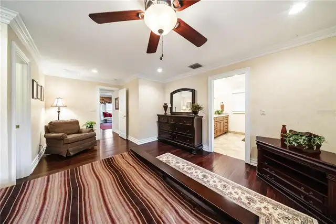
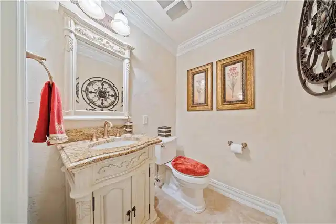
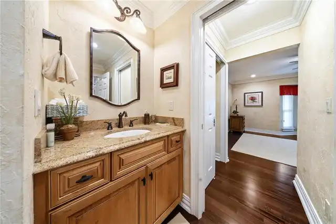
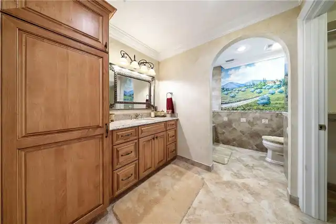
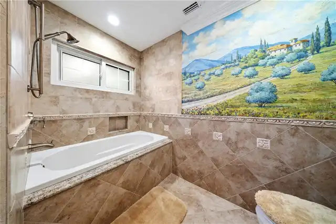
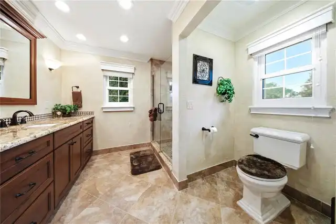
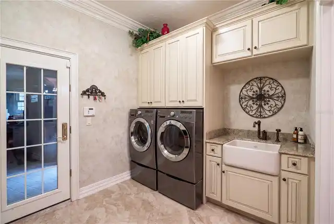
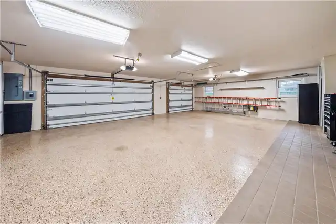
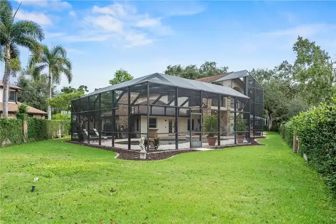
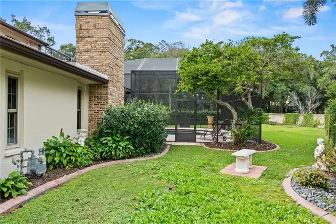
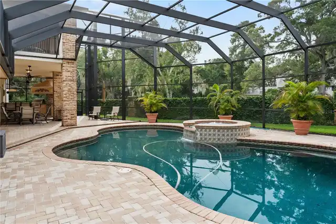
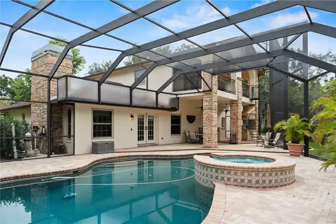
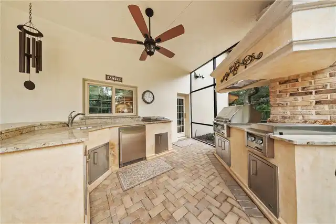
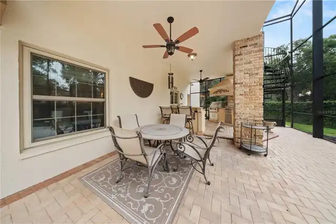
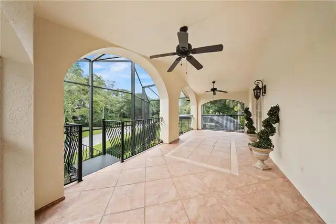
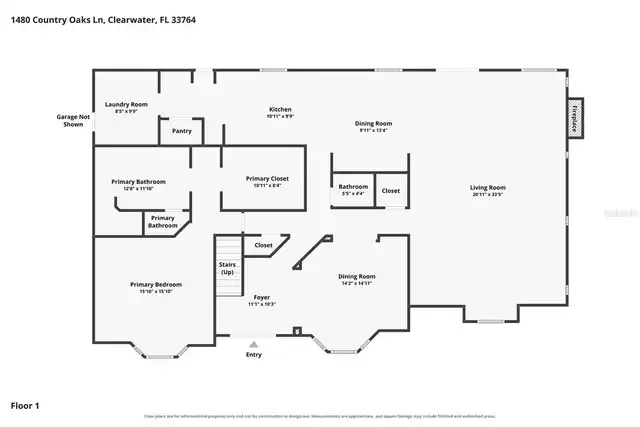
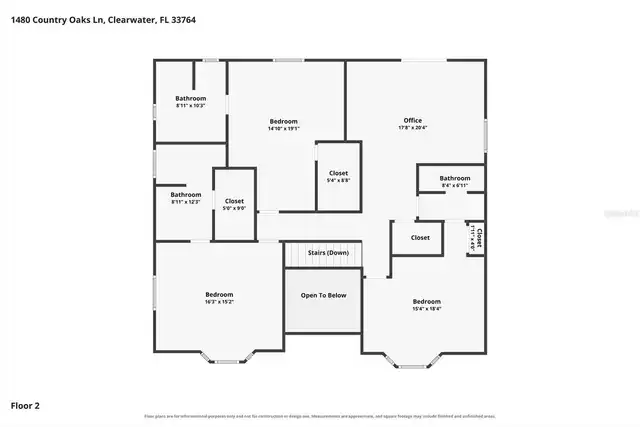
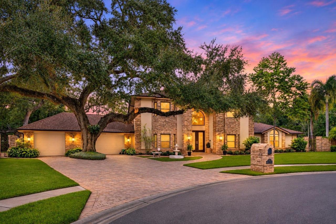
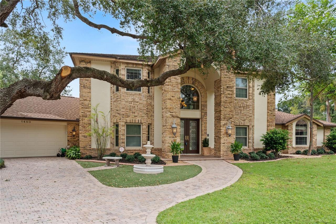
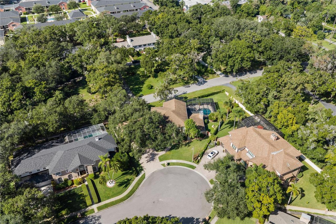
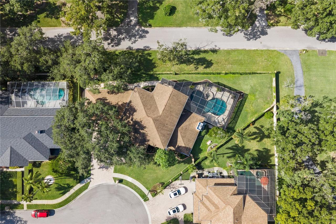
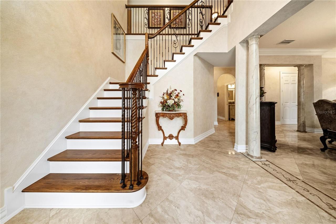
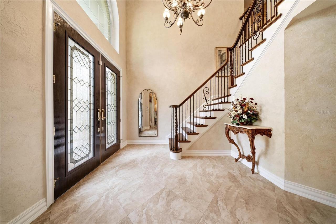
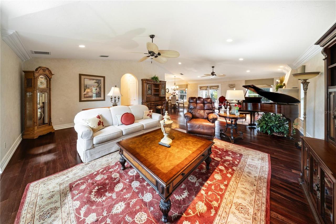
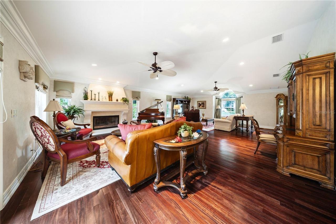
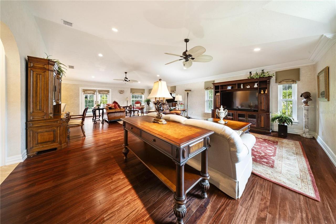
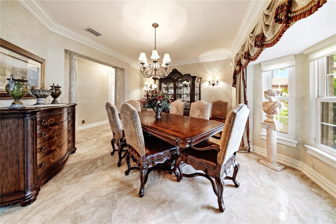
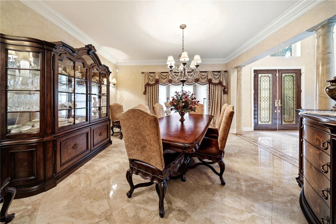
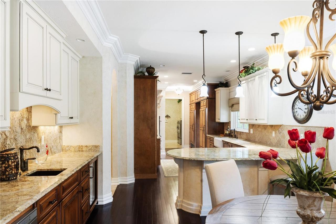
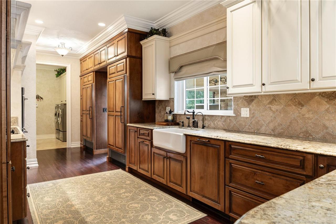
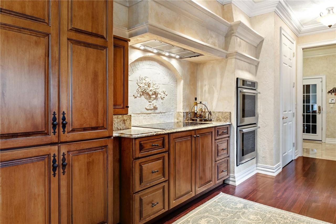
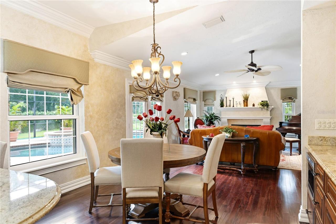
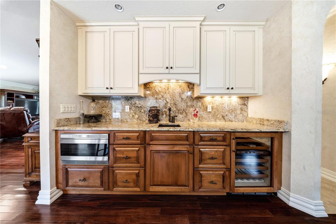
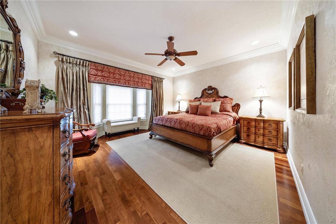
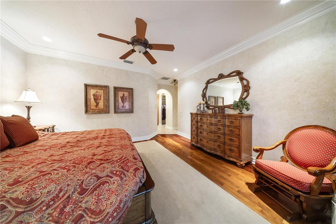
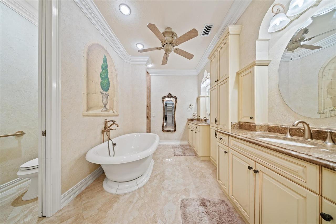
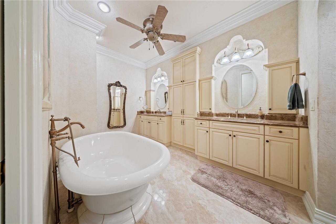
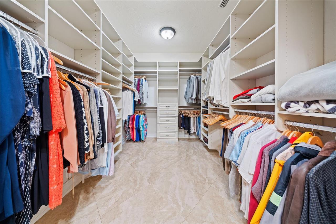
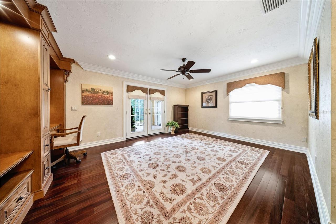
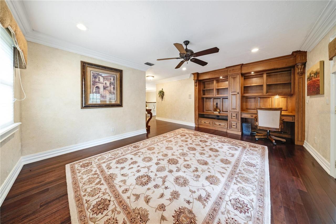
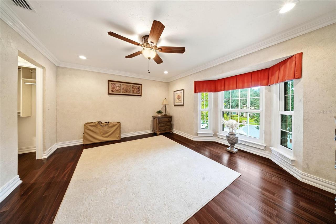
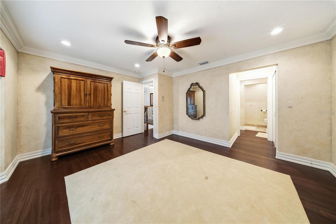
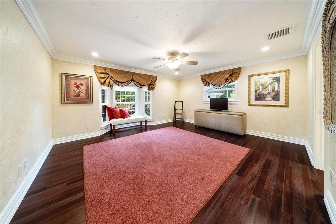
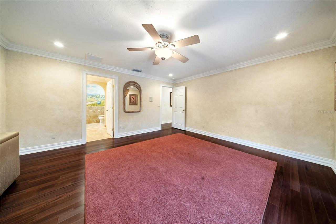
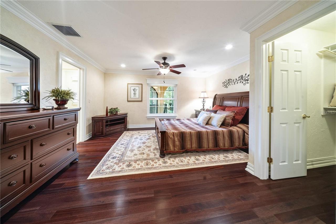
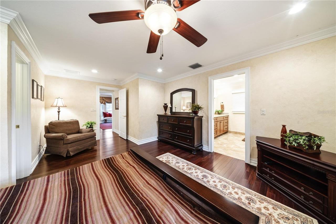
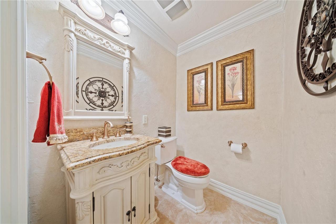
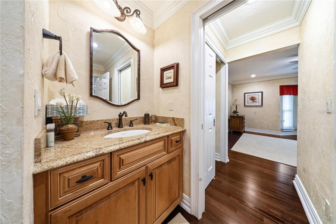
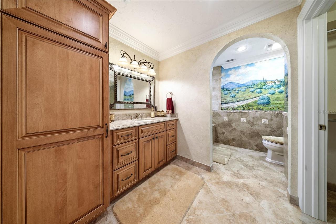
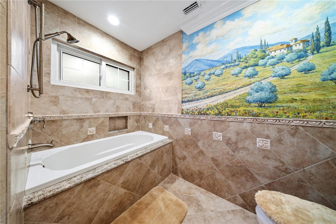
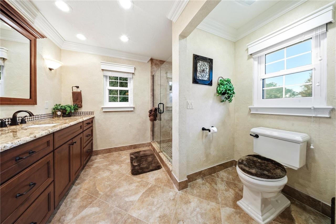
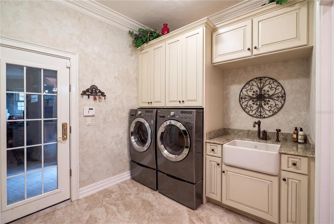
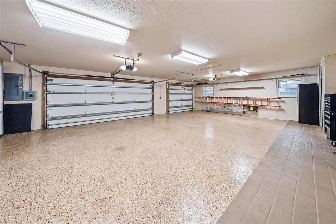
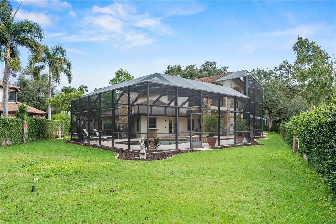
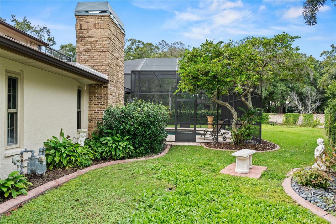
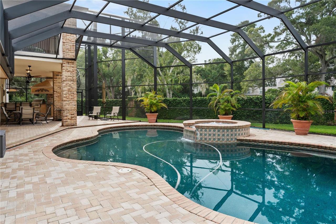
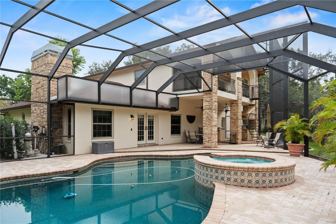
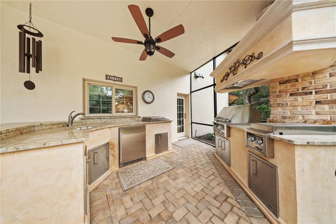
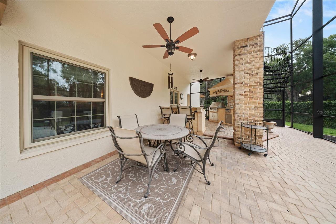
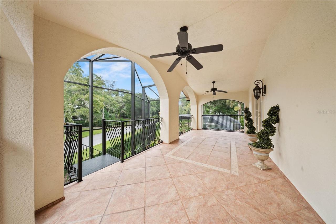
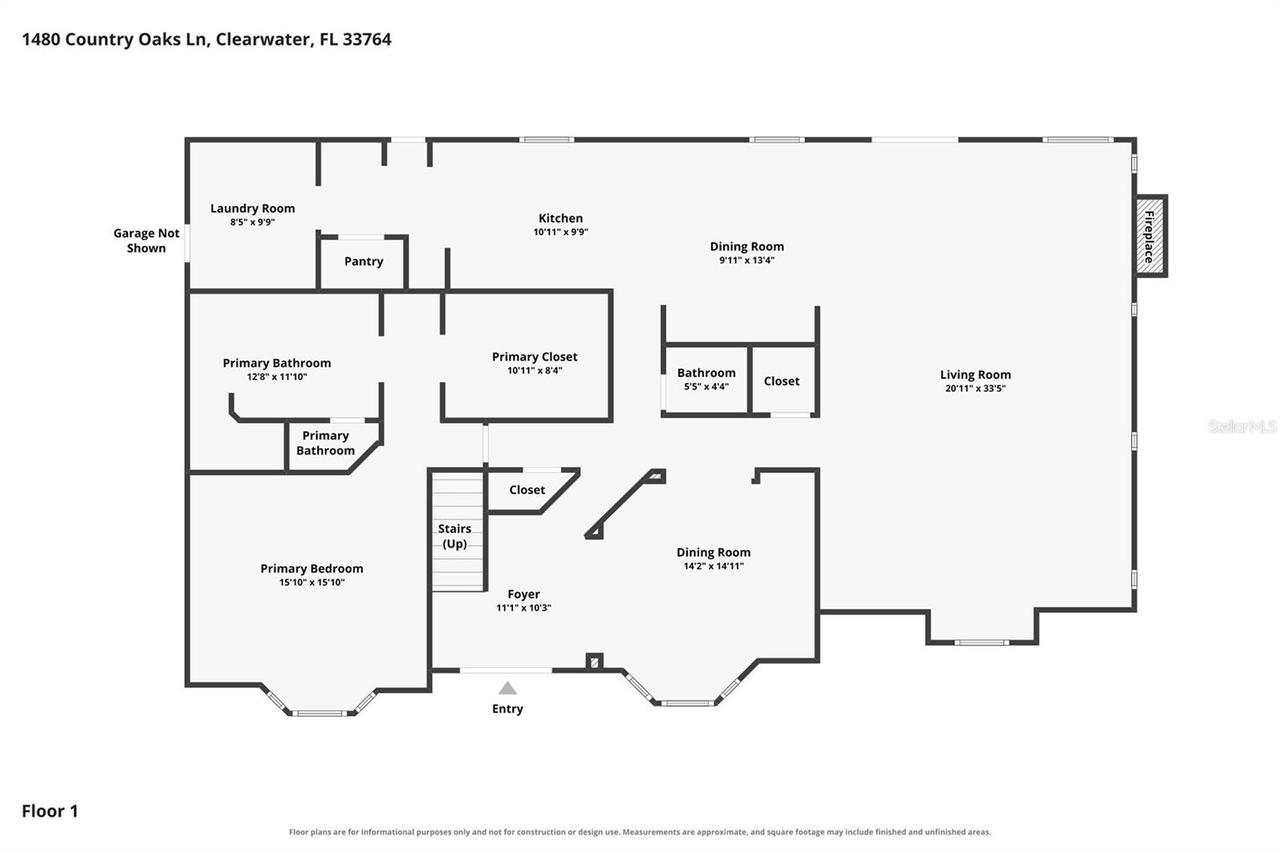
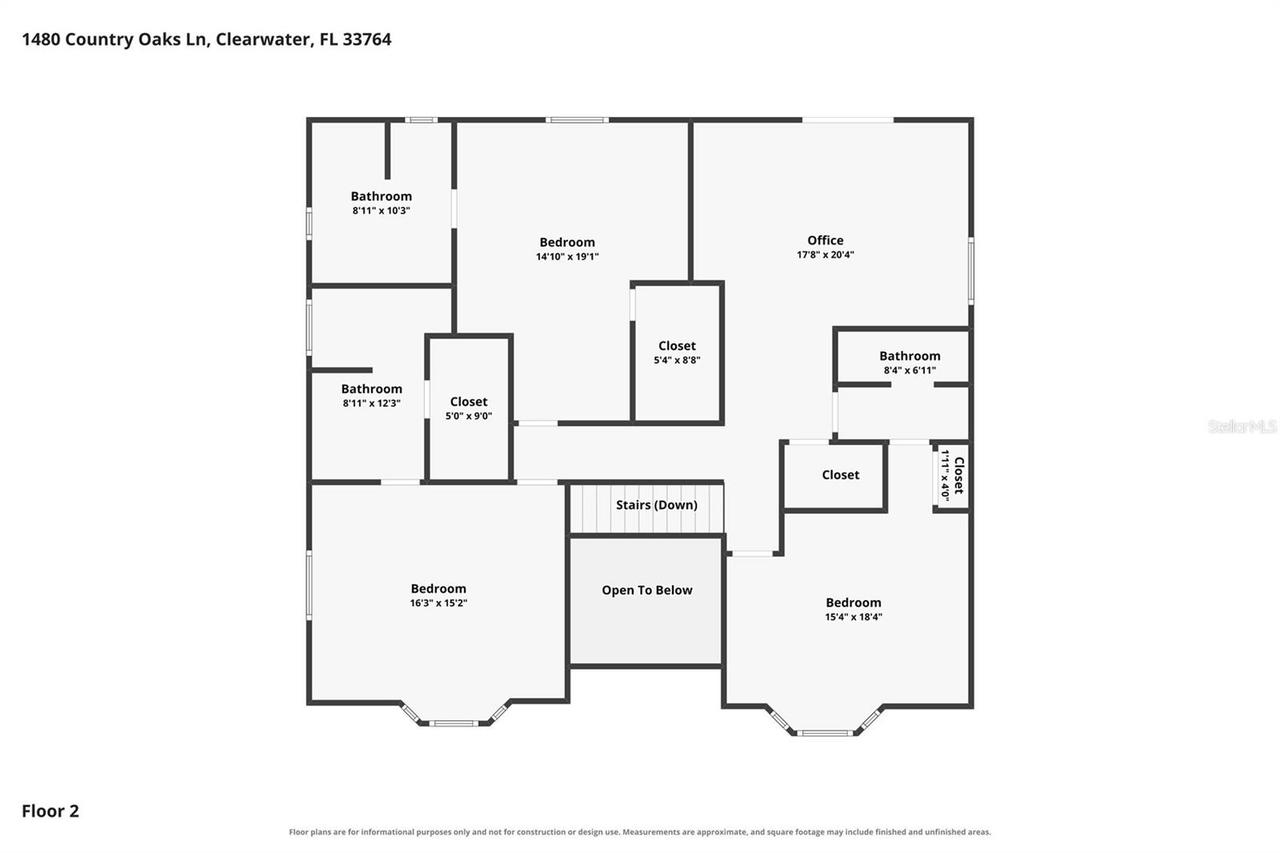
Experience luxury living in this stunning four-bedroom, three-and-a-half-bathroom pool home, ideally situated on a quiet cul-de-sac in Clearwater! Offering 3,907 square feet of living space, a three-car garage, and a beautifully designed two-story layout, this exceptional residence combines timeless elegance, spacious interiors, and an incredible outdoor entertaining area. Updated in 2021, with one of the home's three AC units replaced in 2026, this property offers an impressive blend of style and comfort. Step inside through the grand foyer, where a beautiful staircase makes a striking first impression. Rich wood flooring, tile flooring, crown molding, and refined architectural details create a luxurious atmosphere throughout. A formal dining room provides the perfect setting for hosting gatherings, while the expansive living room features a beautiful fireplace and French doors that open to the outdoor living area, creating a seamless connection between indoor and outdoor spaces. The spacious kitchen is designed to impress, featuring wood cabinetry, granite countertops, double ovens, stainless steel appliances, and a built-in refrigerator seamlessly concealed behind cabinetry panels for a polished, custom look. A convenient wet bar with a beverage refrigerator adds an extra touch of luxury, making entertaining effortless. The main level also includes a half bathroom, generous storage space, and a dedicated laundry room complete with a utility sink and cabinetry. Privately situated on the first floor, the expansive primary suite offers a luxurious retreat with a large walk-in closet featuring custom organizers and a beautifully appointed en-suite bathroom. Enjoy separate vanities, a relaxing soaking tub, a spacious separate shower, and a private water closet, creating a spa-inspired setting designed for everyday comfort. Upstairs, the thoughtfully designed layout offers additional bedrooms and private living spaces, including a bedroom with its own en-suite bathroom