Description
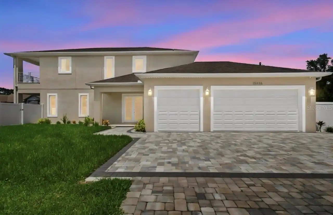
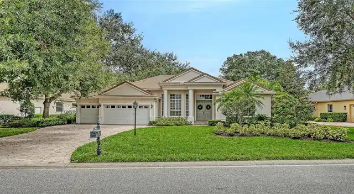
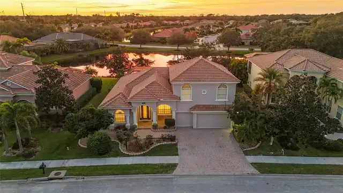
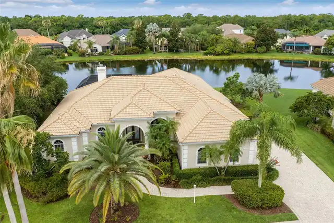
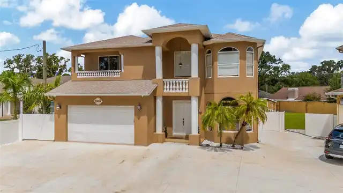
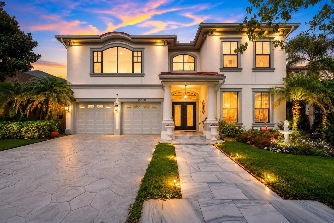
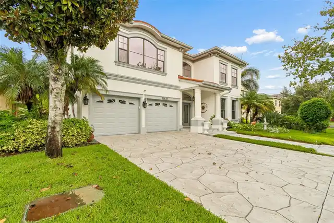
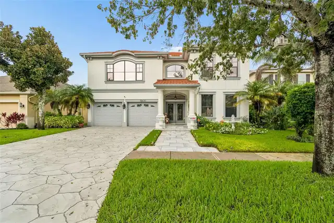
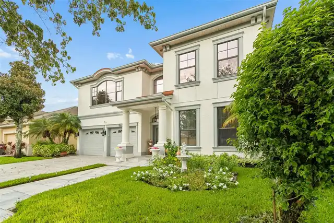
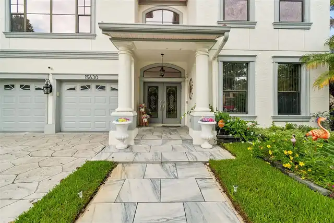
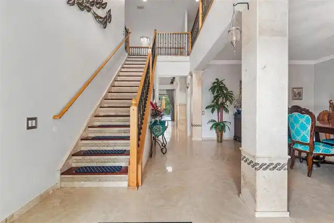
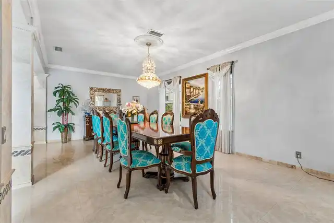
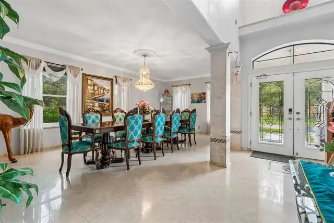
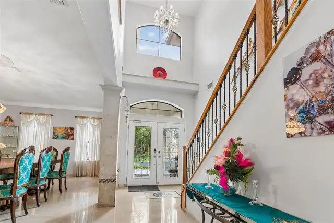
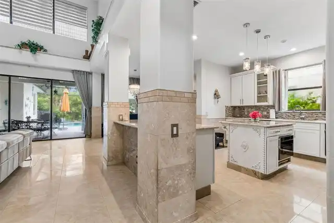
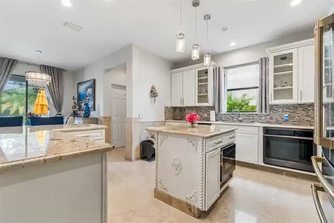
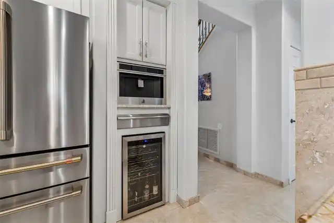
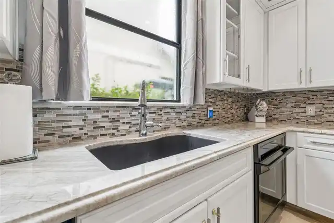
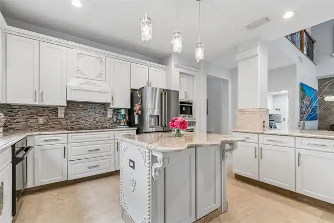
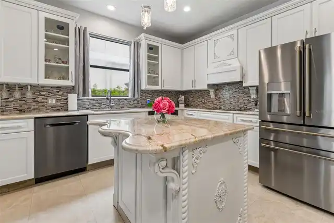
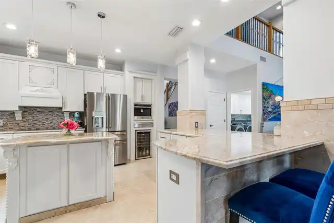
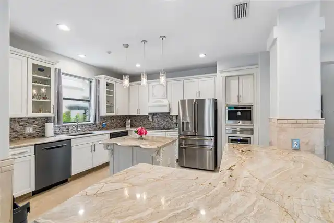
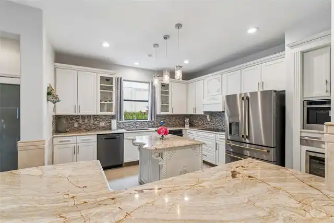
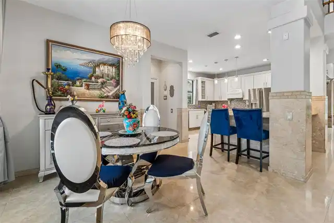
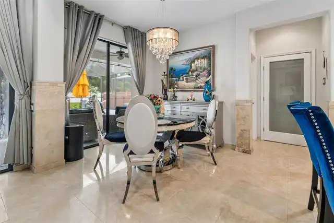
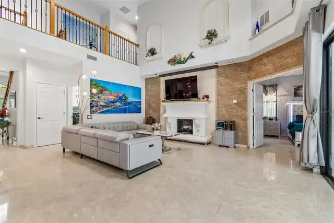
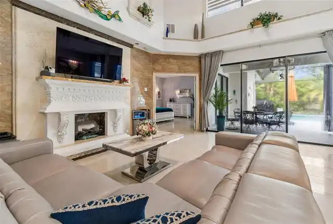
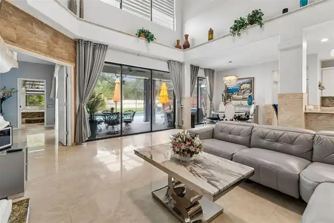
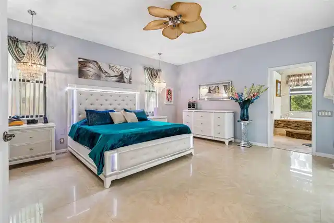
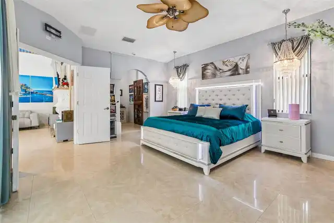
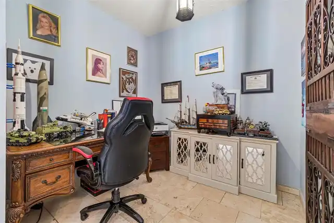
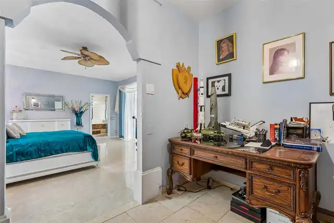
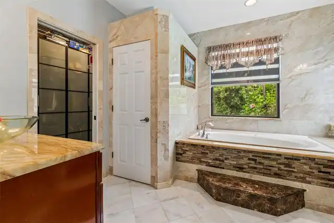
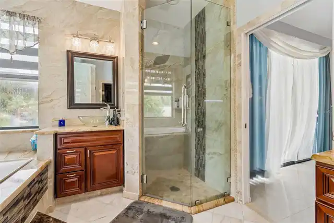
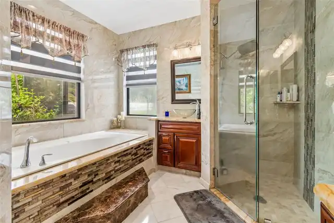
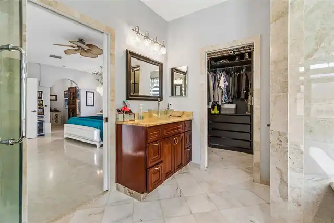
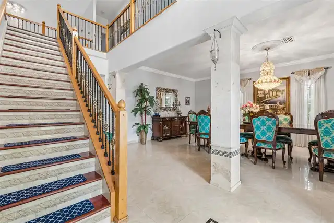
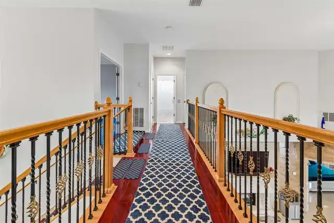
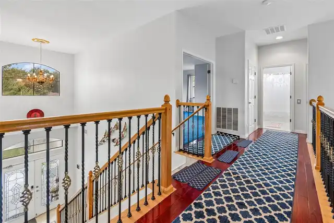
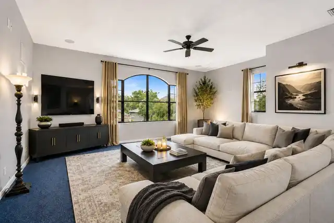
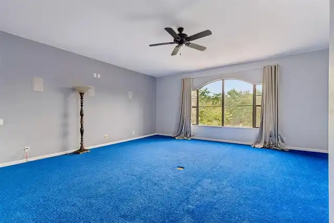
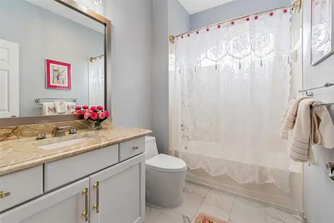
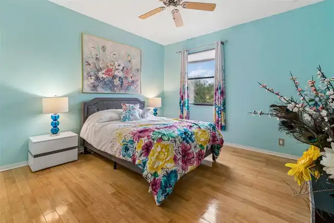
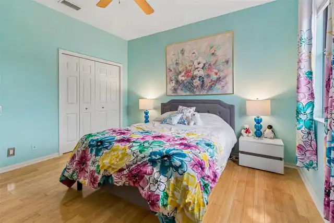
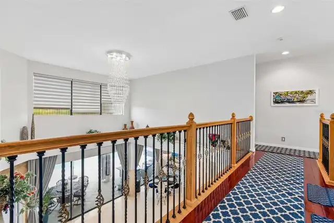
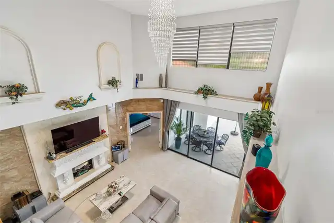
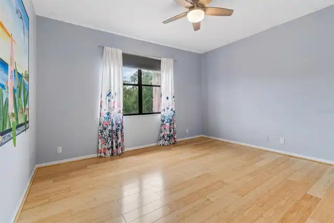
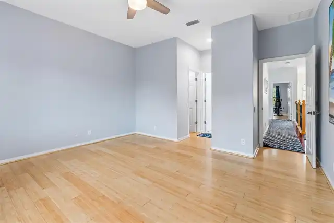
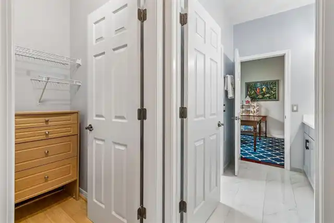
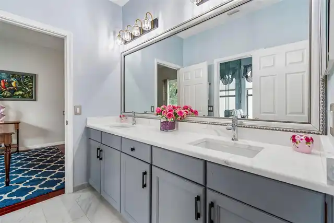
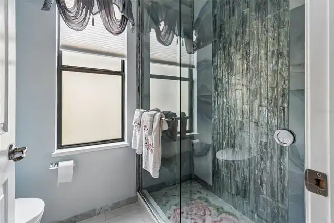
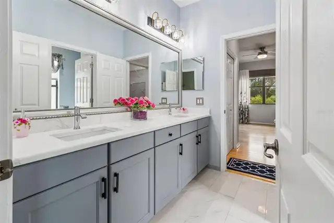
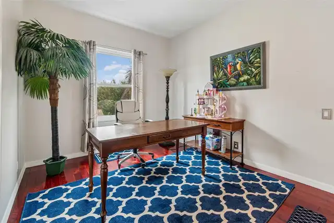
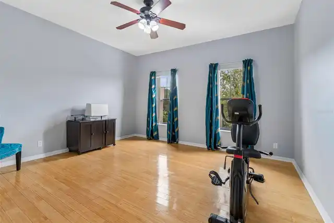
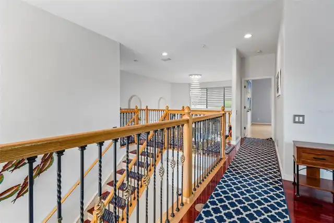
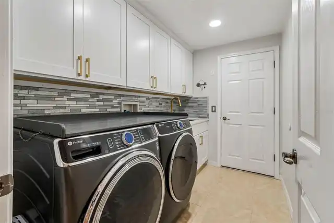
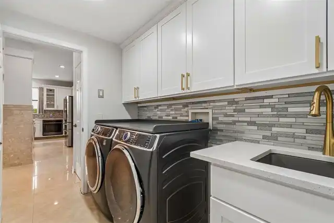
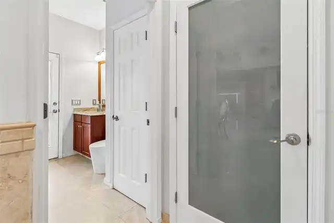
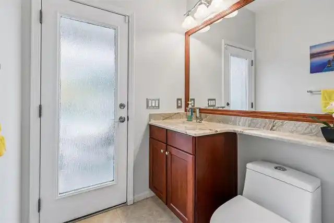
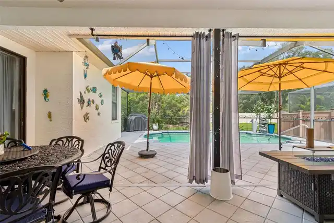
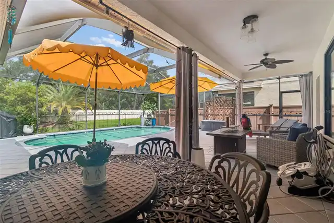
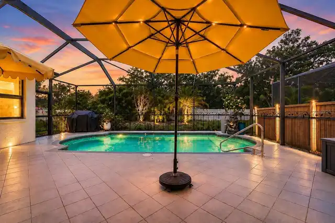
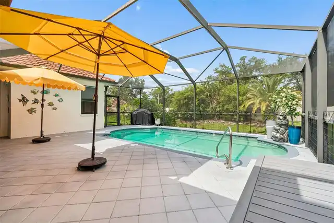
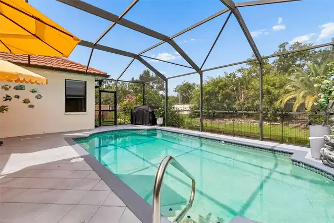
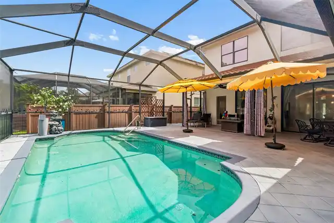
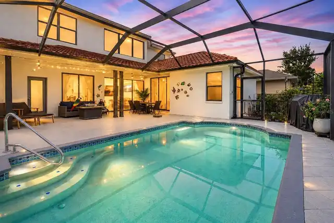
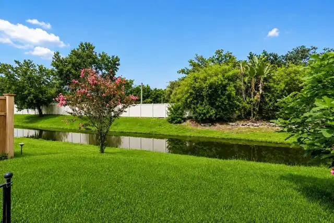
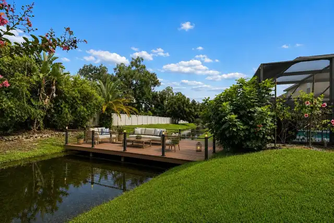
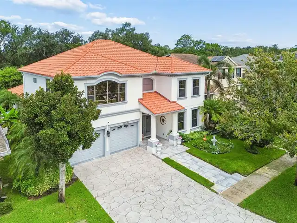
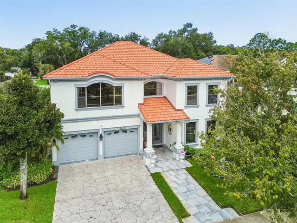
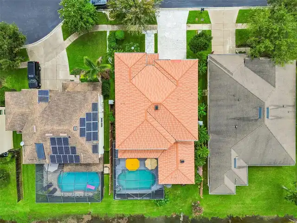
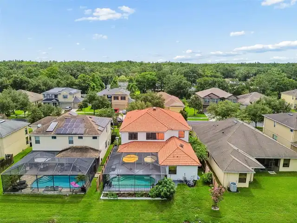
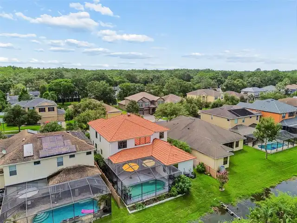
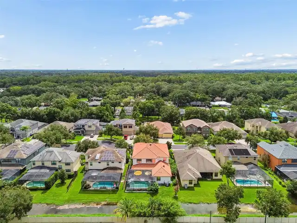
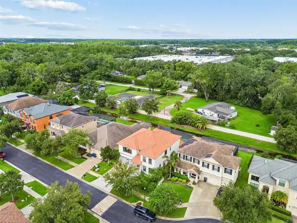
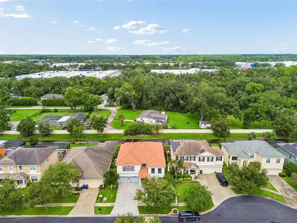
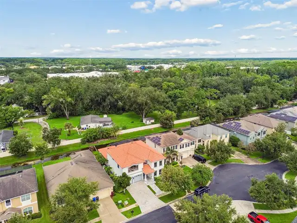
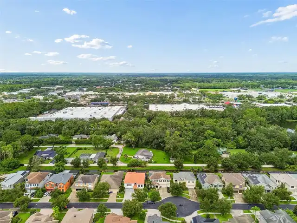
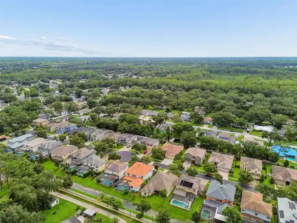
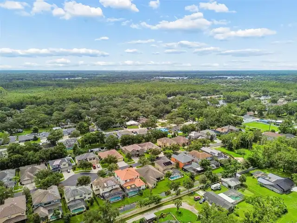
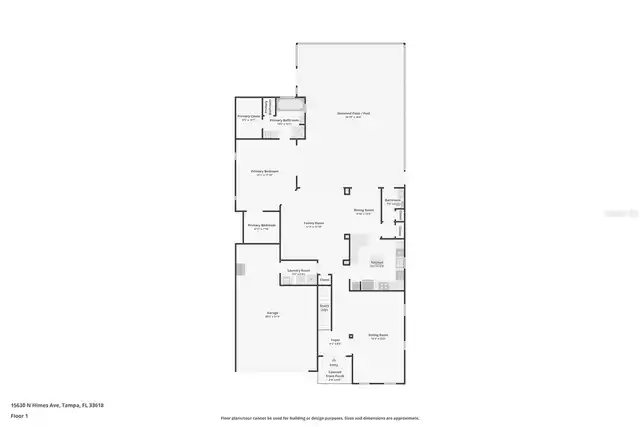
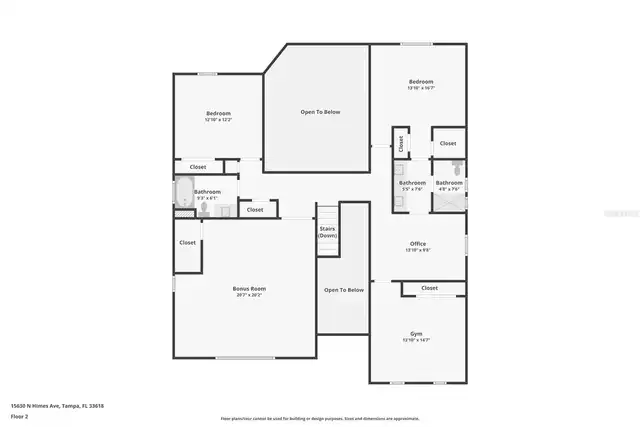
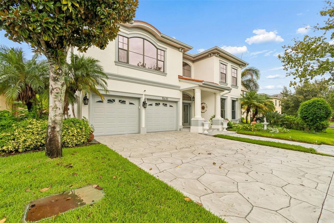
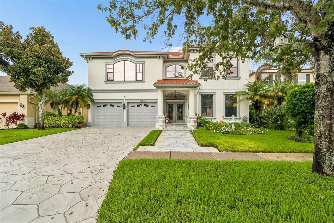
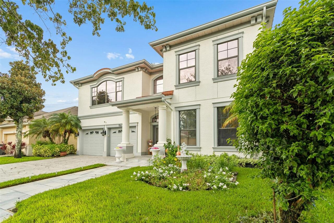
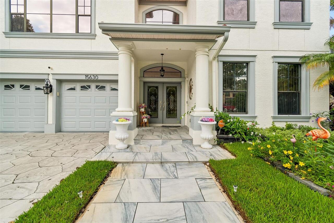
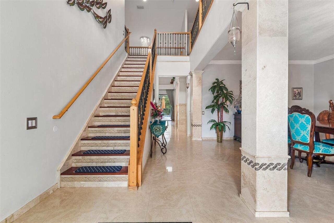
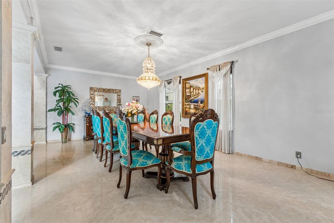
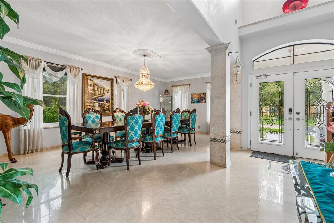
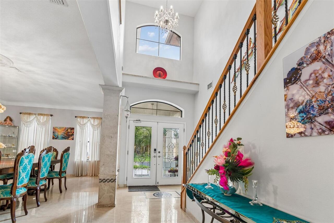
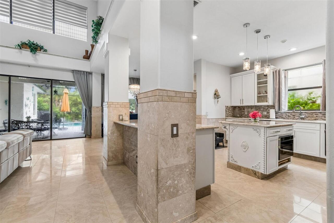
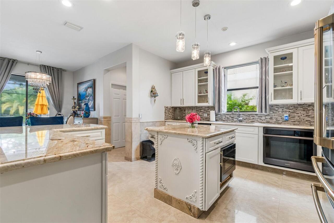
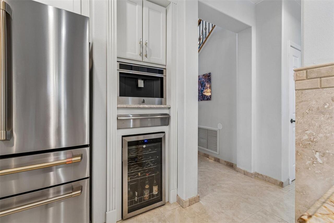
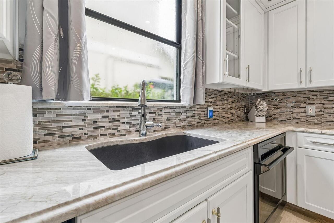
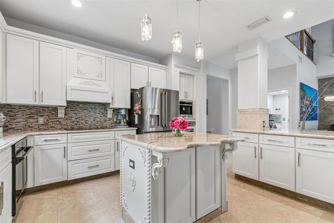
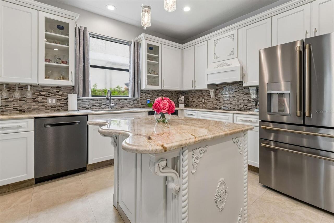
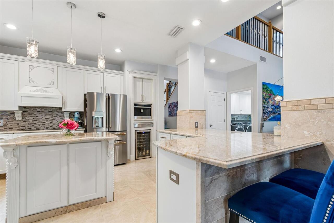
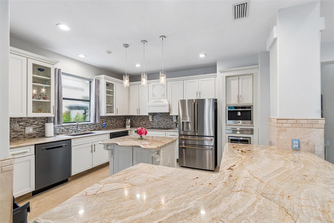
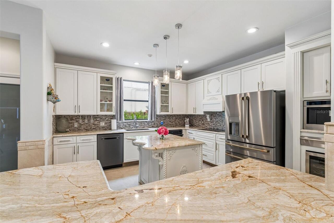
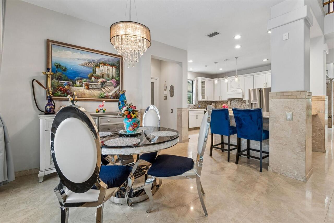
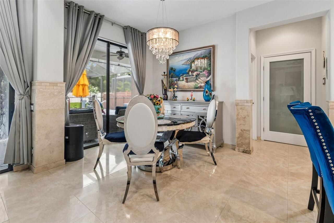
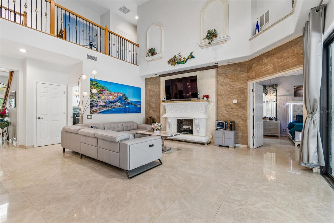
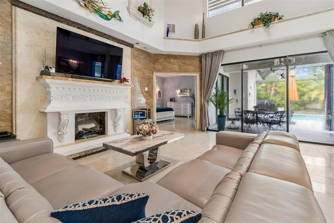
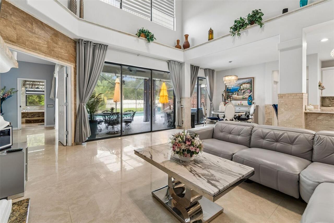
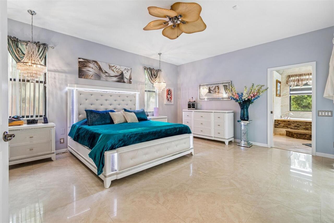
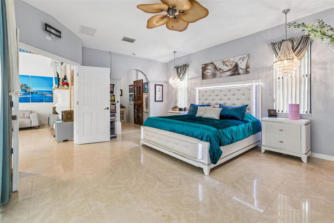
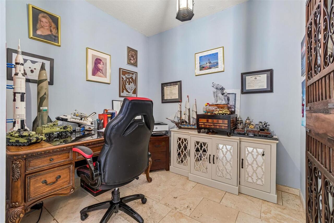
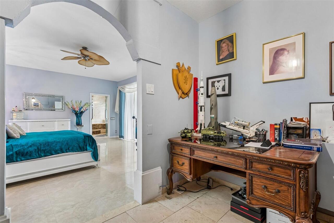
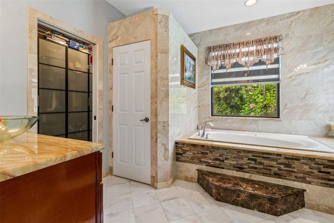
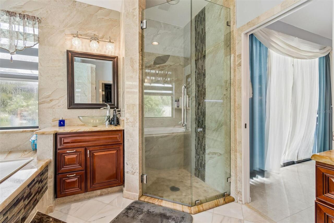
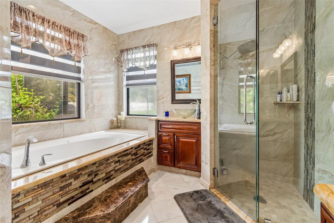
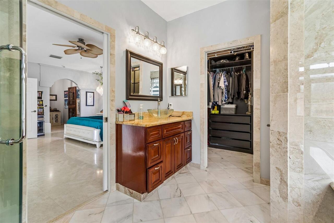
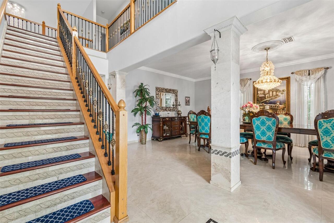
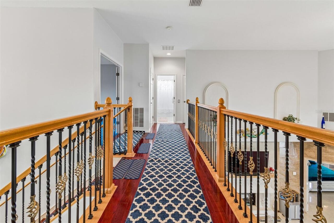
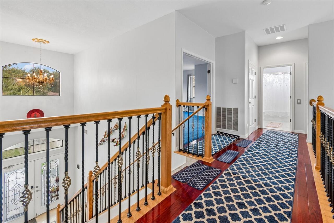
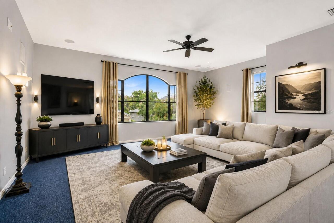
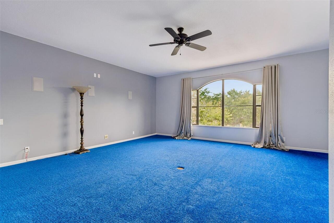
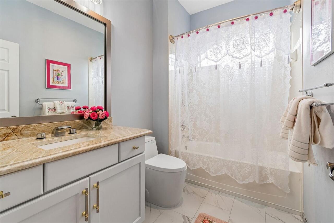
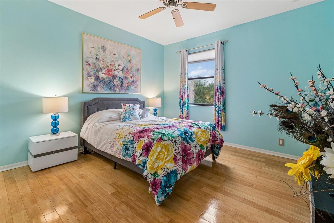
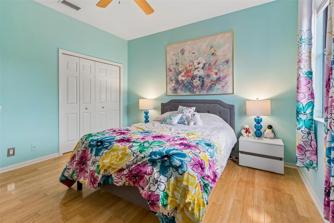
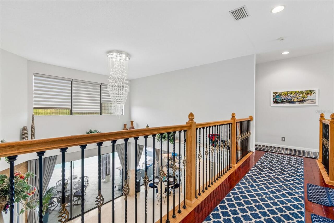
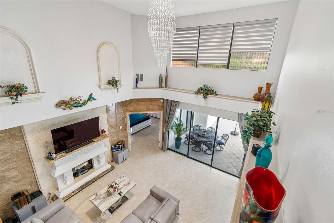
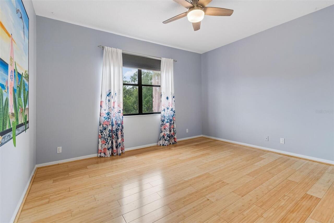
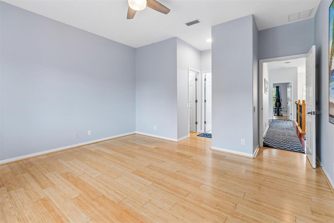
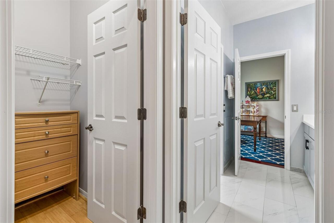
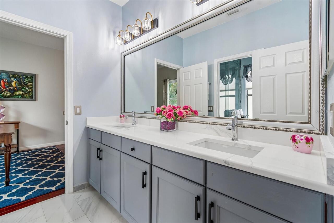
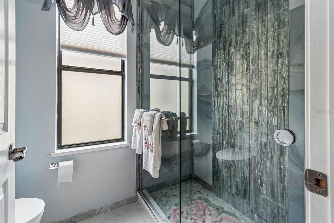
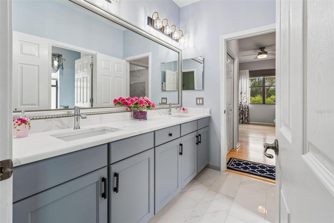
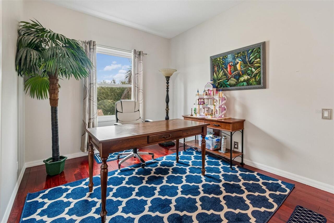
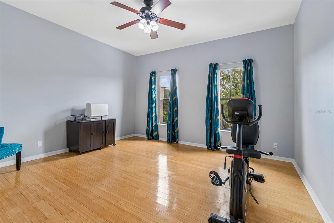
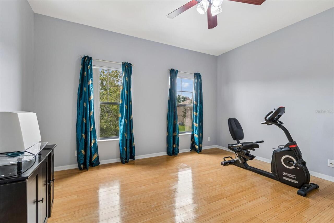
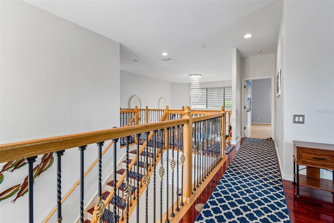
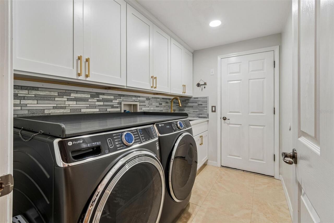
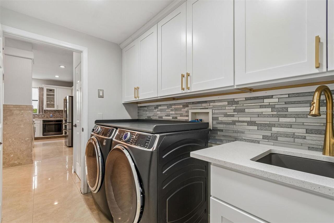
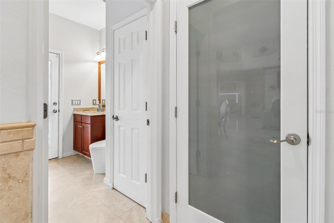
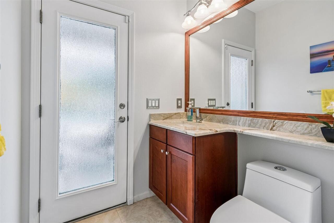
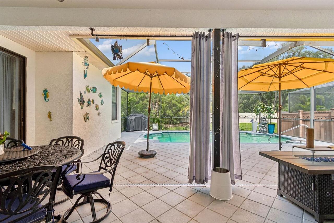
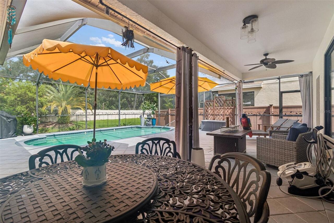
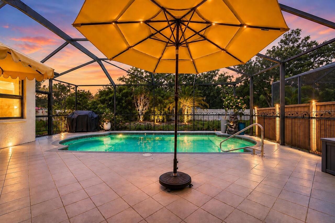
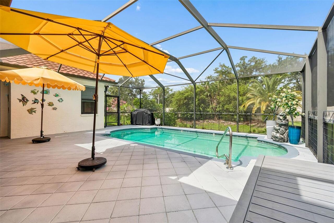
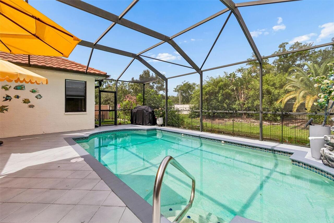
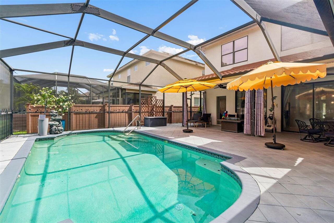
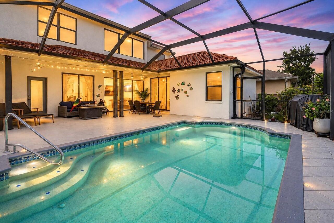
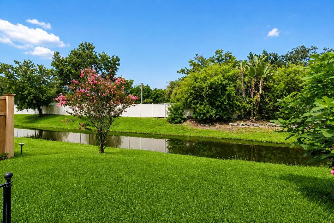
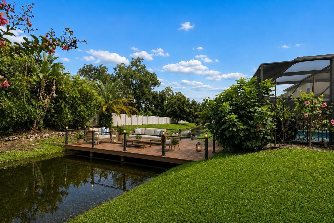
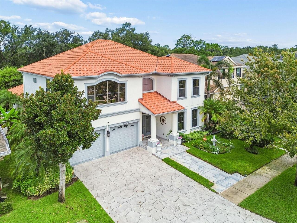
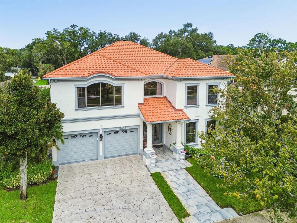
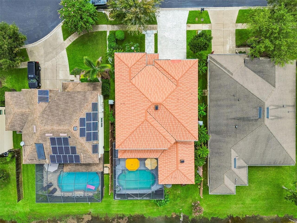
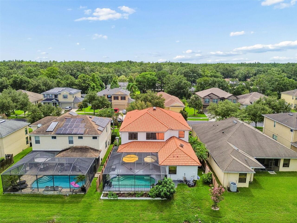
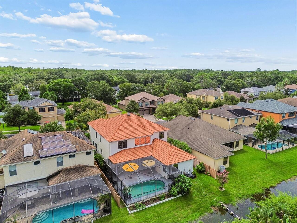
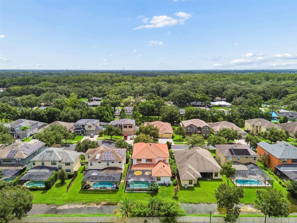
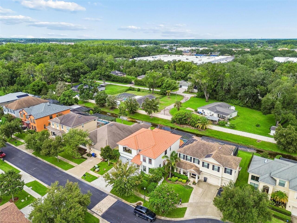
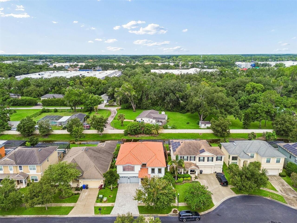
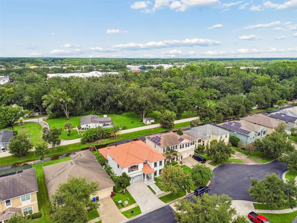
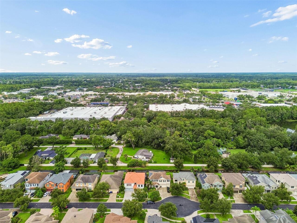
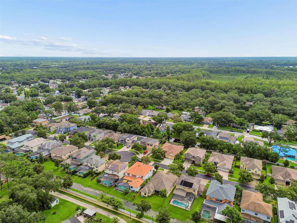
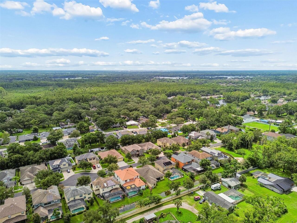
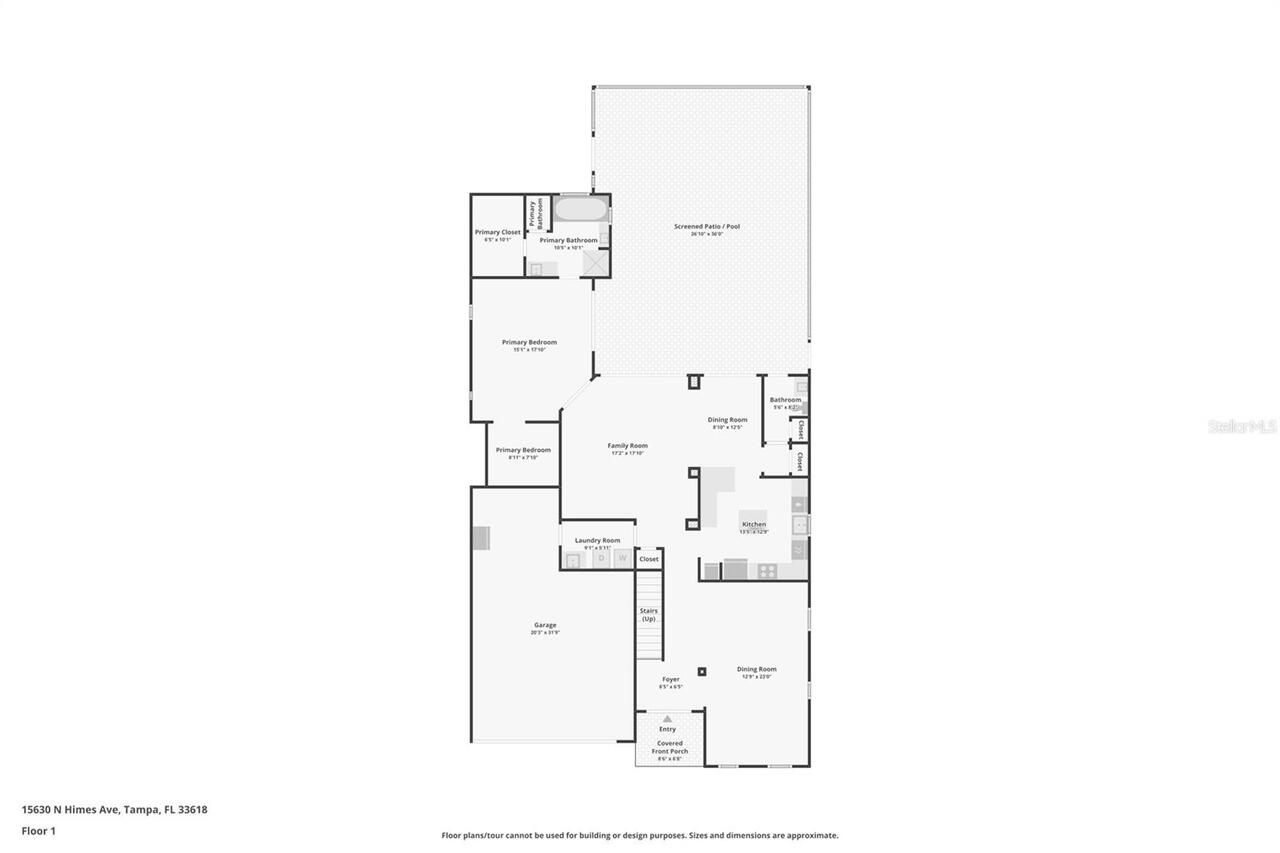
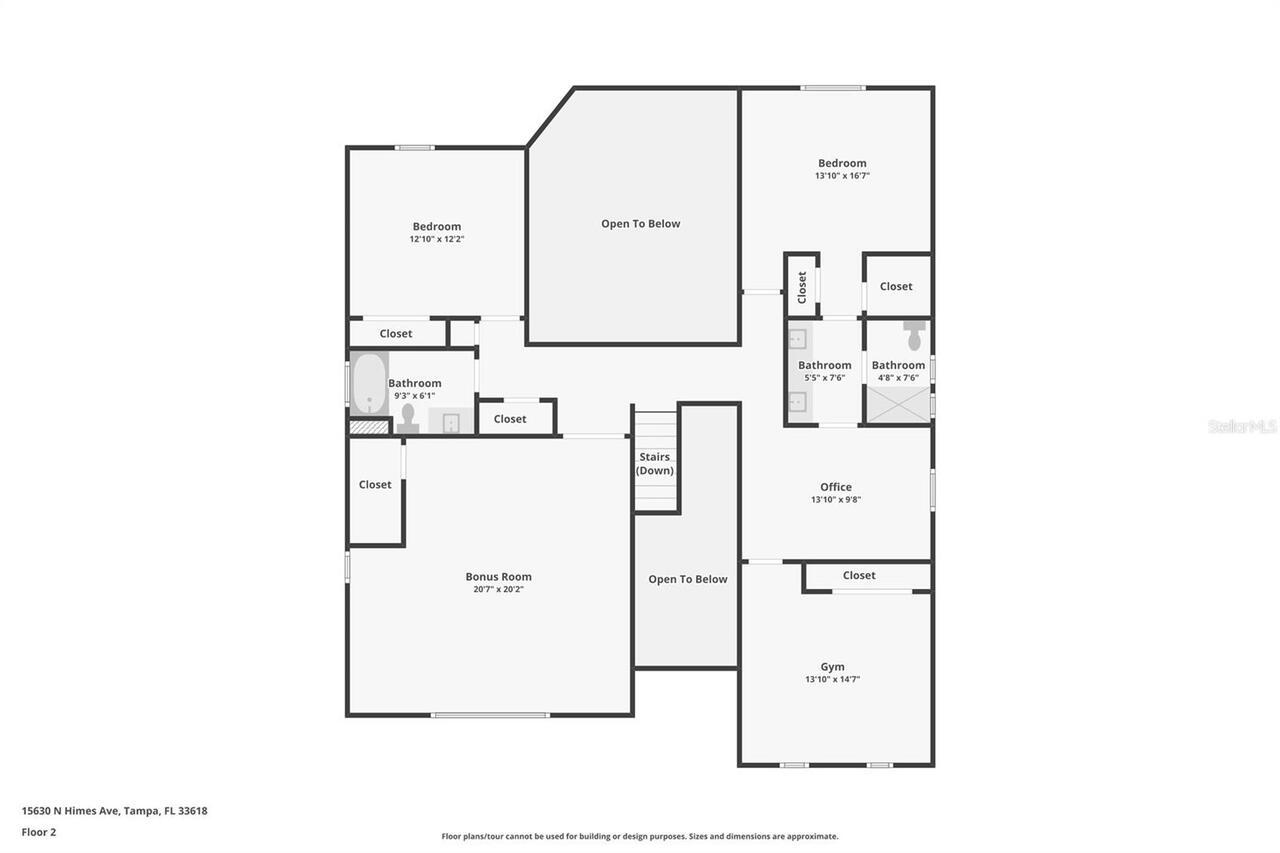
Virtually Staged. $5,000 CLOSING COST OR RATE BUY DOWN CREDIT with acceptable offer! Set in the heart of Carrollwood, this exceptional 2008-built residence offers a rare combination of newer construction, impressive scale, modern European style, and extensive improvements throughout. Featuring 5 bedrooms, 4 bathrooms, 3,654 heated square feet, a three-car tandem garage, private pool, and nearly quarter-acre homesite. Soaring ceilings and abundant natural light create a bright, dramatic interior from the moment you step inside. Just as impressive, the home has been thoughtfully updated for long-term peace of mind, highlighted by a newer 75-year metal barrel-style roof and two newer A/C systems. Beautiful curb appeal begins with a custom driveway, Italian tile walkway, mature landscaping, and distinctive architectural details. Inside, the soaring ceiling heights continue alongside extensive crown molding, travertine accents, beautiful Brazilian wood stairs, and remote-controlled shades. The renovated kitchen is designed for both everyday living and entertaining with custom cabinetry, granite countertops, backsplash, induction cooktop, built-in oven, wine cooler, built-in coffee system, and custom vent hood, all flowing effortlessly into the home’s generous living spaces. The downstairs primary suite creates a true private retreat, complete with a large walk-in closet, beautifully renovated bath with custom porcelain tile and upgraded shower, plus an adjoining sitting room that could easily serve as a private office, reading room, or additional dressing space. A convenient connecting pool bath adds functionality to the first floor. Upstairs, the secondary bedrooms are exceptionally spacious, complemented by an additional flex area ideal for a media room, game room, home office, study area, or secondary lounge. Outside, enjoy a private Florida setting with a beautiful screened pool, expansive paver patio, and nearly quarter-acre of property. A unique pond/water feature