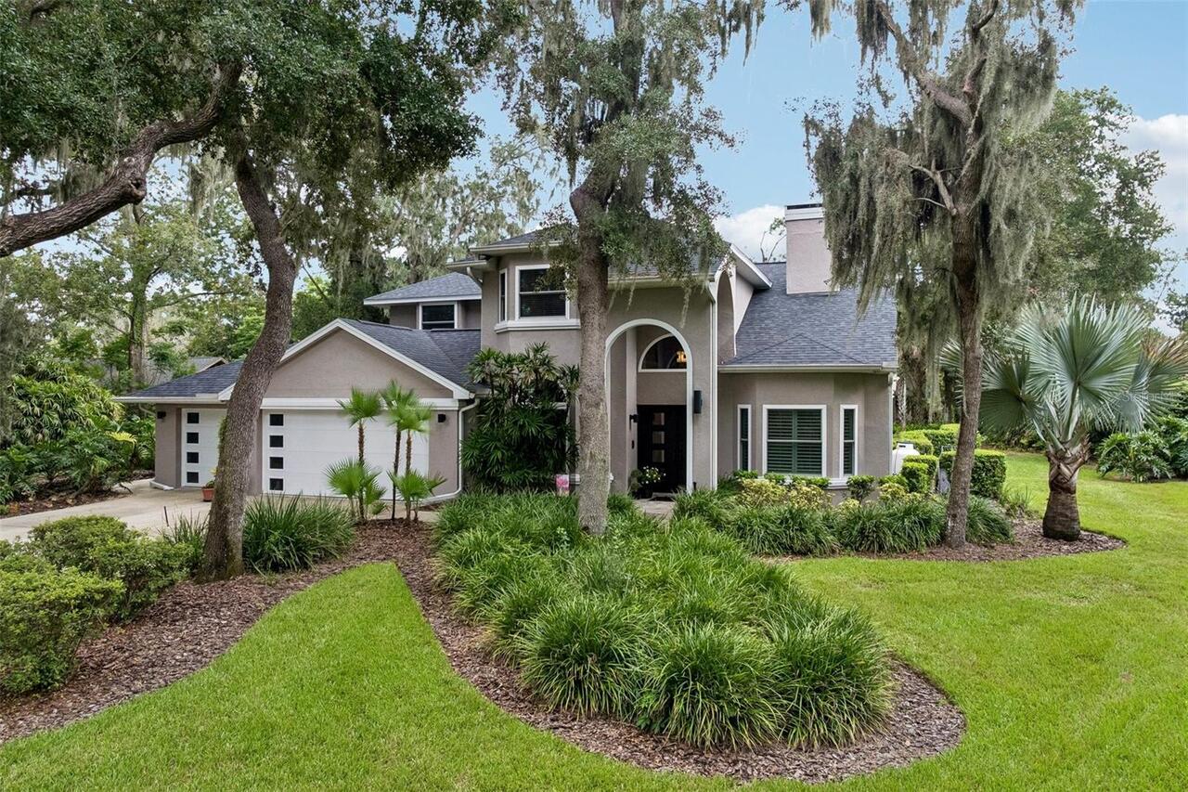
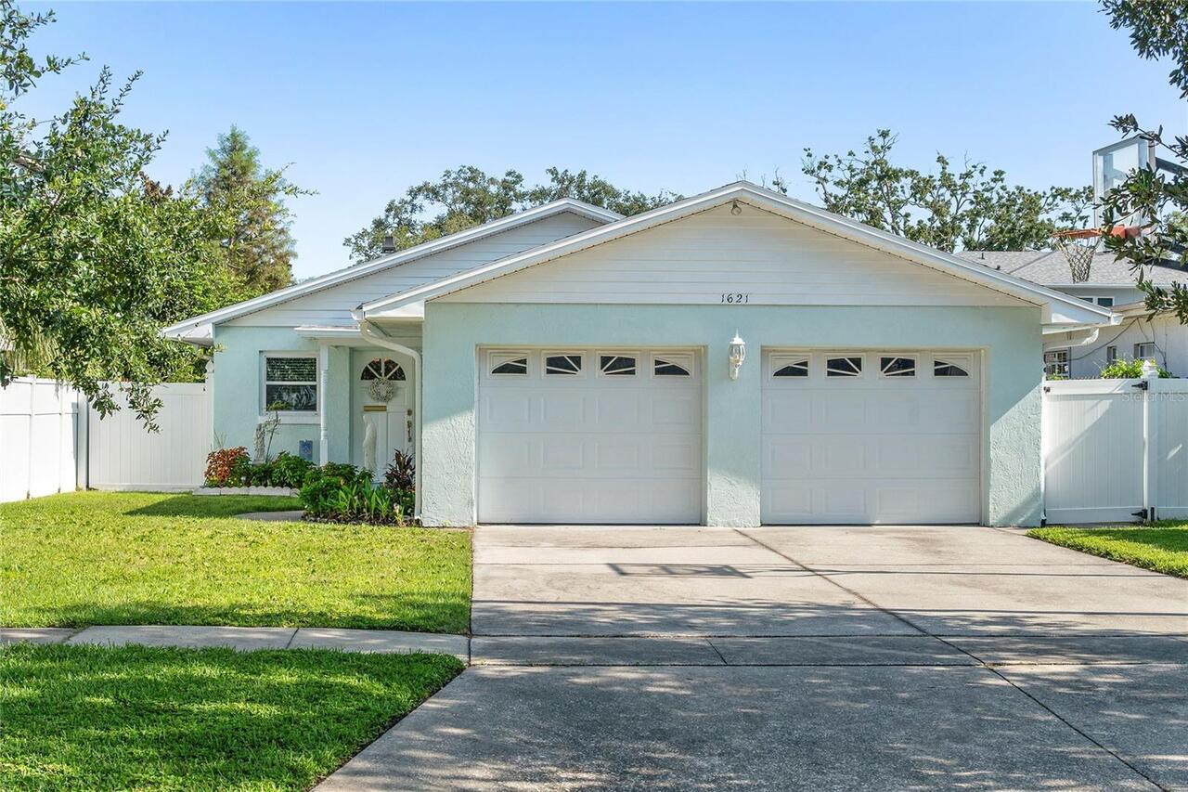
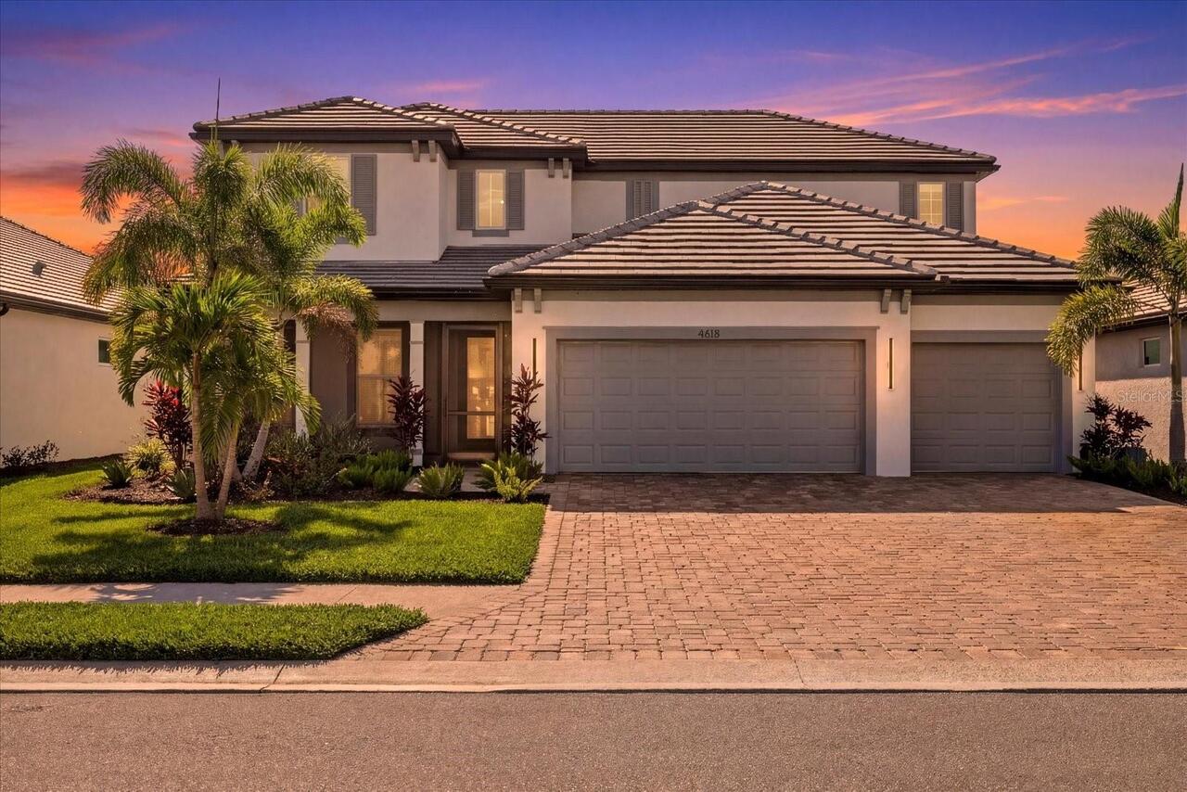
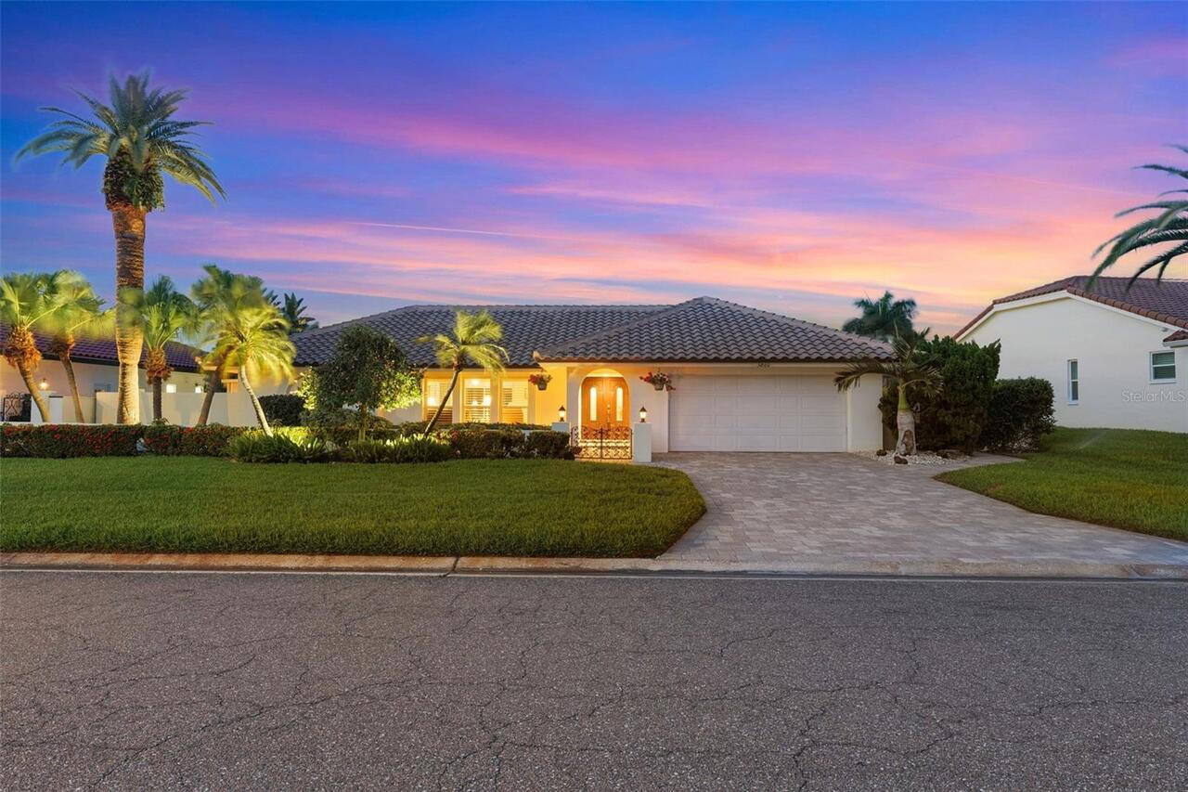
Property Features
Property Sub Type
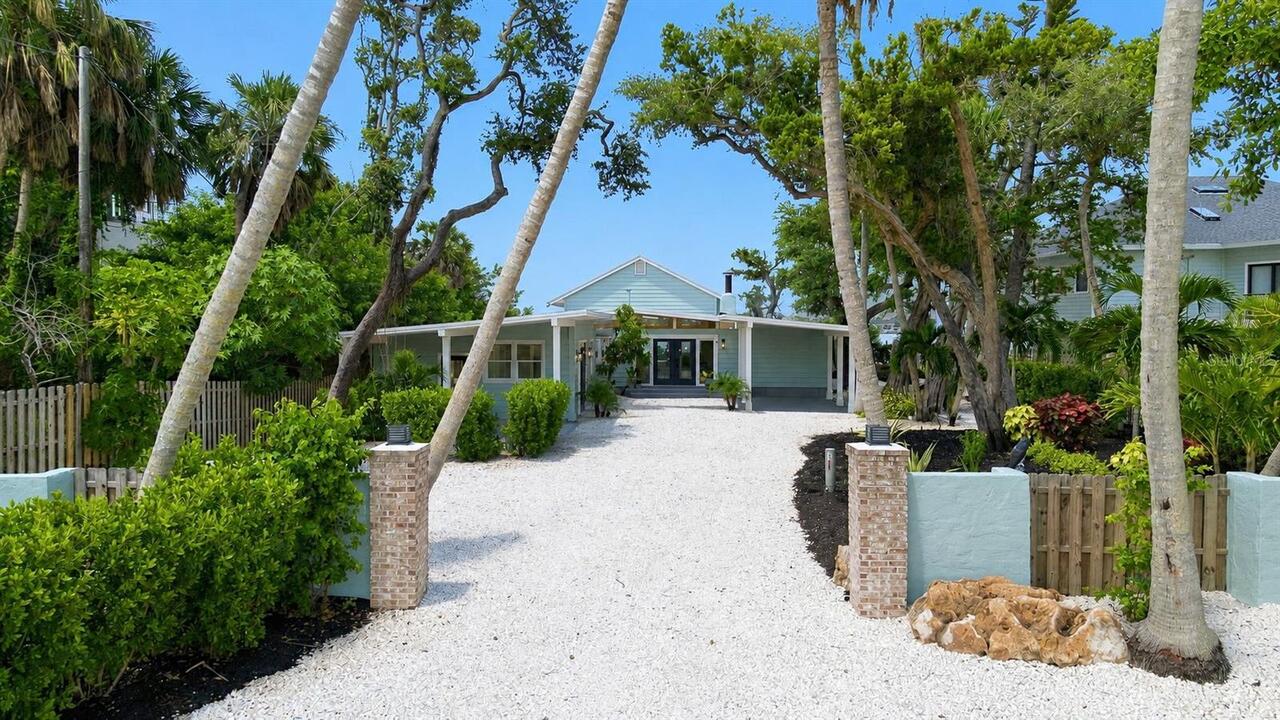
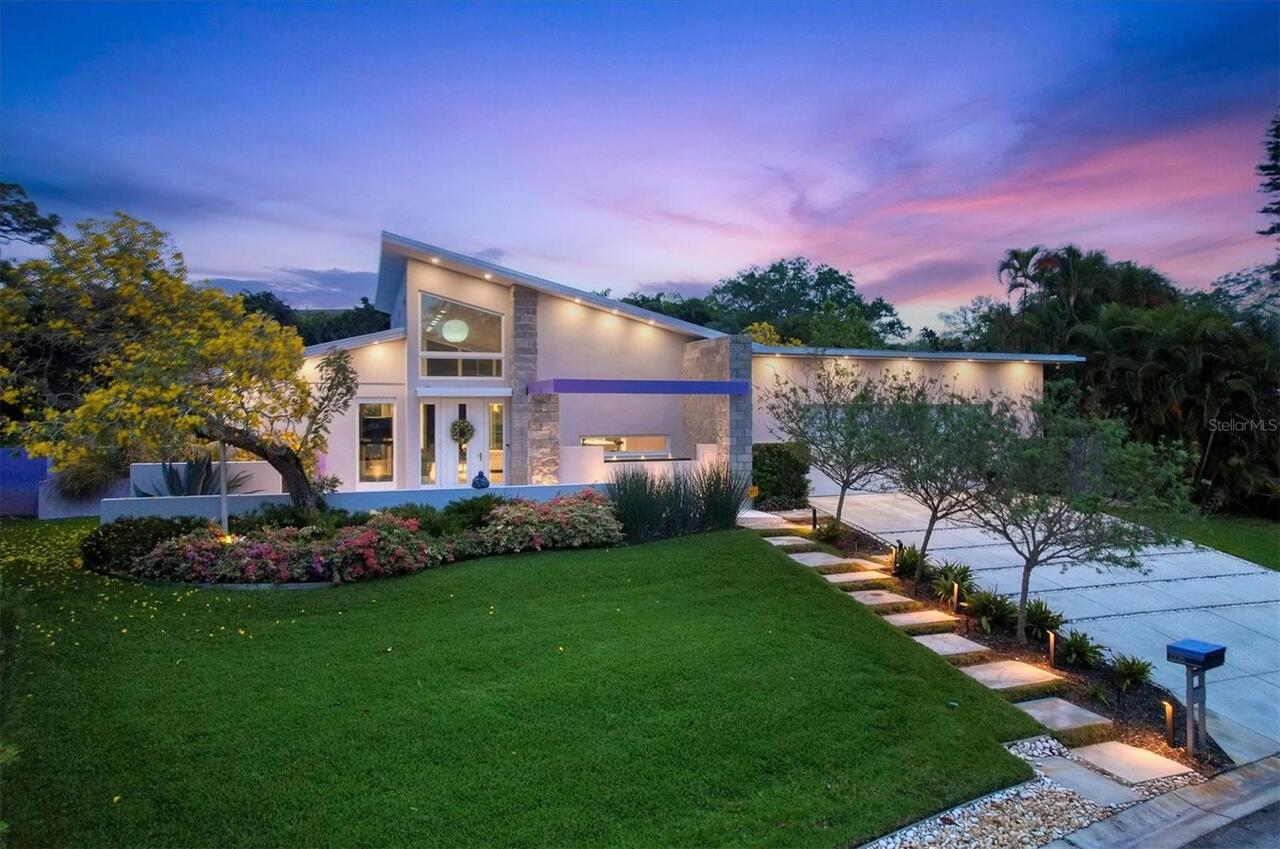
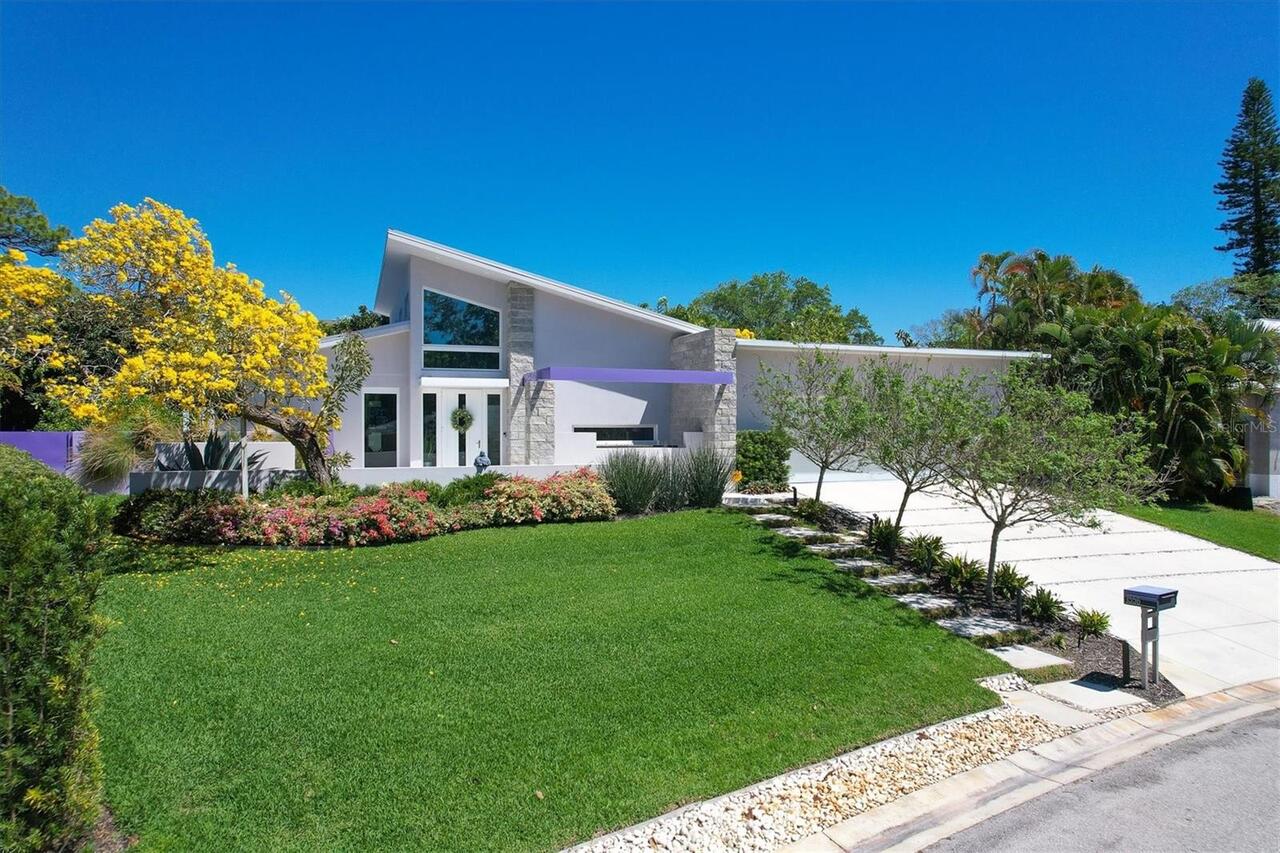
Single Family Residence
Parking
Oversized, Driveway, Electric Vehicle Charging Station(s), Garage Door Opener
Pool
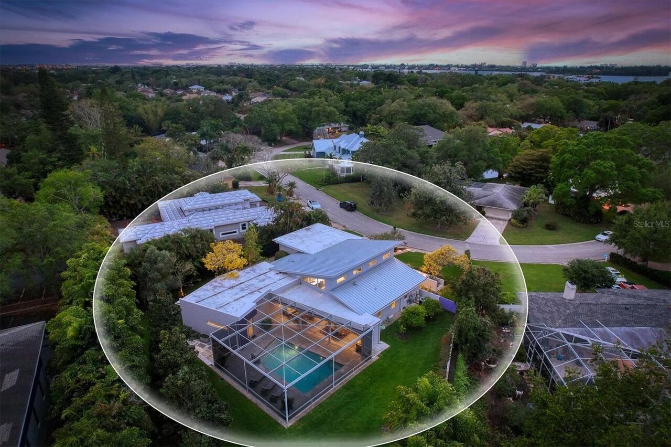
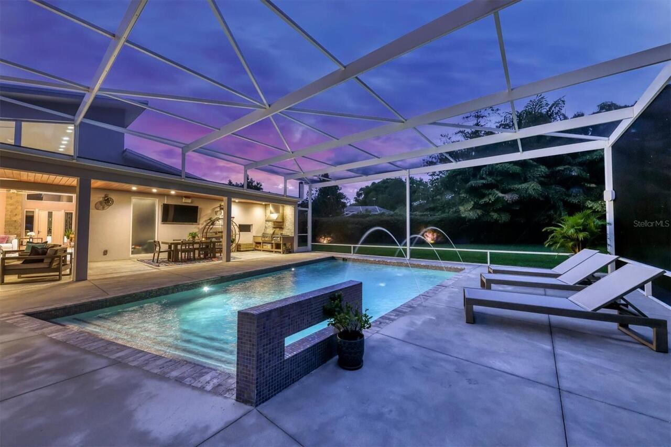
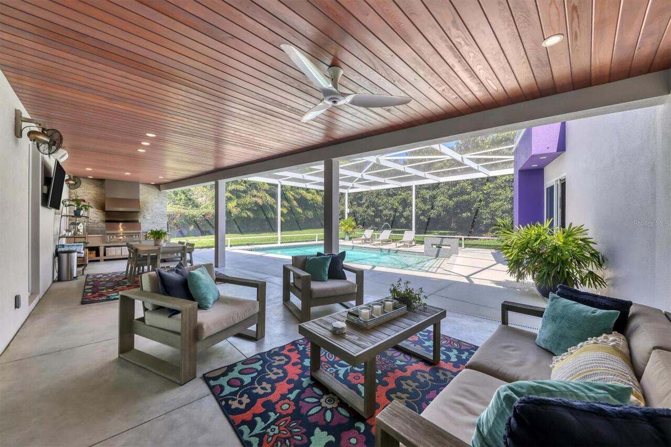
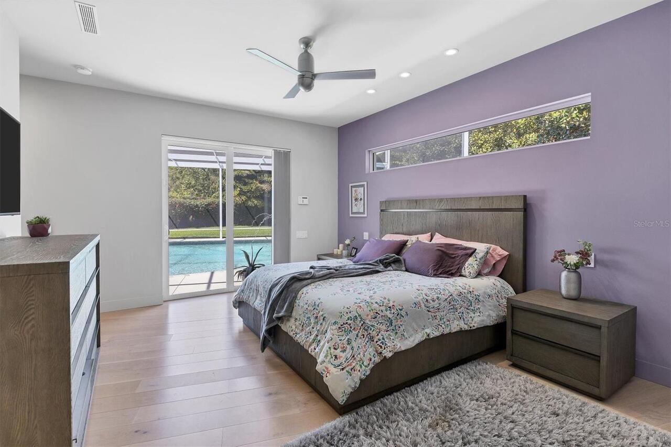
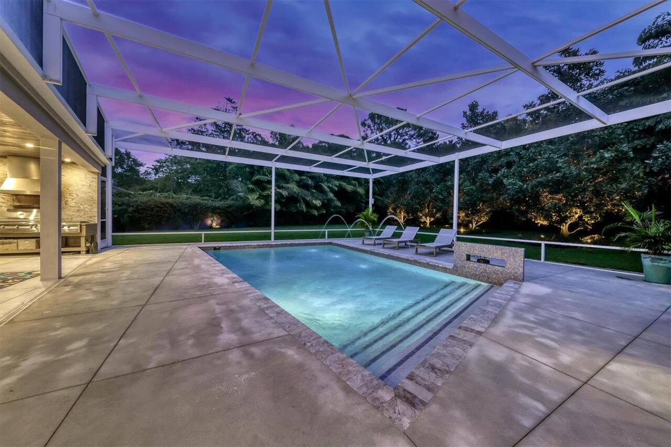
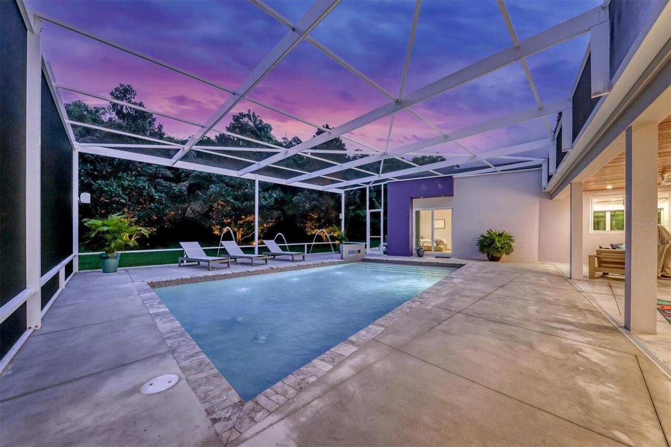
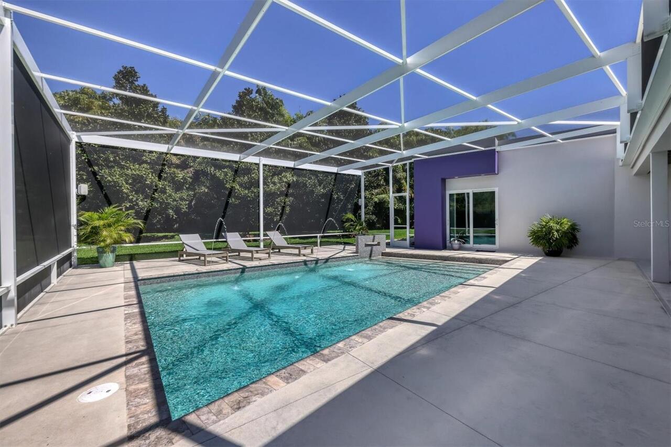
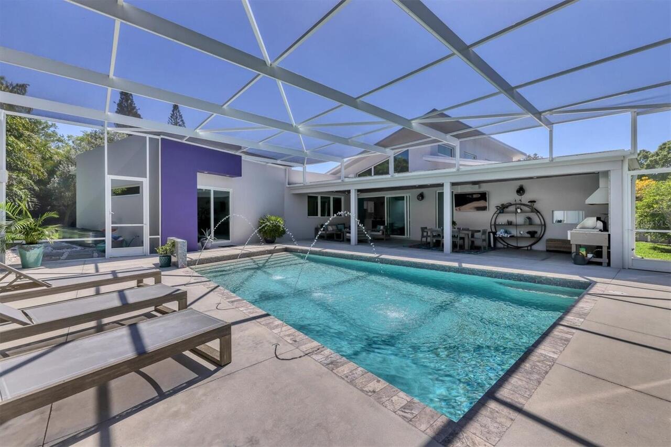
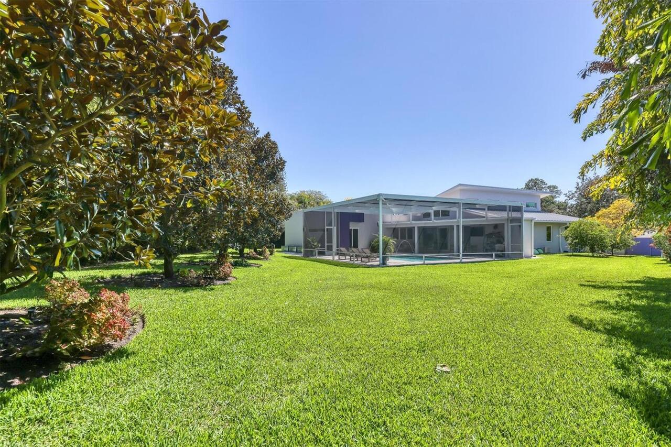
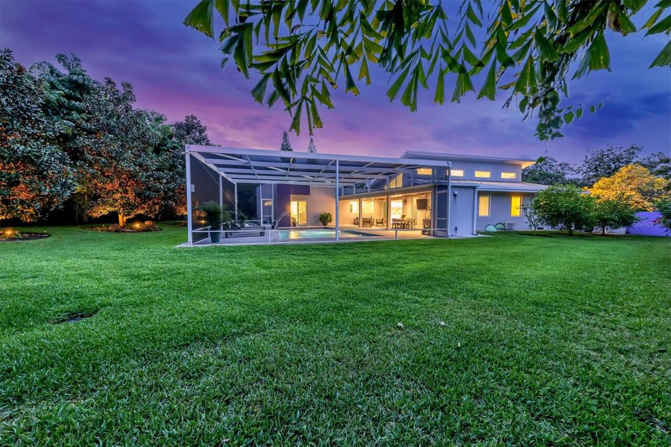
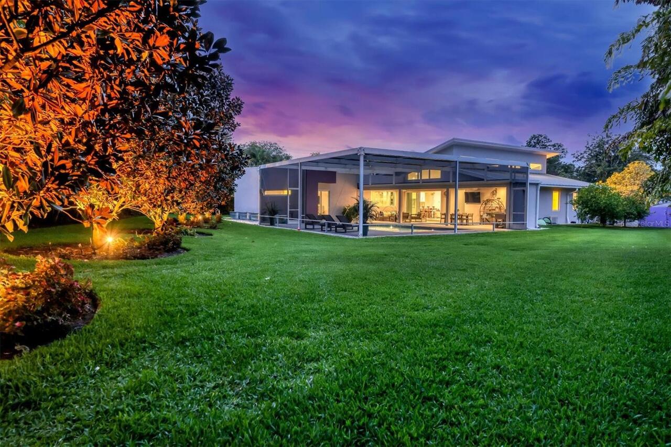
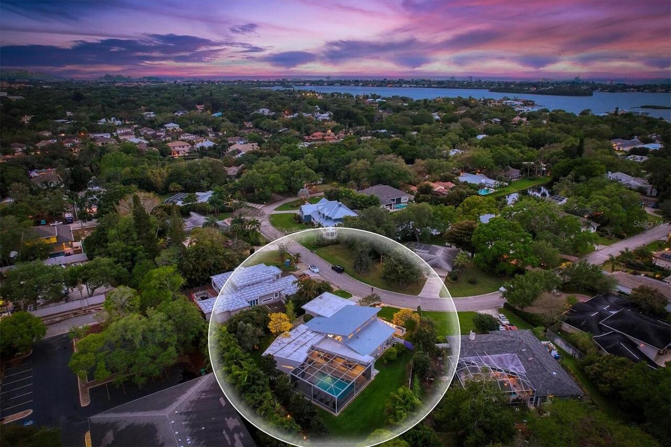
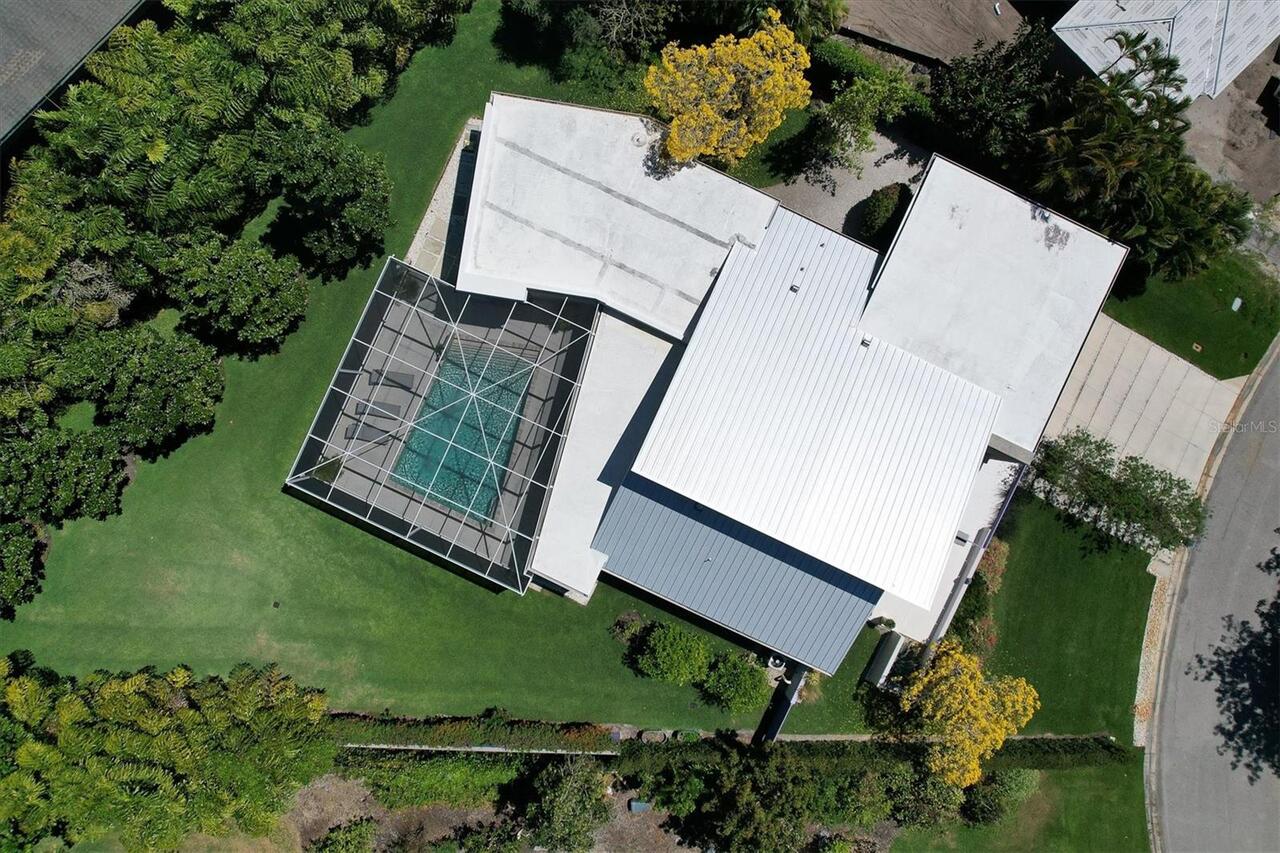
Heated, In Ground, Salt Water
Subdivision
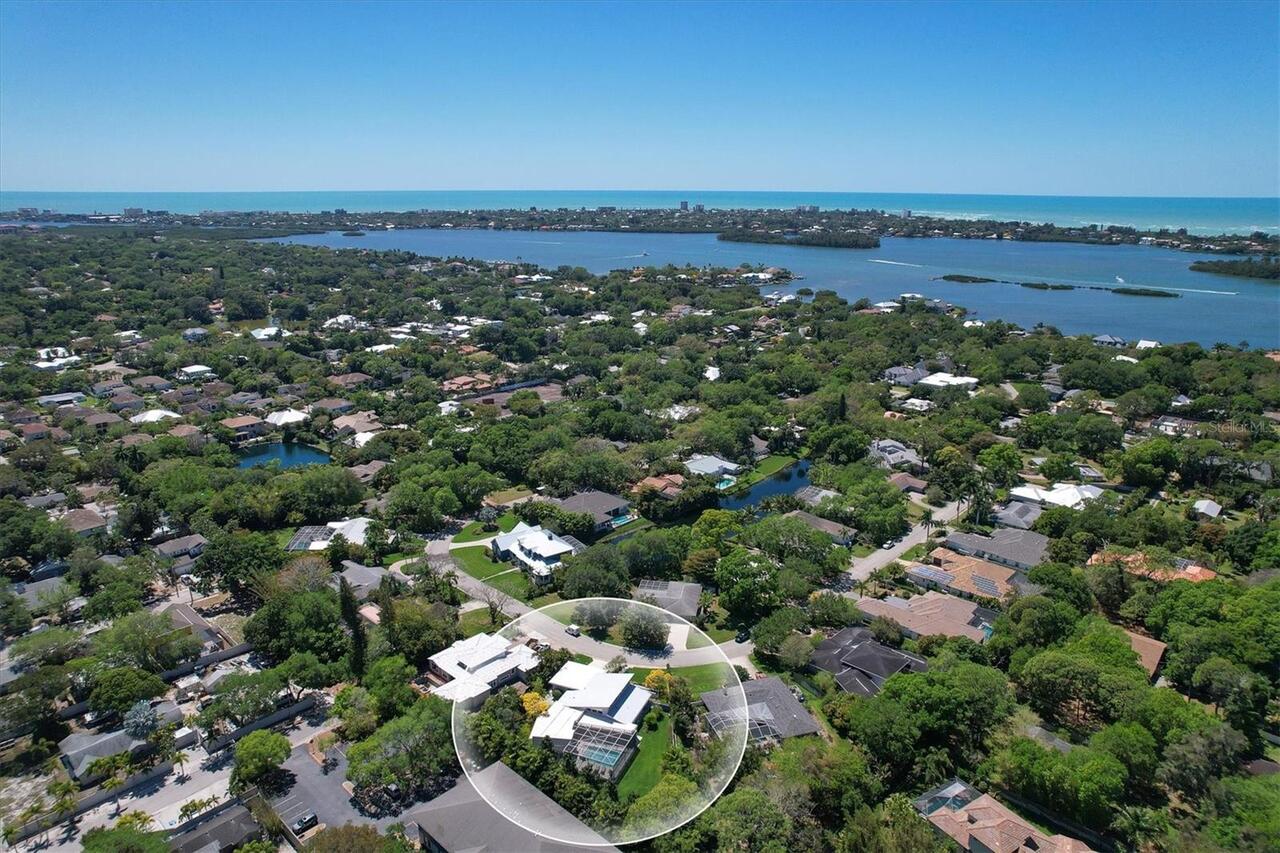
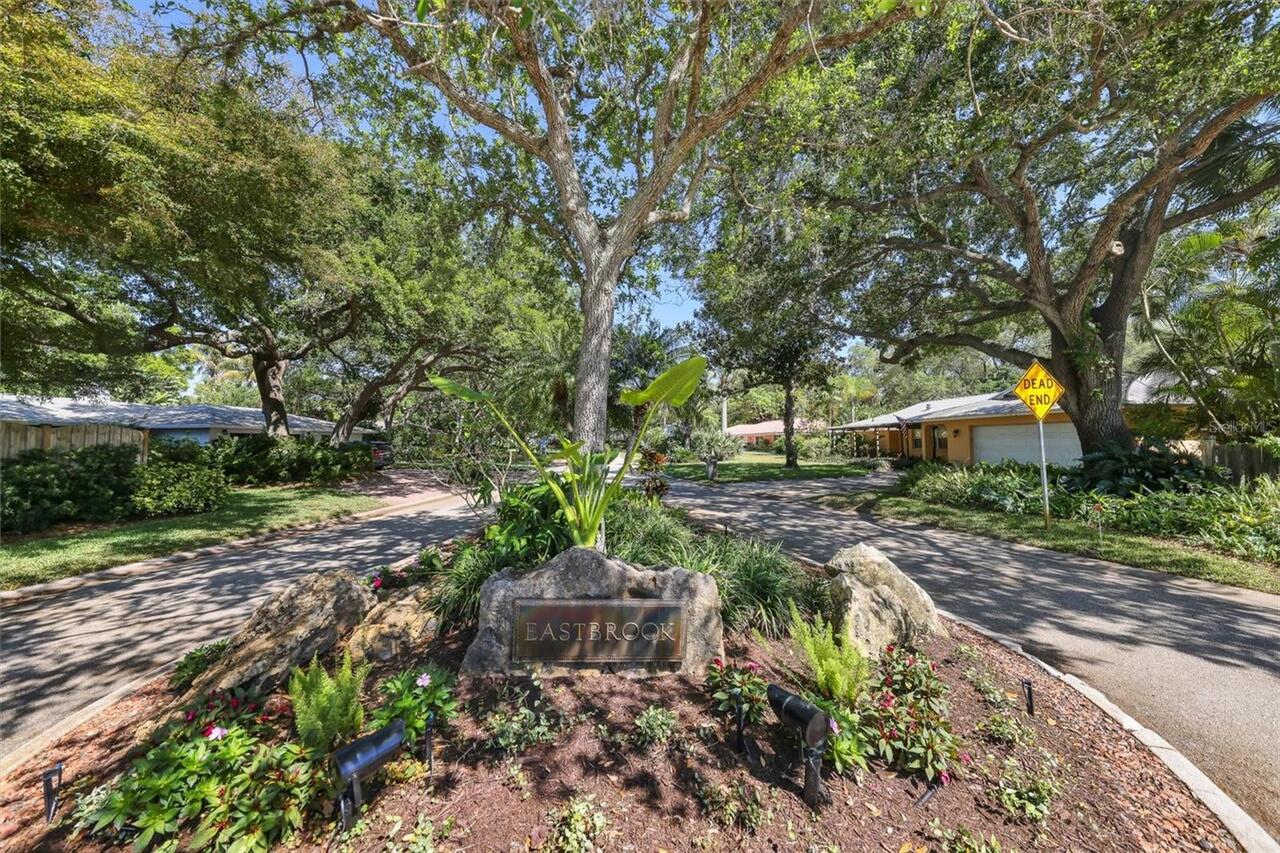
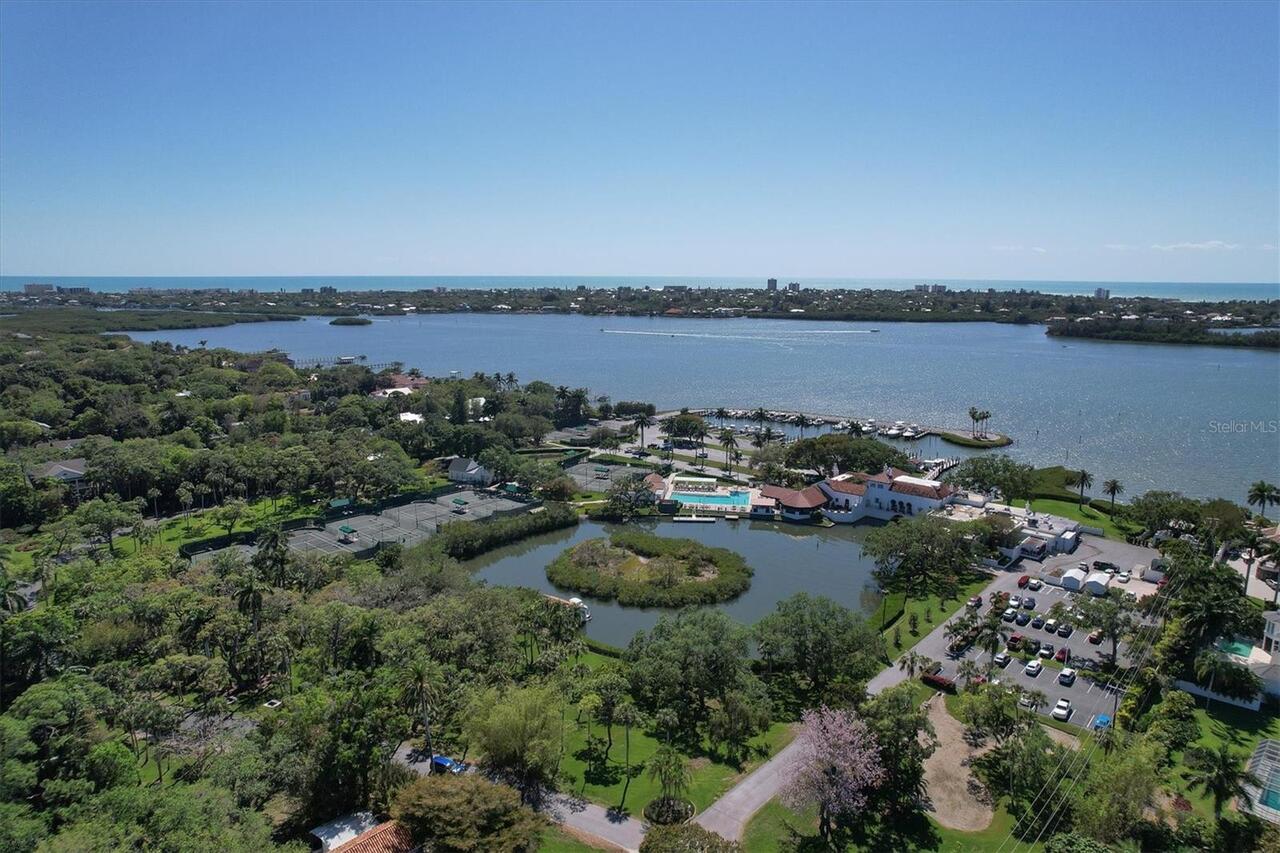
OYSTER BAY/KENTWOOD ESTATES
Additional Information
Additional Lease Restrictions
Please refer to Sarasota County leasing regulations.
Additional Parcels YN
false
Additional Rooms
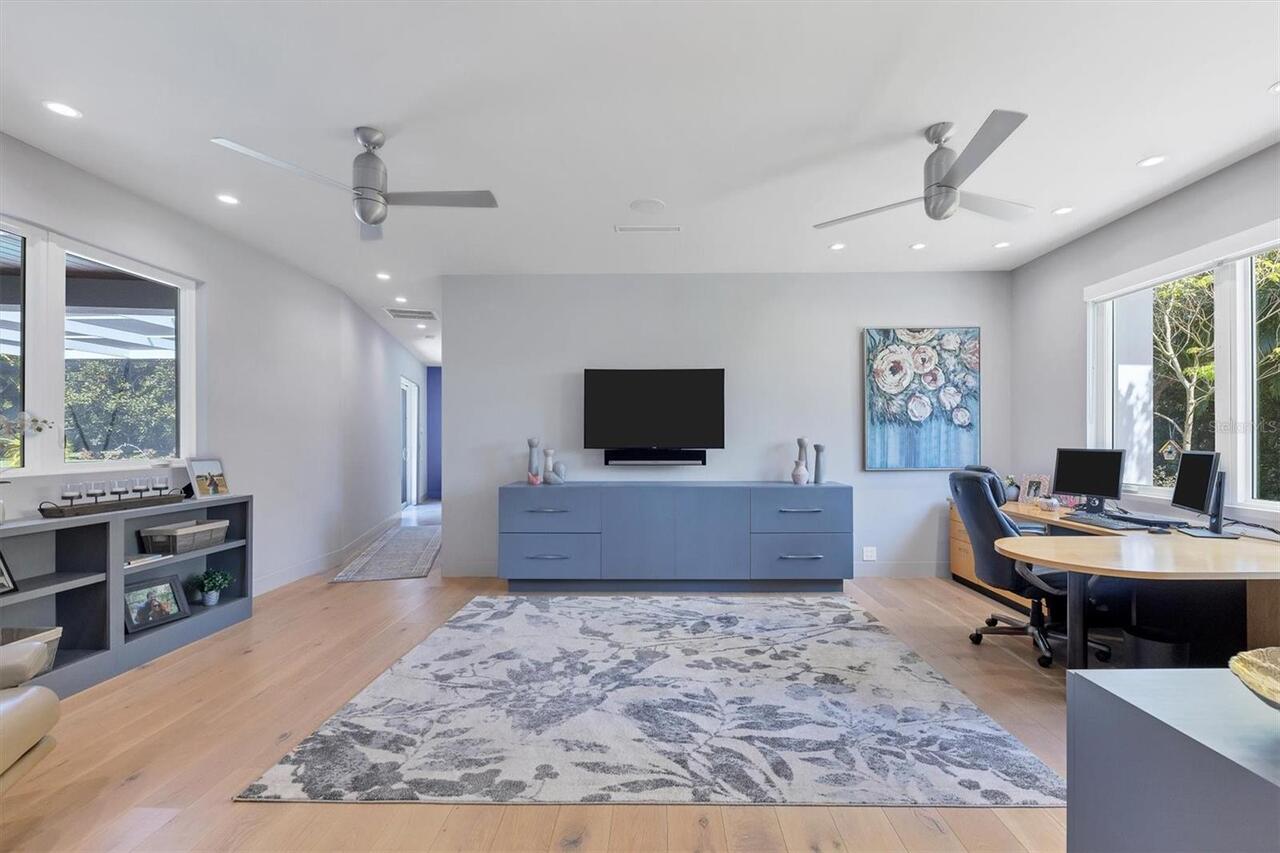
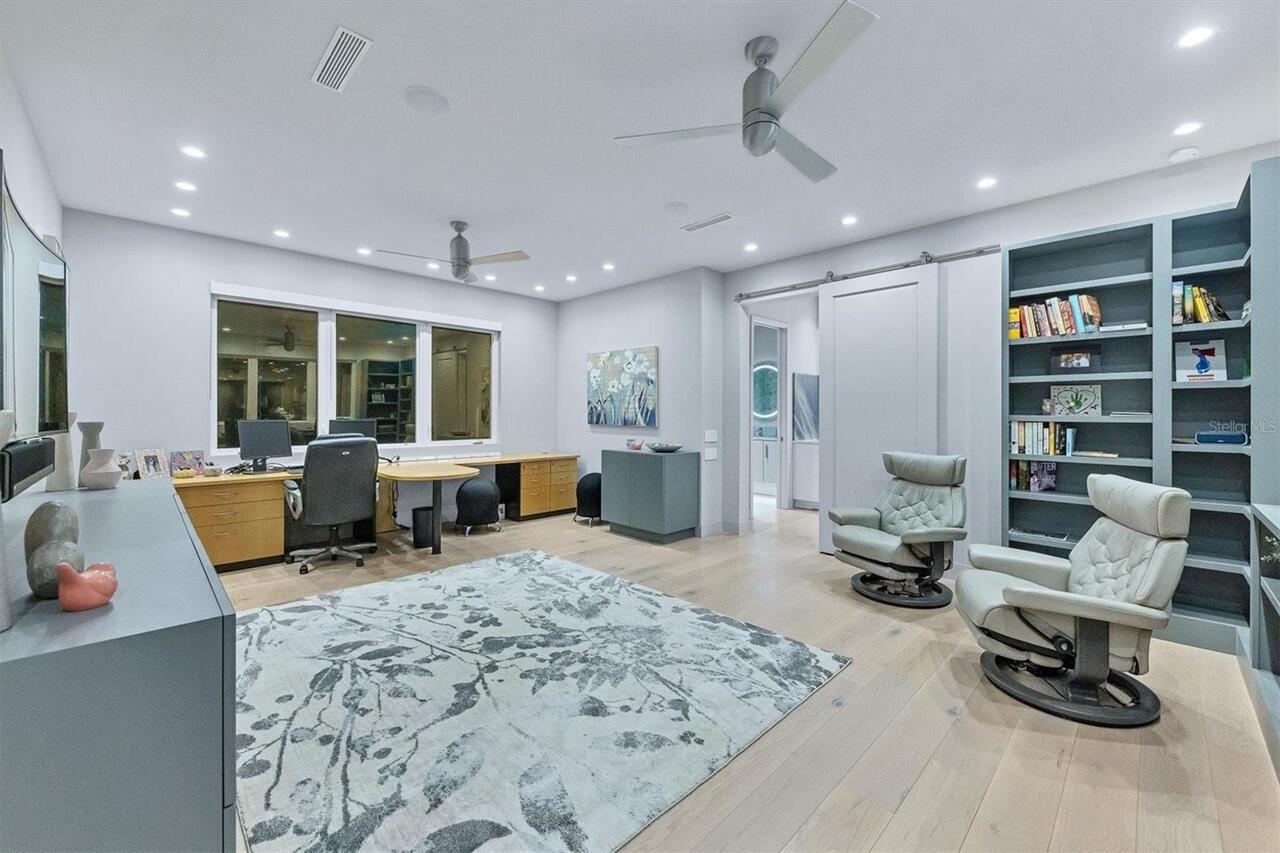
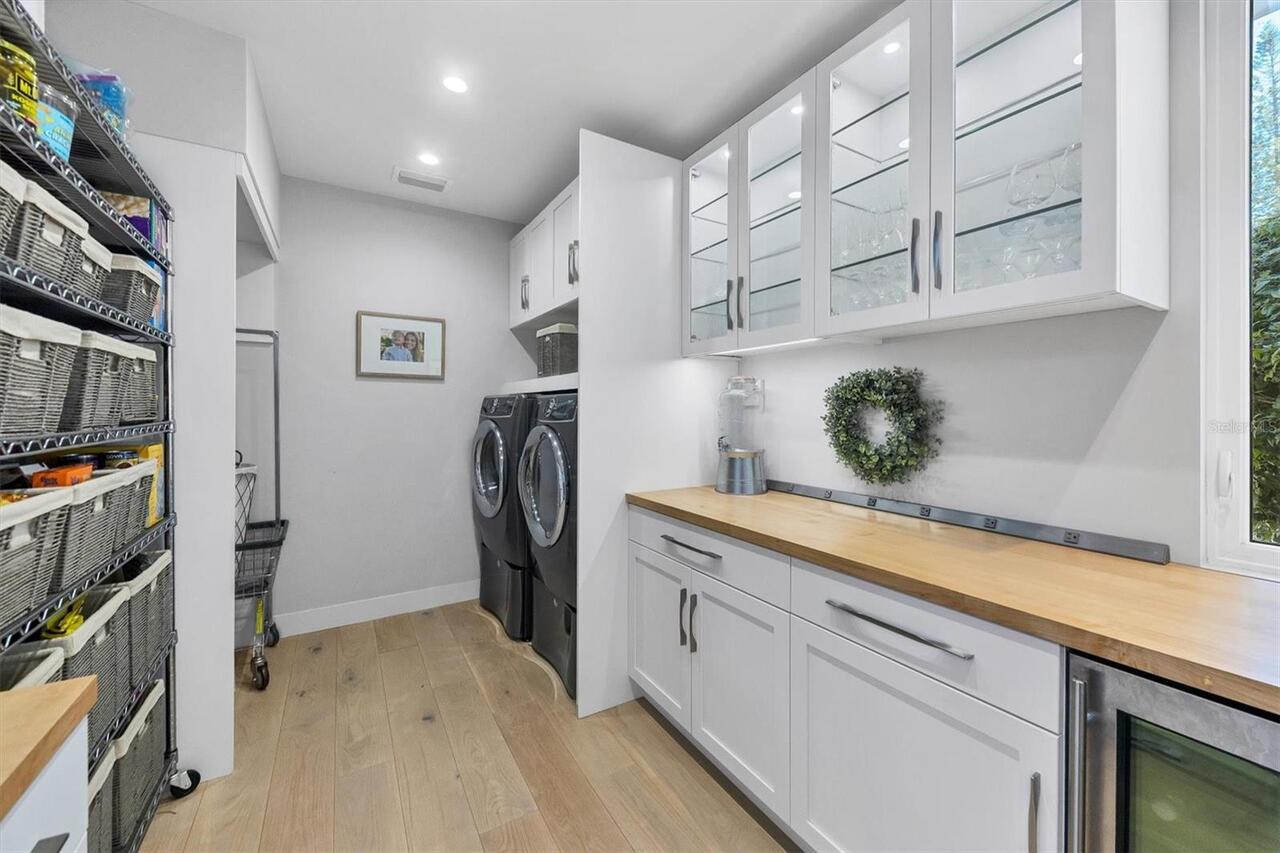
Den/Library/Office, Inside Utility
Alternate Key Folio Num
0076080025
Appliances
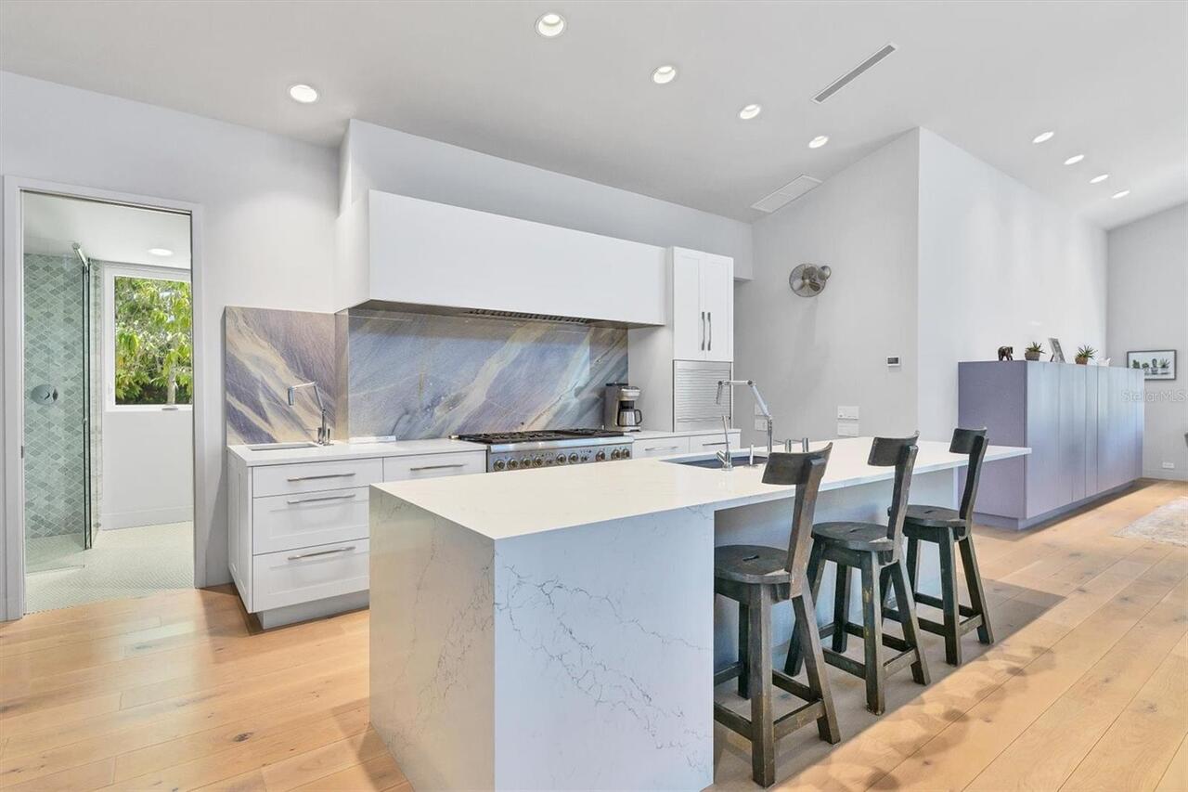
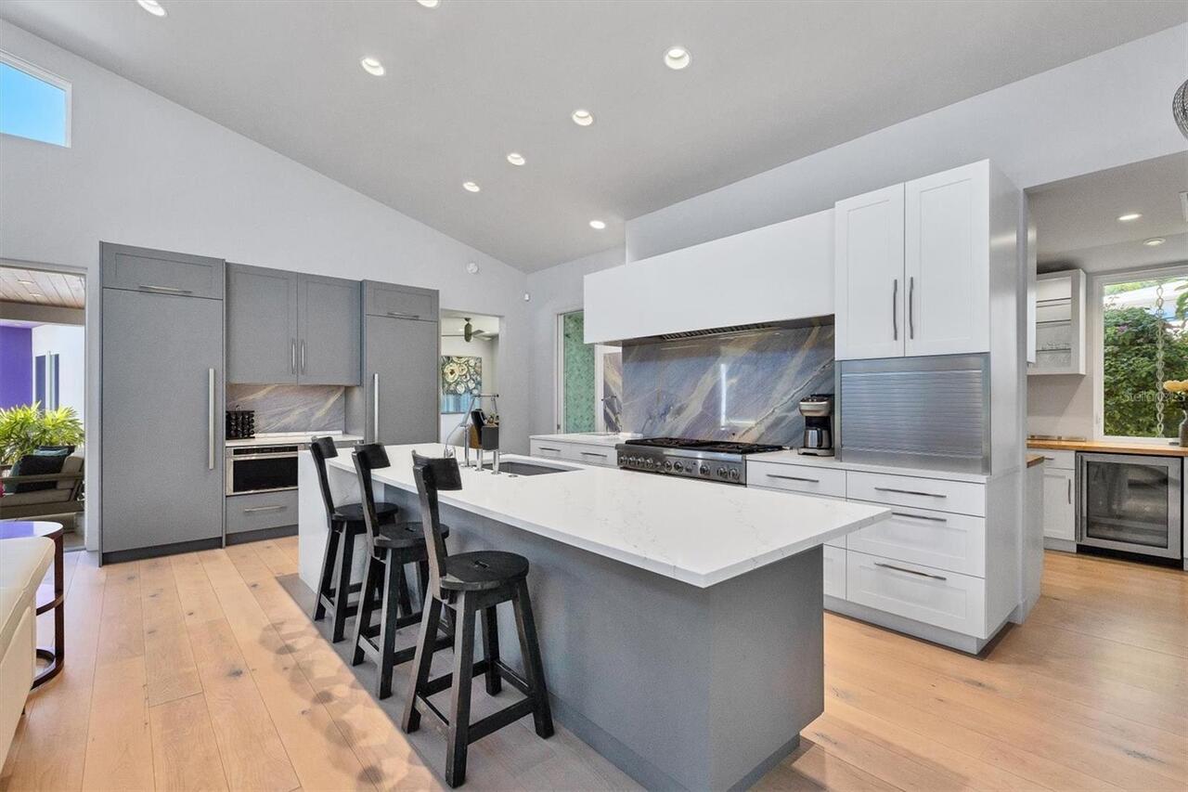
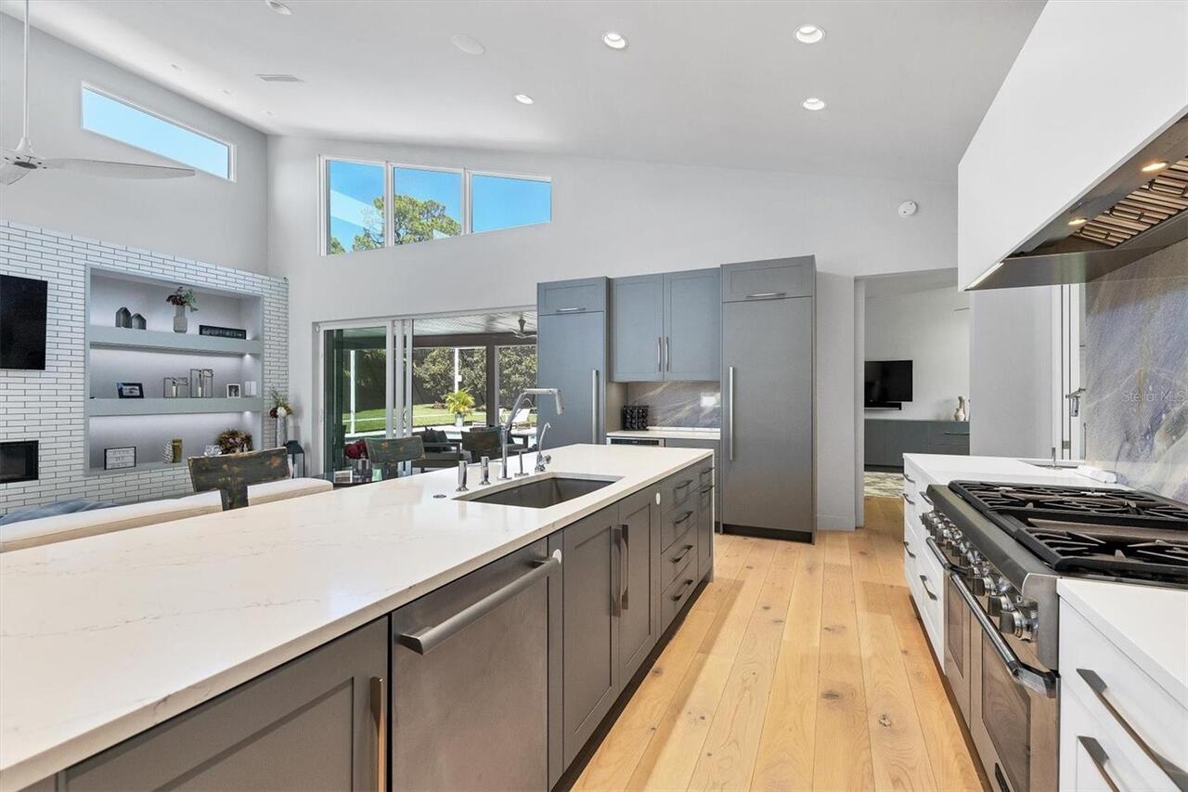
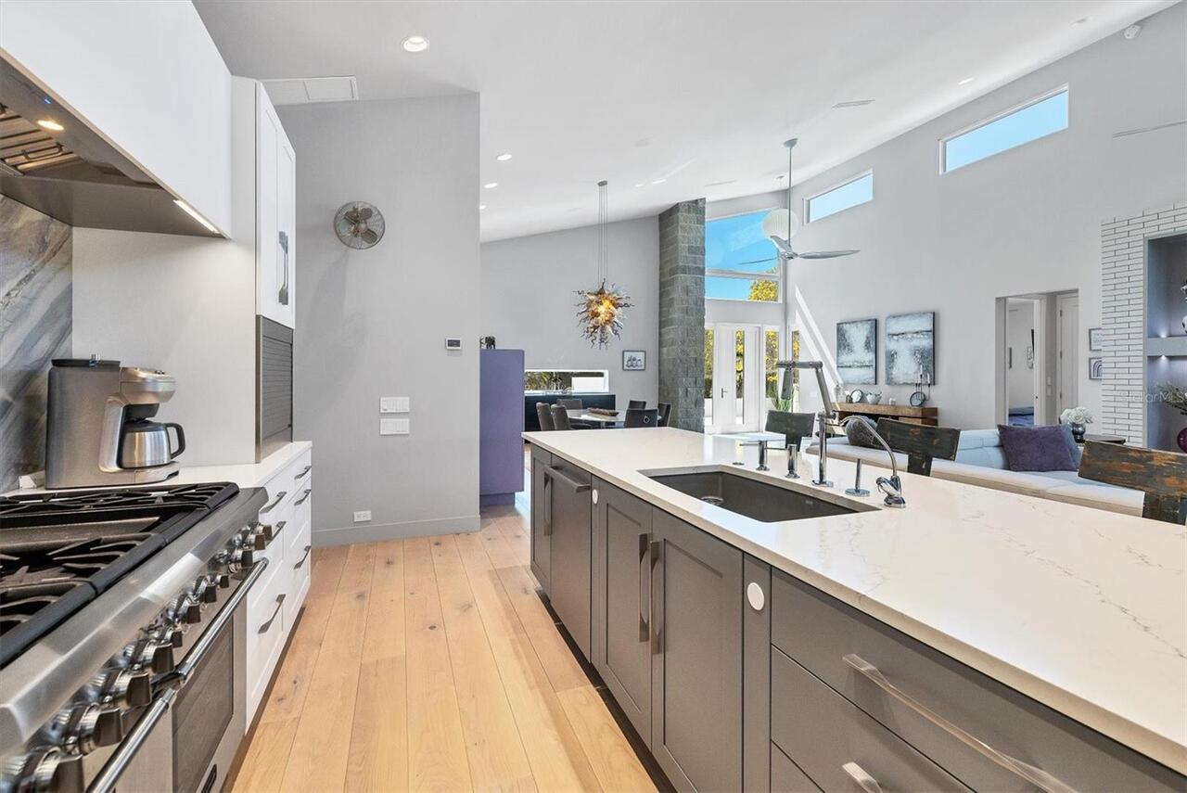
Dishwasher, Freezer, Microwave, Range, Range Hood, Refrigerator, Tankless Water Heater, Wine Refrigerator
Architectural Style
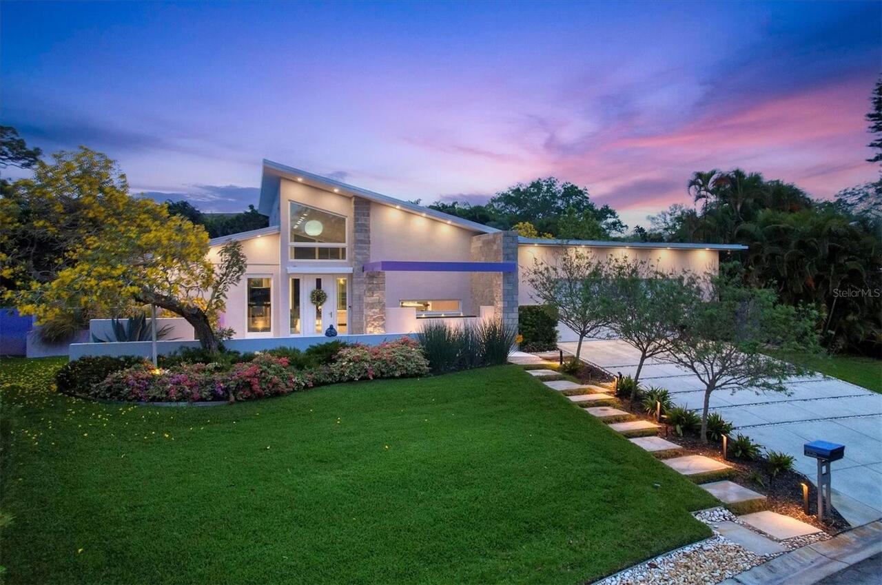
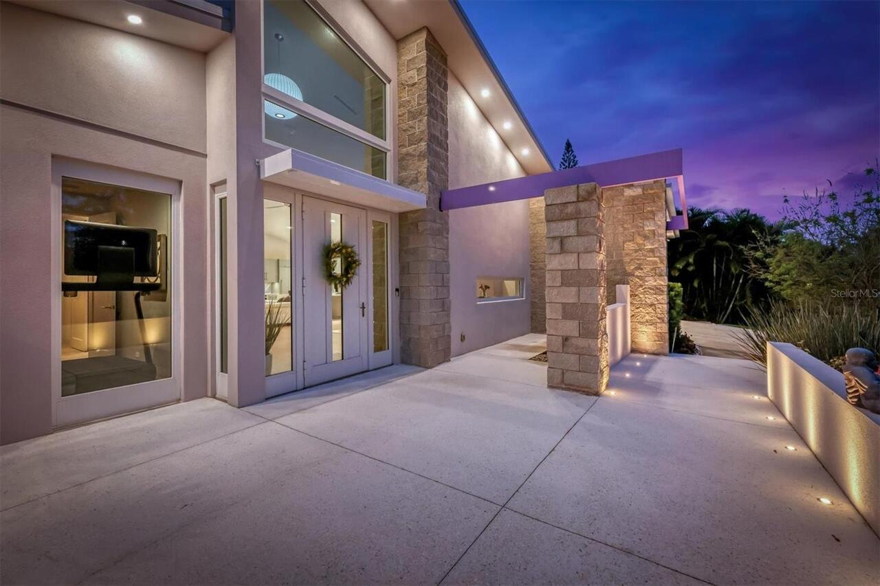
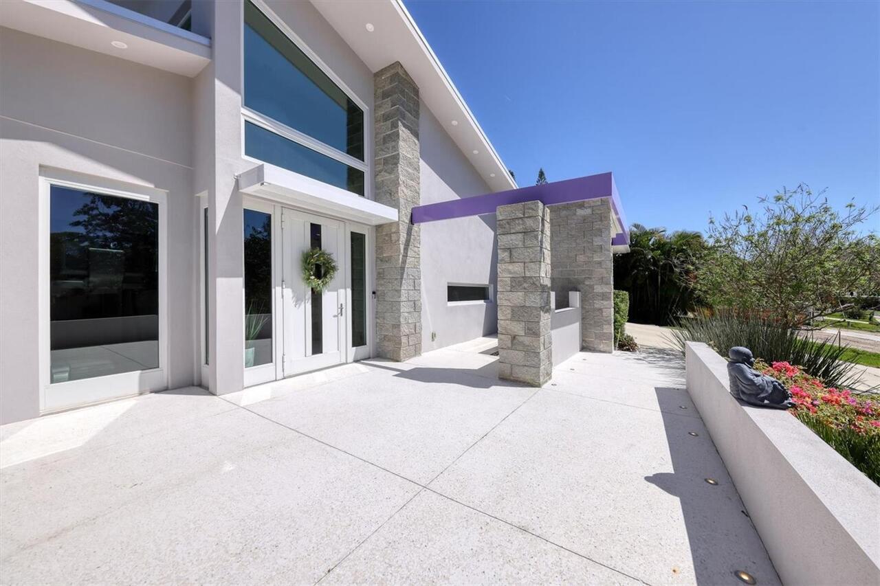
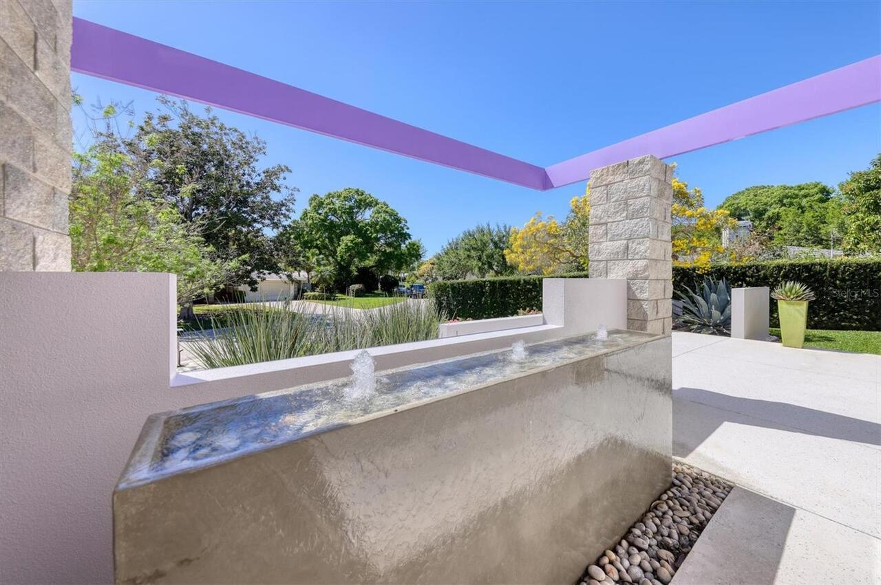
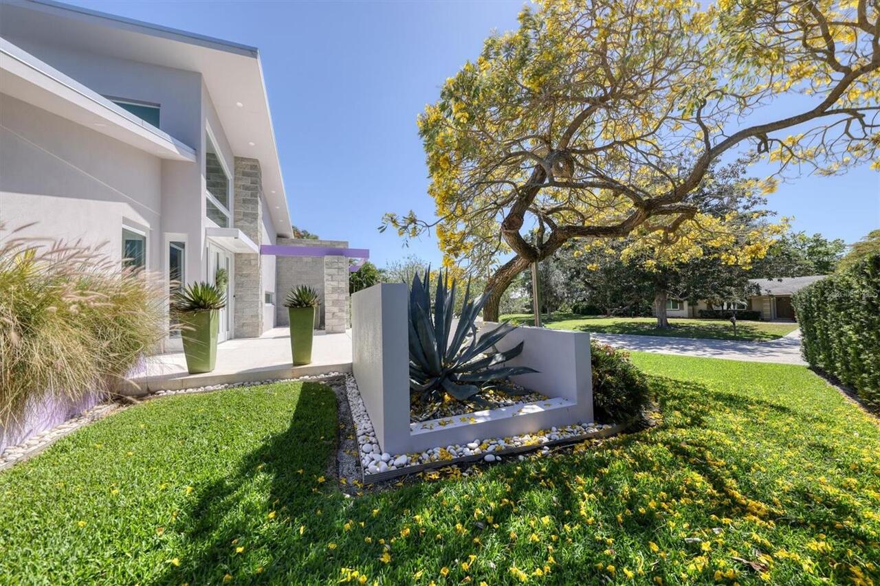
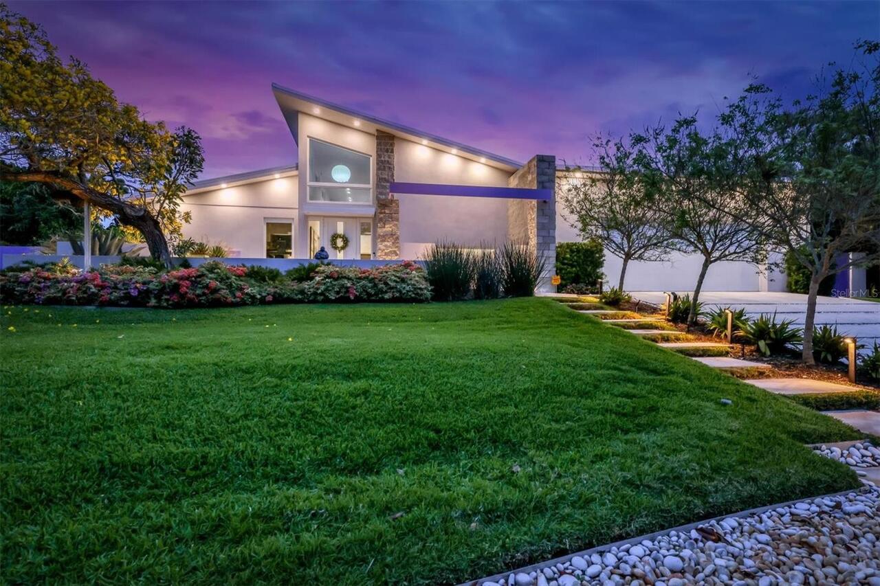
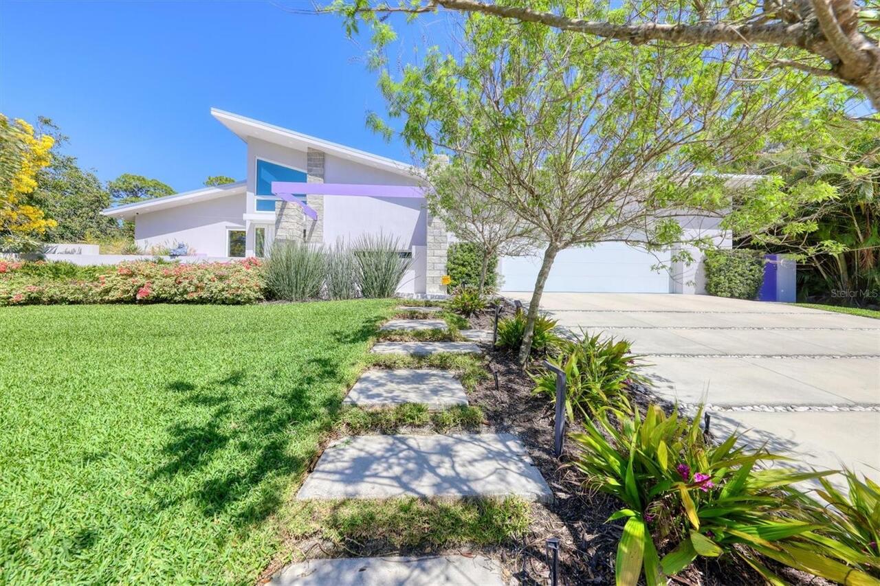
Contemporary
Association Fee Requirement
Optional
Building Area Source
Public Records
Building Area Total Srch SqM
408.96
Building Area Units
Square Feet
Calculated List Price By Calculated SqFt
937.41
Community Features
Deed Restrictions
Construction Materials
Block, Stucco
Cooling
Central Air, Zoned
Cumulative Days On Market
27
Elementary School
Phillippi Shores Elementary
Exterior Features
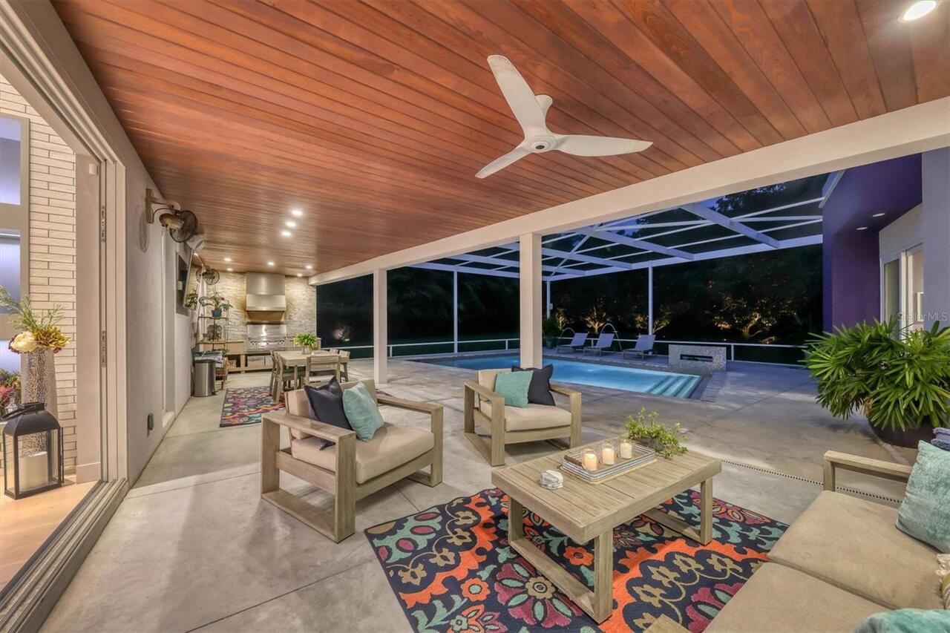
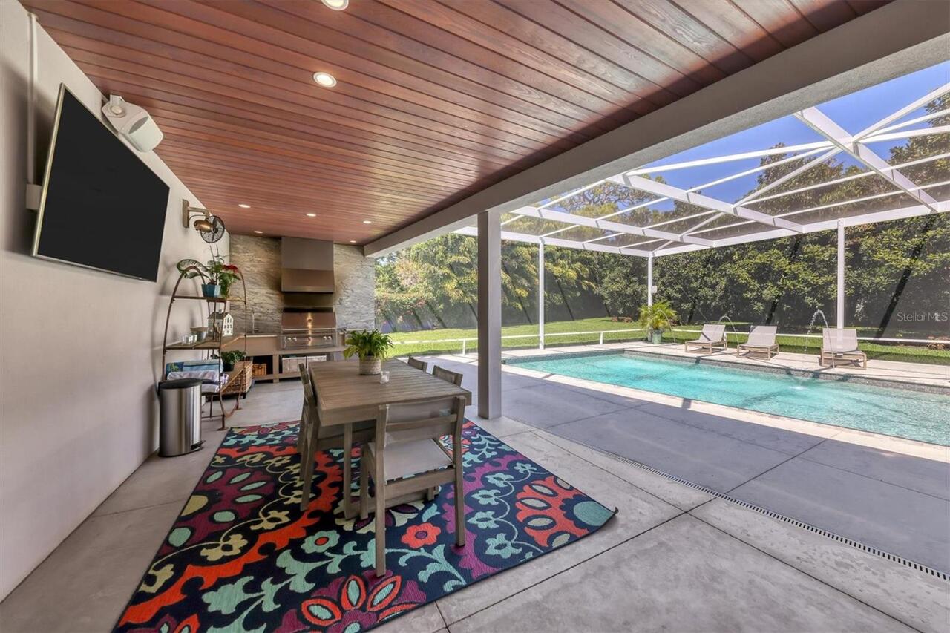
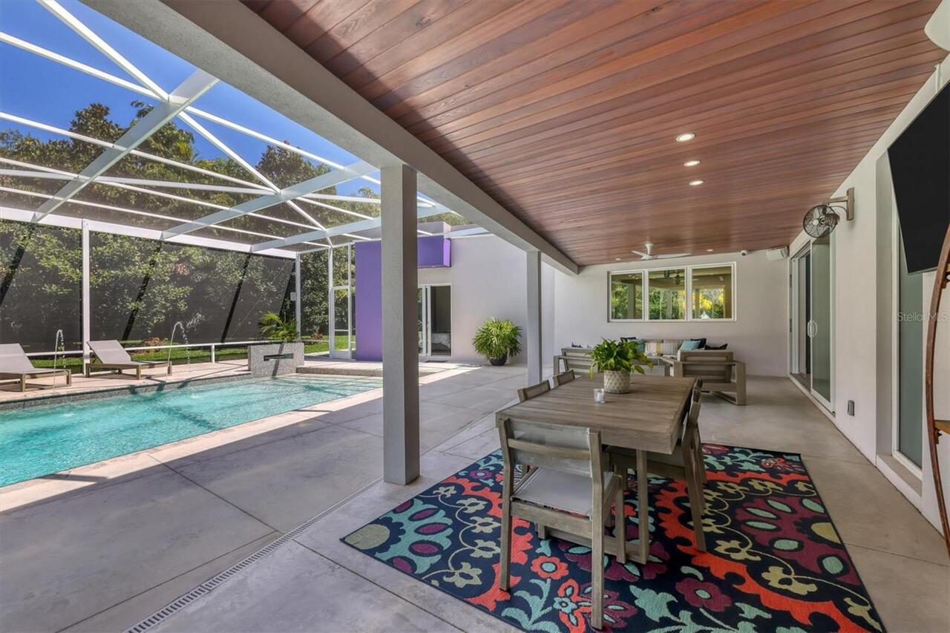
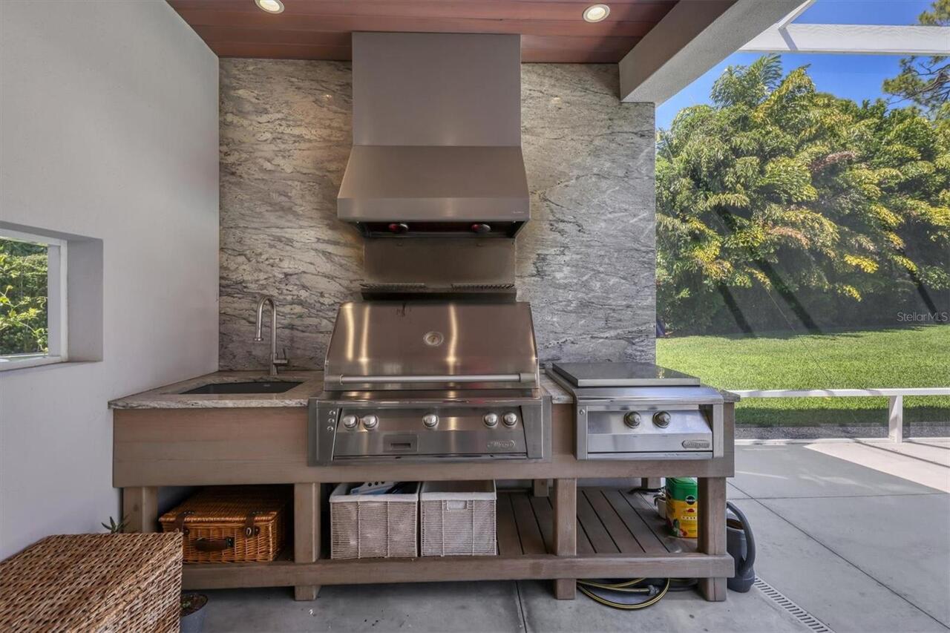
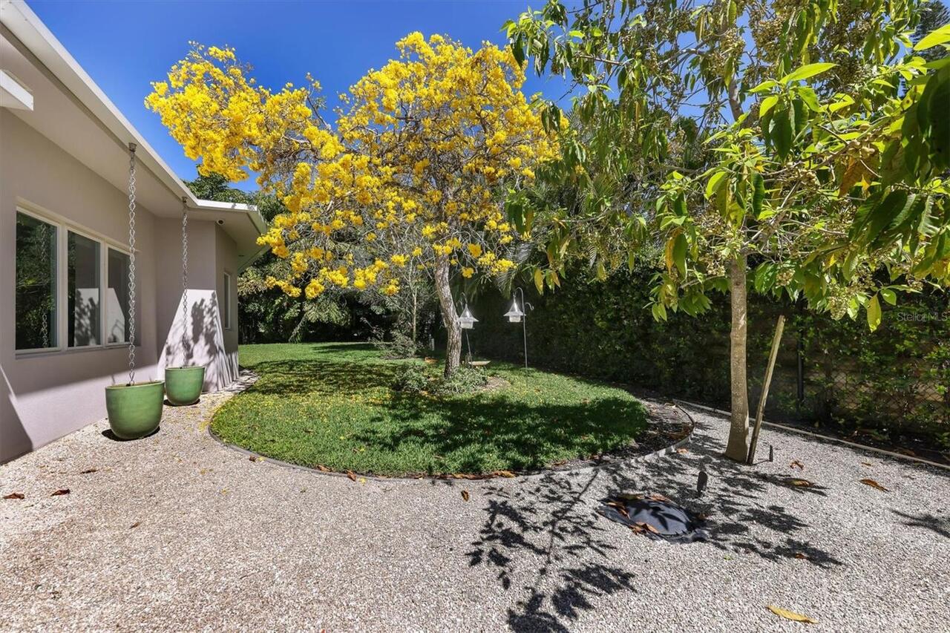
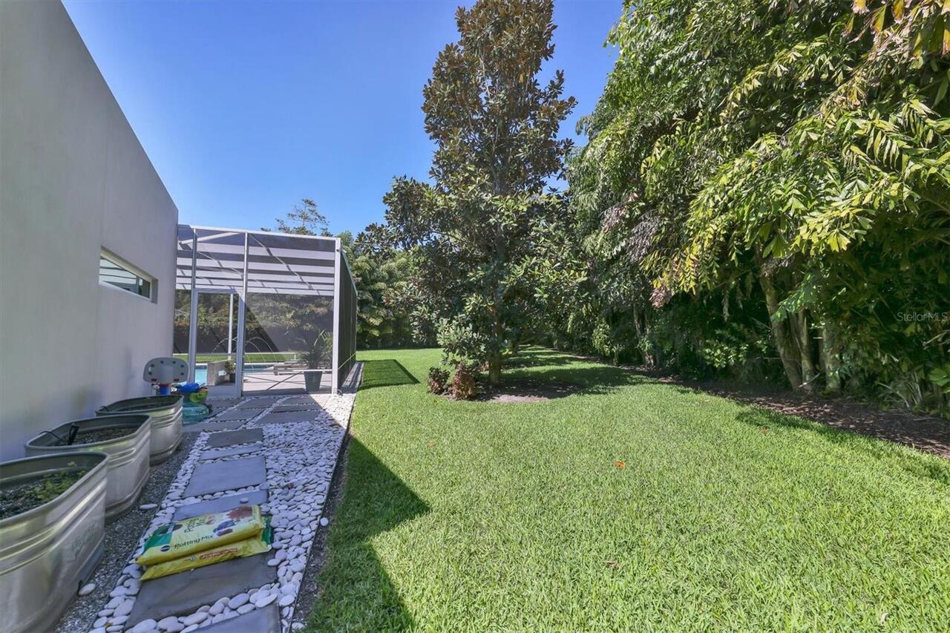
Lighting, Outdoor Kitchen, Private Yard
Fireplace Features
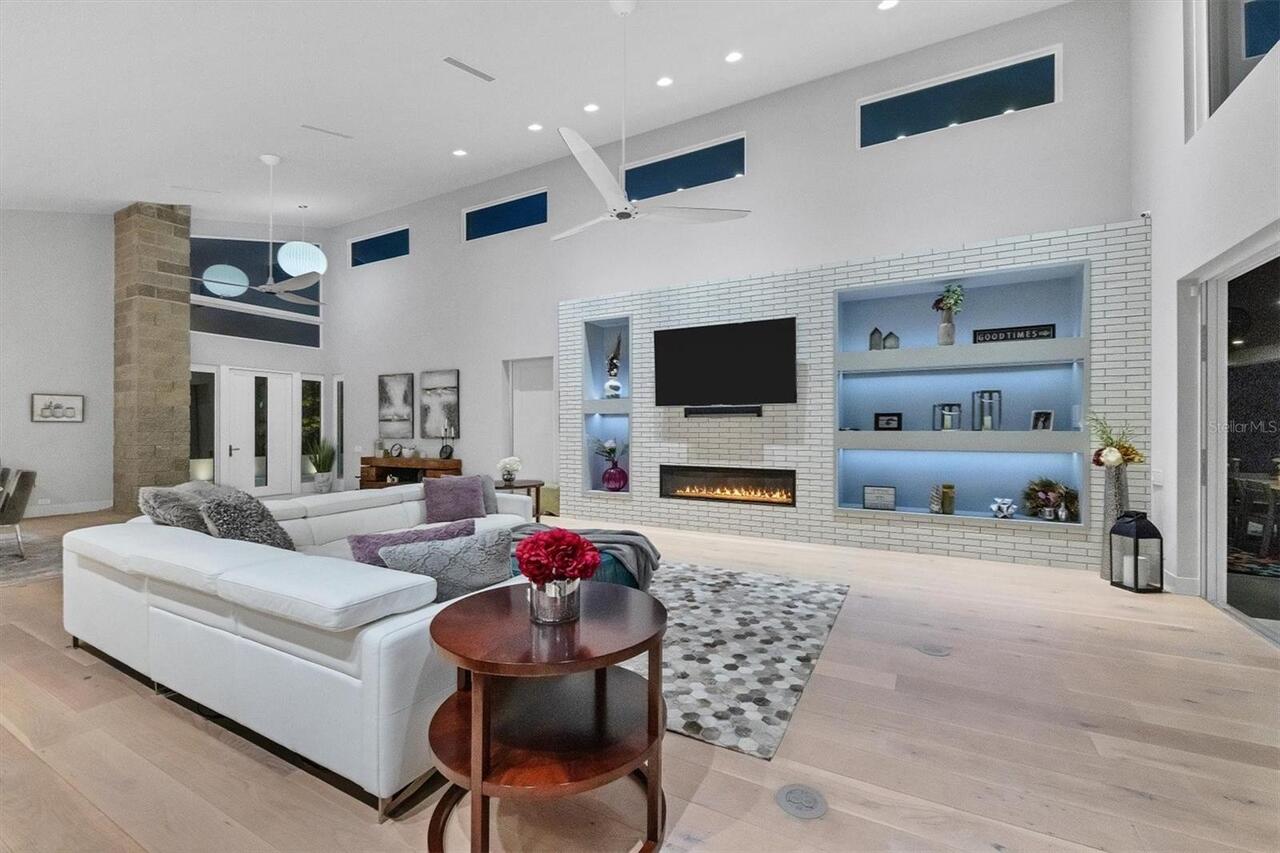
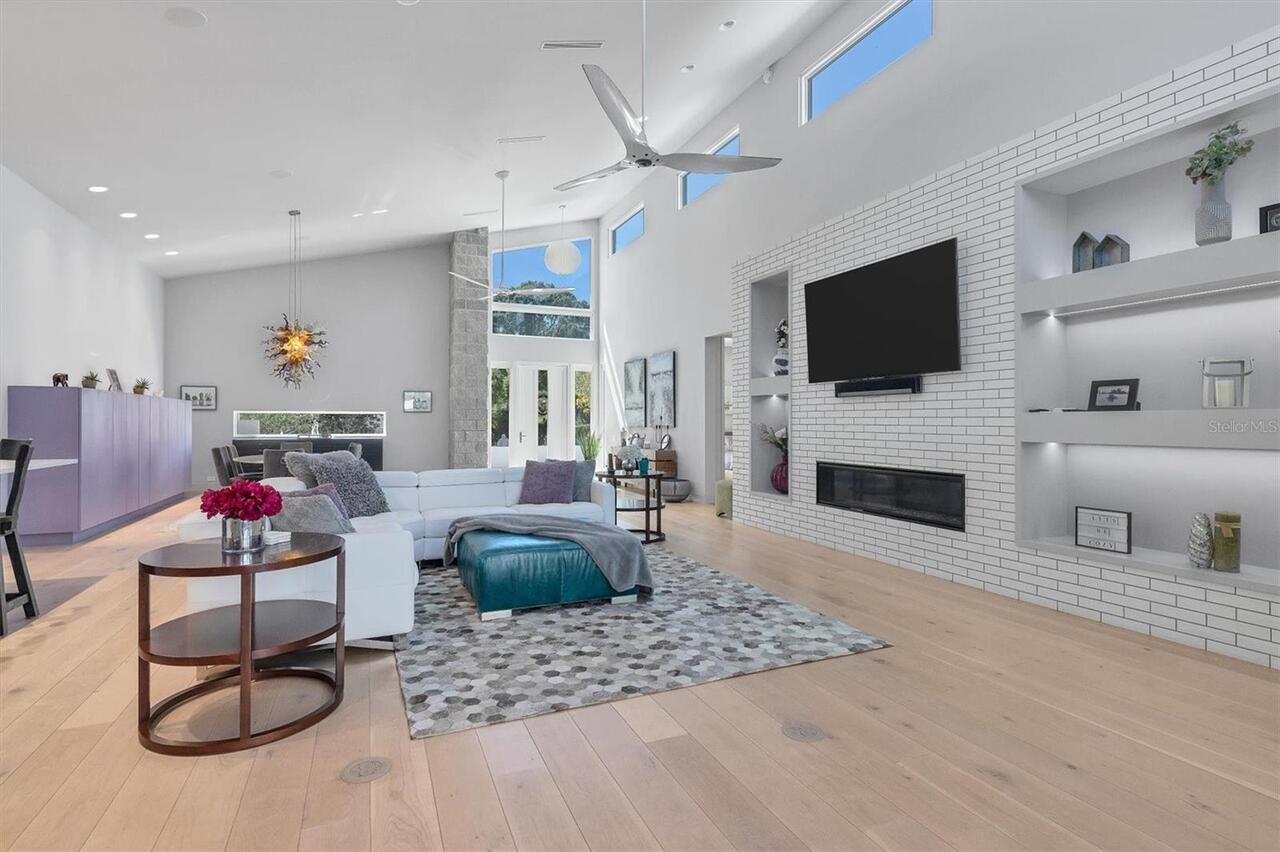
Family Room, Gas
Flood Zone Date
2024-03-27
Flood Zone Panel
12115C0141G
Heating
Electric, Heat Pump
High School
Riverview High
Interior Features
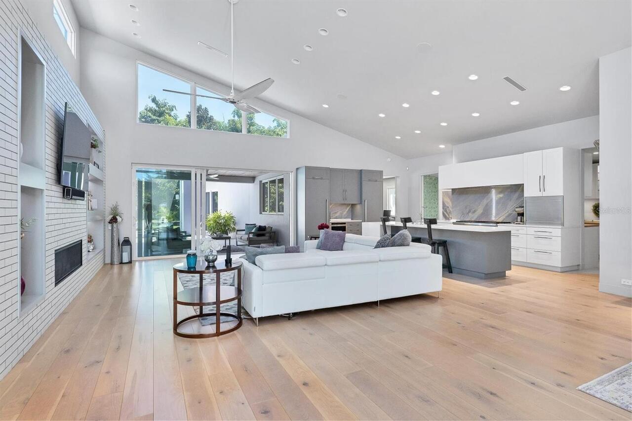
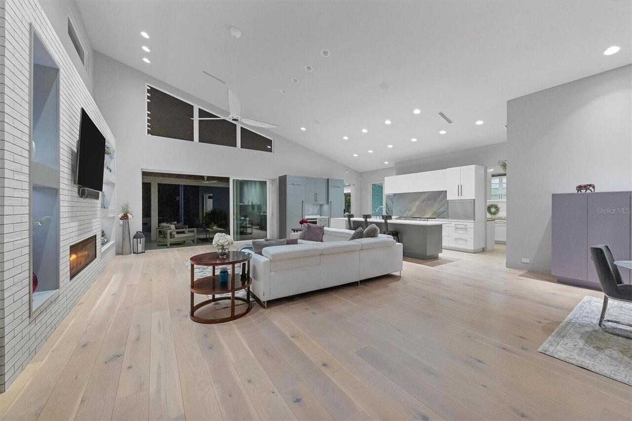
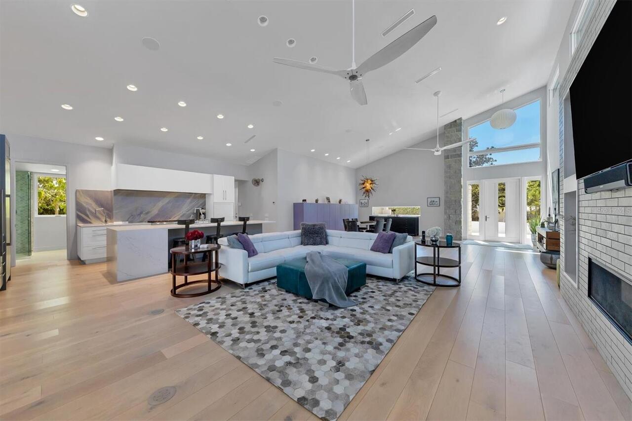
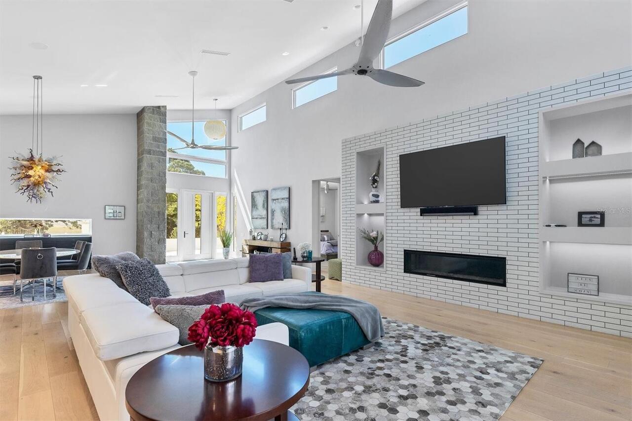
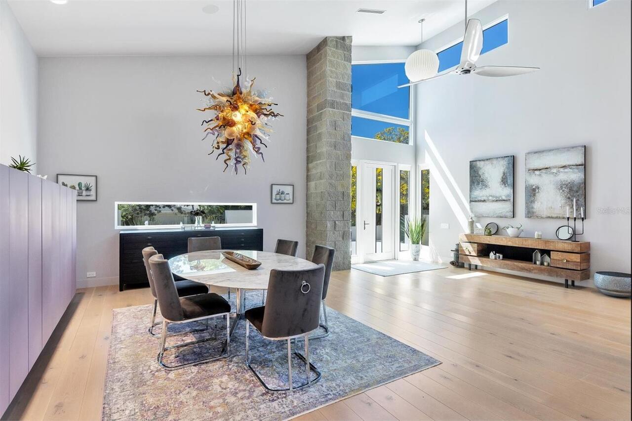
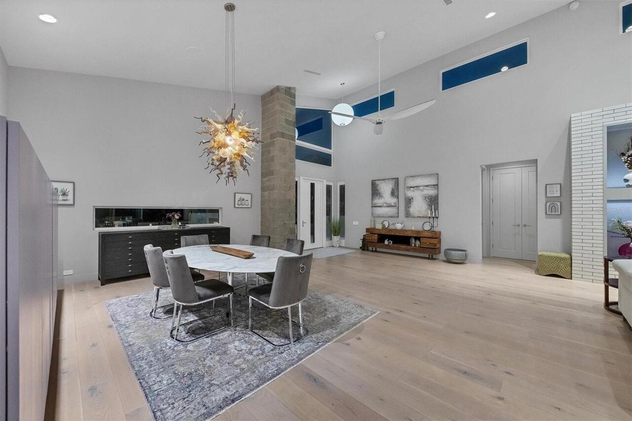
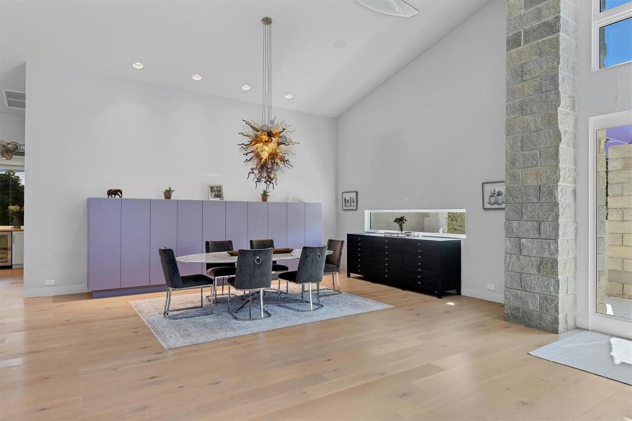
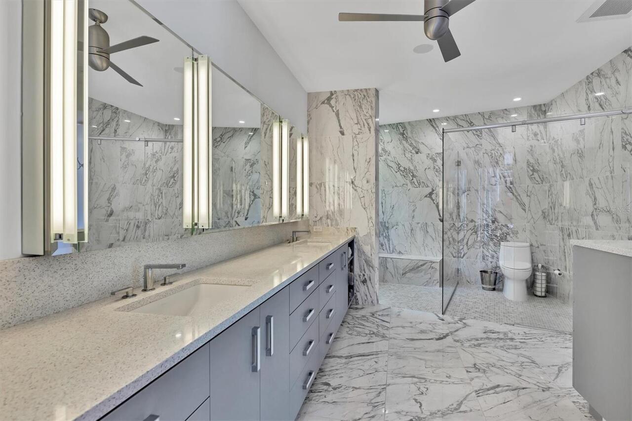
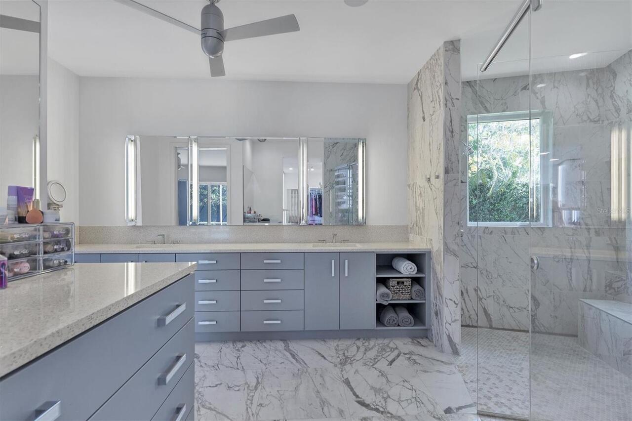
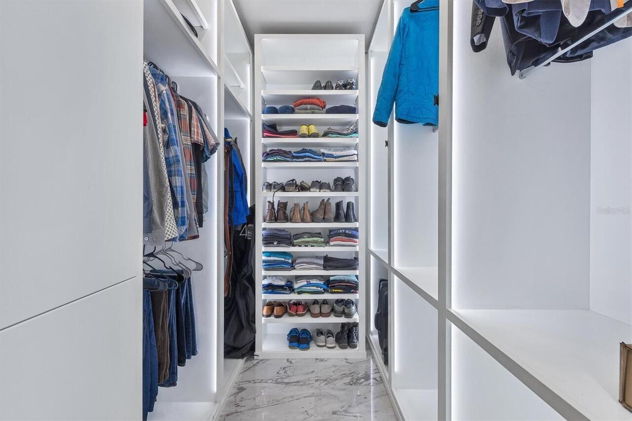
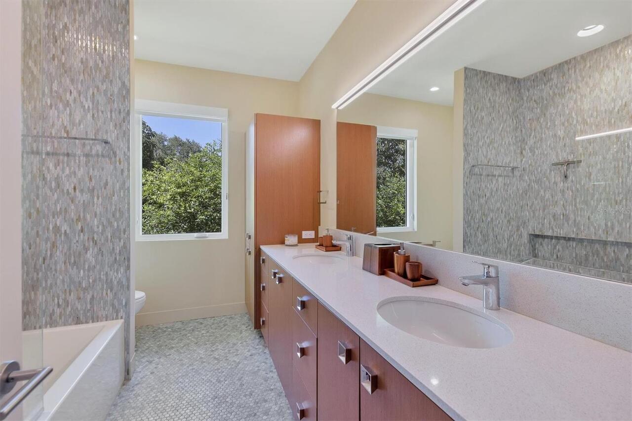
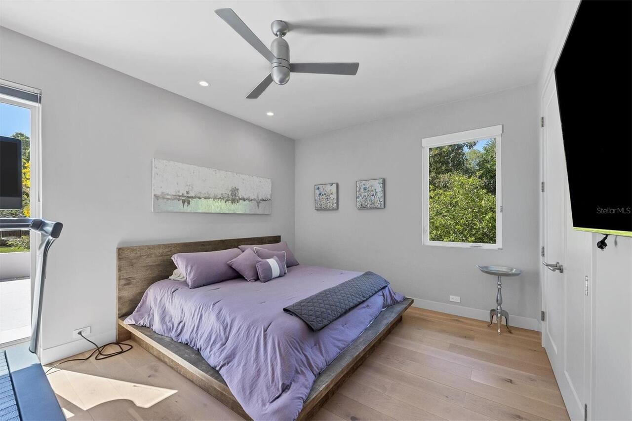
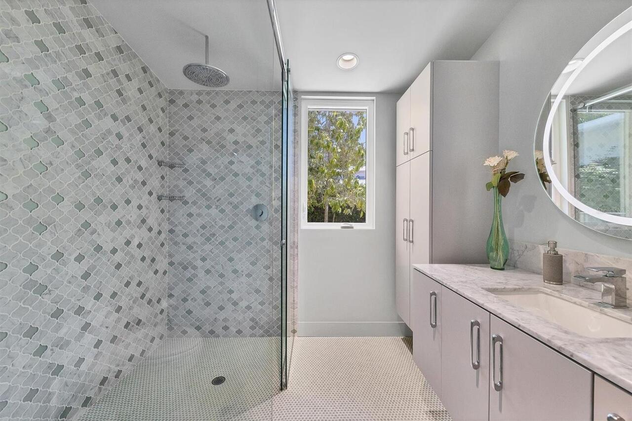
Built-in Features, Ceiling Fans(s), Central Vaccum, Eat-in Kitchen, High Ceilings, Kitchen/Family Room Combo, Open Floorplan, Primary Bedroom Main Floor, Solid Wood Cabinets, Split Bedroom, Stone Counters, Thermostat, Walk-In Closet(s), Window Treatments
Internet Address Display YN
true
Internet Automated Valuation Display YN
true
Internet Consumer Comment YN
true
Internet Entire Listing Display YN
true
Laundry Features
Electric Dryer Hookup, Inside, Laundry Room, Washer Hookup
List AOR
Sarasota - Manatee
Living Area Source
Builder
Living Area Units
Square Feet
Lot Features
In County, Landscaped, Oversized Lot, Paved
Lot Size Dimensions
116x196
Lot Size Square Feet
22868
Lot Size Square Meters
2125
Middle Or Junior School
Sarasota Middle
Modification Timestamp
2026-08-26T23:38:09.419Z
Other Equipment
Irrigation Equipment, Private Yard
Patio And Porch Features
Covered, Patio, Screened
Property Condition
Completed
RATIO Current Price By Calculated SqFt
937.41
Realtor Info
Brochure Available, Docs Available, Floor Plan Available, See Attachments, Sign
Road Responsibility
Public Maintained Road
SW Subdiv Community Name
Kentwood Estates
Showing Requirements
Appointment Only, Listing Agent Must Accompany, See Remarks, ShowingTime
Status Change Timestamp
2026-07-30T20:04:57.000Z
Tax Annual Amount
18994.46
Tax Legal Description
LOT 13 KENTWOOD ESTATES
Total Acreage
1/2 to less than 1
Universal Property Id
US-12115-N-0076080025-R-N
Unparsed Address
1556 EASTBROOK DR
Utilities
BB/HS Internet Available, Cable Connected, Electricity Connected, Propane, Sewer Connected, Sprinkler Well, Water Connected
Vegetation
Mature Landscaping, Trees/Landscaped
Window Features
Storm Window(s)