407-990-2746
Menu

15431 Starling Crossing Drive, Lithia, FL

NEXT
PREV
$879,000

($230/sqft)

List Status: Active
15431 Starling Crossing Drive
Lithia, FL 33547


4 beds
3 baths
3826 living sqft
Top Features
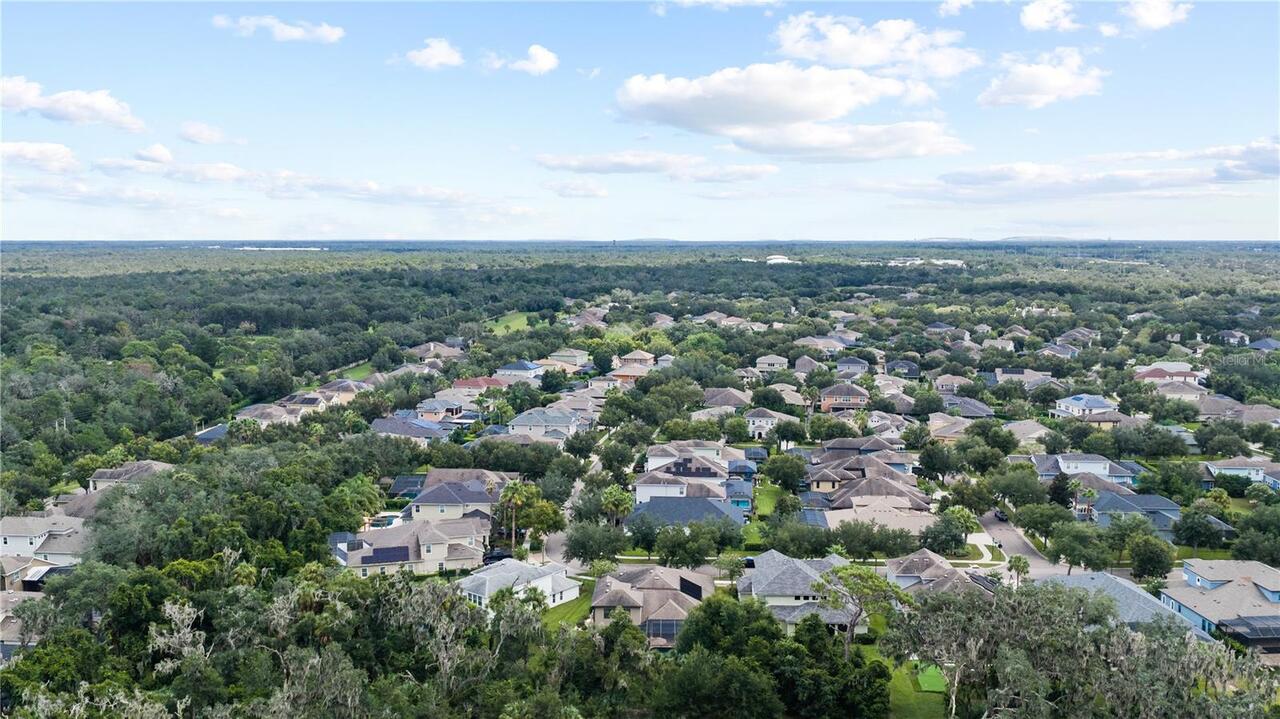
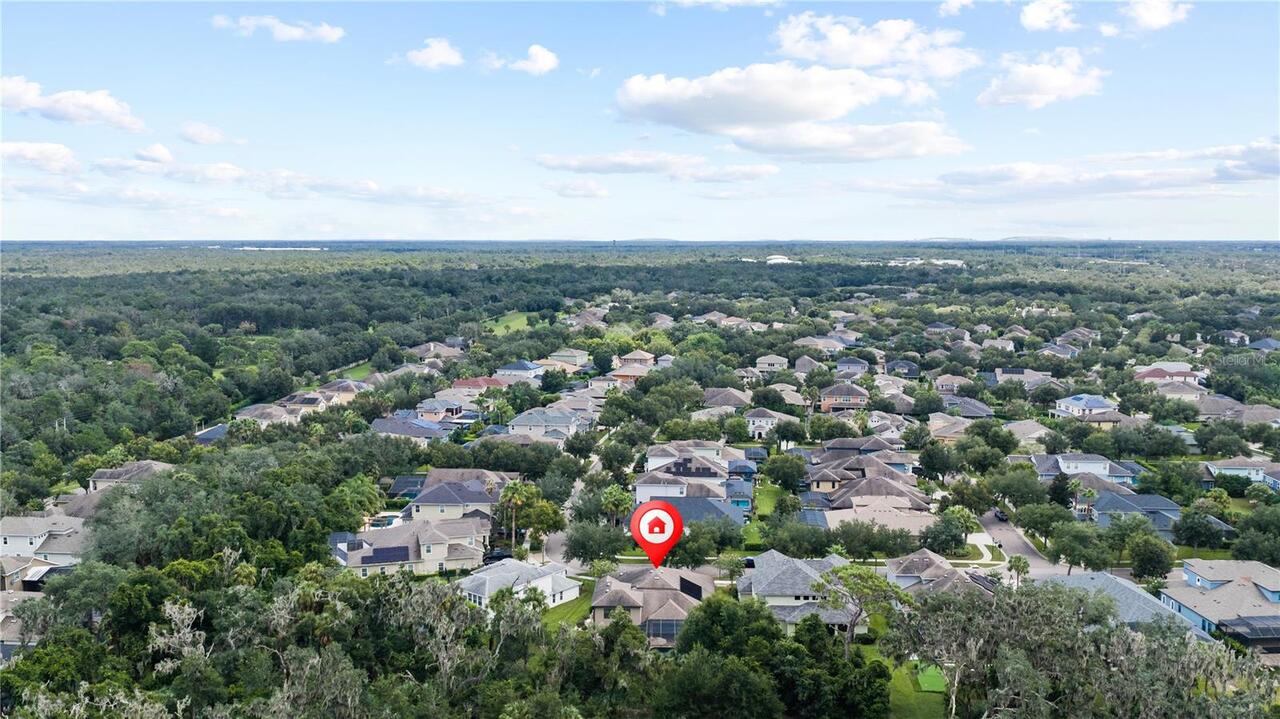
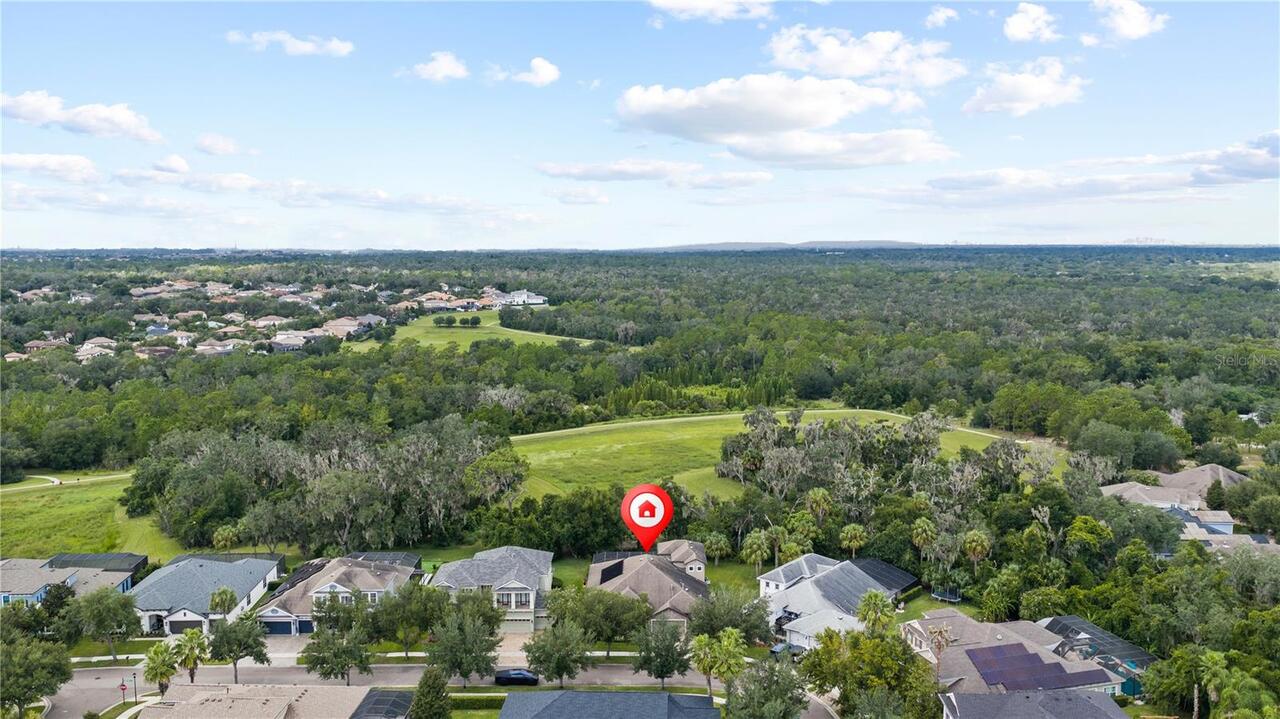
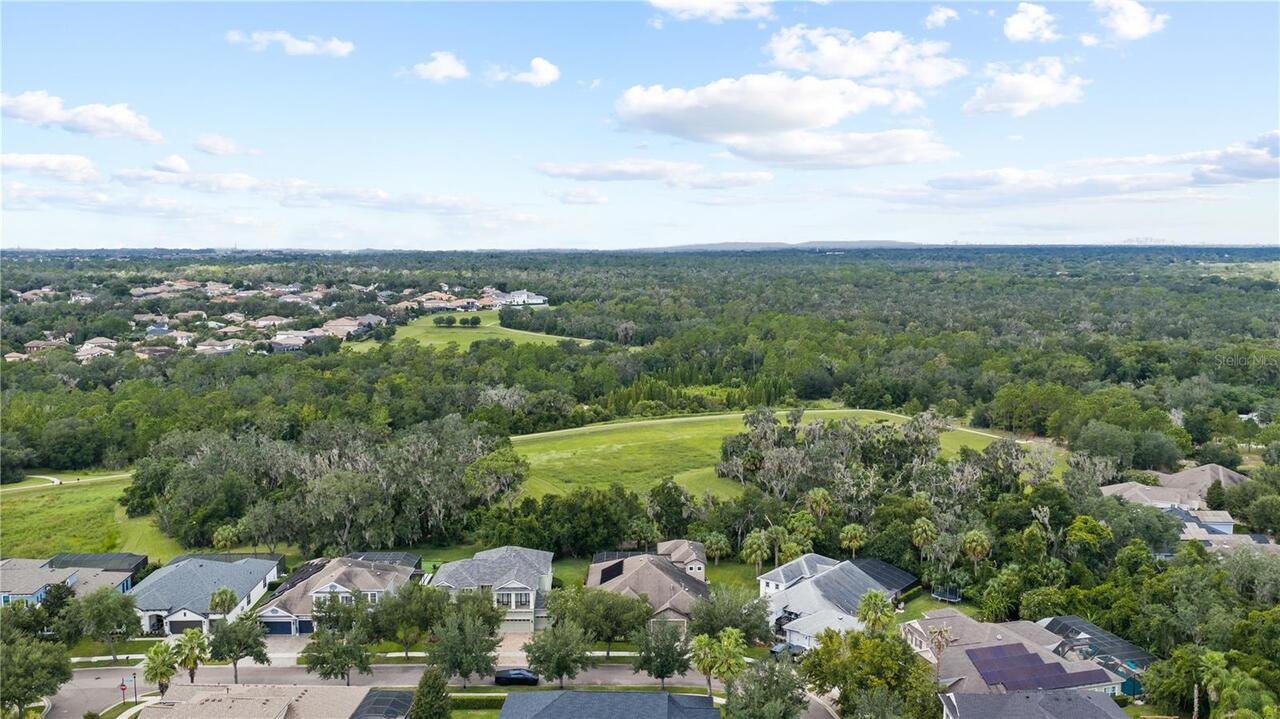
  • View: Trees/Woods
  • Subdivision: Starling/fishhawk Ph 2c-2
  • Built in  2012
  • Single Family Residence
Description
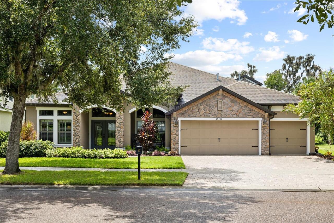
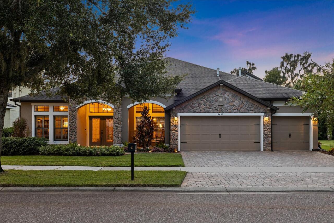
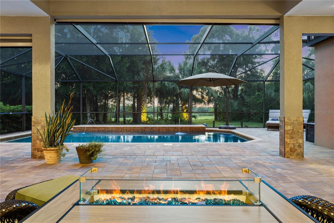
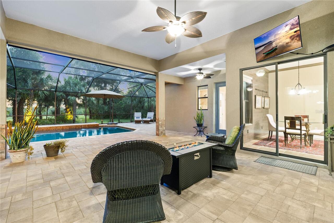
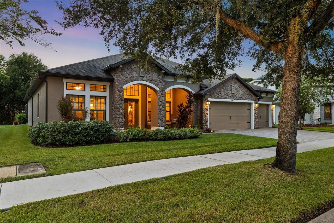
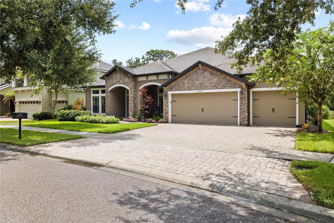
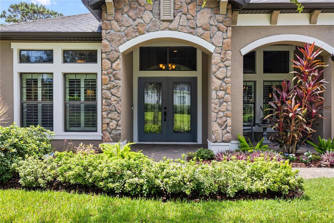
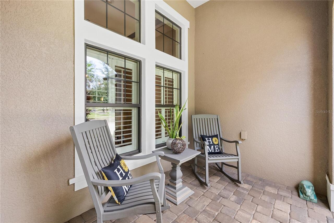
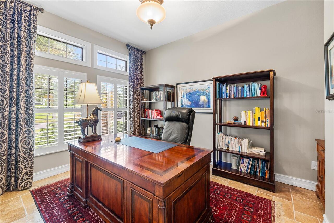
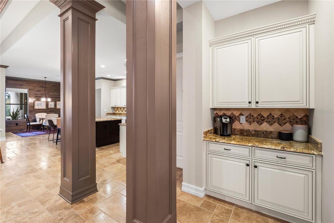
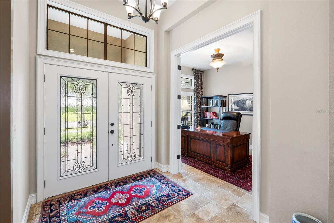
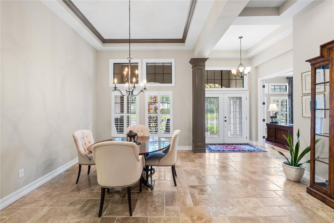
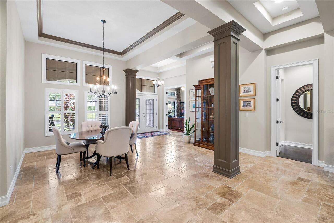
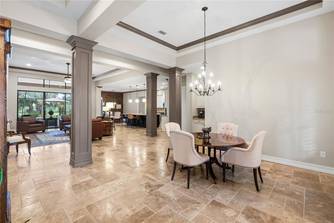
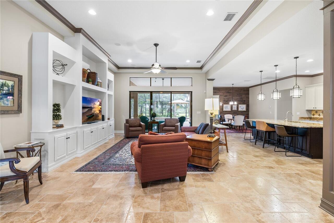
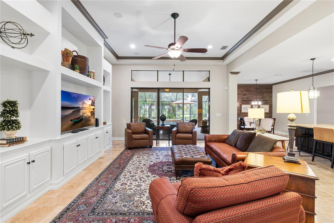
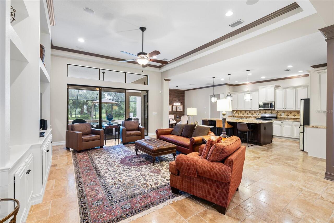
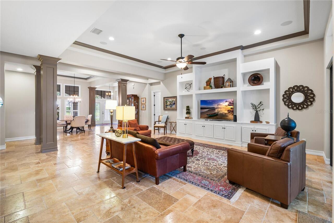
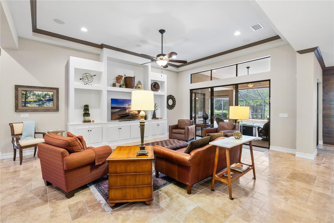
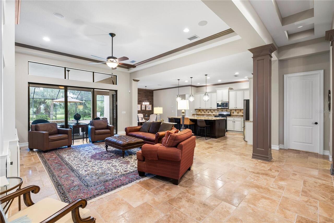
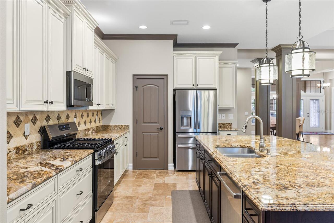
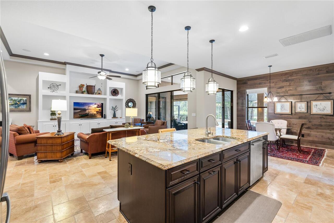
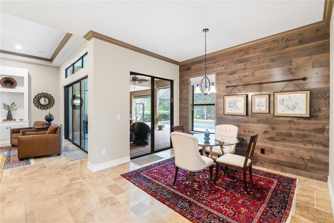
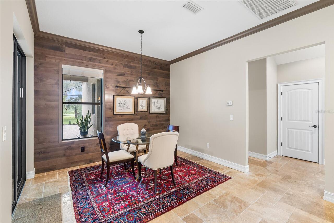
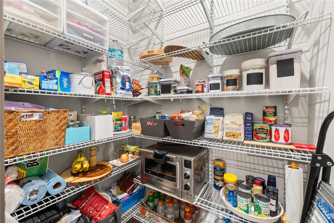
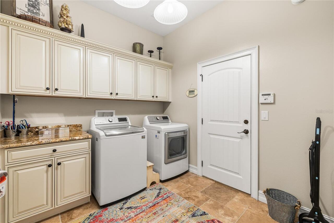

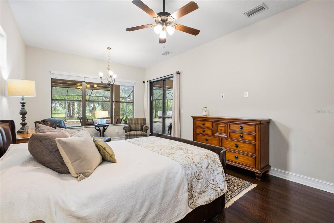
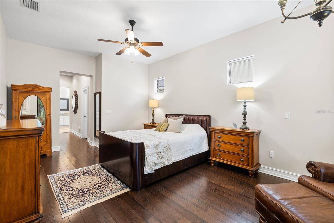
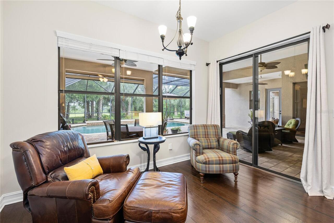
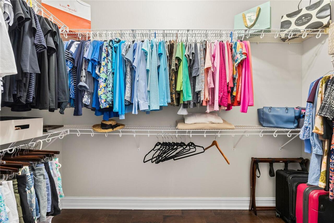
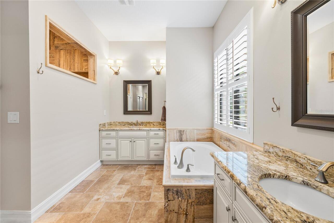
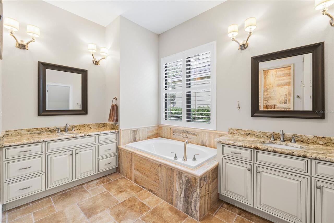
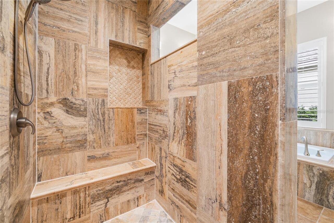
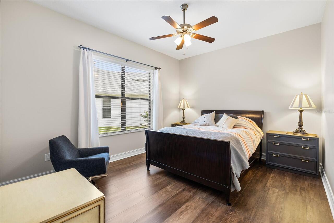
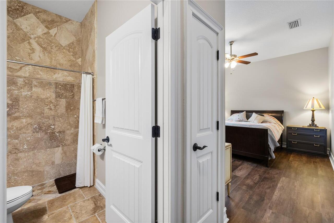
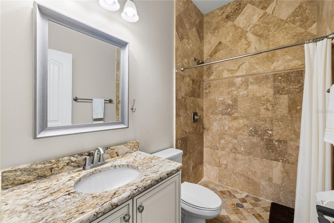
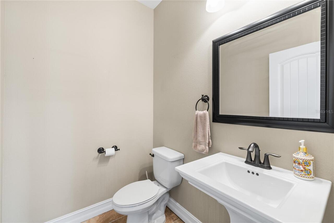
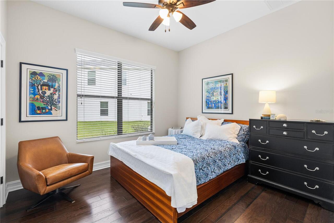
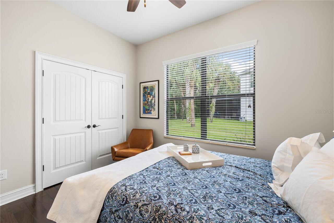
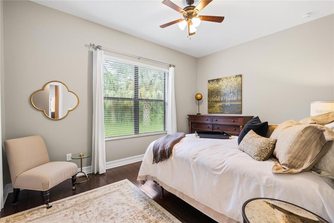
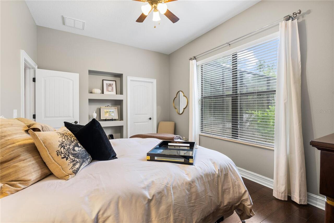
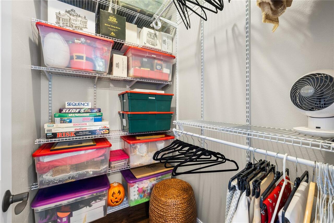
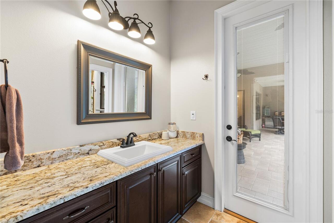
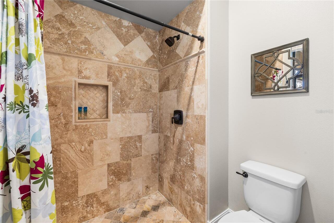
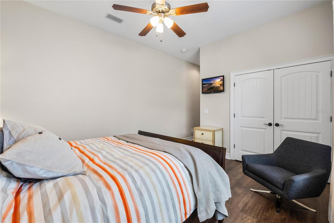
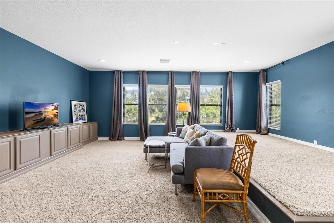
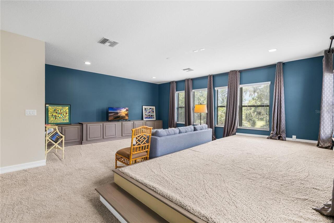
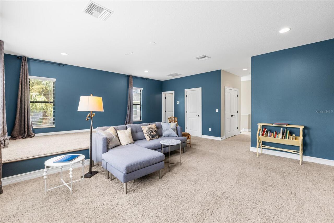
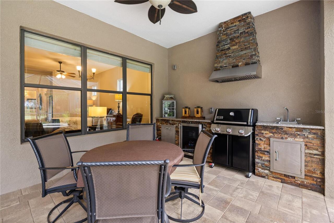
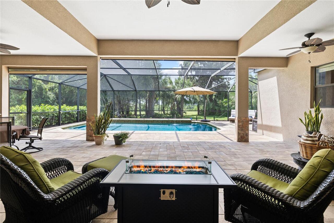
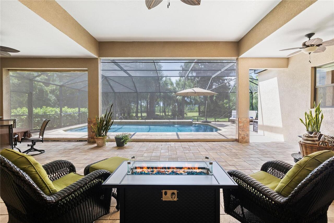
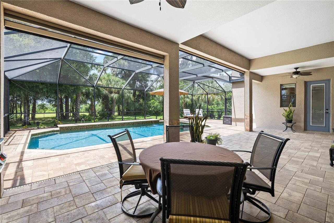
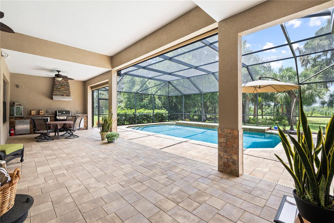
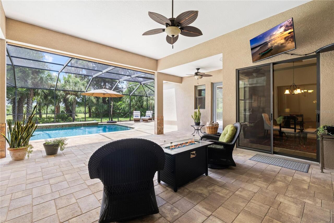
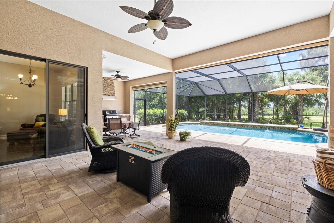
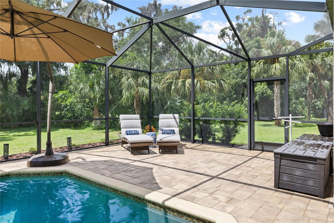
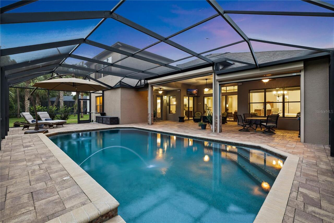
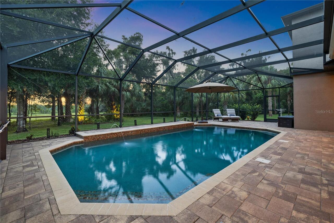
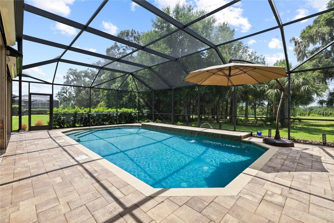
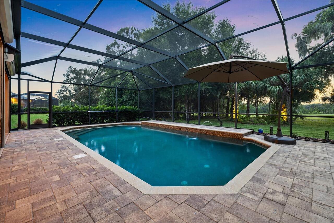
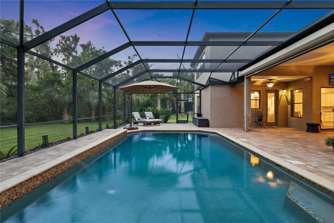
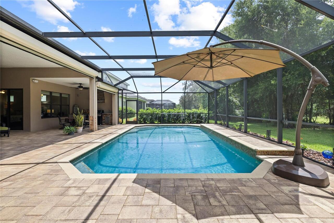
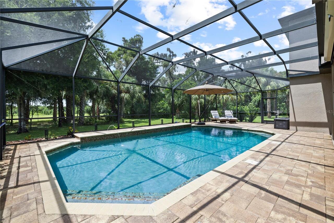
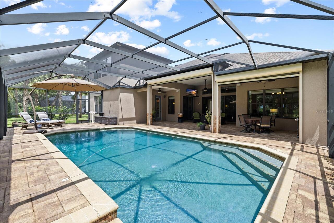
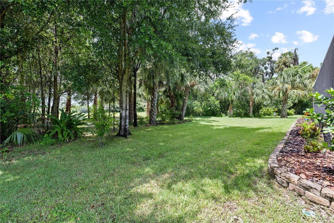
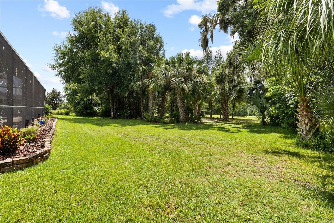
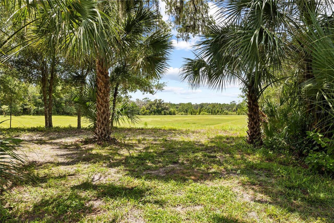
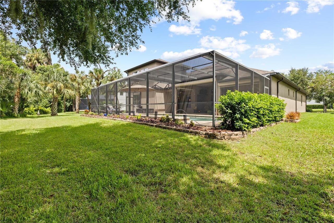
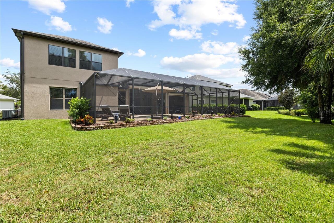
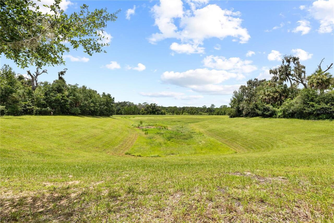
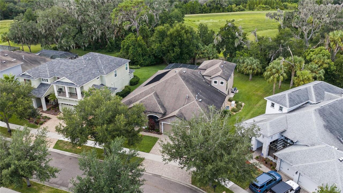
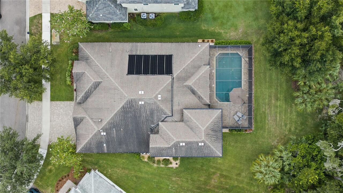
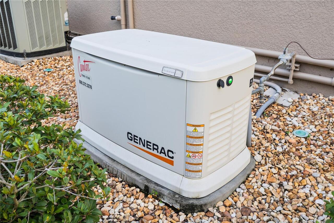
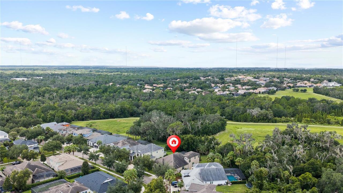
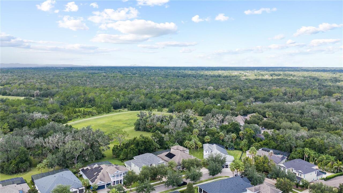
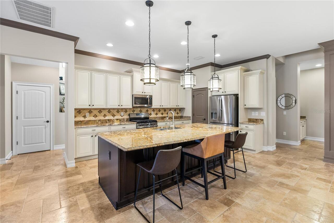
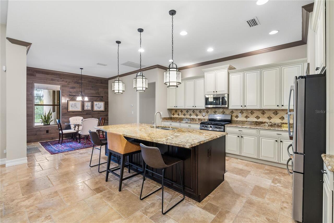
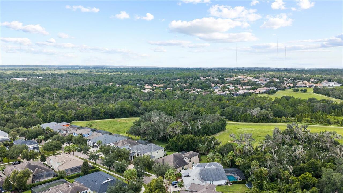
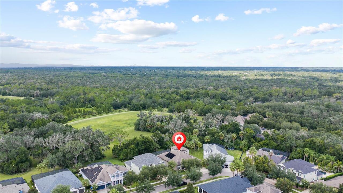
Experience exceptional craftsmanship, expansive preserve views, and beautifully upgraded indoor and outdoor living in this custom Cardel pool home. From its paver driveway and stone-accented exterior to its welcoming front porch and double glass entry doors, every detail makes a memorable first impression. Inside, soaring ceilings, natural travertine flooring, custom woodwork, crown molding, encased columns, tray ceilings, and transom windows create an atmosphere that feels both refined and inviting. French doors open to a private office, while the open-concept living areas provide plenty of room to gather and entertain. The spacious family room features custom built-ins and flows seamlessly into a stunning kitchen appointed with granite countertops, upgraded glazed cabinetry, an oversized island with additional storage, a walk-in pantry, newer appliances, under-sink water filtration, and a built-in bar. A wood-plank accent wall adds character to the adjacent breakfast nook. Wood flooring continues throughout the bedrooms, including the expansive primary suite, which offers two closets and a beautifully finished bathroom with dual vanities, granite countertops, and an oversized custom stone walk-in shower with a built-in bench and niches. Generously sized secondary bedrooms provide excellent closet space, while the additional bathrooms feature spacious showers and quality finishes. Upstairs, a large bonus room currently arranged as a theater offers flexible space for movie nights, recreation, or entertaining, along with a convenient half bathroom. Outside, the solar-heated saltwater pool overlooks peaceful conservation views and unforgettable sunsets. The extended paver lanai, no-see-um screening, and fully equipped outdoor kitchen with a grill, refrigerator, and sink create an exceptional setting for year-round enjoyment. Thoughtfully designed landscaping around the pool is supported by an extended irrigation and drip system connected to reclaimed water. Extensive
Property Details
Property Features
Property Sub Type
Single Family Residence
View
Trees/Woods
Parking
Driveway, Garage Door Opener
Pool
Screen Enclosure, Heated, Solar Heat, In Ground, Salt Water
County
Hillsborough
Subdivision
STARLING/FISHHAWK PH 2C-2
Additional Information
Additional Lease Restrictions
For the most up-to-date guidelines and restrictions, please contact the HOA.
Additional Parcels YN
false
Appliances
Dishwasher, Disposal, Dryer, Microwave, Range, Refrigerator, Tankless Water Heater, Washer
Approval Process
For the most up-to-date guidelines and restrictions, please contact the HOA.
Architectural Style
Traditional
Association Amenities
Fitness Center, Park, Playground, Tennis Court(s)
Association Email
Fishran@ciramail.com
Association Fee
157
Association Fee Frequency
Annually
Association Fee Requirement
Required
Association URL
https://www.fishhawkconnect.com/
Association YN
true
Attached Garage YN
true
Available For Lease YN
1
Bathrooms Total Integer
4
Builder Name
Cardel
Building Area Source
Public Records
Building Area Total
5205
Building Area Total Srch SqM
483.56
Building Area Units
Square Feet
CDDYN
1
Calculated List Price By Calculated SqFt
229.74
Carport YN
false
Community Features
Clubhouse, Deed Restrictions, Dog Park, Fitness Center, Park, Playground, Pool, Racquetball, Sidewalks, Tennis Court(s), Street Lights
Construction Materials
Block, Stone, Stucco
Cooling
Central Air
Country
US
Current Price
879000.00
Direction Faces
East
Elementary School
Stowers Elementary
Exterior Features
Lighting, Outdoor Grill, Outdoor Kitchen, Private Mailbox, Rain Gutters, Shade Shutter(s)
Fireplace YN
false
Flood Zone Code
X
Flood Zone Date
2008-08-28
Flood Zone Panel
12057C0530H
Flooring
Carpet, Hardwood, Travertine
Foundation Details
Slab
Furnished
Unfurnished
Garage Spaces
3
Garage YN
true
Green Indoor Air Quality
HVAC UV/Elec. Filtration
Heating
Central
High School
Newsome-HB
Home Warranty YN
false
Homestead YN
1
Interior Features
Ceiling Fans(s), Chair Rail, Coffered Ceiling(s), Crown Molding, Eat-in Kitchen, High Ceilings, Kitchen/Family Room Combo, Open Floorplan, Primary Bedroom Main Floor, Solid Surface Counters, Solid Wood Cabinets, Split Bedroom, Stone Counters, Thermostat, Tray Ceiling(s), Walk-In Closet(s), Window Treatments
Internet Address Display YN
true
Internet Automated Valuation Display YN
true
Internet Consumer Comment YN
false
Internet Entire Listing Display YN
true
Laundry Features
Inside, Laundry Room
Lease Restrictions YN
1
Levels
Two
List AOR
Suncoast Tampa
Living Area Meters
355.45
Living Area Source
Public Records
Living Area Units
Square Feet
Lot Features
Conservation Area, City Limits, Level, Sidewalk, Paved
Lot Size Acres
0.24
Lot Size Square Feet
10548
Lot Size Square Meters
980
Middle Or Junior School
Barrington Middle
Minimum Lease
8-12 Months
Modification Timestamp
2026-08-28T22:52:09.741Z
Monthly HOA Amount
13.08
New Construction YN
false
Number Of Lots
1
Occupant Type
Owner
Other Equipment
Irrigation Equipment
Other Structures
Outdoor Kitchen
Ownership
Fee Simple
Parcel Number
U-20-30-21-9S2-000032-00002.0
Patio And Porch Features
Covered, Patio, Screened
Pet Restrictions
For the most up-to-date guidelines and restrictions, please contact the HOA.
Pets Allowed
Yes
Planned Unit Development YN
1
Pool Private YN
true
Postal Code Plus 4
4053
Property Condition
Completed
Public Survey Range
21
Public Survey Section
20
RATIO Current Price By Calculated SqFt
229.74
Realtor Info
As-Is, See Attachments, Sign
Road Surface Type
Asphalt, Paved
Roof
Shingle
Room Count
9
Security Features
Smoke Detector(s)
Senior Community YN
false
Sewer
Public Sewer
Showing Requirements
Appointment Only, ShowingTime
Spa YN
false
Status Change Timestamp
2026-08-28T22:19:55.000Z
Tax Annual Amount
10154.15
Tax Block
32
Tax Book Number
119-207
Tax Legal Description
STARLING AT FISHHAWK PHASE 2C-2 LOT 2 BLOCK 32
Tax Lot
2
Tax Other Annual Assessment Amount
2001
Tax Year
2025
Total Acreage
0 to less than 1/4
Total Annual Fees
157.00
Total Monthly Fees
13.08
Township
30
Universal Property Id
US-12057-N-20302192000032000020-R-N
Unparsed Address
15431 STARLING CROSSING DR
Utilities
BB/HS Internet Available, Cable Available, Electricity Connected, Natural Gas Connected, Public, Sewer Connected, Sprinkler Recycled, Underground Utilities, Water Connected
Vegetation
Trees/Landscaped
Water Source
Public
Waterfront YN
false
Window Features
Shutters
Zoning
PD
Zoning Compatible YN
1
Neighborhood Map
Popup

Property Photos
Listing Photo
Listing Photo
Listing Photo
Listing Photo
Listing Photo
Listing Photo
Listing Photo
Listing Photo
Listing Photo
Listing Photo
Listing Photo
Listing Photo
Listing Photo
Listing Photo
Listing Photo
Listing Photo
Listing Photo
Listing Photo
Listing Photo
Listing Photo
Listing Photo
Listing Photo
Listing Photo
Listing Photo
Listing Photo
Listing Photo
Listing Photo
Listing Photo
Listing Photo
Listing Photo
Listing Photo
Listing Photo
Listing Photo
Listing Photo
Listing Photo
Listing Photo
Listing Photo
Listing Photo
Listing Photo
Listing Photo
Listing Photo
Listing Photo
Listing Photo
Listing Photo
Listing Photo
Listing Photo
Listing Photo
Listing Photo
Listing Photo
Listing Photo
Listing Photo
Listing Photo
Listing Photo
Listing Photo
Listing Photo
Listing Photo
Listing Photo
Listing Photo
Listing Photo
Listing Photo
Listing Photo
Listing Photo
Listing Photo
Listing Photo
Listing Photo
Listing Photo
Listing Photo
Listing Photo
Listing Photo
Listing Photo
Listing Photo
Listing Photo
Listing Photo
Listing Photo
Listing Photo
Listing Photo
Listing Photo
Listing Photo
Listing Photo
Listing Photo
Listing Photo
Listing Photo
Listing Photo
Listing Photo
Listing Photo
Listing Photo
Listing Photo
Listing Photo
Listing Photo
Listing Photo
Listing Photo
Listing Photo
Listing Photo
Listing Photo
Listing Photo
Listing Photo
Listing Photo
Listing Photo
Listing Photo
Listing Photo
Listing Photo
Listing Photo
Listing Photo
Listing Photo
Listing Photo
Listing Photo
Listing Photo
Listing Photo
Listing Photo
Listing Photo
Listing Photo
Listing Photo
Listing Photo
Listing Photo
Listing Photo
Listing Photo
Listing Photo
Listing Photo
Listing Photo
Listing Photo
Listing Photo
Listing Photo
Listing Photo
Listing Photo
Listing Photo
Listing Photo
Listing Photo
Listing Photo
Listing Photo
Listing Photo
Listing Photo
Listing Photo
Listing Photo
Listing Photo
Listing Photo
Listing Photo
Listing Photo
Listing Photo
Listing Photo
Listing Photo
Listing Photo
Listing Photo
Listing Photo
Listing Photo
Listing Photo
Listing Photo
Listing Photo
Listing Photo
Listing Photo
Listing Photo
Listing Photo
Listing Photo
Listing Photo
Listing Photo
Listing Photo
Listing Photo
Listing Photo
Listing Photo
Listing Photo
Listing Photo
Listing Photo
Listing Photo
Listing Photo
Listing Photo
Listing Photo
Listing Photo
Listing Photo
Listing Photo
Listing Photo
Listing Photo

MLS #MFRTB8541733 Listing courtesy of Re/max Realty Unlimited provided by Stellar MLS.
Similar Listings

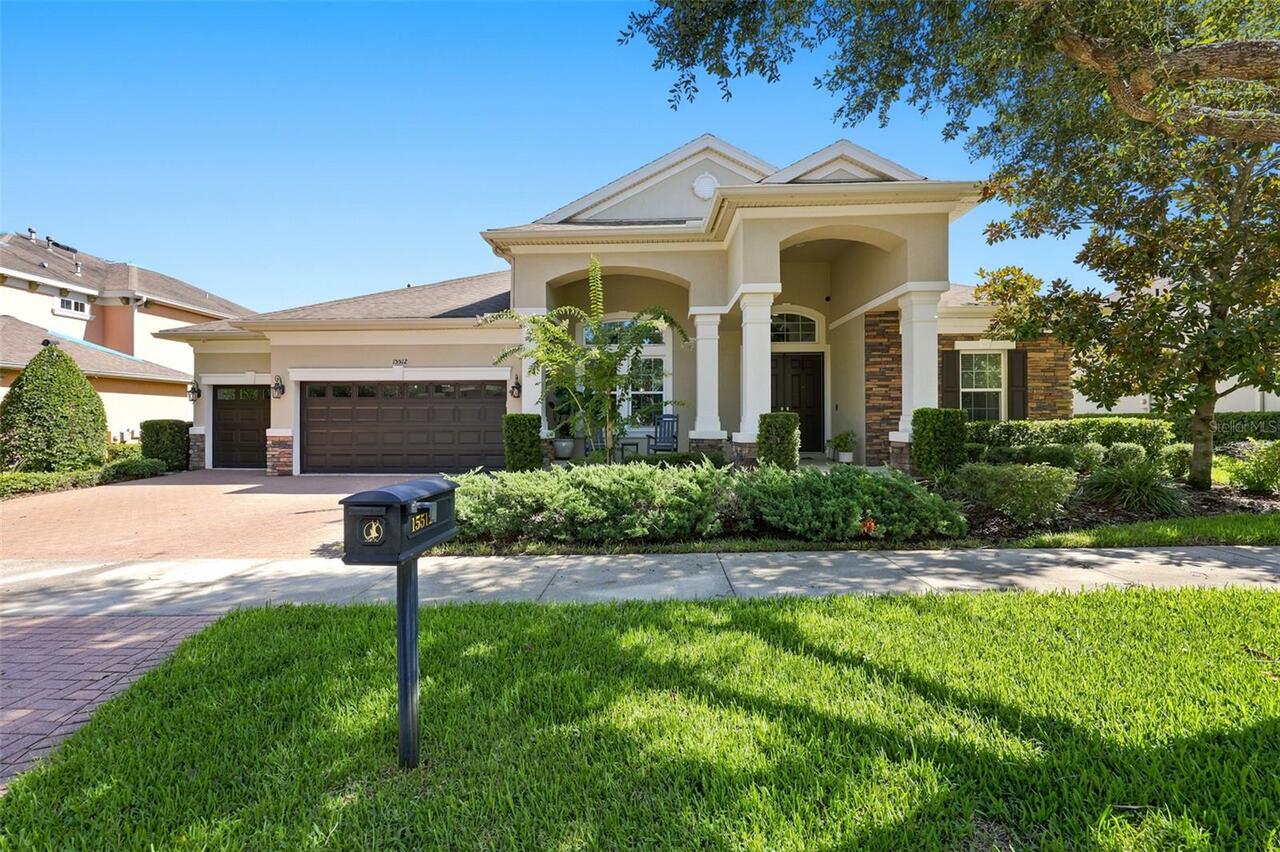
$799,000
15512 Mossy Ridge Lane
Lithia
4BR/3BA
| Contingent
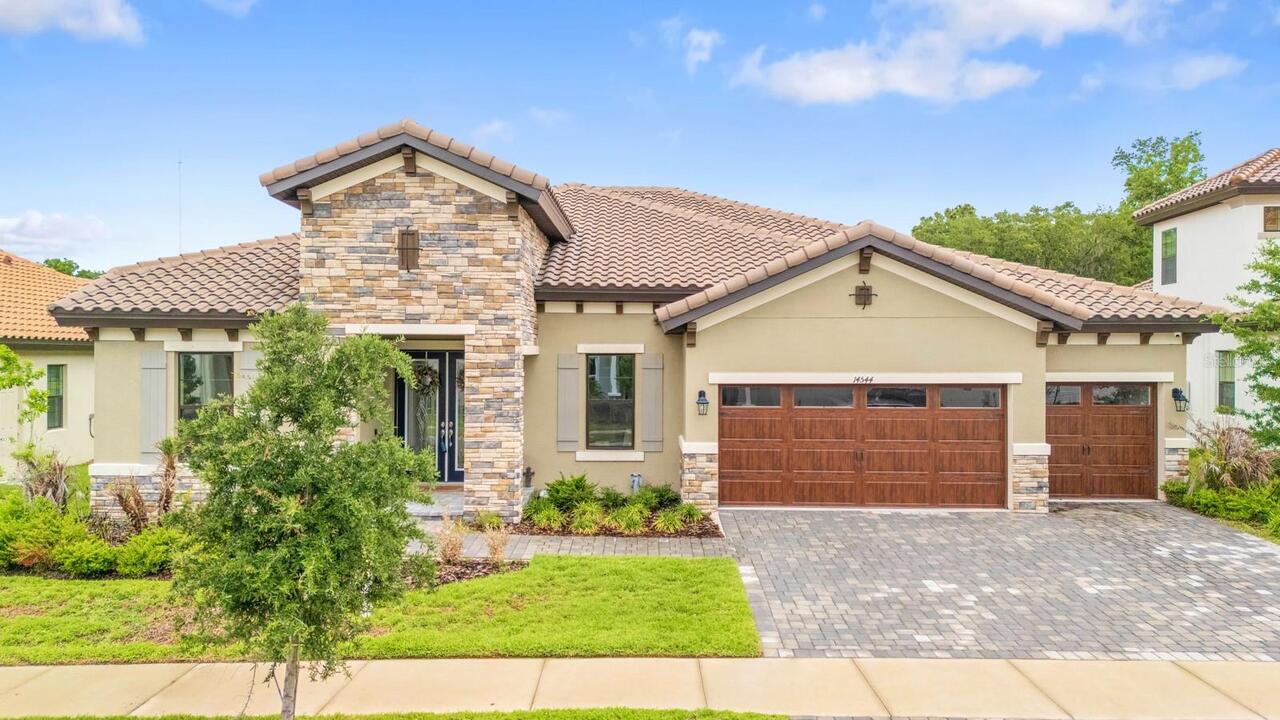
$799,900
14544 Swiss Bridge Drive
Lithia
4BR/3BA
| Active
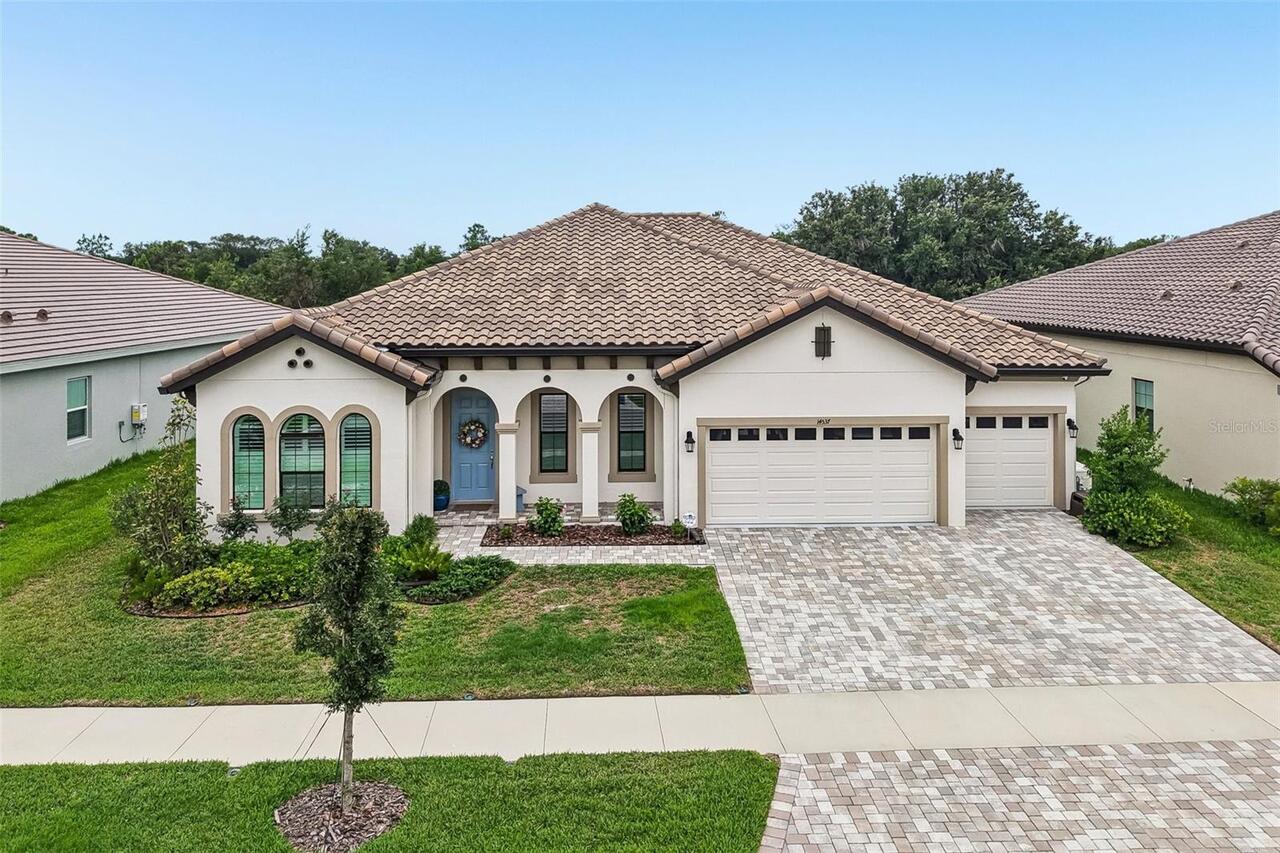
$834,890
14537 Swiss Bridge Drive
Lithia
4BR/3BA
| Active
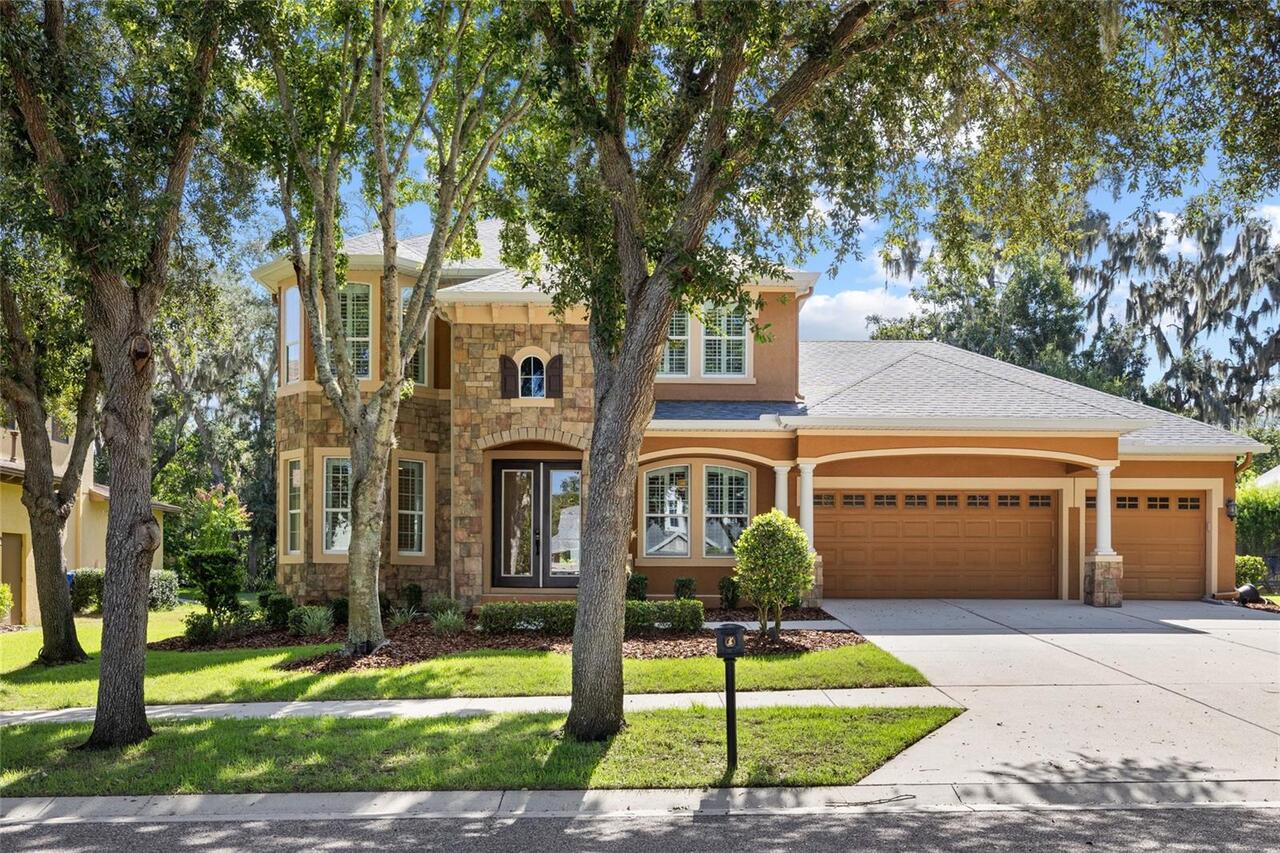
$879,000
15910 Ternglade Drive
Lithia
4BR/3BA
| Active


All listing information is deemed reliable but not guaranteed and should be independently verified through personal inspection by appropriate professionals. Listings displayed on this website may be subject to prior sale or removal from sale; availability of any listing should always be independent verified. Listing information is provided for consumer personal, non-commercial use, solely to identify potential properties for potential purchase; all other use is strictly prohibited and may violate relevant federal and state law. The source of the listing data is as follows: Stellar MLS (updated 8/28/26 8:01 PM) |
Listing Search


Translate Tool

Featured Listings
Apollo Beach Real Estate
$1,424,900
4 BED
4 BATH
Welcome to luxury waterfront living in the exclusive community of Andalucia, where boating, recreation, and resort-style... Read More
Alachua Real Estate
$1,147,000
2 BED
2 BATH
This exceptional gated custom-built estate (with immediate multigenerational possibilities) offers quality construction,... Read More
Lithia Real Estate
$879,000
4 BED
3 BATH
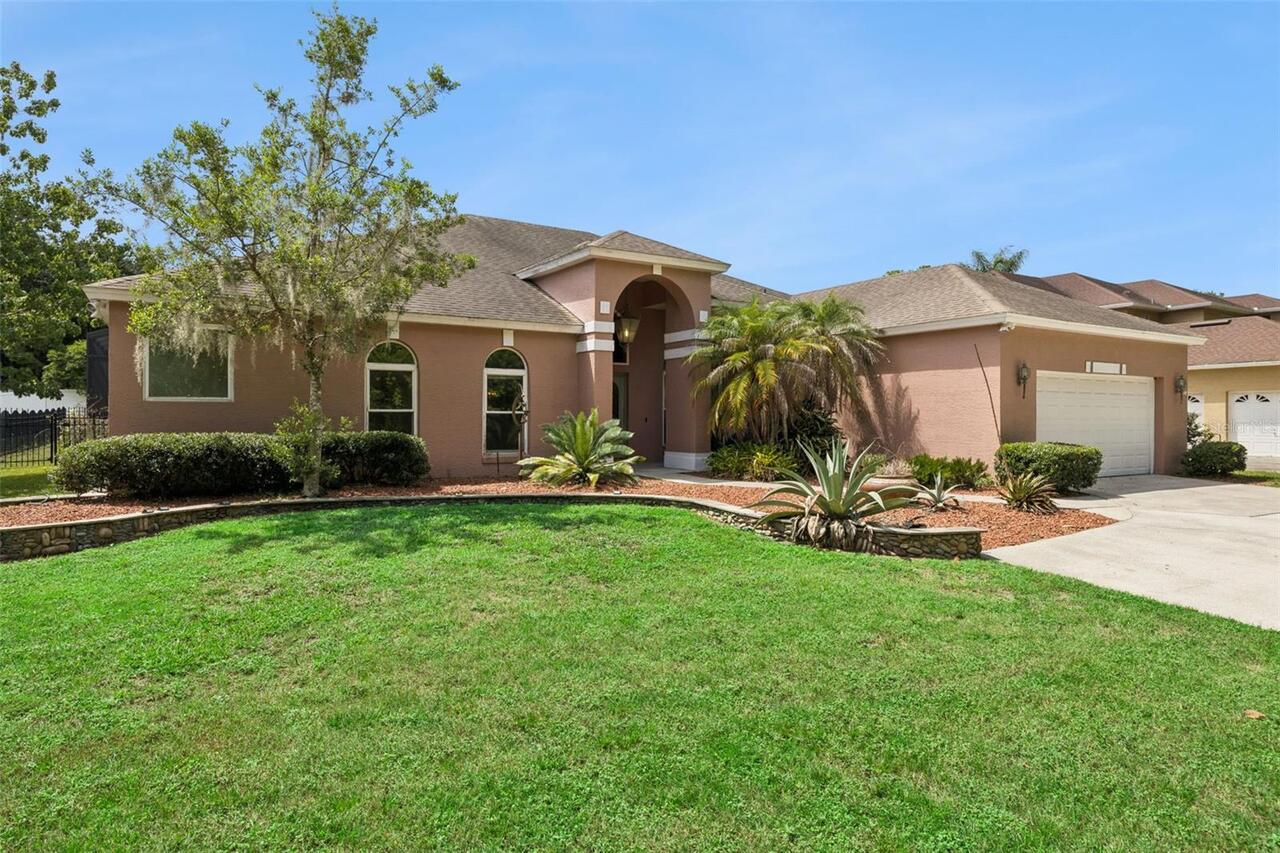
Experience exceptional craftsmanship, expansive preserve views, and beautifully upgraded indoor and outdoor living in th... Read More
Ormond Beach Real Estate
$1,200,000
3 BED
2 BATH
Offered for the first time since its construction, 448 Riverside Drive has been beautifully maintained over the decades ... Read More
Oviedo Real Estate
$847,900
5 BED
3 BATH
Welcome to an extraordinary 5-bedroom, 3-bath home offering over 3,000 square feet of beautifully appointed living space... Read More
Palm Coast Real Estate
$827,000
3 BED
3 BATH
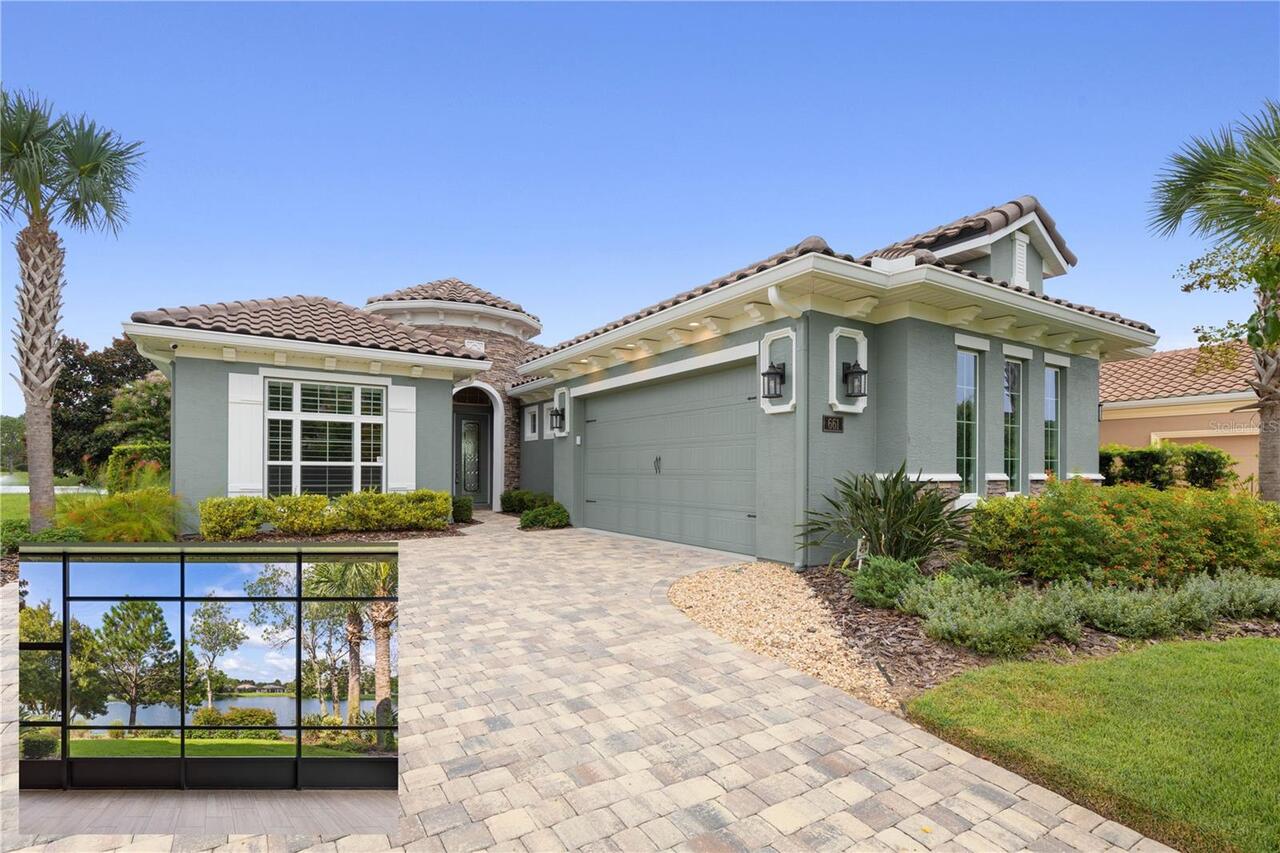
Virtually Staged. Discover 661 Mahogany Run in The Conservatory, where like-new construction meets a rare homesite that ... Read More
Clearwater Real Estate
$875,000
4 BED
3 BATH
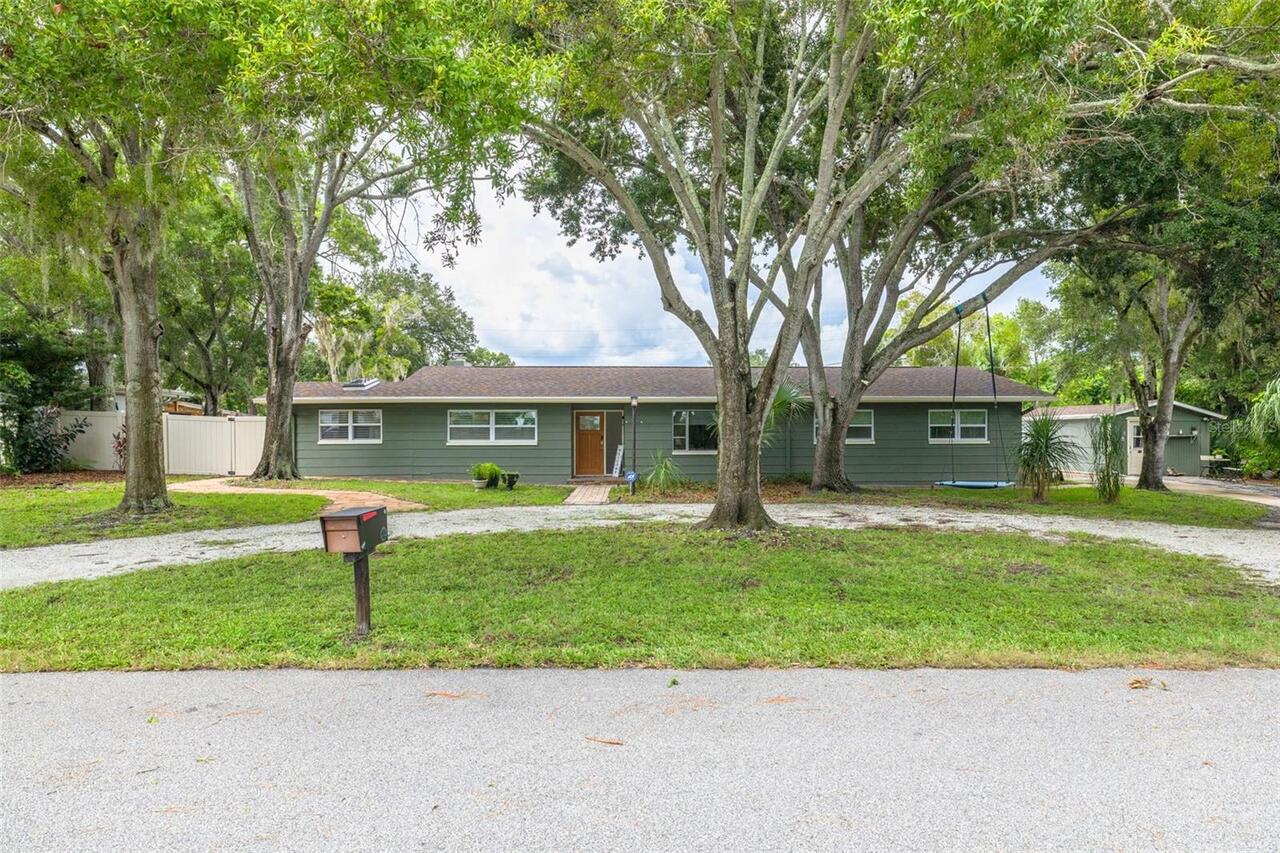
Welcome to this 3-bedroom, 2-bath home with over 2,400 square feet of living space, a separate 450+ square-foot guest ho... Read More
St Petersburg Real Estate
$925,000
2 BED
2 BATH
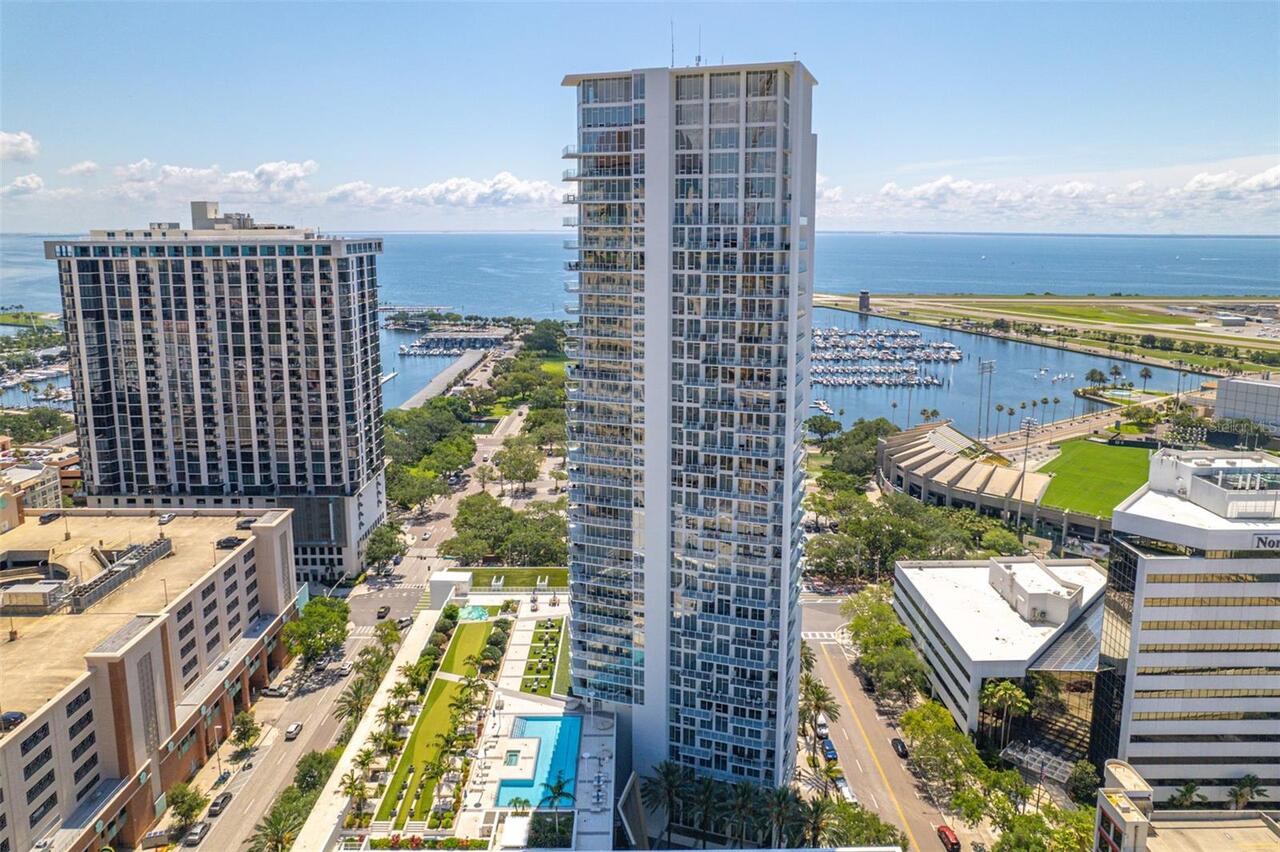
Ready to move in and with an amazing, unobstructed view of Tampa Bay. Watch the boats and planes go by while on your ove... Read More
Lake Mary Real Estate
$820,000
4 BED
3 BATH
Overlooking beautiful Banana Lake, this Mediterranean style home includes a kitchen NEWLY UPDATED with Wolf gas cooktop ... Read More
Lutz Real Estate
$969,999
4 BED
2 BATH
Welcome to 17238 Bridlepath Court, a beautifully renovated four-bedroom, two-bath residence set on an expansive 2.07-acr... Read More
Contact Sandra Pardo

407-990-2746

Wendy Morris LLC

Licensed in the State of Florida
BK 3146762
16797 Broadwater Avenue
Winter Garden, Florida 34787

Your privacy is our utmost concern. We will never sell your personal information. Privacy Policy
©2026 sandrapardohomes.com - all rights reserved. | Site Map