Property Features
Property Sub Type
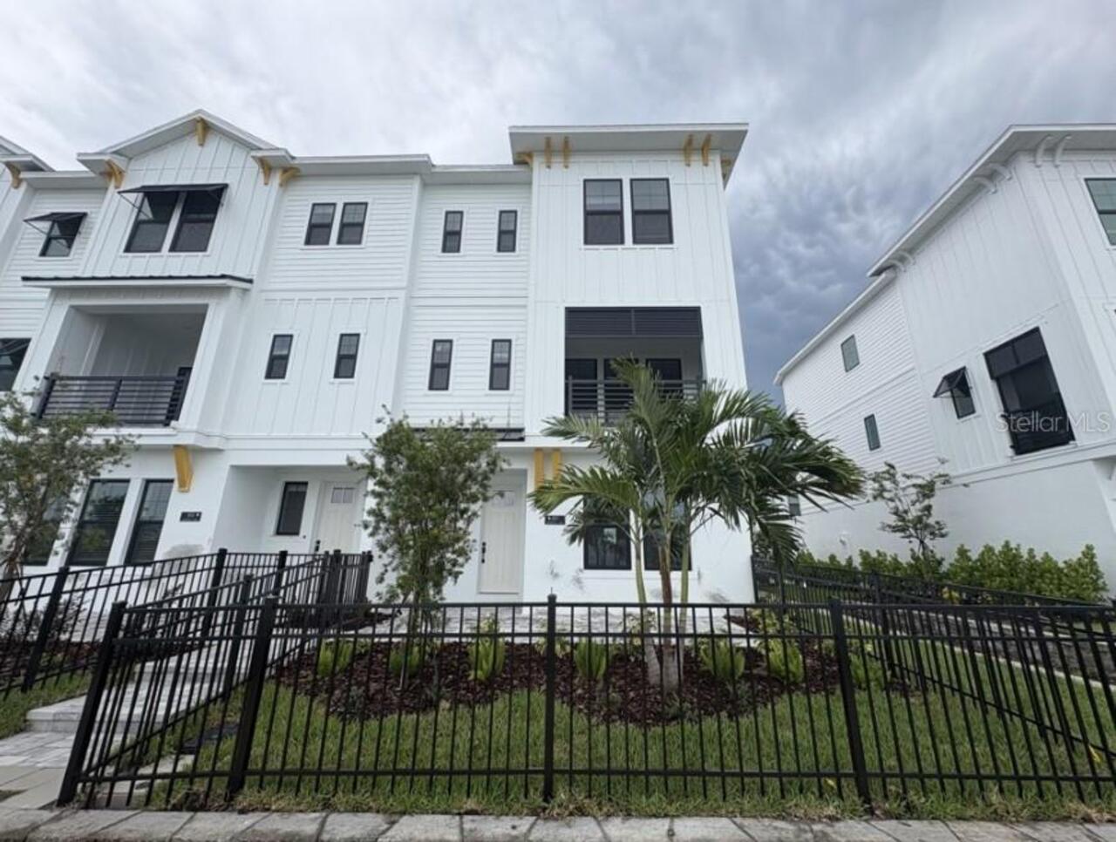
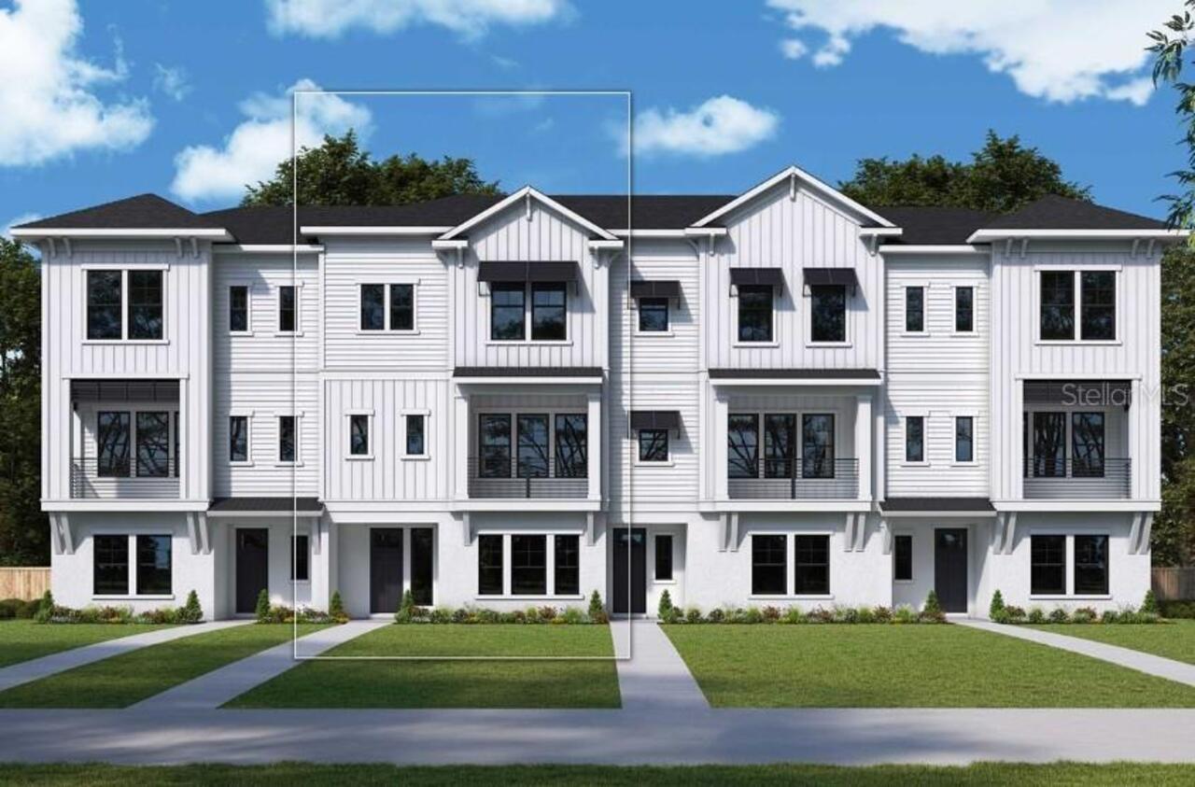
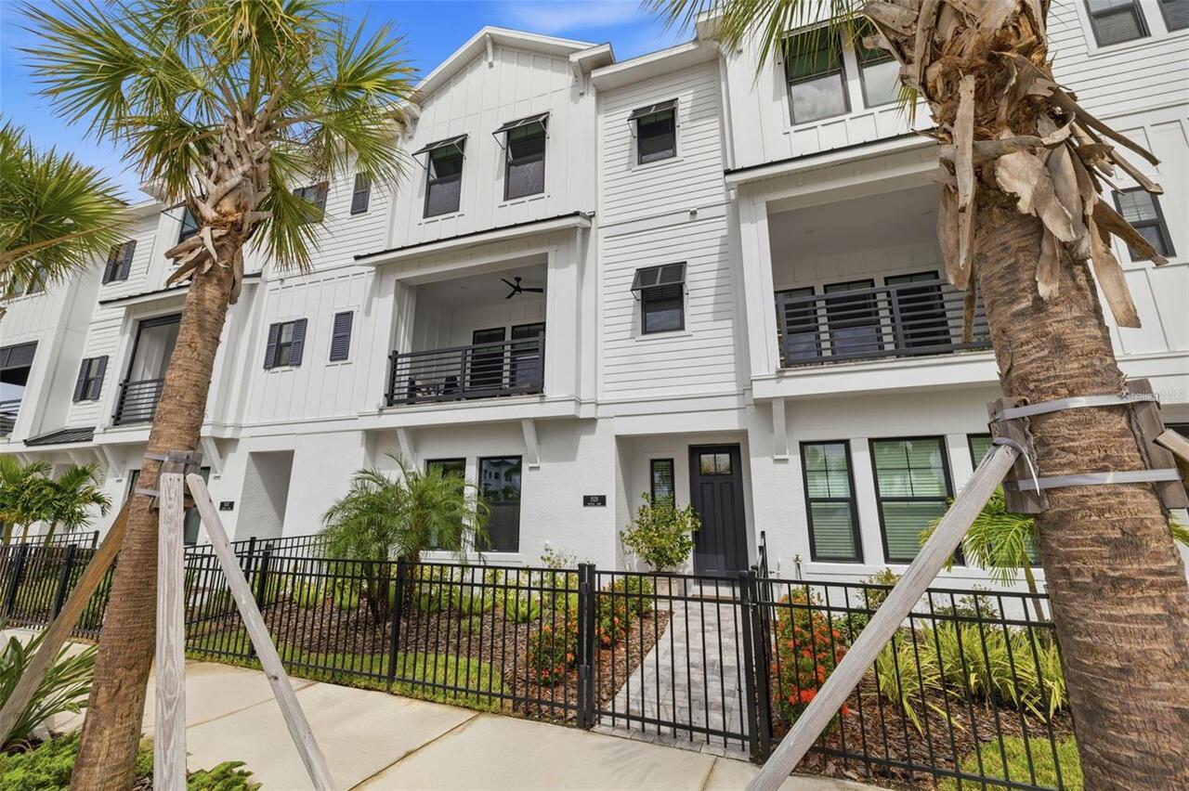
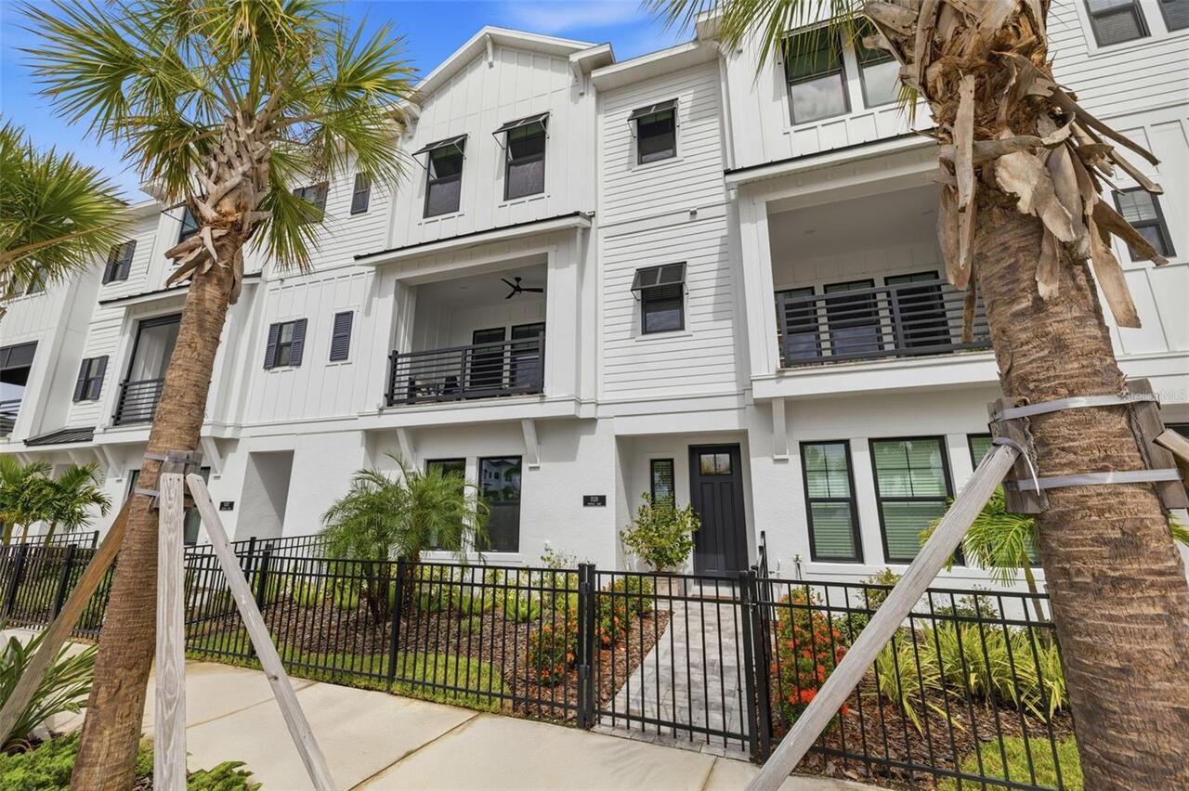
Townhouse
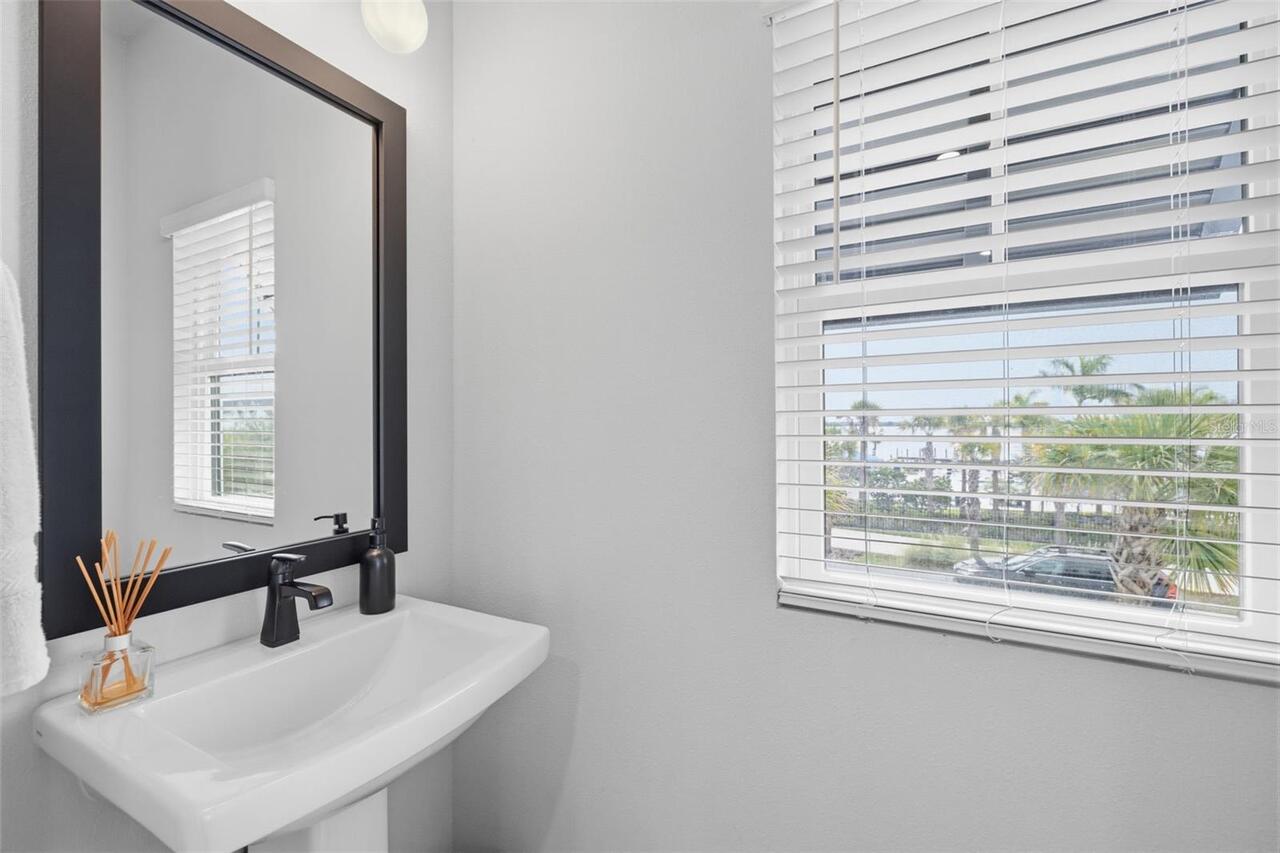
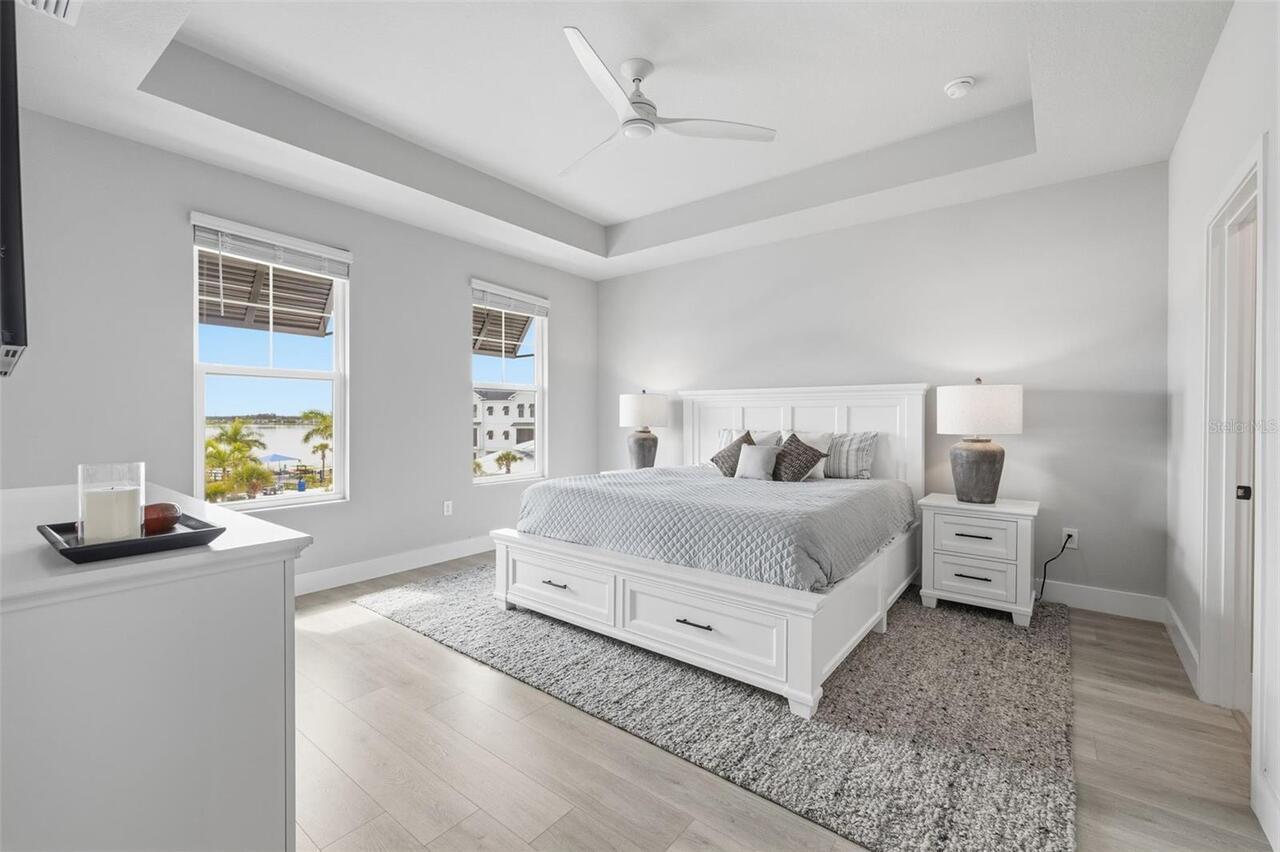
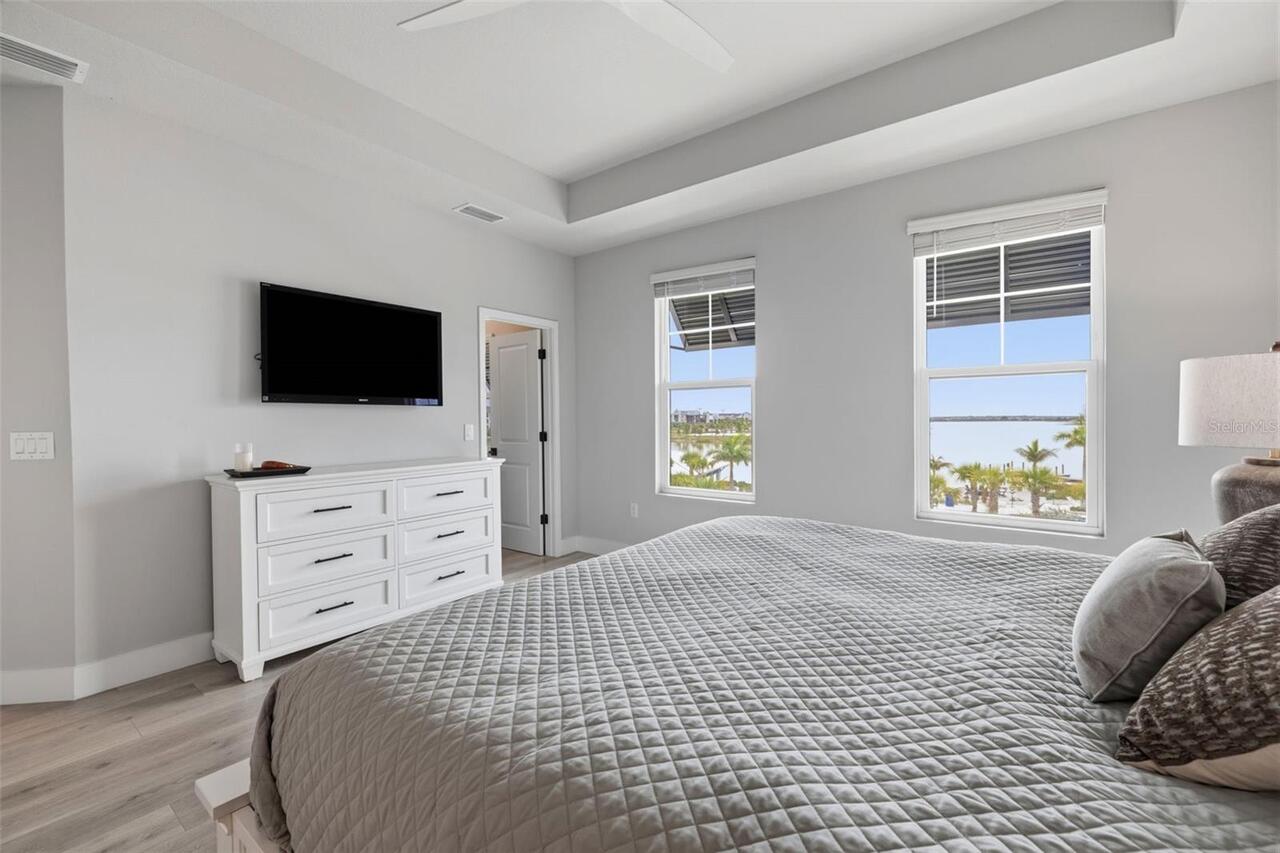
View
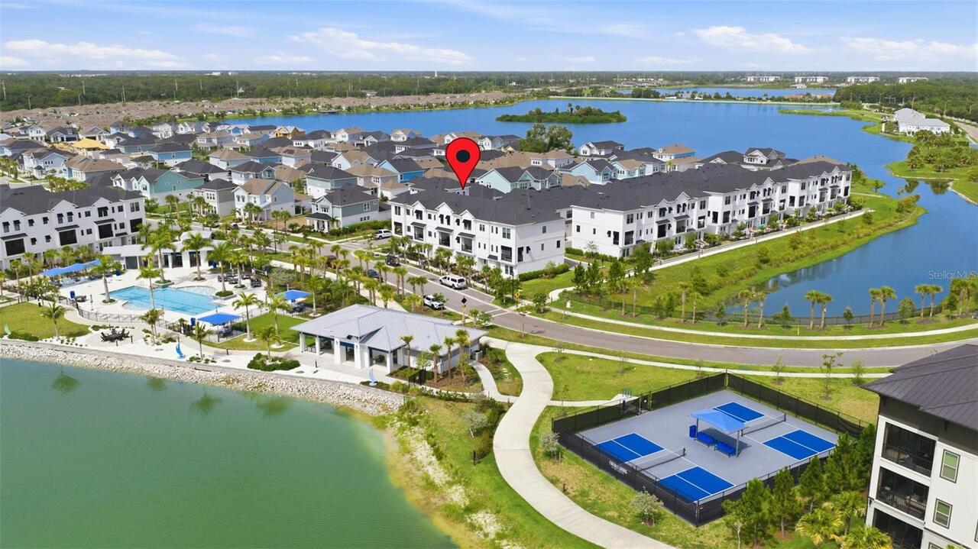
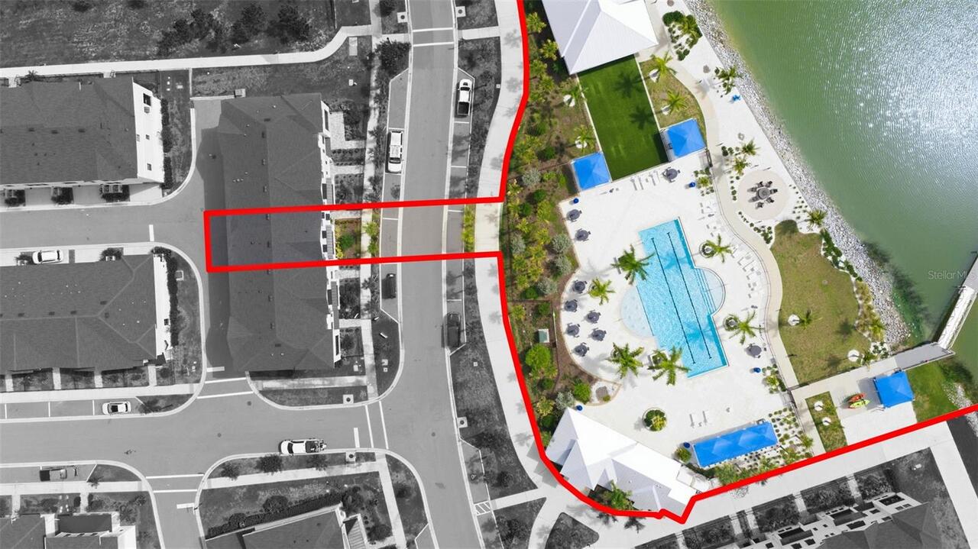
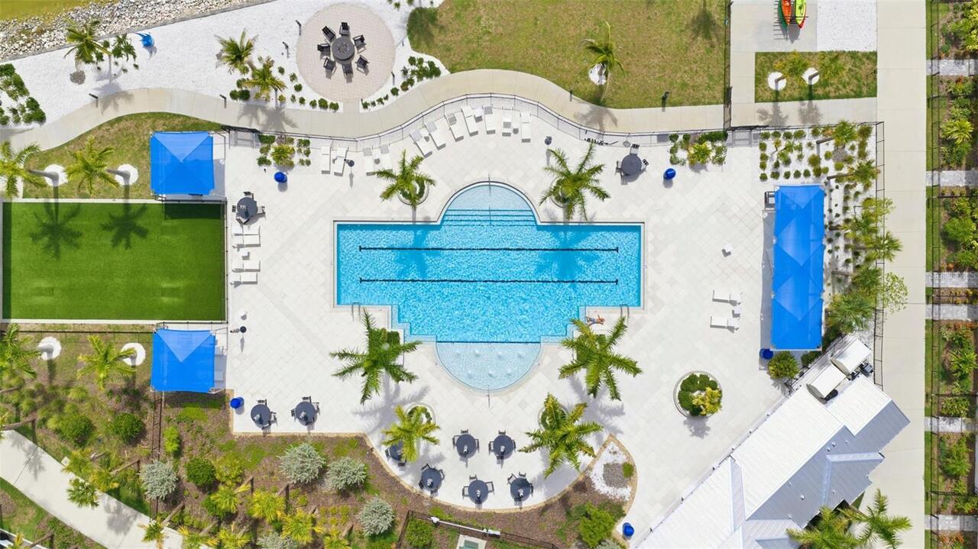
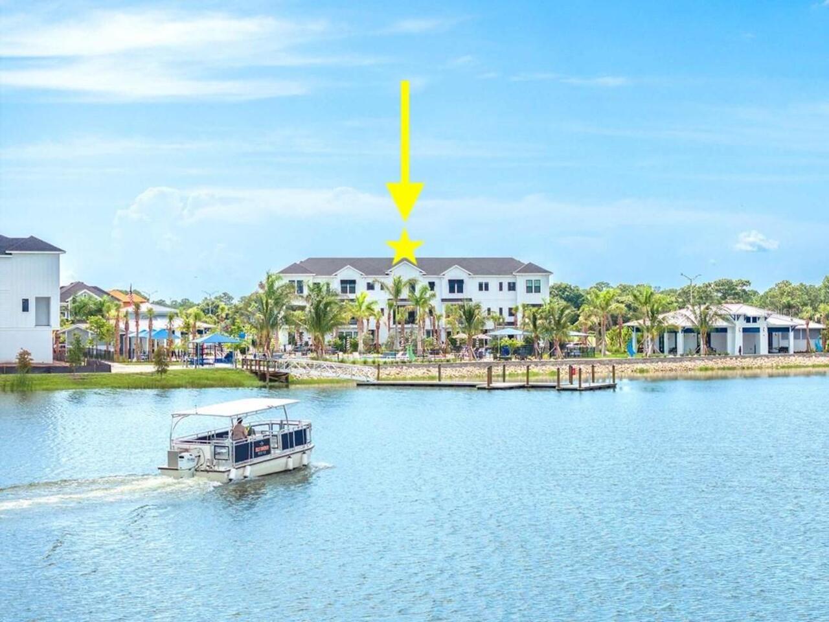
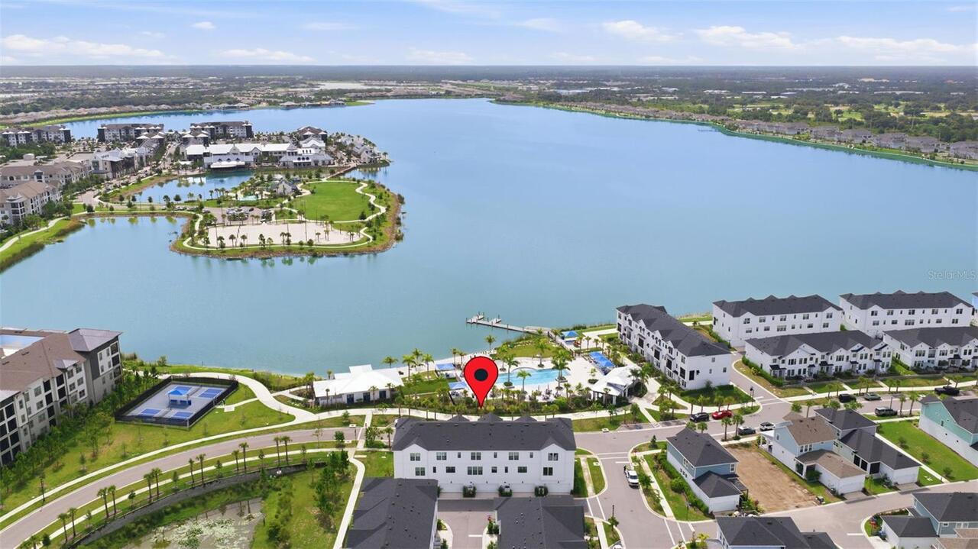
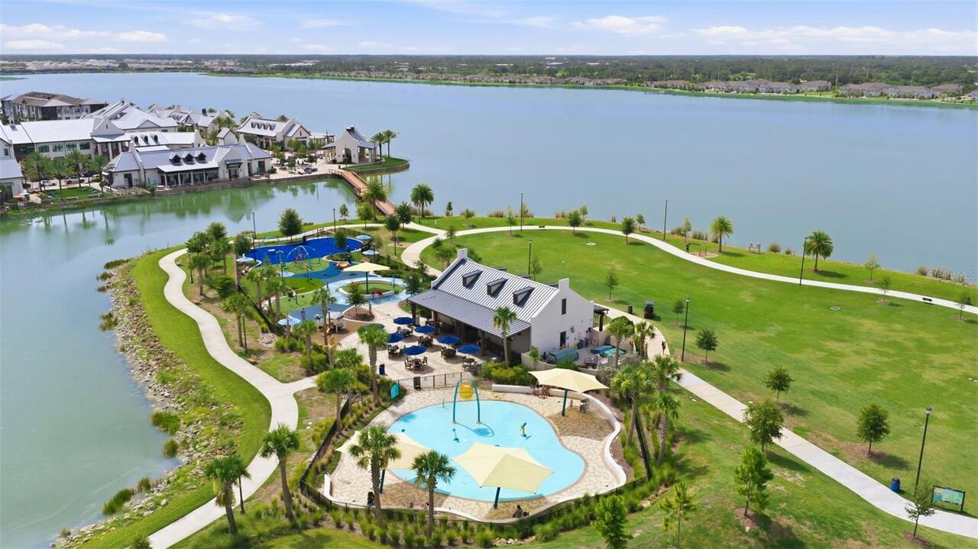
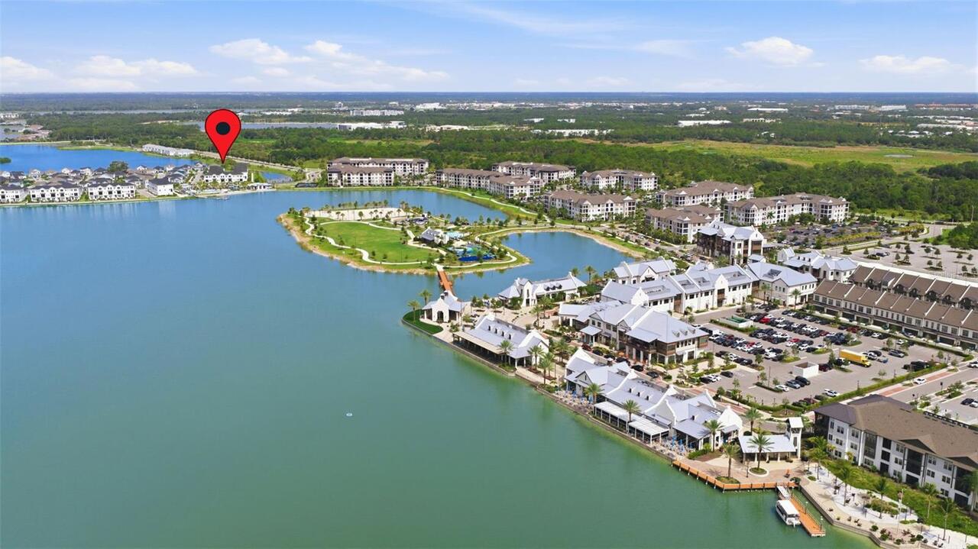
Water, Park/Greenbelt, Pool
Parking
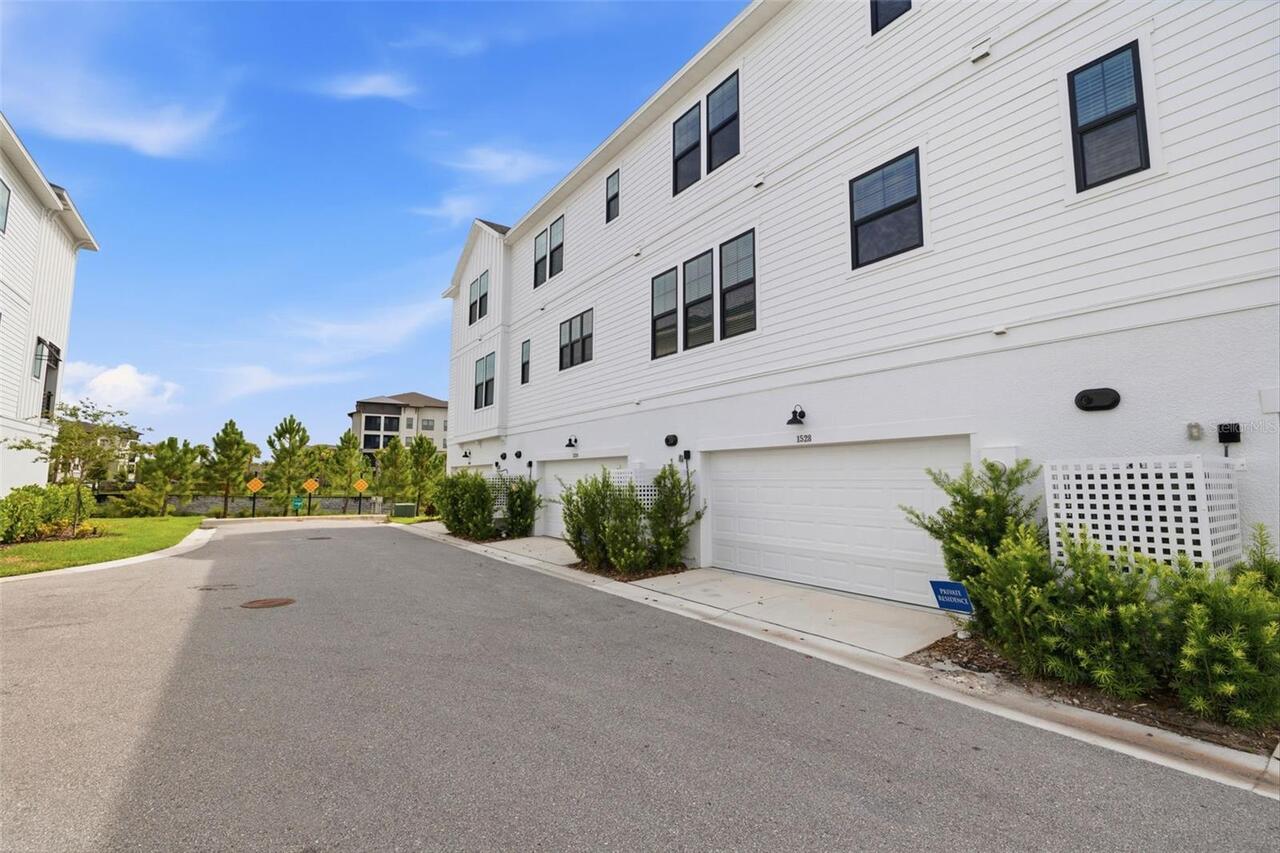
Off Street, On Street, Basement, Deeded, Guest, Golf Cart Parking, Alley Access, Curb Parking, Ground Level, Covered, Garage Faces Rear, Open
Subdivision
EMERALD LANDING WATERSIDE
Additional Information
Additional Lease Restrictions
Buyer to verify
Additional Parcels YN
false
Additional Rooms
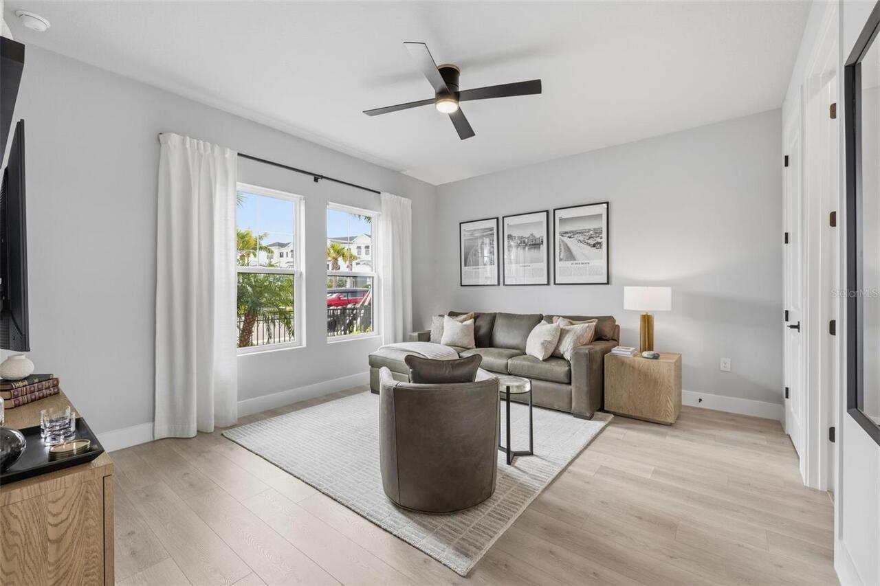
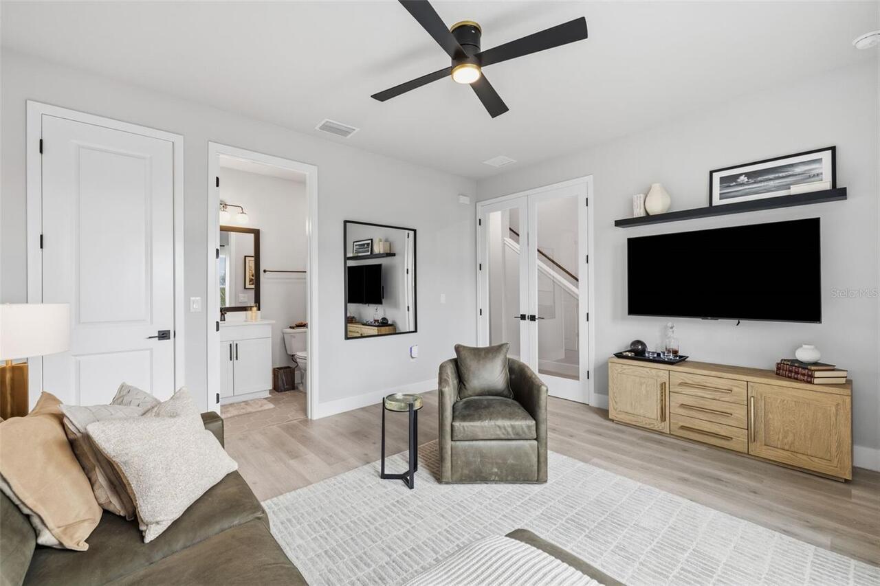
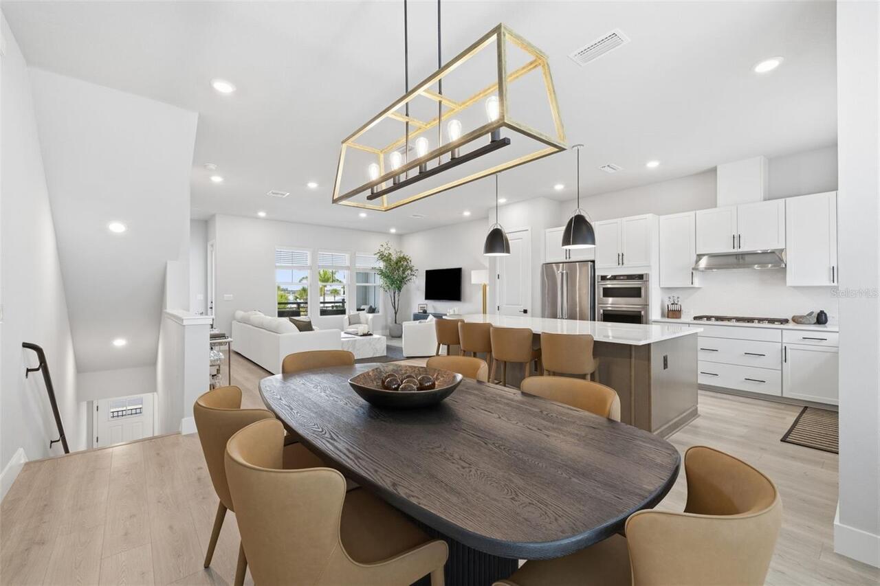
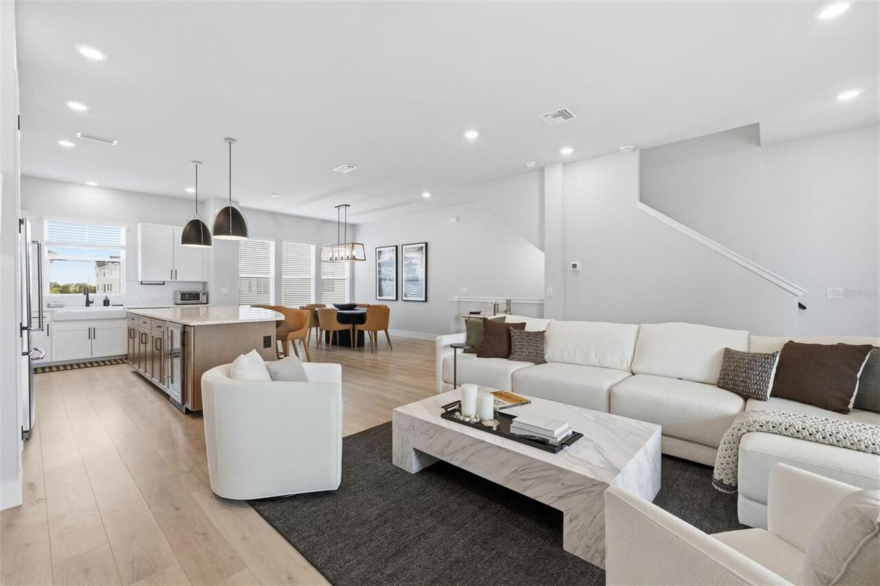
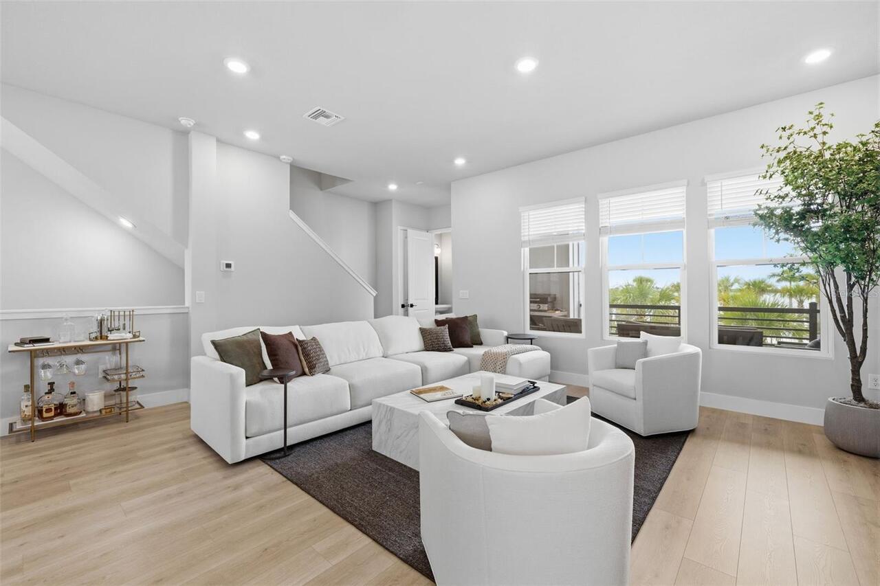
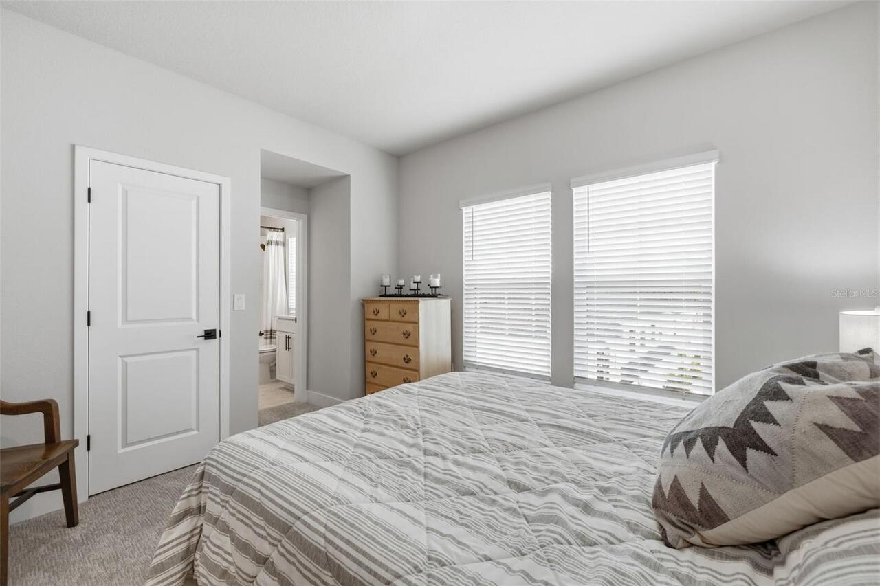
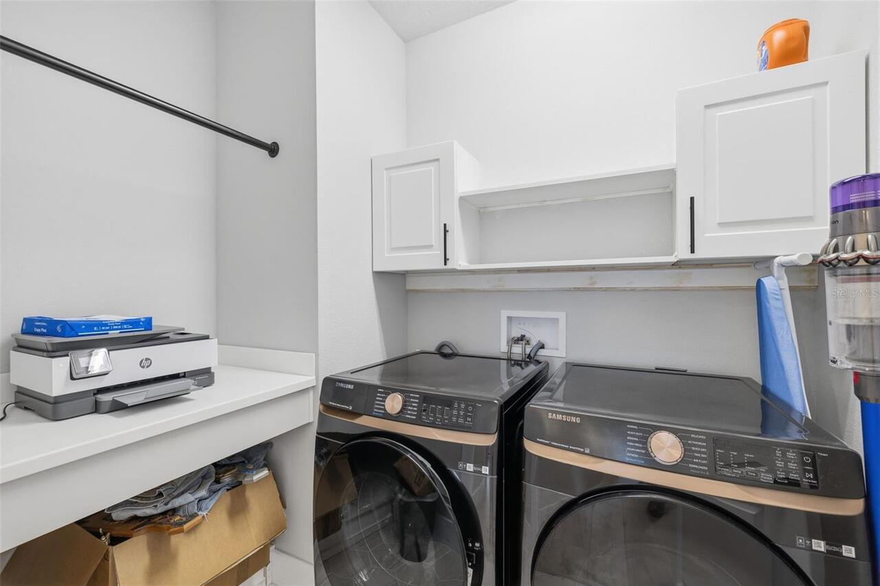
Den/Library/Office, Family Room, Great Room, Inside Utility
Alternate Key Folio Num
0194020064
Amenities Additional Fees
Exterior landscaping, irrigation, and exterior building maintenance included.
Appliances
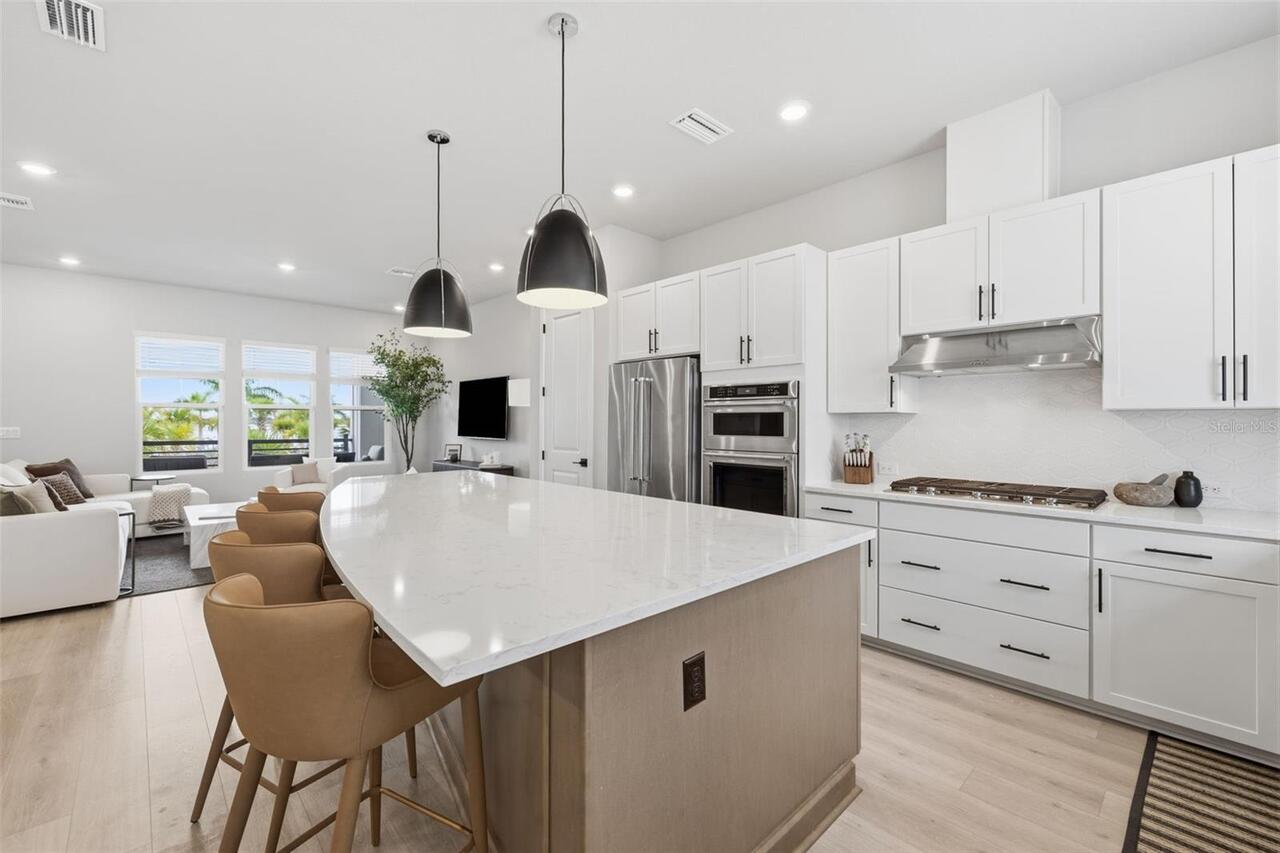
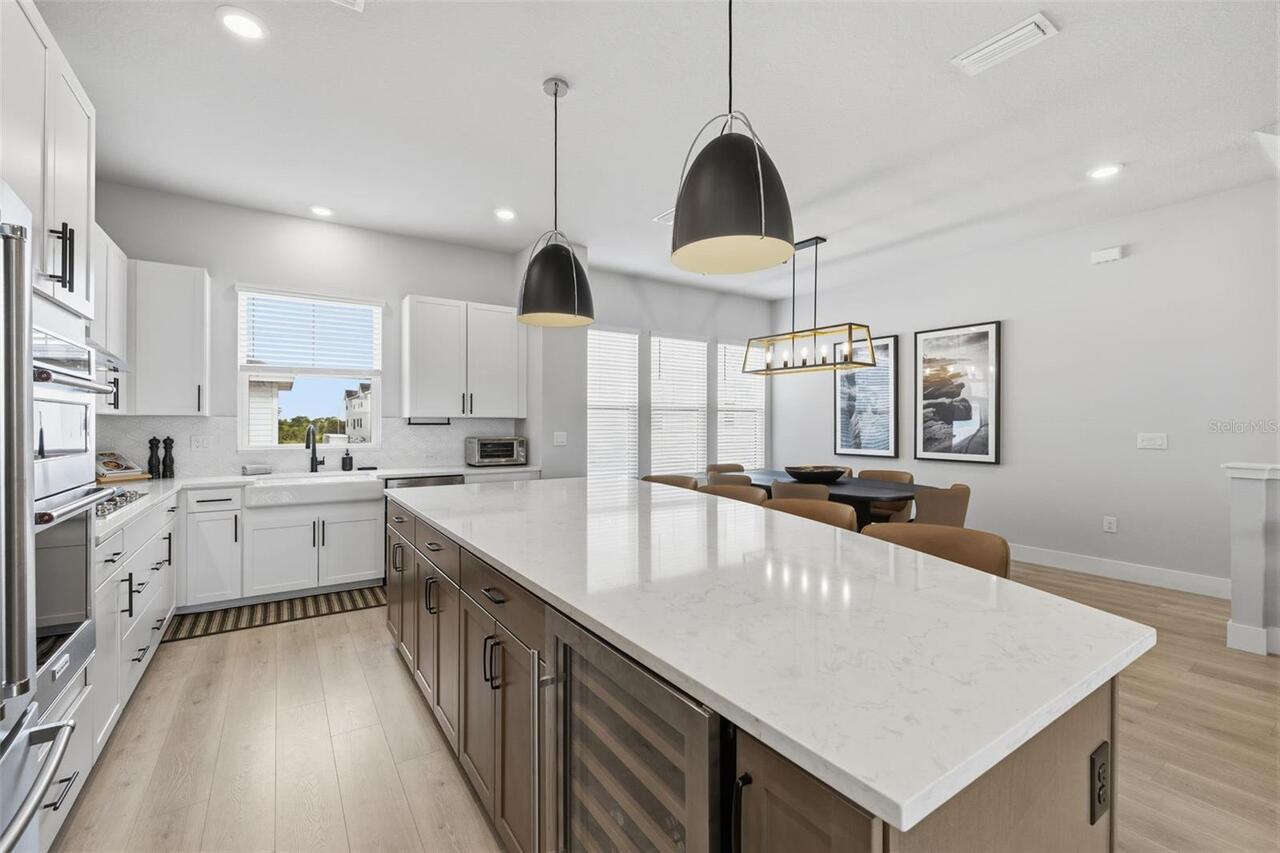
Bar Fridge, Built-In Oven, Cooktop, Dishwasher, Dryer, Gas Water Heater, Microwave, Range Hood, Refrigerator, Tankless Water Heater, Washer, Water Softener, Wine Refrigerator
Approval Process
Buyer to verify
Association Amenities
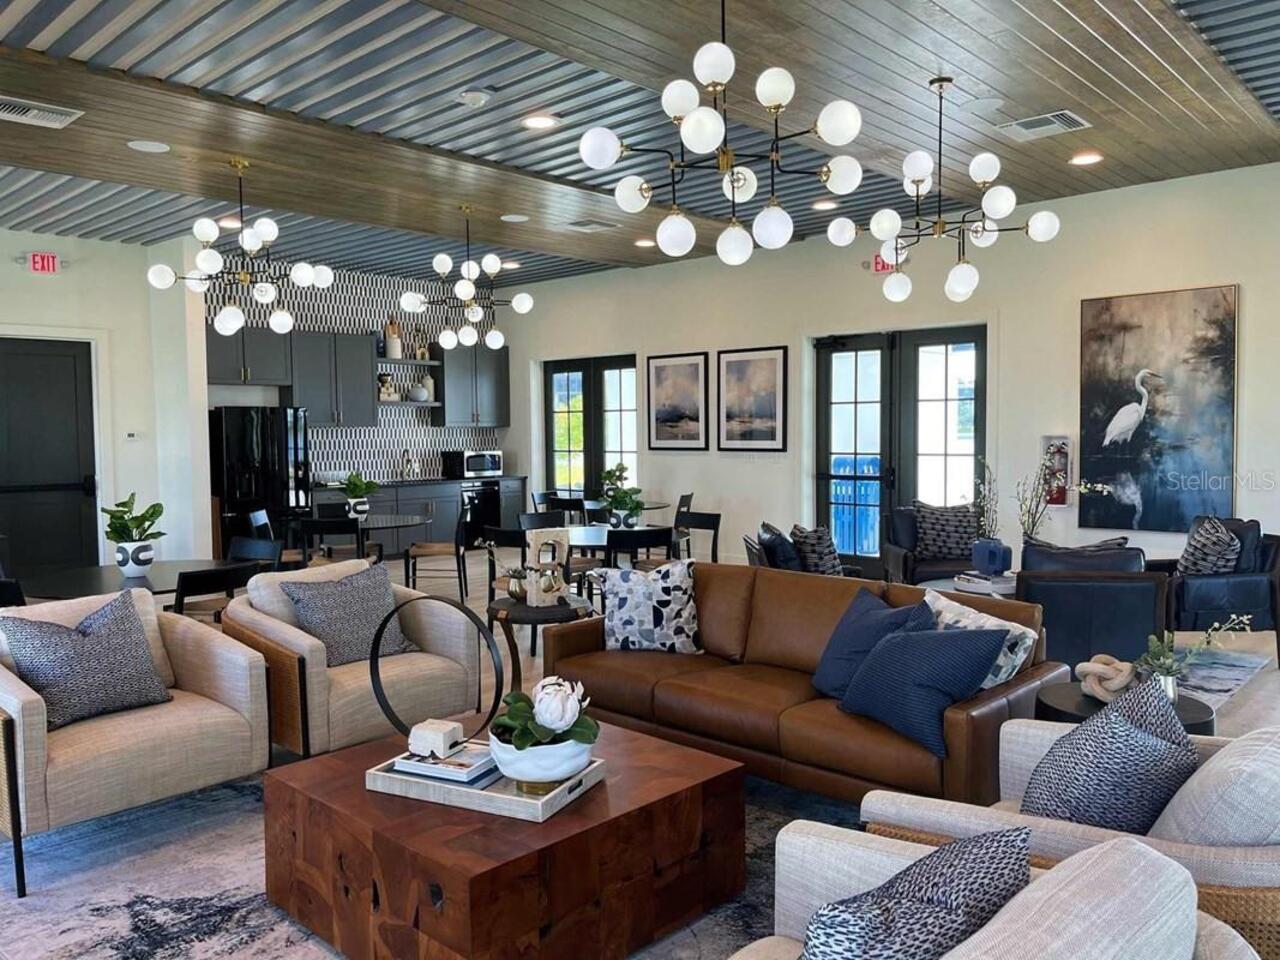
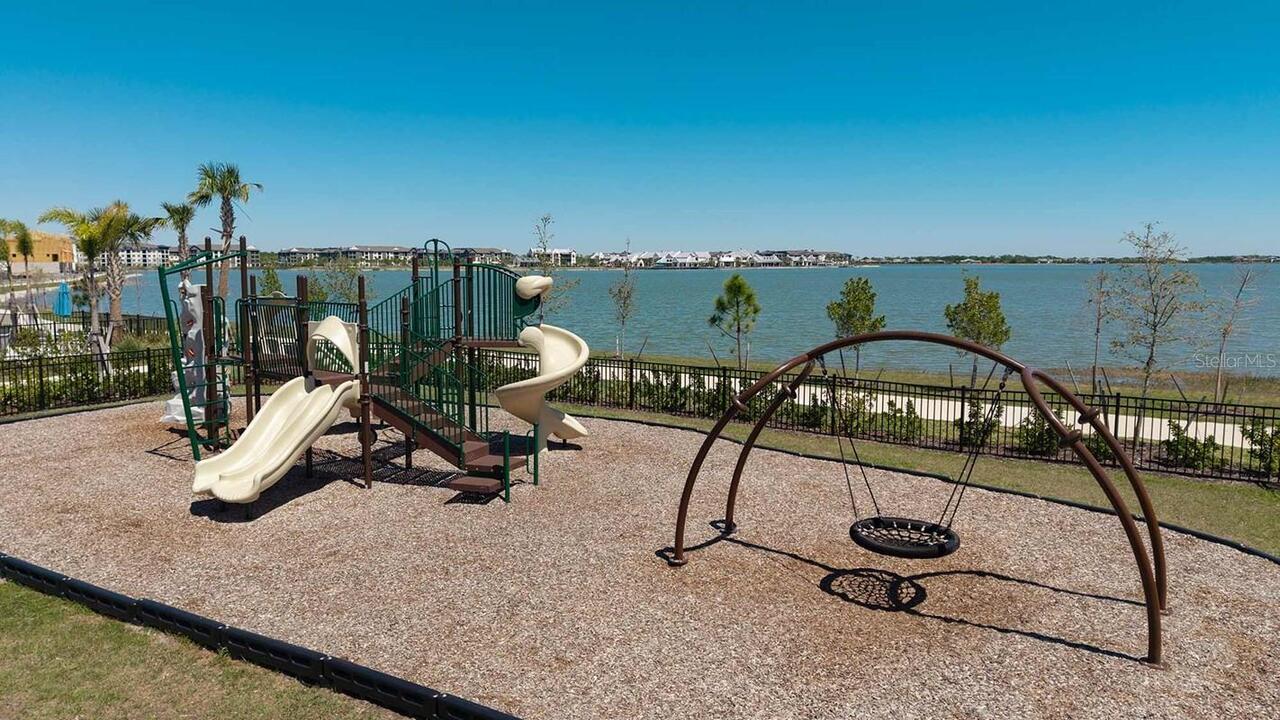
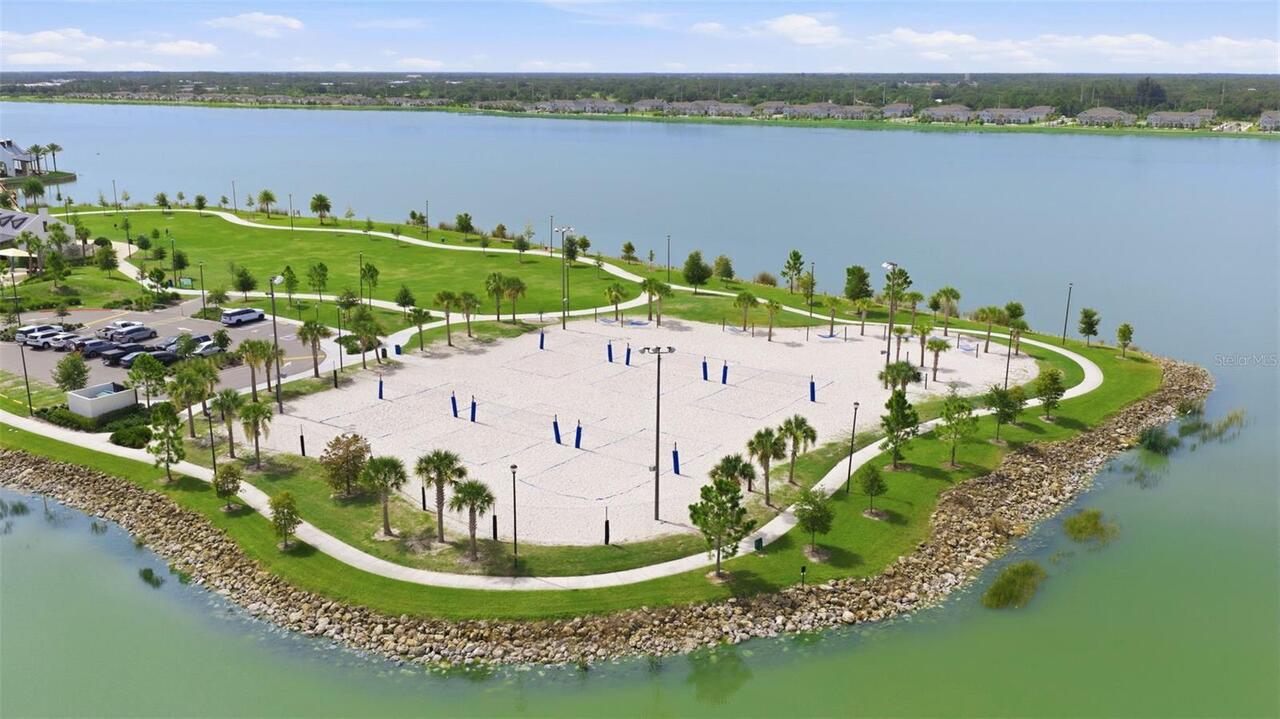
Clubhouse, Park, Pickleball Court(s), Playground, Pool, Recreation Facilities, Trail(s)
Association Approval Required YN
1
Association Fee Frequency
Quarterly
Association Fee Includes
Pool, Maintenance Structure, Maintenance Grounds, Management, Recreational Facilities
Association Fee Requirement
Required
Builder Model
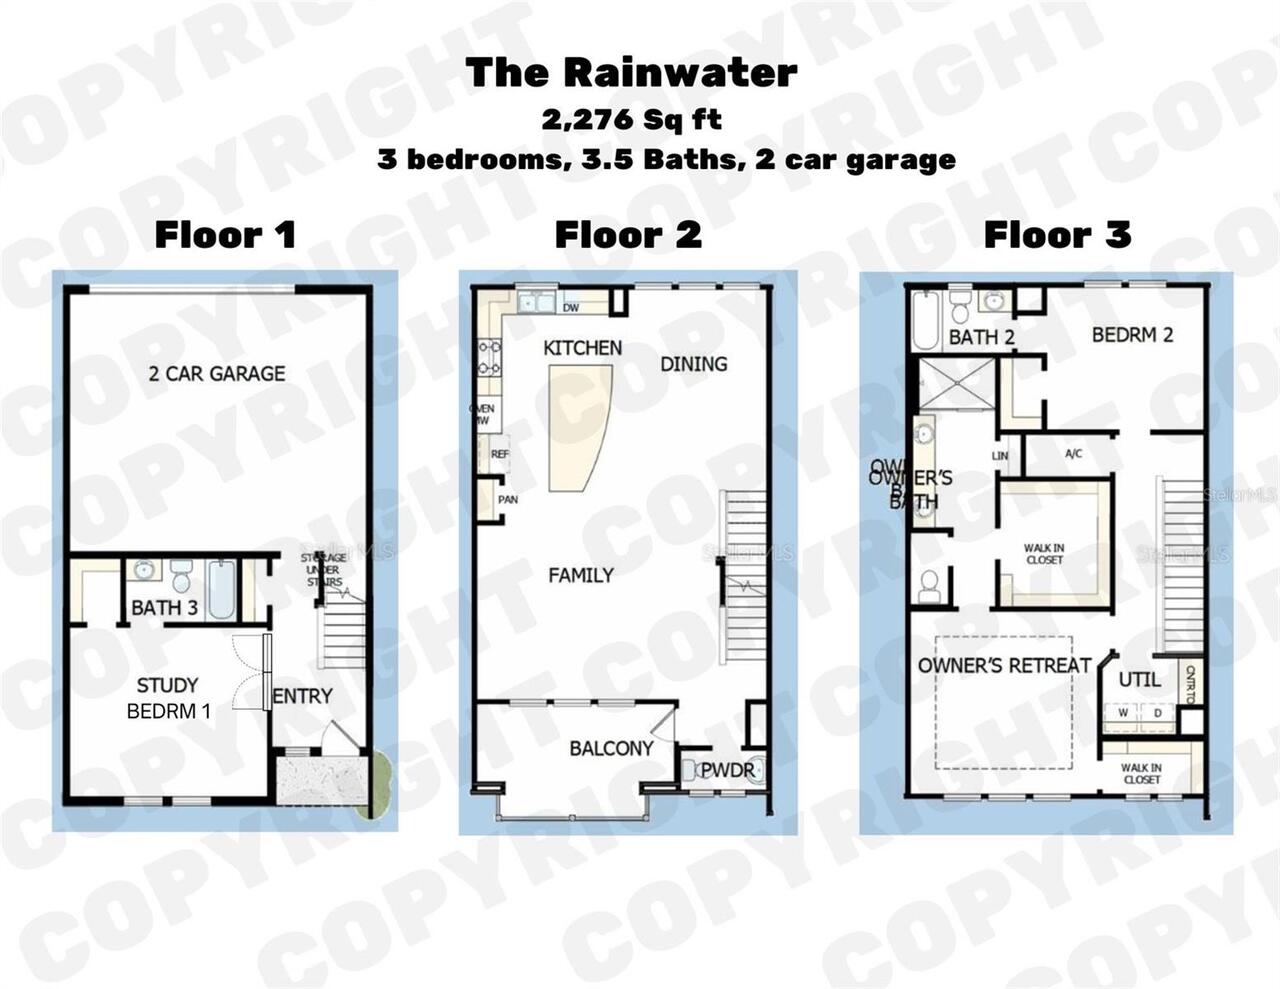
The Rainwater
Builder Name
David Weekley Homes
Building Area Source
Public Records
Building Area Total Srch SqM
273.51
Building Area Units
Square Feet
Calculated List Price By Calculated SqFt
430.54
Community Features
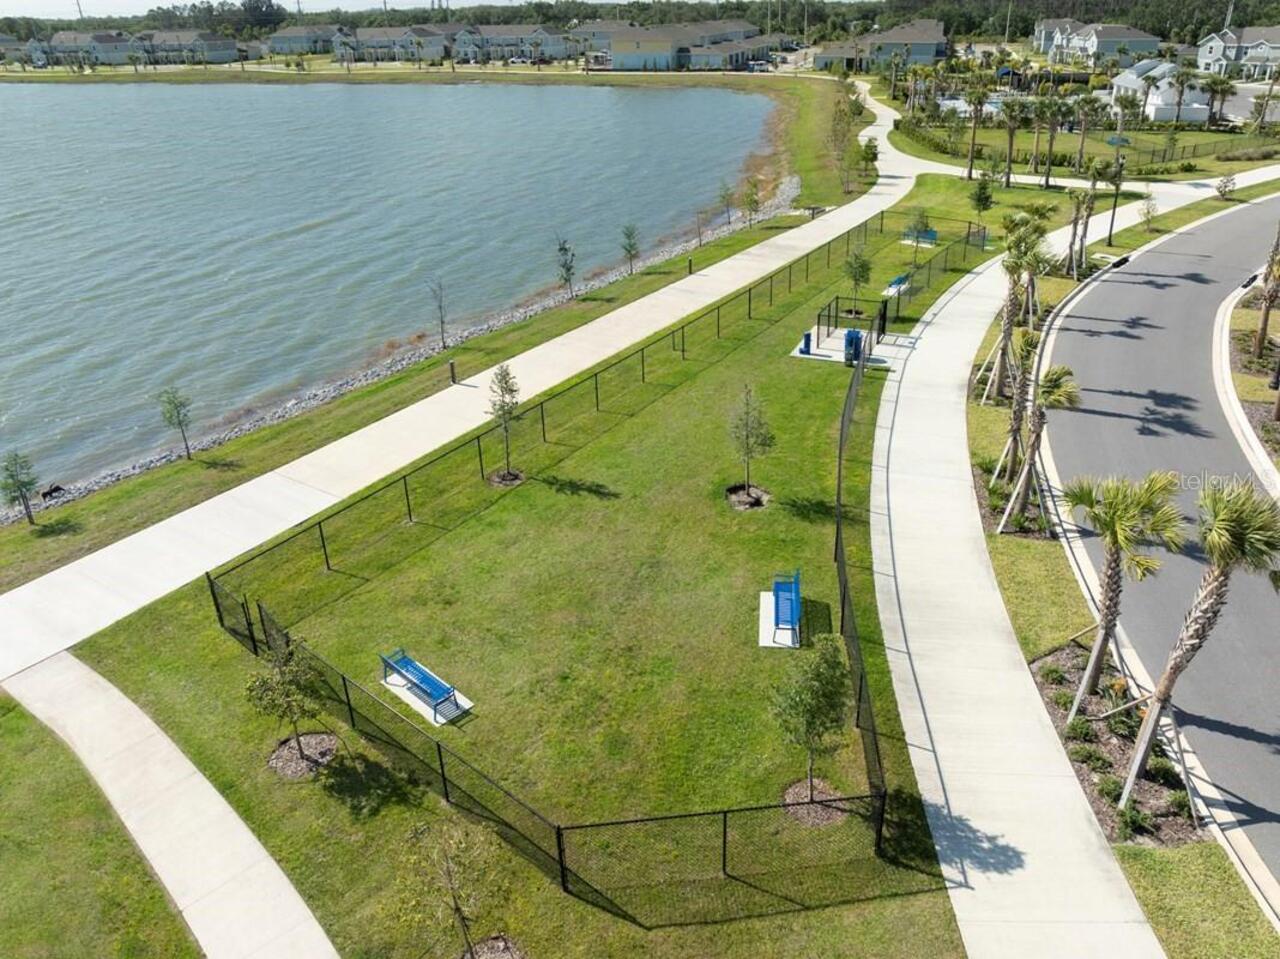
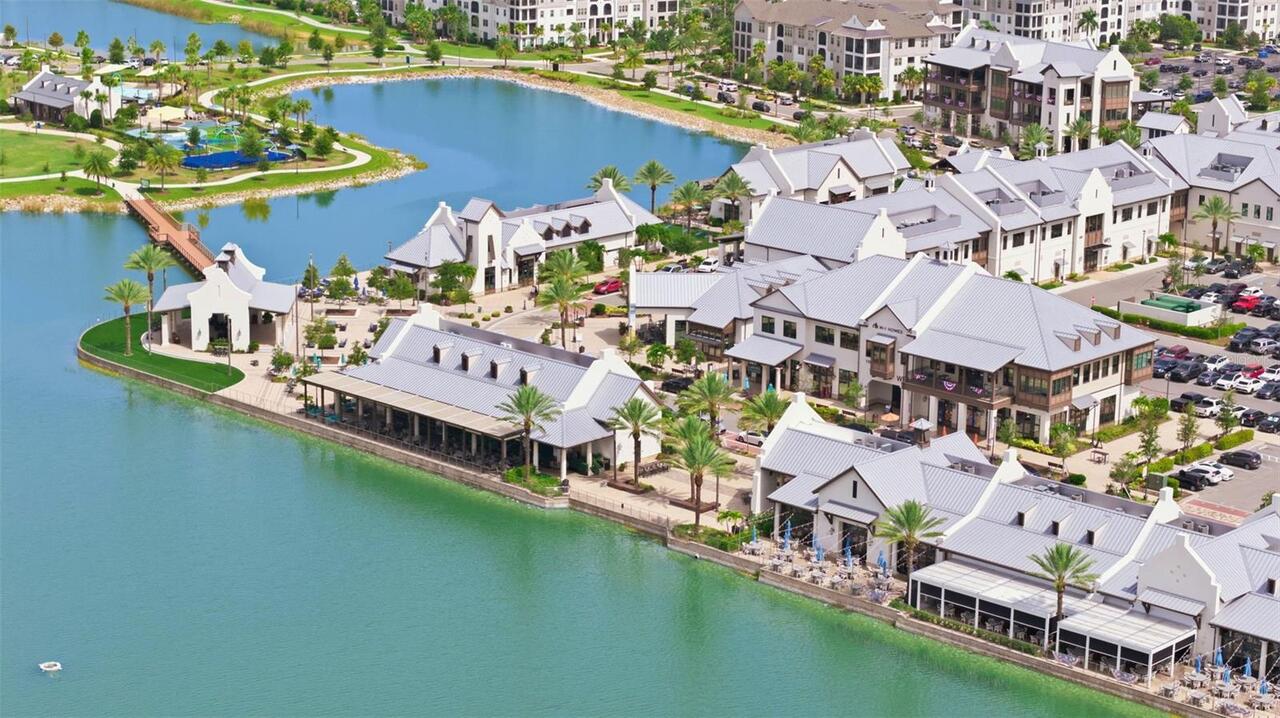
Clubhouse, Community Mailbox, Deed Restrictions, Dog Park, Park, Playground, Pool, Restaurant, Sidewalks
Construction Materials
Block, HardiPlank Type, Metal Frame, Other, Stucco
Cooling
Central Air, Zoned
Cumulative Days On Market
48
Disaster Mitigation
Hurricane Shutters/Windows
Elementary School
Tatum Ridge Elementary
Exterior Features
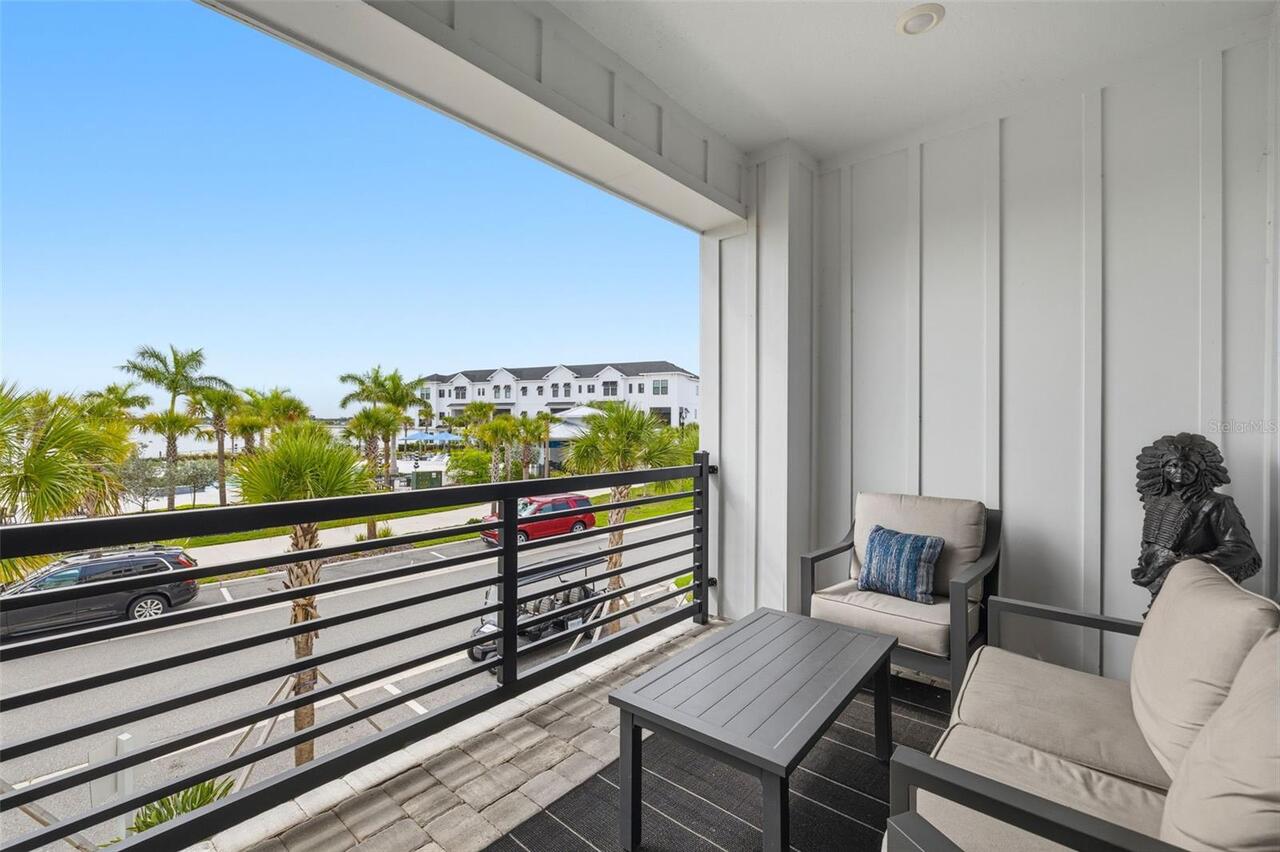
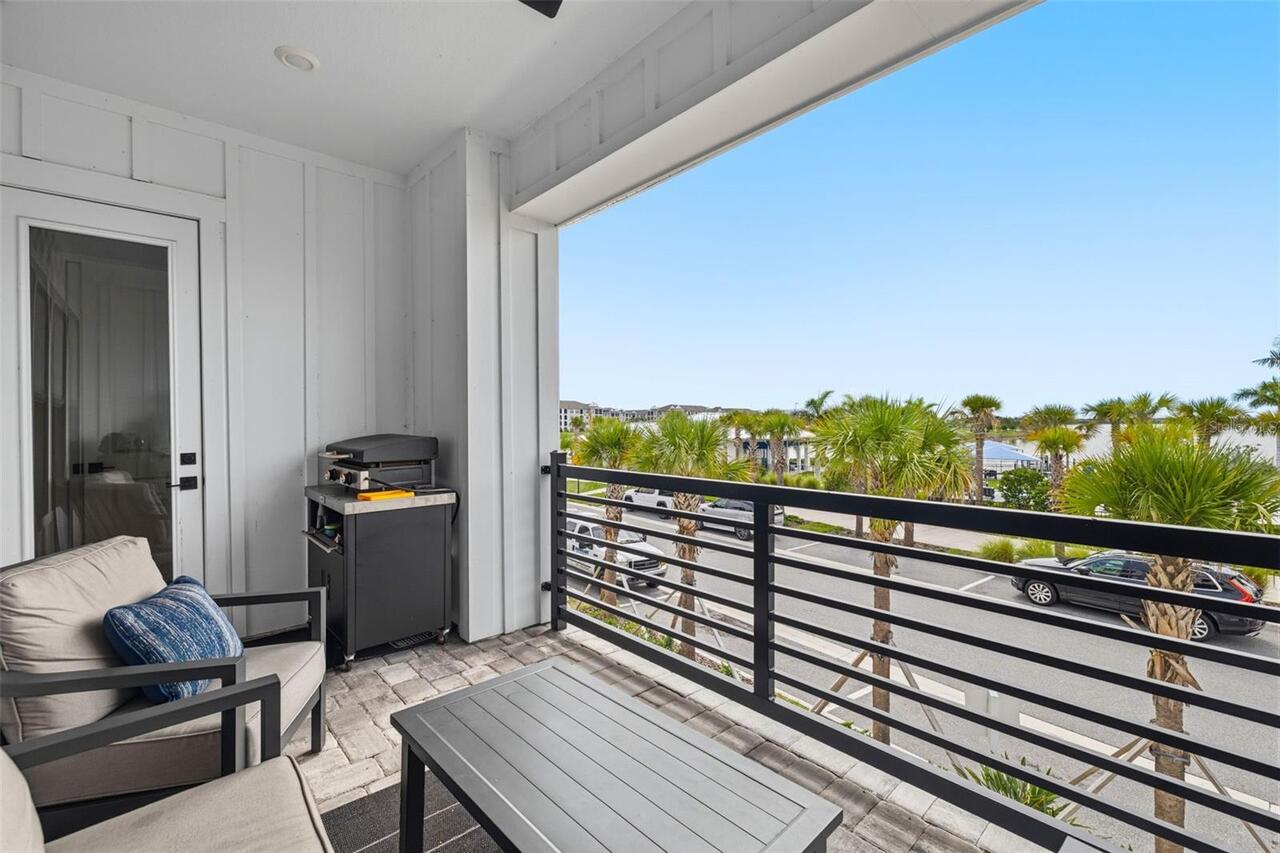
Awning(s), Balcony, Courtyard, Dog Run, Garden, Lighting, Shade Shutter(s), Sidewalk
Flood Zone Date
2024-03-27
Flood Zone Panel
12115C0156G
Flooring
Carpet, Laminate, Tile
Foundation Details
Block, Slab
Green Energy Efficient
Windows
Interior Features
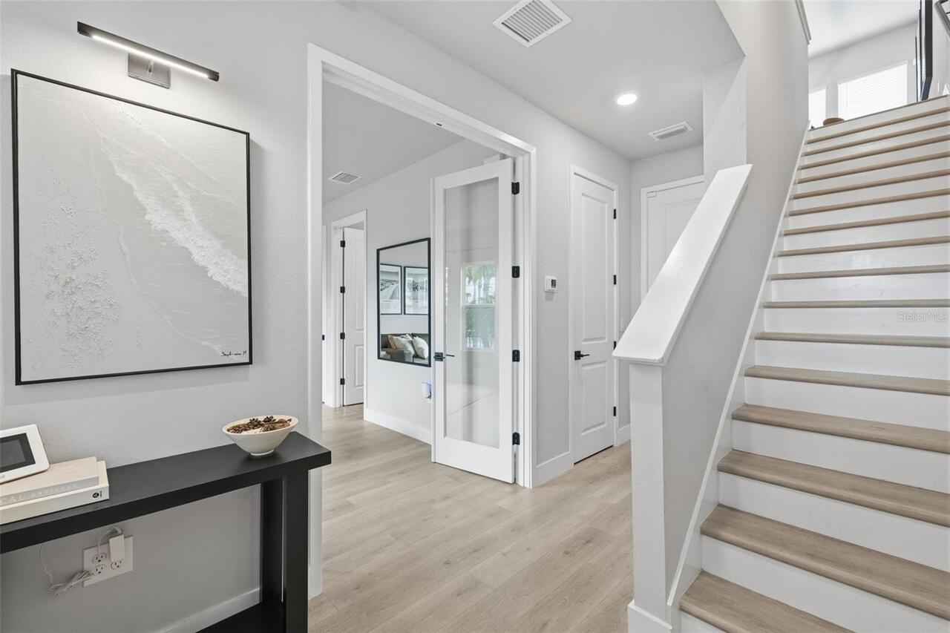
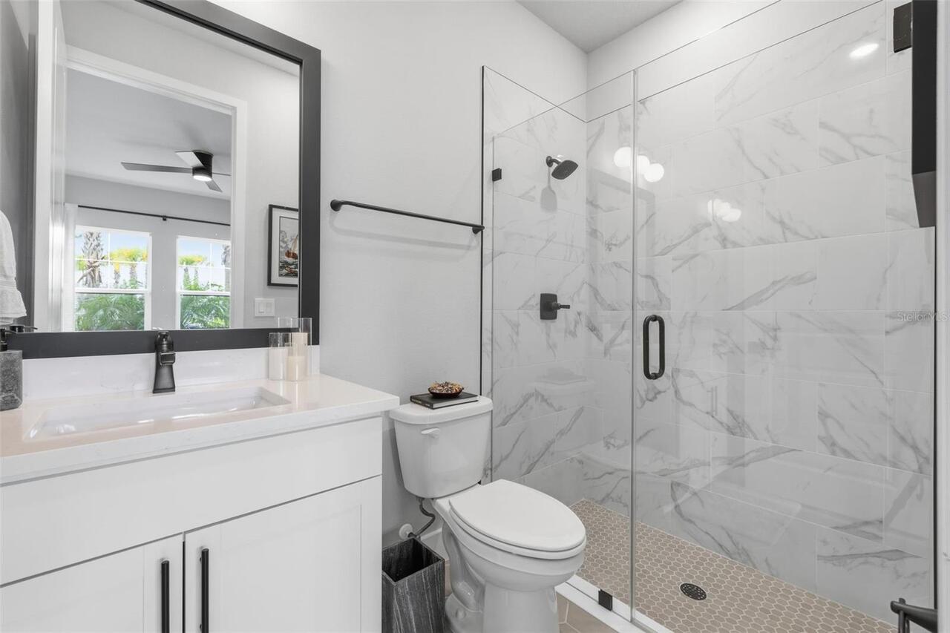
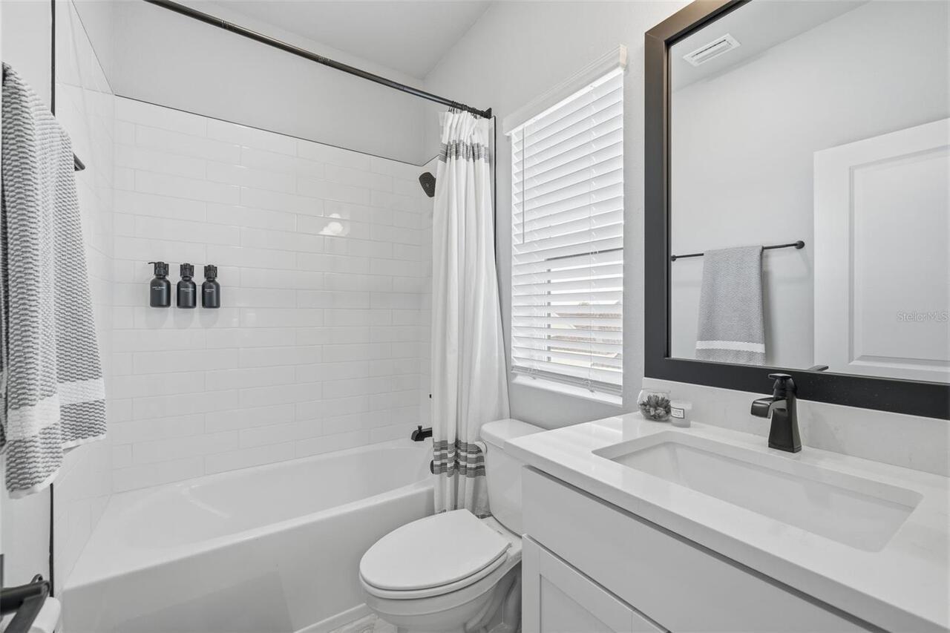
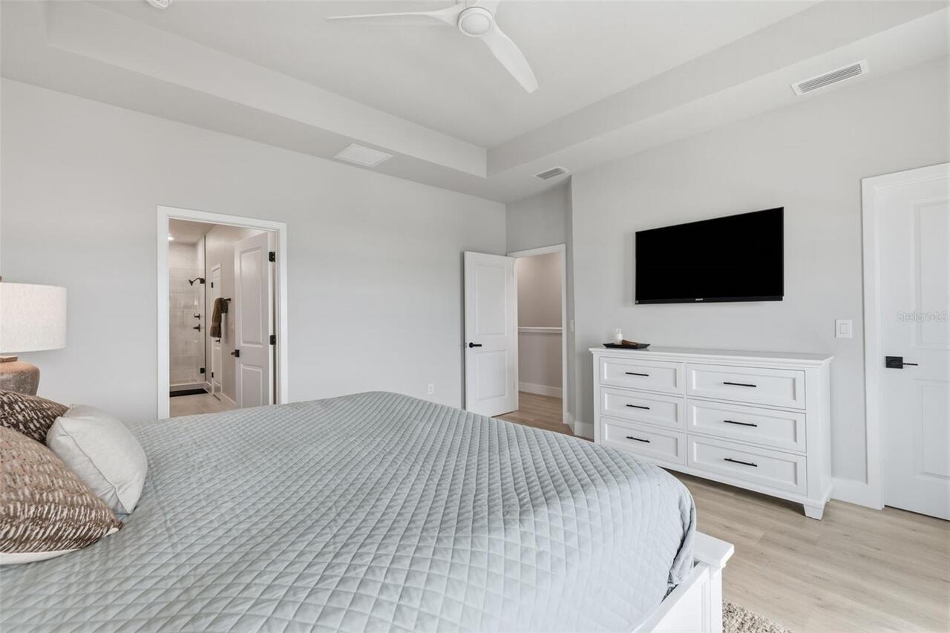
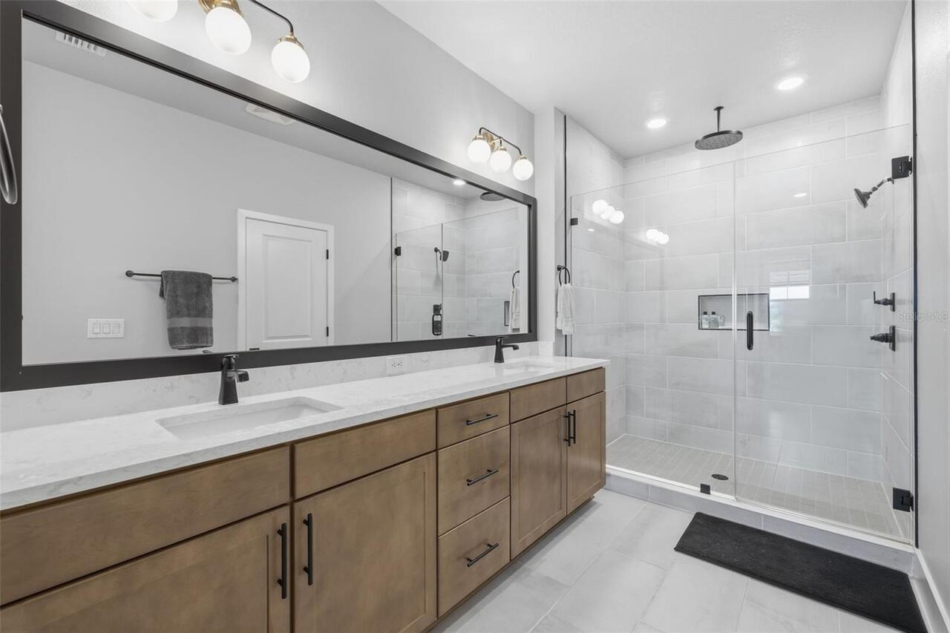
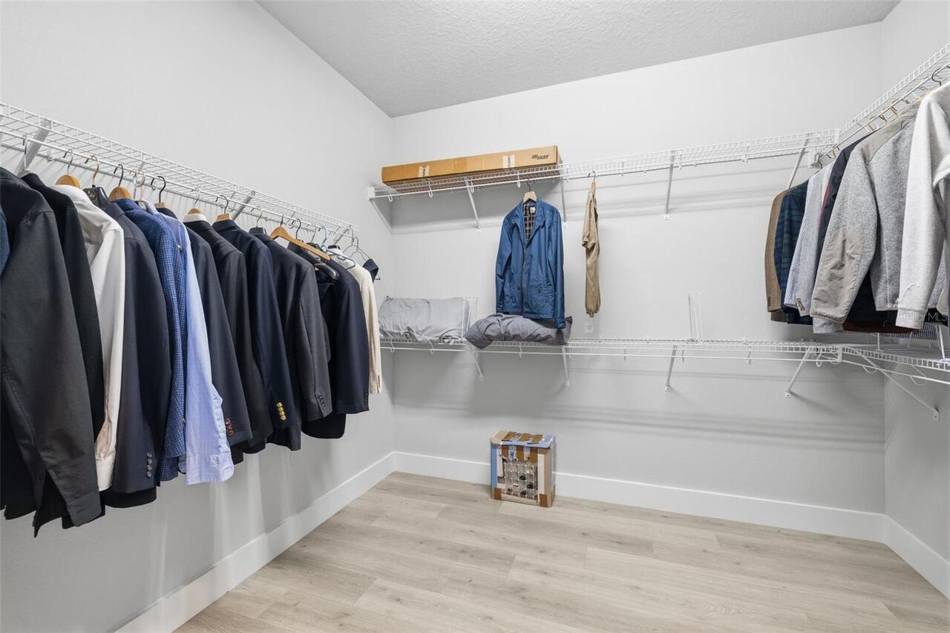
Built-in Features, Ceiling Fans(s), Eat-in Kitchen, High Ceilings, Kitchen/Family Room Combo, Living Room/Dining Room Combo, Open Floorplan, Primary Bedroom Main Floor, PrimaryBedroom Upstairs, Solid Surface Counters, Split Bedroom, Stone Counters, Thermostat, Tray Ceiling(s), Walk-In Closet(s)
Internet Address Display YN
true
Internet Automated Valuation Display YN
false
Internet Consumer Comment YN
false
Internet Entire Listing Display YN
true
Laundry Features
Inside, Laundry Room, Upper Level
Living Area Source
Public Records
Living Area Units
Square Feet
Lot Features
In County, Landscaped, Level, Near Golf Course, Near Public Transit, Sidewalk, Paved
Lot Size Square Meters
131
Middle Or Junior School
McIntosh Middle
Modification Timestamp
2026-09-02T15:01:10.474Z
Patio And Porch Features
Covered, Front Porch, Other, Patio
Pet Restrictions
Buyer to verify
Planned Unit Development YN
1
Previous List Price
995000
Price Change Timestamp
2026-08-12T11:47:35.000Z
Property Condition
Completed
RATIO Current Price By Calculated SqFt
430.54
Realtor Info
As-Is, CDD Addendum required, Floor Plan Available
Road Surface Type
Concrete, Paved
SW Subdiv Community Name
Not Applicable
Security Features
Security System
Showing Requirements
Appointment Only, Lock Box Coded, See Remarks, ShowingTime
Status Change Timestamp
2026-07-16T23:05:57.000Z
Tax Book Number
57-284-295
Tax Legal Description
LOT 64, EMERALD LANDING AT WATERSIDE, PB 57 PG 284-295
Tax Other Annual Assessment Amount
1761
Total Acreage
0 to less than 1/4
Universal Property Id
US-12115-N-0194020064-R-N
Unparsed Address
1528 SKYSAIL LN
Utilities
BB/HS Internet Available, Cable Available, Electricity Connected, Natural Gas Connected, Public, Sewer Connected, Water Connected
Vegetation
Trees/Landscaped
Water Body Name
KINGFISHER LAKE
Window Features
Double Pane Windows, Shutters