407-990-2746
Menu

15004 Maurine Cove Lane, Odessa, FL

NEXT
PREV
$1,490,000

($375/sqft)

List Status: Active
15004 Maurine Cove Lane
Odessa, FL 33556


4 beds
4 baths
3970 living sqft
Top Features
  • Frontage: Lake Front
  • View: Water
  • Subdivision: Keystone Crossings
  • Built in  1996
  • Single Family Residence
Description
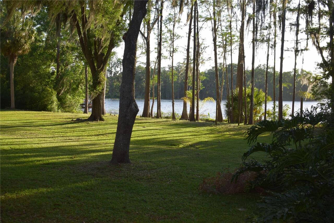
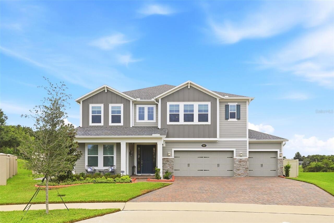
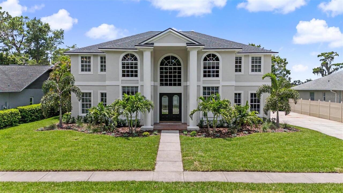
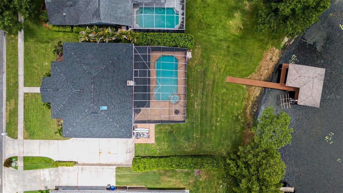
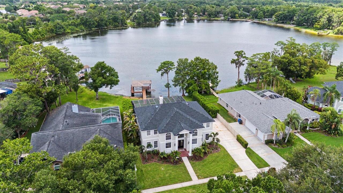
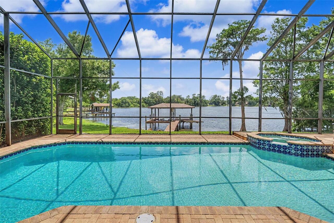
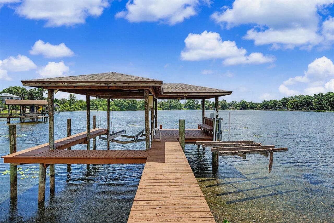
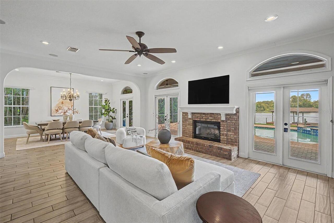
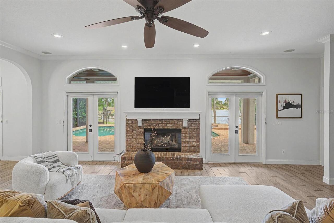
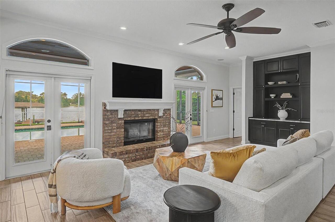
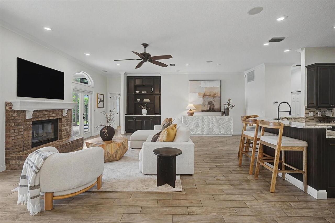
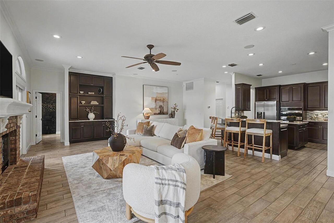
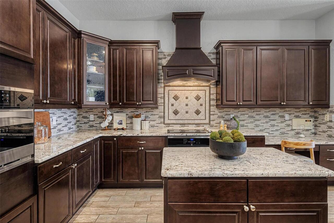
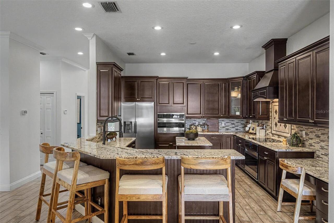
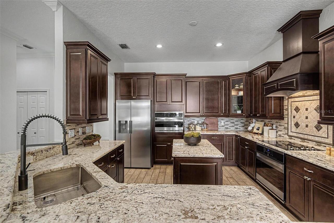
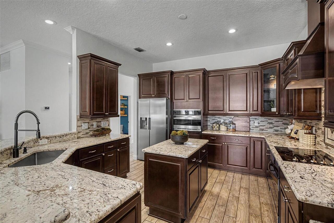
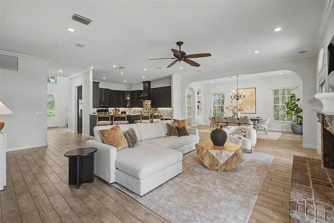
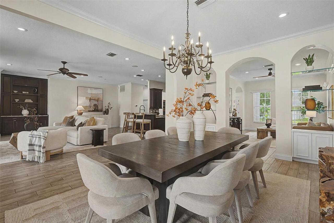
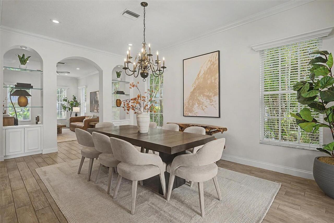
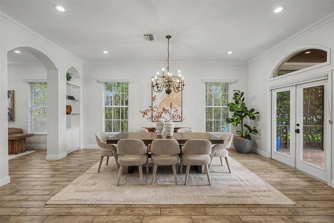
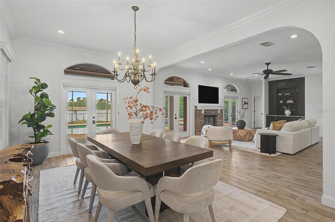
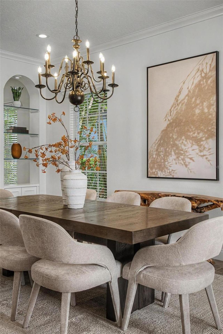
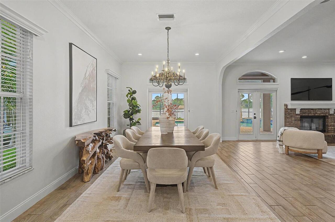
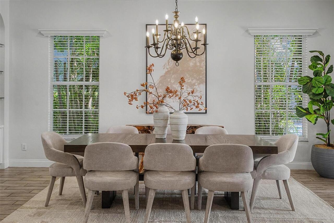
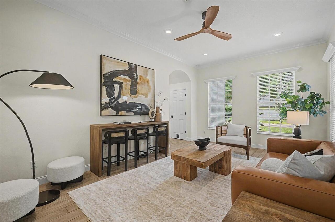
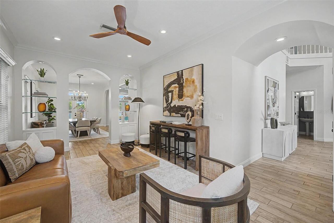
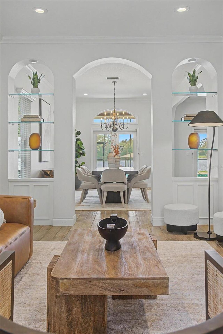
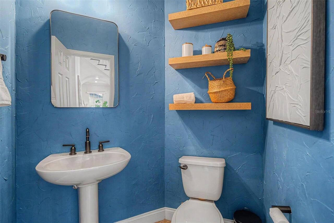
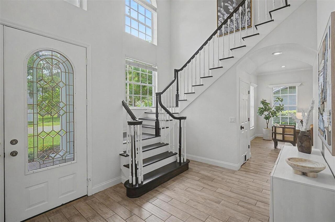
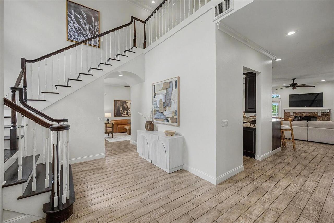
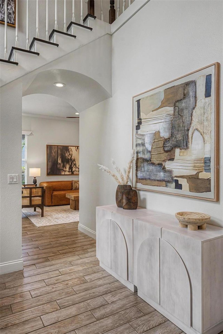
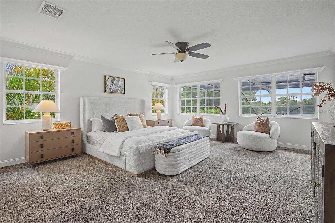
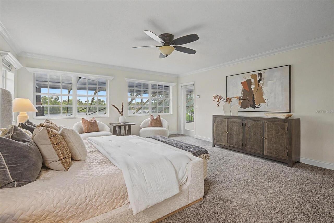
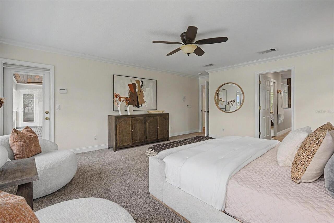
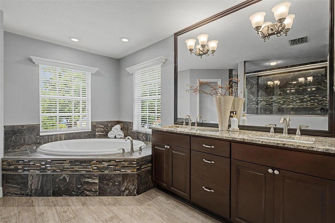
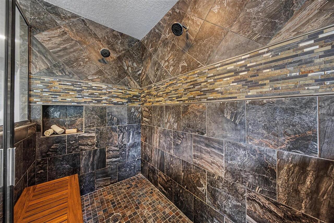
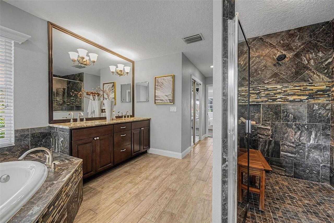
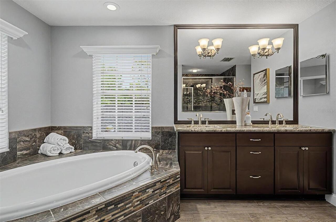
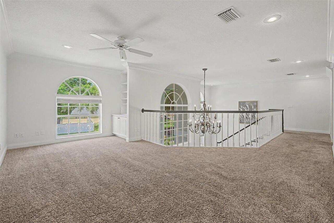
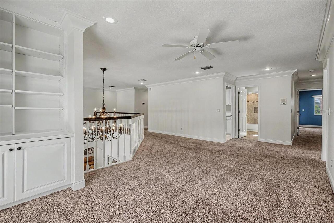
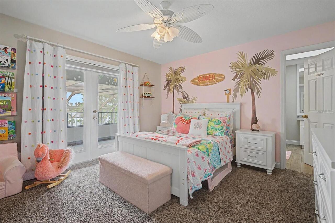
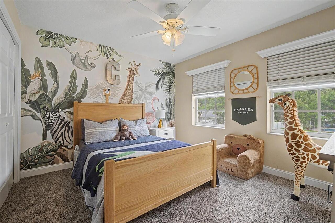
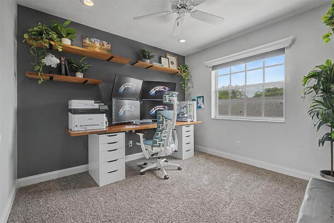
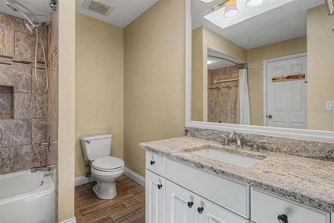
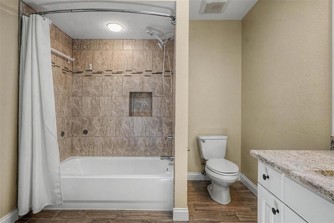
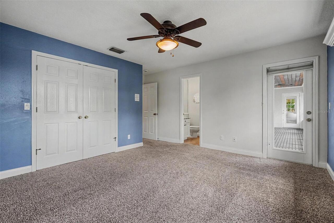
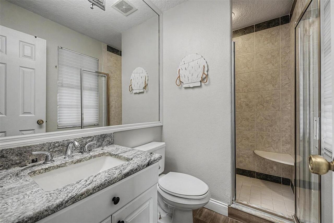
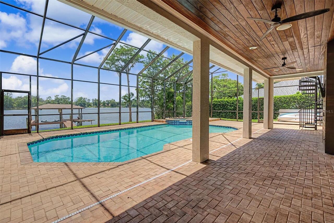
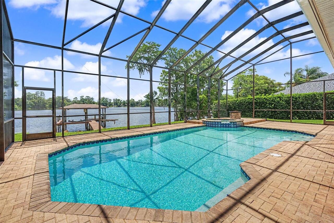
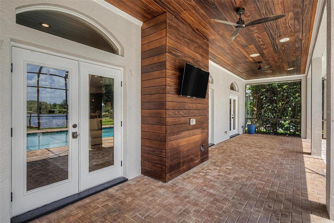
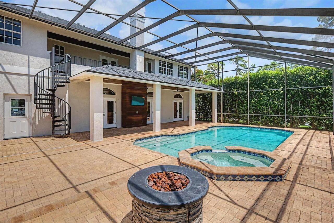
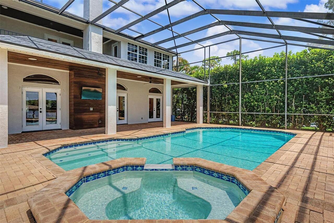
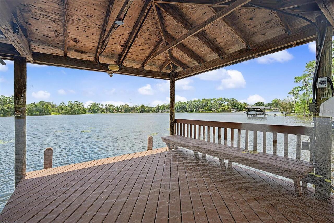
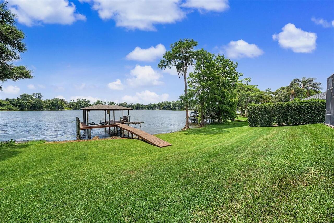
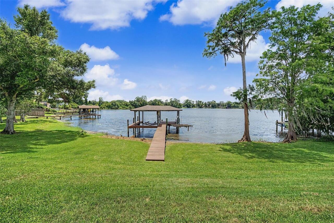
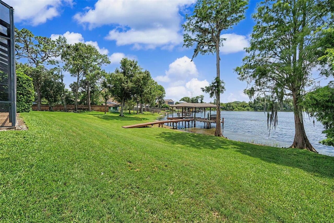
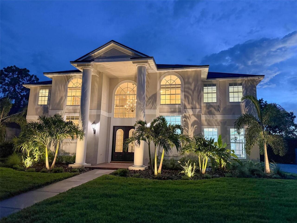
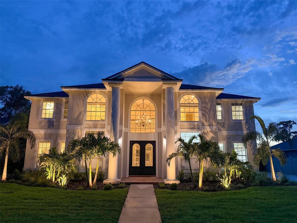
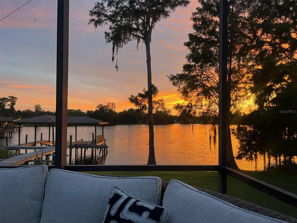
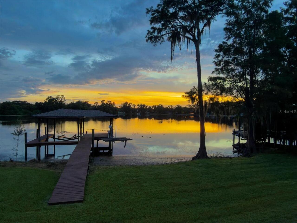
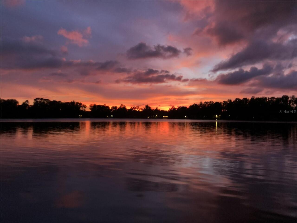
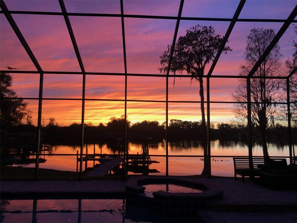
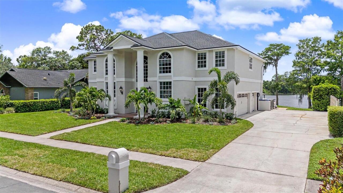
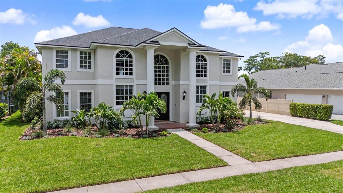
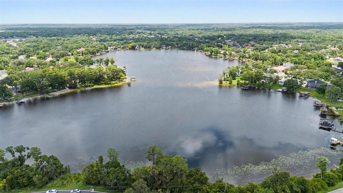
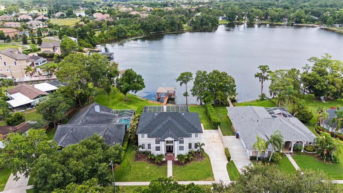
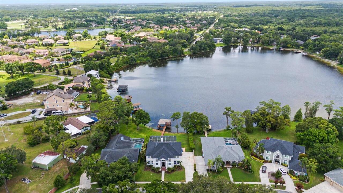
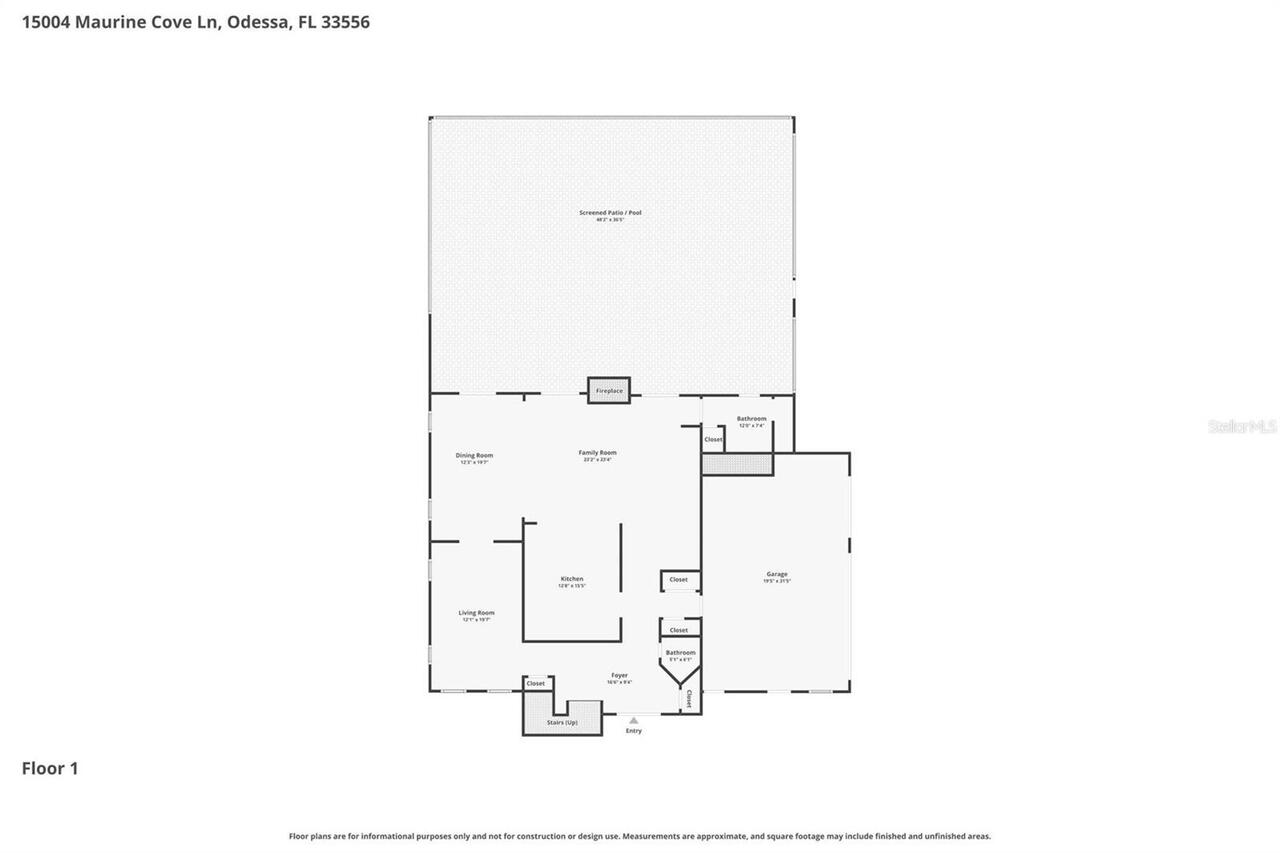
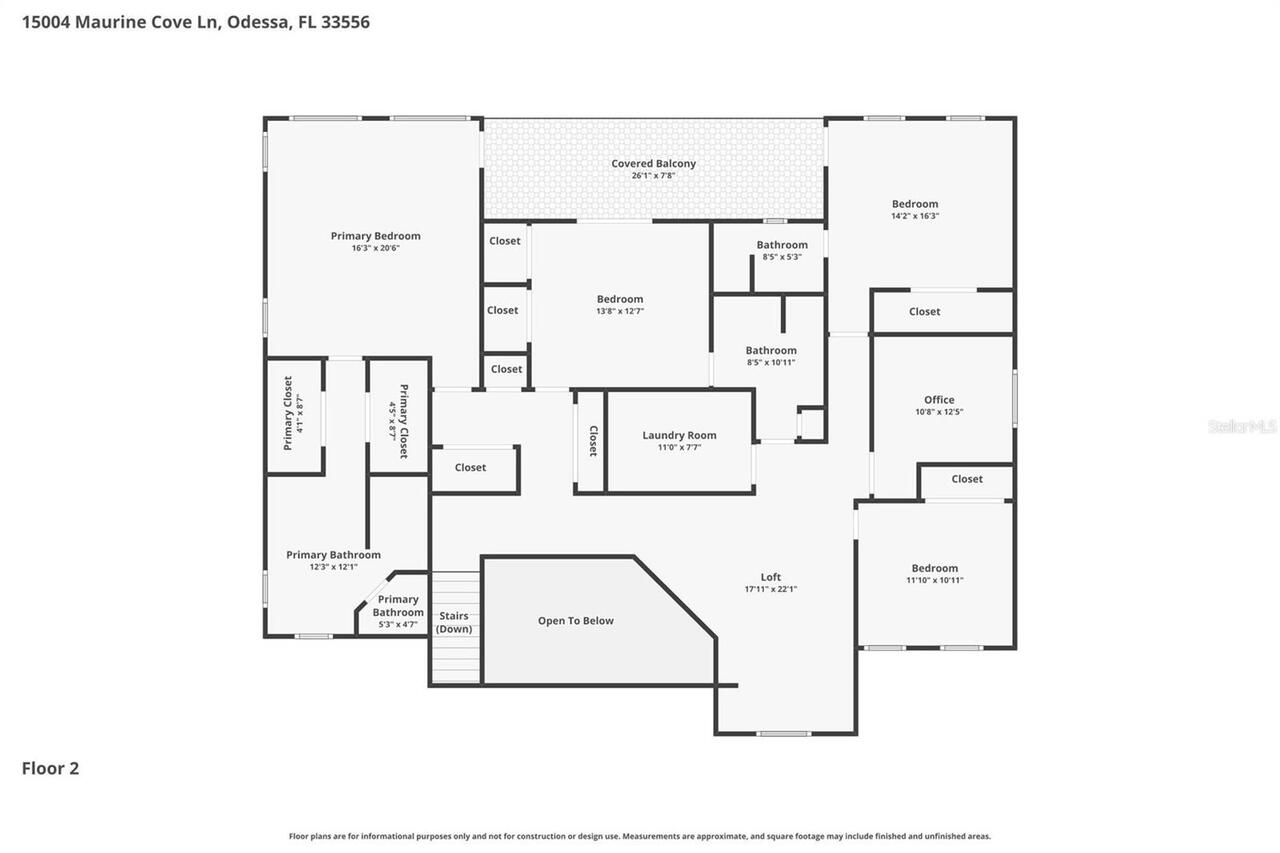
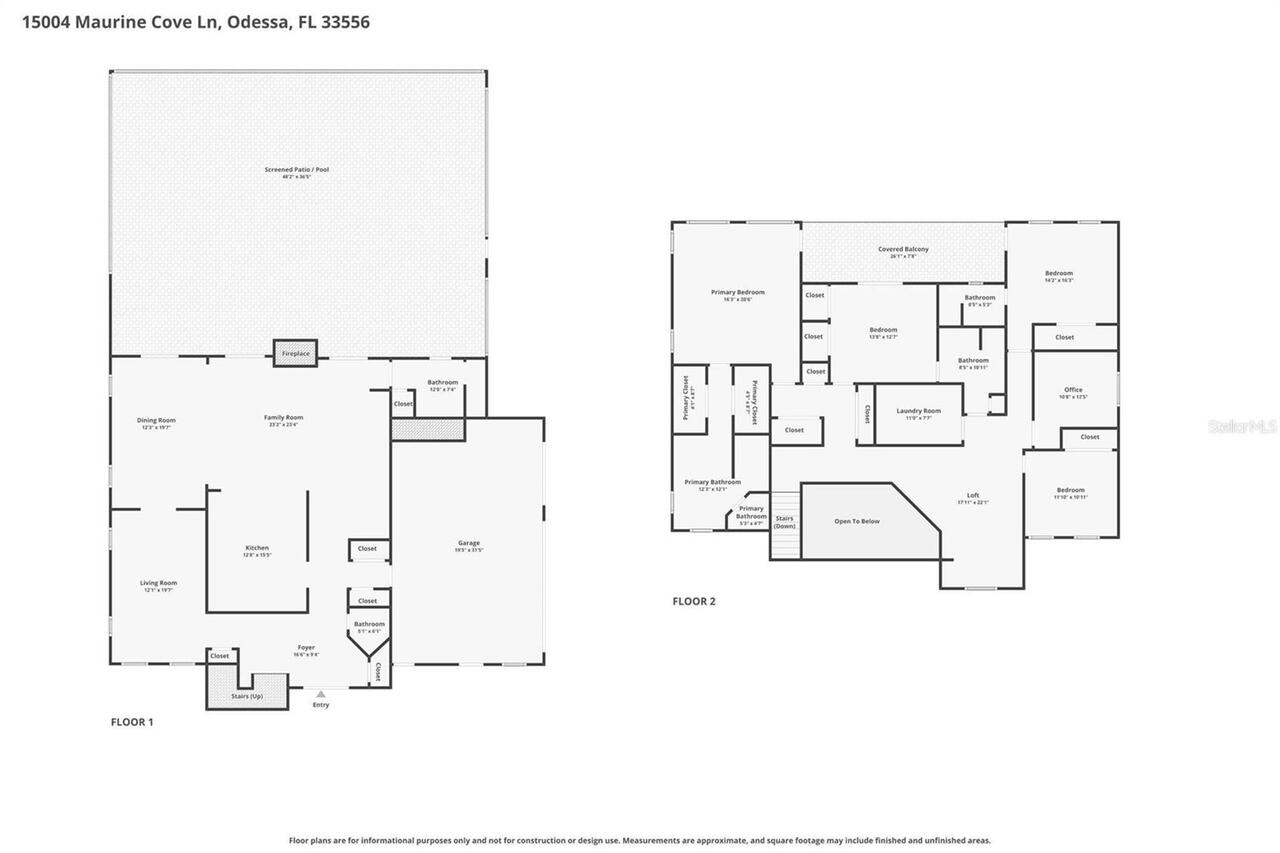
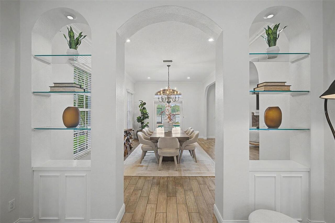
Welcome to your lakefront paradise in the gated community of Keystone Manors. This meticulously maintained 4-bedroom, 4.5-bathroom home with a 3-car garage, separate office, and nearly 100 feet of frontage on beautiful Lake Maurine offers stunning water views and breathtaking sunsets from almost every room. Recent upgrades include a brand new roof, fresh interior and exterior paint, updated landscaping and landscape lighting, new A/C systems (2019 and 2024), epoxy garage floors, and an upgraded electrical system with multiple 240V outlets and electric vehicle charging capability. The spacious kitchen is the heart of the home, featuring beautiful finishes and expansive views overlooking the lake, pool, and outdoor living areas. The dramatic two-story entry, cozy fireplace, private office, and open floor plan create the perfect balance of elegance and functionality. Outside, enjoy the large pool and spa, custom Brazilian teak lanai ceilings with integrated speakers, outdoor shower, and multiple spaces designed for entertaining and relaxing. One of the property's most unique features is that it is one of only a handful of homes on Lake Maurine that allows direct boat launch access from the property itself. Spend your days boating, fishing, skiing, jet skiing, or simply enjoying the peaceful waterfront setting. This move-in ready lakefront retreat offers the perfect combination of luxury, recreation, and recent upgrades in one of the area's most desirable gated communities.
Property Details
Property Features
Property Sub Type
Single Family Residence
View
Water
Frontage
Lake Front
Pool
Screen Enclosure, Heated, Solar Heat, In Ground
County
Hillsborough
Subdivision
KEYSTONE CROSSINGS
Additional Information
Additional Lease Restrictions
All rules and restrictions must be verified by buyer
Additional Parcels YN
false
Additional Rooms
Den/Library/Office, Formal Dining Room Separate, Formal Living Room Separate, Inside Utility, Loft
Additional Water Information
Ski Lake
Appliances
Built-In Oven, Cooktop, Dishwasher, Microwave, Range Hood, Refrigerator, Tankless Water Heater
Association Email
ahester@univprop.com
Association Fee
87
Association Fee Frequency
Monthly
Association Fee Requirement
Required
Association YN
true
Attached Garage YN
true
Available For Lease YN
1
Bathrooms Total Integer
5
Building Area Source
Appraiser
Building Area Total
3970
Building Area Total Srch SqM
368.82
Building Area Units
Square Feet
Calculated List Price By Calculated SqFt
375.31
Carport YN
false
Construction Materials
Block
Cooling
Central Air
Country
US
Cumulative Days On Market
69
Current Price
1490000.00
Direction Faces
East
Elementary School
Hammond Elementary School
Exterior Features
Balcony, Outdoor Grill, Outdoor Shower
Fireplace Features
Living Room
Fireplace YN
true
Flood Zone Code
AE
Flood Zone Date
2008-08-28
Flood Zone Panel
12057C0179H
Flooring
Carpet, Tile
Foundation Details
Slab
Furnished
Unfurnished
Garage Dimensions
35x25
Garage Spaces
3
Garage YN
true
Heating
Central
High School
Sickles-HB
Homestead YN
1
Interior Features
Ceiling Fans(s), High Ceilings, Open Floorplan, Solid Wood Cabinets, Stone Counters
Internet Address Display YN
true
Internet Automated Valuation Display YN
false
Internet Consumer Comment YN
false
Internet Entire Listing Display YN
true
Laundry Features
Inside, Laundry Room
Levels
Two
List AOR
Suncoast Tampa
Living Area Meters
368.82
Living Area Source
Public Records
Living Area Units
Square Feet
Lot Features
Cul-De-Sac
Lot Size Acres
0.27
Lot Size Square Feet
11880
Lot Size Square Meters
1104
Middle Or Junior School
Sergeant Smith Middle-HB
Minimum Lease
No Minimum
Modification Timestamp
2026-09-02T00:18:09.724Z
Monthly HOA Amount
87.00
New Construction YN
false
Occupant Type
Owner
Other Equipment
Irrigation Equipment
Ownership
Fee Simple
Parcel Number
U-34-27-17-02Y-000009-00002.0
Patio And Porch Features
Covered, Enclosed, Rear Porch, Screened
Pet Restrictions
All rules and restrictions must be verified by buyer
Pets Allowed
Breed Restrictions, Cats OK, Dogs OK, Yes
Pool Private YN
true
Postal Code Plus 4
3124
Previous List Price
1525000
Price Change Timestamp
2026-09-02T00:17:45.000Z
Public Survey Range
17
Public Survey Section
34
RATIO Current Price By Calculated SqFt
375.31
Realtor Info
As-Is
Road Surface Type
Asphalt
Roof
Shingle
Room Count
6
Senior Community YN
false
Sewer
Public Sewer
Showing Requirements
Lock Box Electronic, ShowingTime
Spa Features
Heated, In Ground
Spa YN
true
Status Change Timestamp
2026-06-26T21:31:54.000Z
Tax Annual Amount
11308
Tax Block
9
Tax Book Number
60-48
Tax Legal Description
KEYSTONE CROSSINGS LOT 2 BLOCK 9
Tax Lot
2
Tax Year
2025
Total Acreage
1/4 to less than 1/2
Total Annual Fees
1044.00
Total Monthly Fees
87.00
Township
27
Universal Property Id
US-12057-N-34271702000009000020-R-N
Unparsed Address
15004 MAURINE COVE LN
Utilities
Public
Water Access
Lake
Water Access YN
1
Water Body Name
LAKE MAURINE
Water Extras
Lift - Covered, Skiing Allowed
Water Extras YN
1
Water Frontage Feet Lake
90
Water Source
Public
Water View
Lake
Water View YN
1
Waterfront Feet Total
90
Waterfront YN
true
Window Features
Blinds
Zoning
PD
Neighborhood Map
Popup

Property Photos
Listing Photo
Listing Photo
Listing Photo
Listing Photo
Listing Photo
Listing Photo
Listing Photo
Listing Photo
Listing Photo
Listing Photo
Listing Photo
Listing Photo
Listing Photo
Listing Photo
Listing Photo
Listing Photo
Listing Photo
Listing Photo
Listing Photo
Listing Photo
Listing Photo
Listing Photo
Listing Photo
Listing Photo
Listing Photo
Listing Photo
Listing Photo
Listing Photo
Listing Photo
Listing Photo
Listing Photo
Listing Photo
Listing Photo
Listing Photo
Listing Photo
Listing Photo
Listing Photo
Listing Photo
Listing Photo
Listing Photo
Listing Photo
Listing Photo
Listing Photo
Listing Photo
Listing Photo
Listing Photo
Listing Photo
Listing Photo
Listing Photo
Listing Photo
Listing Photo
Listing Photo
Listing Photo
Listing Photo
Listing Photo
Listing Photo
Listing Photo
Listing Photo
Listing Photo
Listing Photo
Listing Photo
Listing Photo
Listing Photo
Listing Photo
Listing Photo
Listing Photo
Listing Photo
Listing Photo
Listing Photo
Listing Photo
Listing Photo
Listing Photo
Listing Photo
Listing Photo
Listing Photo
Listing Photo
Listing Photo
Listing Photo
Listing Photo
Listing Photo
Listing Photo
Listing Photo
Listing Photo
Listing Photo
Listing Photo
Listing Photo
Listing Photo
Listing Photo
Listing Photo
Listing Photo
Listing Photo
Listing Photo
Listing Photo
Listing Photo
Listing Photo
Listing Photo
Listing Photo
Listing Photo
Listing Photo
Listing Photo
Listing Photo
Listing Photo
Listing Photo
Listing Photo
Listing Photo
Listing Photo
Listing Photo
Listing Photo
Listing Photo
Listing Photo
Listing Photo
Listing Photo
Listing Photo
Listing Photo
Listing Photo
Listing Photo
Listing Photo
Listing Photo
Listing Photo
Listing Photo
Listing Photo
Listing Photo
Listing Photo
Listing Photo
Listing Photo
Listing Photo
Listing Photo
Listing Photo
Listing Photo
Listing Photo
Listing Photo
Listing Photo
Listing Photo
Listing Photo
Listing Photo
Listing Photo
Listing Photo
Listing Photo
Listing Photo
Listing Photo
Listing Photo
Listing Photo

MLS #MFRTB8520684 Listing courtesy of Charles Rutenberg Realty Inc provided by Stellar MLS.

Similar Listings

$1,590,000
16308 Rock Lake Drive
Odessa
4BR/4BA
| Active


All listing information is deemed reliable but not guaranteed and should be independently verified through personal inspection by appropriate professionals. Listings displayed on this website may be subject to prior sale or removal from sale; availability of any listing should always be independent verified. Listing information is provided for consumer personal, non-commercial use, solely to identify potential properties for potential purchase; all other use is strictly prohibited and may violate relevant federal and state law. The source of the listing data is as follows: Stellar MLS (updated 9/3/26 12:13 AM) |

Listing Search


Translate Tool

Featured Listings
Edgewater Real Estate
$829,900
3 BED
2 BATH
Intracoastal access + premium end-of-pier dock + boat lift + new pilings + newer lift motor + new roof + freshly painted... Read More
Winter Garden Real Estate
$1,389,000
5 BED
4 BATH
Nestled within one of Central Florida's most exclusive neighborhoods this stunning home offers the perfect blend of luxu... Read More
Orlando Real Estate
$1,060,000
5 BED
4 BATH
Opportunity meets location in the heart of Laureate Park. Offering over 4,000 square feet of living space plus a detache... Read More
Apopka Real Estate
$949,000
5 BED
5 BATH
Beautifully maintained and perfectly positioned on an oversized 12,336 – square foot pie-shaped lot backing to tranquil ... Read More
Clermont Real Estate
$849,999
5 BED
4 BATH
Welcome to the beautiful views in Canyons at Highland Ranch! This stunning home is on one of the most peaceful streets i... Read More
Lakeland Real Estate
$950,000
4 BED
3 BATH
Welcome to your slice of paradise just one block from the iconic Lake Hollingsworth. Built in 2022 with over 3,000 squar... Read More
Clearwater Real Estate
$874,900
3 BED
2 BATH
This move-in ready luxury three-bedroom, two-bathroom condo has breathtaking views of Clearwater Bay. The community allo... Read More
Apollo Beach Real Estate
$1,350,000
4 BED
4 BATH
Welcome to outstanding waterfront living in MiraBay with this beautifully appointed and updated boater’s escape. Designe... Read More
Ruskin Real Estate
$1,499,000
4 BED
4 BATH
FIND YOUR FLORIDA TREASURE IN THE LOST RIVER PRESERVE! This uniquely designed, thoughtfully constructed estate delivers ... Read More
Orlando Real Estate
$869,000
4 BED
3 BATH
One or more photo(s) has been virtually staged. MOTIVATED SELLER!!! Recently appraised at $965,000 and offered significa... Read More
Contact Sandra Pardo

407-990-2746

Wendy Morris LLC

Licensed in the State of Florida
BK 3146762
16797 Broadwater Avenue
Winter Garden, Florida 34787

Your privacy is our utmost concern. We will never sell your personal information. Privacy Policy
©2026 sandrapardohomes.com - all rights reserved. | Site Map