407-990-2746
Menu

806 Creeping Fig Street, Apopka, FL

NEXT
PREV
$949,000

($234/sqft)

List Status: Active
806 Creeping Fig Street
Apopka, FL 32703


5 beds
5 baths
4061 living sqft
Top Features
  • View: Trees/Woods
  • Subdivision: Emerson Pointe-apopka
  • Built in  2024
  • Single Family Residence
Description
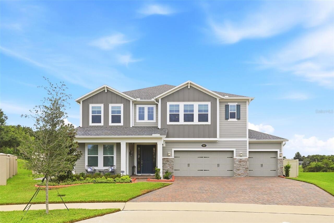
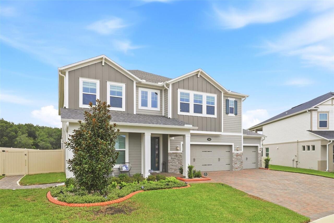
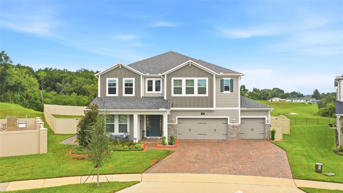
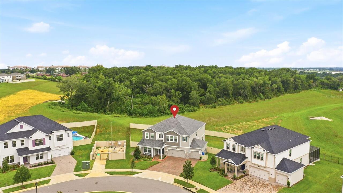
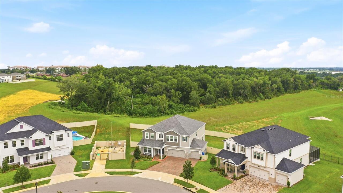
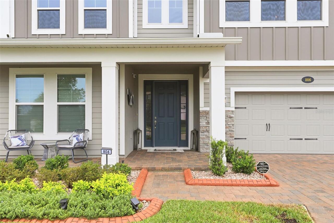
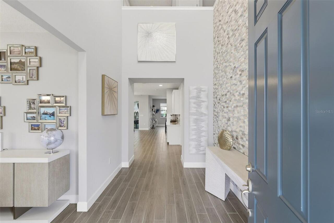
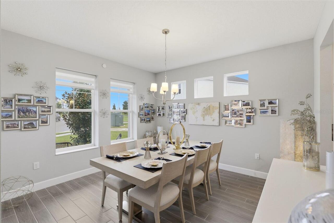
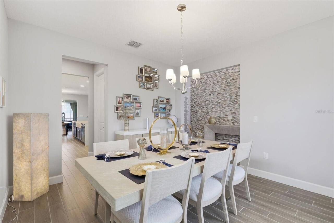
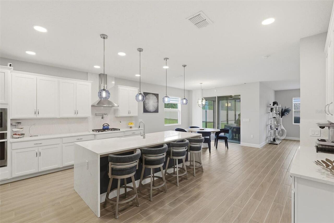
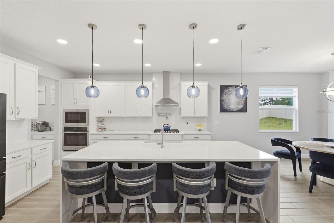
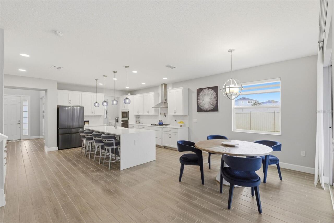
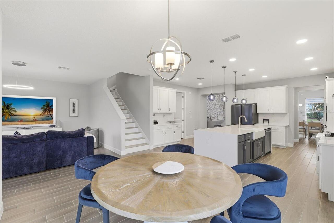
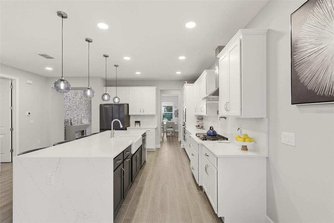
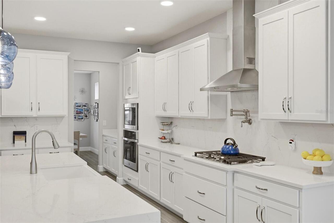
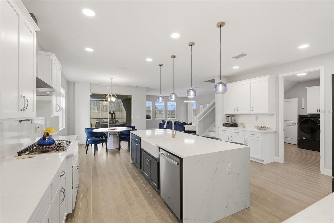
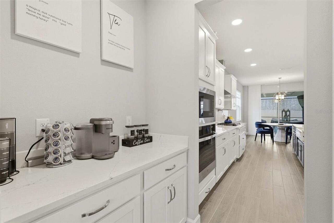
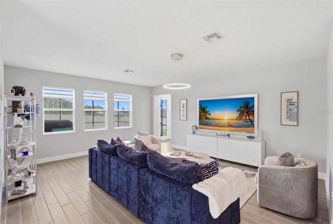
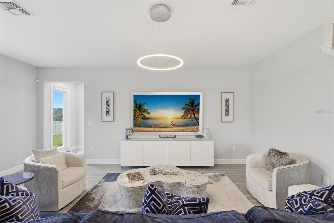
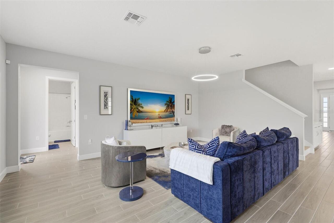
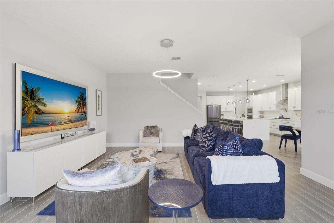
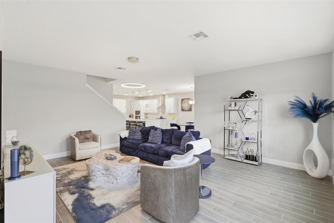
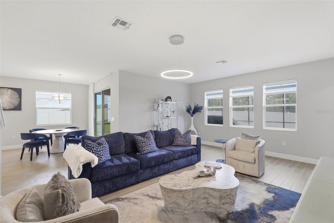
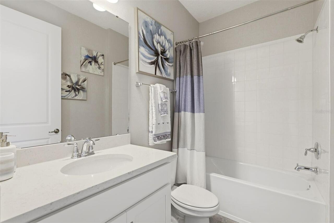
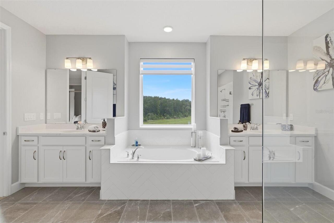
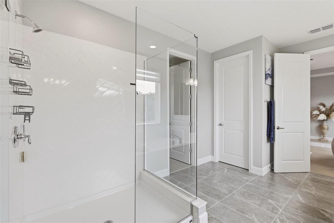
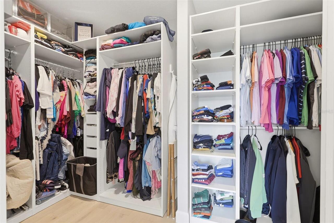
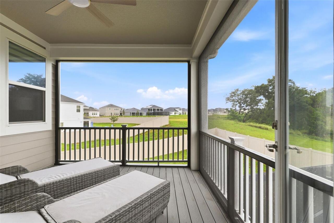
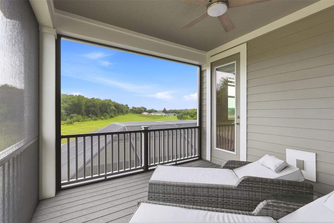
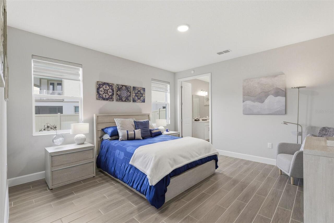
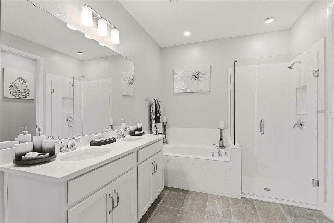
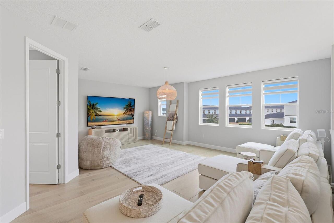
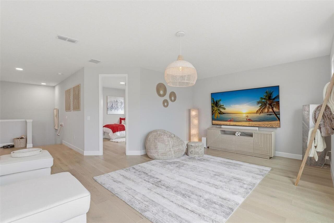
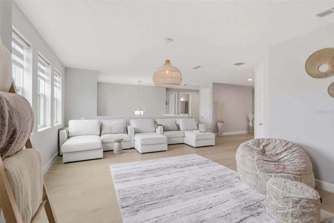
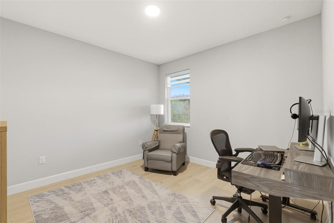
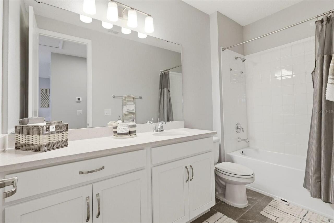
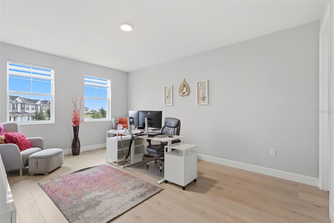
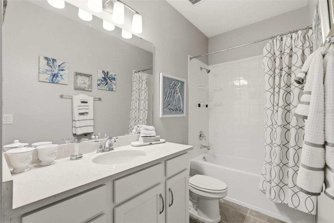
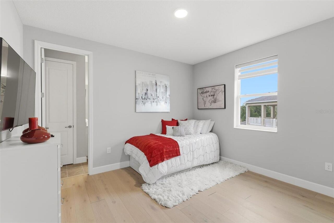
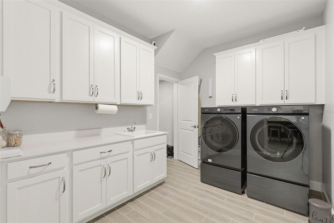
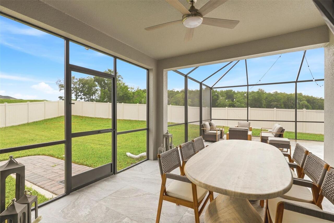
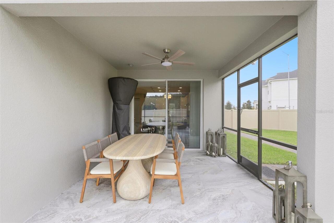
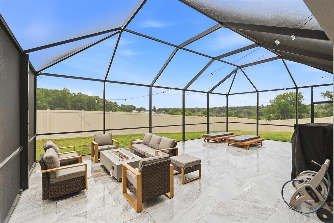
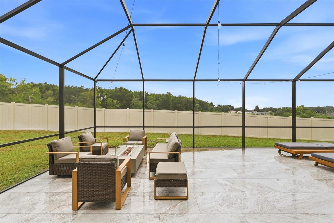
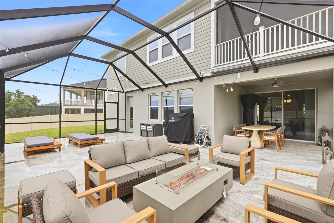
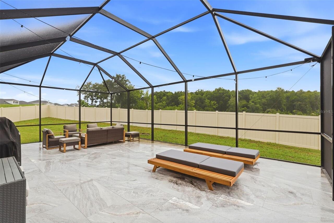
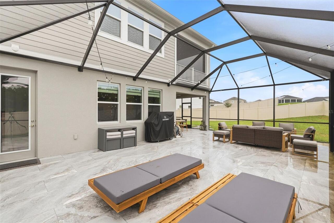
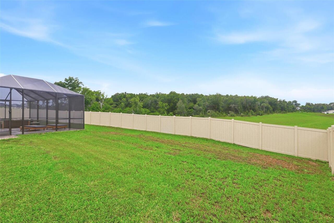
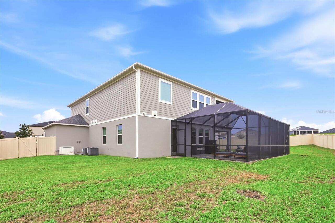
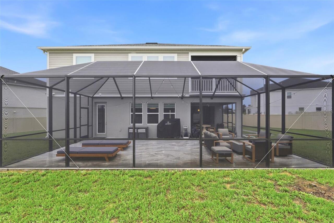
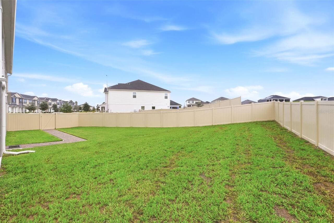
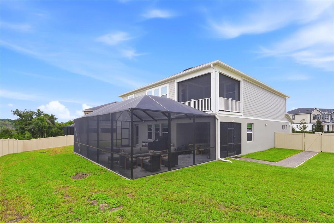
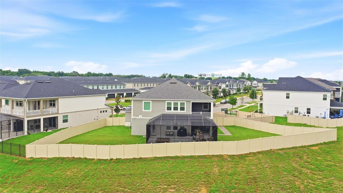
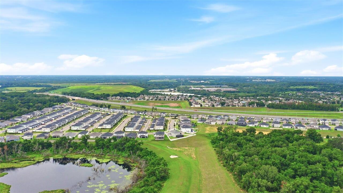
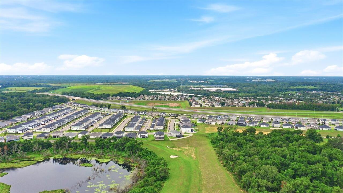
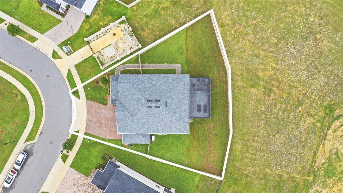
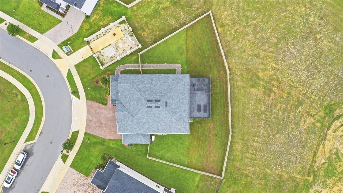
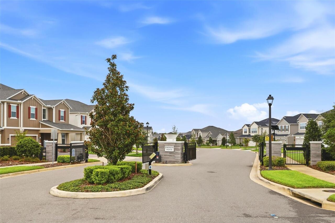
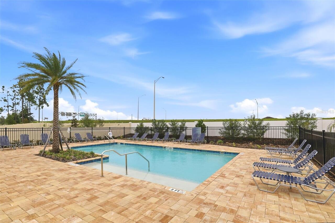
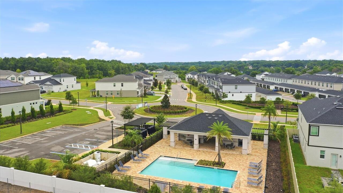
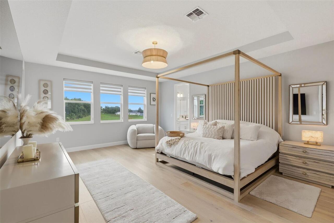
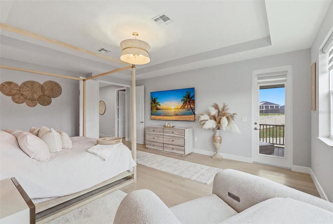
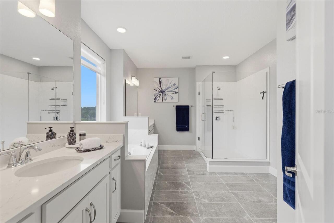
Beautifully maintained and perfectly positioned on an oversized 12,336 – square foot pie-shaped lot backing to tranquil green space within the Emerson Point subdivision. This exceptional home offers 4,061 living square feet of thoughtfully designed living space with 5 bedrooms,5 full baths, and a 3-car garage. Blending timeless style with modern functionality, this home is ideal for both everyday living and entertaining. The 1st floor features a formal dining room connected to the gourmet kitchen by a convenient butler’s pantry, creating the perfect flow for hosting family and friends. At the heart of the home is a stunning chef’s kitchen complete with a large island, farmhouse sink, quartz countertops, white cabinetry, wall oven, natural gas range, stainless vent hood and abundant prep space, all opening to a spacious family room filled with natural light. The first-floor primary suite provides a private retreat with a generous walk-in closet and spa-inspired ensuite bath. A full bath with direct access to the oversized tiled screened lanai and a large laundry room with additional storage complete the first level. Upstairs has been upgraded with engineered oak flooring throughout. There you’ll find a spacious loft, a second private primary suite with it’s own balcony overlooking the peaceful green space, along with three additional bedrooms and bathrooms that offer exceptional flexibility for family, guests, or multigenerational living. Additional features include a whole-house natural gas generator, providing year-round peace of mind and a backyard that offers both privacy and room to relax and entertain. The subdivision offers a clubhouse and swimming pool for all residents to enjoy with their families. This home offers the perfect combination of elegance, comfort and functionality. Schedule your private showing today. Don't miss out on this rare jem! This home maybe under video/audio surveillance.
Property Details
Property Features
Property Sub Type
Single Family Residence
View
Trees/Woods
Parking
Driveway, On Street, Garage Door Opener
County
Orange
Subdivision
EMERSON POINTE-APOPKA
Additional Information
Additional Lease Restrictions
Please check with HOA for Deed restrictions and HOA regulations.
Additional Parcels YN
false
Additional Rooms
Formal Dining Room Separate, Great Room, Interior In-Law Suite w/No Private Entry, Loft, Storage Rooms
Alternate Key Folio Num
21-21-28-2524-00-770
Appliances
Built-In Oven, Dishwasher, Disposal, Dryer, Microwave, Other, Range, Range Hood, Refrigerator, Washer, Water Filtration System
Architectural Style
Florida
Association Amenities
Playground
Association Email
info@greatcommunities.com
Association Fee
159
Association Fee Frequency
Monthly
Association Fee Includes
Pool, Maintenance Grounds, Management
Association Fee Requirement
Required
Association URL
www.greatcommunities.com
Association YN
true
Attached Garage YN
true
Available For Lease YN
1
Bathrooms Total Integer
5
Builder Model
Glenwood
Builder Name
MI Homes
Building Area Source
Public Records
Building Area Total
5173
Building Area Total Srch SqM
480.59
Building Area Units
Square Feet
Calculated List Price By Calculated SqFt
233.69
Carport YN
false
Community Features
Clubhouse, Community Mailbox, Deed Restrictions, Dog Park, Gated Community - No Guard, Pool, Sidewalks, Street Lights
Construction Materials
Block, Cement Siding, Stucco
Cooling
Central Air
Country
US
Current Price
949000.00
Direction Faces
South
Elementary School
Wheatley Elem
Exterior Features
Balcony, Private Yard, Rain Gutters, Sidewalk, Sprinkler Metered
Fencing
Vinyl
Fireplace YN
false
Flood Zone Code
X
Flood Zone Date
2021-09-24
Flood Zone Panel
12095C0120H
Flooring
Hardwood, Tile
Foundation Details
Slab
Furnished
Unfurnished
Garage Spaces
3
Garage YN
true
Heating
Central
High School
Wekiva High
Homestead YN
1
Interior Features
Eat-in Kitchen, Primary Bedroom Main Floor, PrimaryBedroom Upstairs, Stone Counters, Tray Ceiling(s), Walk-In Closet(s), Window Treatments
Internet Address Display YN
true
Internet Automated Valuation Display YN
false
Internet Consumer Comment YN
false
Internet Entire Listing Display YN
true
Laundry Features
Laundry Room
Levels
Two
List AOR
Orlando Regional
Living Area Meters
377.28
Living Area Source
Public Records
Living Area Units
Square Feet
Lot Features
Oversized Lot, Sidewalk, Paved
Lot Size Acres
0.28
Lot Size Square Feet
12367
Lot Size Square Meters
1149
Middle Or Junior School
Piedmont Lakes Middle
Minimum Lease
8-12 Months
Modification Timestamp
2026-09-01T01:48:09.992Z
Monthly HOA Amount
159.00
New Construction YN
false
Occupant Type
Owner
Other Equipment
Irrigation Equipment, Private Yard
Ownership
Fee Simple
Parcel Number
21-21-28-2524-00-770
Patio And Porch Features
Covered, Deck, Enclosed, Screened
Pet Restrictions
Please check with HOA for pet restrictions and regulations.
Pets Allowed
Cats OK, Dogs OK, Yes
Planned Unit Development YN
1
Pool Private YN
false
Postal Code Plus 4
7093
Property Attached YN
false
Public Survey Range
28
Public Survey Section
21
RATIO Current Price By Calculated SqFt
233.69
Realtor Info
As-Is
Road Surface Type
Asphalt
Roof
Shingle
Room Count
10
Security Features
Gated Community, Security System, Smoke Detector(s)
Senior Community YN
false
Sewer
Public Sewer
Showing Requirements
24 Hour Notice, Appointment Only, Gate Code Required, See Remarks, ShowingTime
Spa YN
false
Status Change Timestamp
2026-08-31T16:15:53.000Z
Stories Total
2
Tax Annual Amount
8269.75
Tax Book Number
113/124
Tax Legal Description
EMERSON POINTE - APOPKA 113/124 LOT 77
Tax Lot
77
Tax Year
2025
Total Acreage
1/4 to less than 1/2
Total Annual Fees
1908.00
Total Monthly Fees
159.00
Township
21
Universal Property Id
US-12095-N-212128252400770-R-N
Unparsed Address
806 CREEPING FIG ST
Utilities
Cable Connected, Electricity Connected, Natural Gas Connected, Sewer Connected, Water Connected
Water Source
Public
Waterfront YN
false
Window Features
Shades
Zoning
PD
Neighborhood Map
Popup

Property Photos
Listing Photo
Listing Photo
Listing Photo
Listing Photo
Listing Photo
Listing Photo
Listing Photo
Listing Photo
Listing Photo
Listing Photo
Listing Photo
Listing Photo
Listing Photo
Listing Photo
Listing Photo
Listing Photo
Listing Photo
Listing Photo
Listing Photo
Listing Photo
Listing Photo
Listing Photo
Listing Photo
Listing Photo
Listing Photo
Listing Photo
Listing Photo
Listing Photo
Listing Photo
Listing Photo
Listing Photo
Listing Photo
Listing Photo
Listing Photo
Listing Photo
Listing Photo
Listing Photo
Listing Photo
Listing Photo
Listing Photo
Listing Photo
Listing Photo
Listing Photo
Listing Photo
Listing Photo
Listing Photo
Listing Photo
Listing Photo
Listing Photo
Listing Photo
Listing Photo
Listing Photo
Listing Photo
Listing Photo
Listing Photo
Listing Photo
Listing Photo
Listing Photo
Listing Photo
Listing Photo
Listing Photo
Listing Photo
Listing Photo
Listing Photo
Listing Photo
Listing Photo
Listing Photo
Listing Photo
Listing Photo
Listing Photo
Listing Photo
Listing Photo
Listing Photo
Listing Photo
Listing Photo
Listing Photo
Listing Photo
Listing Photo
Listing Photo
Listing Photo
Listing Photo
Listing Photo
Listing Photo
Listing Photo
Listing Photo
Listing Photo
Listing Photo
Listing Photo
Listing Photo
Listing Photo
Listing Photo
Listing Photo
Listing Photo
Listing Photo
Listing Photo
Listing Photo
Listing Photo
Listing Photo
Listing Photo
Listing Photo
Listing Photo
Listing Photo
Listing Photo
Listing Photo
Listing Photo
Listing Photo
Listing Photo
Listing Photo
Listing Photo
Listing Photo
Listing Photo
Listing Photo
Listing Photo
Listing Photo
Listing Photo
Listing Photo
Listing Photo
Listing Photo
Listing Photo
Listing Photo
Listing Photo
Listing Photo
Listing Photo
Listing Photo
Listing Photo
Listing Photo

MLS #MFRO6437767 Listing courtesy of Tolaris Realty Group Llc provided by Stellar MLS.


All listing information is deemed reliable but not guaranteed and should be independently verified through personal inspection by appropriate professionals. Listings displayed on this website may be subject to prior sale or removal from sale; availability of any listing should always be independent verified. Listing information is provided for consumer personal, non-commercial use, solely to identify potential properties for potential purchase; all other use is strictly prohibited and may violate relevant federal and state law. The source of the listing data is as follows: Stellar MLS (updated 8/31/26 10:54 PM) |
Listing Search


Translate Tool

Featured Listings
Clermont Real Estate
$838,500
4 BED
2 BATH
HUGE PRICE REDUCTION!! Lakefront living on the sought-after Clermont Chain of Lakes! Situated on a rare double lot total... Read More
Orlando Real Estate
$849,900
3 BED
2 BATH
Imagine living in one of Dr. Phillips’ most desirable communities in a brand-new, never-lived-in home situated on a prem... Read More
Oviedo Real Estate
$990,000
5 BED
4 BATH
Welcome to this beautifully updated home in the highly sought-after Brighton Park community of Carillon, perfectly posit... Read More
Windermere Real Estate
$900,000
6 BED
4 BATH
Watch Disney firework everyday from front porch. NO Carpet in the house. Stunning house in Windermere Isle in Gas commun... Read More
Williston Real Estate
$1,399,000
3 BED
2 BATH
NEW PRICE — PRIVATE GATED 28.21-Acre Luxury Estate Near World Equestrian Center | 2024 Custom Home-Pool. *Tucked behind ... Read More
Palm Coast Real Estate
$1,425,000
4 BED
3 BATH
IT’S ALL ABOUT THE LIFESTYLE - A GOLFER’S DREAM COMMUNITY. “Grab your morning coffee, get in your golf cart and drive to... Read More
Winter Park Real Estate
$995,999
4 BED
3 BATH
Exceptional Winter Park Opportunity with In-Law Suite & Income Potential Discover the opportunity to own a versatile pro... Read More
Umatilla Real Estate
$1,200,000
4 BED
3 BATH
Pre-Construction. To be built. Experience the Farmhouse floorplan with luxury craftsmanship, and breathtaking natural su... Read More
Clearwater Real Estate
$1,375,000
2 BED
2 BATH
REMODELED BEACHFRONT RESIDENCE! Experience the very best of Clearwater Beach from Dan’s Island, an established Gulf-fron... Read More
Orlando Real Estate
$830,000
4 BED
2 BATH
Welcome to your PRIVATE LAKEFRONT RETREAT on Lake Pearl! Offering the best value currently available on Lake Pearl, this... Read More
Contact Sandra Pardo

407-990-2746

Wendy Morris LLC

Licensed in the State of Florida
BK 3146762
16797 Broadwater Avenue
Winter Garden, Florida 34787

Your privacy is our utmost concern. We will never sell your personal information. Privacy Policy
©2026 sandrapardohomes.com - all rights reserved. | Site Map