407-990-2746
Menu

3016 Smilodon Trail, Ruskin, FL

NEXT
PREV
$1,499,000

($393/sqft)

List Status: Active
3016 Smilodon Trail
Ruskin, FL 33570


4 beds
4 baths
3813 living sqft
Top Features
  • View: Water
  • Subdivision: Lost River Preserve
  • Built in  2020
  • Single Family Residence
Description
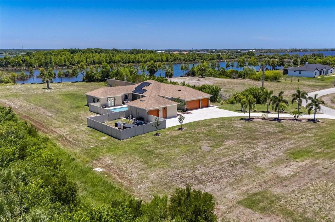
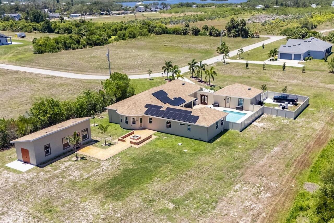
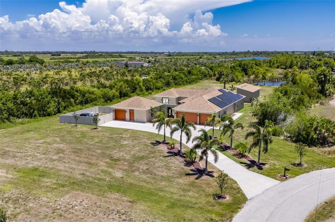
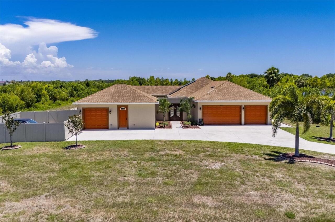
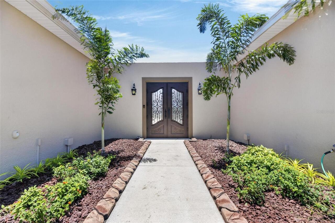
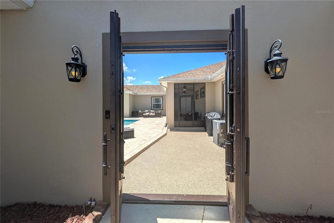
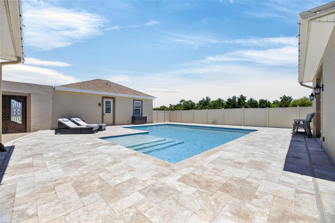
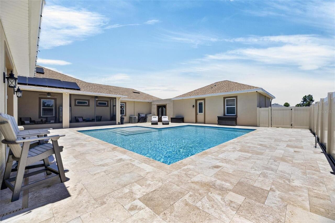
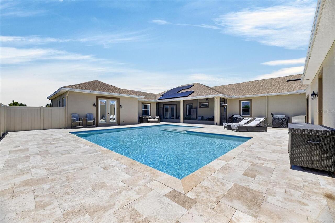
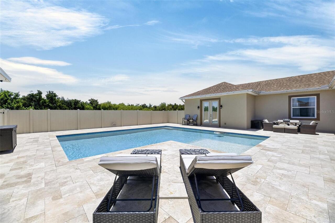
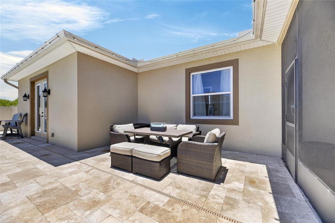
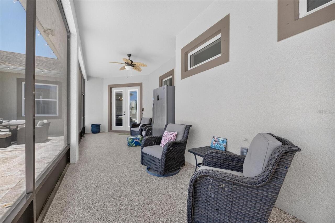
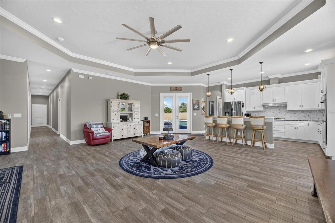
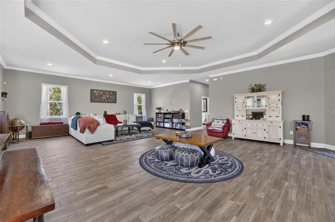
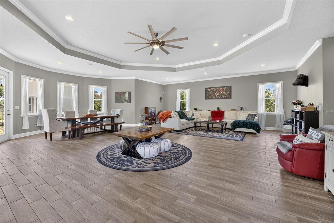
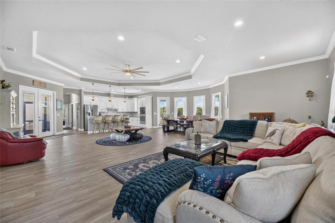
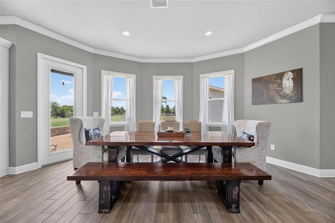
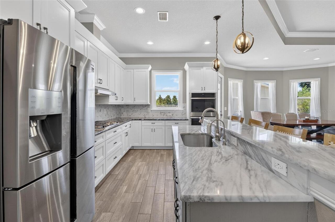
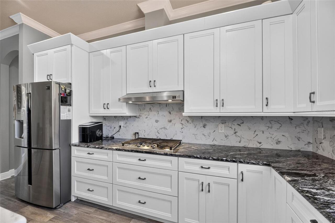
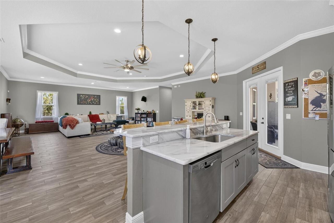
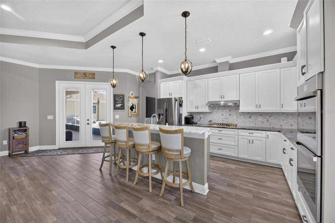
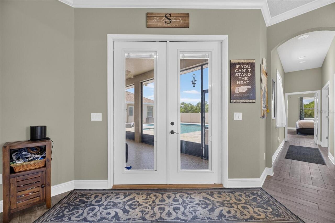
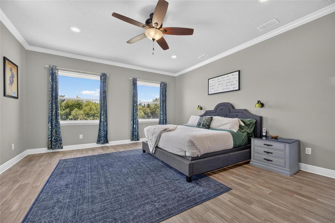
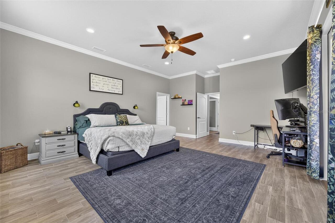
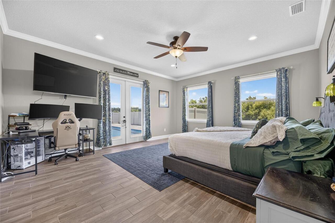
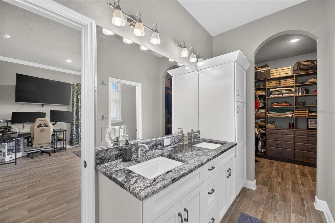
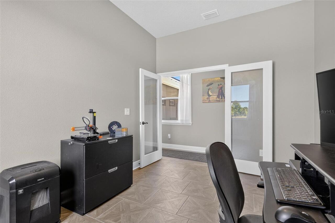
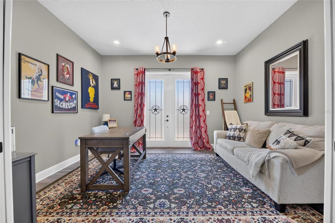
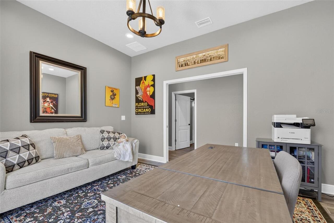
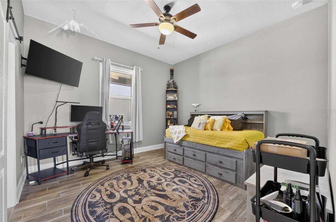
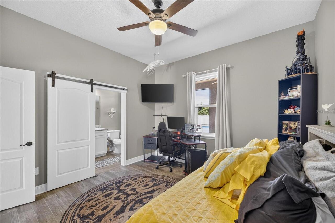
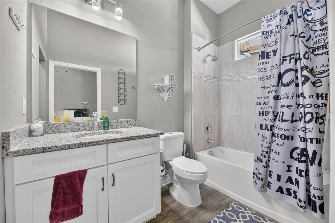
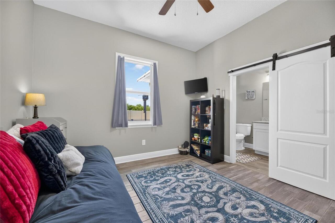
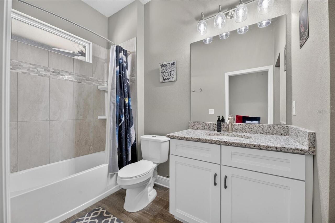
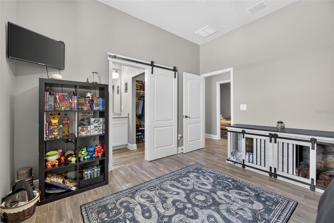
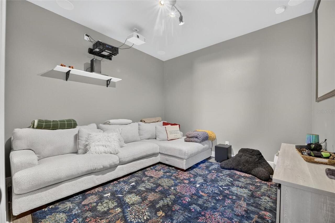
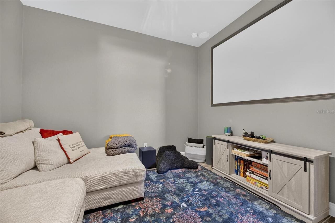
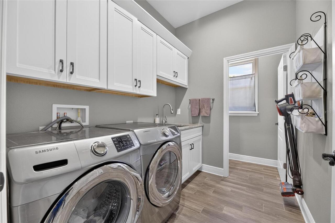
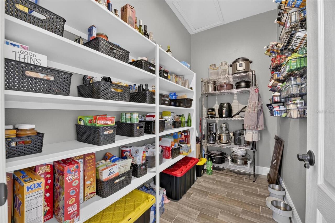
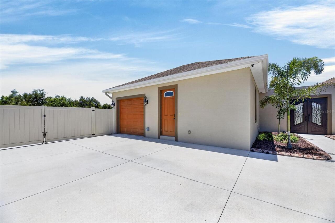
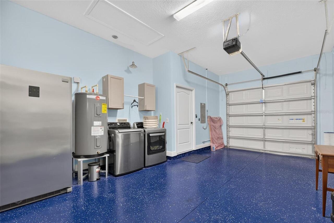
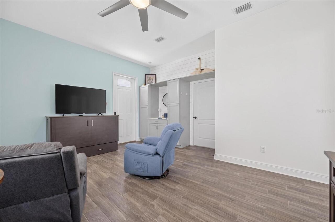
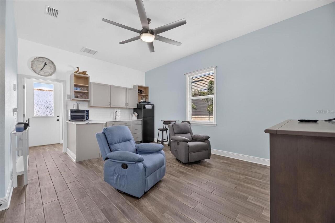
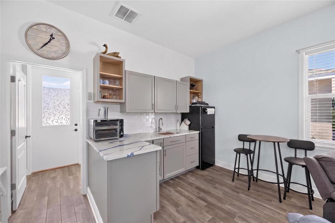
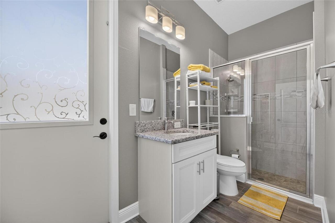
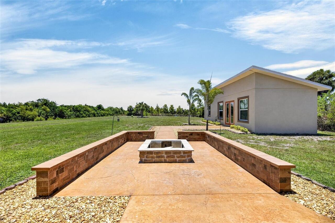
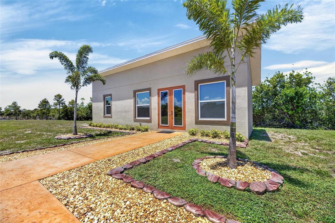
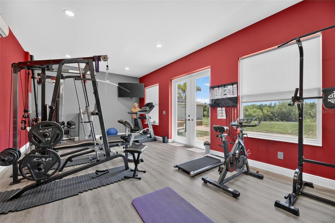
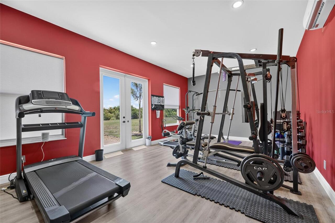
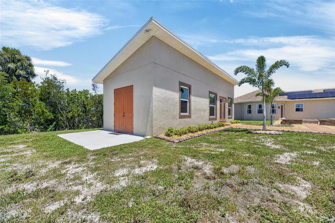
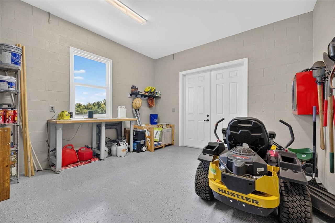
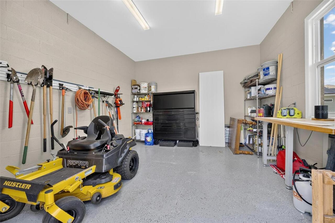
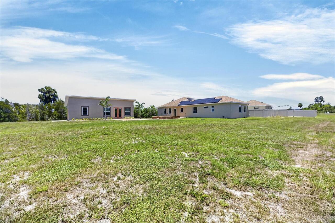
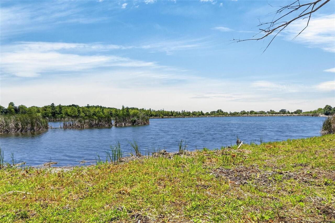
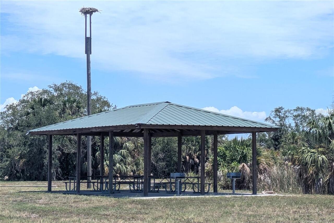
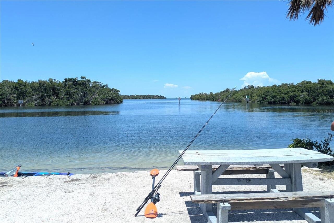
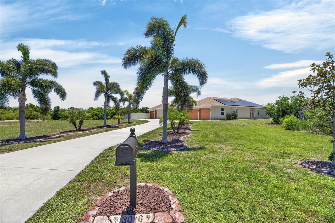
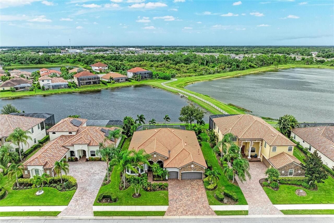
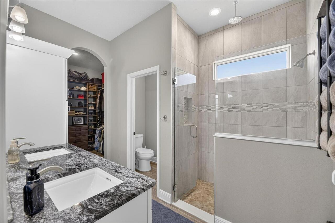
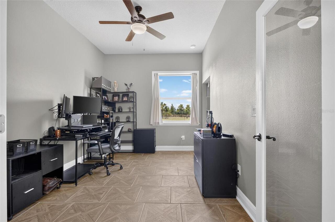
FIND YOUR FLORIDA TREASURE IN THE LOST RIVER PRESERVE! This uniquely designed, thoughtfully constructed estate delivers advanced amenities inside and out on 2.6 acres of natural, waterside privacy still convenient to all the highlights of life around Tampa Bay. Custom-built only 6 years ago, it's a truly rare blend of quiet retreat and vibrant progress -- tucked beside publicly protected lands and waters as well as exclusive community fishing and boating spots, yet packed with extras such as rooftop solar panels, 20kWh home battery, propane generator hookup, tankless water heater, EV charger, RV parking pad with electrical hookup, and a beautiful courtyard pool surrounded by a travertine deck. The main residence provides more than 3,170 SF of single-story living with 4 bedrooms and 3.5 baths, but then there's another 700 SF or so in a climate-controlled fitness room (part of a flexible-use backyard building) and a front-entry studio apartment. This additional living space is a big benefit for extended family, long-term guests, a caregiver, or a home business office. It features a full bathroom, kitchenette, water heater, washer/dryer connections, pool access, and attached 1-car garage separate from the 3-car garage that shares the long driveway. Other highlights of this impressive property include no carpet, only wood-look tile and luxury vinyl plank floors; stone counters with undermount sinks; raised-panel wood cabinets; stainless-steel appliances including a gas range and double wall ovens; crown molding; tile listello and backsplashes; decorator fans and fixtures; and a customized fire pit lounge patio with brick wall seats for entertaining in the expansive yard. The property rests in FEMA Flood Zone X500, outside the Special Flood Hazard Area, and is not subject to any CDD, simply a $225 HOA quarterly fee that includes community-gated water access, boat storage and recreation land. You need to visit to envision all the possibilities here. Arrange your tour toda
Property Details
Property Features
Property Sub Type
Single Family Residence
View
Water
Parking
Garage, Driveway, Electric Vehicle Charging Station(s), Garage Door Opener, Parking Pad, Boat
Pool
In Ground
County
Hillsborough
Subdivision
LOST RIVER PRESERVE
Additional Information
Additional Parcels YN
false
Additional Rooms
Inside Utility
Alternate Key Folio Num
U-14-32-18-90O-000004-00002.0
Appliances
Convection Oven, Dishwasher, Ice Maker, Range, Range Hood, Refrigerator
Architectural Style
Contemporary
Association Email
ccrain@wisepropertymanagement.com
Association Fee
225
Association Fee Frequency
Quarterly
Association Fee Requirement
Required
Association URL
wisepropertymanagement.com
Association YN
true
Attached Garage YN
true
Bathrooms Total Integer
5
Building Area Source
Public Records
Building Area Total
5475
Building Area Total Srch SqM
508.64
Building Area Units
Square Feet
Calculated List Price By Calculated SqFt
393.13
Carport YN
false
Community Features
Park
Construction Materials
Block
Cooling
Central Air, Mini-Split Unit(s)
Country
US
Cumulative Days On Market
57
Current Price
1499000.00
Direction Faces
North
Elementary School
Ruskin-HB
Exterior Features
Courtyard, Fire Pit, Storage
Fireplace YN
false
Flood Zone Code
X500
Flood Zone Date
2021-10-07
Flood Zone Panel
12057C0653J
Flooring
Concrete, Luxury Vinyl, Tile
Foundation Details
Slab
Furnished
Unfurnished
Garage Spaces
4
Garage YN
true
Heating
Central
High School
Lennard-HB
Homestead YN
1
Interior Features
Built-in Features, Ceiling Fans(s), Crown Molding, Eat-in Kitchen, High Ceilings, Open Floorplan, Solid Wood Cabinets, Split Bedroom, Stone Counters, Thermostat, Tray Ceiling(s), Walk-In Closet(s)
Internet Address Display YN
true
Internet Automated Valuation Display YN
true
Internet Consumer Comment YN
true
Internet Entire Listing Display YN
true
Laundry Features
Inside, Laundry Room
Levels
One
List AOR
Suncoast Tampa
Living Area Meters
354.24
Living Area Source
Public Records
Living Area Units
Square Feet
Lot Features
Corner Lot, In County, Level, Paved, Unincorporated
Lot Size Acres
2.61
Lot Size Dimensions
179x378
Lot Size Square Feet
113836
Lot Size Square Meters
10576
Middle Or Junior School
Shields-HB
Modification Timestamp
2026-08-25T14:52:09.681Z
Monthly HOA Amount
75.00
New Construction YN
false
Occupant Type
Owner
Other Equipment
Fire Pit
Ownership
Fee Simple
Parcel Number
U-14-32-18-90O-000004-00002.0
Pets Allowed
Yes
Pool Private YN
true
Postal Code Plus 4
2719
Previous List Price
1700000
Price Change Timestamp
2026-08-25T14:14:36.000Z
Property Attached YN
false
Property Condition
Completed
Public Survey Range
18
Public Survey Section
14
RATIO Current Price By Calculated SqFt
393.13
Realtor Info
Floor Plan Available, No Sign, Survey Available
Road Responsibility
Public Maintained Road
Road Surface Type
Paved
Roof
Shingle
Room Count
10
Security Features
Closed Circuit Camera(s), Security System, Smoke Detector(s)
Senior Community YN
false
Sewer
Septic Tank
Showing Requirements
Supra Lock Box, Appointment Only, See Remarks, ShowingTime
Spa YN
false
Status Change Timestamp
2026-06-30T00:32:05.000Z
Tax Annual Amount
11217
Tax Block
4
Tax Book Number
108-20
Tax Legal Description
LOST RIVER PRESERVE PHASE 2 LOT 2 BLOCK 4
Tax Lot
2
Tax Year
2025
Total Acreage
2 to less than 5
Total Annual Fees
900.00
Total Monthly Fees
75.00
Township
32
Universal Property Id
US-12057-N-14321890000004000020-R-N
Unparsed Address
3016 SMILODON TRL
Utilities
BB/HS Internet Available, Electricity Connected, Private, Propane, Public
Vegetation
Trees/Landscaped
Water Source
Well
Waterfront YN
false
Zoning
PD
Zoning Compatible YN
1
Neighborhood Map
Popup

Property Photos
Listing Photo
Listing Photo
Listing Photo
Listing Photo
Listing Photo
Listing Photo
Listing Photo
Listing Photo
Listing Photo
Listing Photo
Listing Photo
Listing Photo
Listing Photo
Listing Photo
Listing Photo
Listing Photo
Listing Photo
Listing Photo
Listing Photo
Listing Photo
Listing Photo
Listing Photo
Listing Photo
Listing Photo
Listing Photo
Listing Photo
Listing Photo
Listing Photo
Listing Photo
Listing Photo
Listing Photo
Listing Photo
Listing Photo
Listing Photo
Listing Photo
Listing Photo
Listing Photo
Listing Photo
Listing Photo
Listing Photo
Listing Photo
Listing Photo
Listing Photo
Listing Photo
Listing Photo
Listing Photo
Listing Photo
Listing Photo
Listing Photo
Listing Photo
Listing Photo
Listing Photo
Listing Photo
Listing Photo
Listing Photo
Listing Photo
Listing Photo
Listing Photo
Listing Photo
Listing Photo
Listing Photo
Listing Photo
Listing Photo
Listing Photo
Listing Photo
Listing Photo
Listing Photo
Listing Photo
Listing Photo
Listing Photo
Listing Photo
Listing Photo
Listing Photo
Listing Photo
Listing Photo
Listing Photo
Listing Photo
Listing Photo
Listing Photo
Listing Photo
Listing Photo
Listing Photo
Listing Photo
Listing Photo
Listing Photo
Listing Photo
Listing Photo
Listing Photo
Listing Photo
Listing Photo
Listing Photo
Listing Photo
Listing Photo
Listing Photo
Listing Photo
Listing Photo
Listing Photo
Listing Photo
Listing Photo
Listing Photo
Listing Photo
Listing Photo
Listing Photo
Listing Photo
Listing Photo
Listing Photo
Listing Photo
Listing Photo
Listing Photo
Listing Photo
Listing Photo
Listing Photo
Listing Photo
Listing Photo
Listing Photo
Listing Photo
Listing Photo
Listing Photo
Listing Photo
Listing Photo

MLS #MFRTB8524137 Listing courtesy of Re/max Alliance Group provided by Stellar MLS.


All listing information is deemed reliable but not guaranteed and should be independently verified through personal inspection by appropriate professionals. Listings displayed on this website may be subject to prior sale or removal from sale; availability of any listing should always be independent verified. Listing information is provided for consumer personal, non-commercial use, solely to identify potential properties for potential purchase; all other use is strictly prohibited and may violate relevant federal and state law. The source of the listing data is as follows: Stellar MLS (updated 8/25/26 12:24 PM) |
Listing Search


Translate Tool

Featured Listings
Clearwater Beach Real Estate
$1,390,000
4 BED
3 BATH
Experience luxury waterfront living in the highly sought-after Island Estates community. This beautifully renovated resi... Read More
Oldsmar Real Estate
$800,000
3 BED
3 BATH
Welcome to luxury living in the highly sought-after Wellington Estates community of Oldsmar. This stunning ENERGY STARĀ® ... Read More
Lutz Real Estate
$1,197,000
7 BED
4 BATH
xpansive 7-bedroom, 4-bathroom 4 car garage custom built estate nestled within the exclusive gated community Wellington ... Read More
Astatula Real Estate
$1,000,000
4 BED
4 BATH
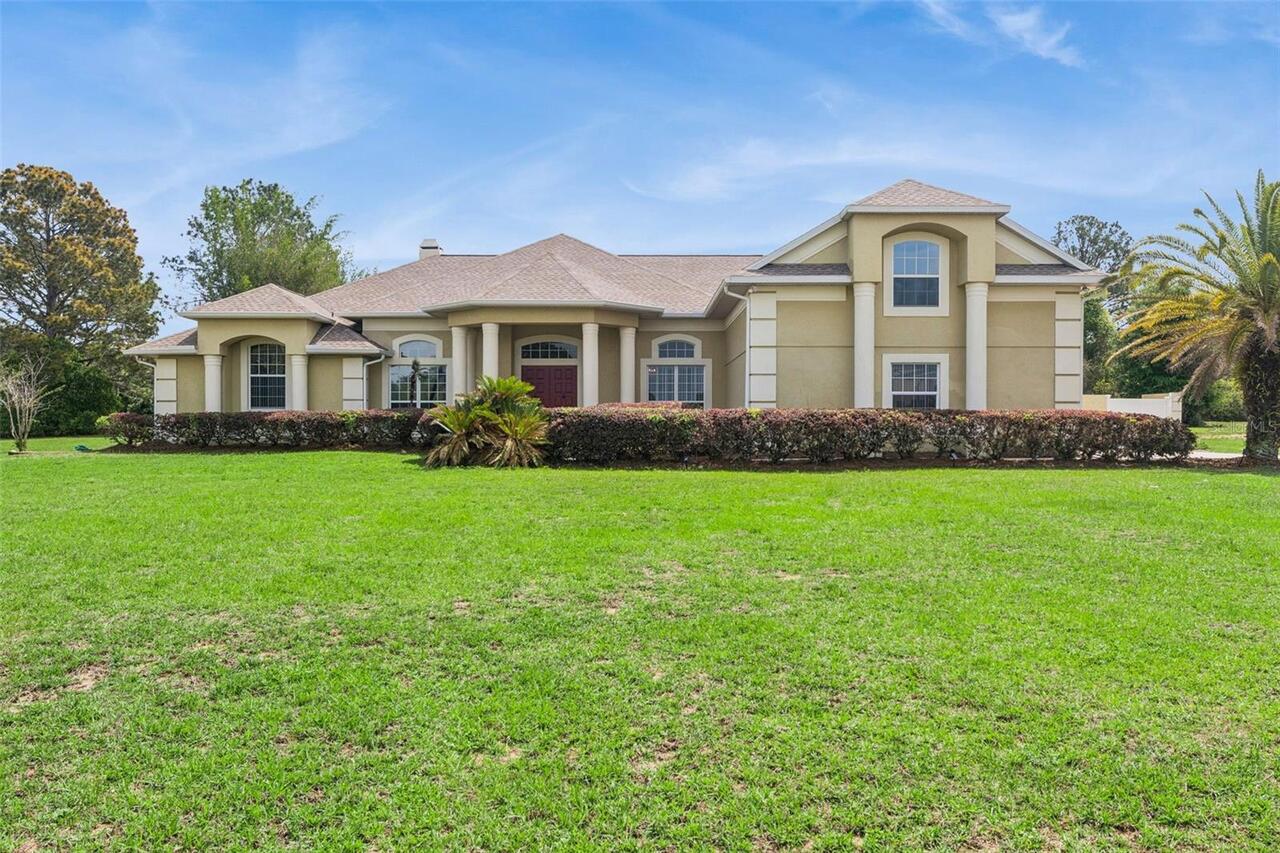
Virtually Staged. Welcome to a truly rare custom-built estate offering strength, privacy, and lifestyle versatility on 1... Read More
Tampa Real Estate
$999,990
5 BED
4 BATH
New Construction Opportunity in South Tampa. HOME COMPLETED and READY TO CLOSE Introducing a stunning new custom residen... Read More
New Smyrna Beach Real Estate
$849,000
4 BED
4 BATH
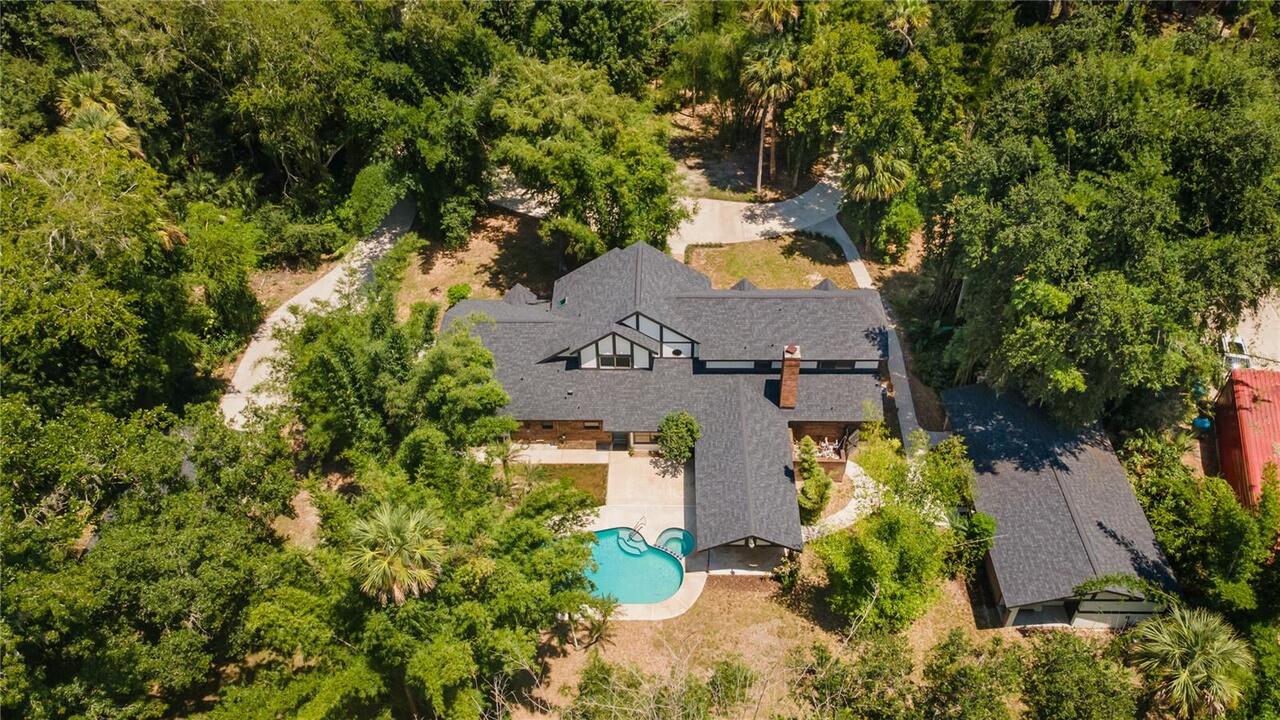
Private Tudor Estate on Nearly 2 Acres | Pool | Detached Recording Studio | Attached & Detached Garages A truly one-of-a... Read More
Clearwater Real Estate
$1,249,000
4 BED
2 BATH
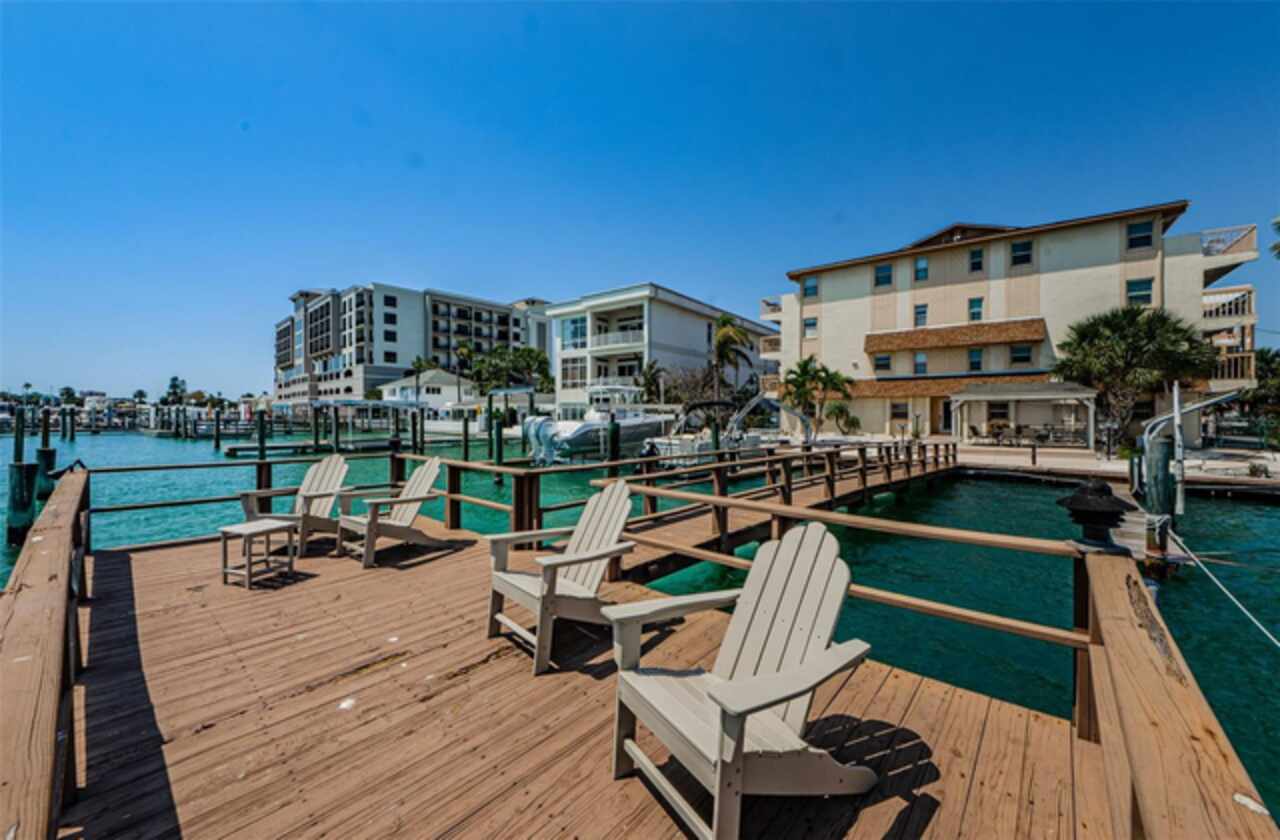
BAY FRONT * 3 DAY MINIMUM RENTALS ALLOWED * BOAT SLIP * LOW HOA * Welcome to your dream coastal retreat at Sun Harbor Co... Read More
Montverde Real Estate
$1,089,000
4 BED
3 BATH
Discover the beauty and tranquility of Vista Verde! This exceptional 4-bedroom, 3.5-bath home in Montverde, Florida sits... Read More
Bradenton Real Estate
$1,000,000
4 BED
3 BATH
COMING SOON! Read More
Orlando Real Estate
$1,375,000
4 BED
4 BATH
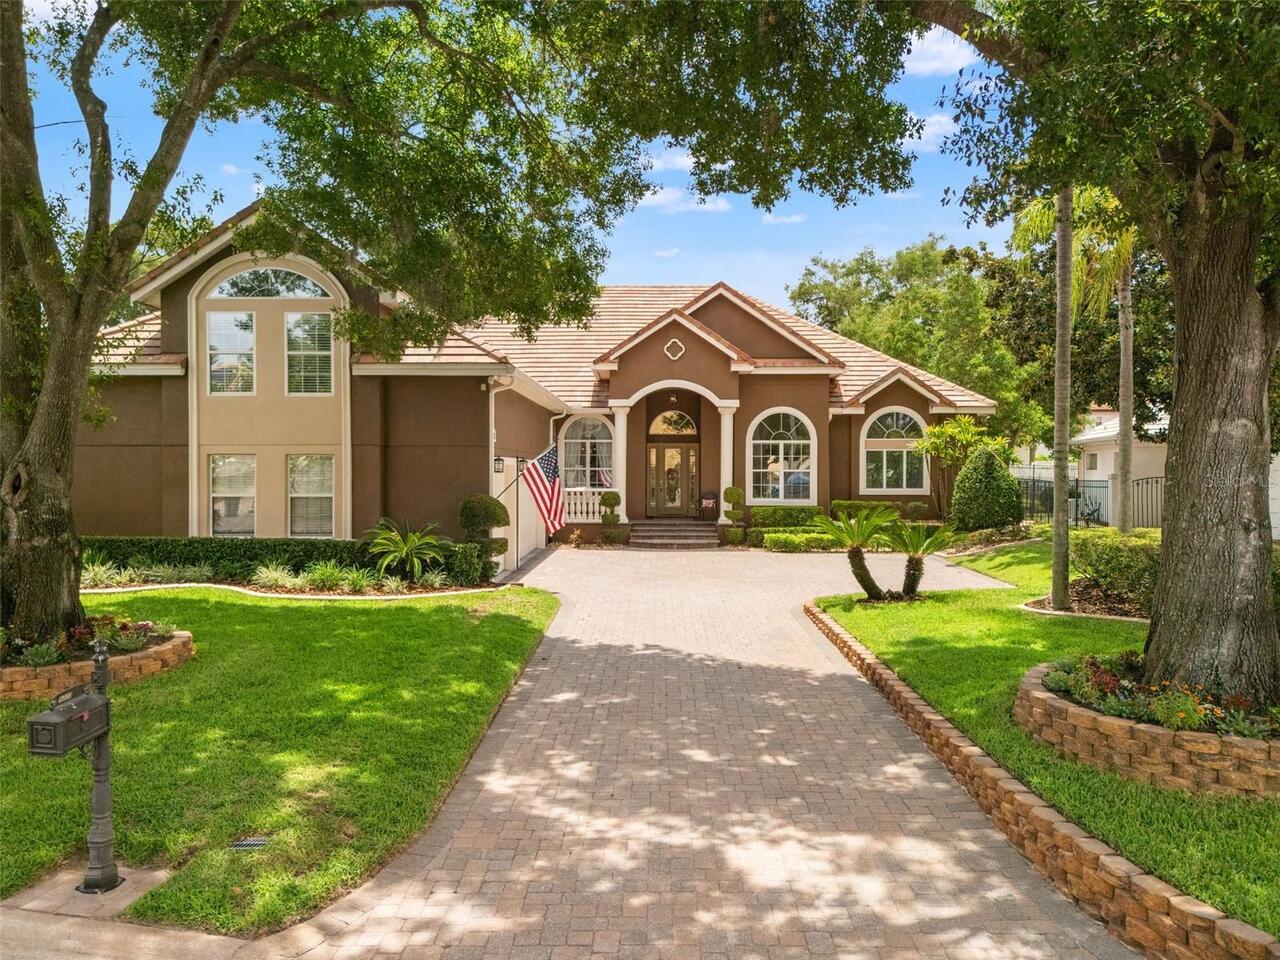
Every home has a story, and this one was written by the builder himself. Designed and built by JeBailey & Co. as the bui... Read More
Contact Sandra Pardo

407-990-2746

Wendy Morris LLC

Licensed in the State of Florida
BK 3146762
16797 Broadwater Avenue
Winter Garden, Florida 34787

Your privacy is our utmost concern. We will never sell your personal information. Privacy Policy
©2026 sandrapardohomes.com - all rights reserved. | Site Map