407-990-2746
Menu

14825 Paddock Pond Avenue, Lithia, FL

NEXT
PREV
$589,000

($181/sqft)

List Status: Active
14825 Paddock Pond Avenue
Lithia, FL 33547


4 beds
3 baths
3260 living sqft
Top Features
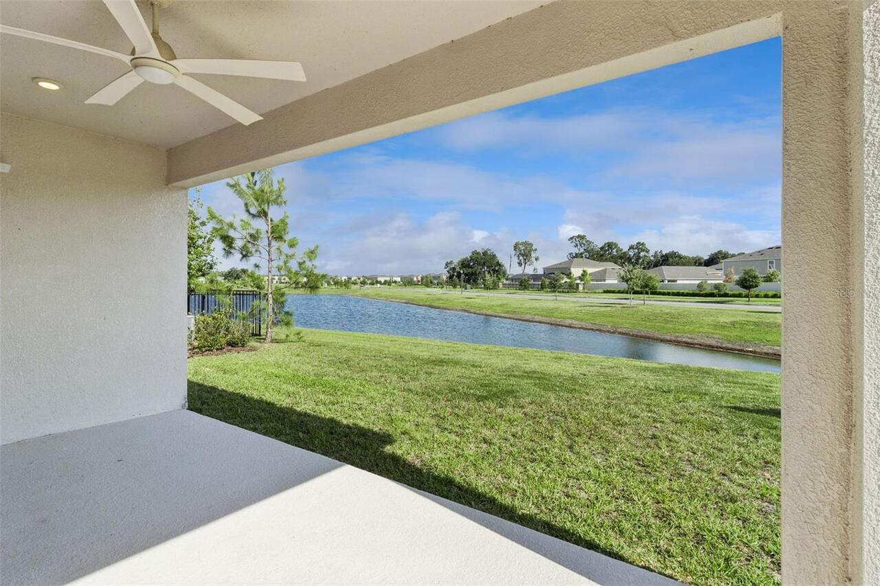
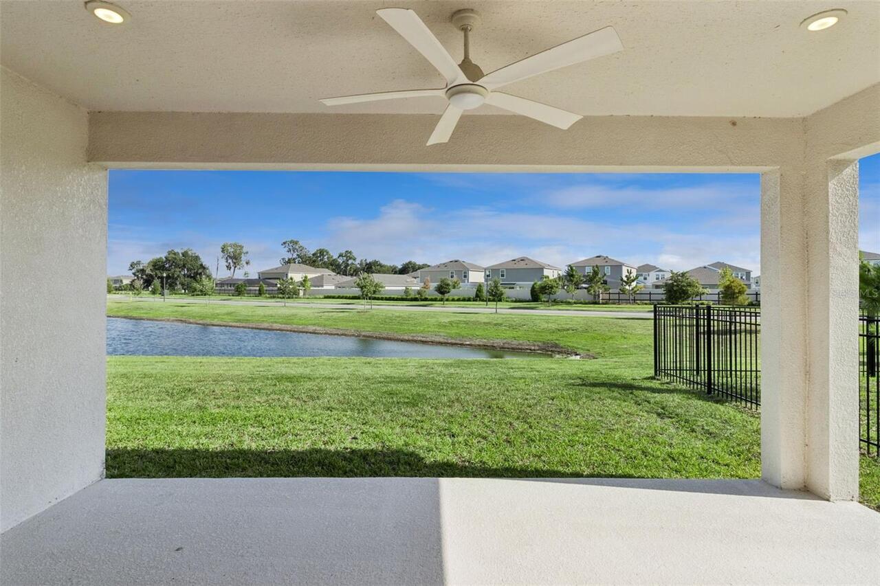
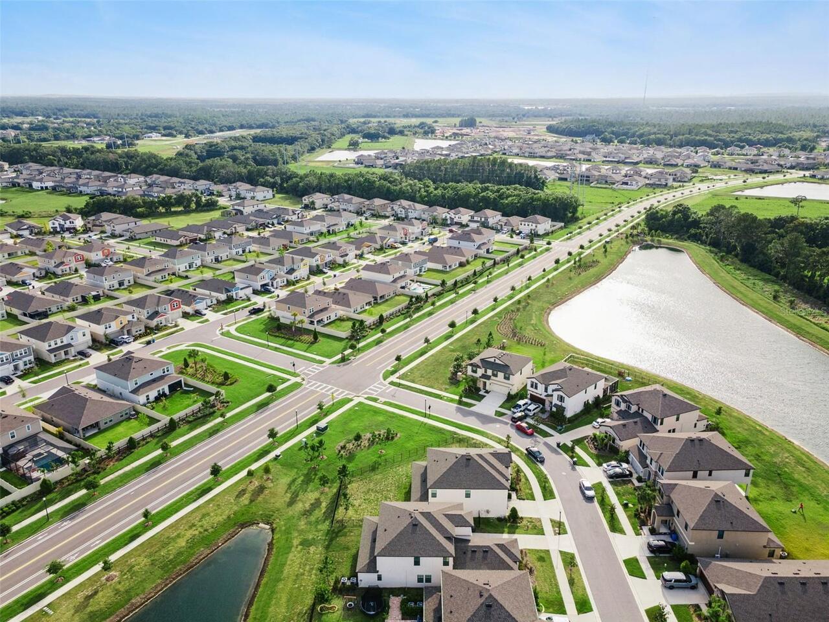
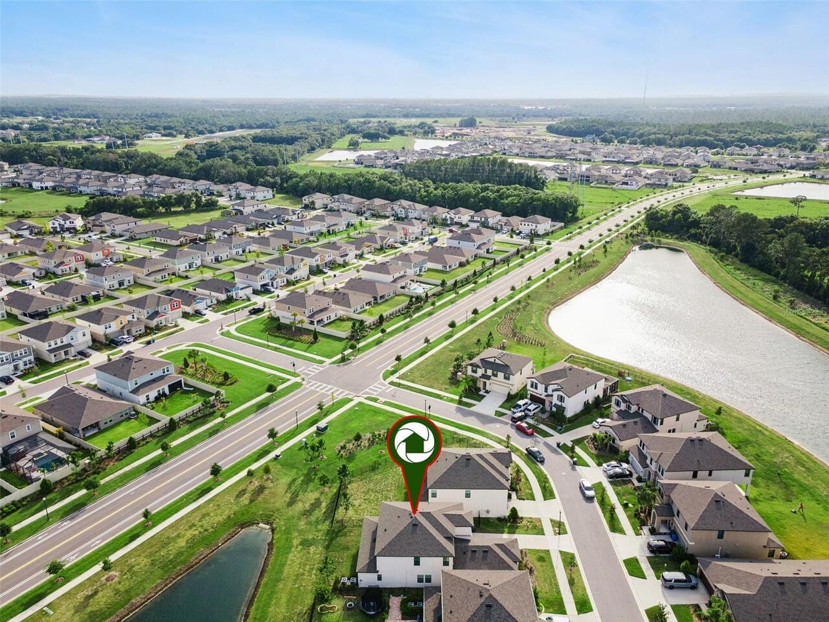
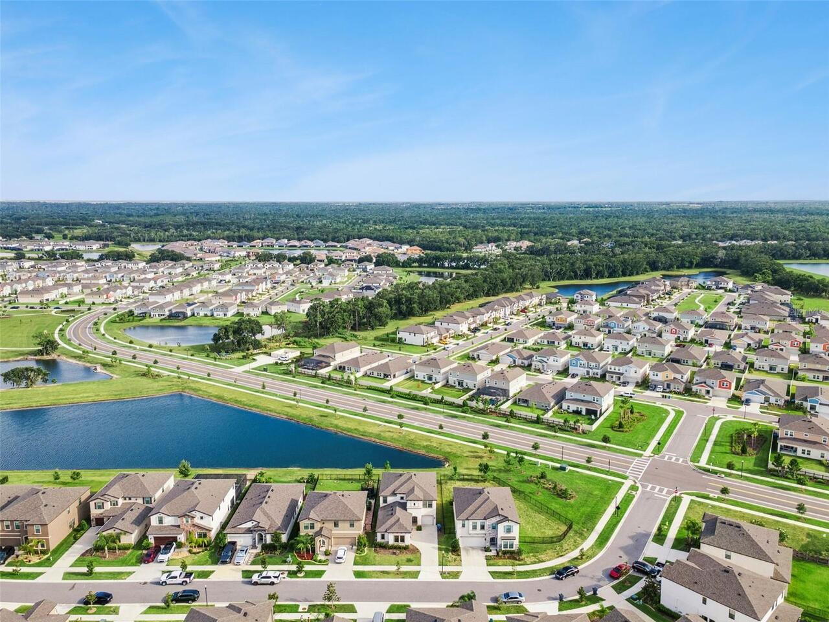
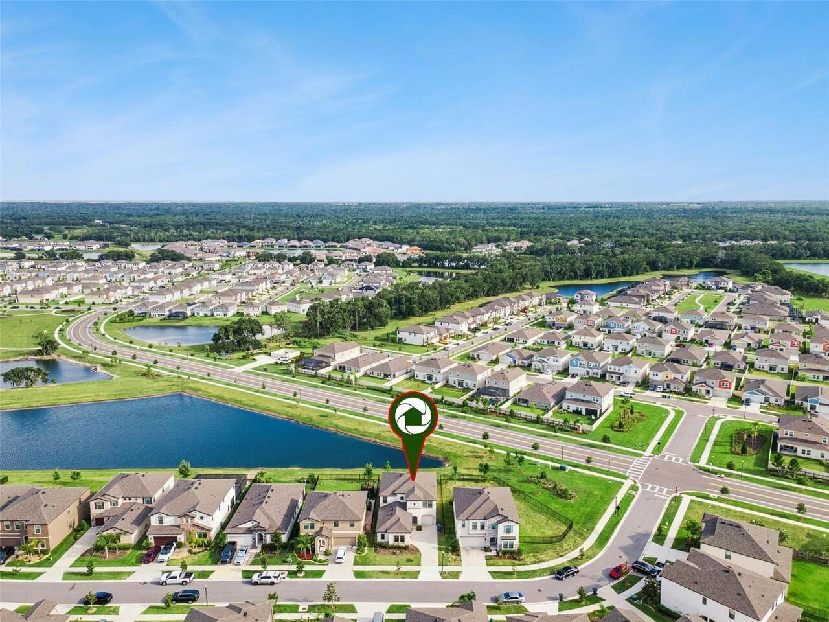
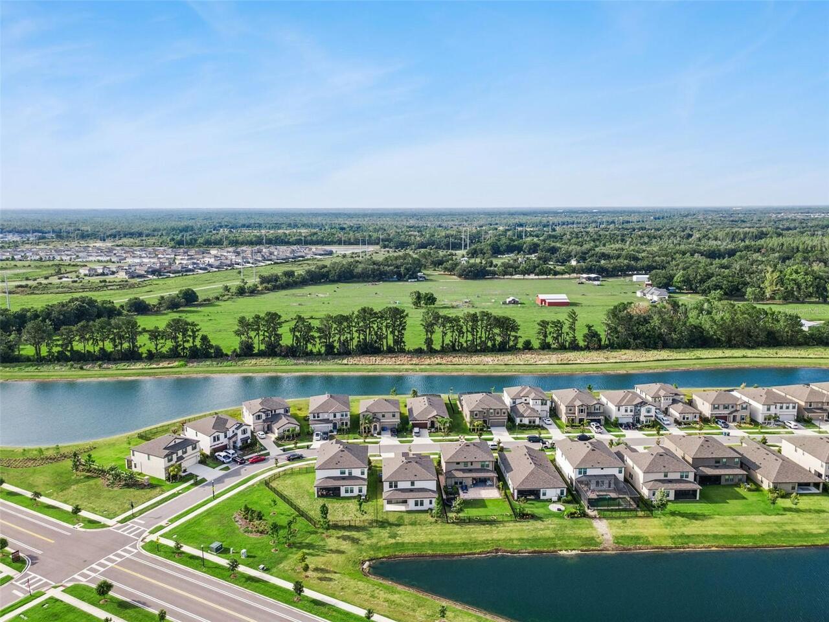
  • View: Water, Garden
  • Subdivision: Hinton Hawkstone Ph 1a1
  • Built in  2023
  • Single Family Residence
Description
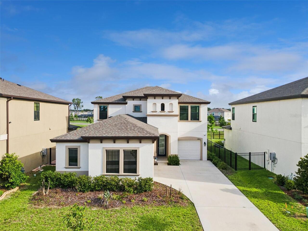
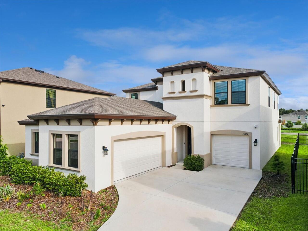
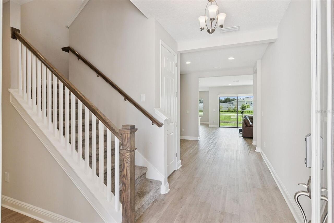
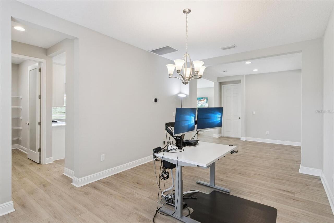
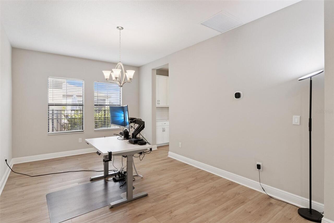
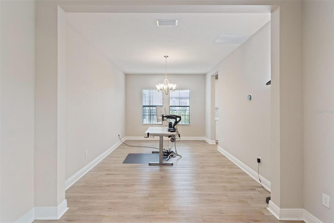
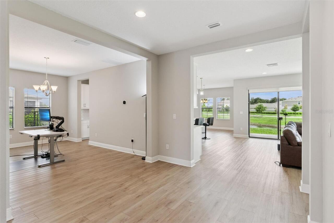
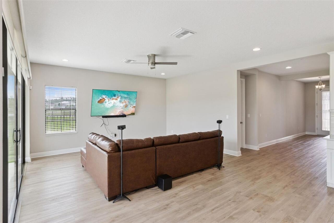
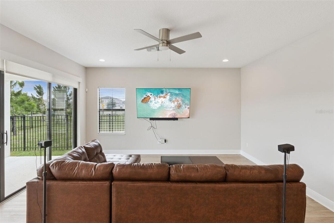
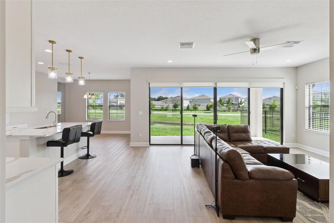
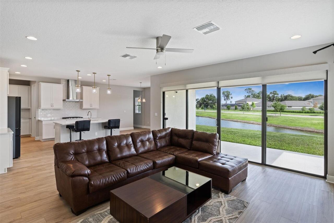
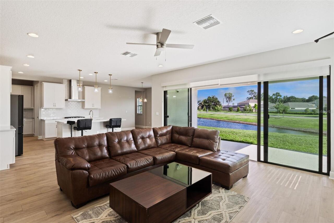
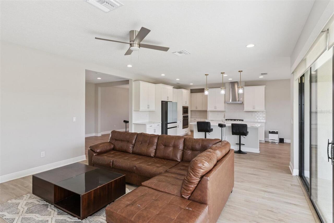
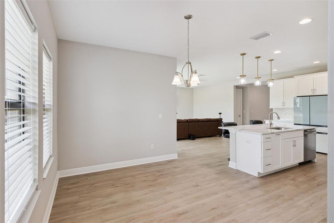
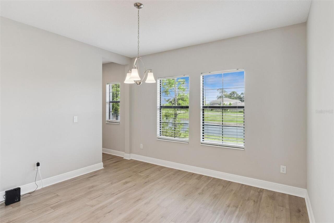
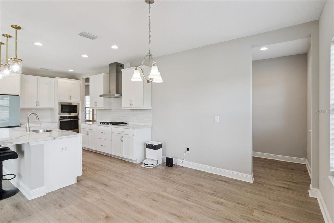
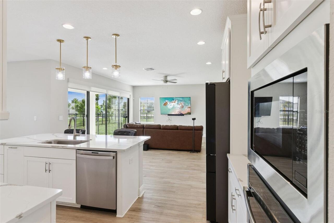
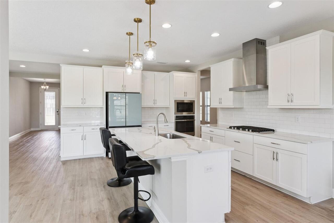
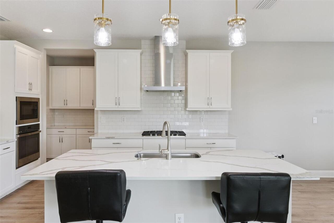
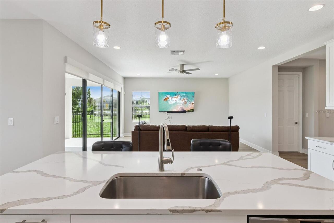
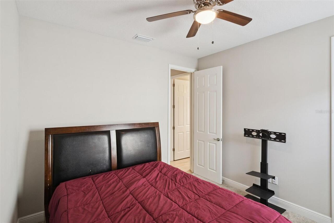
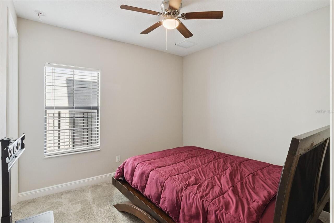
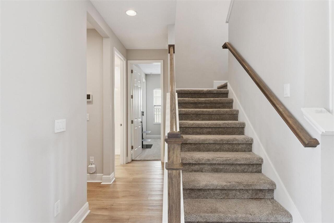
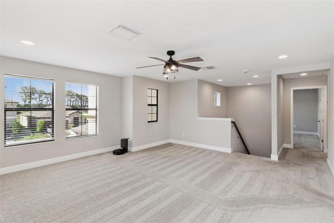
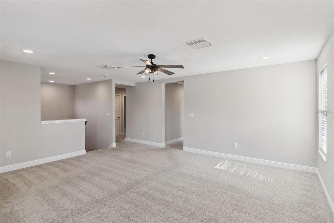
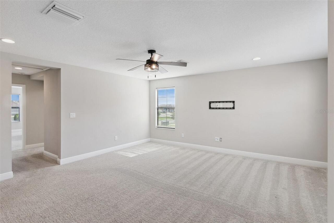
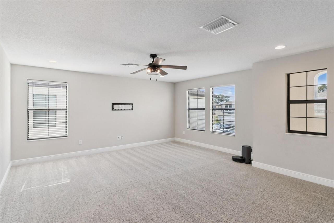
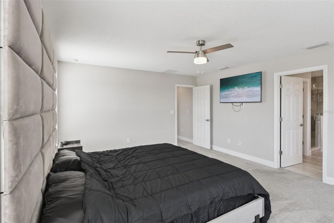
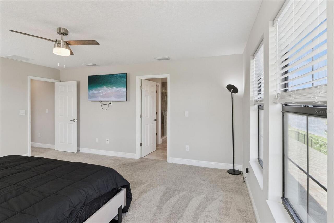
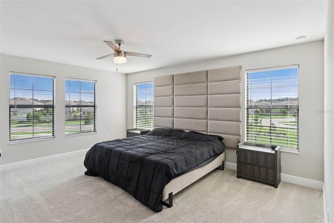
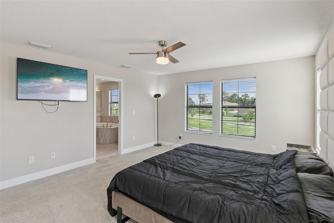
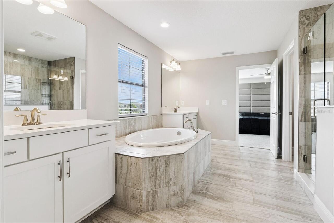
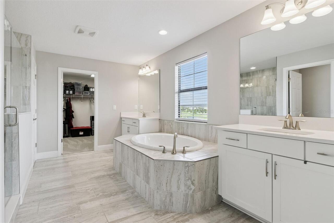
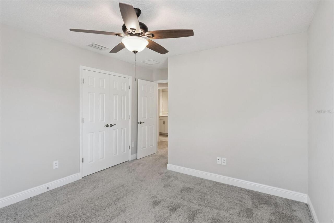
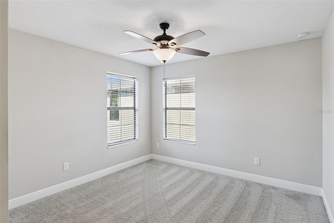
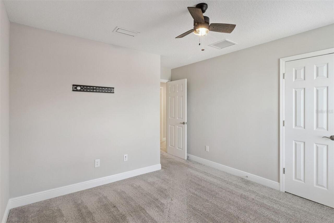
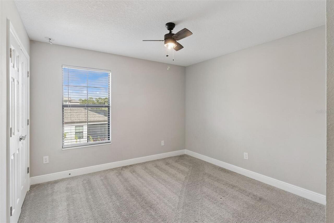
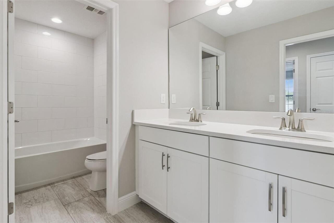
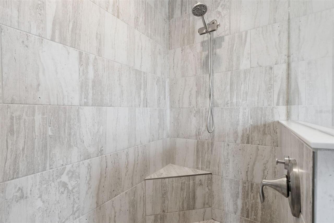
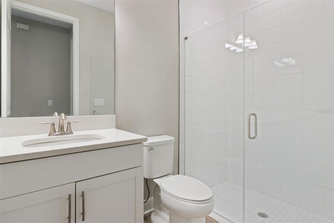
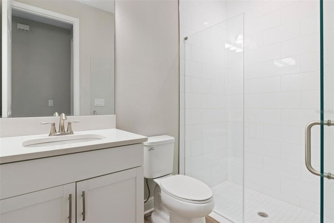
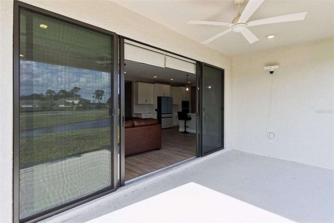
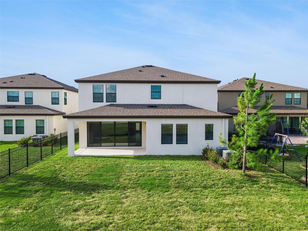
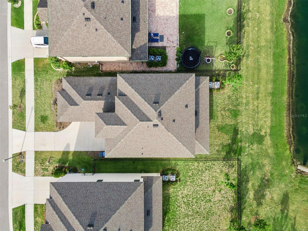
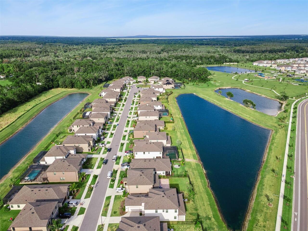
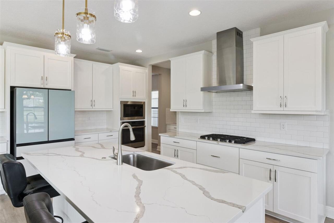
**This house comes with a REDUCED RATE through the seller's preferred lender. This is a lender-paid rate buydown that reduces the buyer's interest rate and monthly payment. The seller is also offering a $5,000 contribution towards the Buyers closing costs.** Welcome to 14825 Paddock Pond Avenue in Lithia, a 2-story home offering 4 bedrooms, 3 bathrooms, a loft, and a flexible layout designed for comfortable everyday living. With generous interior space and multiple living areas, this home provides room for relaxing, entertaining, working from home, or creating spaces that fit a variety of needs. Inside, the floorplan offers practical flow between the main living, dining, and kitchen areas, creating an inviting setup for daily routines and gatherings. The 4-bedroom, 3-bath layout provides flexibility for residents, guests, a home office, or hobby space, while the loft adds an additional upstairs living area that can be used as a media room, playroom, study area, or secondary lounge. Outdoor living includes a covered patio, offering a shaded space for seating, grilling, dining, or enjoying the backyard setting. The patio extends the living space outdoors and provides a comfortable area to relax throughout the year. The community offers amenities including a park, playground, and pool, giving residents convenient options for recreation, gathering, and enjoying time close to home. Located in Lithia, the home is set in a desirable residential area known for its neighborhood feel, access to parks, schools, shopping, dining, and everyday conveniences. The location also provides connections to FishHawk, Brandon, Riverview, and the greater Tampa Bay area, making it a practical choice for buyers looking for space with suburban convenience.
Property Details
Property Features
Property Sub Type
Single Family Residence
View
Water, Garden
Parking
Driveway, Garage Door Opener
County
Hillsborough
Subdivision
HINTON HAWKSTONE PH 1A1
Additional Information
Additional Lease Restrictions
Buyer to verify with HOA
Additional Parcels YN
false
Additional Rooms
Formal Dining Room Separate, Loft
Alternate Key Folio Num
0884960746
Appliances
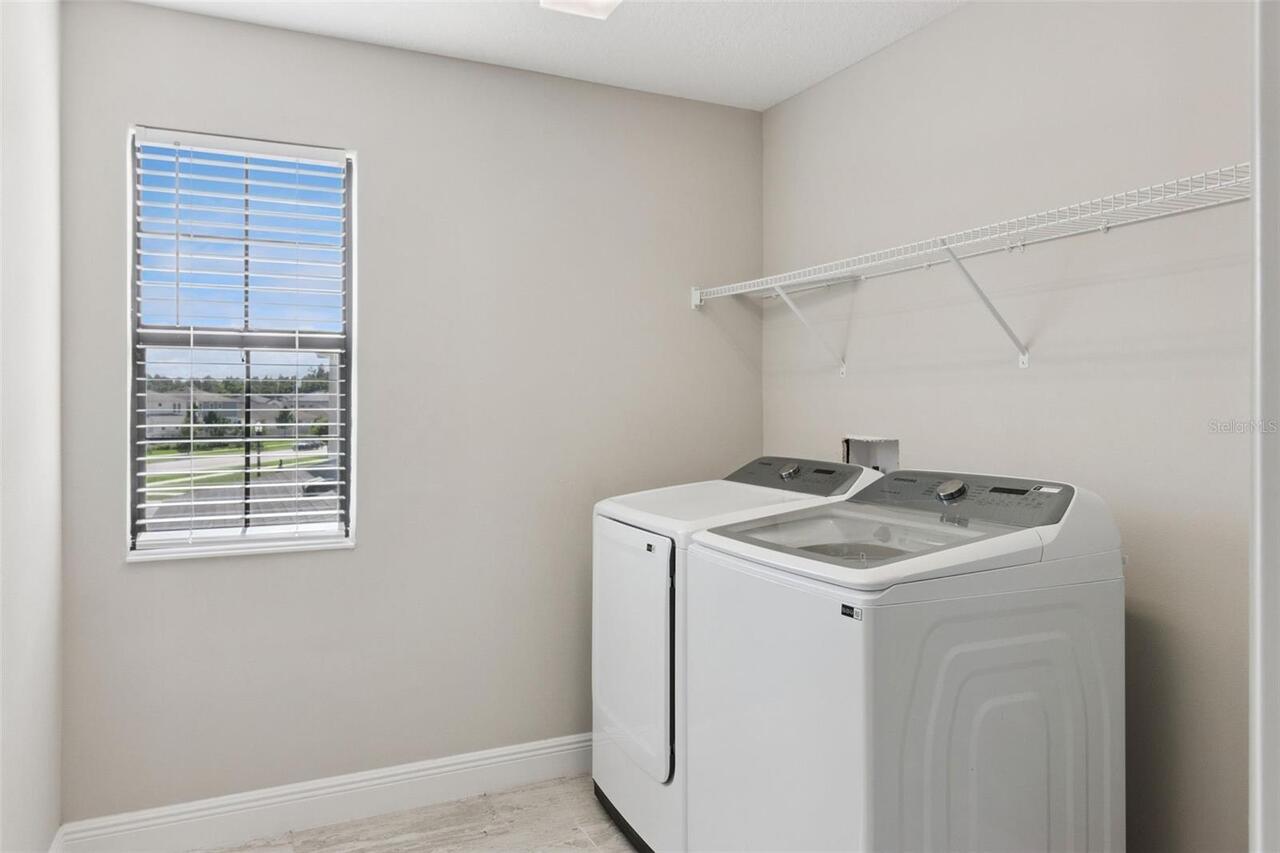
Built-In Oven, Cooktop, Dishwasher, Dryer, Microwave, Range Hood, Refrigerator, Washer
Association Email
rweborn@rizzetta.com
Association Fee
37
Association Fee Frequency
Quarterly
Association Fee Requirement
Required
Association YN
true
Attached Garage YN
true
Available For Lease YN
1
Bathrooms Total Integer
3
Building Area Source
Public Records
Building Area Total
4302
Building Area Total Srch SqM
399.67
Building Area Units
Square Feet
Calculated List Price By Calculated SqFt
180.67
Carport YN
false
Community Features
Dog Park, Park, Playground, Pool
Construction Materials
Stucco
Cooling
Central Air
Country
US
Cumulative Days On Market
26
Current Price
589000.00
Direction Faces
North
Elementary School
Pinecrest-HB
Exterior Features
Garden, Sidewalk, Sliding Doors
Fireplace YN
false
Flood Zone Code
X
Flood Zone Date
2008-08-28
Flood Zone Panel
12057C0540H
Flooring
Carpet, Luxury Vinyl, Tile
Foundation Details
Slab
Furnished
Unfurnished
Garage Spaces
3
Garage YN
true
Heating
Central
High School
Newsome-HB
Homestead YN
1
Interior Features
Ceiling Fans(s), Eat-in Kitchen, High Ceilings, Kitchen/Family Room Combo, PrimaryBedroom Upstairs, Walk-In Closet(s)
Internet Address Display YN
true
Internet Automated Valuation Display YN
false
Internet Consumer Comment YN
false
Internet Entire Listing Display YN
true
Laundry Features
Inside, Laundry Room, Upper Level
Lease Restrictions YN
1
Levels
Two
List AOR
Orlando Regional
Living Area Meters
302.86
Living Area Source
Public Records
Living Area Units
Square Feet
Lot Features
Landscaped, Sidewalk, Paved
Lot Size Acres
0.14
Lot Size Dimensions
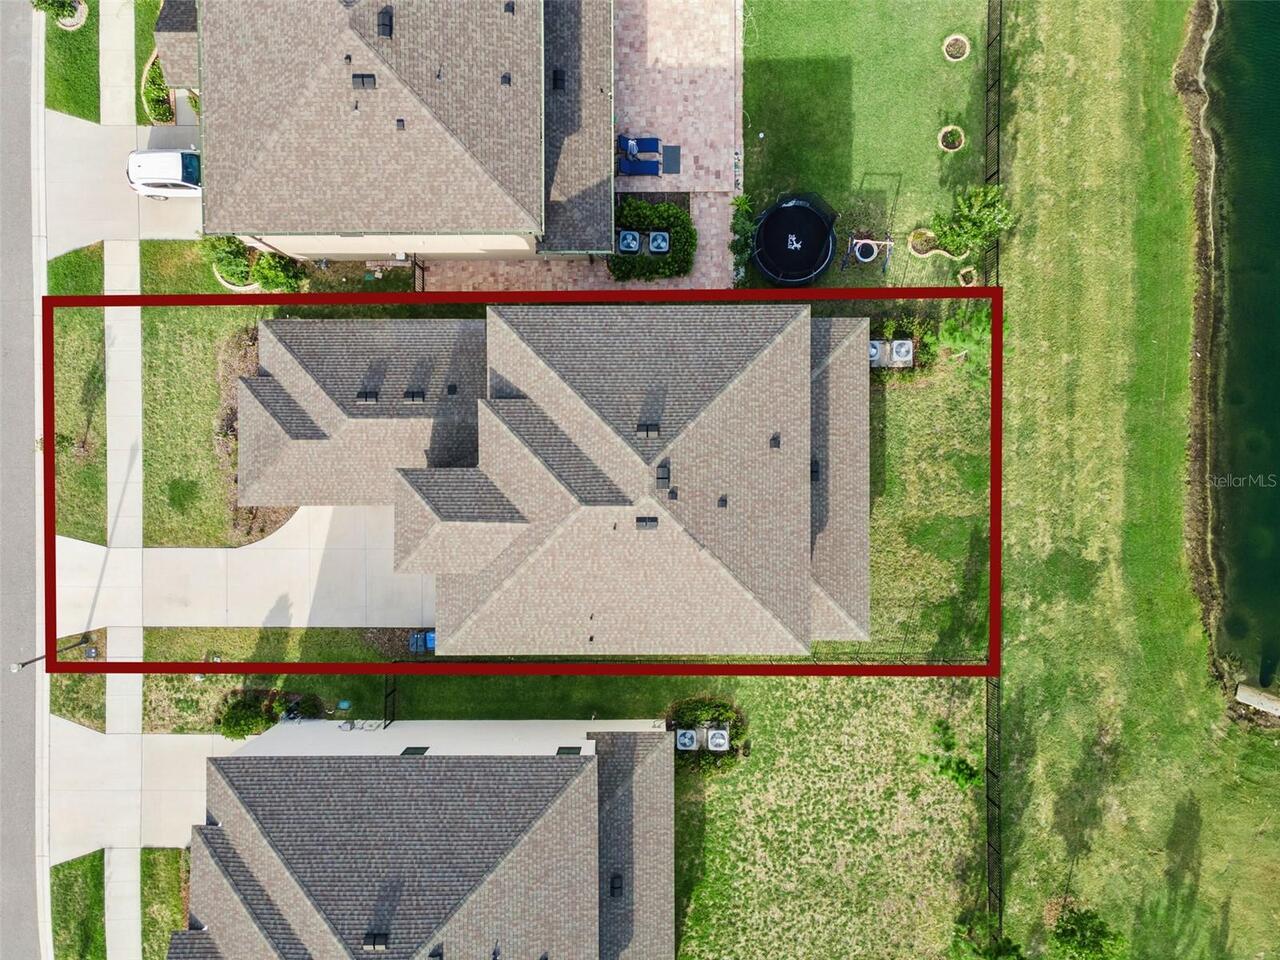
51x120
Lot Size Square Feet
6120
Lot Size Square Meters
569
Middle Or Junior School
Barrington Middle
Minimum Lease
1-2 Years
Modification Timestamp
2026-07-19T18:06:24.269Z
Monthly HOA Amount
12.33
New Construction YN
false
Occupant Type
Owner
Ownership
Fee Simple
Parcel Number
U-05-31-21-C8I-000027-00015.0
Patio And Porch Features
Covered, Patio
Pet Restrictions
Buyer to verify with HOA
Pets Allowed
Yes
Pool Private YN
false
Postal Code Plus 4
5119
Previous List Price
599000
Price Change Timestamp
2026-07-02T17:07:30.000Z
Public Survey Range
21
Public Survey Section
05
RATIO Current Price By Calculated SqFt
180.67
Road Surface Type
Paved
Roof
Shingle
Room Count
8
Senior Community YN
false
Sewer
Public Sewer
Showing Requirements
Sentri Lock Box, Appointment Only, ShowingTime
Status Change Timestamp
2026-06-23T15:49:54.000Z
Stories Total
2
Tax Annual Amount
11288.63
Tax Block
27
Tax Book Number
142-188
Tax Legal Description
HINTON HAWKSTONE PHASE 1A1 LOT 15 BLOCK 27
Tax Lot
15
Tax Year
2025
Total Acreage
0 to less than 1/4
Total Annual Fees
148.00
Total Monthly Fees
12.33
Township
31
Universal Property Id
US-12057-N-0531218000027000150-R-N
Unparsed Address
14825 PADDOCK POND AVE
Utilities
Electricity Available
Vegetation
Mature Landscaping
Water Source
Public
Waterfront YN
false
Window Features
Blinds
Zoning
PD
Neighborhood Map
Popup

Property Photos
Listing Photo
Listing Photo
Listing Photo
Listing Photo
Listing Photo
Listing Photo
Listing Photo
Listing Photo
Listing Photo
Listing Photo
Listing Photo
Listing Photo
Listing Photo
Listing Photo
Listing Photo
Listing Photo
Listing Photo
Listing Photo
Listing Photo
Listing Photo
Listing Photo
Listing Photo
Listing Photo
Listing Photo
Listing Photo
Listing Photo
Listing Photo
Listing Photo
Listing Photo
Listing Photo
Listing Photo
Listing Photo
Listing Photo
Listing Photo
Listing Photo
Listing Photo
Listing Photo
Listing Photo
Listing Photo
Listing Photo
Listing Photo
Listing Photo
Listing Photo
Listing Photo
Listing Photo
Listing Photo
Listing Photo
Listing Photo
Listing Photo
Listing Photo
Listing Photo
Listing Photo
Listing Photo
Listing Photo
Listing Photo
Listing Photo
Listing Photo
Listing Photo
Listing Photo
Listing Photo
Listing Photo
Listing Photo
Listing Photo
Listing Photo
Listing Photo
Listing Photo
Listing Photo
Listing Photo
Listing Photo
Listing Photo
Listing Photo
Listing Photo
Listing Photo
Listing Photo
Listing Photo
Listing Photo
Listing Photo
Listing Photo
Listing Photo
Listing Photo
Listing Photo
Listing Photo
Listing Photo
Listing Photo
Listing Photo
Listing Photo
Listing Photo
Listing Photo
Listing Photo
Listing Photo
Listing Photo
Listing Photo
Listing Photo
Listing Photo
Listing Photo
Listing Photo
Listing Photo
Listing Photo
Listing Photo
Listing Photo
Listing Photo
Listing Photo
Listing Photo
Listing Photo
Listing Photo
Listing Photo
Listing Photo
Listing Photo
Listing Photo
Listing Photo
Listing Photo
Listing Photo
Listing Photo
Listing Photo
Listing Photo
Listing Photo
Listing Photo
Listing Photo

MLS #MFRO6417104 Listing courtesy of Keller Williams Realty At The Parks provided by Stellar MLS.
Similar Listings

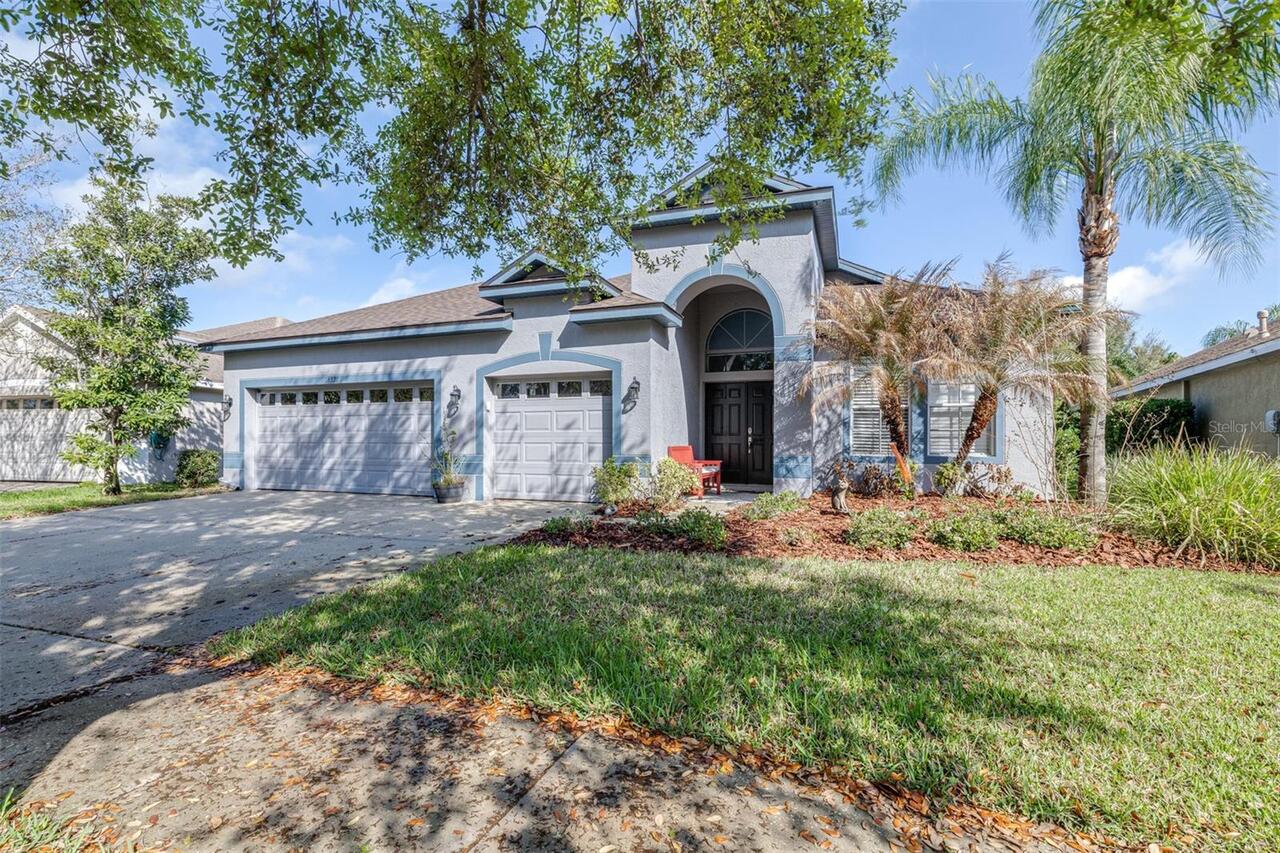
$535,000
16320 Bridgewalk Drive
Lithia
4BR/3BA
| Active
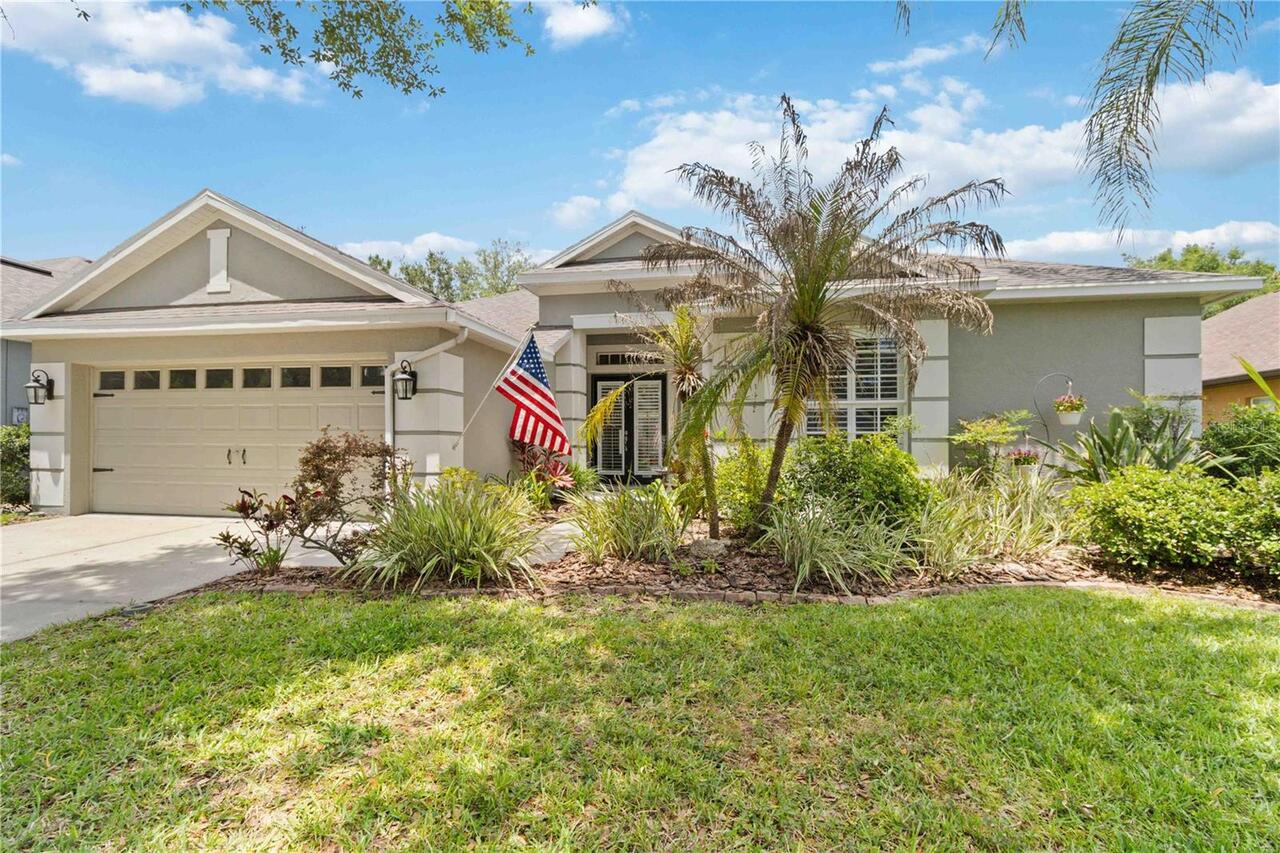
$549,900
6110 Whimbrelwood Drive
Lithia
4BR/3BA
| Pending
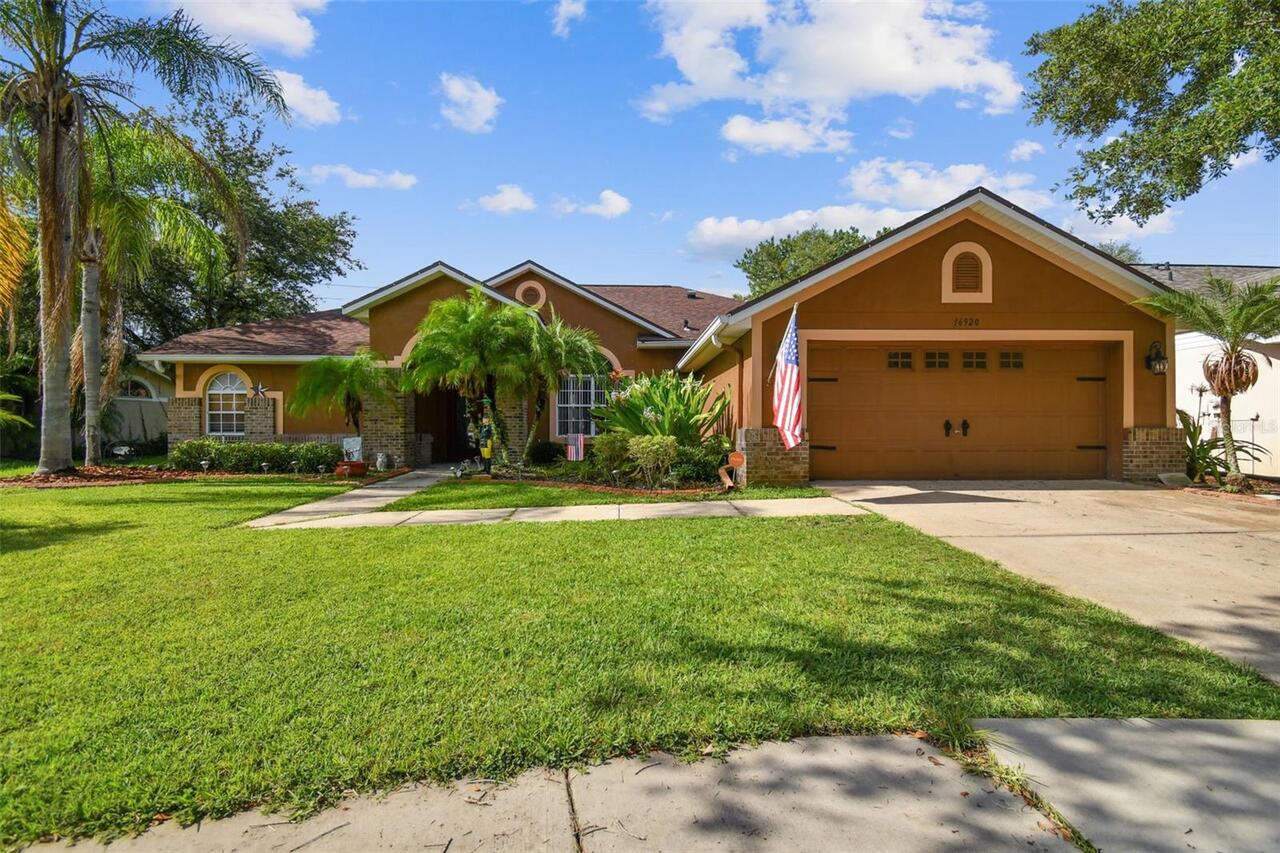
$555,000
16920 Falconridge Road
Lithia
4BR/3BA
| Active
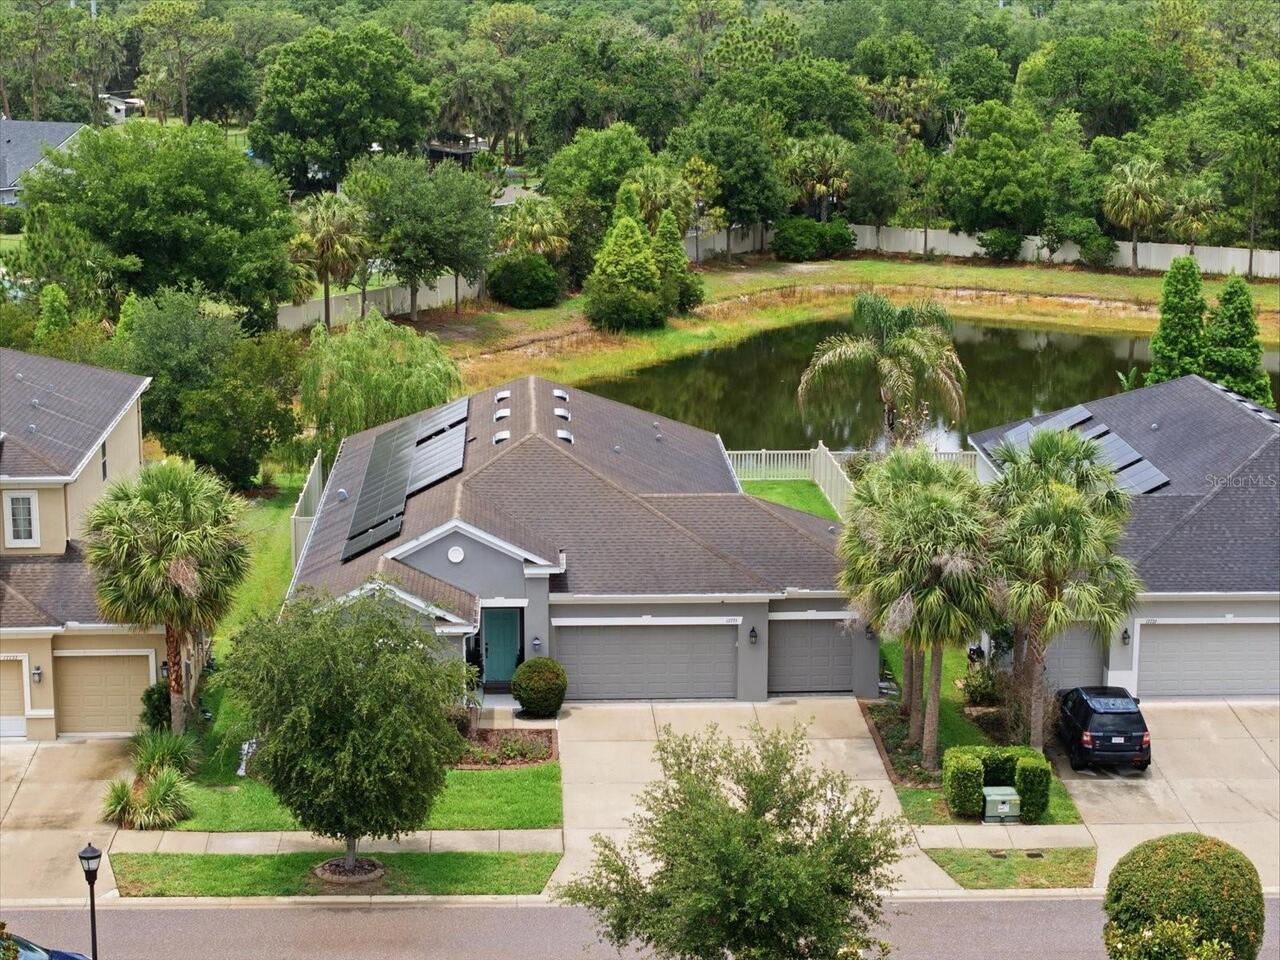
$559,900
17735 Bright Wheat Drive
Lithia
4BR/3BA
| Active


All listing information is deemed reliable but not guaranteed and should be independently verified through personal inspection by appropriate professionals. Listings displayed on this website may be subject to prior sale or removal from sale; availability of any listing should always be independent verified. Listing information is provided for consumer personal, non-commercial use, solely to identify potential properties for potential purchase; all other use is strictly prohibited and may violate relevant federal and state law. The source of the listing data is as follows: Stellar MLS (updated 7/25/26 3:12 AM) |

Listing Search


Translate Tool

Featured Listings
Tarpon Springs Real Estate
$1,295,000
5 BED
5 BATH
Welcome to the Estates of Riverside, a luxurious executive like neighborhood with acreage, mature trees and views of the... Read More
Winter Park Real Estate
$849,999
5 BED
3 BATH
LIGHTING FAST RESPONSE - FULLY RENOVATED 5-BEDROOM, 4-BATH WINTER PARK ESTATE Welcome to 724 Monmouth Way, a beautifully... Read More
Bradenton Real Estate
$1,056,000
3 BED
3 BATH
Welcome to luxury living in the prestigious Country Club at Lakewood Ranch. Offering over 3,100 square feet of beautiful... Read More
Treasure Island Real Estate
$1,449,000
4 BED
3 BATH
Virtually Staged. Welcome to Paradise Island, one of Treasure Island's most sought-after waterfront communities. This ex... Read More
Dade City Real Estate
$1,125,000
4 BED
3 BATH
Exceptional NEW custom construction on 1.45 private acres in Dade City, FL. This luxury custom home sits on a quiet 6 ho... Read More
Tampa Real Estate
$1,489,900
4 BED
5 BATH
Virtually Staged. NEW 2026 CONSTRUCTION,NO HOA, NO CDD AND FLOOD ZONE X! If you’ve been looking for something modern, lo... Read More
Punta Gorda Real Estate
$825,000
3 BED
2 BATH
Welcome to your own private country retreat! Nestled on 4.3 beautifully fenced acres, this charming two-story home offer... Read More
Davenport Real Estate
$925,000
4 BED
3 BATH
Discover exceptional indoor-outdoor living at 3008 Kensington Avenue, a move-in-ready custom courtyard home (corner lot)... Read More
Orlando Real Estate
$1,339,900
4 BED
4 BATH
Under Construction. Discover your dream home in vibrant Colonialtown North! This brand-new construction blends unparalle... Read More
Winter Park Real Estate
$1,419,900
4 BED
3 BATH
Under Construction. Under Construction. NEW CONSTRUCTION!!! Welcome to Winter Park Grove — Winter Park’s newest communit... Read More
Contact Sandra Pardo

407-990-2746

Wendy Morris LLC

Licensed in the State of Florida
BK 3146762
16797 Broadwater Avenue
Winter Garden, Florida 34787

Your privacy is our utmost concern. We will never sell your personal information. Privacy Policy
©2026 sandrapardohomes.com - all rights reserved. | Site Map