407-990-2746
Menu

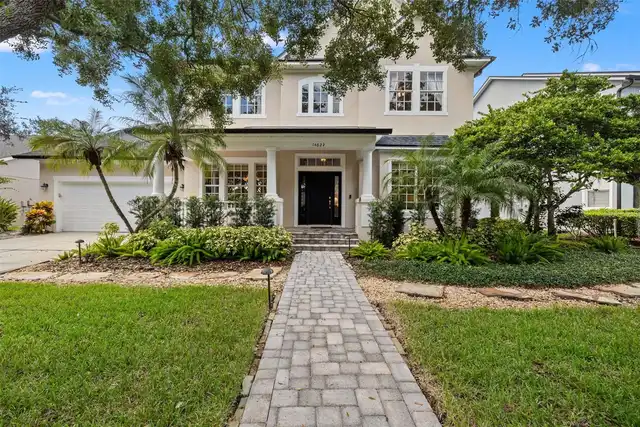
14623 Canopy Drive, Tampa, FL

NEXT
PREV
$1,450,000

($400/sqft)

List Status: Active
14623 Canopy Drive
Tampa, FL 33626


4 beds
3 baths
3621 living sqft
Top Features
  • View: Water, Trees/Woods
  • Subdivision: Highland Park Ph 1
  • Built in  2005
  • Single Family Residence
Description
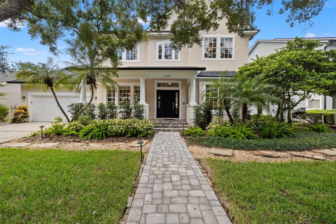
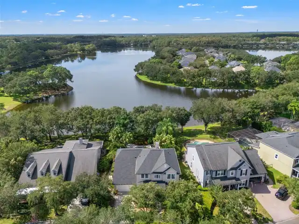
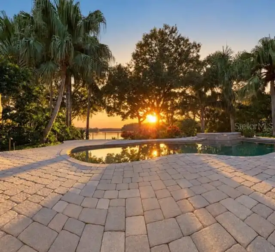
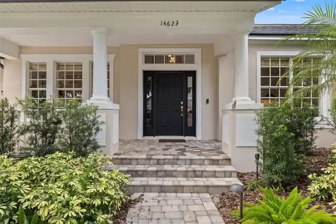
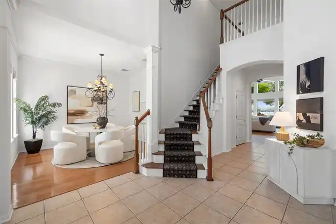
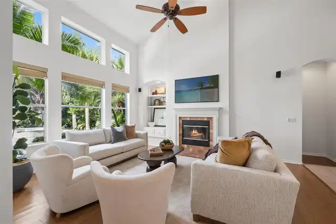
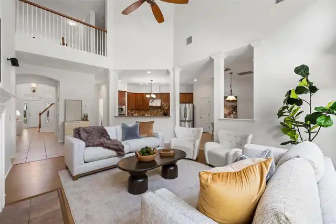
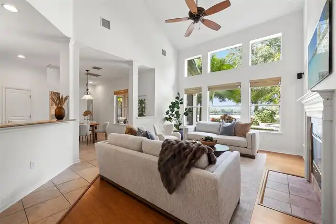
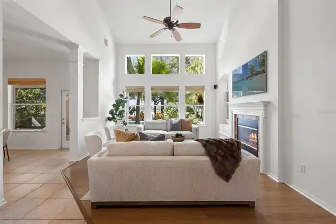
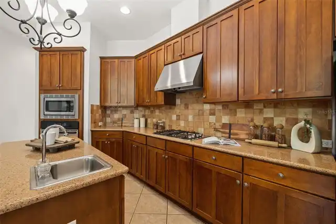
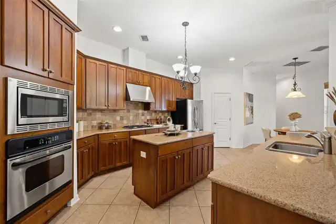
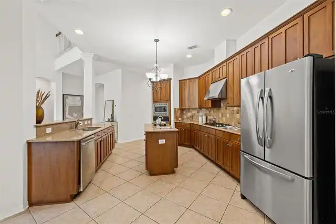
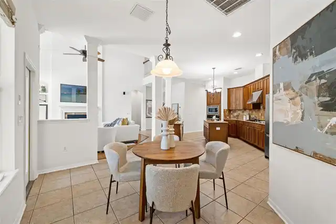
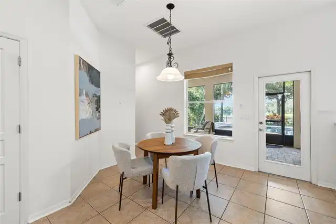
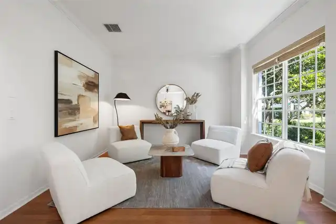
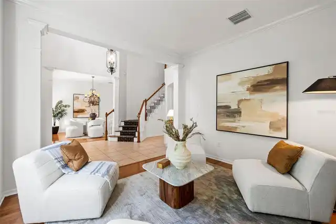
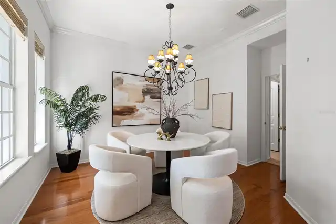
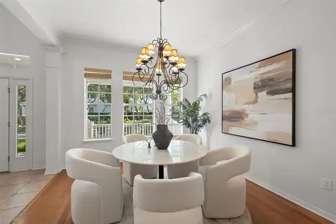
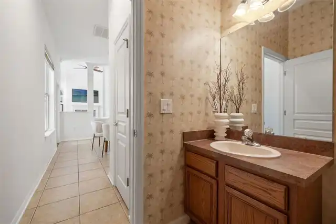
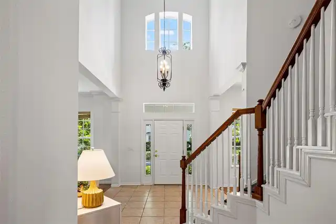
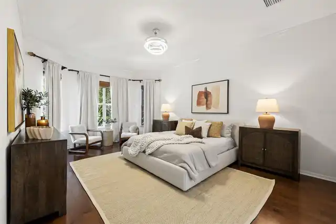
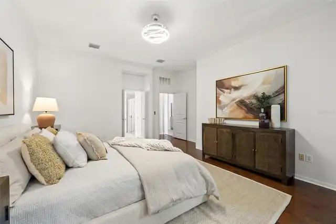
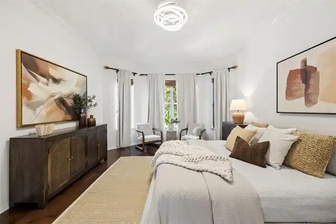
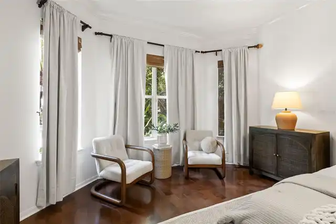
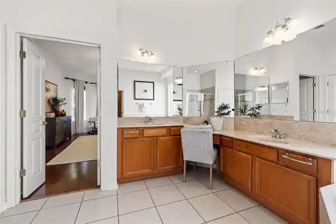
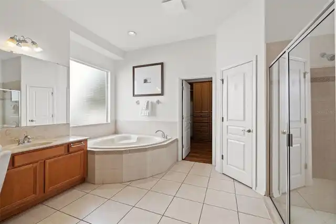
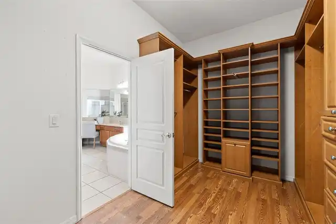
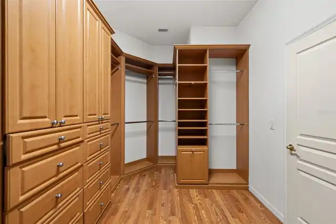
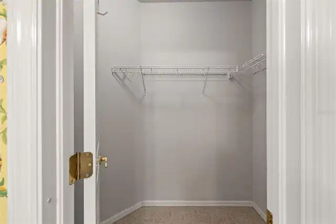
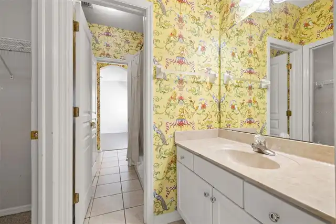
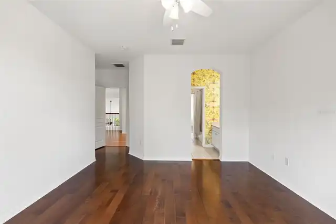
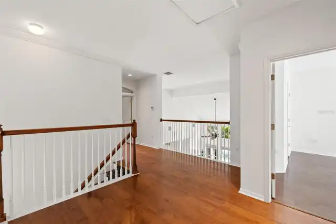
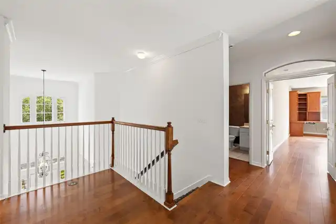
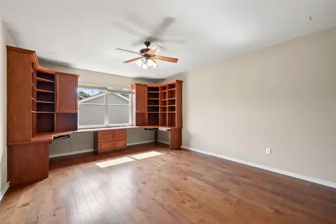
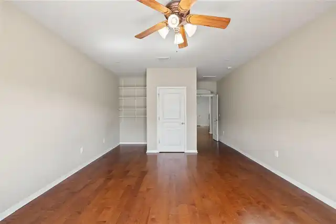
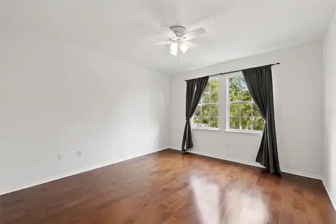
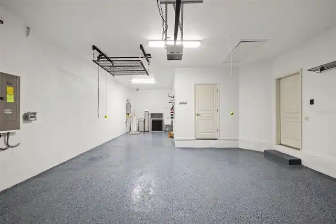
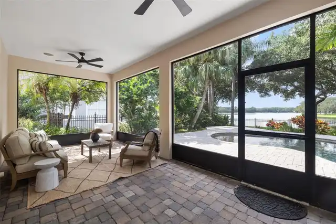
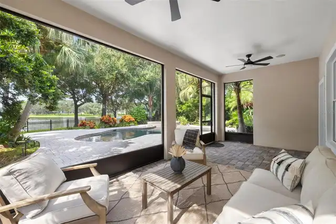
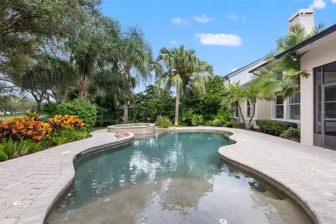
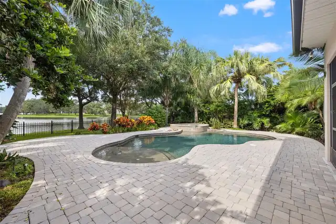
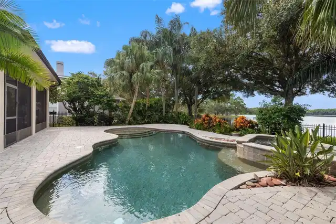
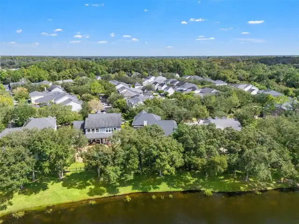
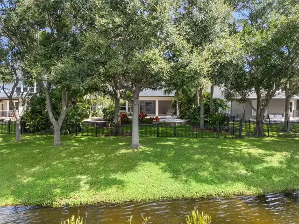
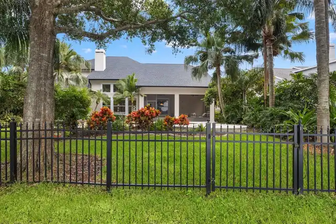
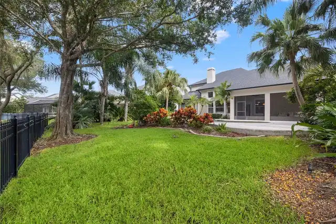
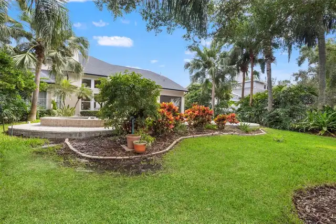
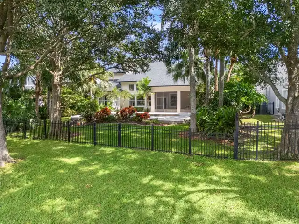
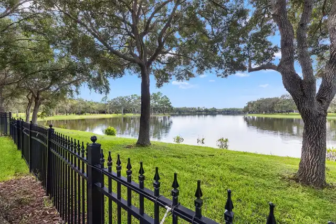
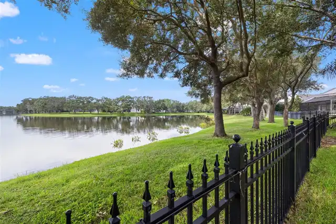
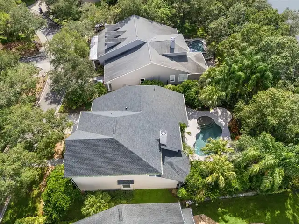
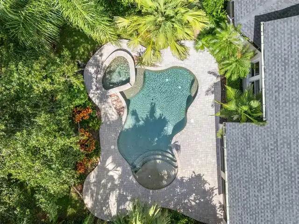
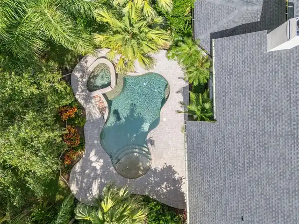
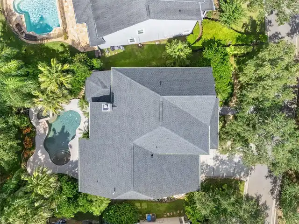
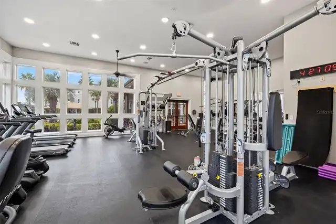
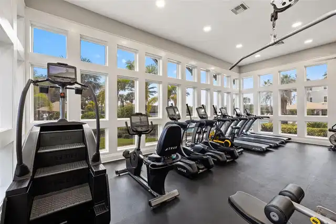
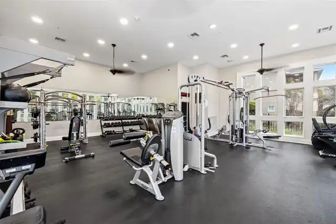
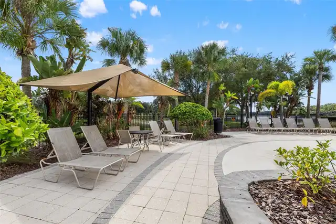
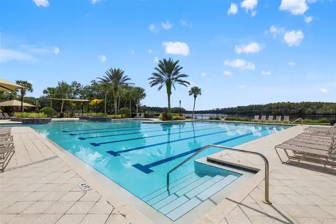
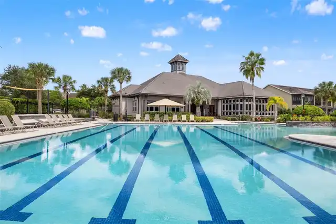
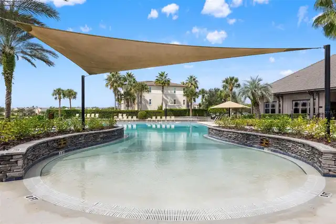
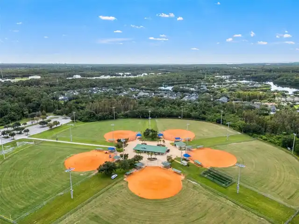
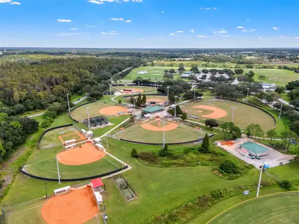
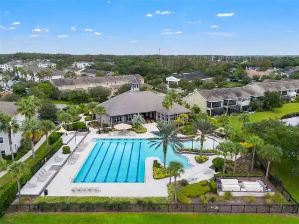
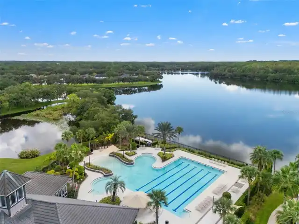
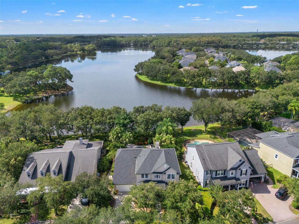
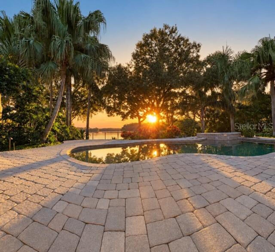
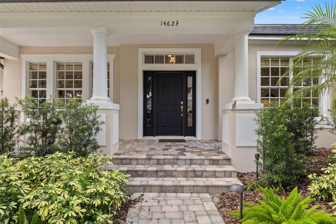
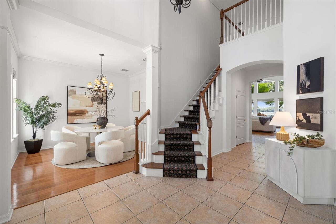
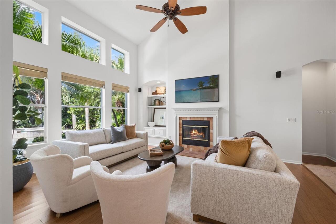
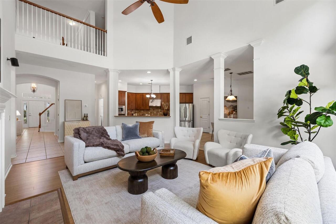
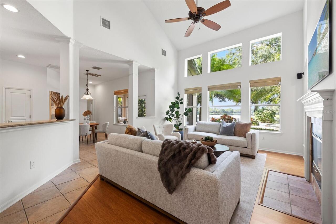
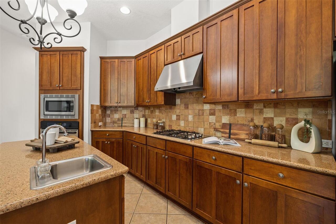
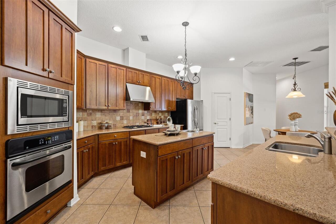
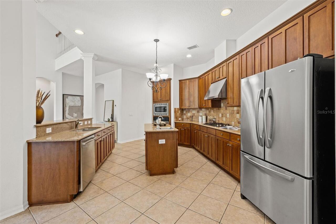
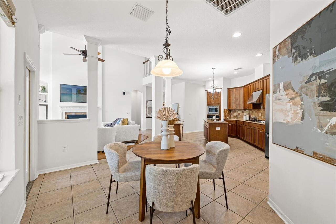
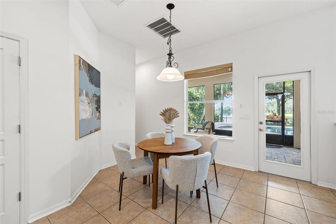
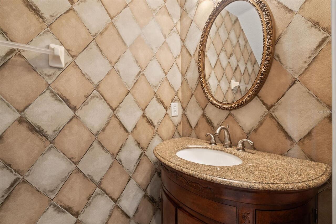
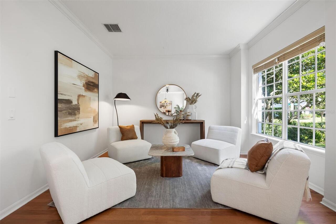
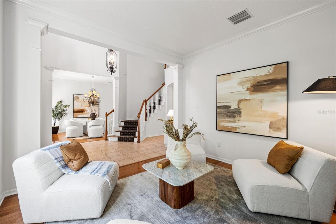
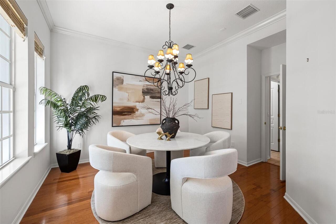
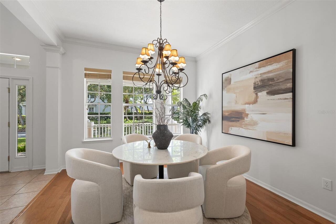
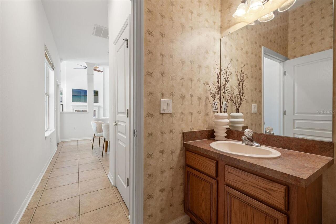
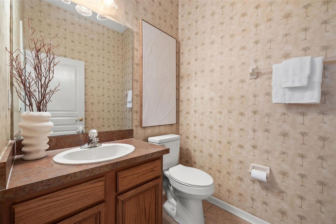
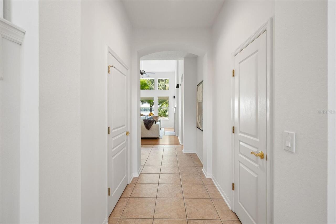
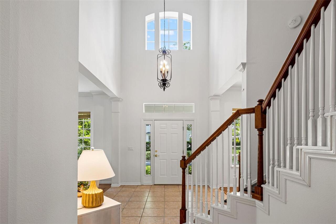
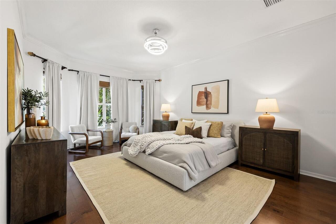
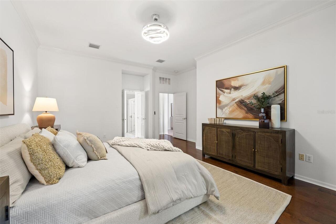
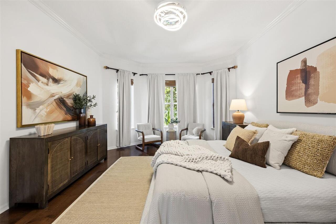
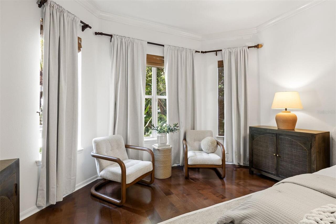
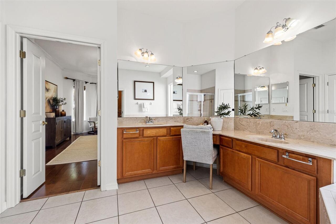
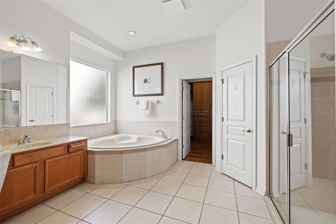
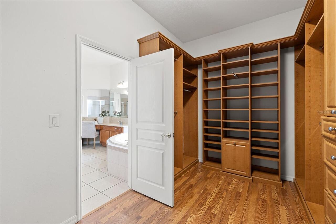
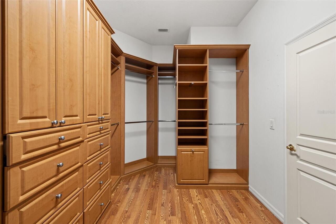
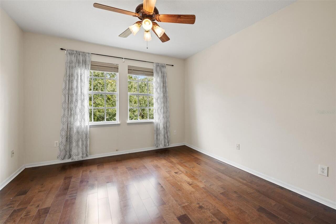
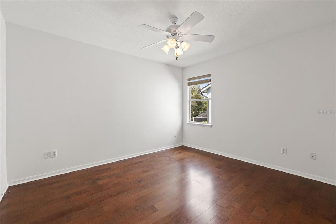
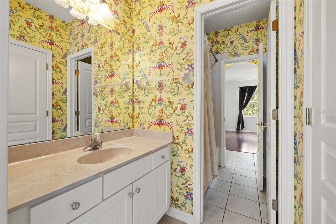
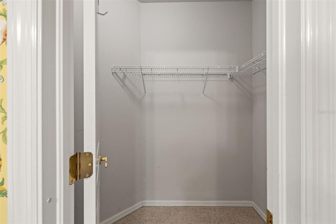
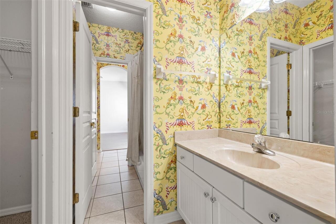
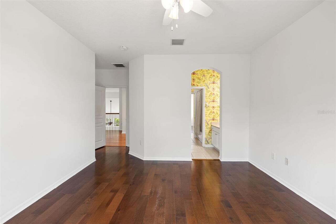
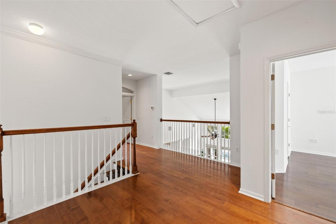
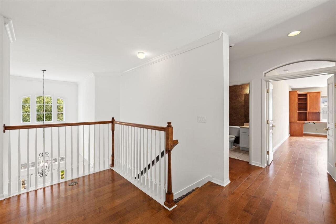
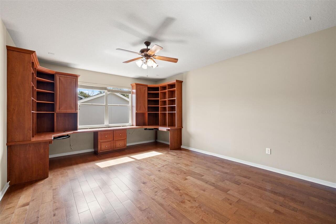
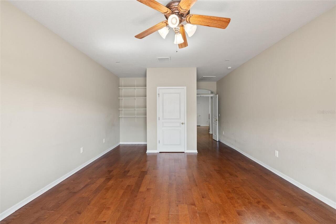
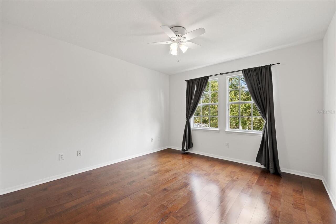
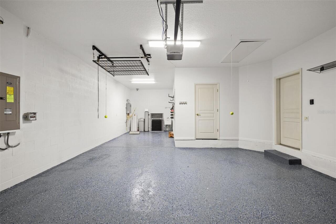
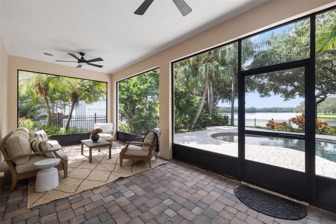
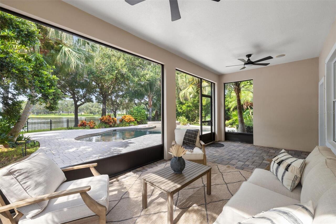
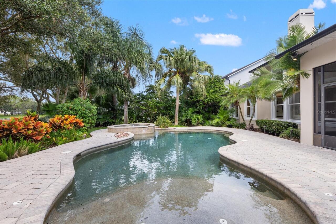
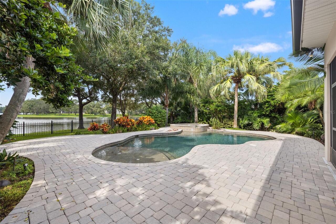
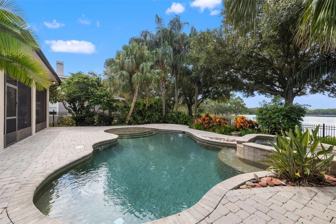
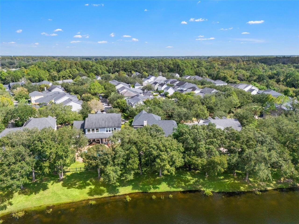
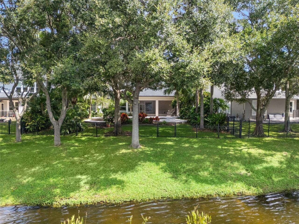
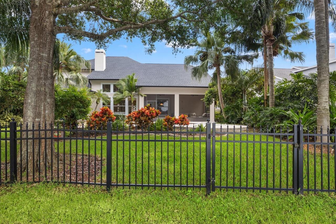
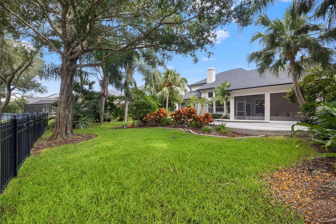
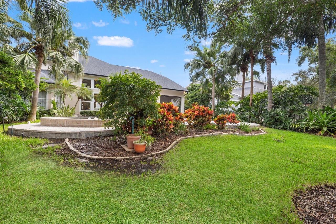
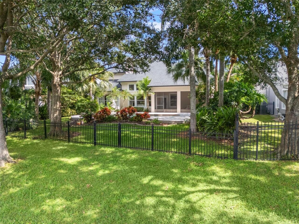
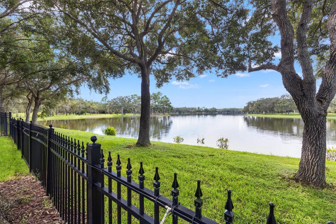
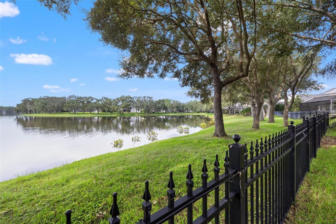
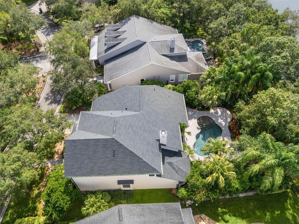
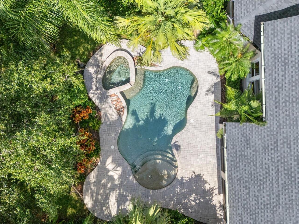
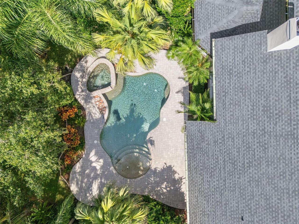
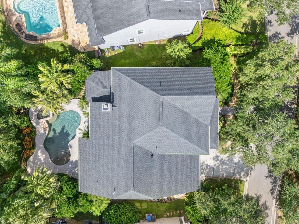
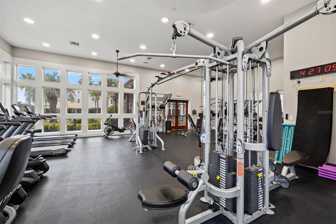
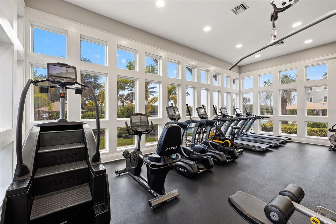
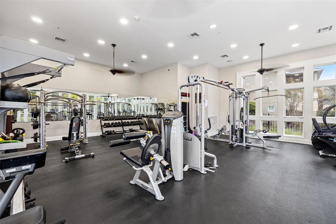
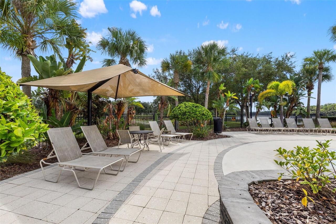
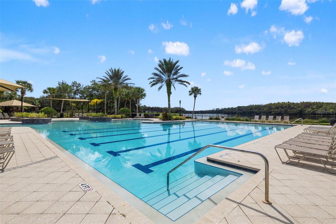
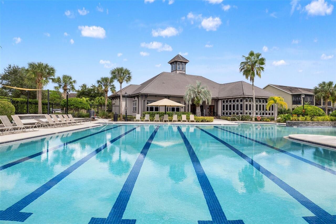
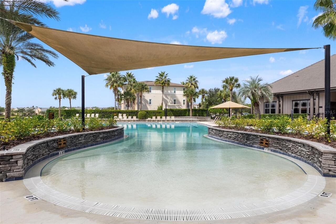
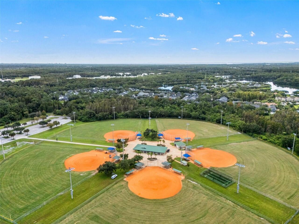
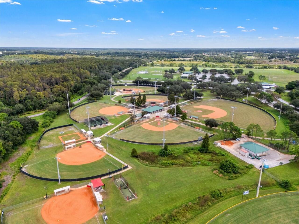
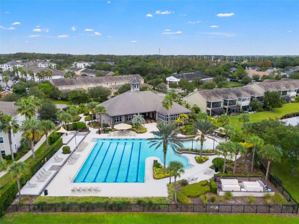
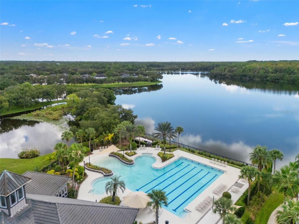
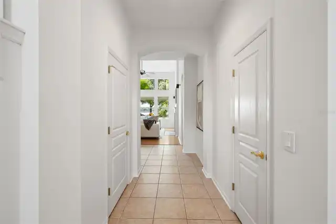
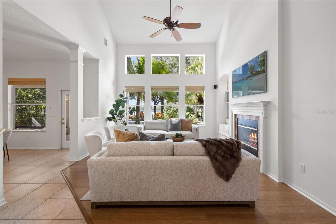
Stunning lakefront home in the highly desirable Highland Park community! This beautiful 4-bedroom, 3-full-bath, 2-half-bath pool home with a 3-car garage offers spacious living areas, soaring ceilings, abundant natural light, a beautiful fireplace, custom office built-ins, and a spacious kitchen. Step outside to your own private tropical oasis featuring a sparkling pool and spa overlooking the lake with breathtaking sunset views, lush privacy landscaping, and a spacious screened lanai perfect for entertaining or relaxing. This meticulously maintained home features numerous upgrades, including a new roof (2025) with extended warranty, a 22kW whole-house generator (2020), tankless water heater, fresh interior and exterior paint, updated HVAC (2026), upgraded pool infrastructure (2026), water softener, automated irrigation, Mosquito Nix system, security system, custom primary bedroom closets, and extensive landscape lighting. Highland Park offers exceptional resort-style amenities including a lakeside clubhouse, beautiful community pool overlooking Galt Lake, renovated fitness center, playground, and year-round community events. Enjoy the convenience of neighborhood favorites including Atlas Pizza, Fountainhead wine and beer bar, and a hair salon. Located in a highly sought-after A-rated school district, just a short golf cart ride to Ed Radice Sports Complex featuring soccer, baseball, and football, and minutes from shopping, dining, Tampa International Airport, Downtown Tampa, and Florida’s beautiful Gulf beaches.
Property Details
Property Features
Property Sub Type
Single Family Residence
View
Water, Trees/Woods
Pool
Heated, Lighting, In Ground
County
Hillsborough
Subdivision
HIGHLAND PARK PH 1
Additional Information
Additional Parcels YN
false
Alternate Key Folio Num
0035160196
Appliances
Dishwasher, Disposal, Dryer, Gas Cooktop, Microwave, Refrigerator, Washer
Approval Process
Check with HOA
Association Amenities
Clubhouse, Fitness Center, Park
Association Email
lcoleman@greenacre.com
Association Fee
115
Association Fee Frequency
Monthly
Association Fee Includes
Pool
Association Fee Requirement
Required
Association YN
true
Attached Garage YN
true
Available For Lease YN
1
Bathrooms Total Integer
5
Building Area Source
Public Records
Building Area Total
4647
Building Area Total Srch SqM
431.72
Building Area Units
Square Feet
CDDYN
1
Calculated List Price By Calculated SqFt
400.44
Carport YN
false
Construction Materials
Stucco
Cooling
Central Air
Country
US
Current Price
1450000.00
Direction Faces
East
Elementary School
Deer Park Elem-HB
Exterior Features
Hurricane Shutters, Private Mailbox, Private Yard
Fireplace Features
Wood Burning
Fireplace YN
true
Flood Zone Code
X
Flood Zone Date
2008-08-28
Flood Zone Panel
12057C0180H
Flooring
Ceramic Tile, Wood
Foundation Details
Slab
Furnished
Unfurnished
Garage Dimensions
36x16
Garage Spaces
3
Garage YN
true
Heating
Central
High School
Sickles-HB
Homestead YN
1
Interior Features
Ceiling Fans(s), Eat-in Kitchen, High Ceilings, Primary Bedroom Main Floor
Internet Address Display YN
true
Internet Automated Valuation Display YN
false
Internet Consumer Comment YN
false
Internet Entire Listing Display YN
true
Laundry Features
Inside, Laundry Room
Levels
Two
List AOR
Suncoast Tampa
Living Area Meters
336.40
Living Area Source
Public Records
Living Area Units
Square Feet
Lot Size Acres
0.23
Lot Size Dimensions
75.52x133
Lot Size Square Feet
10044
Lot Size Square Meters
933
Middle Or Junior School
Farnell-HB
Minimum Lease
1-2 Years
Modification Timestamp
2026-10-19T05:02:14.680Z
Monthly HOA Amount
115.00
New Construction YN
false
Occupant Type
Vacant
Other Equipment
Private Yard
Ownership
Fee Simple
Parcel Number
U-04-28-17-70K-000004-00011.0
Patio And Porch Features
Screened
Pet Restrictions
Please check with HOA
Pets Allowed
Breed Restrictions
Pool Dimensions
14x29
Pool Private YN
true
Postal Code Plus 4
3354
Public Survey Range
17
Public Survey Section
04
RATIO Current Price By Calculated SqFt
400.44
Realtor Info
As-Is
Road Surface Type
Asphalt
Roof
Shingle
Room Count
7
Senior Community YN
false
Sewer
Public Sewer
Showing Requirements
ShowingTime
Spa Features
In Ground
Spa YN
true
Status Change Timestamp
2026-10-18T21:52:12.000Z
Stories Total
2
Tax Annual Amount
10288.48
Tax Block
4
Tax Book Number
96-54
Tax Legal Description
HIGHLAND PARK PHASE 1 LOT 11 BLOCK 4
Tax Lot
11
Tax Other Annual Assessment Amount
2935
Tax Year
2025
Total Acreage
0 to less than 1/4
Total Annual Fees
1380.00
Total Monthly Fees
115.00
Township
28
Universal Property Id
US-12057-N-04281770000004000110-R-N
Unparsed Address
14623 CANOPY DR
Utilities
BB/HS Internet Available, Cable Available
Water Access
Lake
Water Access YN
1
Water Source
Public
Water View
Lake
Water View YN
1
Waterfront YN
false
Zoning
PD
Neighborhood Map
Popup

Property Photos
Listing Photo
Listing Photo
Listing Photo
Listing Photo
Listing Photo
Listing Photo
Listing Photo
Listing Photo
Listing Photo
Listing Photo
Listing Photo
Listing Photo
Listing Photo
Listing Photo
Listing Photo
Listing Photo
Listing Photo
Listing Photo
Listing Photo
Listing Photo
Listing Photo
Listing Photo
Listing Photo
Listing Photo
Listing Photo
Listing Photo
Listing Photo
Listing Photo
Listing Photo
Listing Photo
Listing Photo
Listing Photo
Listing Photo
Listing Photo
Listing Photo
Listing Photo
Listing Photo
Listing Photo
Listing Photo
Listing Photo
Listing Photo
Listing Photo
Listing Photo
Listing Photo
Listing Photo
Listing Photo
Listing Photo
Listing Photo
Listing Photo
Listing Photo
Listing Photo
Listing Photo
Listing Photo
Listing Photo
Listing Photo
Listing Photo
Listing Photo
Listing Photo
Listing Photo
Listing Photo
Listing Photo
Listing Photo
Listing Photo
Listing Photo
Listing Photo
Listing Photo
Listing Photo
Listing Photo
Listing Photo
Listing Photo
Listing Photo
Listing Photo
Listing Photo
Listing Photo
Listing Photo
Listing Photo
Listing Photo
Listing Photo
Listing Photo
Listing Photo
Listing Photo
Listing Photo
Listing Photo
Listing Photo
Listing Photo
Listing Photo
Listing Photo
Listing Photo
Listing Photo
Listing Photo
Listing Photo
Listing Photo
Listing Photo
Listing Photo
Listing Photo
Listing Photo
Listing Photo
Listing Photo
Listing Photo
Listing Photo
Listing Photo
Listing Photo
Listing Photo
Listing Photo
Listing Photo
Listing Photo
Listing Photo
Listing Photo
Listing Photo
Listing Photo
Listing Photo
Listing Photo
Listing Photo
Listing Photo
Listing Photo
Listing Photo
Listing Photo
Listing Photo
Listing Photo
Listing Photo
Listing Photo
Listing Photo
Listing Photo
Listing Photo
Listing Photo
Listing Photo
Listing Photo
Listing Photo
Listing Photo
Listing Photo
Listing Photo
Listing Photo
Listing Photo
Listing Photo
Listing Photo
Listing Photo
Listing Photo
Listing Photo
Listing Photo
Listing Photo
Listing Photo
Listing Photo
Listing Photo
Listing Photo
Listing Photo
Listing Photo
Listing Photo
Listing Photo

MLS #MFRTB8559197 Listing courtesy of Charles Rutenberg Realty Inc provided by Stellar MLS.

Similar Listings

$1,320,000
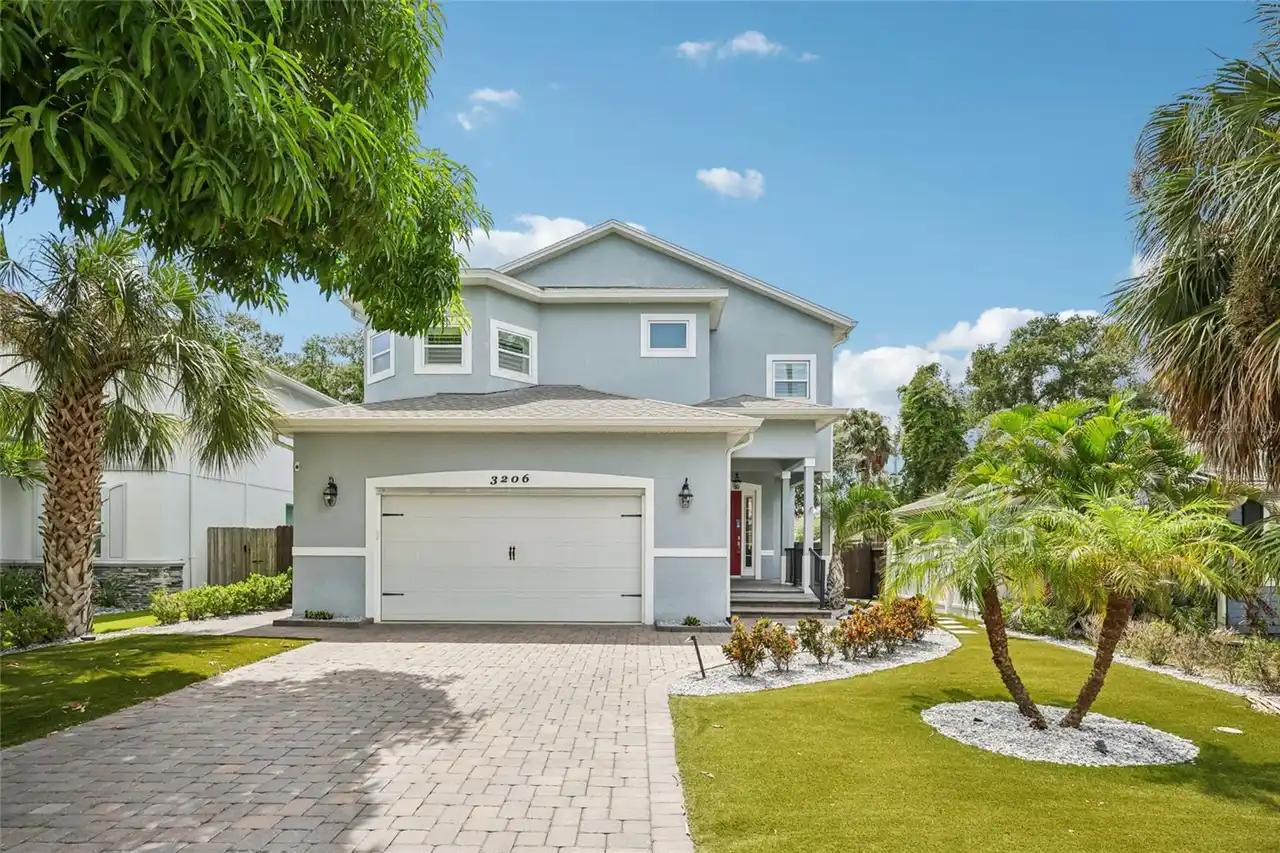
3206 W Price Avenue
Tampa
4BR/3BA
| Active
$1,325,000
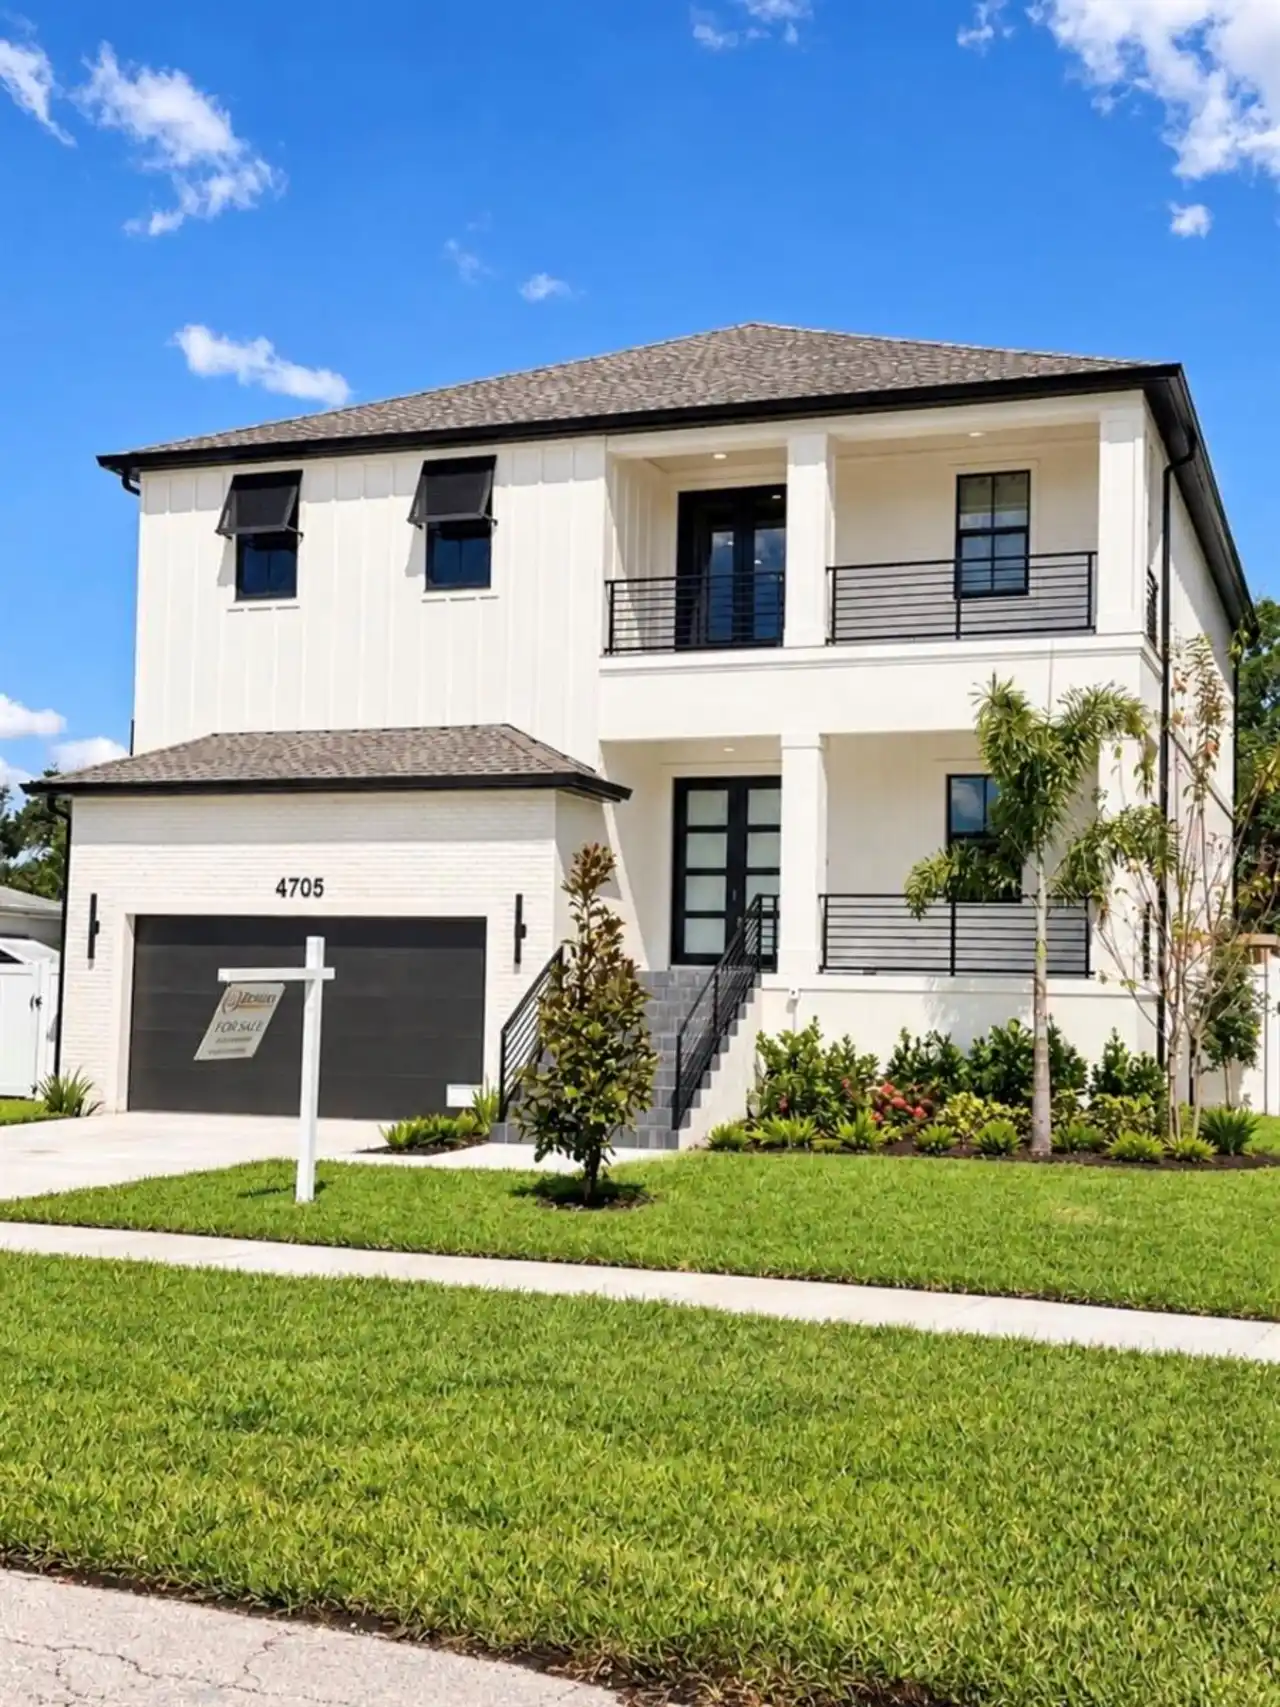
4705 W Knights Avenue
Tampa
4BR/3BA
| Active
$1,325,900
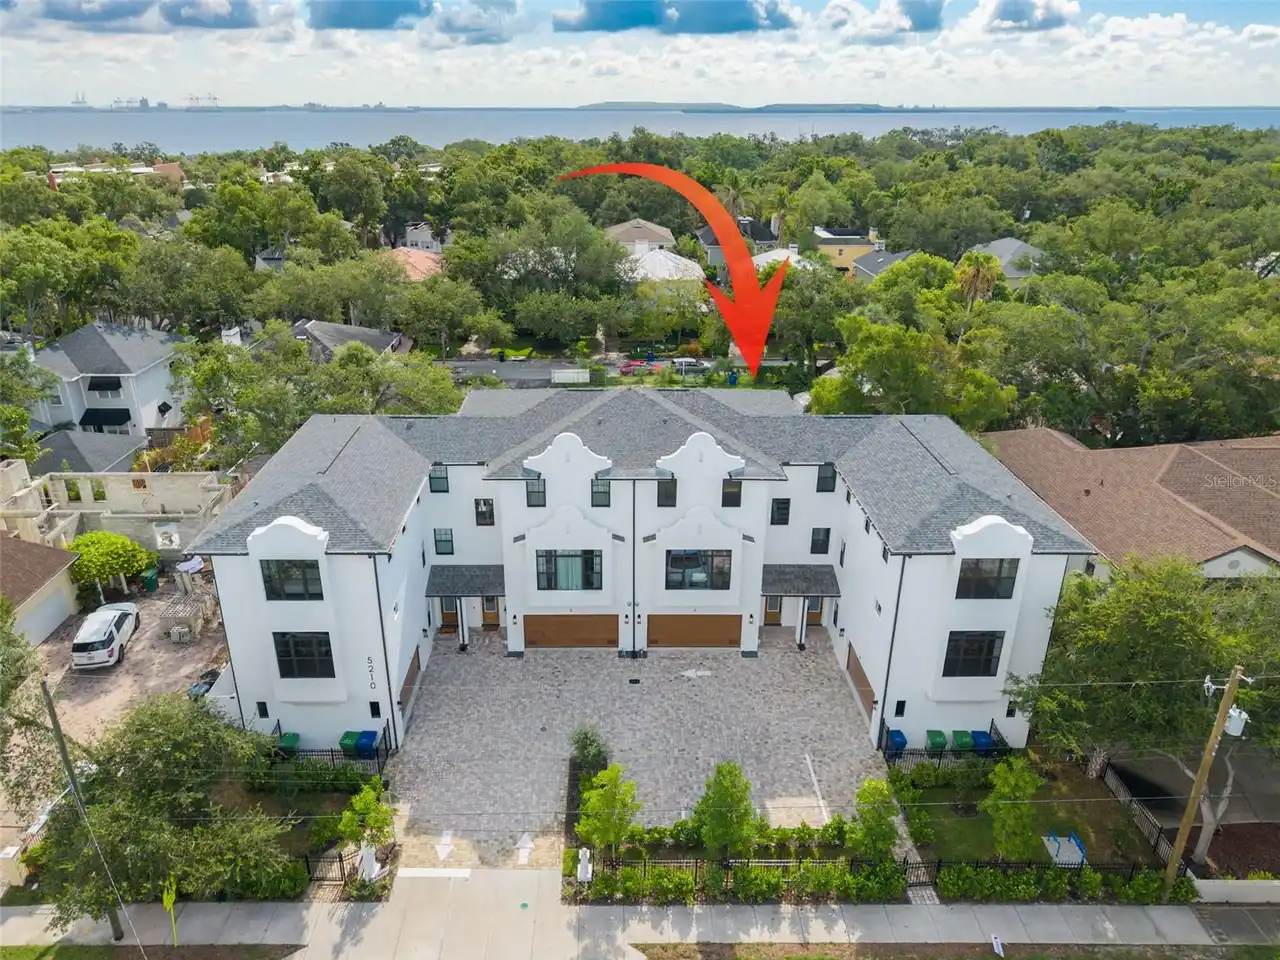
5210 Bayshore Boulevard
Tampa
4BR/3BA
| Active
$1,349,000
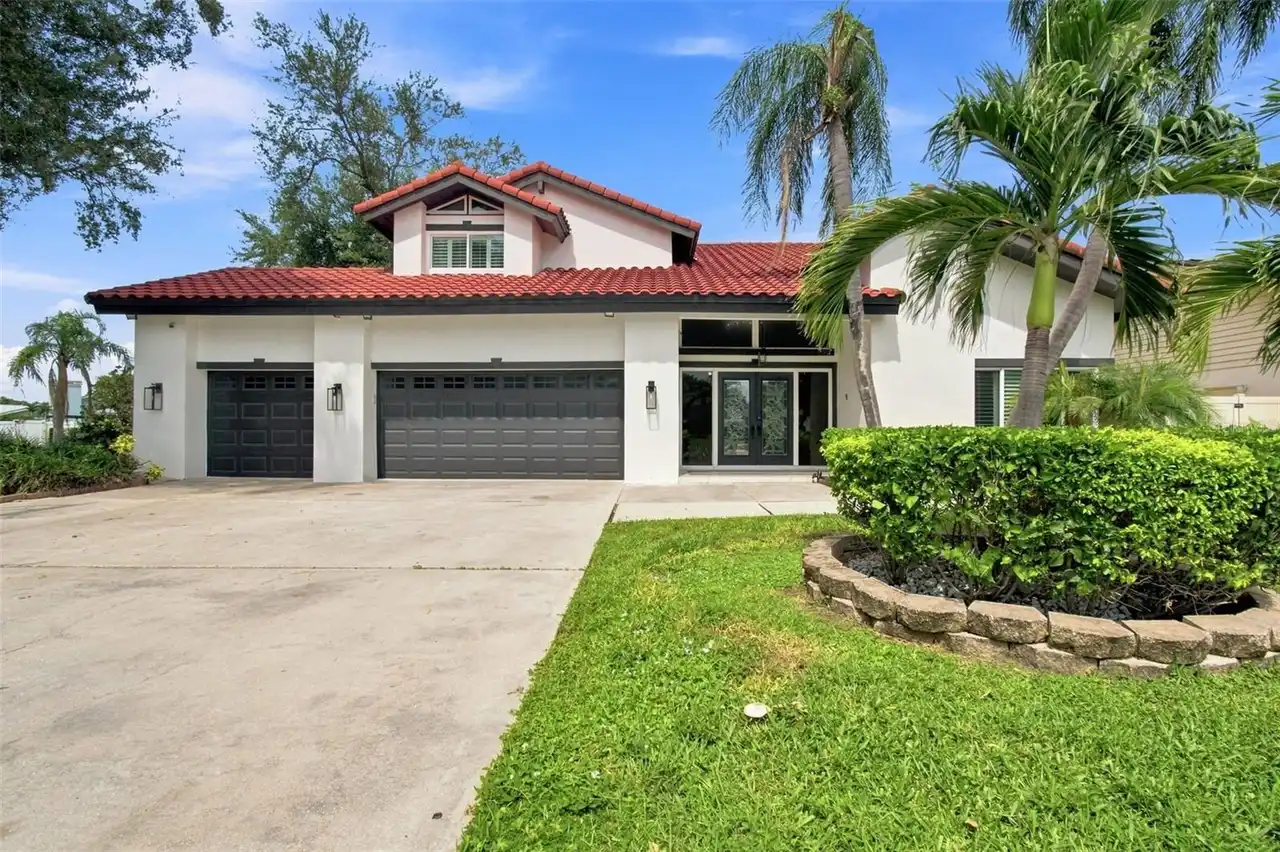
4123 Crosswater Drive
Tampa
4BR/3BA
| Active


All listing information is deemed reliable but not guaranteed and should be independently verified through personal inspection by appropriate professionals. Listings displayed on this website may be subject to prior sale or removal from sale; availability of any listing should always be independent verified. Listing information is provided for consumer personal, non-commercial use, solely to identify potential properties for potential purchase; all other use is strictly prohibited and may violate relevant federal and state law. The source of the listing data is as follows: Stellar MLS (updated 10/19/26 1:51 AM) |
Listing Search


Translate Tool

Featured Listings
Tampa Real Estate
$1,450,000
4 BED
3 BATH
Stunning lakefront home in the highly desirable Highland Park community! This beautiful 4-bedroom, 3-full-bath, 2-half-b... Read More
Hernando Beach Real Estate
$975,000
4 BED
2 BATH
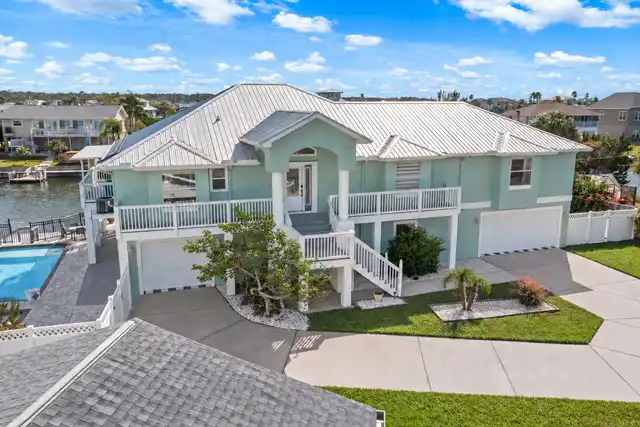
Waterfront living with a vacation mindset—offered fully furnished and turnkey at $975,000! This Hernando Beach retreat c... Read More
Orlando Real Estate
$825,000
5 BED
4 BATH
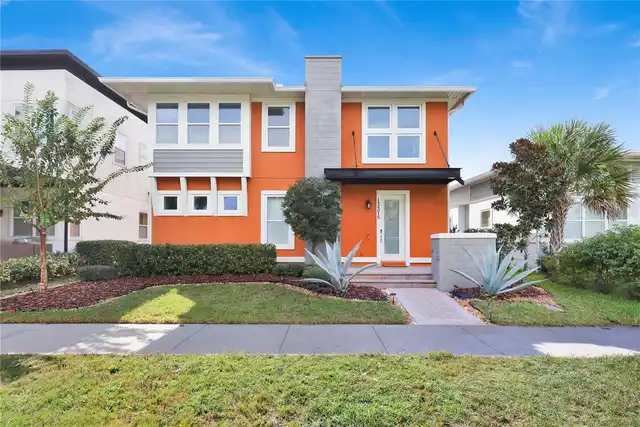
Welcome to an extraordinary Ashton Woods residence in the highly sought-after community of Laureate Park, where refined ... Read More
Windermere Real Estate
$1,095,000
4 BED
3 BATH
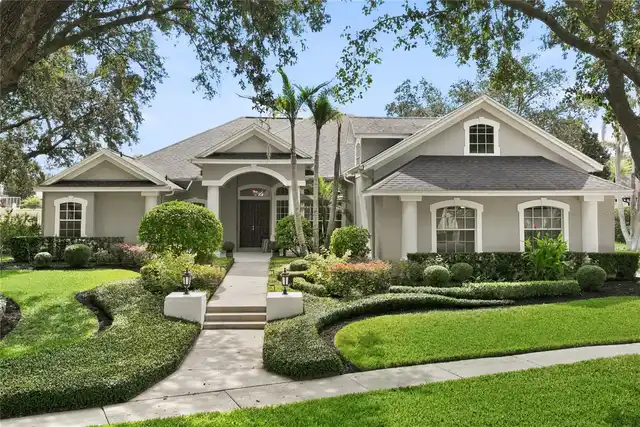
ELEGANCE, PRIVACY & EXCEPTIONAL OUTDOOR LIVING IN GATED WESTOVER RESERVE. Beautifully maintained custom residence set on... Read More
Kissimmee Real Estate
$950,000
8 BED
5 BATH
Welcome to this 9-bedroom, 5-bathroom luxury residence located in Storey Lake Resort in Kissimmee. Thoughtfully designed... Read More
Apopka Real Estate
$1,150,000
3 BED
2 BATH
***Drool-Worthy Lakefront Luxury on Private Ski Lake*** EXTREMELY RARE HOME. You will not find anything like this exquis... Read More
Land O Lakes Real Estate
$945,000
4 BED
3 BATH
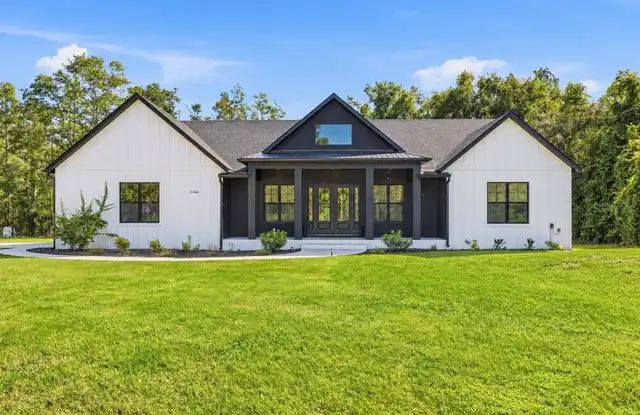
Custom-built in September 2025, this modern farmhouse pairs timeless finishes with private lakefront living and a heated... Read More
Tampa Real Estate
$1,499,900
4 BED
3 BATH
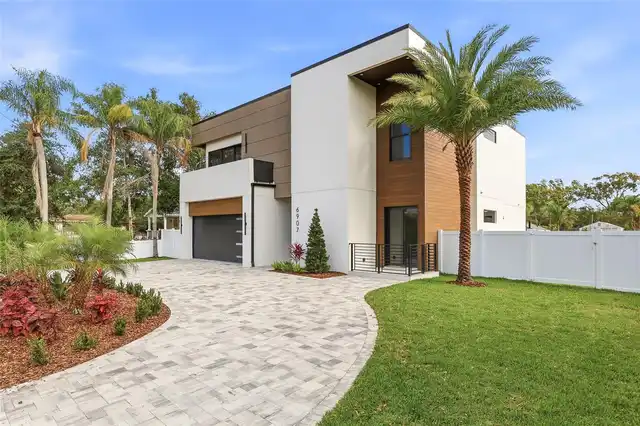
Welcome to this stunning new luxury residence designed to impress at every turn. Perfectly situated on a spacious lot, t... Read More
University Park Real Estate
$1,424,990
3 BED
3 BATH
This meticulously updated Neal custom home with stunning curb appeal is situated in the Hyde Park enclave of only 12 hom... Read More
St Petersburg Real Estate
$1,165,000
3 BED
3 BATH
In the highly desirable Historic Old Northeast neighborhood, this 2512 sf architect-owned home is a rare gem that effort... Read More
Contact Sandra Pardo

407-990-2746

Wendy Morris LLC

Licensed in the State of Florida
BK 3146762
16797 Broadwater Avenue
Winter Garden, Florida 34787

Your privacy is our utmost concern. We will never sell your personal information. Privacy Policy
©2026 sandrapardohomes.com - all rights reserved. | Site Map