407-990-2746
Menu

14507 Stirling Drive, Lakewood Ranch, FL

NEXT
PREV
$779,000

($363/sqft)

List Status: Contingent
14507 Stirling Drive
Lakewood Ranch, FL 34202


3 beds
2 baths
2148 living sqft
Top Features
  • Frontage: Pond
  • View: Water
  • Subdivision: Country Club East At Lakewd Rnch Qq1 2b
  • Built in  2012
  • Single Family Residence
Description
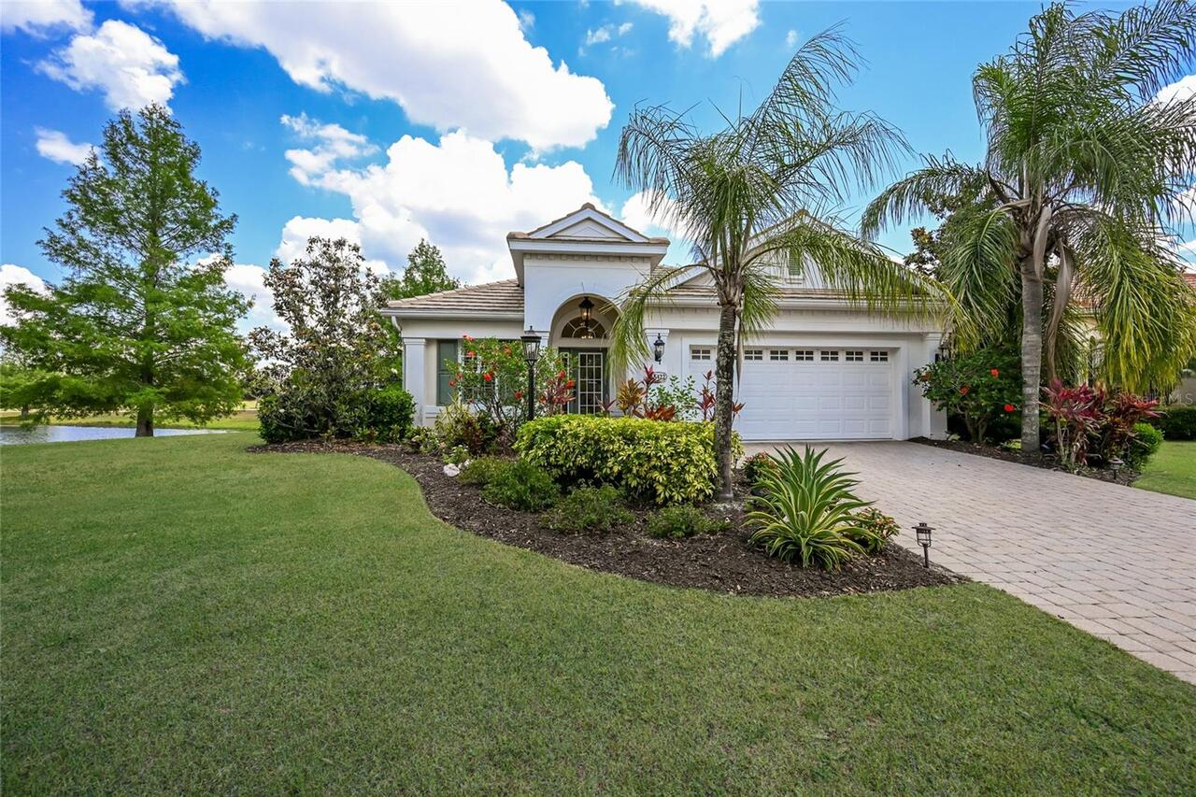
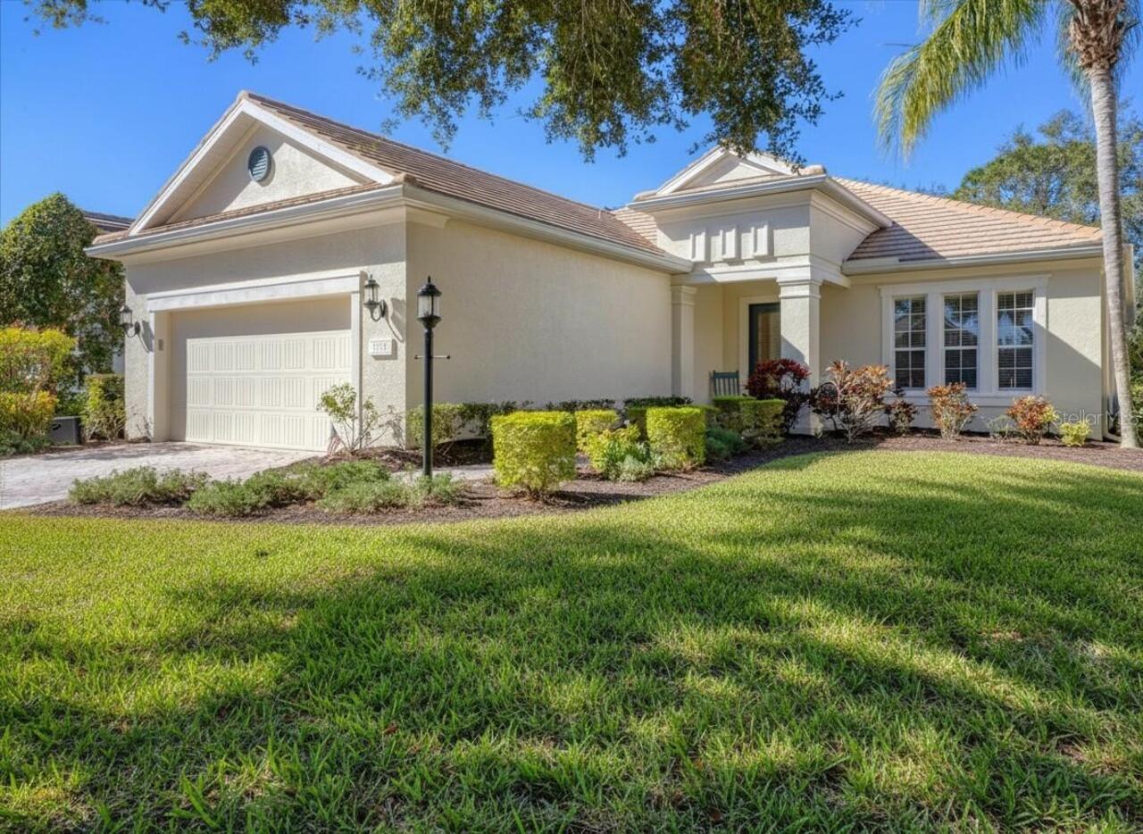
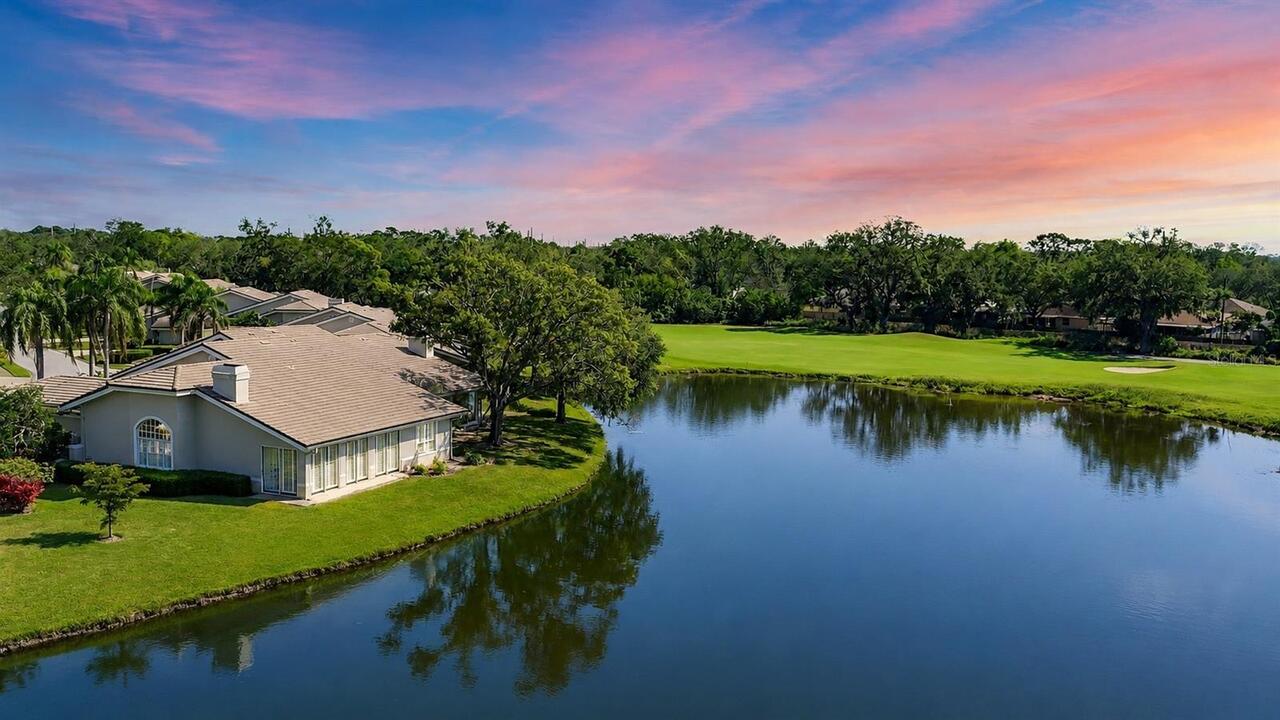
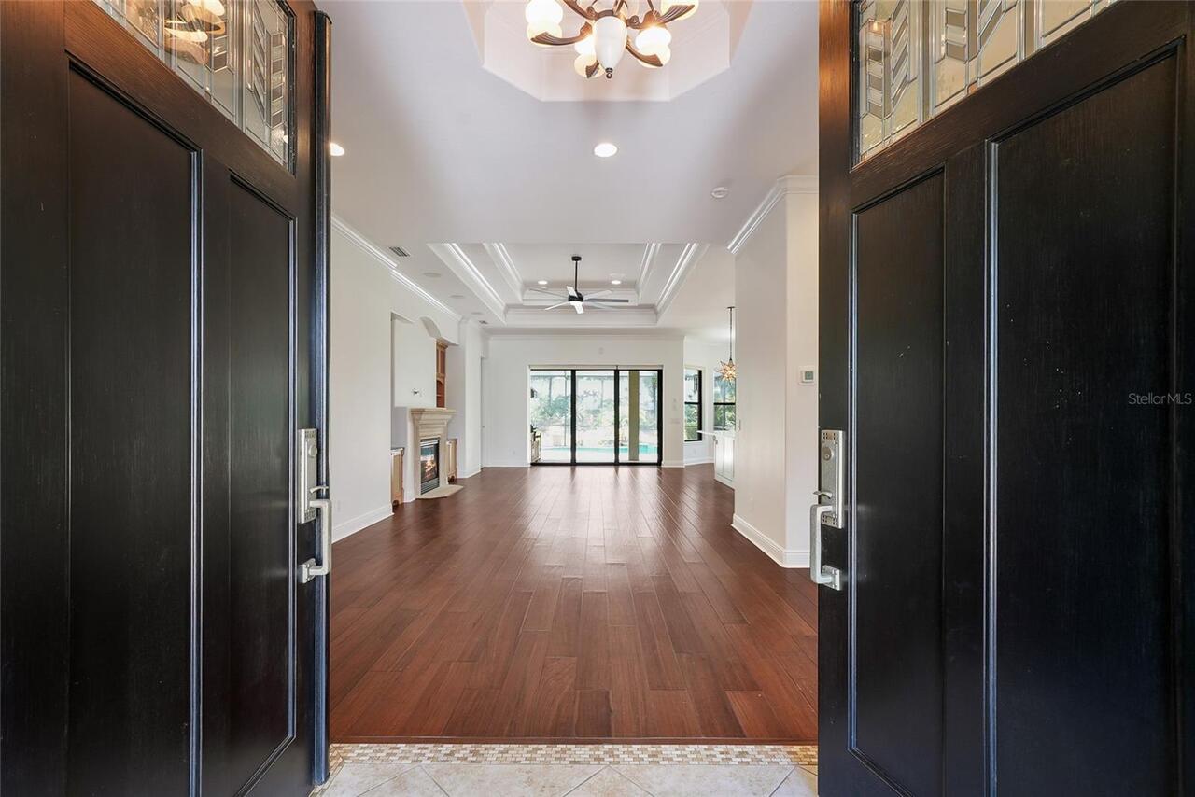
Under contract-accepting backup offers. INDULGE IN COUNTRY CLUB LIFESTYLE!! Experience elevated Florida living in this tastefully updated Neal Communities Endless Summer model offering 3-br, 2-bath, plus office/study residence on a premium homesite with an expanded water view. Nestled in the sought-after, gated Lakewood Ranch Golf & Country Club community, this "IMMACULATE & MOVE-IN READY" home boasts an AMAZING water view right from the oasis of your outdoor retreat. Designed with vignette elements, the refined interiors create a welcoming setting to each space. Inside, the home exudes sophistication with high ceilings with shiplap/beam accents that extend through the dining/living room & kitchen, a warm color palette throughout, tray ceilings, crown molding, plantation shutters, trending interior door hardware, ceiling fans, and designer lighting. The chef’s kitchen is a true showpiece, appointed with stainless steel slide-in range, built-in microwave (located on island), counter depth refrigerator/freezer & custom cabinetry vent hood. All appliances have been replaced in the past year. Additional kitchen upgrades include natural Quartzite surfaces & backsplash, custom wood cabinets, under/above-cabinet lighting & oversized island with seating for four. The custom pantry is well-lit and equipped for a coffee station. Triple pocket sliders seamlessly connect indoor/outdoor spaces to the spacious covered lanai equipped with natural gas grill connection. The NEW panoramic clear-view no-see-um screen enclosure maximizes the sweeping water views. Other upgrades include a new front door with side-lite, attached hurricane accordion shutters for ALL windows/doors except the remote-controlled hurricane shades on the covered lanai area, new landscaping, and garage ceiling storage racks. The primary suite offers lanai access, tray ceiling, transom windows, and custom walk-in closets. The primary bath barndoor entry unveils the remodeled spa-inspired bath featuring separate v
Property Details
Property Features
Property Sub Type
Single Family Residence
View
Water
Frontage
Pond
Parking
Garage Door Opener
Pool
Gunite, In Ground
County
Manatee
Subdivision
COUNTRY CLUB EAST AT LAKEWD RNCH QQ1 2B
Additional Information
Additional Lease Restrictions
BUYER/BUYERS AGENT TO VALIDATE LEASE RESTRICTIONS WITH ASSOCIATION
Additional Parcels YN
false
Additional Rooms
Den/Library/Office
Alternate Key Folio Num
586548009
Amenities Additional Fees
Golf, Pickleball, Restaurants, Tennis Courts.
Appliances
Dishwasher, Disposal, Dryer, Gas Water Heater, Microwave, Range, Range Hood, Refrigerator, Washer
Approval Process
APPLICATION AND APPLICATION FEE MUST BE COMPLETED AND DELIVERED TO ASSOCIATION
Architectural Style
Florida
Association Amenities
Clubhouse, Fence Restrictions, Fitness Center, Gated, Optional Additional Fees, Pool
Association Approval Required YN
1
Association Email
MHeins@castlegroup.com
Association Fee
3875
Association Fee Frequency
Annually
Association Fee Includes
Pool, Escrow Reserves Fund, Fidelity Bond, Maintenance Grounds, Management, Private Road
Association Fee Requirement
Required
Association URL
countryclubeast.org
Association YN
true
Attached Garage YN
true
Available For Lease YN
1
Bathrooms Total Integer
2
Builder Model
Endless Summer
Builder Name
Neal Communities
Building Area Source
Public Records
Building Area Total
2978
Building Area Total Srch SqM
276.67
Building Area Units
Square Feet
CDDYN
1
Calculated List Price By Calculated SqFt
362.66
Carport YN
false
Community Features
Clubhouse, Community Mailbox, Deed Restrictions, Fitness Center, Gated Community - Guard, Golf Carts OK, Golf, Irrigation-Reclaimed Water, Pool, Restaurant, Sidewalks, Tennis Court(s), Street Lights
Construction Materials
Block, Stucco
Cooling
Central Air
Country
US
Cumulative Days On Market
56
Current Price
779000.00
Direction Faces
South
Disaster Mitigation
Hurricane Shutters/Windows
Elementary School
Robert E Willis Elementary
Expected Closing Date
2026-09-08T00:00:00.000
Exterior Features
Hurricane Shutters, Rain Gutters, Sidewalk
Fireplace YN
false
Flood Zone Code
X
Flood Zone Date
2014-03-17
Flood Zone Panel
12081C0345E
Flooring
Ceramic Tile, Luxury Vinyl
Foundation Details
Slab
Furnished
Negotiable
Garage Dimensions
21x23
Garage Spaces
2
Garage YN
true
Green Water Conservation
Irrig. System-Rainwater from Ponds, Irrigation-Reclaimed Water
Heating
Central, Electric
High School
Lakewood Ranch High
Homestead YN
1
Interior Features
Ceiling Fans(s), Eat-in Kitchen, Kitchen/Family Room Combo, Living Room/Dining Room Combo, Open Floorplan, Primary Bedroom Main Floor, Solid Surface Counters, Solid Wood Cabinets, Split Bedroom, Thermostat, Tray Ceiling(s), Walk-In Closet(s)
Internet Address Display YN
true
Internet Automated Valuation Display YN
false
Internet Consumer Comment YN
false
Internet Entire Listing Display YN
true
Laundry Features
Electric Dryer Hookup, Gas Dryer Hookup, Inside, Laundry Room
Lease Restrictions YN
1
Levels
One
List AOR
Sarasota - Manatee
Living Area Meters
199.56
Living Area Source
Public Records
Living Area Units
Square Feet
Lot Features
Landscaped, Sidewalk, Paved
Lot Size Acres
0.23
Lot Size Square Feet
9914
Lot Size Square Meters
921
Middle Or Junior School
Nolan Middle
Minimum Lease
6 Months
Modification Timestamp
2026-08-01T20:51:09.326Z
Monthly HOA Amount
322.92
New Construction YN
false
Occupant Type
Owner
Other Equipment
Irrigation Equipment
Other Fees Amount
437
Other Fees Term
Quarterly
Ownership
Fee Simple
Parcel Number
586548009
Patio And Porch Features
Screened
Pet Restrictions
PETS MUST BE REGISTERED WITH COUNTY AND KEPT ON LEASH, BUYER/BUYERS AGENT TO VALIDATE PET RESTRICTIONS
Pets Allowed
Yes
Planned Unit Development YN
1
Pool Private YN
true
Postal Code Plus 4
5703
Public Survey Range
19E
Public Survey Section
34
Purchase Contract Date
2026-07-31
RATIO Current Price By Calculated SqFt
362.66
Realtor Info
Docs Available, No Sign
Road Responsibility
Private Maintained Road
Road Surface Type
Asphalt
Roof
Tile
Room Count
10
SW Subdiv Community Name
Lakewood Ranch
Senior Community YN
false
Sewer
Public Sewer
Showing Requirements
24 Hour Notice, Appointment Only, Listing Agent Must Accompany, ShowingTime
Spa YN
false
Status Change Timestamp
2026-08-01T20:51:03.000Z
Stories Total
1
Tax Annual Amount
7069.13
Tax Block
B
Tax Legal Description
LOT 78, BLK B, COUNTRY CLUB EAST AT LAKEWOOD RANCH SP QQ, UN1, PH 2B A/K/A BELLEISLE PI#5865.4800/9
Tax Lot
78
Tax Other Annual Assessment Amount
2042
Tax Year
2025
Total Acreage
0 to less than 1/4
Total Annual Fees
5623.00
Total Monthly Fees
468.58
Township
35S
Universal Property Id
US-12081-N-586548009-R-N
Unparsed Address
14507 STIRLING DR
Utilities
BB/HS Internet Available, Cable Connected, Electricity Connected, Natural Gas Connected, Sewer Connected, Sprinkler Recycled, Underground Utilities, Water Connected
Vegetation
Mature Landscaping, Trees/Landscaped
Water Frontage Feet Pond
43
Water Source
Public
Water View
Pond
Water View YN
1
Waterfront Feet Total
43
Waterfront YN
true
Window Features
Low-Emissivity Windows, Shutters
Zoning
PDMU/WPE
Neighborhood Map
Popup

Property Photos

MLS #MFRA4695814 Listing courtesy of Tng Real Estate provided by Stellar MLS.

Similar Listings

$720,000
15308 Helmsdale Place
Lakewood Ranch
3BR/2BA
| Active
$724,000
15422 Helmsdale Place
Lakewood Ranch
3BR/2BA
| Active
$725,000
7270 Lismore Court
Lakewood Ranch
3BR/2BA
| Contingent
$742,605
19718 Trout Terrace
Lakewood Ranch
3BR/2BA
| Pending


All listing information is deemed reliable but not guaranteed and should be independently verified through personal inspection by appropriate professionals. Listings displayed on this website may be subject to prior sale or removal from sale; availability of any listing should always be independent verified. Listing information is provided for consumer personal, non-commercial use, solely to identify potential properties for potential purchase; all other use is strictly prohibited and may violate relevant federal and state law. The source of the listing data is as follows: Stellar MLS (updated 8/8/26 3:45 AM) |

Listing Search


Translate Tool

Featured Listings
Clermont Real Estate
$810,000
5 BED
4 BATH
GUARD-GATED GOLF COMMUNITY | SOLAR PANELS | THREE-CAR GARAGE | POOL & SPA | NO REAR NEIGHBORS | OVERSIZED LOT Located in... Read More
Tampa Real Estate
$1,350,000
5 BED
4 BATH
Own one of the few homes in Tampa that lives like a private boutique compound- a luxury residence, detached guest house,... Read More
Lakeland Real Estate
$950,000
4 BED
3 BATH
Welcome to your slice of paradise just one block from the iconic Lake Hollingsworth. Built in 2022 with over 3,000 squar... Read More
Crystal River Real Estate
$995,000
3 BED
2 BATH
Spectacular 3 or 4 bedroom with over 3000 sq. ft. living area. 2.5 baths with expansive waterfront view on Pretty Lake w... Read More
Lakewood Ranch Real Estate
$846,140
3 BED
2 BATH
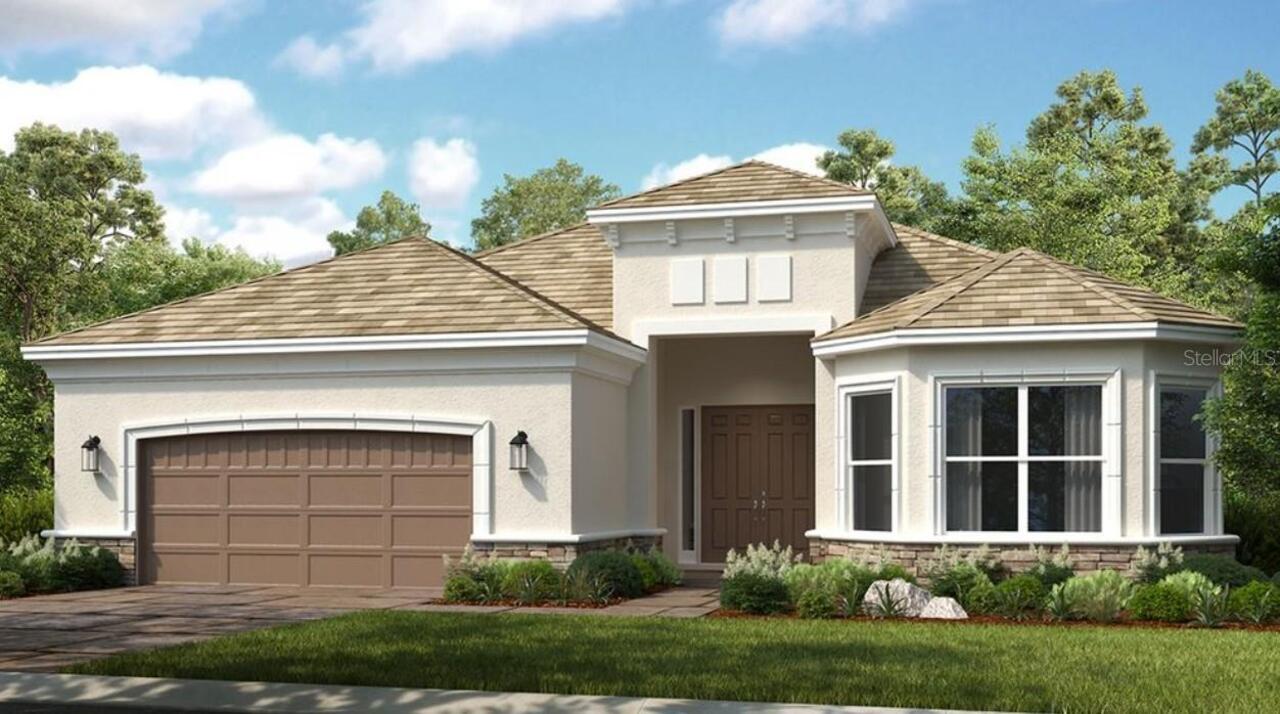
Under Construction. Welcome to the Mystique, a beautifully designed 3-bedroom, 2-bath home with a versatile den, located... Read More
Tarpon Springs Real Estate
$1,500,000
3 BED
2 BATH

Rare 1.6-acre C2 commercial parcel on N Pinellas Ave with grandfathered residential use — currently licensed and operati... Read More
Wesley Chapel Real Estate
$829,999
3 BED
3 BATH
Virtually Staged. Under Construction. What's Special: Larger Lot | No Rear Neighbors | Covered Extended Lanai. New Const... Read More
St Cloud Real Estate
$1,050,000
5 BED
3 BATH
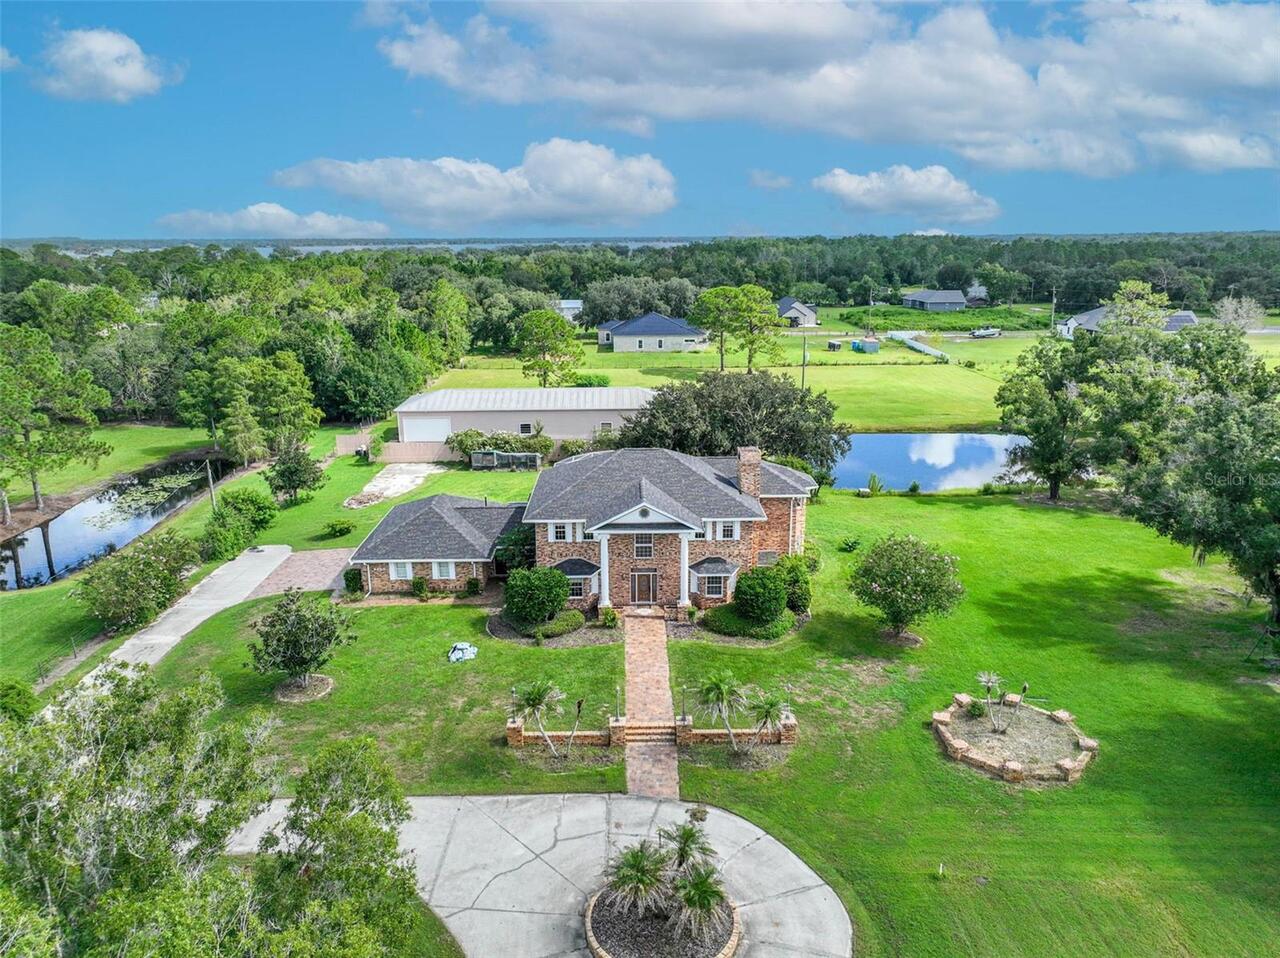
A ONE OF A KIND CUSTOM ESTATE, BUILT LIKE NO OTHER. Sitting on 2.72 PRIVATE ACRES w/ NO HOA, this custom Colonial was bu... Read More
Clermont Real Estate
$1,499,000
4 BED
3 BATH
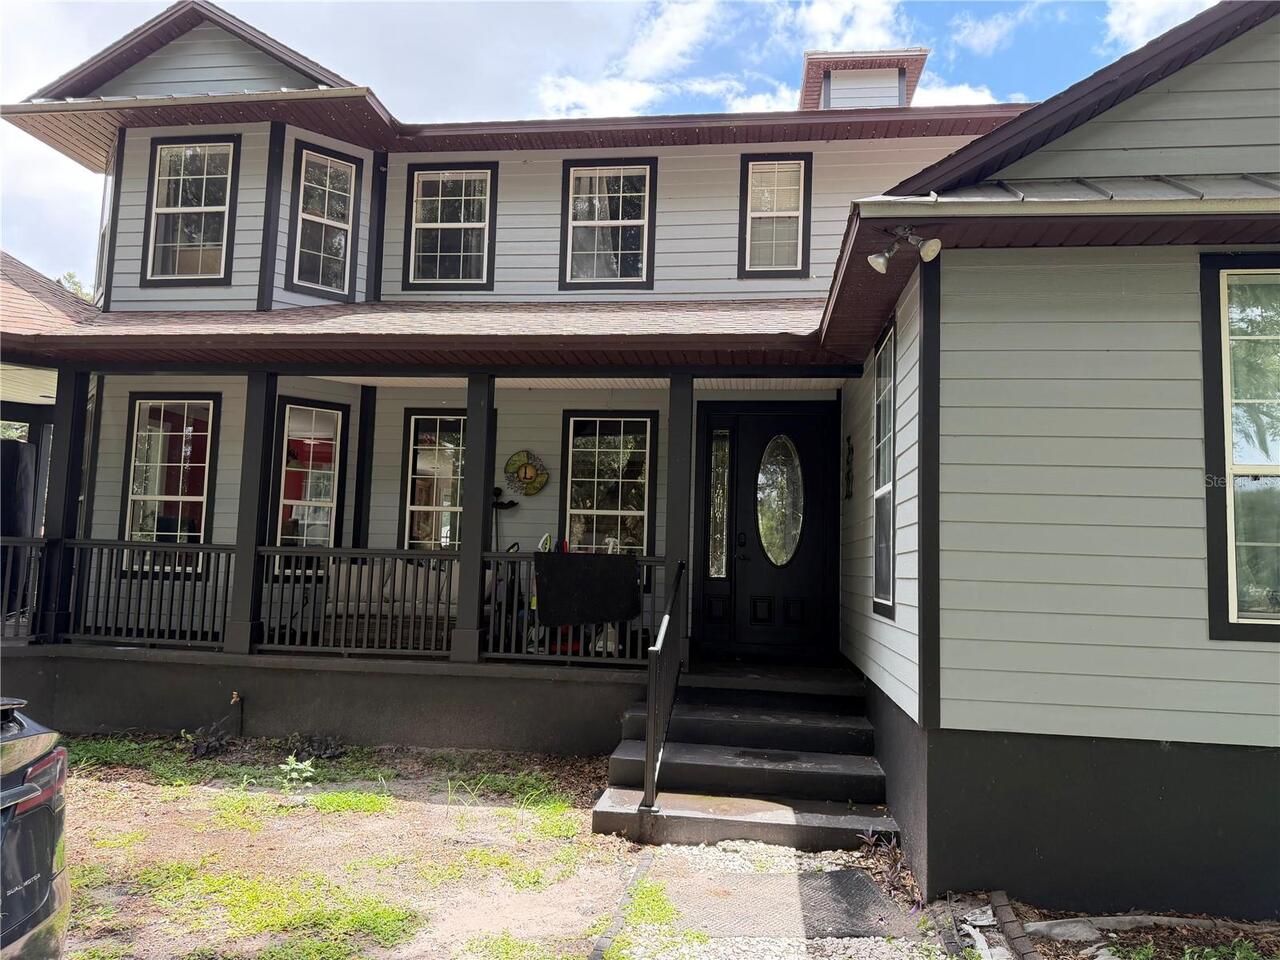
Custom-built 4012 square foot, 4-bedroom + den, 3.5-bath home on 10+ acres with country charm and modern convenience. Th... Read More
Sarasota Real Estate
$850,000
3 BED
2 BATH
Experience unrivaled luxury and views at Penshurst Park! Spacious elegance, exquisite finishes and breathtaking pond and... Read More
Contact Sandra Pardo

407-990-2746

Wendy Morris LLC

Licensed in the State of Florida
BK 3146762
16797 Broadwater Avenue
Winter Garden, Florida 34787

Your privacy is our utmost concern. We will never sell your personal information. Privacy Policy
©2026 sandrapardohomes.com - all rights reserved. | Site Map