407-990-2746
Menu

15308 Helmsdale Place, Lakewood Ranch, FL

NEXT
PREV
$720,000

($355/sqft)

List Status: Active
15308 Helmsdale Place
Lakewood Ranch, FL 34202


3 beds
2 baths
2028 living sqft
Top Features
  • View: Trees/Woods
  • Subdivision: Country Club East
  • Built in  2010
  • Single Family Residence
Description
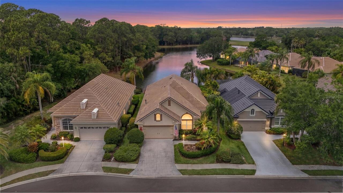
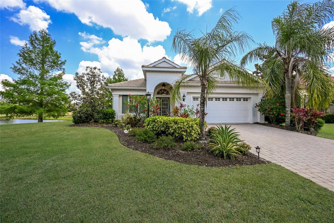
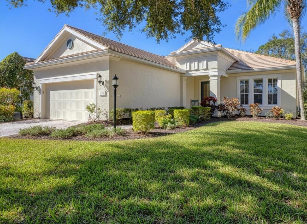
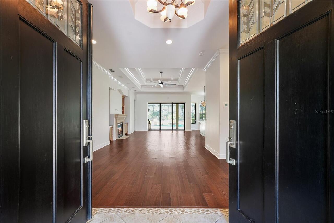
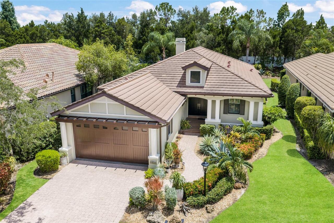
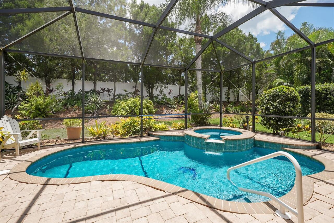
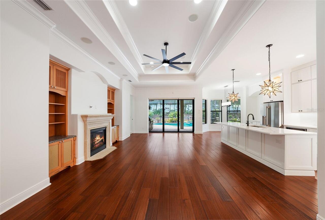
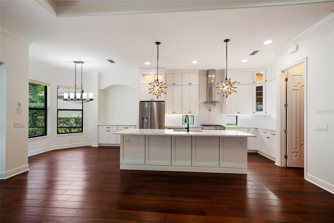
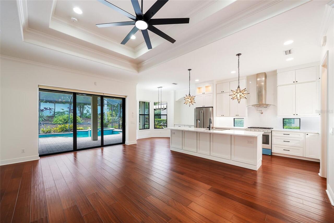
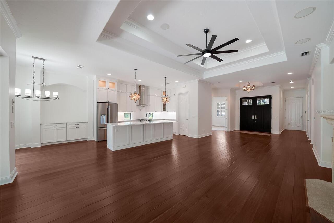
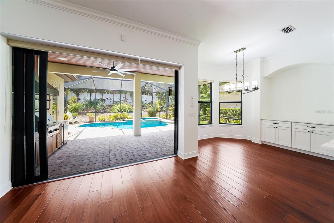
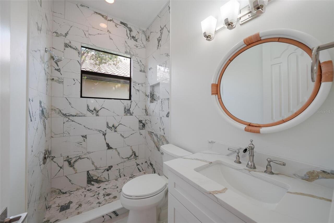
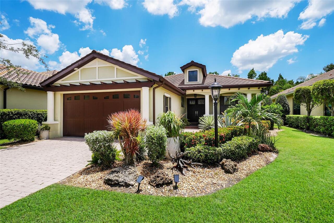
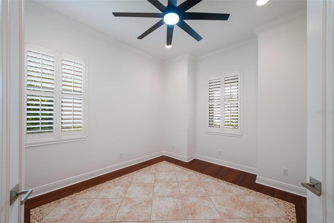
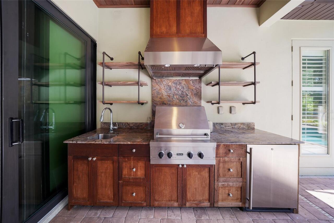
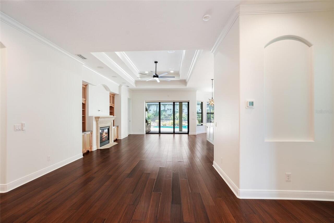
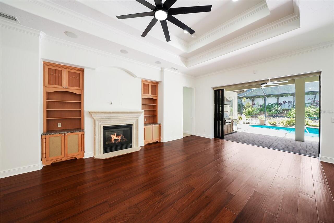
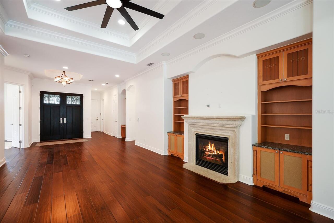
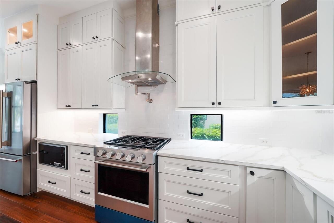
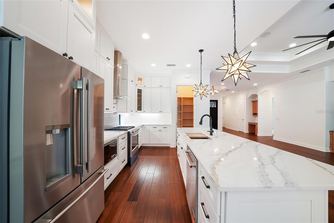
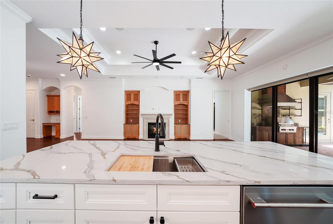
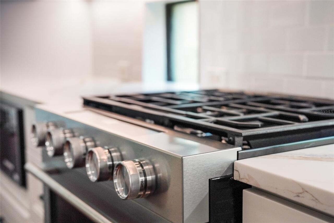
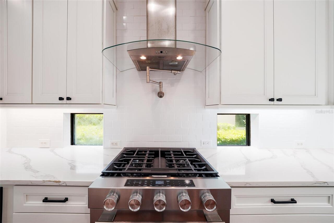
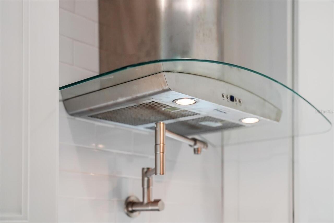
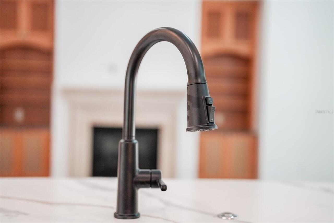
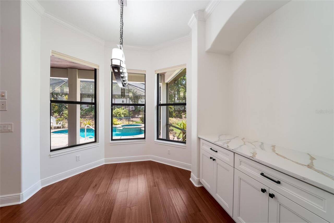
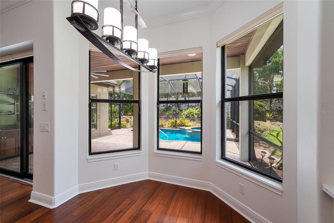
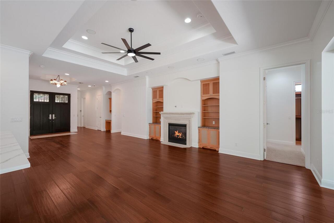
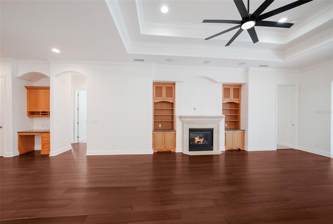
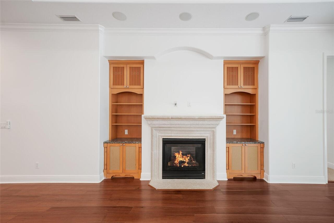
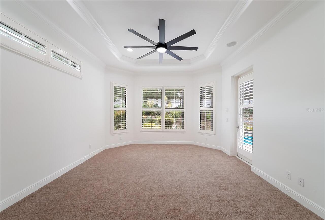
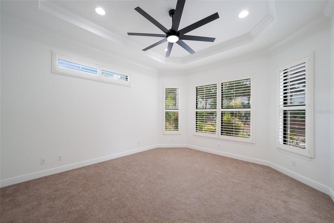
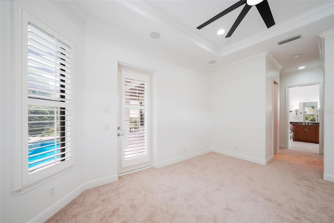
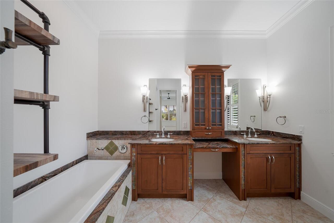
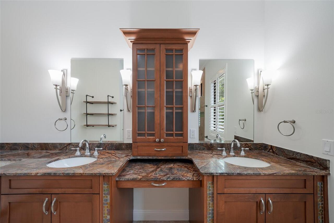
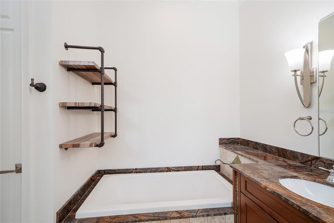
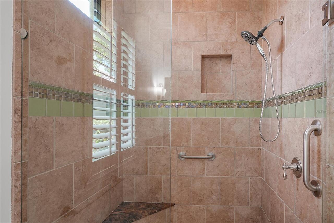
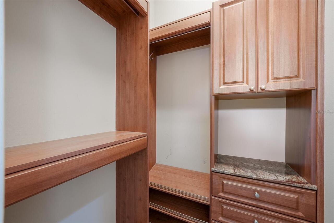
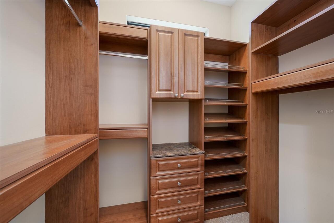
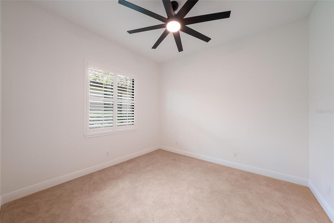
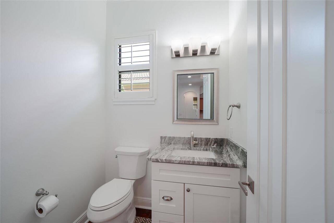
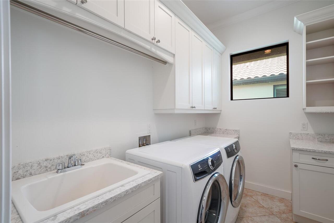
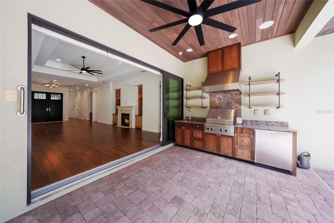
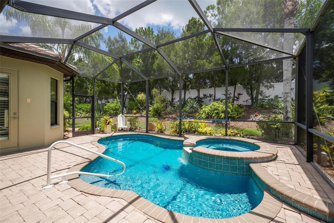
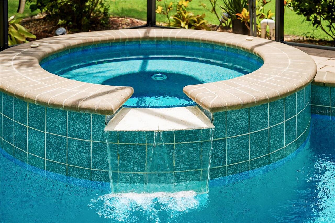
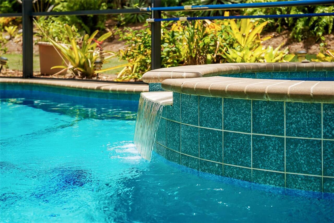
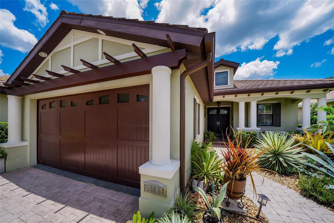
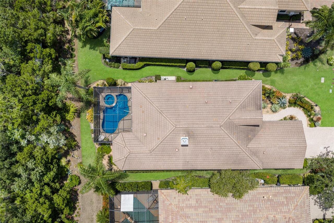
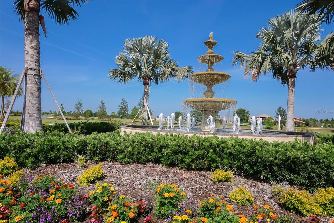
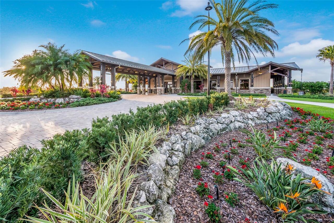
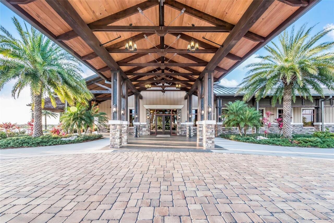
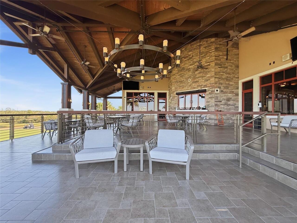
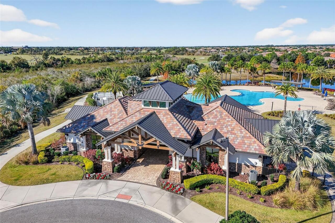
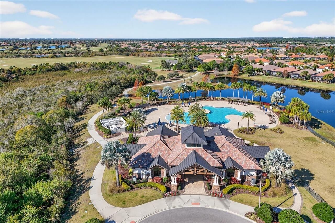
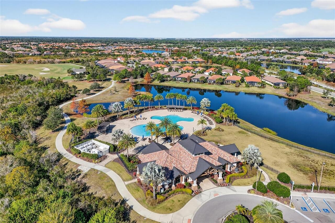
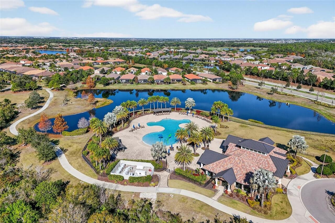
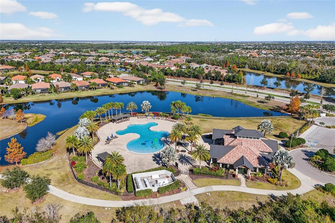
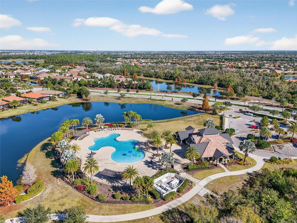
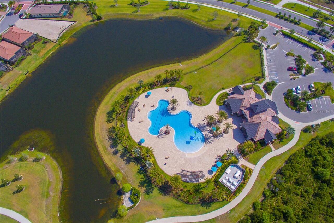
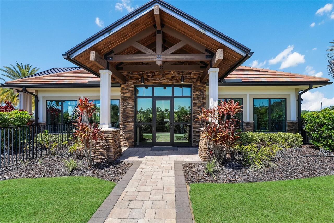
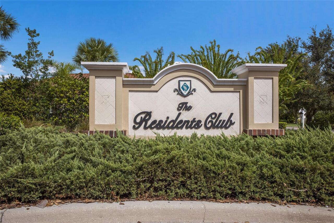
Completely reimagined to another level, this exceptional St. Charles former Neal model home with hurricane impact windows, is nestled within the highly sought-after gated community of Country Club East at Lakewood Ranch, where luxury amenities, scenic beauty, and an unparalleled lifestyle come together. Offering three bedrooms plus a den/fourth bedroom, this thoughtfully redesigned home blends timeless architecture with extensive, high-end renovations. From the charming front porch and grand double-door entry to the soaring high ceilings, upgraded hardwood floors with decorative tile inlays, and elegant tray ceilings with crown molding, every detail reflects quality craftsmanship. At the heart of the home is a stunning, completely remodeled gourmet kitchen, professionally redesigned with premium cabinetry, luxurious new Quartz countertops, designer backsplash, updated fixtures, and brand new top-tier appliances. The oversized island creates the perfect gathering place while seamlessly connecting to the spacious great room featuring custom built-ins, a gas fireplace, and disappearing pocket sliders that invite the outdoors in. The transformation continues into the beautifully remodeled bathrooms, where sophisticated finishes, custom tilework, modern vanities, and upscale fixtures create spa-like retreats throughout the home. Every renovation was thoughtfully selected to provide a fresh, cohesive, move-in-ready living experience. Step outside to your private tropical oasis where three pocketing sliding doors open to an expansive screened lanai with brick pavers, ceiling speakers, and a fully equipped outdoor kitchen featuring a Viking stainless steel grill, exhaust hood, sink, refrigerator, and generous entertaining space. The PebbleTec pool and spa, surrounded by lush professional landscaping, offer the perfect setting for relaxing or entertaining year-round. The luxurious primary suite is a peaceful retreat with tray ceilings, plantation shutters, private lanai acce
Property Details
Property Features
Property Sub Type
Single Family Residence
View
Trees/Woods
Pool
Screen Enclosure, Lighting, Self Cleaning, In Ground
County
Manatee
Subdivision
COUNTRY CLUB EAST
Additional Information
Additional Lease Restrictions
Contact Castle Management for inquiries. Please see HOA Docs for any additional restrictions.
Additional Parcels YN
false
Additional Rooms
Den/Library/Office
Alternate Key Folio Num
05865-2130-9
Appliances
Built-In Oven, Cooktop, Dishwasher, Disposal, Dryer, Gas Water Heater, Microwave, Range, Range Hood, Refrigerator, Washer
Approval Process
Contact Castle Management for inquiries. Please see HOA Docs for any additional restrictions.
Association Amenities
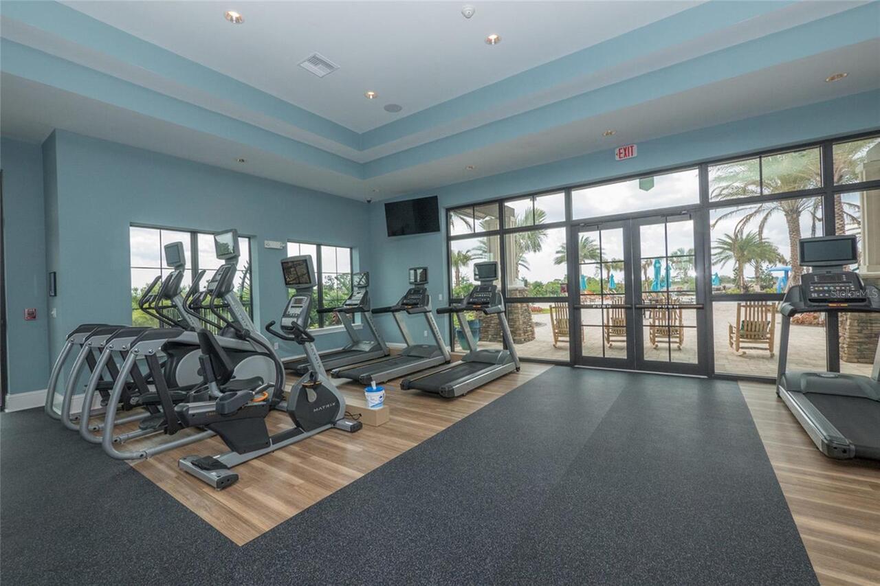
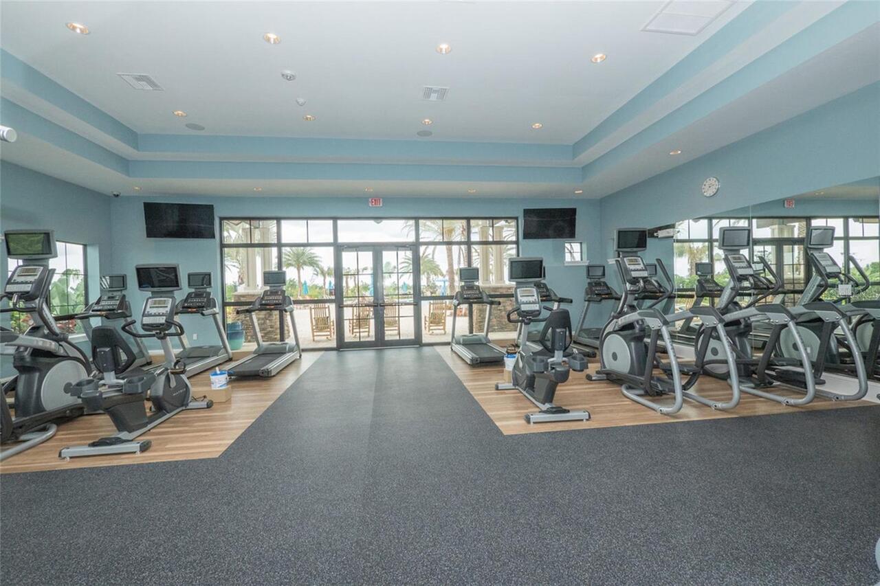
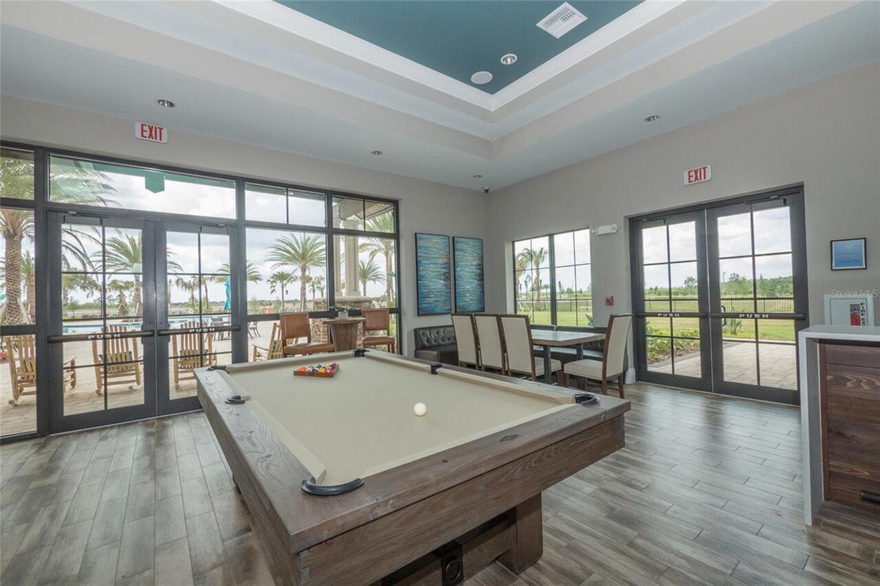
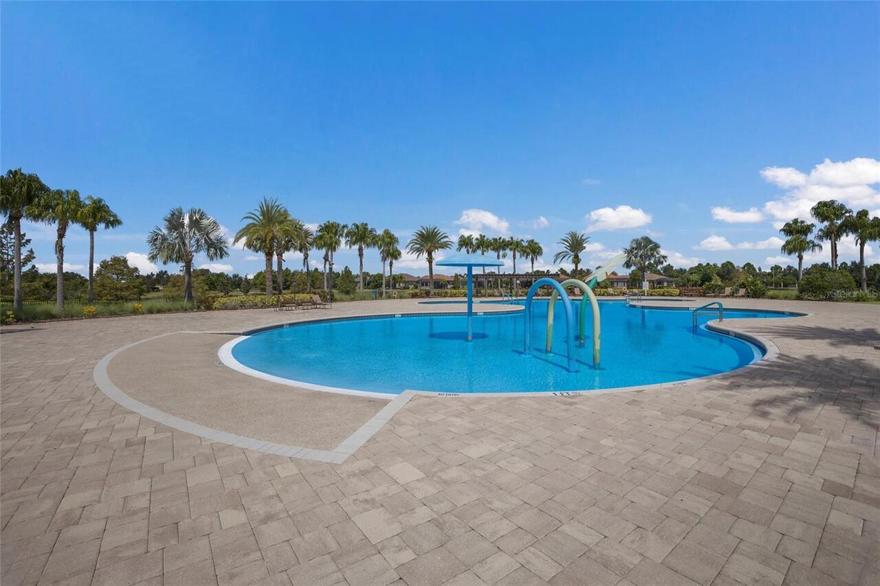
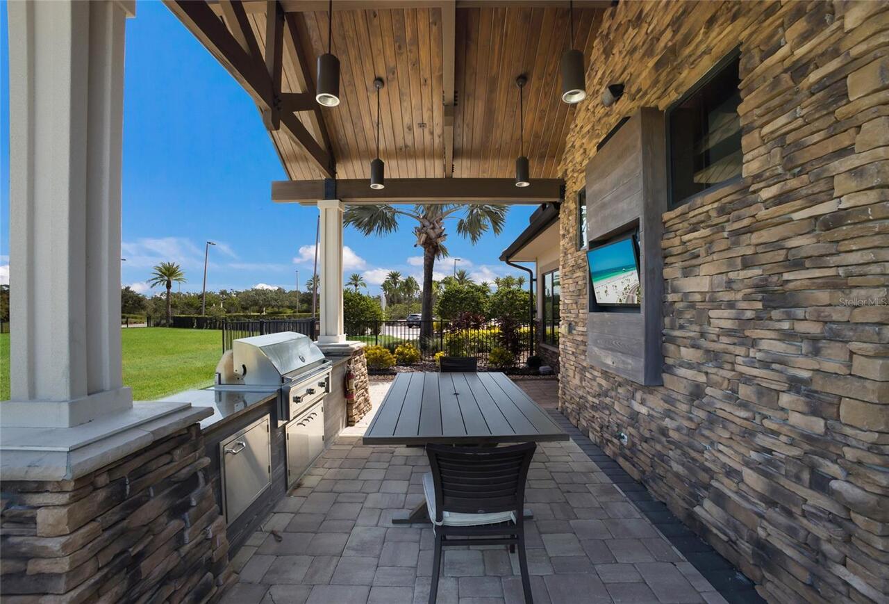
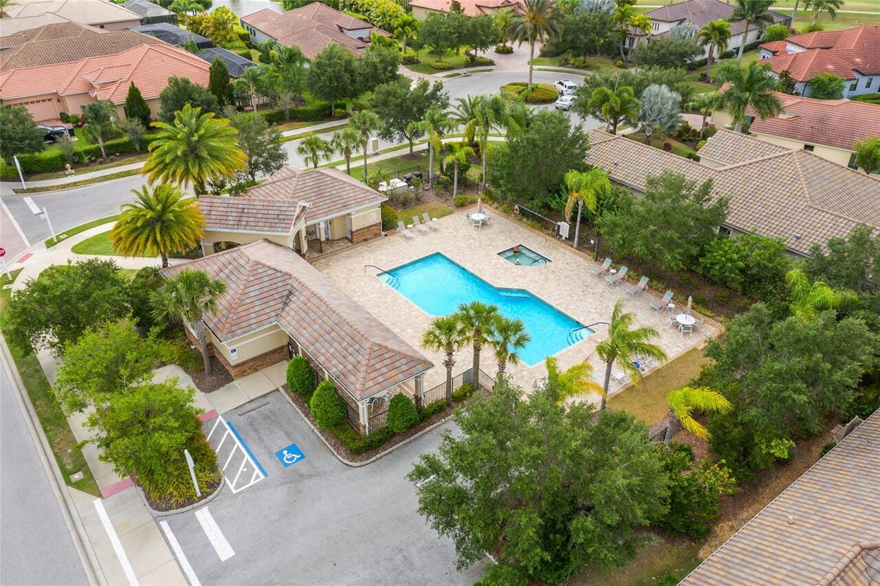
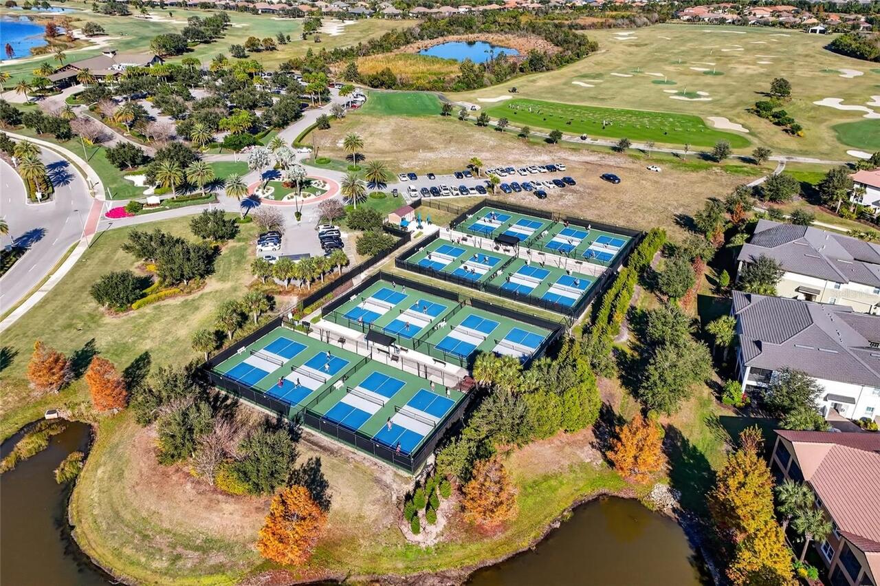
Fitness Center, Maintenance, Pool, Recreation Facilities
Association Email
dmurray@castlegroup.com
Association Fee
3768
Association Fee Frequency
Annually
Association Fee Includes
Maintenance Grounds
Association Fee Requirement
Required
Association URL
https://countryclubeasthoa.sites.townsq.io/0
Association YN
true
Attached Garage YN
true
Available For Lease YN
1
Bathrooms Total Integer
3
Building Area Source
Public Records
Building Area Total
2976
Building Area Total Srch SqM
276.48
Building Area Units
Square Feet
CDDYN
1
Calculated List Price By Calculated SqFt
355.03
Carport YN
false
Community Features
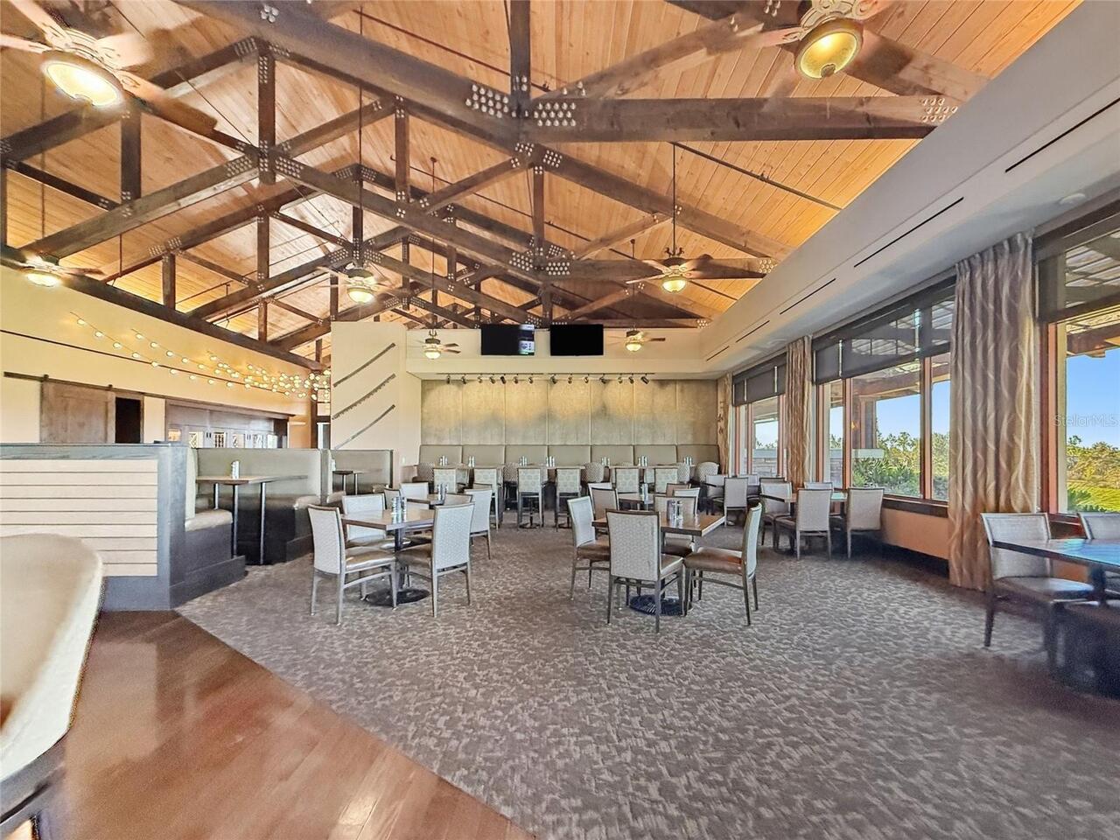
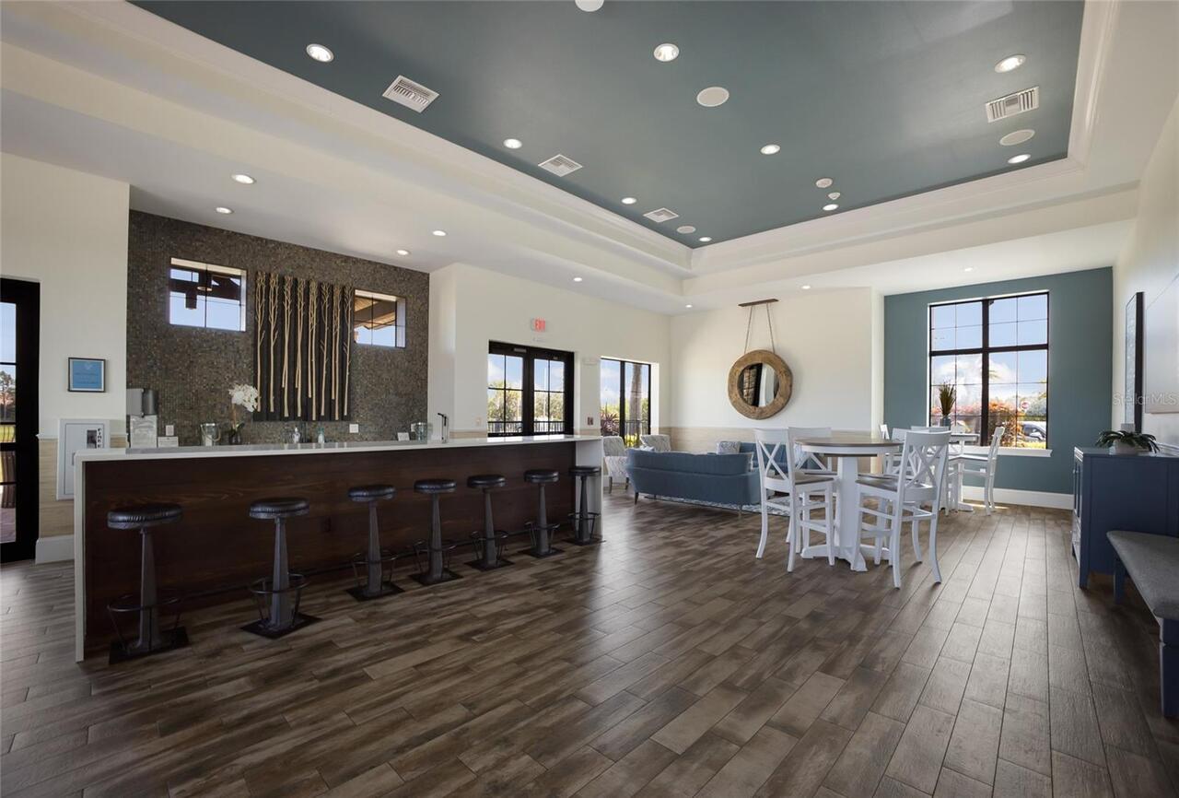
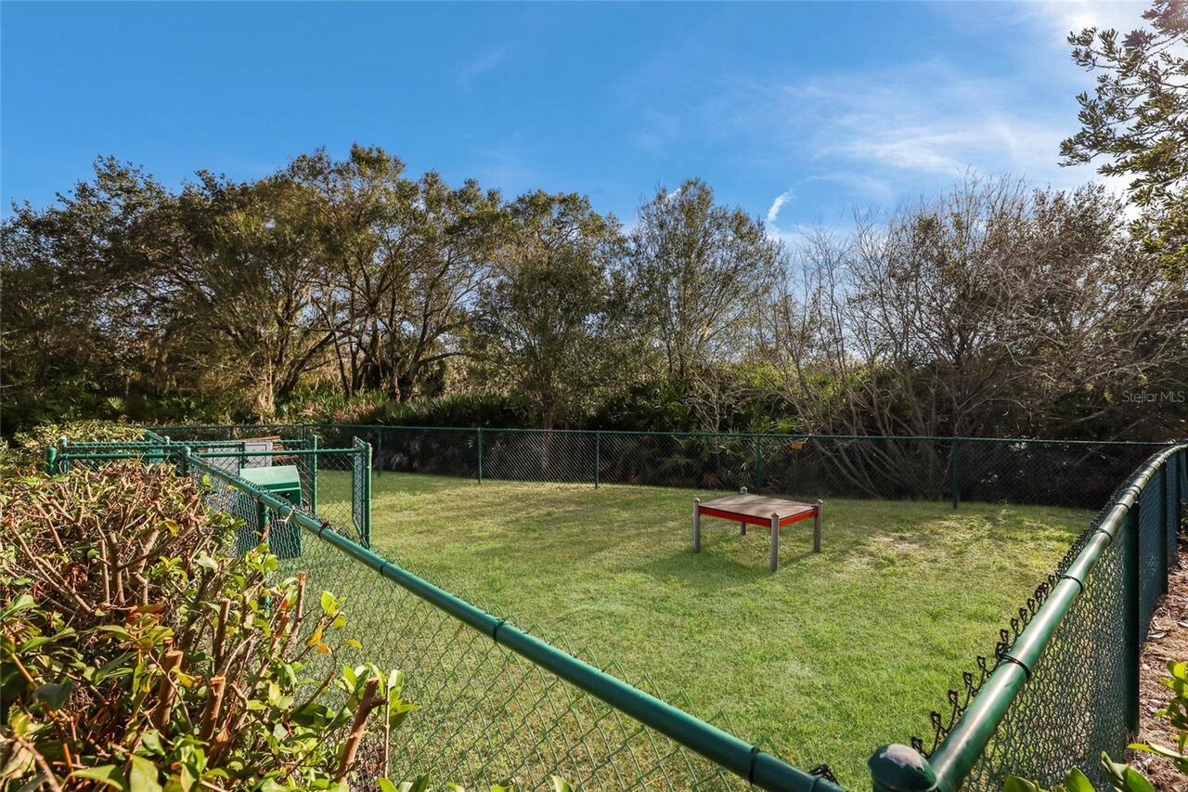
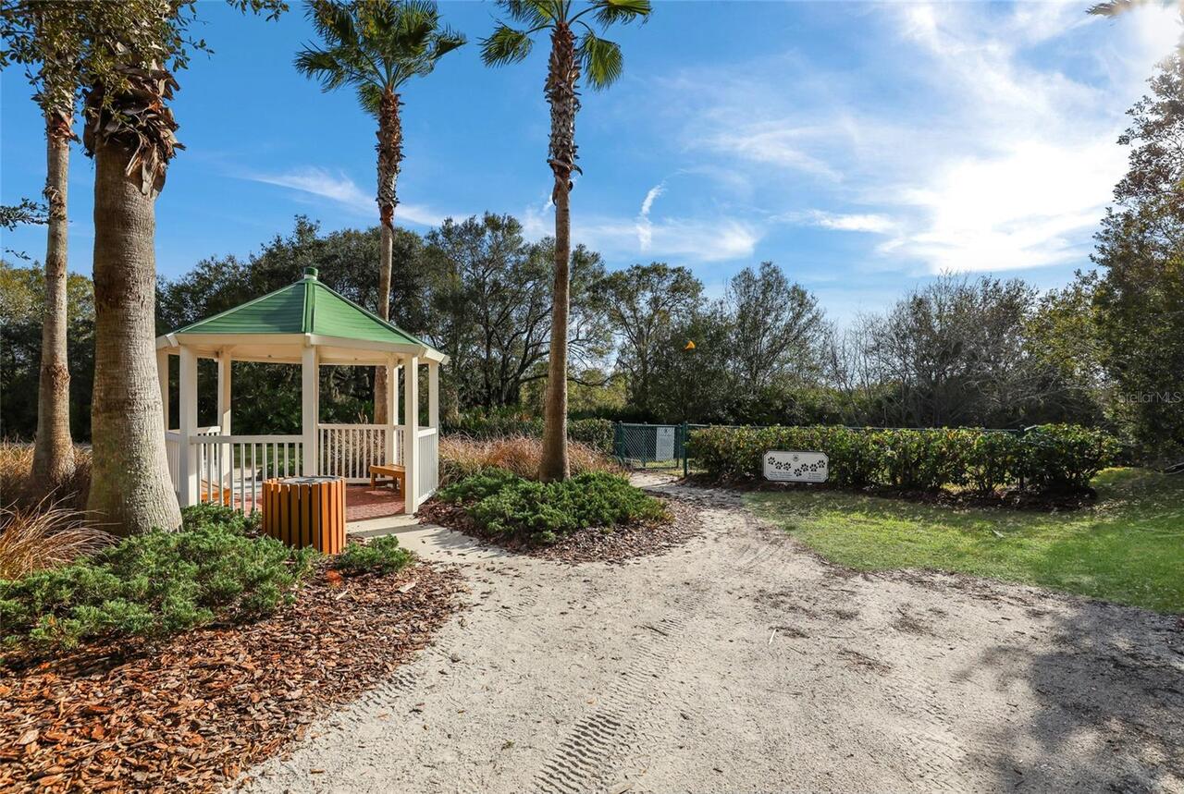
Clubhouse, Community Mailbox, Deed Restrictions, Dog Park, Fitness Center, Gated Community - Guard, Golf Carts OK, Golf, Restaurant, Sidewalks, Wheelchair Access
Construction Materials
Block
Cooling
Central Air
Country
US
Cumulative Days On Market
2
Current Price
720000.00
Direction Faces
North
Elementary School
Robert E Willis Elementary
Exterior Features
Hurricane Shutters, Outdoor Kitchen, Permeable Paving, Sliding Doors
Fireplace Features
Gas, Living Room
Fireplace YN
true
Flood Zone Code
X
Flood Zone Date
2014-03-17
Flood Zone Panel
12081C0345E
Floor Number
1
Flooring
Bamboo, Carpet, Ceramic Tile
Foundation Details
Slab
Furnished
Unfurnished
Garage Dimensions
20x19
Garage Spaces
2
Garage YN
true
Heating
Central
High School
Lakewood Ranch High
Home Warranty YN
false
Interior Features
Ceiling Fans(s), Coffered Ceiling(s), Crown Molding, High Ceilings, Kitchen/Family Room Combo, Open Floorplan, Solid Surface Counters, Solid Wood Cabinets, Split Bedroom, Stone Counters, Thermostat, Walk-In Closet(s)
Internet Address Display YN
true
Internet Automated Valuation Display YN
false
Internet Consumer Comment YN
false
Internet Entire Listing Display YN
true
Laundry Features
Inside, Laundry Room
Lease Restrictions YN
1
Levels
One
List AOR
Sarasota - Manatee
Living Area Meters
188.41
Living Area Source
Public Records
Living Area Units
Square Feet
Lot Features
Cul-De-Sac
Lot Size Acres
0.16
Lot Size Square Feet
6957
Lot Size Square Meters
646
Middle Or Junior School
Nolan Middle
Minimum Lease
1-2 Years
Modification Timestamp
2026-07-29T15:17:11.542Z
Monthly HOA Amount
314.00
New Construction YN
false
Num Of Own Years Prior To Lease
1
Num Times per Year
1
Number Of Pets
2
Occupant Type
Vacant
Other Equipment
Irrigation Equipment, Permeable Paving
Ownership
Fee Simple
Parcel Number
586521309
Patio And Porch Features
Screened
Pet Restrictions
County Leash Laws Apply - Please see HOA Docs for any additional restrictions. Contact Castle Management for inquiries.
Pets Allowed
Cats OK, Dogs OK, Yes
Planned Unit Development YN
1
Pool Private YN
true
Postal Code Plus 4
5623
Price Change Timestamp
2026-07-27T19:59:24.000Z
Property Attached YN
true
Property Condition
Completed
Public Survey Range
19
Public Survey Section
34
RATIO Current Price By Calculated SqFt
355.03
Realtor Info
Docs Available
Road Surface Type
Asphalt
Roof
Tile
Room Count
8
SW Subdiv Community Name
Not Applicable
Security Features
Smoke Detector(s)
Senior Community YN
false
Sewer
Public Sewer
Showing Requirements
Appointment Only
Spa Features
Heated, In Ground
Spa YN
true
Status Change Timestamp
2026-07-27T19:59:24.000Z
Stories Total
1
Tax Annual Amount
7540
Tax Legal Description
LOT 26 UNIT 1 COUNTRY CLUB EAST AT LAKEWOOD RANCH SP OO UNIT 1 A/K/A VALDERRAMA AND UNIT 2 A/K/A LEOPARD CREEK. PI#5865.2130/9
Tax Lot
26
Tax Other Annual Assessment Amount
2191
Tax Year
2025
Total Acreage
0 to less than 1/4
Total Annual Fees
3768.00
Total Monthly Fees
314.00
Township
35
Universal Property Id
US-12081-N-586521309-R-N
Unparsed Address
15308 HELMSDALE PL
Utilities
Cable Connected, Electricity Connected, Natural Gas Connected, Sewer Connected, Underground Utilities, Water Connected
Water Source
Public
Waterfront YN
false
Window Features
Shutters
Years Of Owner Prior To Leasing Req YN
1
Zoning
PDMU
Neighborhood Map
Popup

Property Photos
Listing Photo
Listing Photo
Listing Photo
Listing Photo
Listing Photo
Listing Photo
Listing Photo
Listing Photo
Listing Photo
Listing Photo
Listing Photo
Listing Photo
Listing Photo
Listing Photo
Listing Photo
Listing Photo
Listing Photo
Listing Photo
Listing Photo
Listing Photo
Listing Photo
Listing Photo
Listing Photo
Listing Photo
Listing Photo
Listing Photo
Listing Photo
Listing Photo
Listing Photo
Listing Photo
Listing Photo
Listing Photo
Listing Photo
Listing Photo
Listing Photo
Listing Photo
Listing Photo
Listing Photo
Listing Photo
Listing Photo
Listing Photo
Listing Photo
Listing Photo
Listing Photo
Listing Photo
Listing Photo
Listing Photo
Listing Photo
Listing Photo
Listing Photo
Listing Photo
Listing Photo
Listing Photo
Listing Photo
Listing Photo
Listing Photo
Listing Photo
Listing Photo
Listing Photo
Listing Photo
Listing Photo
Listing Photo
Listing Photo
Listing Photo
Listing Photo
Listing Photo
Listing Photo
Listing Photo
Listing Photo
Listing Photo
Listing Photo
Listing Photo
Listing Photo
Listing Photo
Listing Photo
Listing Photo
Listing Photo
Listing Photo
Listing Photo
Listing Photo
Listing Photo
Listing Photo
Listing Photo
Listing Photo
Listing Photo
Listing Photo
Listing Photo
Listing Photo
Listing Photo
Listing Photo
Listing Photo
Listing Photo
Listing Photo
Listing Photo
Listing Photo
Listing Photo
Listing Photo
Listing Photo
Listing Photo
Listing Photo
Listing Photo
Listing Photo
Listing Photo
Listing Photo
Listing Photo
Listing Photo
Listing Photo
Listing Photo
Listing Photo
Listing Photo
Listing Photo
Listing Photo
Listing Photo
Listing Photo
Listing Photo
Listing Photo
Listing Photo
Listing Photo
Listing Photo
Listing Photo
Listing Photo
Listing Photo
Listing Photo
Listing Photo
Listing Photo
Listing Photo
Listing Photo
Listing Photo
Listing Photo
Listing Photo
Listing Photo
Listing Photo
Listing Photo
Listing Photo
Listing Photo
Listing Photo
Listing Photo
Listing Photo
Listing Photo
Listing Photo
Listing Photo
Listing Photo
Listing Photo
Listing Photo
Listing Photo
Listing Photo
Listing Photo
Listing Photo
Listing Photo
Listing Photo
Listing Photo
Listing Photo
Listing Photo
Listing Photo
Listing Photo
Listing Photo
Listing Photo
Listing Photo
Listing Photo
Listing Photo
Listing Photo
Listing Photo
Listing Photo
Listing Photo
Listing Photo
Listing Photo

MLS #MFRA4700236 Listing courtesy of Michael Saunders & Company provided by Stellar MLS.

Similar Listings

$649,000
7822 Troon Court
Lakewood Ranch
3BR/2BA
| Active
$724,000
15422 Helmsdale Place
Lakewood Ranch
3BR/2BA
| Active
$725,000
7270 Lismore Court
Lakewood Ranch
3BR/2BA
| Pending
$742,605
19718 Trout Terrace
Lakewood Ranch
3BR/2BA
| Pending


All listing information is deemed reliable but not guaranteed and should be independently verified through personal inspection by appropriate professionals. Listings displayed on this website may be subject to prior sale or removal from sale; availability of any listing should always be independent verified. Listing information is provided for consumer personal, non-commercial use, solely to identify potential properties for potential purchase; all other use is strictly prohibited and may violate relevant federal and state law. The source of the listing data is as follows: Stellar MLS (updated 8/1/26 1:58 AM) |

Listing Search


Translate Tool

Featured Listings
Hudson Real Estate
$950,000
4 BED
3 BATH
PRISTINE ALMOST NEW CUSTOM-BUILT BLOCK HOME W/OUTDOOR KITCHEN & CURVED PAVERED PATIO situated on 2.44 FULLY FENCED ACRES... Read More
Sanibel Real Estate
$1,390,000
3 BED
3 BATH
Welcome to Burnt Buns, a custom-designed Sanibel retreat just minutes from Bowman's Beach. Offering 3 bedrooms, 3 bathro... Read More
Orlando Real Estate
$825,000
3 BED
3 BATH
Modern urban townhouse, fully updated, prime end/corner lot with a spacious, fully fenced, beautiful backyard and patio ... Read More
Ocala Real Estate
$1,000,000
3 BED
2 BATH
Welcome to this exceptional equestrian property in the heart of NW Ocala, ideally located less than 10 minutes from both... Read More
Windermere Real Estate
$1,300,000
6 BED
4 BATH
This exceptional, fully renovated residence offers the perfect blend of contemporary design, luxury finishes, smart tech... Read More
Lutz Real Estate
$895,000
5 BED
4 BATH
Welcome to 1657 Feather Grass Loop, an exceptional former MI model home in the highly sought after Long Lake Ranch commu... Read More
Winter Garden Real Estate
$1,115,000
5 BED
3 BATH
Experience refined living in this exceptional 5-bedroom, 3-full and 2-half bath residence nestled in one of Winter Garde... Read More
Crescent City Real Estate
$800,000
3 BED
3 BATH
Pilots Delight!!! Lakefront Home & Hangar in Private Fly-In community of Eagles Nest. An airpark (FD44) featuring a 3200... Read More
Venice Real Estate
$1,499,000
3 BED
2 BATH
Opportunities like this are becoming increasingly rare in Venice! Situated on 5 beautiful acres with highly desirable OU... Read More
Winter Garden Real Estate
$890,000
5 BED
4 BATH
Stunning two-story house with a permanent lake view. Be enchanted by this magnificent lakefront residence, which combine... Read More
Contact Sandra Pardo

407-990-2746

Wendy Morris LLC

Licensed in the State of Florida
BK 3146762
16797 Broadwater Avenue
Winter Garden, Florida 34787

Your privacy is our utmost concern. We will never sell your personal information. Privacy Policy
©2026 sandrapardohomes.com - all rights reserved. | Site Map