407-990-2746
Menu

1447 Lemon Bay Drive, Englewood, FL

NEXT
PREV
$560,000

($393/sqft)

List Status: Active
1447 Lemon Bay Drive
Englewood, FL 34223


3 beds
2 baths
1425 living sqft
Top Features
  • Frontage: Canal Front, Canal - Saltwater
  • View: Water
  • Subdivision: Point Pines
  • Built in  1956
  • Single Family Residence
Description
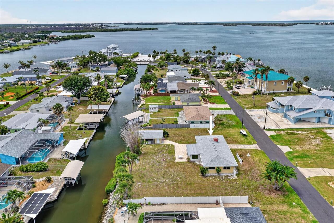
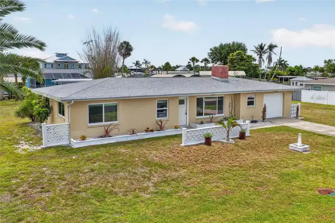
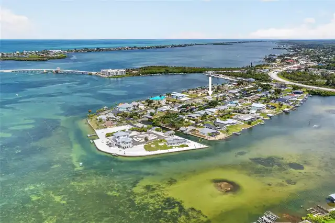
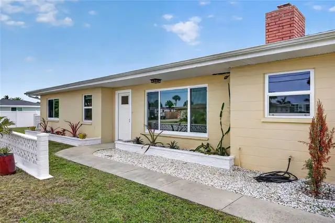
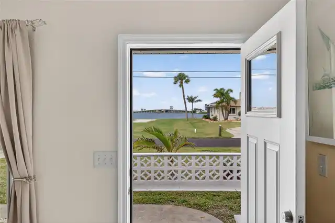
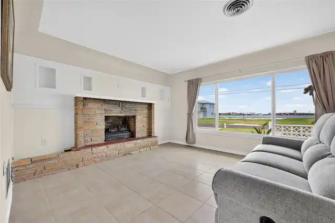
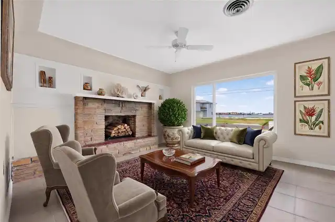
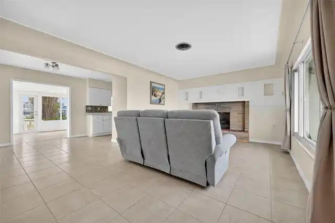
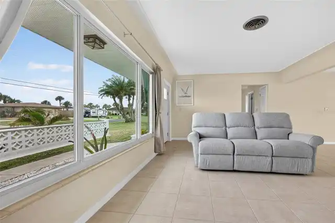
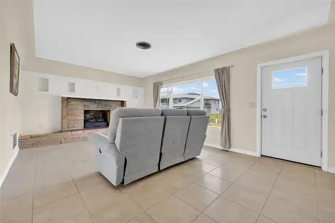
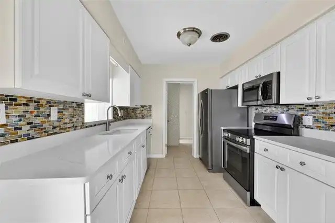
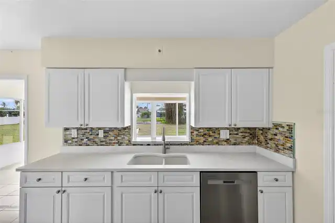
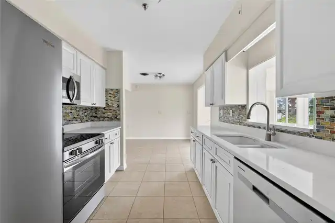
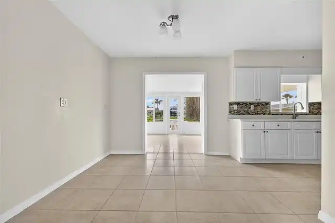
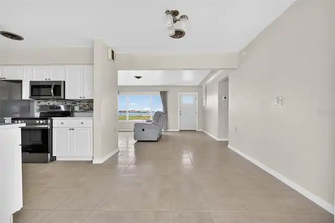
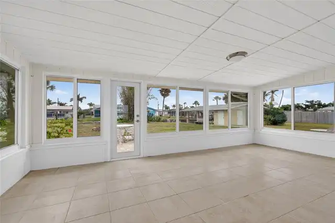
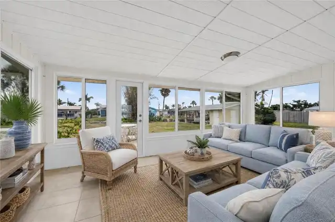
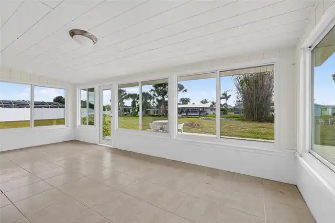
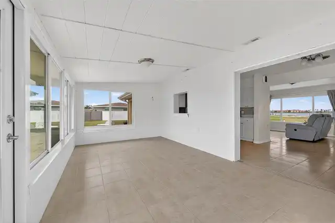
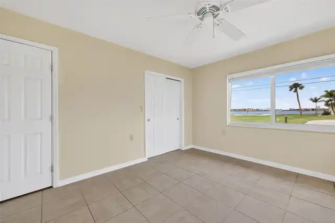
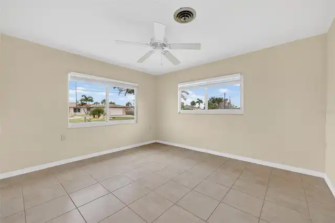
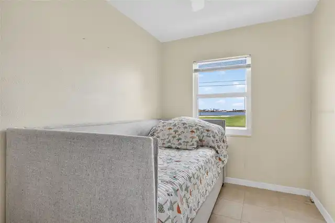
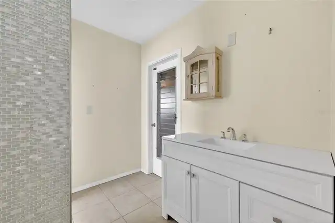
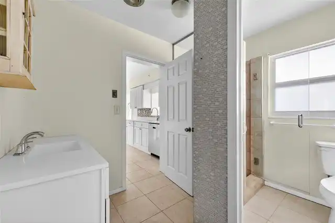
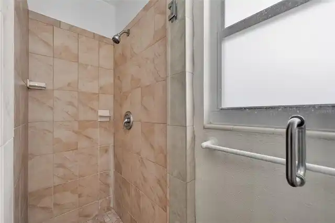
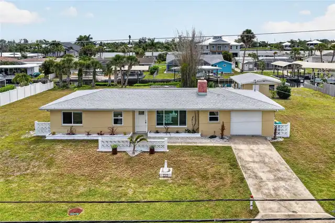
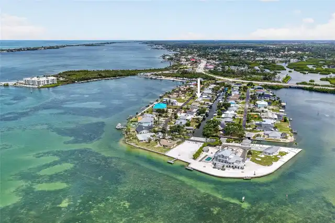
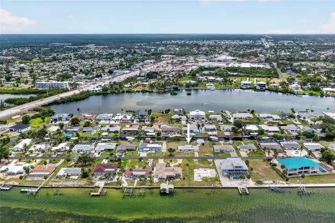
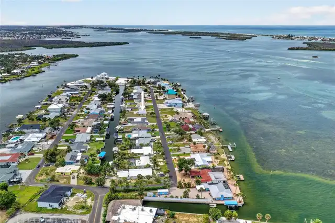
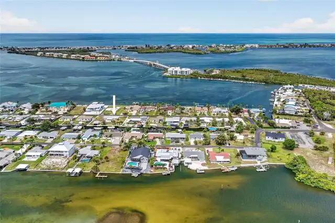
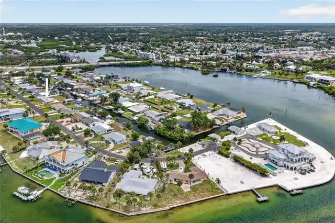
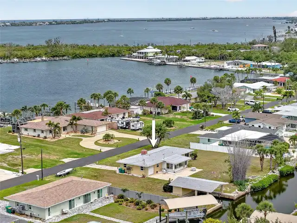
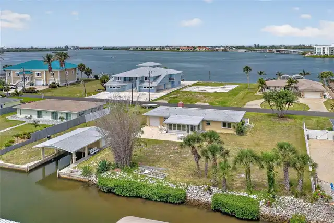
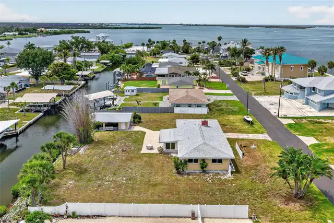
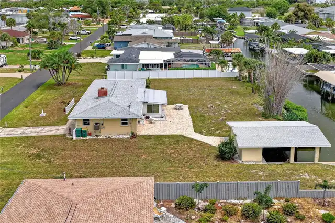
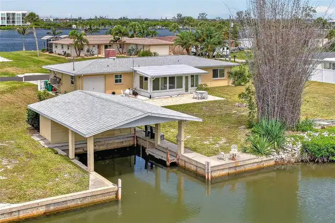
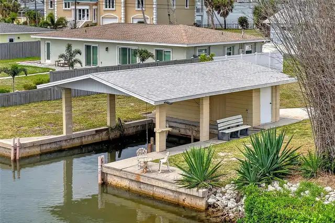
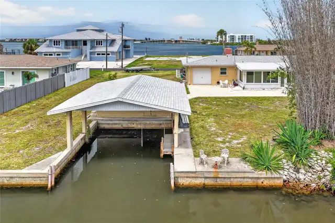
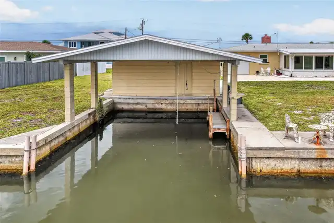
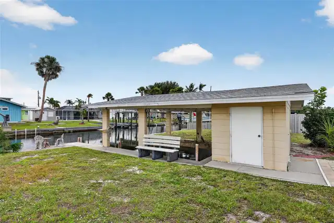
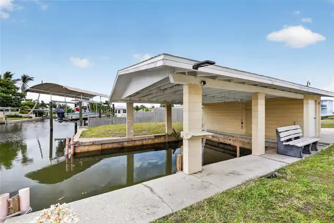
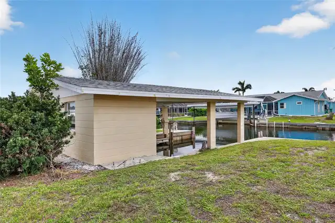
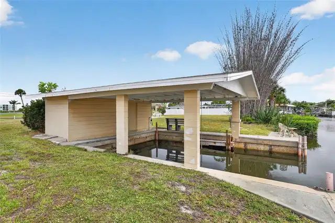
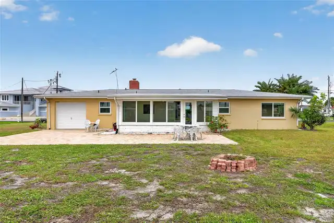
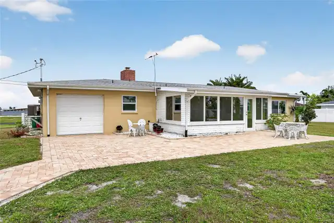
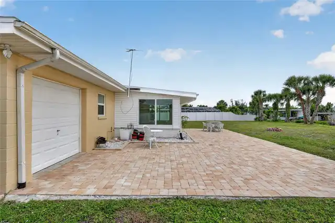
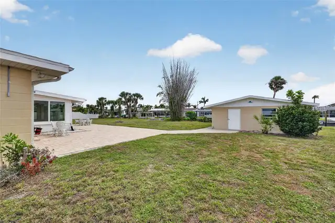
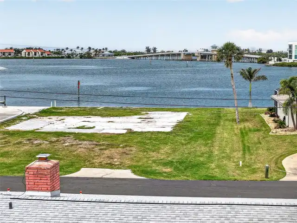
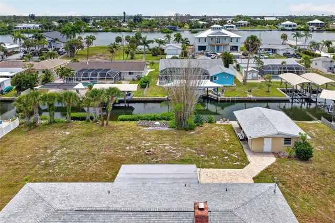
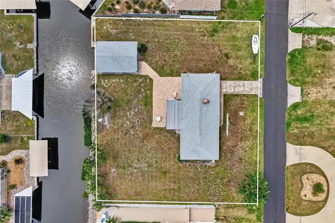
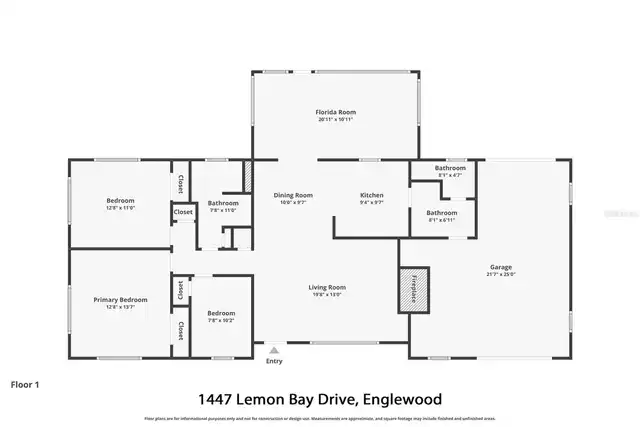
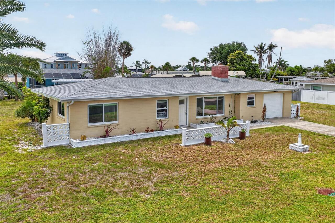
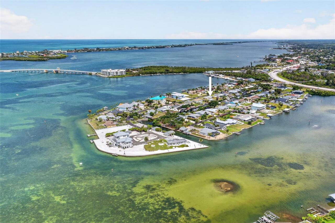
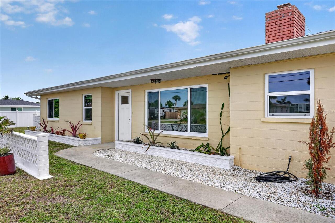
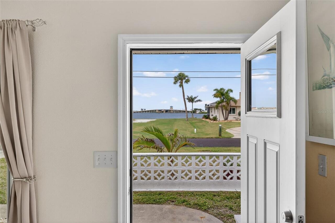
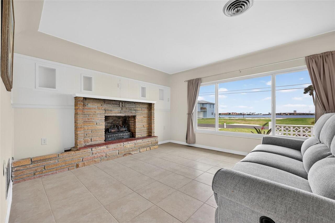
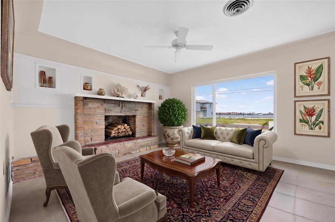
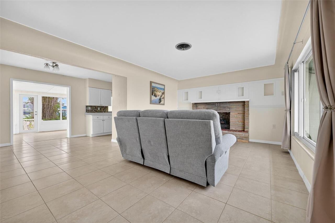
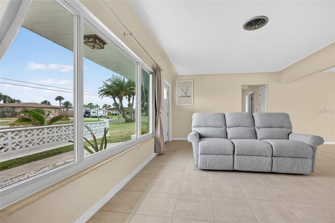
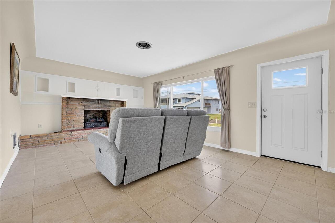
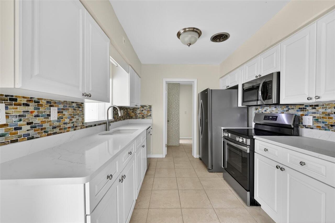
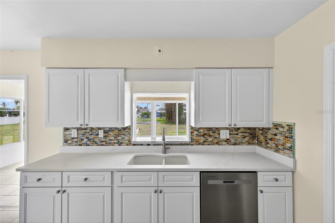
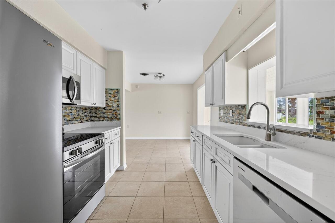
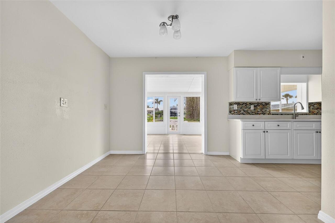
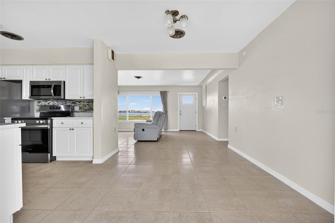
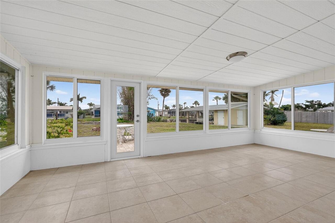
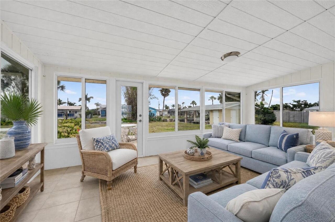
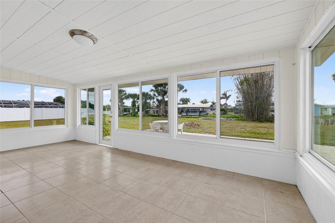
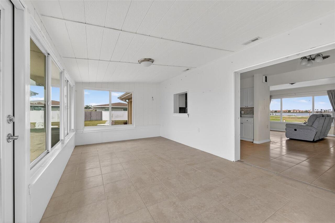
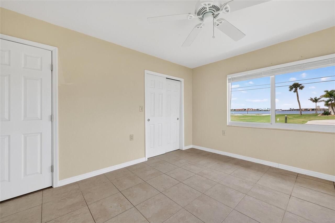
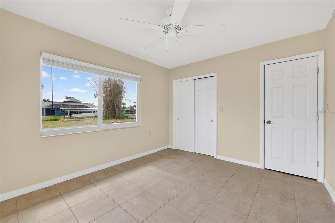
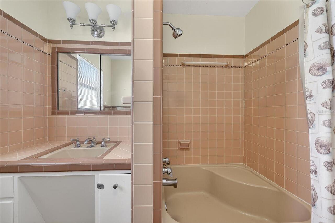
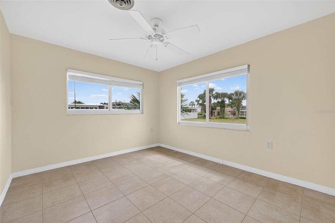
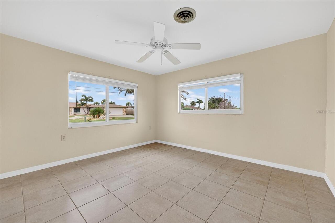
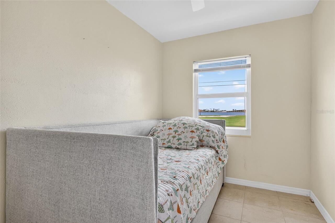
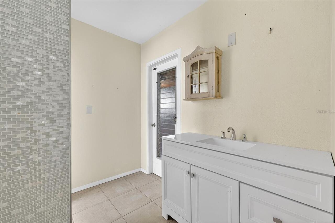
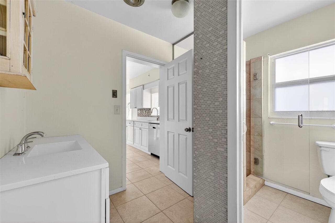
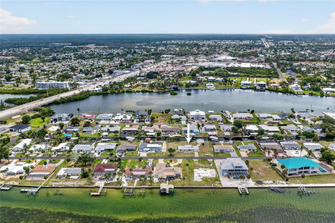
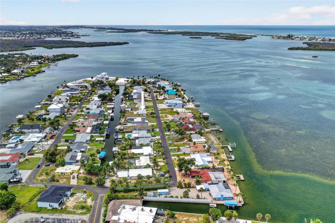
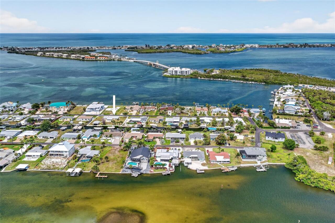
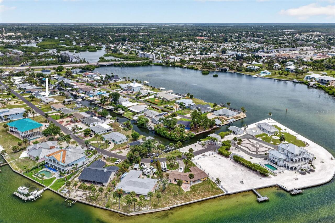
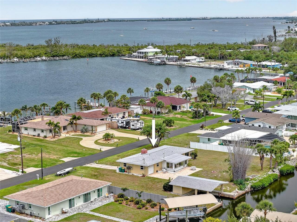
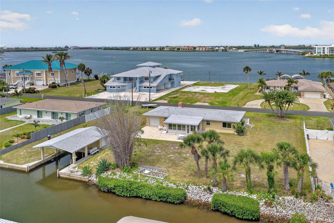
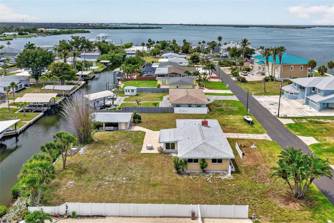
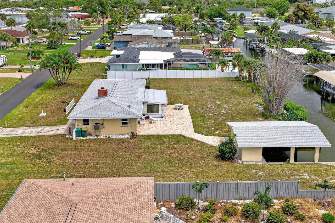
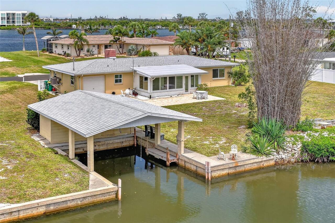
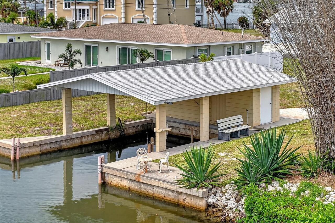
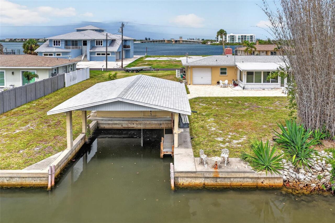
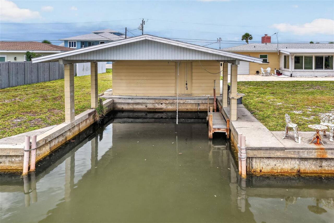
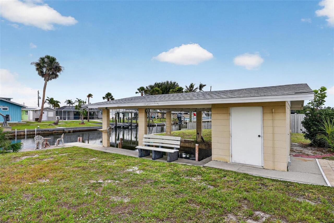
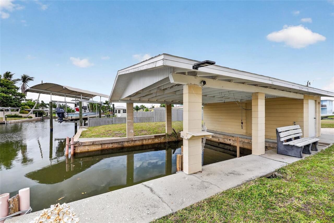
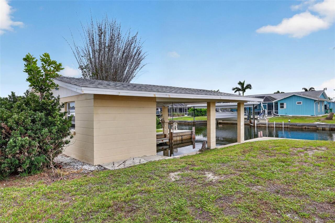
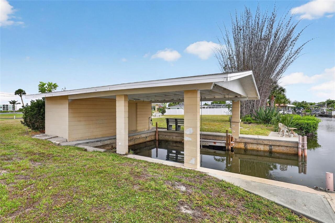
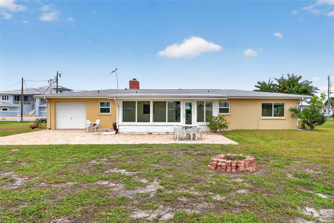
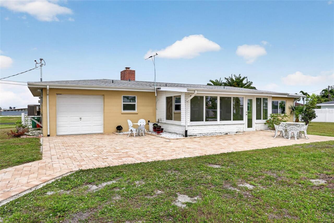
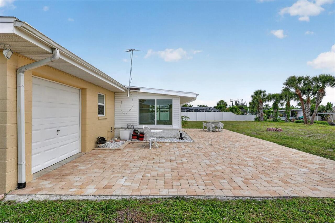
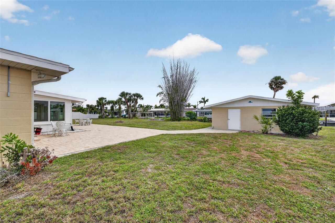
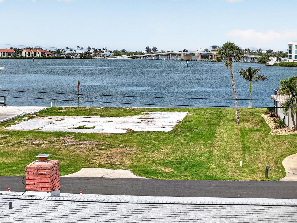
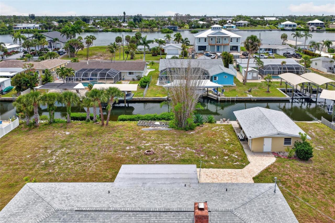
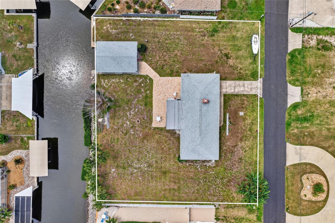
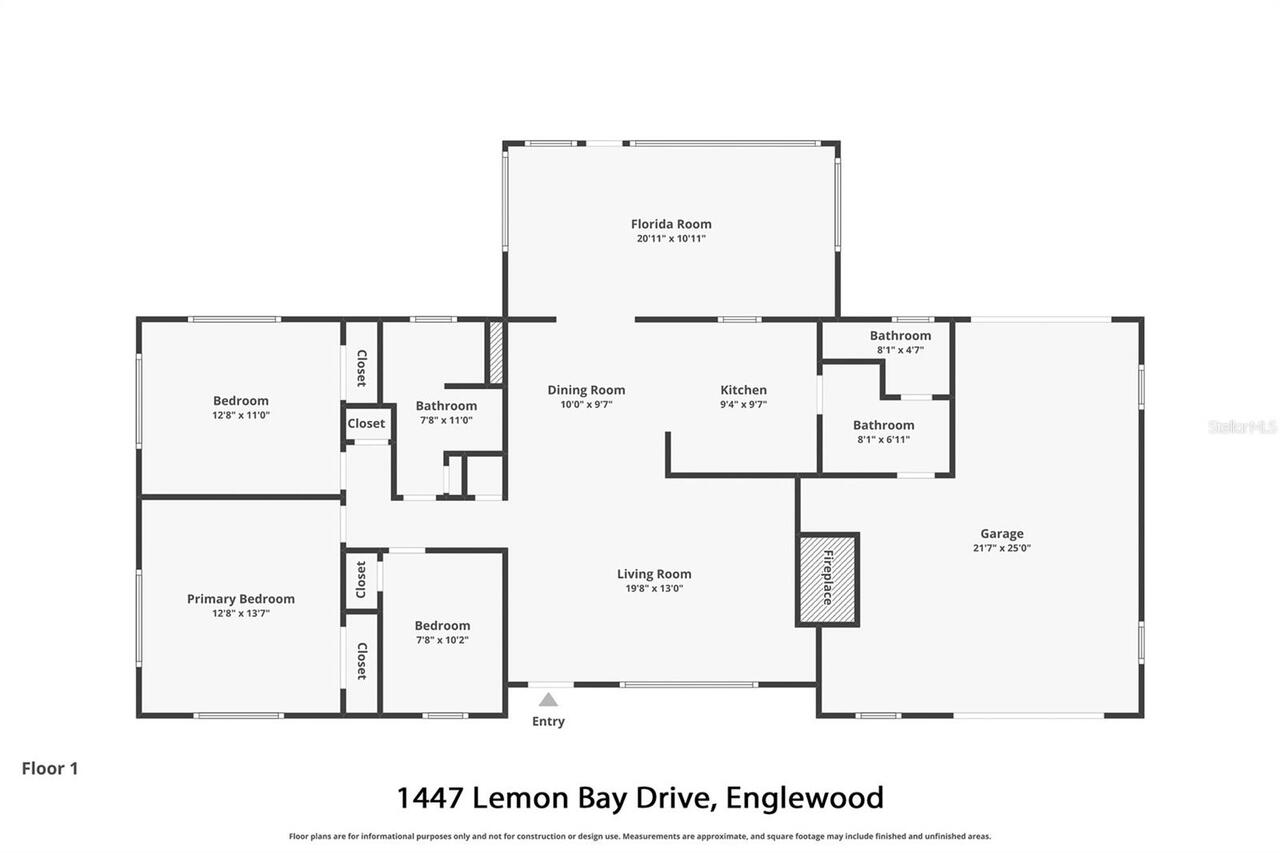
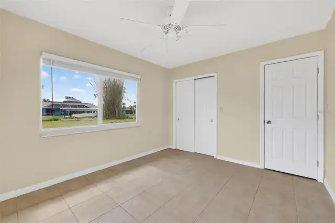
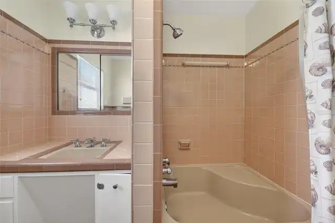
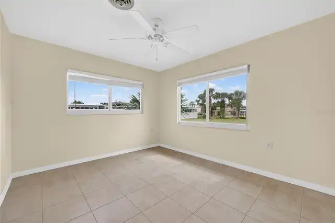
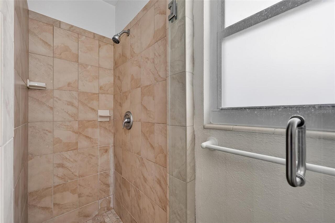
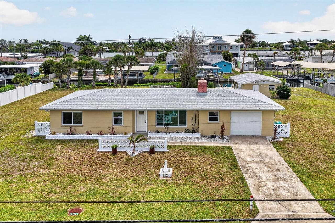
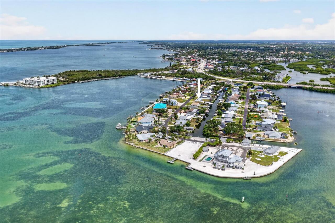
Virtually Staged. SAILBOAT WATERFRONT LIVING JUST MINUTES FROM LEMON BAY! Opportunity awaits at this 3 BEDROOM, 2 BATHROOM WATERFRONT HOME ideally located in one of Englewood's most desirable boating areas. With DIRECT SAILBOAT ACCESS and no bridges to navigate, you'll enjoy quick trips to Lemon Bay, the Intracoastal Waterway, and the Gulf of Mexico, making this a true boater's paradise. Situated along a peaceful canal, the property features OVER 100 FEET OF CONCRETE SEAWALL and a PRIVATE BOATHOUSE WITH BOAT LIFT, providing exceptional space and convenience for storing your vessel and enjoying life on the water. Whether you're heading out for a day of fishing, island hopping, or watching spectacular Florida sunsets by boat, this location makes it all possible. Inside, the home offers a bright and inviting layout with plenty of natural light throughout. The spacious living area serves as the heart of the home and features a charming fireplace feature, creating a warm and welcoming atmosphere for family gatherings or quiet evenings at home. Large windows help bring the outdoors in while showcasing the home's light and airy feel. The kitchen offers ample cabinetry, NEW STAINLESS STEEL APPLIANCES, and a functional layout that makes meal preparation and entertaining easy. The three-bedroom floor plan provides flexibility for family, guests, or a home office, while two full bathrooms offer convenience and comfort. One of the home's standout features is the LARGE FLORIDA ROOM, providing valuable additional living space that can be used as a second family room, game room, hobby area, home office, or the perfect place to relax and enjoy views of the surrounding property year-round. Additional updates include a NEW ROOF and A/C REPLACED IN 2025, providing added peace of mind for years to come. The property also features a ONE-CAR GARAGE, durable tile flooring throughout much of the home, and a layout designed for easy Florida living. Adding even more value, the OVERSIZED LOT
Property Details
Property Features
Property Sub Type
Single Family Residence
View
Water
Frontage
Canal Front, Canal - Saltwater
Parking
Oversized, Driveway, Garage Door Opener
County
Charlotte
Subdivision
POINT PINES
Additional Information
Additional Lease Restrictions
Contact Charlotte County for additional Leasing Restrictions.
Additional Parcels YN
false
Additional Rooms
Florida Room
Alternate Key Folio Num
412006328008
Appliances
Dishwasher, Dryer, Freezer, Microwave, Range, Refrigerator, Washer
Association YN
false
Attached Garage YN
true
Available For Lease YN
1
Bathrooms Total Integer
2
Building Area Source
Public Records
Building Area Total
1881
Building Area Total Srch SqM
174.75
Building Area Units
Square Feet
Calculated List Price By Calculated SqFt
392.98
Carport YN
false
Construction Materials
Block
Cooling
Central Air
Country
US
Cumulative Days On Market
399
Current Price
560000.00
Direction Faces
Southwest
Elementary School
Vineland Elementary
Exterior Features
Lighting, Private Mailbox, Rain Gutters, Storage
Fireplace Features
Circulating, Decorative, Electric
Fireplace YN
true
Flood Zone Code
AE
Flood Zone Date
2022-12-15
Flood Zone Panel
12015C0186G
Flooring
Ceramic Tile
Foundation Details
Slab
Furnished
Unfurnished
Garage Dimensions
21x26
Garage Spaces
1
Garage YN
true
Heating
Central, Electric
High School
Lemon Bay High
Interior Features
Ceiling Fans(s), Primary Bedroom Main Floor, Stone Counters, Thermostat
Internet Address Display YN
true
Internet Automated Valuation Display YN
true
Internet Consumer Comment YN
true
Internet Entire Listing Display YN
true
Laundry Features
In Garage
Levels
One
List AOR
Port Charlotte
Living Area Meters
132.39
Living Area Source
Public Records
Living Area Units
Square Feet
Lot Size Acres
0.47
Lot Size Dimensions
158x130
Lot Size Square Feet
20540
Lot Size Square Meters
1908
Middle Or Junior School
L.A. Ainger Middle
Minimum Lease
No Minimum
Modification Timestamp
2026-07-20T20:33:15.174Z
New Construction YN
false
Occupant Type
Vacant
Ownership
Fee Simple
Parcel Number
412006328008
Patio And Porch Features
Covered, Enclosed, Rear Porch
Pets Allowed
Yes
Pool Private YN
false
Postal Code Plus 4
4221
Public Survey Range
20E
Public Survey Section
06
RATIO Current Price By Calculated SqFt
392.98
Realtor Info
As-Is
Road Surface Type
Asphalt, Paved
Roof
Shingle
Room Count
9
SW Subdiv Community Name
Point Of Pines
Senior Community YN
false
Sewer
Public Sewer
Showing Requirements
Supra Lock Box
Status Change Timestamp
2026-07-20T20:32:32.000Z
Stories Total
1
Tax Annual Amount
10706.7
Tax Book Number
2-82
Tax Legal Description
POP 000 0000 0046 POINT OF PINES LT 46 LESS N/LY 12 FT & LT 47 387/878 574/47-49 DC1245/104(RJR) AFF1262/2151 2096/1338 2545/281 CT3499/1827 3521/1947 3630/1284
Tax Lot
46
Tax Year
2025
Total Acreage
1/4 to less than 1/2
Total Annual Fees
0.00
Total Monthly Fees
0.00
Township
41S
Universal Property Id
US-12015-N-412006328008-R-N
Unparsed Address
1447 LEMON BAY DR
Utilities
Electricity Connected
Vegetation
Trees/Landscaped
Water Access
Canal - Saltwater
Water Access YN
1
Water Extras
Boathouse, Lift, Seawall - Concrete
Water Extras YN
1
Water Frontage Feet Canal Saltwater
100
Water Source
Public
Water View
Bay/Harbor - Full, Canal
Water View YN
1
Waterfront Feet Total
200
Waterfront YN
true
Window Features
Blinds
Zoning
RSF3.5
Neighborhood Map
Popup

Property Photos
Listing Photo
Listing Photo
Listing Photo
Listing Photo
Listing Photo
Listing Photo
Listing Photo
Listing Photo
Listing Photo
Listing Photo
Listing Photo
Listing Photo
Listing Photo
Listing Photo
Listing Photo
Listing Photo
Listing Photo
Listing Photo
Listing Photo
Listing Photo
Listing Photo
Listing Photo
Listing Photo
Listing Photo
Listing Photo
Listing Photo
Listing Photo
Listing Photo
Listing Photo
Listing Photo
Listing Photo
Listing Photo
Listing Photo
Listing Photo
Listing Photo
Listing Photo
Listing Photo
Listing Photo
Listing Photo
Listing Photo
Listing Photo
Listing Photo
Listing Photo
Listing Photo
Listing Photo
Listing Photo
Listing Photo
Listing Photo
Listing Photo
Listing Photo
Listing Photo
Listing Photo
Listing Photo
Listing Photo
Listing Photo
Listing Photo
Listing Photo
Listing Photo
Listing Photo
Listing Photo
Listing Photo
Listing Photo
Listing Photo
Listing Photo
Listing Photo
Listing Photo
Listing Photo
Listing Photo
Listing Photo
Listing Photo
Listing Photo
Listing Photo
Listing Photo
Listing Photo
Listing Photo
Listing Photo
Listing Photo
Listing Photo
Listing Photo
Listing Photo
Listing Photo
Listing Photo
Listing Photo
Listing Photo
Listing Photo
Listing Photo
Listing Photo
Listing Photo
Listing Photo
Listing Photo
Listing Photo
Listing Photo
Listing Photo
Listing Photo
Listing Photo
Listing Photo
Listing Photo
Listing Photo
Listing Photo
Listing Photo
Listing Photo
Listing Photo
Listing Photo
Listing Photo
Listing Photo
Listing Photo
Listing Photo
Listing Photo

MLS #MFRC7527138 Listing courtesy of Grant Team Real Estate, Llc provided by Stellar MLS.

Similar Listings

$509,900
10033 Stonecrop Avenue
Englewood
3BR/2BA
| Active
$528,000
720 Redbud Court
Englewood
3BR/2BA
| Active
$528,000
721 Redbud Court
Englewood
3BR/2BA
| Active
$528,000
725 Redbud Court
Englewood
3BR/2BA
| Active


All listing information is deemed reliable but not guaranteed and should be independently verified through personal inspection by appropriate professionals. Listings displayed on this website may be subject to prior sale or removal from sale; availability of any listing should always be independent verified. Listing information is provided for consumer personal, non-commercial use, solely to identify potential properties for potential purchase; all other use is strictly prohibited and may violate relevant federal and state law. The source of the listing data is as follows: Stellar MLS (updated 7/24/26 11:57 PM) |
Listing Search


Translate Tool

Featured Listings
Tampa Real Estate
$949,000
6 BED
4 BATH
BEAUTIFUL CUSTOM-BUILT HOME LOCATED IN CARROLLWOOD WITH 6 BEDROOMS 4.5 BATHS AND OVER 4400 SQ FT WITH AN OVERSIZED 0.58 ... Read More
Port Charlotte Real Estate
$949,000
4 BED
3 BATH
BRAND NEW 2026 WATERFRONT CONSTRUCTION WITH DIRECT GULF ACCESS AND PRIVATE DOCK. Located on an approximately 10,000 sq f... Read More
Lutz Real Estate
$1,100,000
4 BED
3 BATH
WELCOME TO PARADISE! Completely reimagined from top to bottom, this exceptional 1-acre estate offers the perfect combina... Read More
Orlando Real Estate
$975,000
3 BED
2 BATH
Improved Price! Don’t miss your chance! Now offered at the lowest-priced private pool home on a corner lot in Laureate P... Read More
Punta Gorda Real Estate
$825,000
3 BED
2 BATH
Welcome to your own private country retreat! Nestled on 4.3 beautifully fenced acres, this charming two-story home offer... Read More
Winter Garden Real Estate
$830,186
3 BED
3 BATH
Under Construction. Welcome to Northlake at Ovation! This gorgeous new construction home is located in the highly desira... Read More
Winter Park Real Estate
$1,419,900
4 BED
3 BATH
Under Construction. Under Construction. NEW CONSTRUCTION!!! Welcome to Winter Park Grove — Winter Park’s newest communit... Read More
Kissimmee Real Estate
$859,000
8 BED
6 BATH
Fully furnished and move-in ready or the perfect opportunity to generate income through short-term rentals! This stunnin... Read More
Land O Lakes Real Estate
$1,059,000
5 BED
4 BATH
Welcome to this stunning WestBay Madeira III home with European Country elevation in the gated community of Pristine Lak... Read More
Tarpon Springs Real Estate
$1,295,000
5 BED
5 BATH
Welcome to the Estates of Riverside, a luxurious executive like neighborhood with acreage, mature trees and views of the... Read More
Contact Sandra Pardo

407-990-2746

Wendy Morris LLC

Licensed in the State of Florida
BK 3146762
16797 Broadwater Avenue
Winter Garden, Florida 34787

Your privacy is our utmost concern. We will never sell your personal information. Privacy Policy
©2026 sandrapardohomes.com - all rights reserved. | Site Map