Property Features
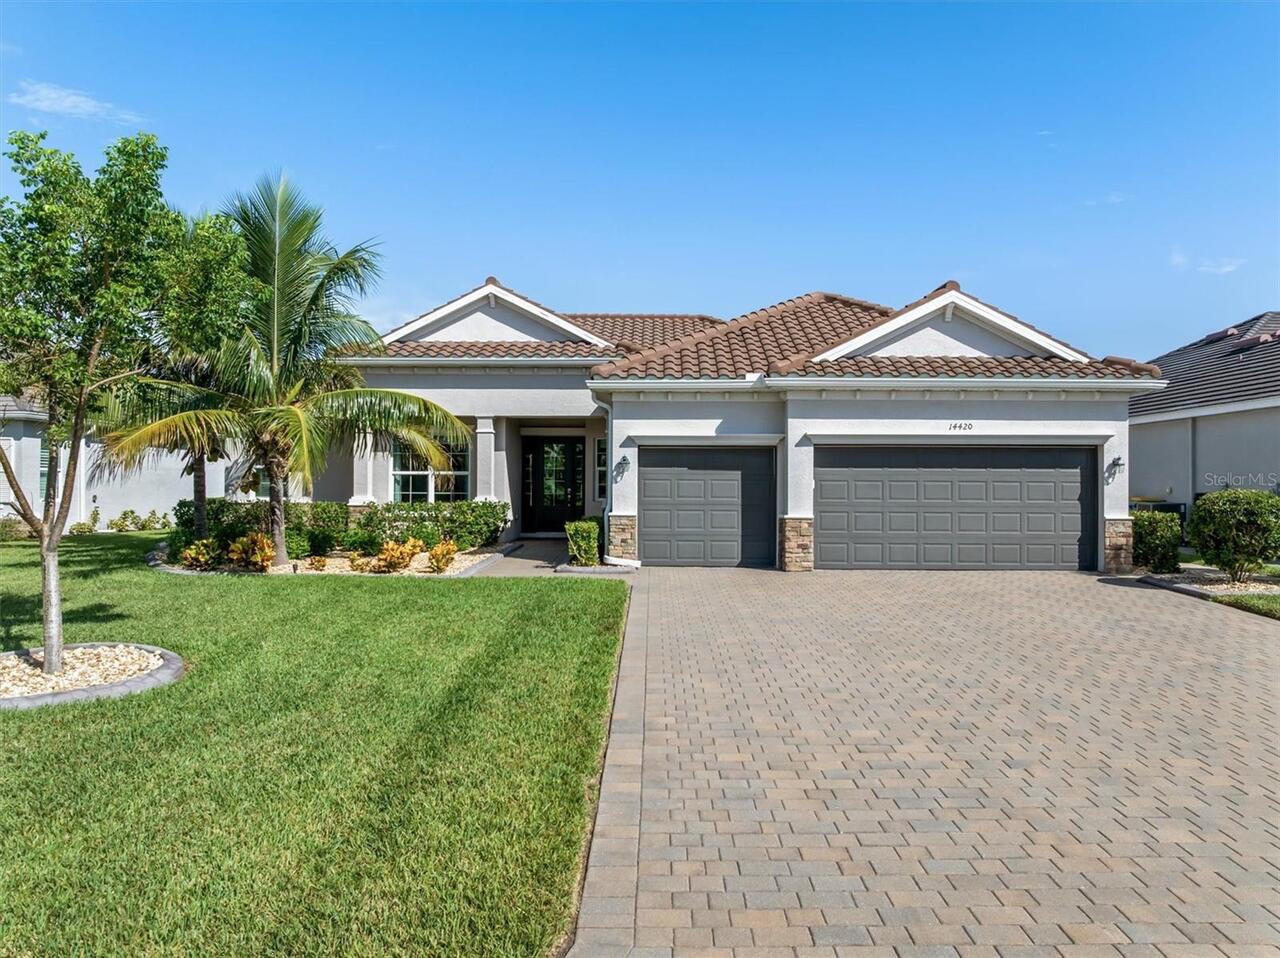
Property Sub Type
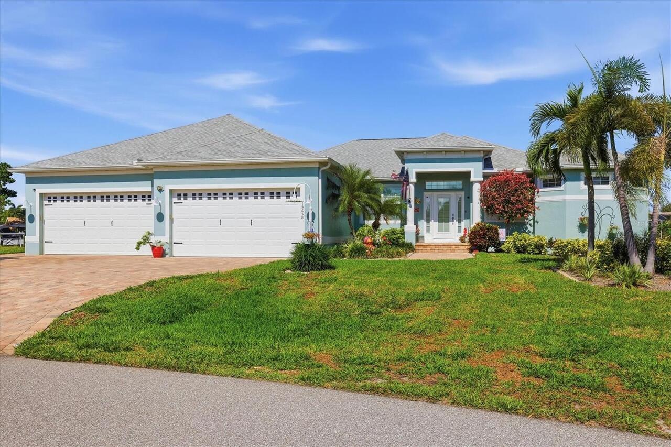
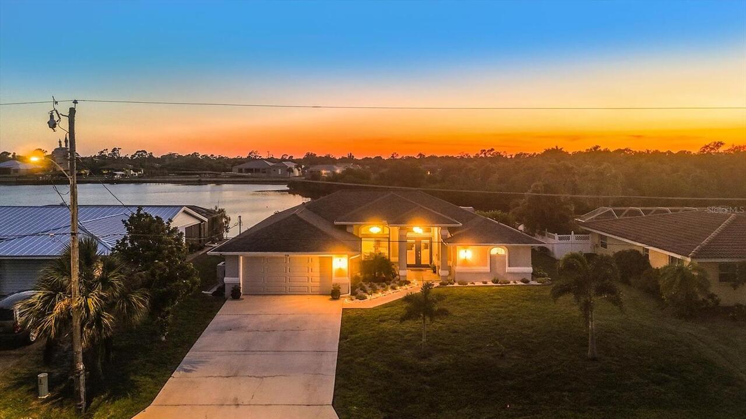
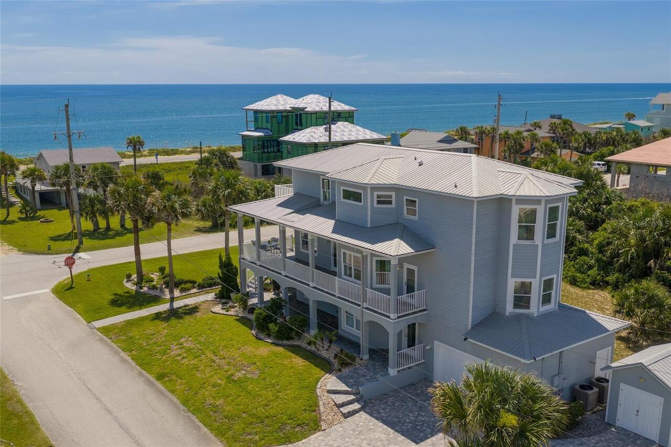
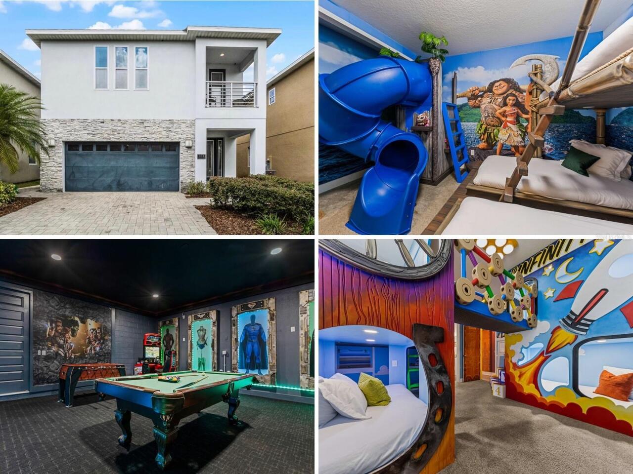
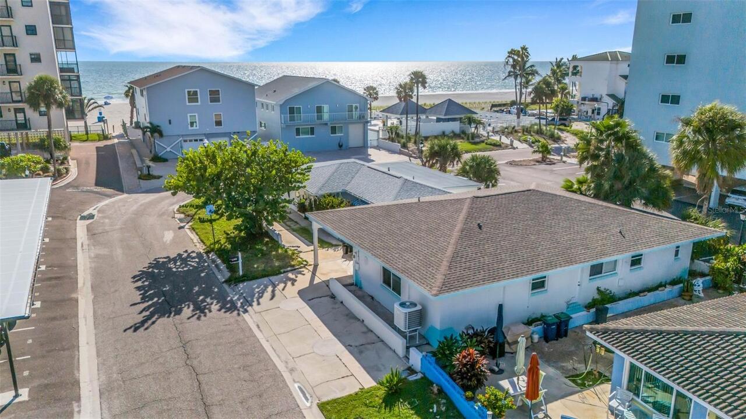
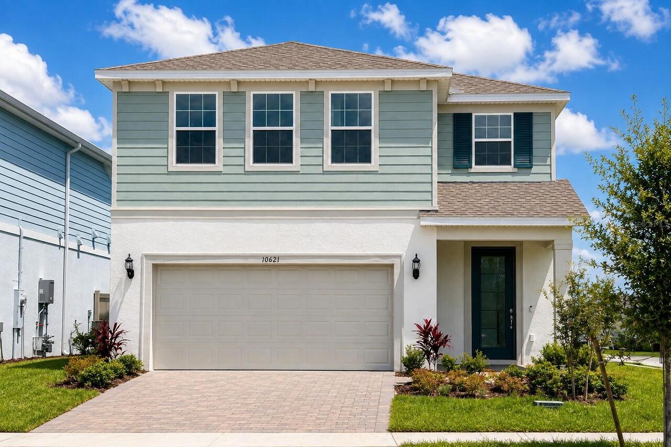
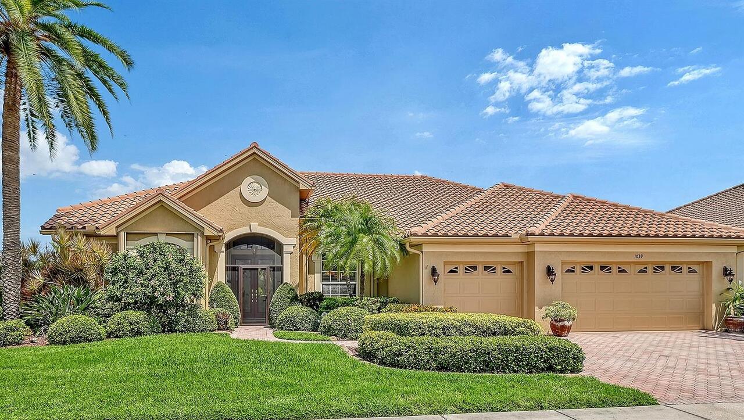
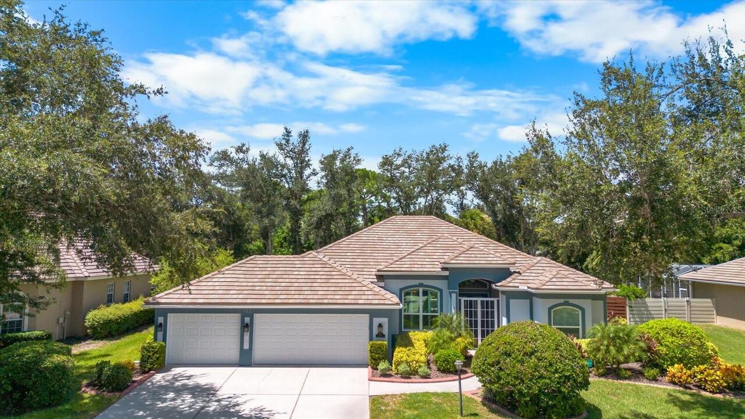
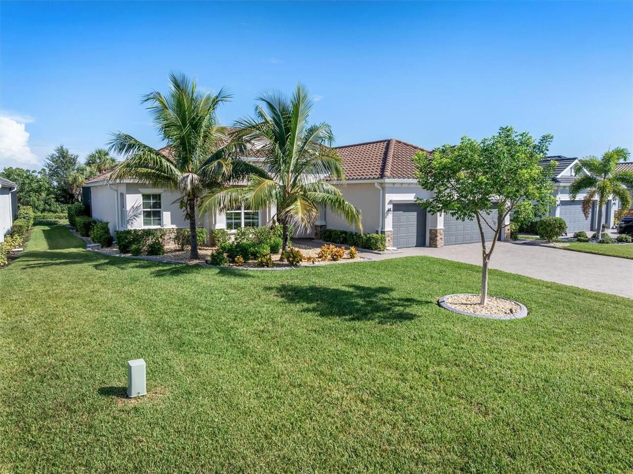
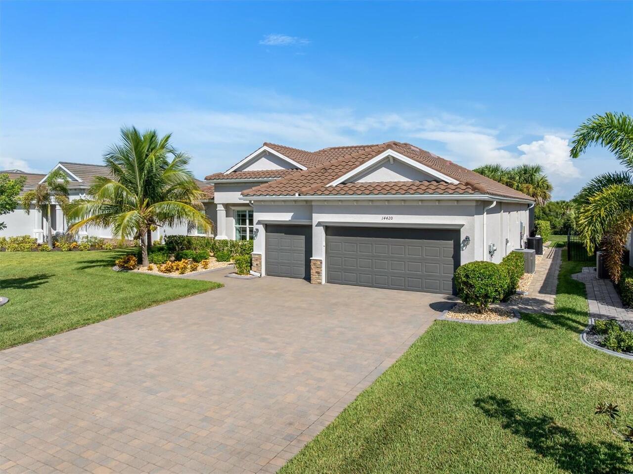
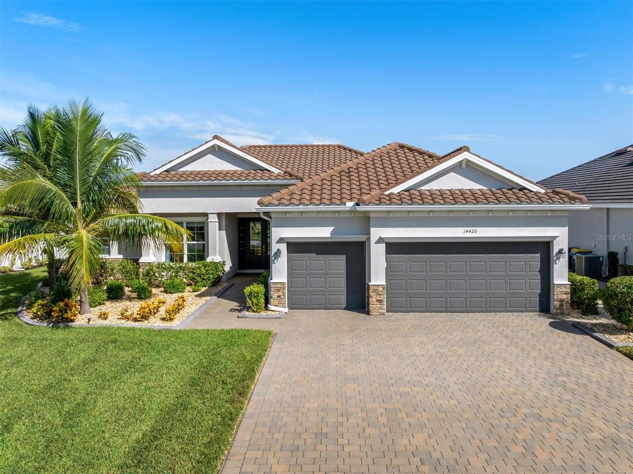
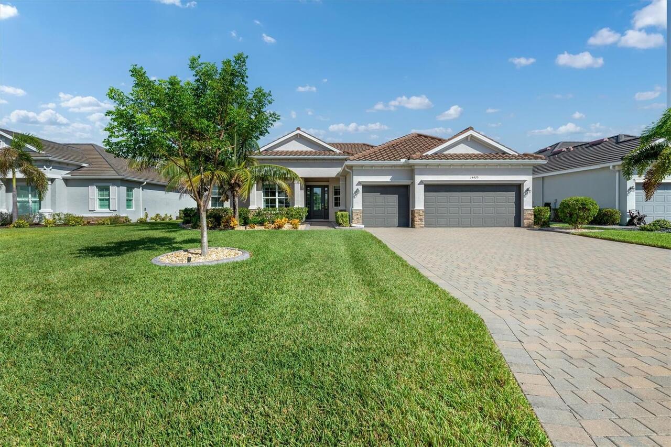
Single Family Residence
Frontage
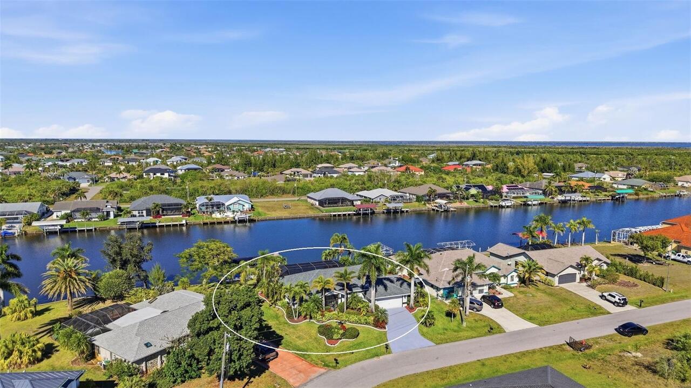
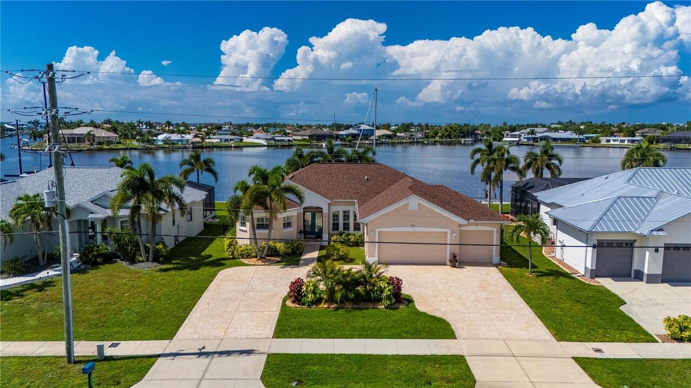
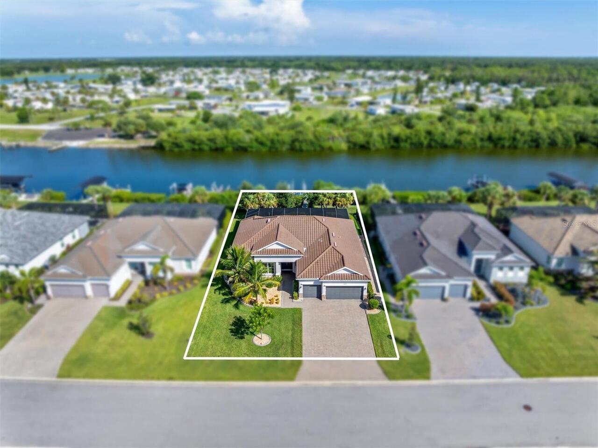
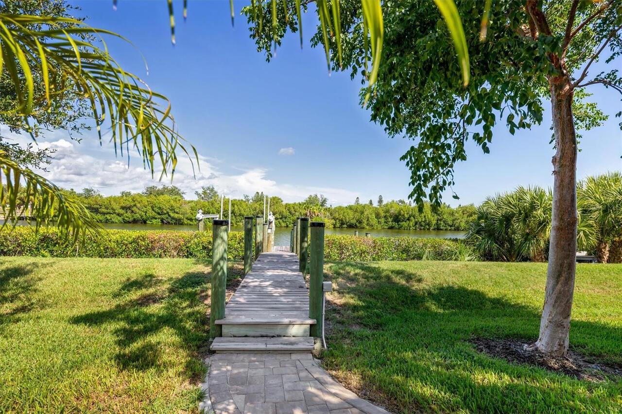
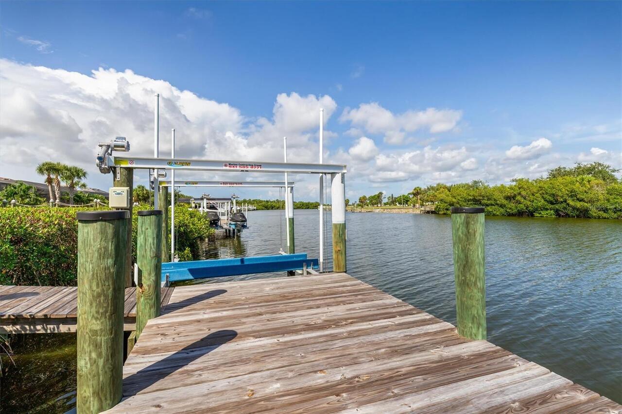
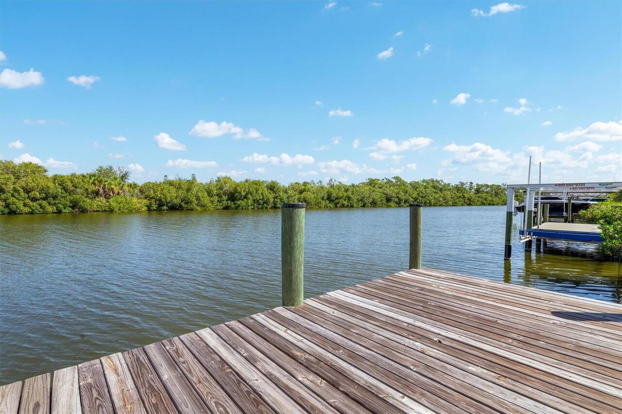
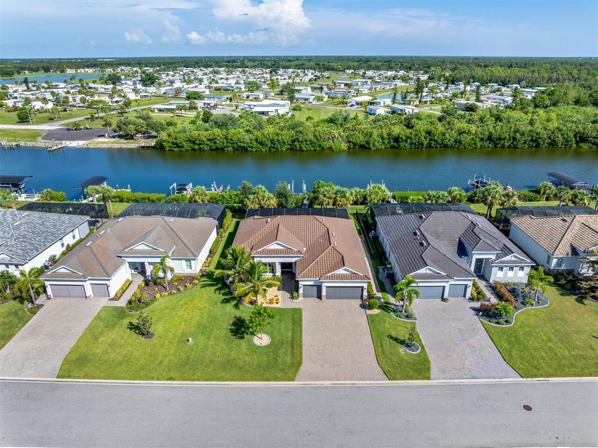
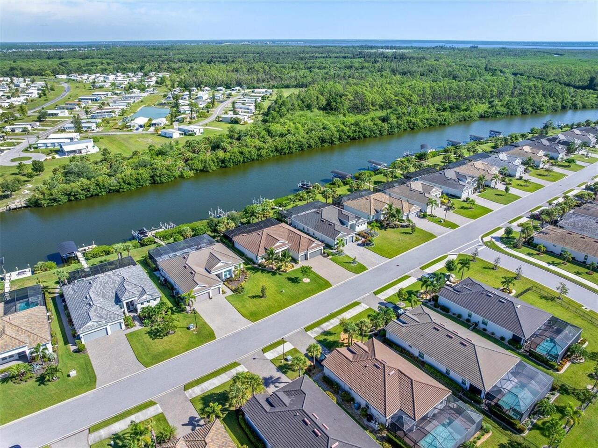
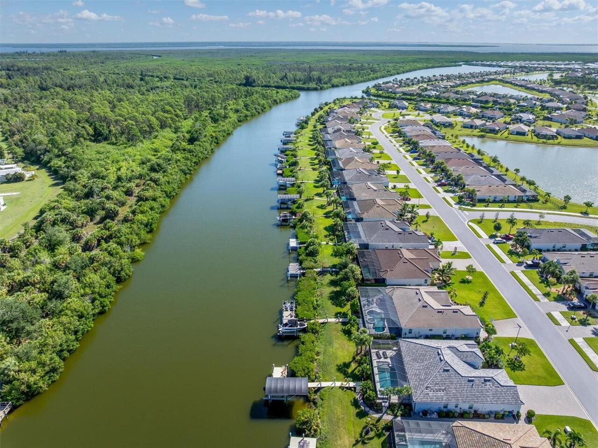
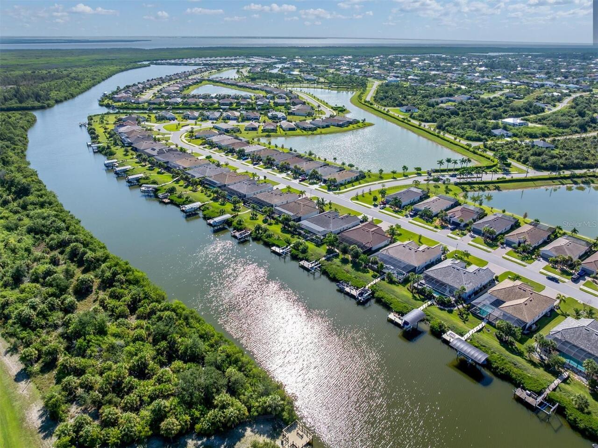
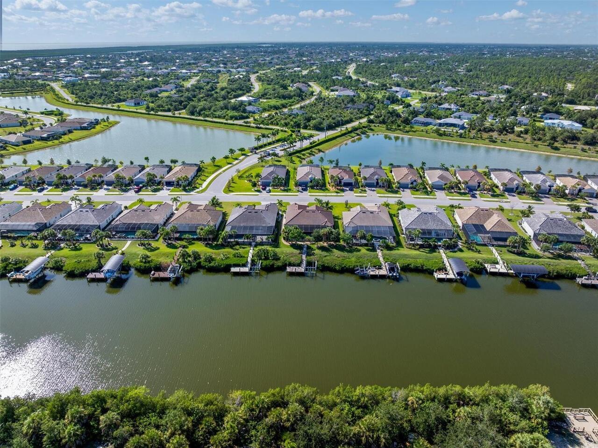
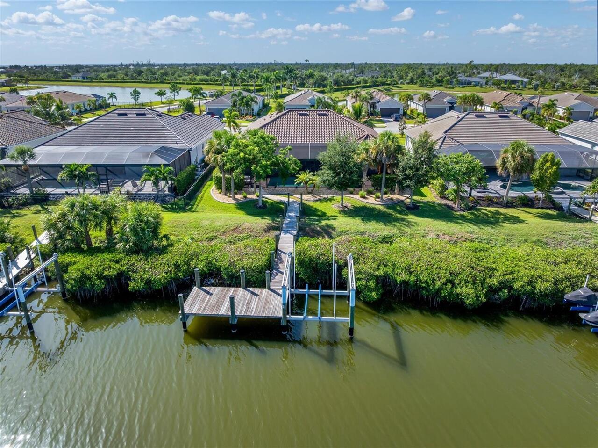
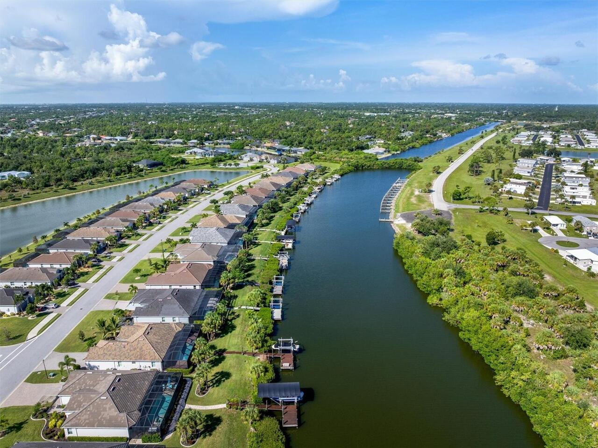
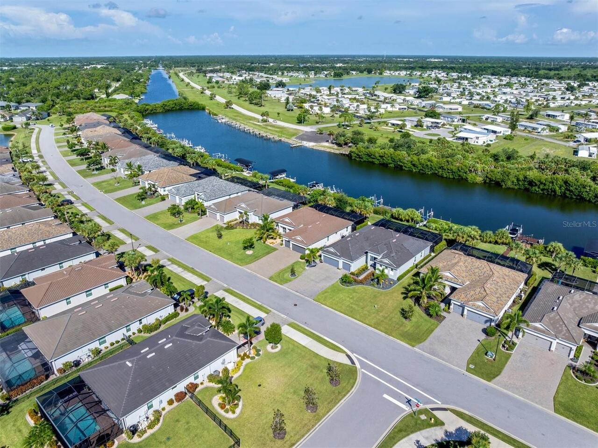
Canal Front, Canal - Brackish
Parking
Driveway, Garage Door Opener
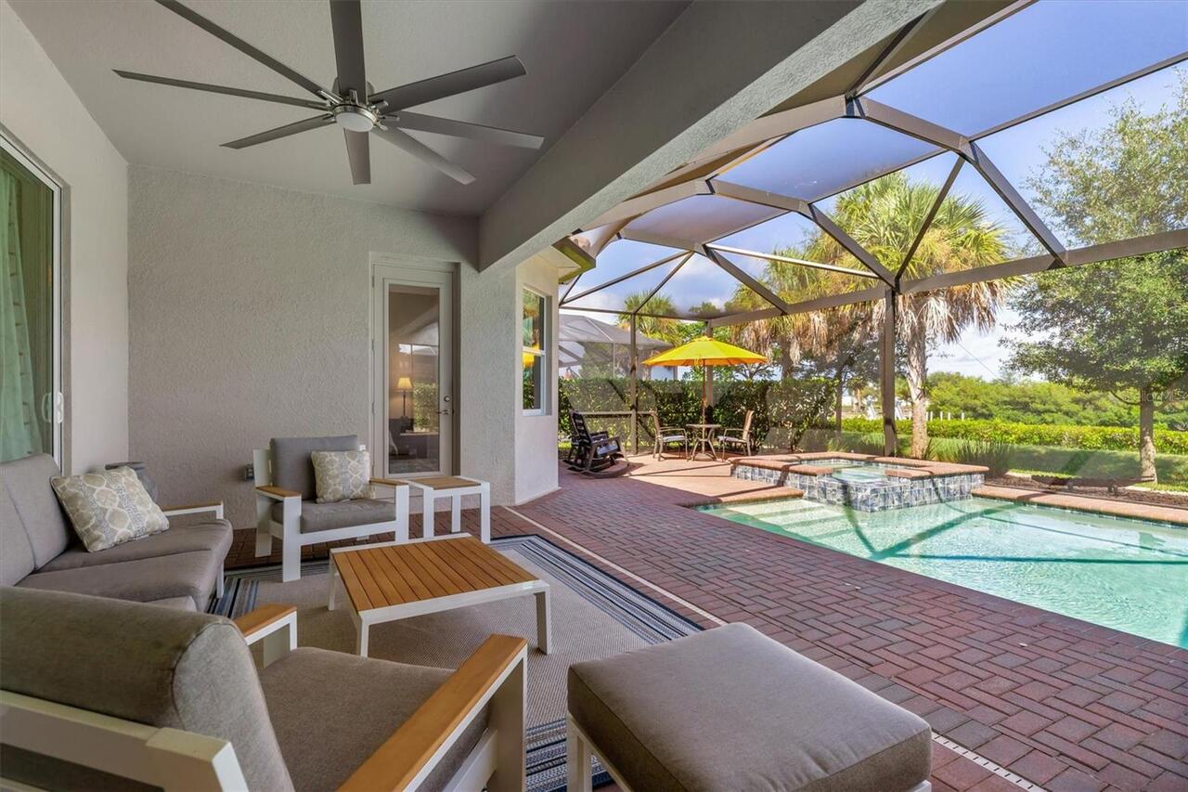
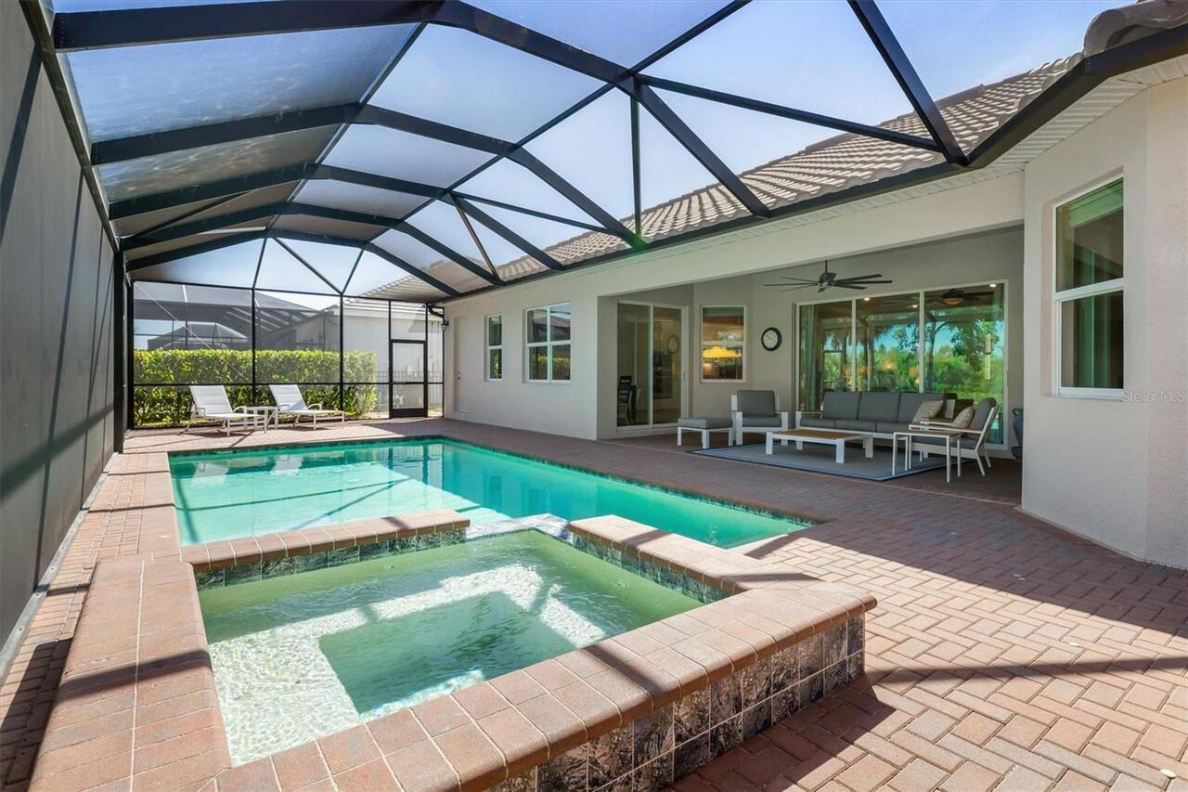
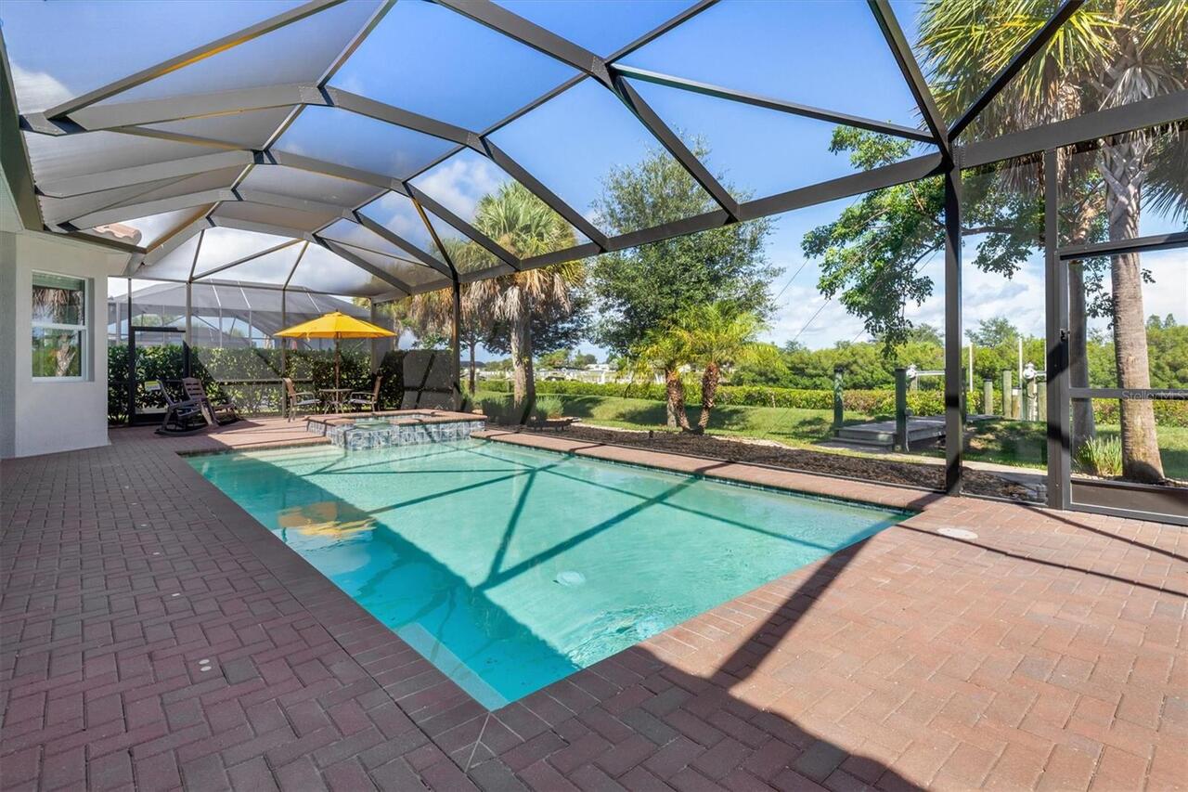
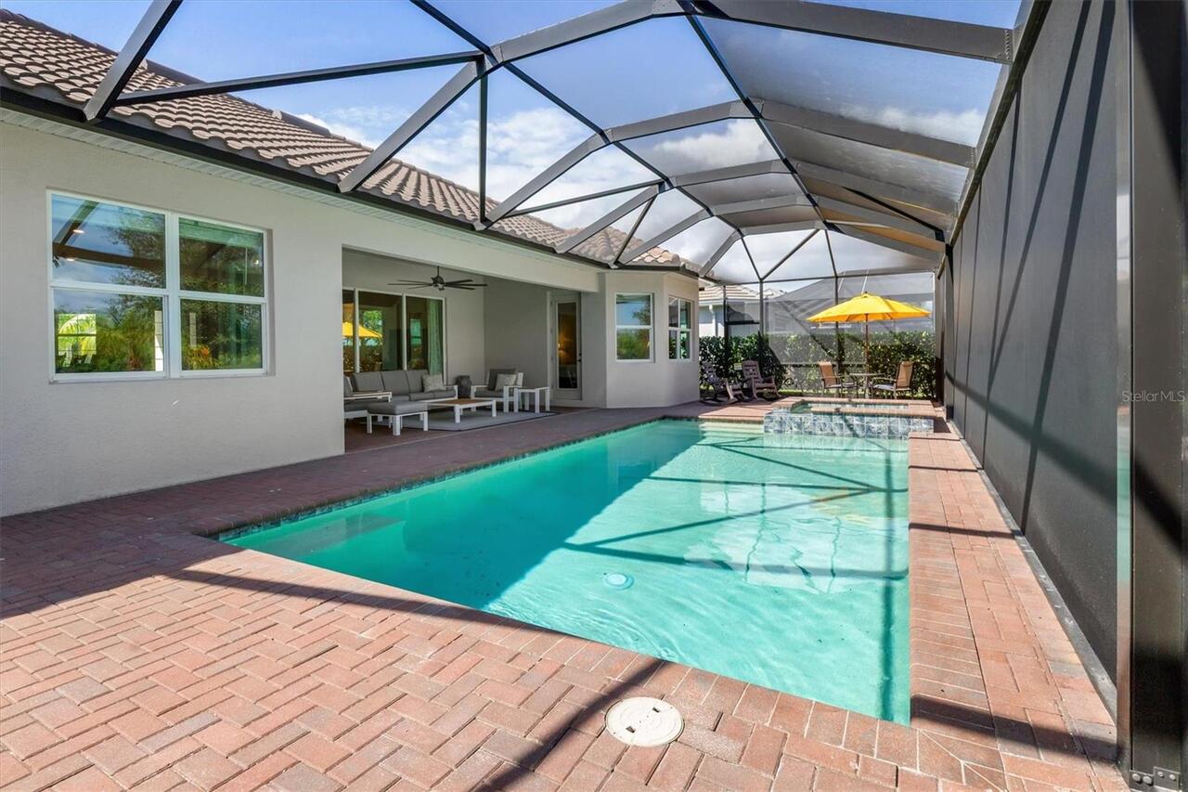
Pool
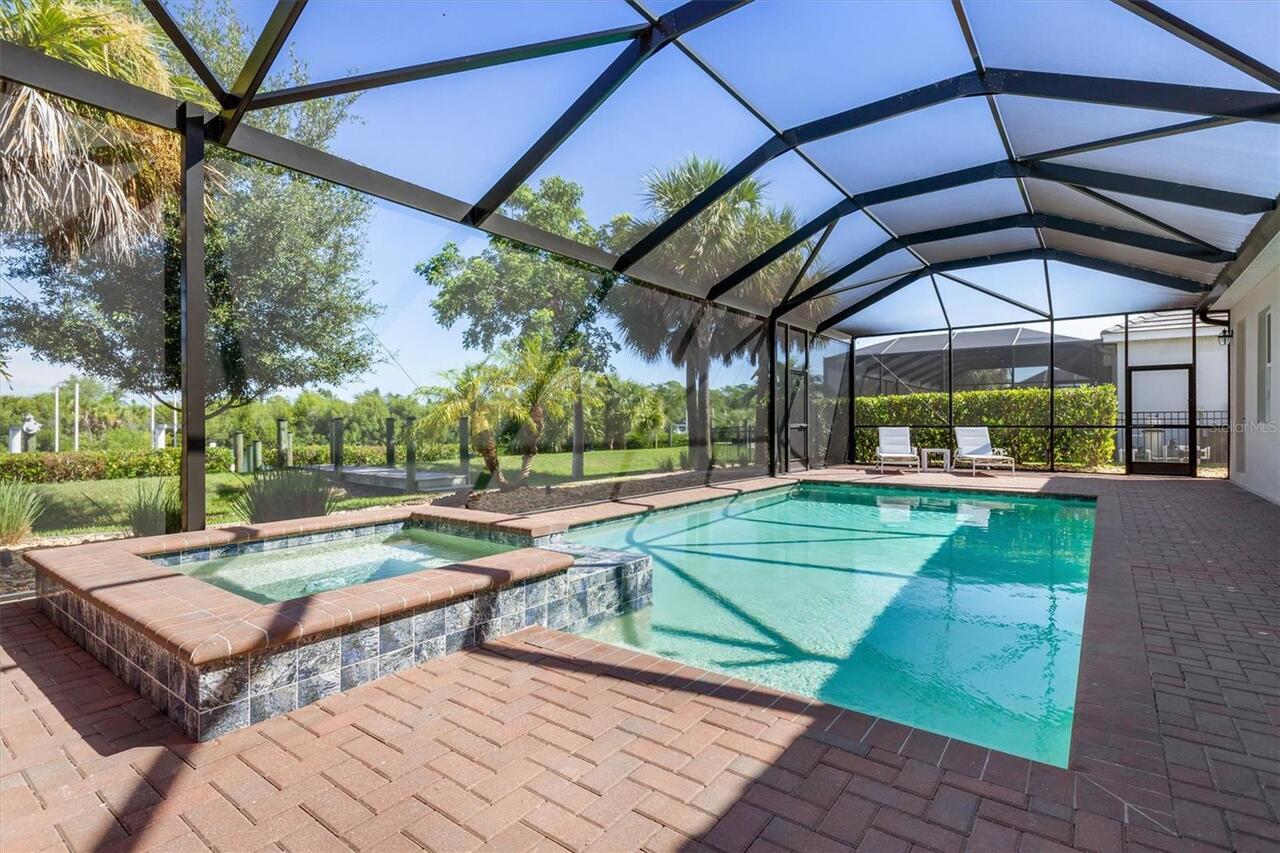
Screen Enclosure, Heated, Gunite, Lighting, In Ground
Additional Information
Additional Lease Restrictions
Per HOA Regulations
Additional Parcels YN
false
Additional Rooms
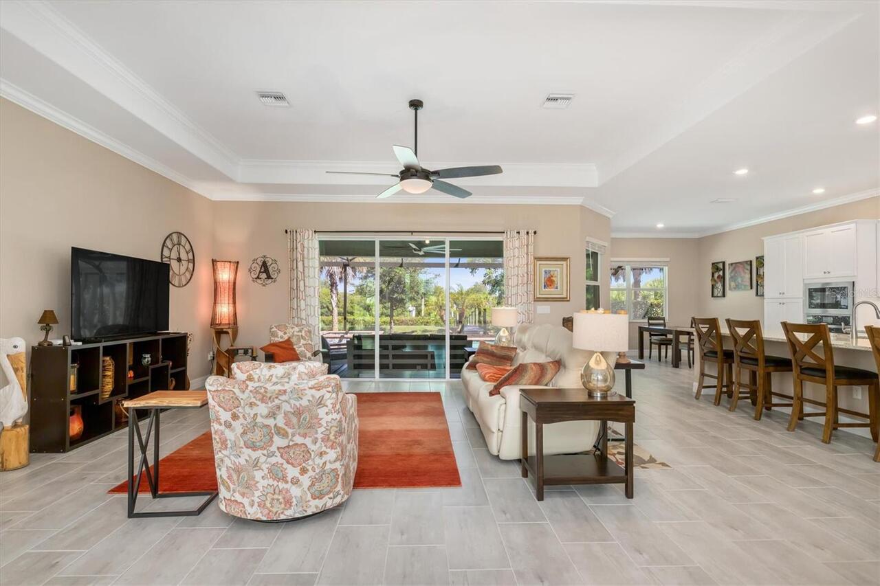
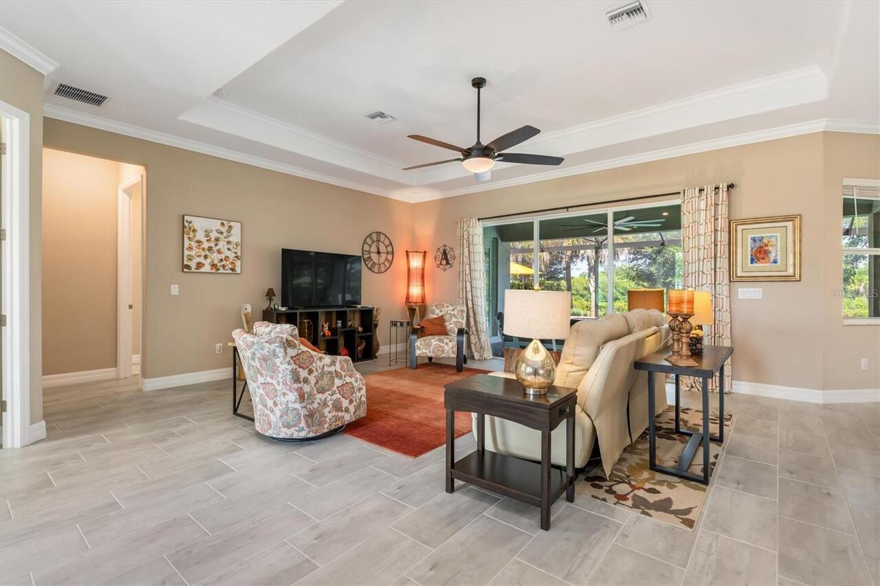
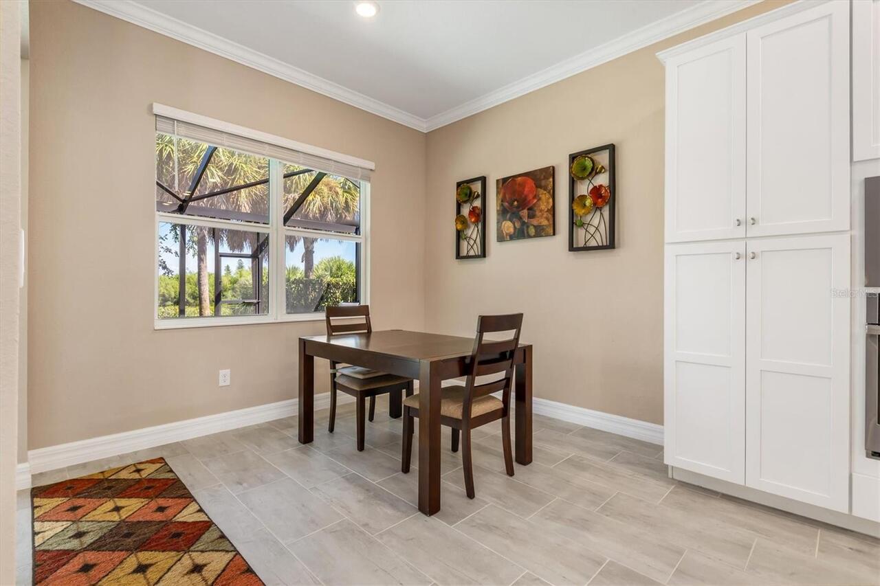
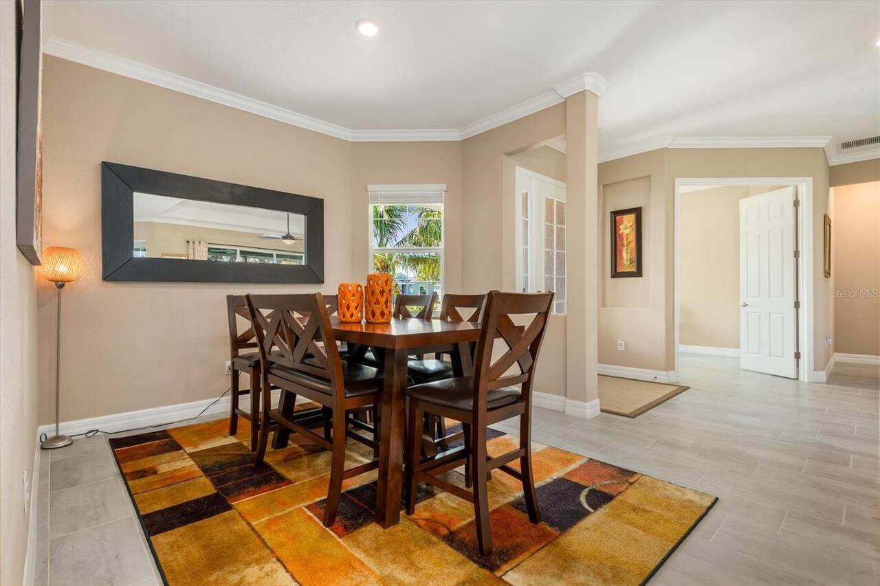
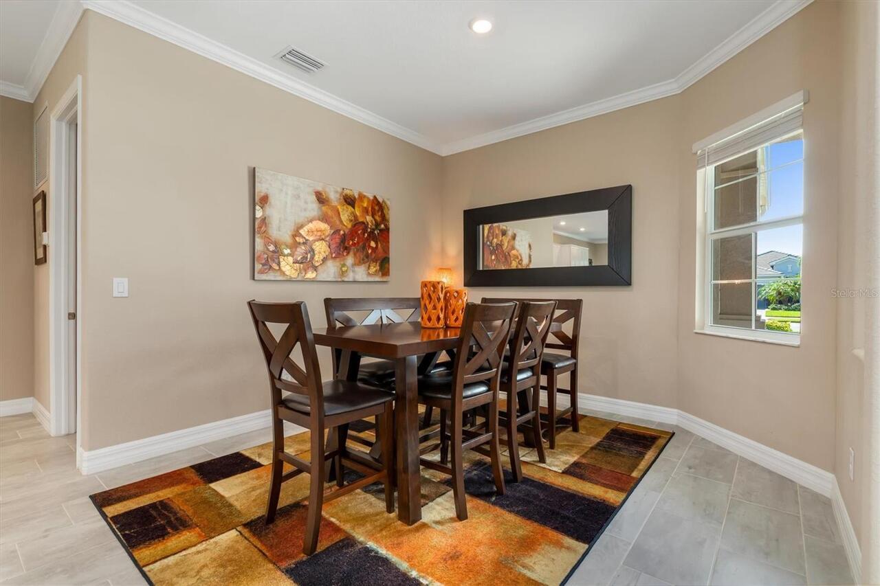
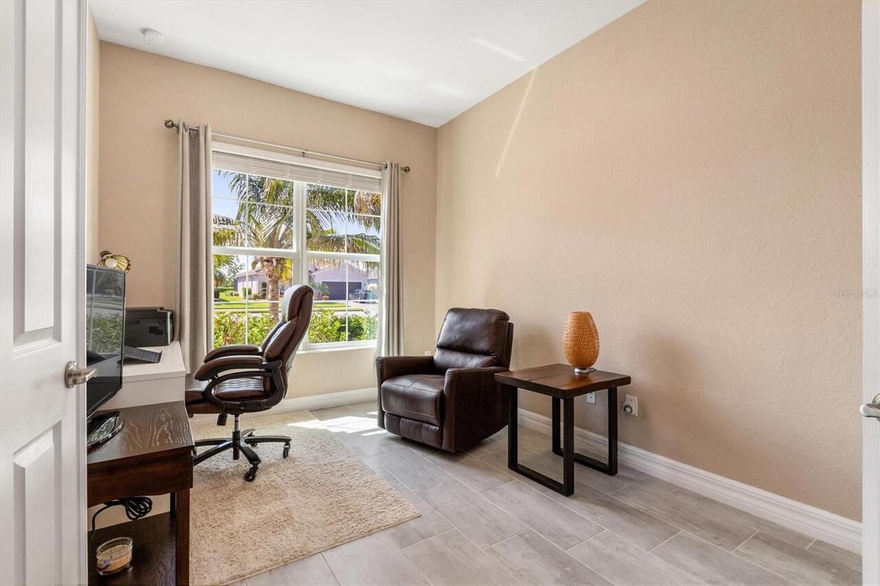
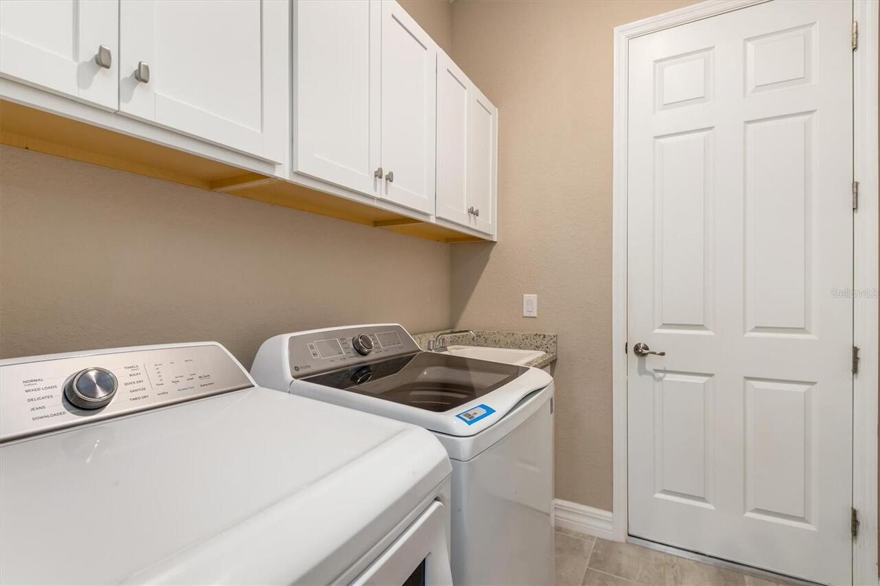
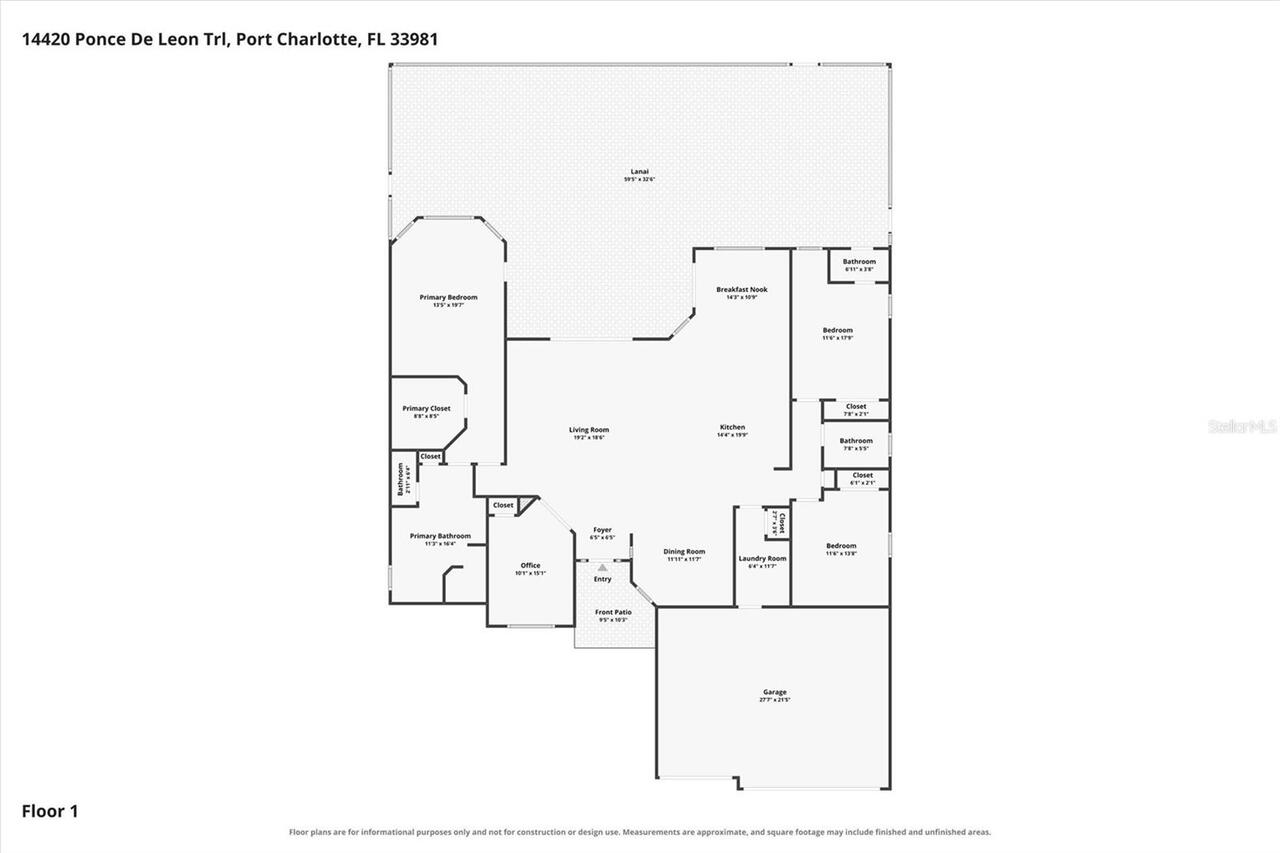
Den/Library/Office, Great Room, Inside Utility
Appliances
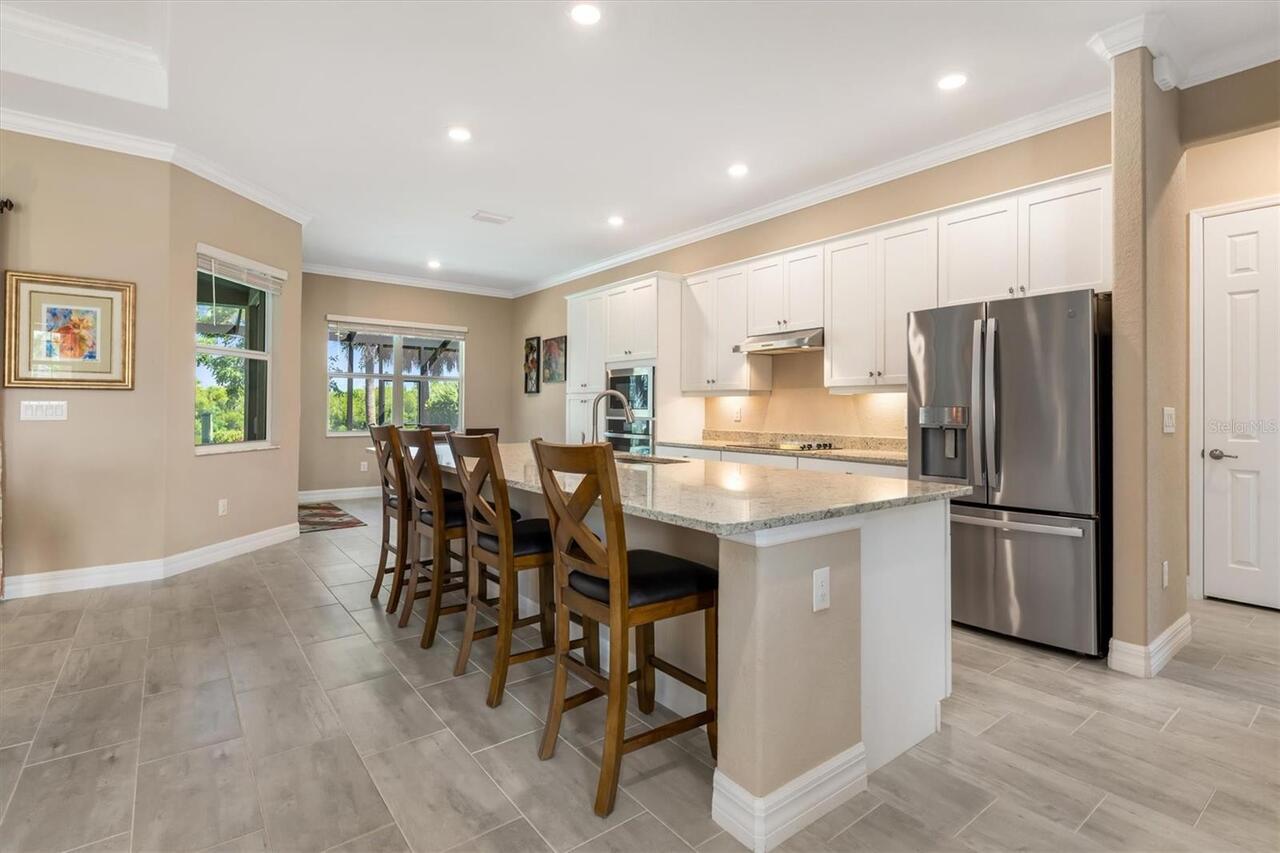
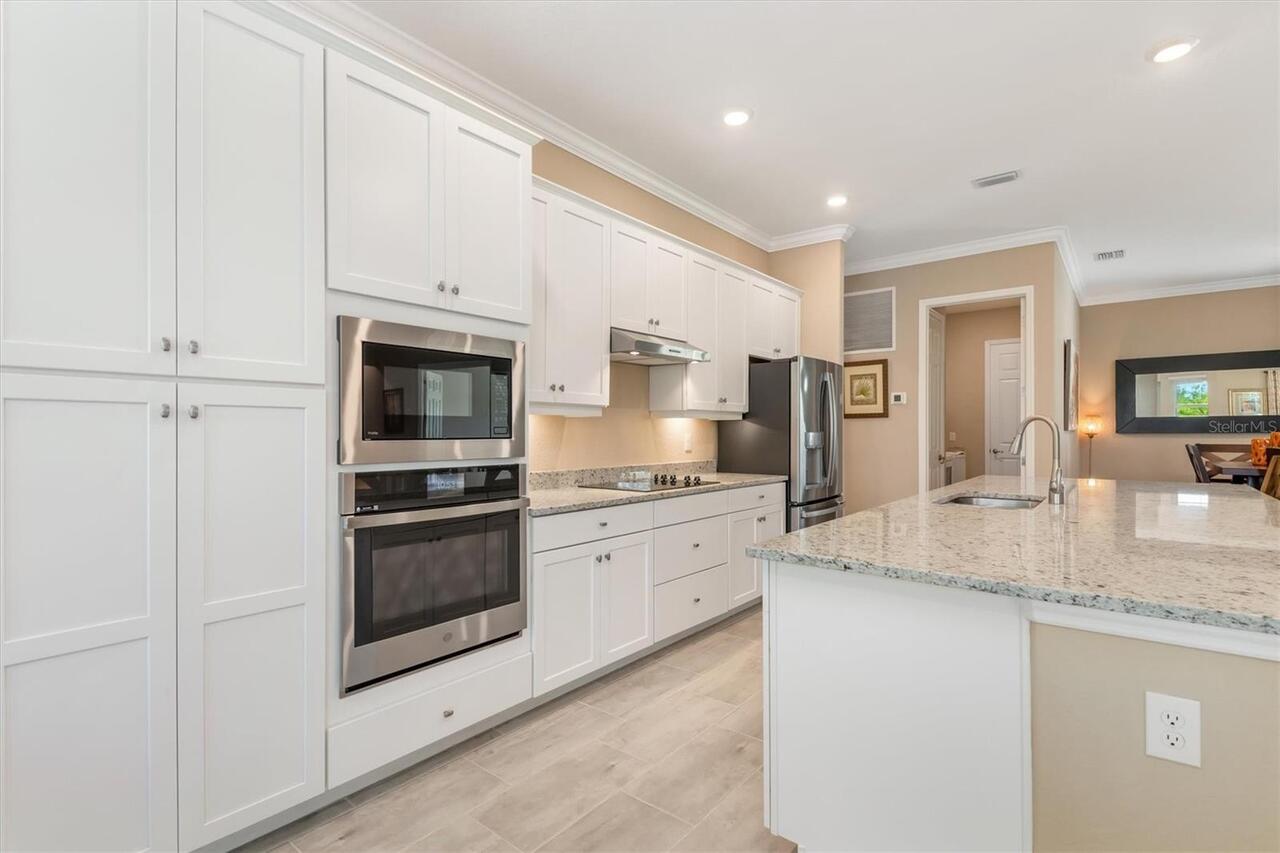
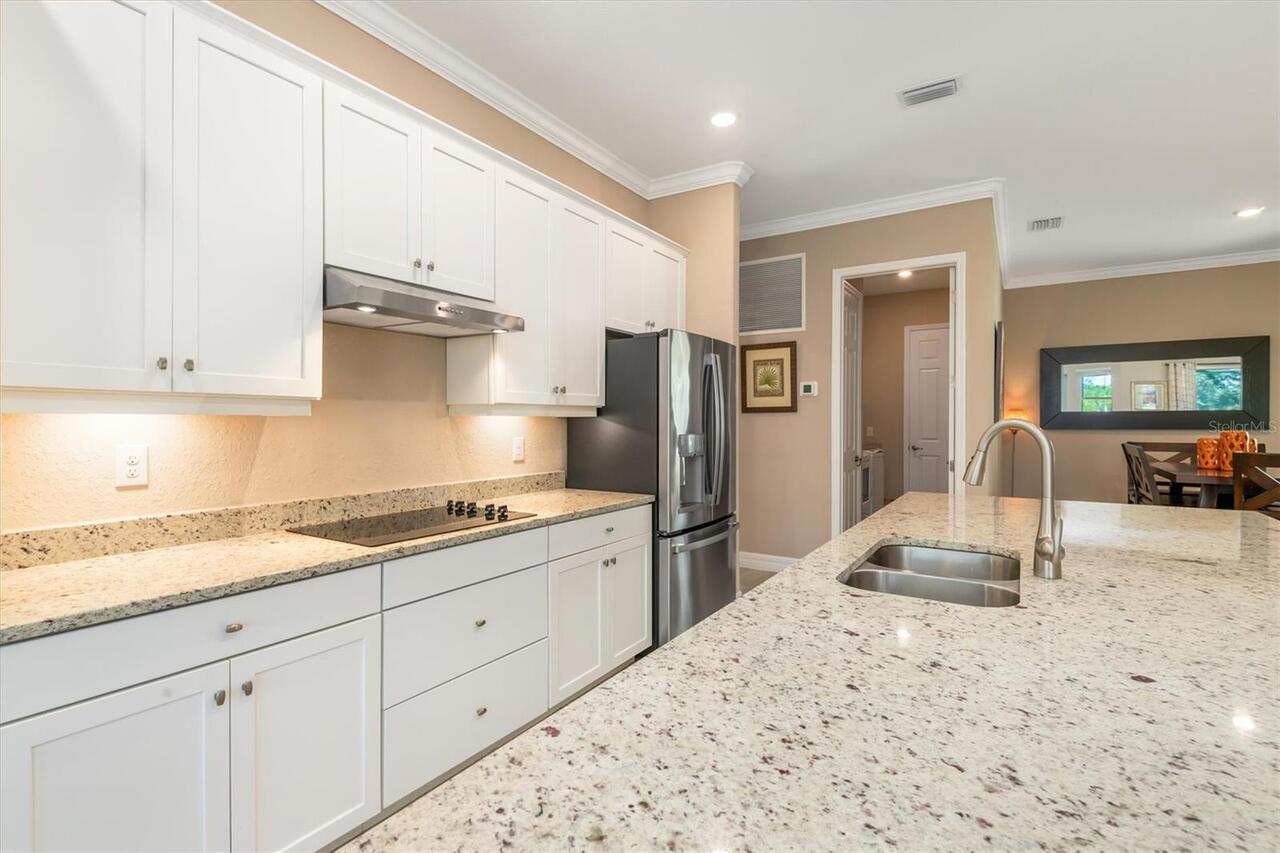
Built-In Oven, Convection Oven, Cooktop, Dishwasher, Disposal, Dryer, Electric Water Heater, Microwave, Range Hood, Refrigerator, Washer
Architectural Style
Florida
Association Amenities
Gated
Association Email
daina@myflmanager.com
Association Fee Frequency
Quarterly
Association Fee Includes
Common Area Taxes, Maintenance Grounds, Management
Association Fee Requirement
Required
Building Area Source
Public Records
Building Area Total Srch SqM
305.84
Building Area Units
Square Feet
Calculated List Price By Calculated SqFt
358.83
Community Features
Community Mailbox, Deed Restrictions, Gated Community - No Guard, Sidewalks
Construction Materials
Block, Stucco
Cumulative Days On Market
1
Disaster Mitigation
Hurricane Shutters/Windows
Exterior Features
Rain Gutters
Heating
Central, Heat Pump
Interior Features
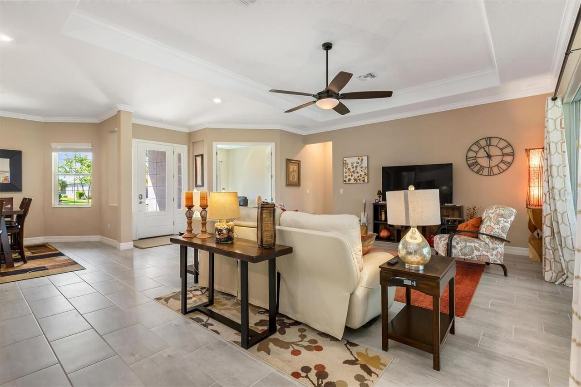
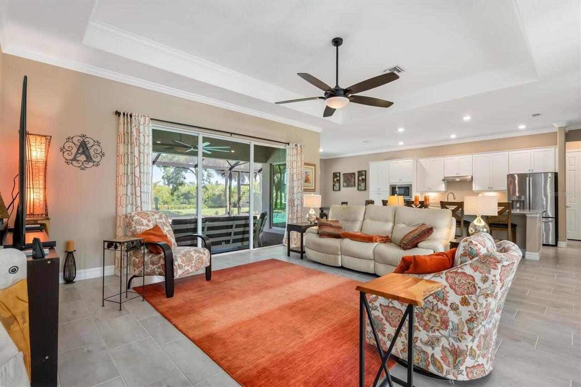
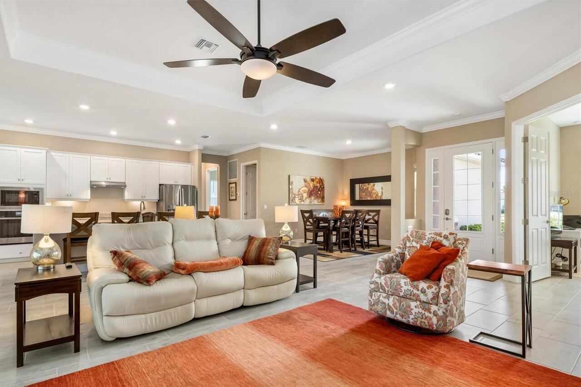
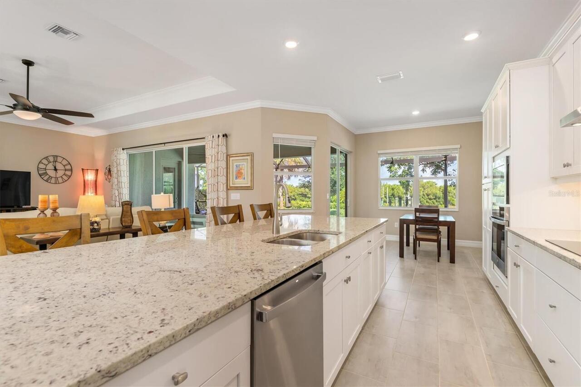
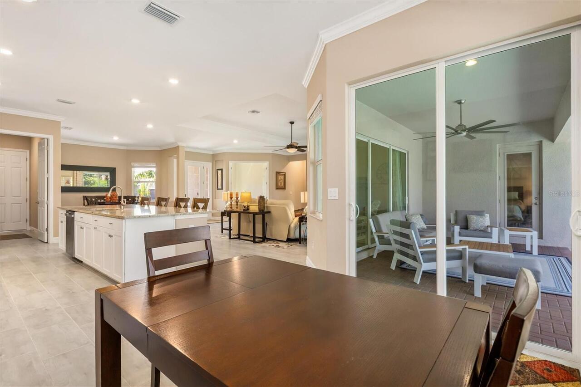
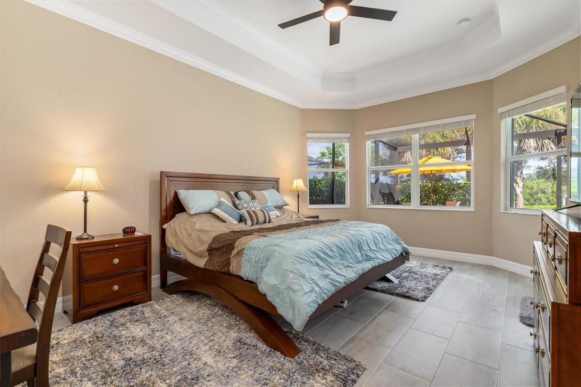
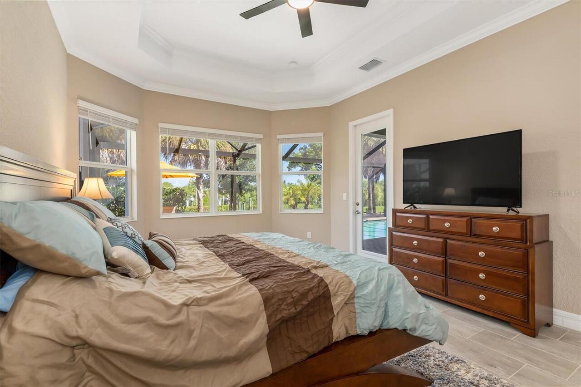
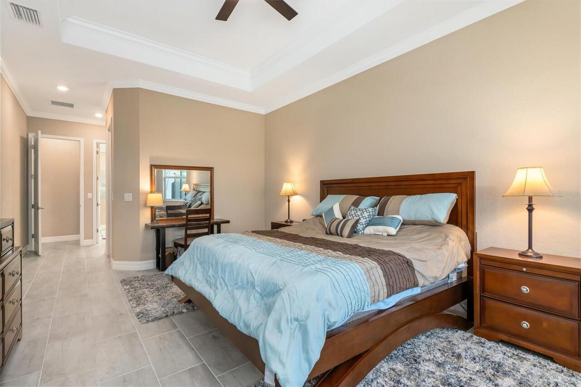
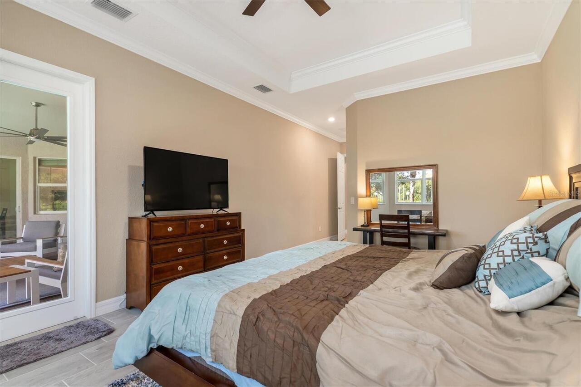
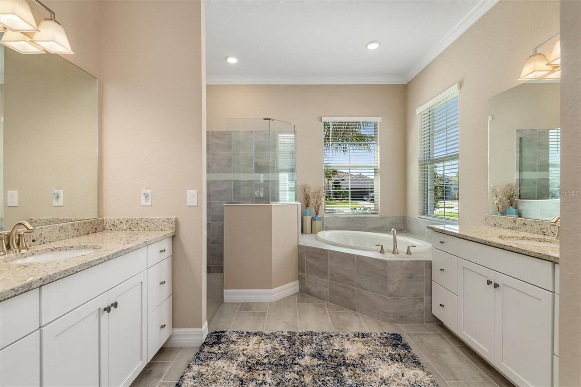
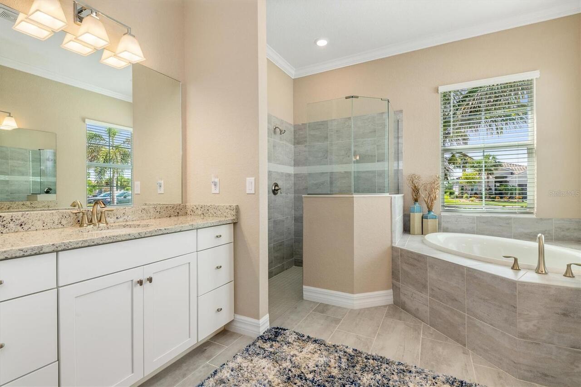
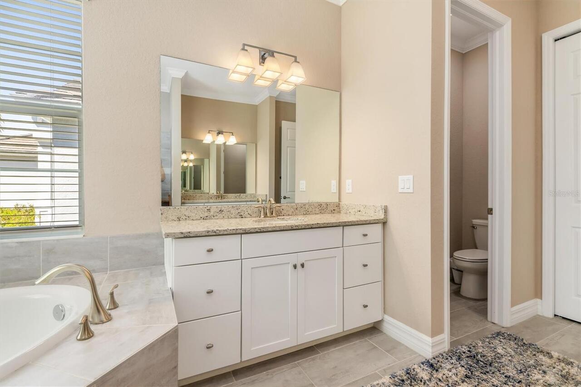
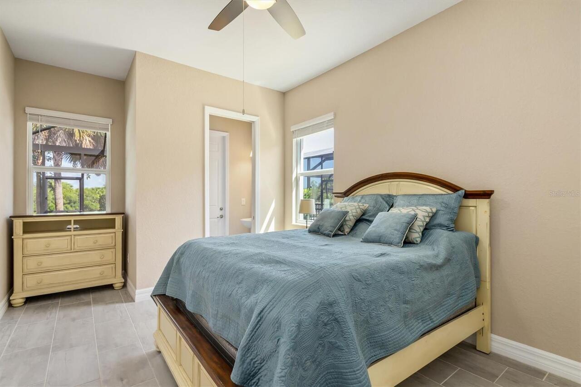
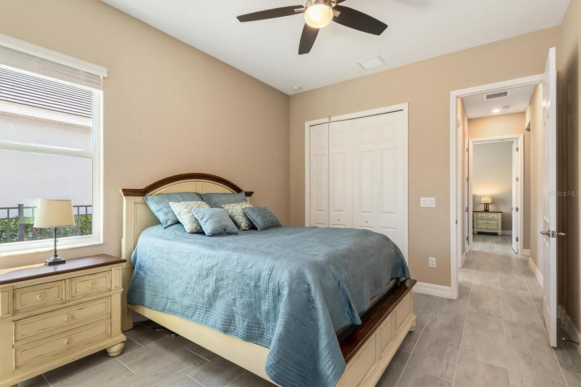
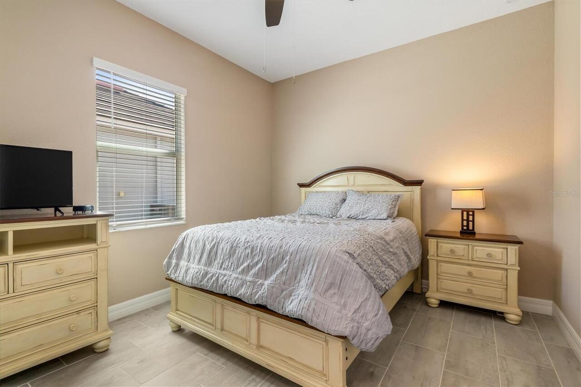
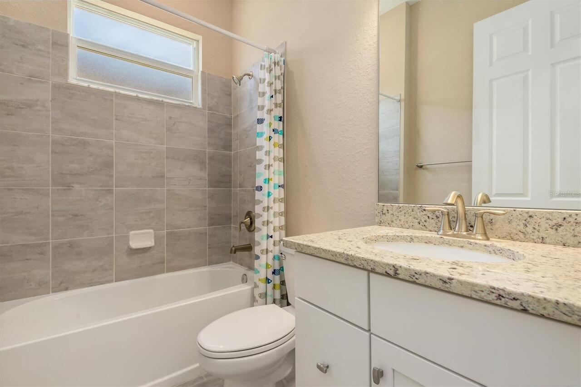
Ceiling Fans(s), Crown Molding, Eat-in Kitchen, High Ceilings, Open Floorplan, Smart Home, Solid Wood Cabinets, Split Bedroom, Stone Counters, Tray Ceiling(s), Walk-In Closet(s), Window Treatments
Internet Address Display YN
true
Internet Automated Valuation Display YN
true
Internet Consumer Comment YN
true
Internet Entire Listing Display YN
true
Laundry Features
Inside, Laundry Room
List AOR
Sarasota - Manatee
Living Area Source
Public Records
Living Area Units
Square Feet
Lot Features
Landscaped, Sidewalk, Street Dead-End, Paved
Lot Size Square Feet
13087
Lot Size Square Meters
1216
Modification Timestamp
2026-08-30T10:47:14.405Z
Other Equipment
Irrigation Equipment
Parcel Number
412109431015
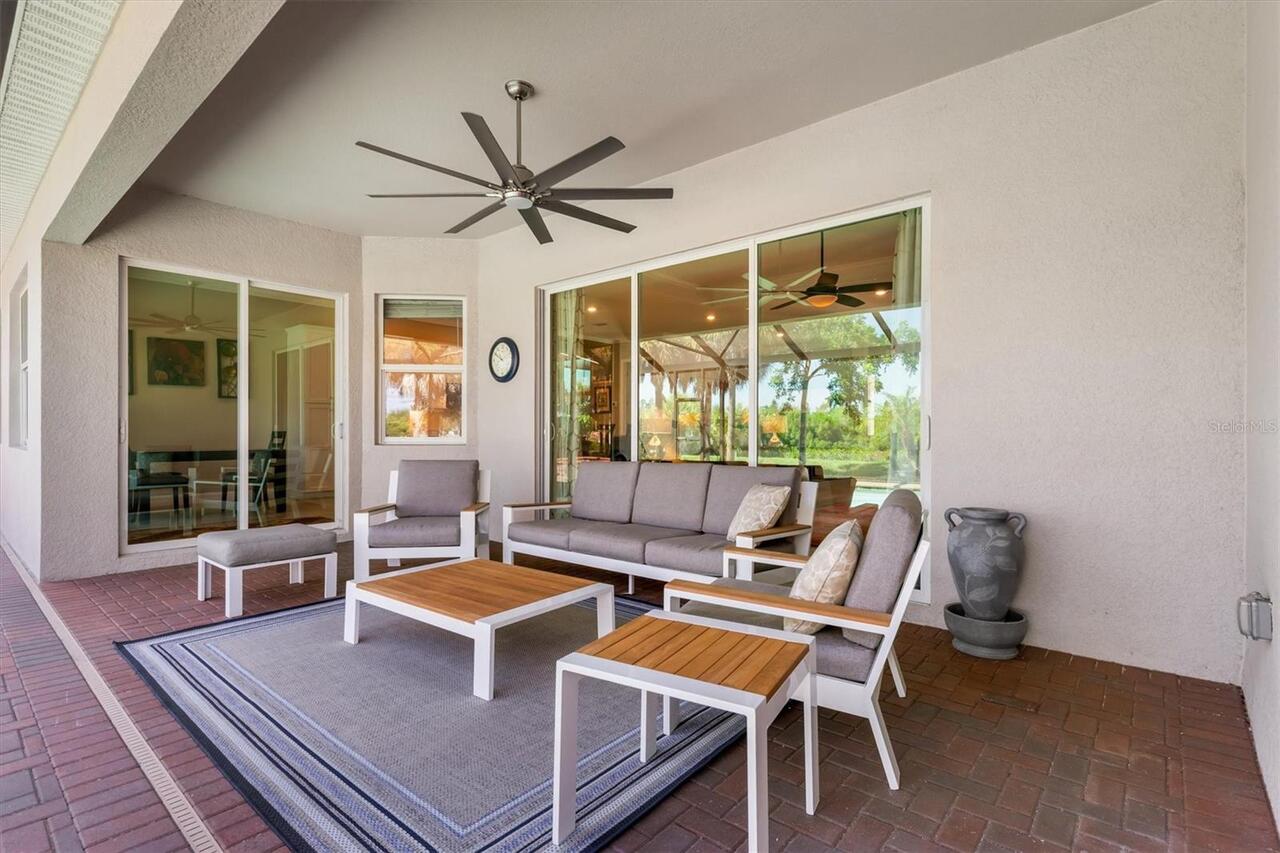
Patio And Porch Features
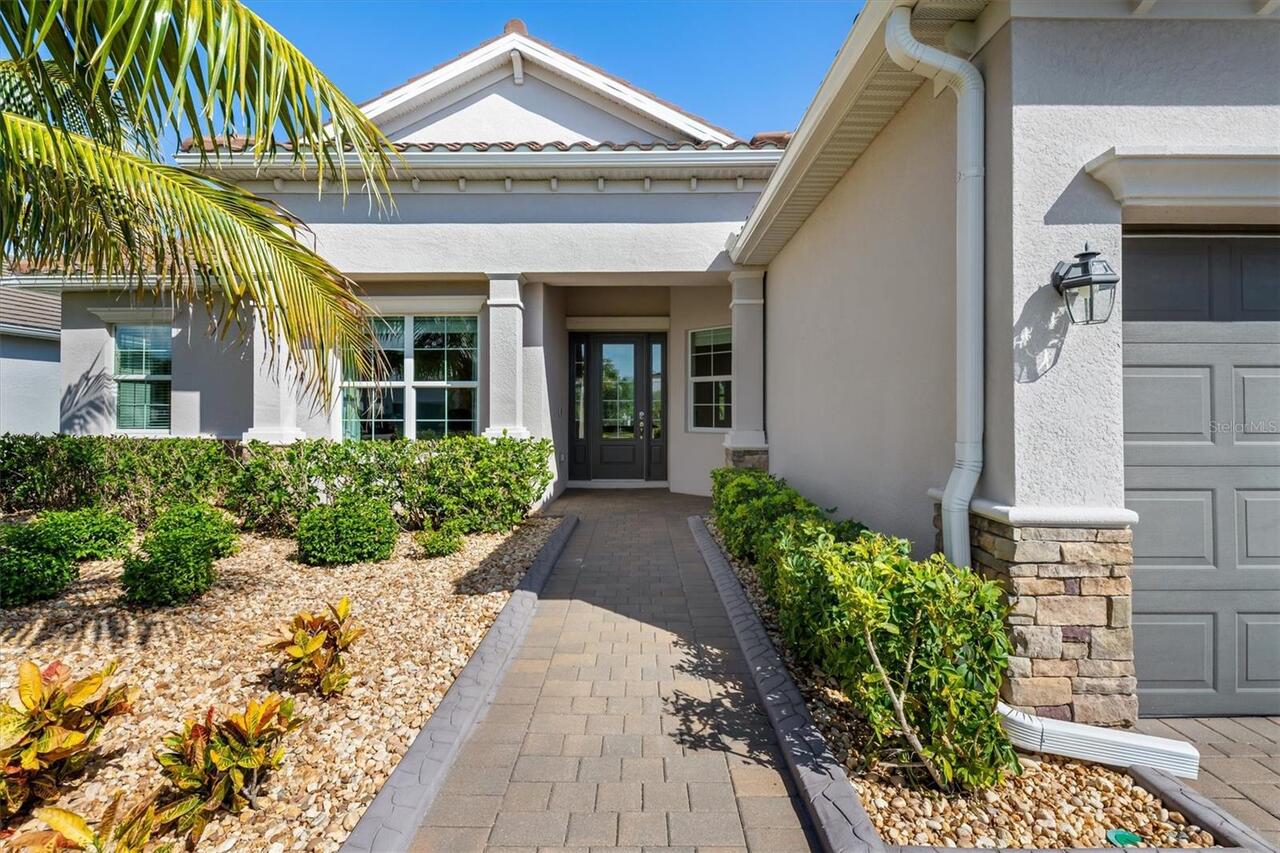
Covered, Enclosed, Front Porch, Patio, Screened
Pet Restrictions
Per HOA Regulations
RATIO Current Price By Calculated SqFt
358.83
Realtor Info
As-Is, Floor Plan Available, Sign, Survey Available
SW Subdiv Community Name
Harbor West
Showing Requirements
Supra Lock Box, Appointment Only, Call Before Showing, Call Listing Agent, Gate Code Required, See Remarks
Status Change Timestamp
2026-08-29T17:57:06.000Z
Tax Legal Description
HBW 000 0000 0015 HARBOR WEST LT 15 E4483/1936 4933/1660 L/E3520841
Total Acreage
1/4 to less than 1/2
Universal Property Id
US-12015-N-412109431015-R-N
Unparsed Address
14420 PONCE DE LEON TRL
Utilities
BB/HS Internet Available, Cable Available, Electricity Connected, Public, Sewer Connected, Water Connected
Vegetation
Trees/Landscaped
Water Access
Brackish Water, Canal - Saltwater, Gulf/Ocean
Water Body Name
BUTTERFORD WATERWAY
Water Extras
Bridges - No Fixed Bridges, Lift, Minimum Wake Zone, Sailboat Water
Water Frontage Feet Canal Brackish
75