407-990-2746
Menu

451 Lasso Drive, Kissimmee, FL

NEXT
PREV
$999,900

($294/sqft)

List Status: Active
451 Lasso Drive
Kissimmee, FL 34747


8 beds
7 baths
3401 living sqft
Top Features
  • Subdivision: Reunion West Ph 1 West & Ament Ctr Rplt
  • Built in  2015
  • Single Family Residence
Description
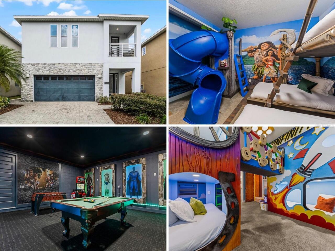
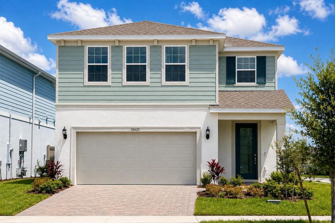
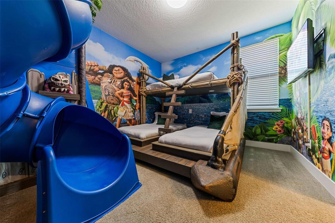
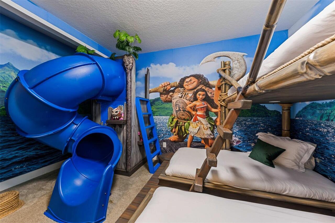
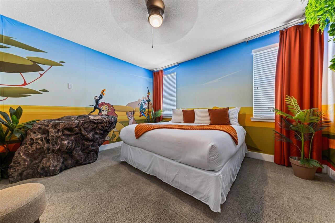
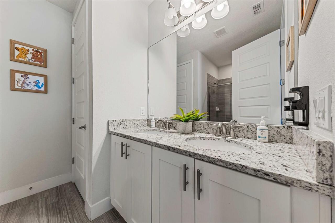
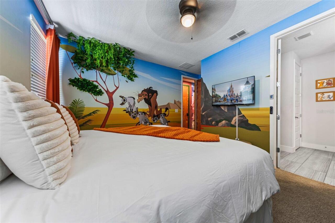
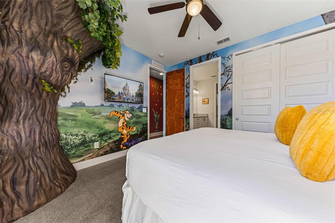
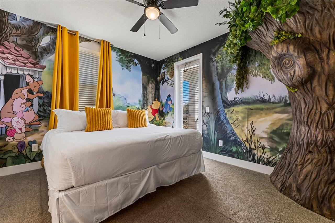
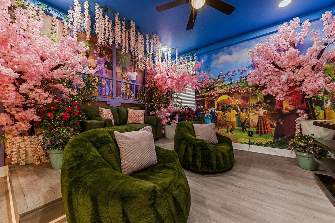
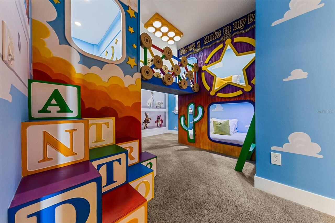

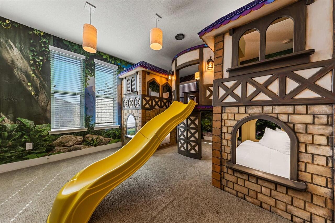
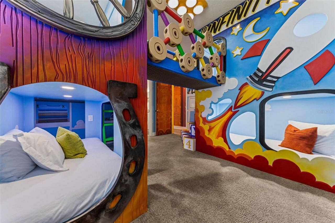
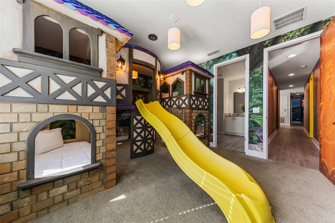
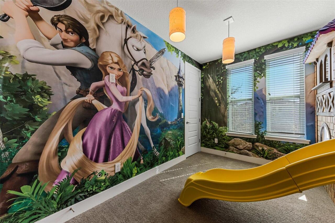
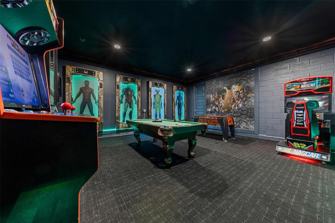
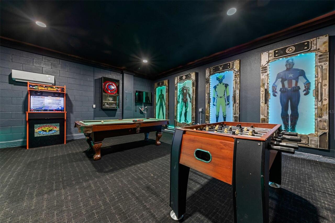
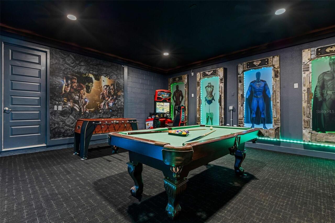
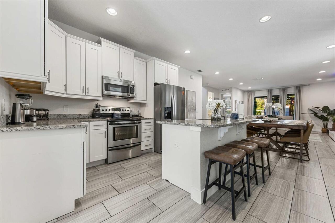
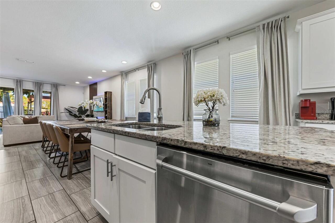
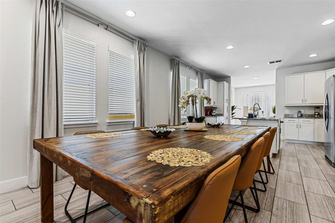
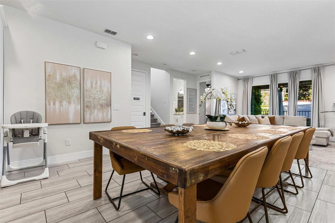
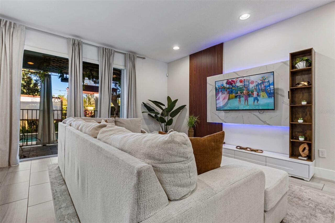
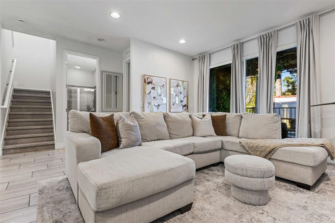
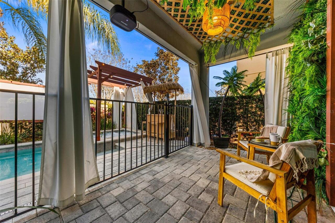
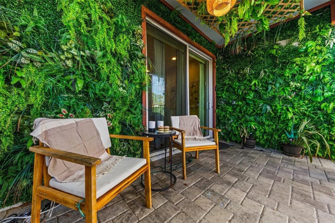
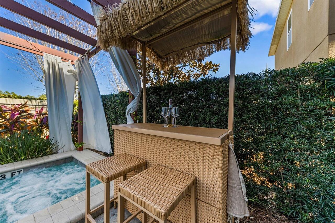
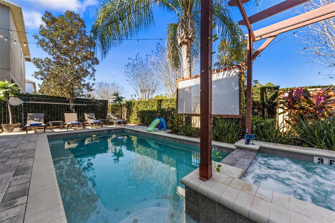
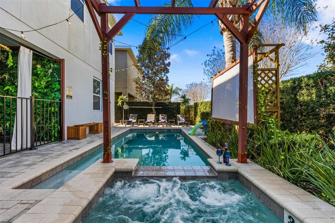
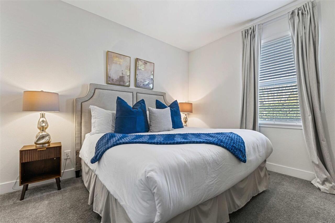
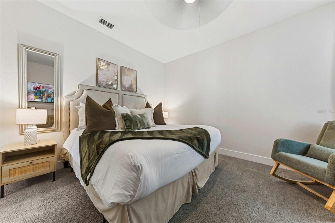
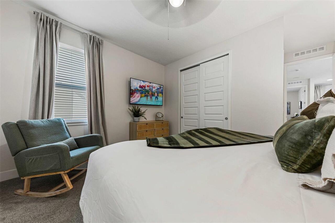
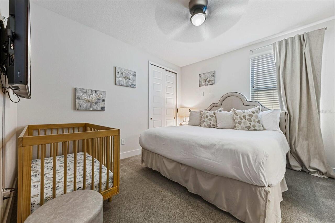
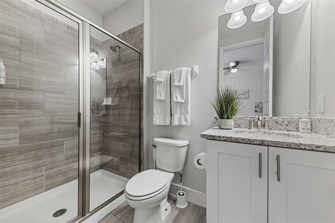
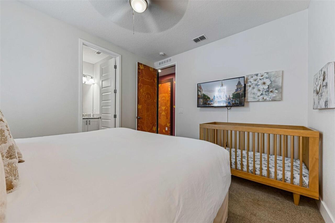
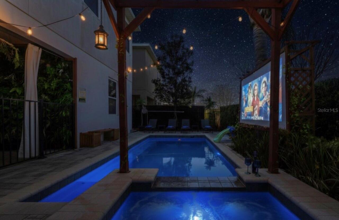
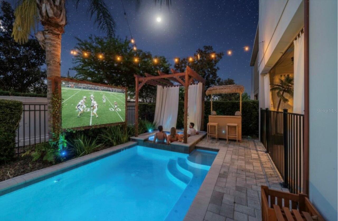
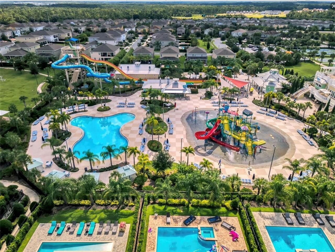
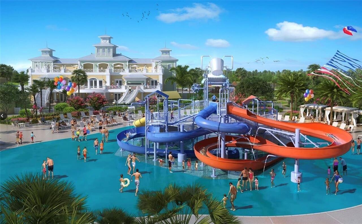
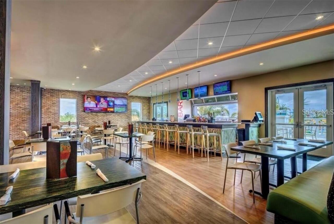
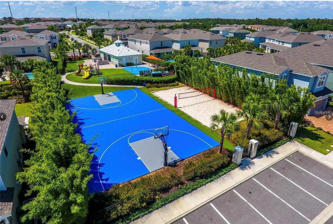
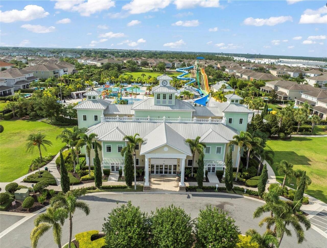
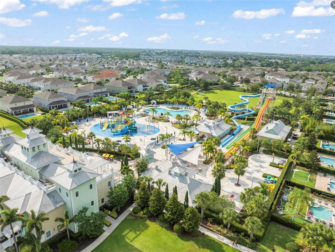
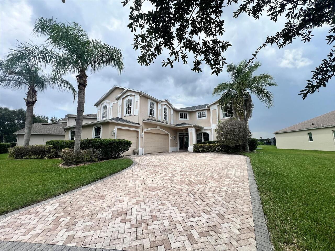
Own one of the most extraordinary vacation homes near Walt Disney World®! Located just 4.5 miles from Disney in the prestigious guard-gated Encore at Reunion Resort in Kissimmee, Florida, this spectacular 8-bedroom, 7-bath luxury pool home has been professionally transformed into an unforgettable destination where every stay becomes a lifelong memory. Purchased in 2025 and enhanced with over $200,000 in custom renovations and designer theming, this fully furnished residence is truly one of the finest homes available in the Disney vacation home market today. Every detail has been thoughtfully designed to create an immersive guest experience that sets this property apart. Step inside and discover magical themed bedrooms, including a breathtaking castle bunk room complete with a slide, a beautiful Moana-inspired retreat, and an unforgettable Toy Story “Andy’s Room” suite. The excitement continues with a custom superhero-themed arcade and game room, creating endless entertainment for guests of all ages. Outside, your private backyard oasis awaits with a heated pool and spa, an incredible outdoor movie screen beneath the covered lanai, and plenty of space to relax after a day at the parks. Designed for large families and group vacations, this home comfortably accommodates multiple generations while offering exceptional gathering spaces both indoors and out. Encore at Reunion is one of Central Florida’s premier vacation resort communities, offering a 24-hour guarded entrance, resort-style amenities, water park, restaurants, sports courts, fitness center, and more. Just minutes away you’ll find Margaritaville Resort Orlando, the Promenade at Sunset Walk with dozens of restaurants, shopping, live entertainment, and Island H2O Water Park. Everyday conveniences including Publix, Walmart, Target, Aldi, and numerous restaurants are just a short drive away. Golf enthusiasts will appreciate being surrounded by more than 10 championship golf courses, including Reunion Resort, Cham
Property Details
Property Features
Property Sub Type
Single Family Residence
Parking
Converted Garage
Pool
Screen Enclosure, Heated, Gunite, Lighting, Child Safety Fence, In Ground
County
Osceola
Subdivision
REUNION WEST PH 1 WEST & AMENT CTR RPLT
Additional Information
Additional Lease Restrictions
For guest to use amenities you must be with an approved rental program. Long term rentals 6 months or more require board approval.
Additional Parcels YN
false
Alternate Key Folio Num
222527492400010330
Appliances
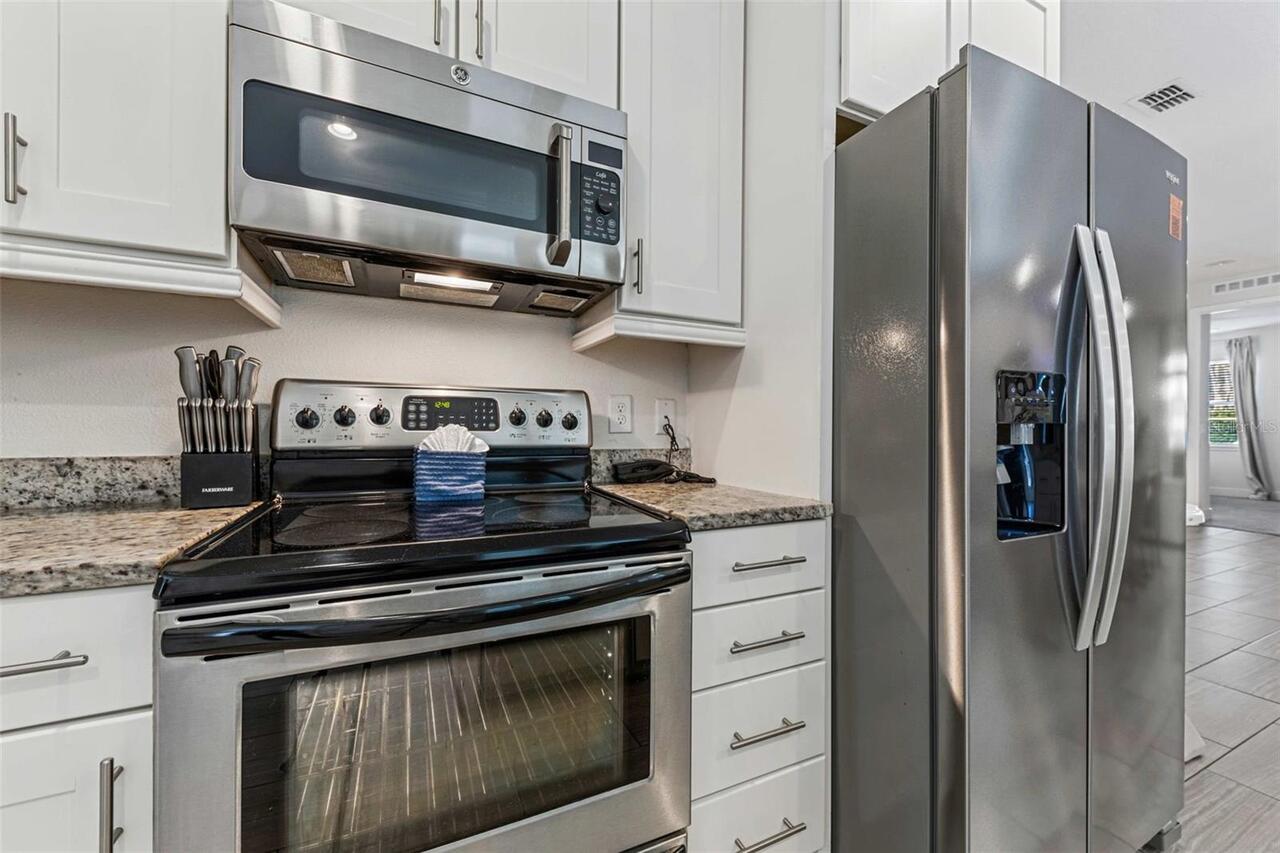
Dishwasher, Disposal, Dryer, Electric Water Heater, Microwave, Range, Refrigerator, Washer
Association Amenities
Cable TV, Fitness Center, Gated, Playground, Pool, Tennis Court(s), Vehicle Restrictions
Association Email
admin@reunionwestpoa.com
Association Fee
850
Association Fee Frequency
Monthly
Association Fee Includes
Guard - 24 Hour, Cable TV, Pool, Internet, Maintenance Grounds, Pest Control, Private Road, Security, Trash
Association Fee Requirement
Required
Association URL
www.artemislifestyles.com
Association YN
true
Attached Garage YN
true
Available For Lease YN
1
Bathrooms Total Integer
7
Building Area Source
Public Records
Building Area Total
4158
Building Area Total Srch SqM
386.29
Building Area Units
Square Feet
CDDYN
1
Calculated List Price By Calculated SqFt
294.00
Carport YN
false
Community Features
Street Lights
Construction Materials
Block, Concrete, Stucco
Cooling
Central Air
Country
US
Cumulative Days On Market
37
Current Price
999900.00
Direction Faces
South
Exterior Features
Lighting, Sidewalk, Sprinkler Metered
Fencing
Fenced
Fireplace YN
false
Flood Zone Code
x
Flooring
Carpet, Tile
Foundation Details
Slab
Furnished
Furnished
Garage Spaces
2
Garage YN
true
Heating
Central, Electric, Heat Pump
Home Warranty YN
false
Interior Features
Ceiling Fans(s), Eat-in Kitchen, Kitchen/Family Room Combo, Open Floorplan, Walk-In Closet(s), Window Treatments
Internet Address Display YN
true
Internet Automated Valuation Display YN
true
Internet Consumer Comment YN
false
Internet Entire Listing Display YN
true
Laundry Features
Laundry Room
Levels
Two
List AOR
Orlando Regional
Living Area Meters
315.96
Living Area Source
Public Records
Living Area Units
Square Feet
Lot Size Acres
0.1
Lot Size Square Feet
4356
Lot Size Square Meters
405
Minimum Lease
No Minimum
Modification Timestamp
2026-08-30T10:52:09.349Z
Monthly HOA Amount
850.00
New Construction YN
false
Occupant Type
Vacant
Other Equipment
Irrigation Equipment
Other Fees Amount
140
Other Fees Term
Monthly
Ownership
Fee Simple
Parcel Number
22-25-27-4924-0001-0330
Patio And Porch Features
Patio, Screened
Pets Allowed
Yes
Pool Private YN
true
Public Survey Range
27E
Public Survey Section
22
RATIO Current Price By Calculated SqFt
294.00
Realtor Info
As-Is, CDD Addendum required, Docs Available, Foreign Seller, No Sign, Short Term Rental Allowed
Road Responsibility
Private Maintained Road
Road Surface Type
Asphalt
Roof
Shingle
Room Count
12
Security Features
Gated Community, Security Gate
Senior Community YN
false
Sewer
Public Sewer
Showing Requirements
ShowingTime
Spa Features
Heated, In Ground
Spa YN
true
Status Change Timestamp
2026-08-30T10:51:36.000Z
Stories Total
2
Tax Annual Amount
12002.06
Tax Block
0001
Tax Book Number
24-75
Tax Legal Description
REUNION WEST PH 1 WEST & AMENITIES CENTER REPLAT PB 24 PG 75-82 LOT 33
Tax Lot
33
Tax Other Annual Assessment Amount
2577
Tax Year
2025
Total Acreage
0 to less than 1/4
Total Annual Fees
11880.00
Total Monthly Fees
990.00
Township
25S
Universal Property Id
US-12097-N-222527492400010330-R-N
Unparsed Address
451 LASSO DR
Utilities
Cable Connected, Electricity Available, Public, Water Available
Vegetation
Mature Landscaping
Water Source
Public
Waterfront YN
false
Window Features
Window Treatments
Zoning
RESI
Neighborhood Map
Popup

Property Photos
Listing Photo
Listing Photo
Listing Photo
Listing Photo
Listing Photo
Listing Photo
Listing Photo
Listing Photo
Listing Photo
Listing Photo
Listing Photo
Listing Photo
Listing Photo
Listing Photo
Listing Photo
Listing Photo
Listing Photo
Listing Photo
Listing Photo
Listing Photo
Listing Photo
Listing Photo
Listing Photo
Listing Photo
Listing Photo
Listing Photo
Listing Photo
Listing Photo
Listing Photo
Listing Photo
Listing Photo
Listing Photo
Listing Photo
Listing Photo
Listing Photo
Listing Photo
Listing Photo
Listing Photo
Listing Photo
Listing Photo
Listing Photo
Listing Photo
Listing Photo
Listing Photo
Listing Photo
Listing Photo
Listing Photo
Listing Photo
Listing Photo
Listing Photo
Listing Photo
Listing Photo
Listing Photo
Listing Photo
Listing Photo
Listing Photo
Listing Photo
Listing Photo
Listing Photo
Listing Photo
Listing Photo
Listing Photo
Listing Photo
Listing Photo
Listing Photo
Listing Photo
Listing Photo
Listing Photo
Listing Photo
Listing Photo
Listing Photo
Listing Photo
Listing Photo
Listing Photo
Listing Photo
Listing Photo
Listing Photo
Listing Photo
Listing Photo
Listing Photo
Listing Photo
Listing Photo
Listing Photo
Listing Photo
Listing Photo
Listing Photo
Listing Photo
Listing Photo
Listing Photo
Listing Photo
Listing Photo
Listing Photo
Listing Photo
Listing Photo
Listing Photo
Listing Photo

MLS #MFRO6427760 Listing courtesy of Realty Hub provided by Stellar MLS.


All listing information is deemed reliable but not guaranteed and should be independently verified through personal inspection by appropriate professionals. Listings displayed on this website may be subject to prior sale or removal from sale; availability of any listing should always be independent verified. Listing information is provided for consumer personal, non-commercial use, solely to identify potential properties for potential purchase; all other use is strictly prohibited and may violate relevant federal and state law. The source of the listing data is as follows: Stellar MLS (updated 8/30/26 9:36 AM) |

Listing Search


Translate Tool

Featured Listings
Osprey Real Estate
$1,495,000
3 BED
2 BATH
Located inside the gates of The Oaks Club, this 3 bedroom 2.5 bathroom home offers an exceptional opportunity for luxury... Read More
St Petersburg Real Estate
$1,187,000
6 BED
6 BATH
Under Construction. Welcome to Euclid Manor, where luxury, functionality, and versatility come together in this exceptio... Read More
Kissimmee Real Estate
$945,000
3 BED
2 BATH
Virtually Staged. Experience the perfect blend of luxury and country at 4261 Twilight Trails! This custom-built, over 3,... Read More
Sarasota Real Estate
$900,000
2 BED
2 BATH
Virtually Staged. Some room are virtually staged. Wake up to breathtaking, unobstructed views of the Gulf of Mexico on T... Read More
Winter Garden Real Estate
$859,000
5 BED
5 BATH
Welcome to 2716 Gorst Rd, a spacious 5-bedroom, 5-bathroom pool home in the sought-after StoneyBrook West community in W... Read More
Williston Real Estate
$825,000
4 BED
4 BATH
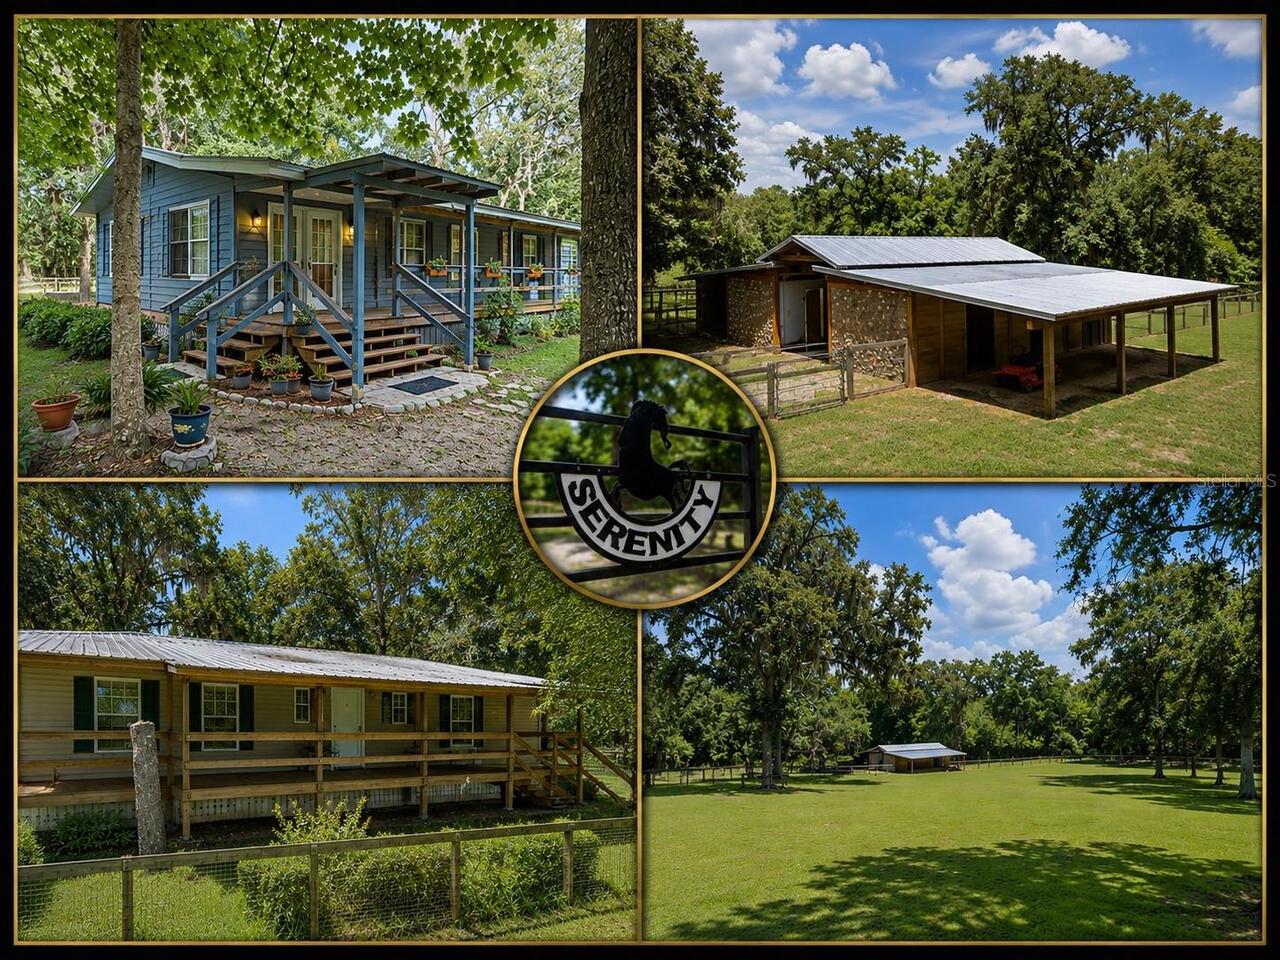
Welcome to Serenity Farm, a turnkey 6.95-acre horse farm where two residences and a newly constructed center-aisle barn ... Read More
Flagler Beach Real Estate
$1,299,000
4 BED
3 BATH
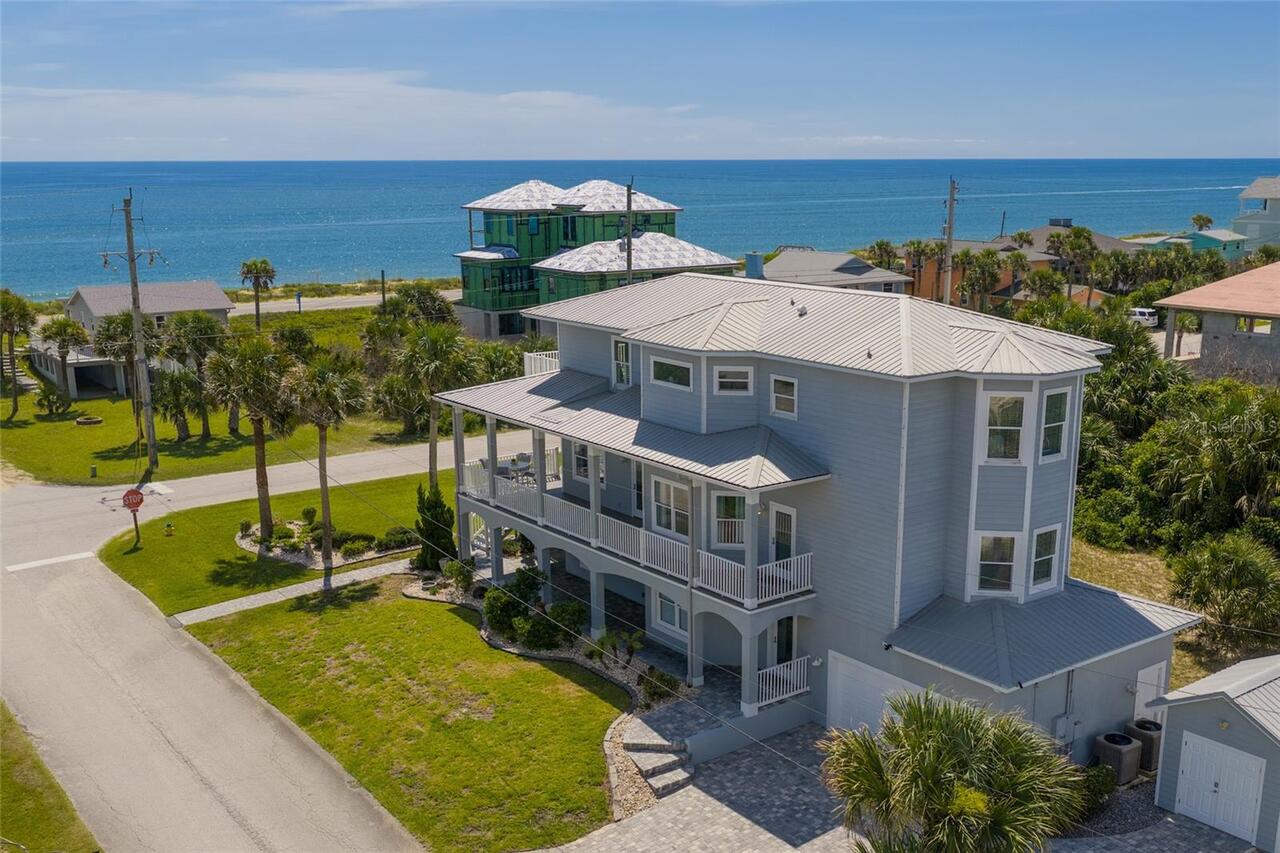
OCEAN VIEWS - Step into a lifestyle defined by Atlantic Ocean vistas - this three-story coastal sanctuary blends classic... Read More
Kissimmee Real Estate
$999,900
8 BED
7 BATH
Own one of the most extraordinary vacation homes near Walt Disney World®! Located just 4.5 miles from Disney in the pres... Read More
Redington Shores Real Estate
$1,049,000
2 BED
2 BATH
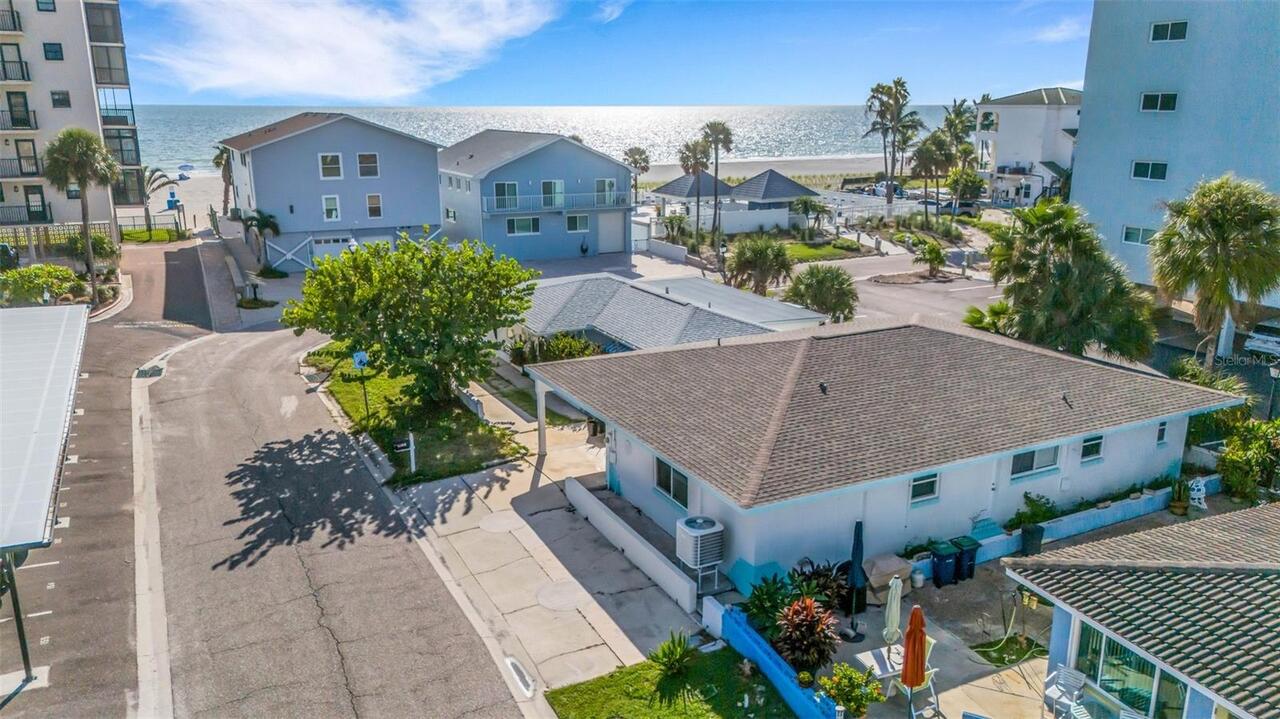
COASTAL LIVING, BEAUTIFULLY REIMAGINED! Welcome to 18317 Sunset Blvd in desirable Redington Shores, where the Gulf of Me... Read More
Orlando Real Estate
$849,900
3 BED
2 BATH
Imagine living in one of Dr. Phillips’ most desirable communities in a brand-new, never-lived-in home situated on a prem... Read More
Contact Sandra Pardo

407-990-2746

Wendy Morris LLC

Licensed in the State of Florida
BK 3146762
16797 Broadwater Avenue
Winter Garden, Florida 34787

Your privacy is our utmost concern. We will never sell your personal information. Privacy Policy
©2026 sandrapardohomes.com - all rights reserved. | Site Map