407-990-2746
Menu

14310 Barrington Stowers Drive, Lithia, FL

NEXT
PREV
$515,000

($216/sqft)

List Status: Active
14310 Barrington Stowers Drive
Lithia, FL 33547


4 beds
3 baths
2380 living sqft
Top Features
  • Subdivision: Fishhawk Ranch West Ph 2a/
  • Built in  2015
  • Single Family Residence
Description
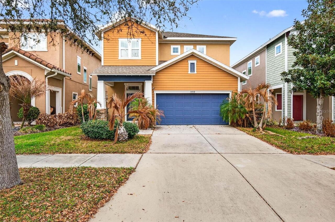
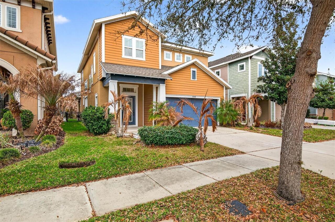
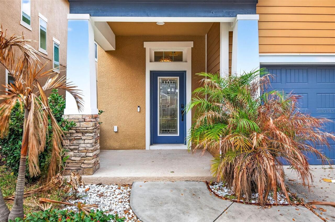
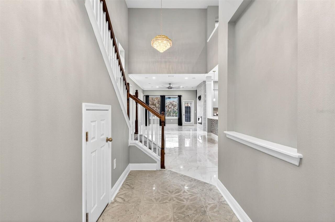
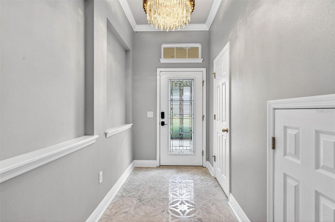
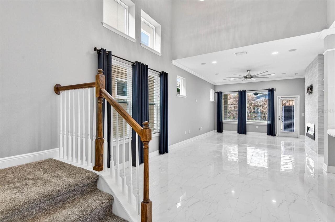
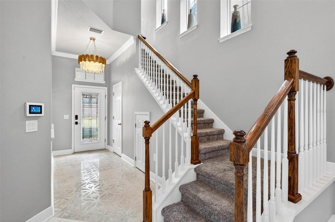
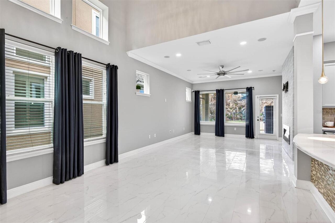
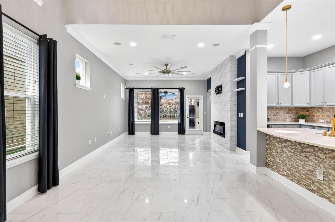
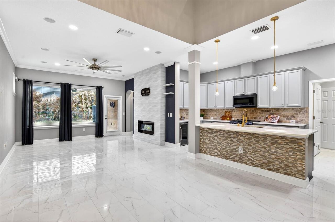
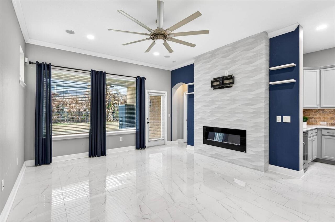
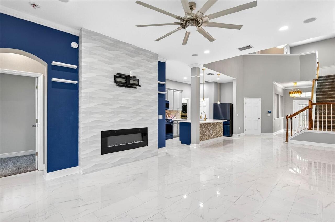
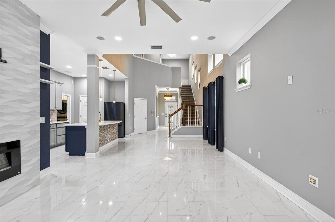
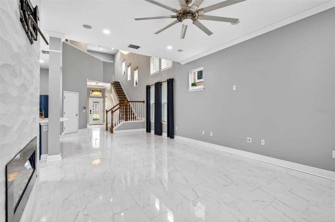
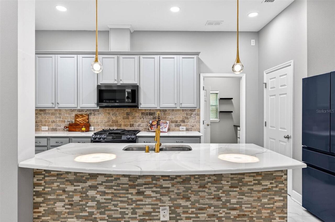
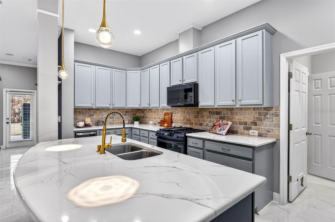
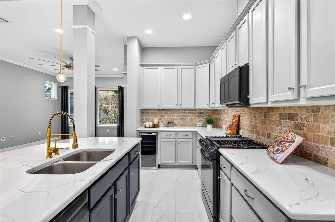
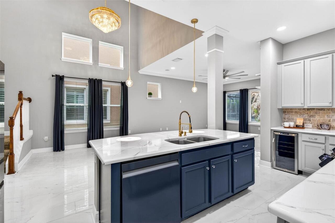
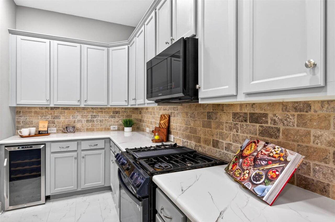
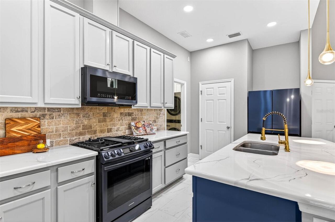
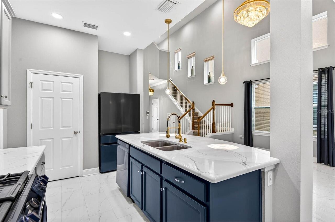
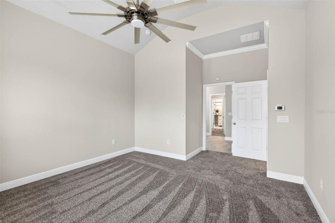
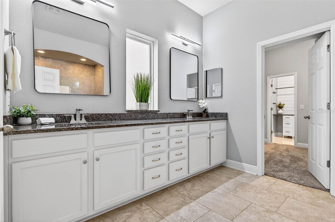
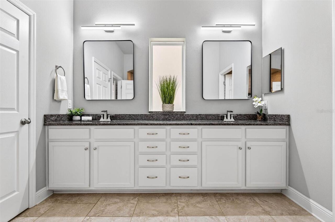
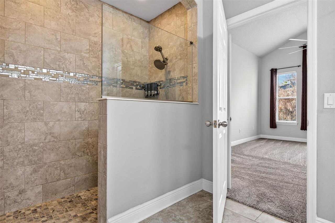
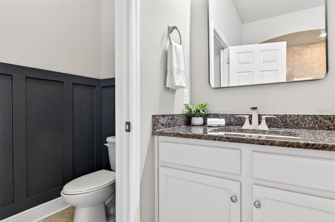
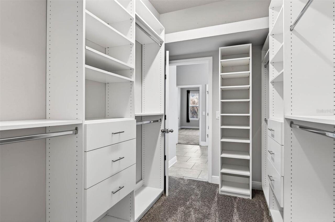
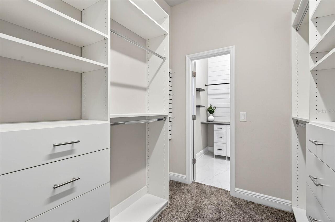
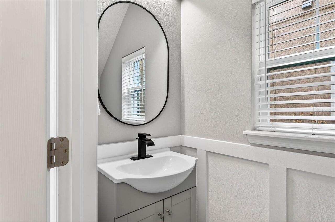
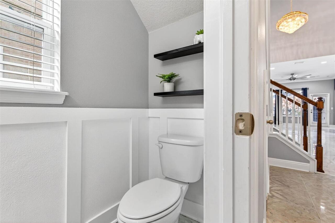
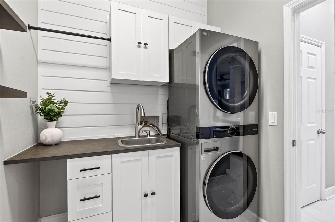
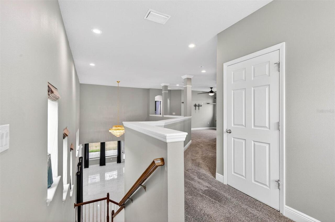
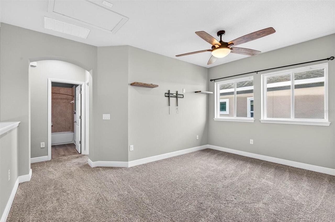
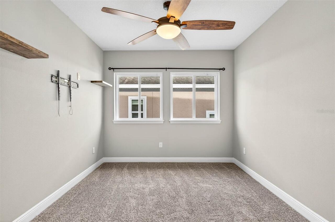
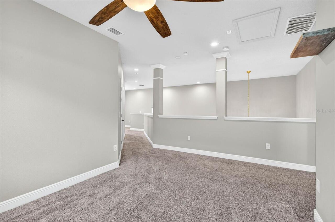
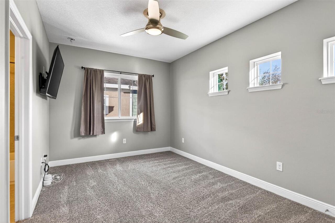
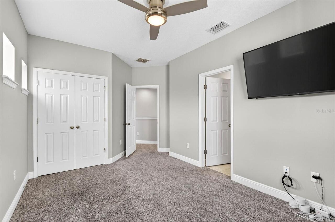
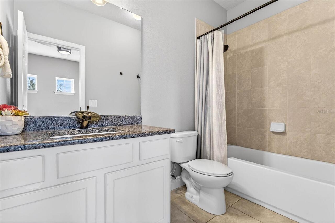
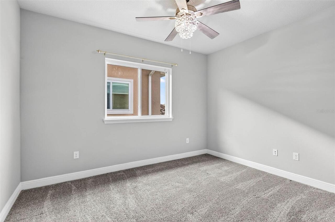
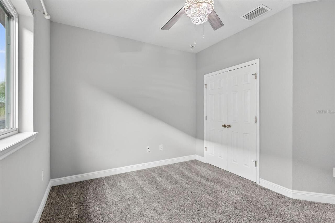
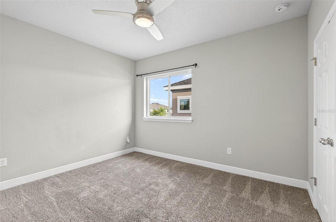
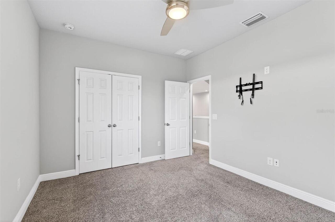
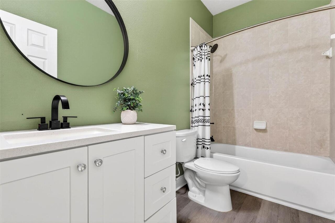
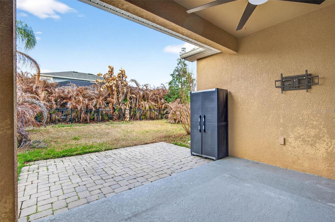
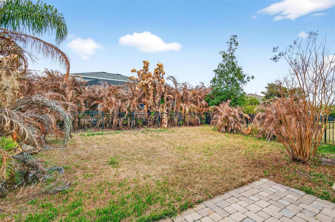
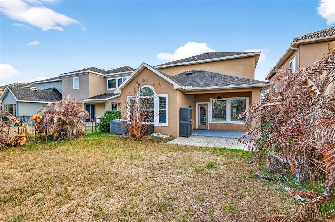
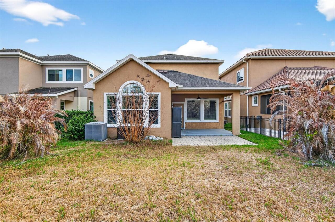
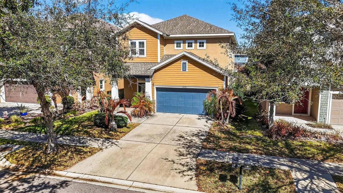
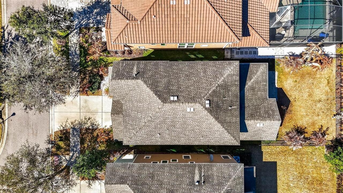
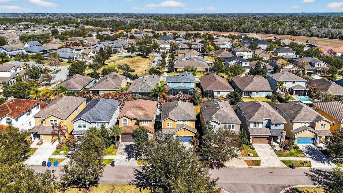
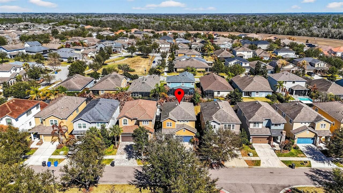
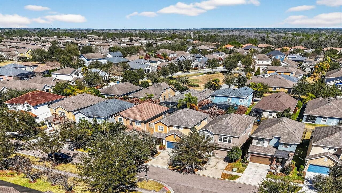
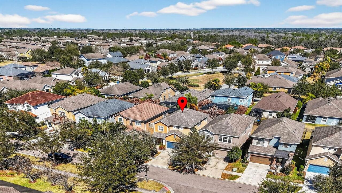
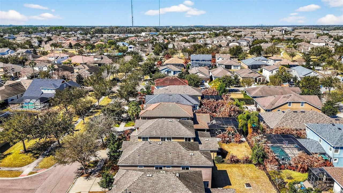
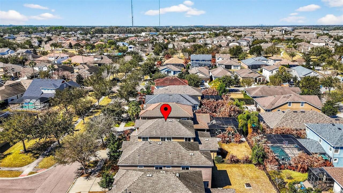
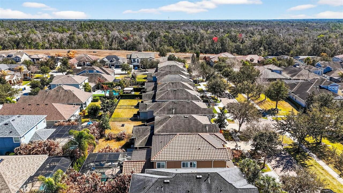
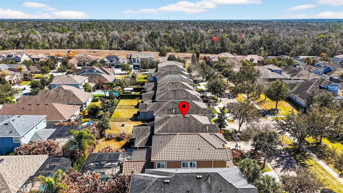
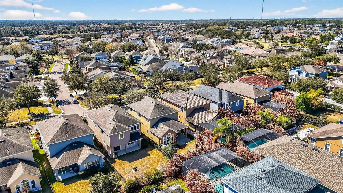
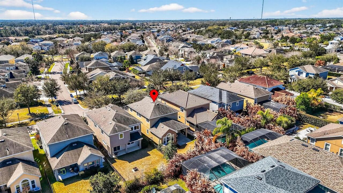
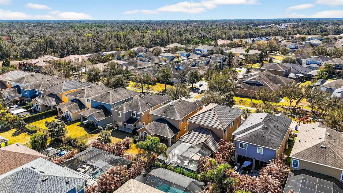
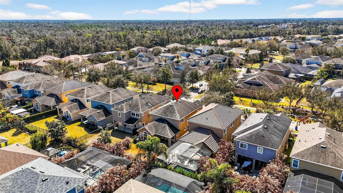
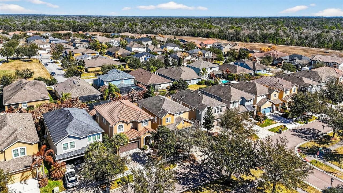
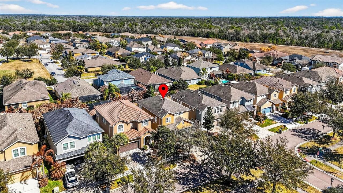
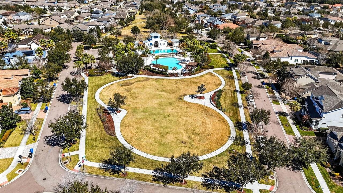
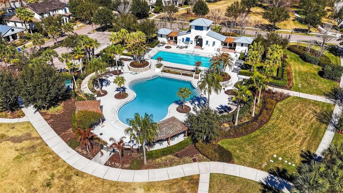
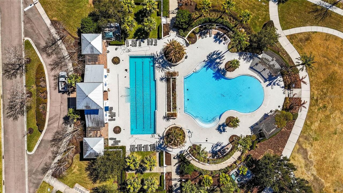
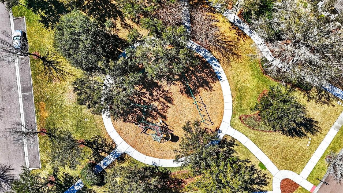
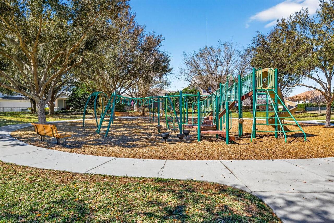
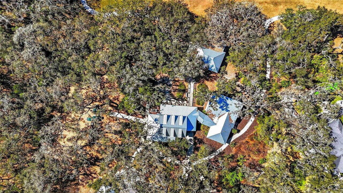
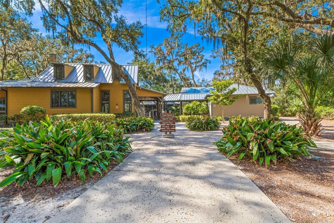
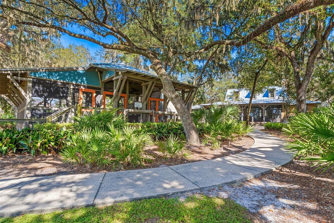
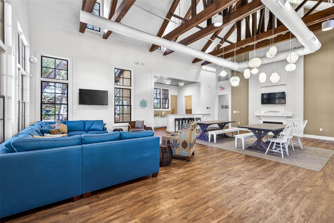
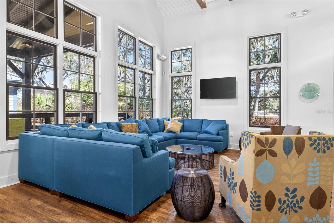
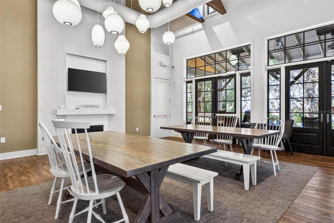
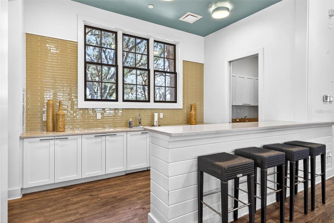
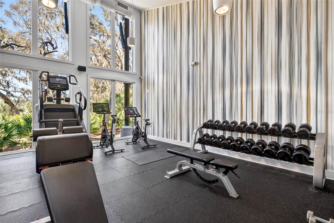
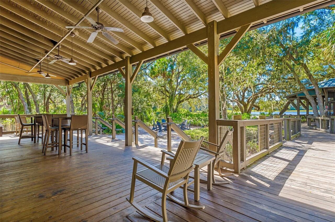
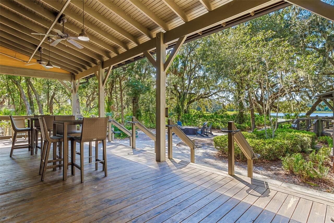
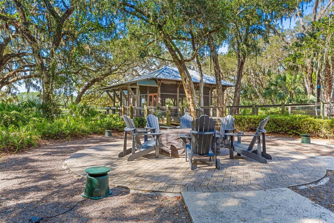
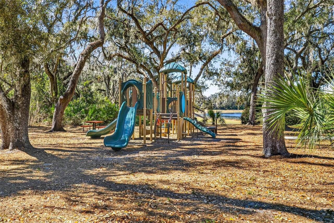
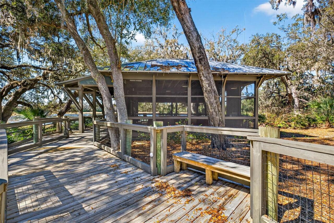
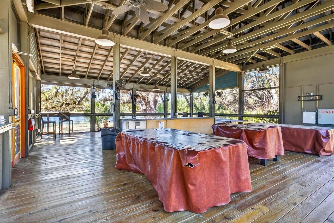
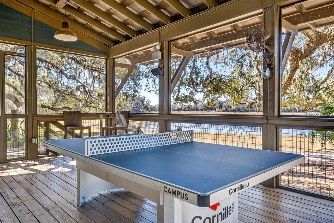
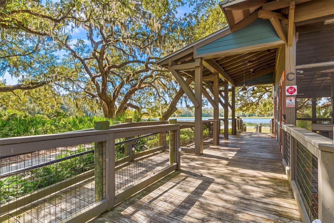
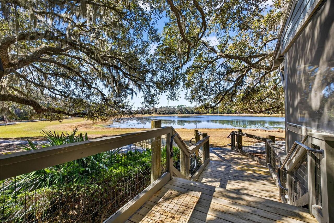
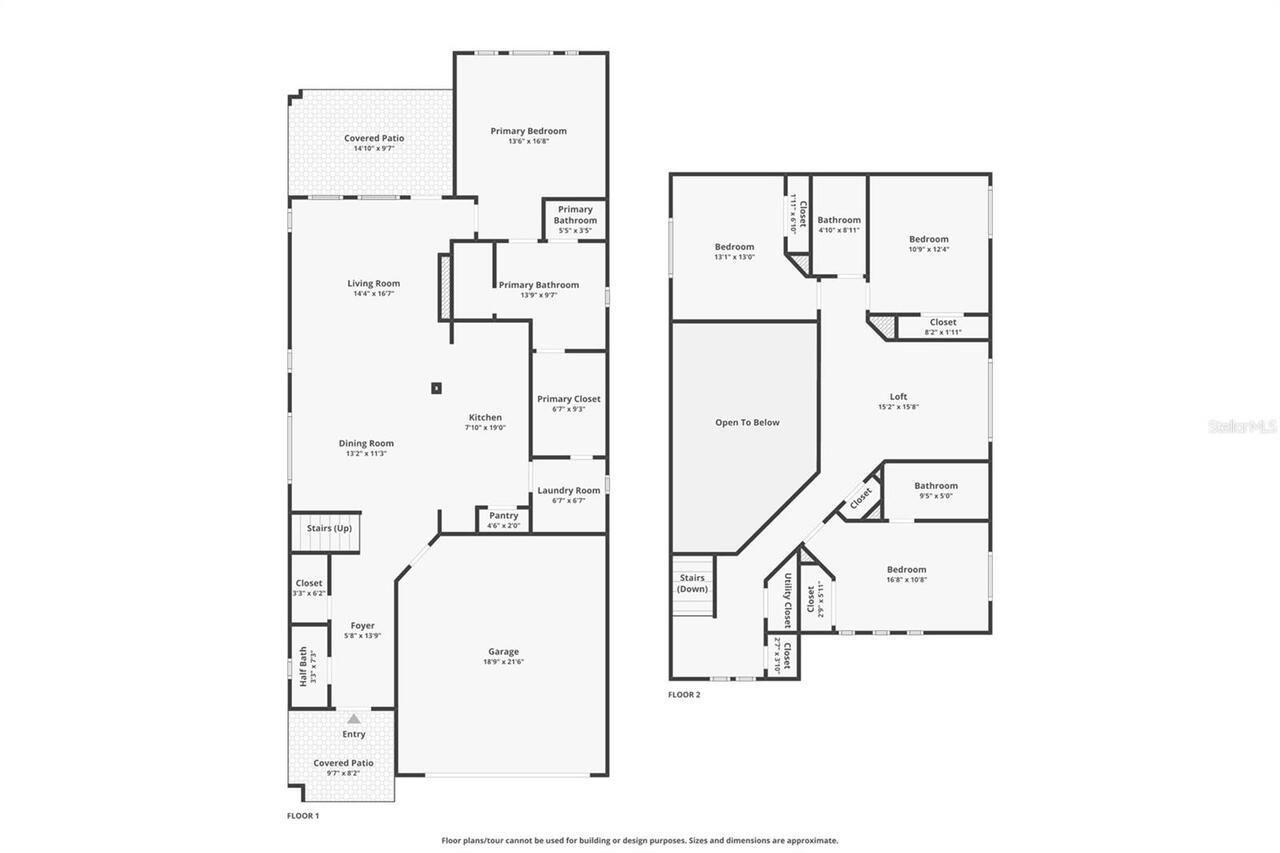
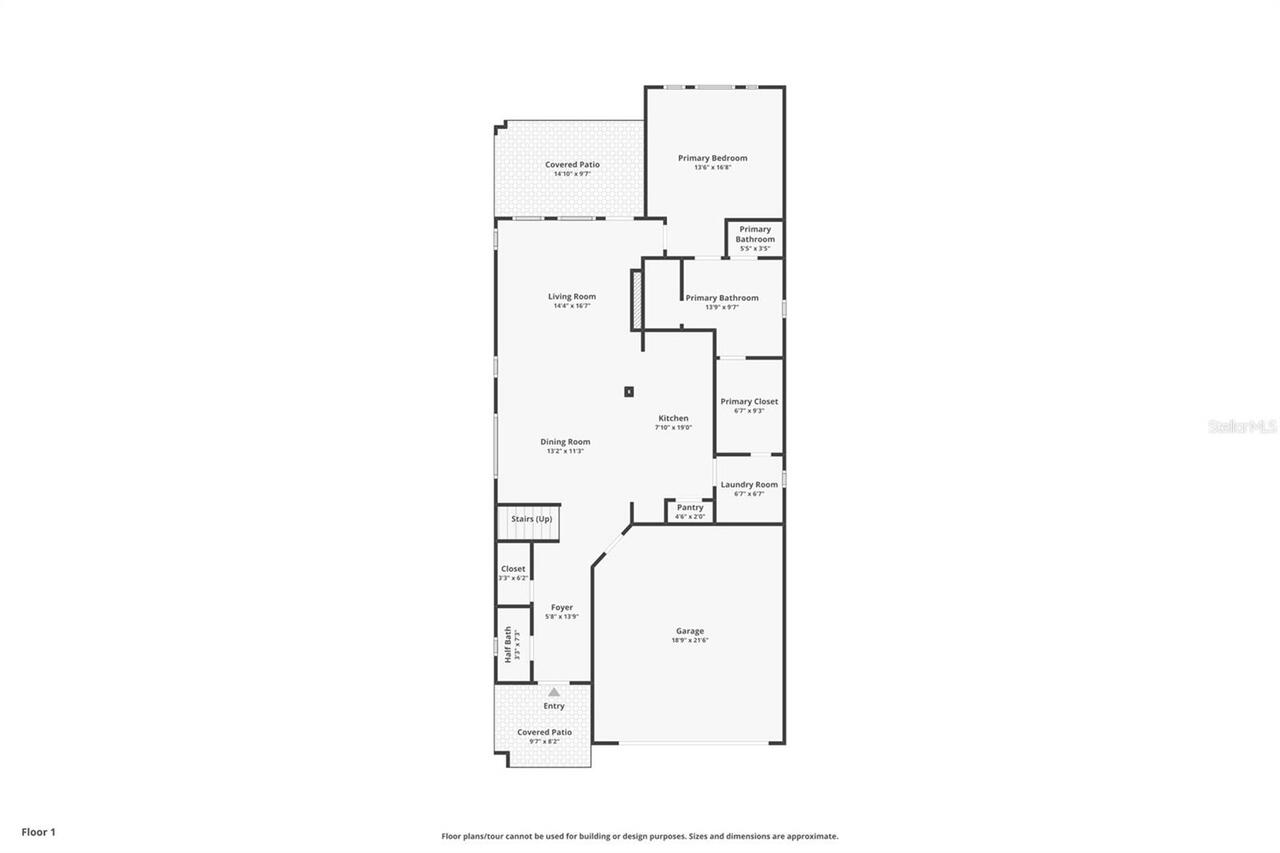
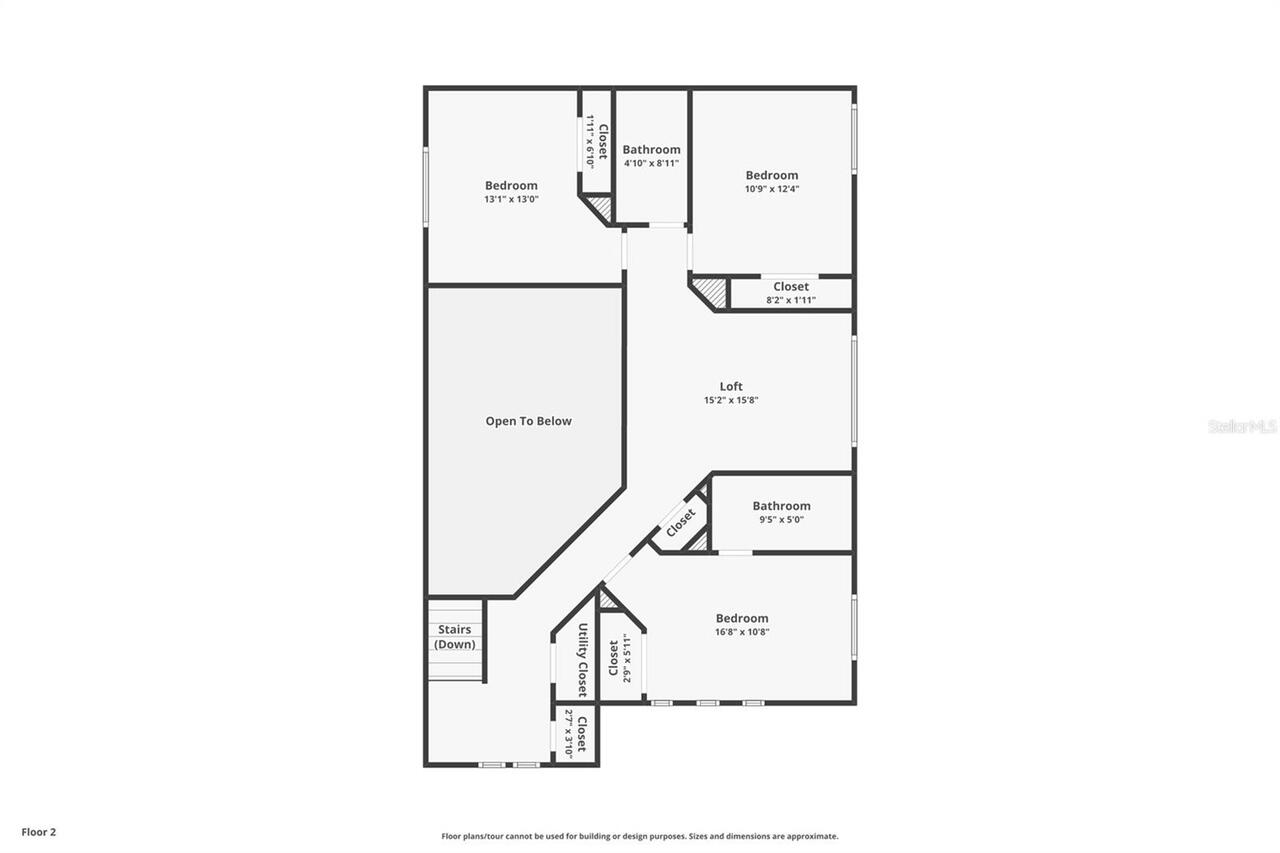
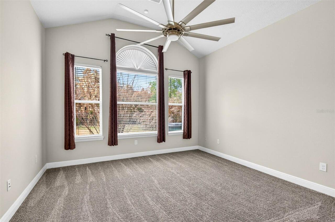
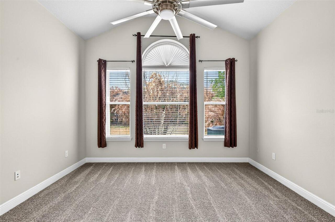
Welcome to this beautifully upgraded 4-bedroom + loft, 3.5-bathroom home in the highly sought-after FishHawk Ranch West community. Built by David Weekley Homes, this thoughtfully designed residence offers 2,380 square feet of open-concept living space, soaring ceilings, a 2-car garage, and a desirable first-floor primary suite. From the moment you enter, you’ll appreciate the elevated finishes and attention to detail. Decorative tile accents in the entryway and powder room, upgraded lighting fixtures, and stunning marble tile flooring flow seamlessly throughout the entertaining areas, creating a cohesive and elegant feel. At the heart of the home is the spacious kitchen, designed for both everyday living and entertaining. Enjoy a large center island, gas cooktop, built-in wine fridge, and recently upgraded appliances. The kitchen opens effortlessly to the inviting living room, where a decorative stone accent wall and electric fireplace provide a warm and stylish focal point. The first-floor primary suite is a true retreat, featuring plush newer carpet, a vaulted ceiling, and a spa-inspired en-suite bath with dual vanities, a walk-in shower, and a custom walk-in closet that conveniently connects to the laundry room. The well-equipped laundry space includes a stackable washer and dryer, laundry sink, folding area, and built-in cabinetry for added functionality. Upstairs, a versatile loft offers additional living space perfect for a media room, office, or play area. Three secondary bedrooms and two full bathrooms complete the second floor, including one bedroom with a private en-suite bath, while the remaining two share a well-appointed hall bath. Step outside to your fully fenced backyard and covered rear patio—ideal for relaxing evenings or weekend gatherings. Additional features include garage shelving that conveys with the home. Residents of FishHawk Ranch West have access to exceptional amenities, including resort-style pools, playgrounds, a dog park, and the Lake
Property Details
Property Features
Property Sub Type
Single Family Residence
Parking
Driveway
County
Hillsborough
Subdivision
FISHHAWK RANCH WEST PH 2A/
Additional Information
Additional Lease Restrictions
Buyer/Buyer's Agent responsibility to verify.
Additional Parcels YN
false
Additional Rooms
Great Room, Inside Utility, Loft
Alternate Key Folio Num
0768000422
Amenities Additional Fees
Buyer/Buyer's Agent responsibility to verify.
Appliances
Dishwasher, Dryer, Microwave, Range, Refrigerator, Washer, Wine Refrigerator
Approval Process
Buyer/Buyer's Agent responsibility to verify.
Architectural Style
Florida
Association Amenities
Recreation Facilities
Association Email
jennifer@fhrw.org
Association Fee
99
Association Fee Frequency
Monthly
Association Fee Requirement
Required
Association URL
https://fishhawkranchwest.org/
Association YN
true
Attached Garage YN
true
Available For Lease YN
1
Bathrooms Total Integer
4
Builder Name
David Weekley
Building Area Source
Public Records
Building Area Total
3062
Building Area Total Srch SqM
284.47
Building Area Units
Square Feet
CDDYN
1
Calculated List Price By Calculated SqFt
216.39
Carport YN
false
Community Features
Clubhouse, Deed Restrictions, Dog Park, Fitness Center, Playground, Pool, Sidewalks
Construction Materials
Block, Stucco, Frame
Cooling
Central Air
Country
US
Cumulative Days On Market
241
Current Price
515000.00
Direction Faces
South
Elementary School
Stowers Elementary
Exterior Features
French Doors, Sidewalk
Fencing
Fenced, Other
Fireplace Features
Electric, Living Room
Fireplace YN
true
Flood Zone Code
X
Flood Zone Date
2008-08-28
Flood Zone Panel
12057C0507H
Flooring
Carpet, Marble, Tile
Foundation Details
Slab
Furnished
Unfurnished
Garage Dimensions
18x21
Garage Spaces
2
Garage YN
true
Heating
Central
High School
Newsome-HB
Homestead YN
1
Interior Features
Ceiling Fans(s), Crown Molding, High Ceilings, Kitchen/Family Room Combo, Living Room/Dining Room Combo, Open Floorplan, Primary Bedroom Main Floor, Thermostat, Vaulted Ceiling(s), Walk-In Closet(s)
Internet Address Display YN
true
Internet Automated Valuation Display YN
true
Internet Consumer Comment YN
true
Internet Entire Listing Display YN
true
Laundry Features
Inside, Laundry Room
Lease Restrictions YN
1
Levels
Two
List AOR
Sarasota - Manatee
Living Area Meters
221.11
Living Area Source
Public Records
Living Area Units
Square Feet
Lot Features
Landscaped, Sidewalk, Paved
Lot Size Acres
0.11
Lot Size Dimensions
40x120
Lot Size Square Feet
4800
Lot Size Square Meters
446
Middle Or Junior School
Barrington Middle
Minimum Lease
7 Months
Modification Timestamp
2026-07-18T16:06:11.514Z
Monthly HOA Amount
99.00
New Construction YN
false
Number Of Pets
3
Occupant Type
Vacant
Ownership
Fee Simple
Parcel Number
U-30-30-21-9YI-000033-00005.0
Patio And Porch Features
Covered, Rear Porch
Pet Restrictions
Buyer/Buyer's Agent responsibility to verify.
Pets Allowed
Yes
Planned Unit Development YN
1
Pool Private YN
false
Postal Code Plus 4
4125
Previous List Price
535000
Price Change Timestamp
2026-07-07T19:32:01.000Z
Public Survey Range
21
Public Survey Section
30
RATIO Current Price By Calculated SqFt
216.39
Realtor Info
CDD Addendum required, Floor Plan Available, Sign
Road Surface Type
Paved
Roof
Shingle
Room Count
11
Senior Community YN
false
Sewer
Public Sewer
Showing Requirements
Appointment Only, No Lockbox, Other, ShowingTime
Status Change Timestamp
2026-05-28T20:54:07.000Z
Stories Total
2
Tax Annual Amount
9099.18
Tax Block
33
Tax Book Number
123-165
Tax Legal Description
FISHHAWK RANCH WEST PHASE 2A/2B LOT 5 BLOCK 33
Tax Lot
5
Tax Other Annual Assessment Amount
1858
Tax Year
2025
Total Acreage
0 to less than 1/4
Total Annual Fees
1188.00
Total Monthly Fees
99.00
Township
30
Universal Property Id
US-12057-N-3030219000033000050-R-N
Unparsed Address
14310 BARRINGTON STOWERS DR
Utilities
BB/HS Internet Available, Cable Available, Electricity Connected, Natural Gas Connected, Public, Sewer Connected, Underground Utilities, Water Connected
Vegetation
Trees/Landscaped
Water Source
Public
Waterfront YN
false
Window Features
Blinds, Window Treatments
Zoning
PD
Neighborhood Map
Popup

Property Photos
Listing Photo
Listing Photo
Listing Photo
Listing Photo
Listing Photo
Listing Photo
Listing Photo
Listing Photo
Listing Photo
Listing Photo
Listing Photo
Listing Photo
Listing Photo
Listing Photo
Listing Photo
Listing Photo
Listing Photo
Listing Photo
Listing Photo
Listing Photo
Listing Photo
Listing Photo
Listing Photo
Listing Photo
Listing Photo
Listing Photo
Listing Photo
Listing Photo
Listing Photo
Listing Photo
Listing Photo
Listing Photo
Listing Photo
Listing Photo
Listing Photo
Listing Photo
Listing Photo
Listing Photo
Listing Photo
Listing Photo
Listing Photo
Listing Photo
Listing Photo
Listing Photo
Listing Photo
Listing Photo
Listing Photo
Listing Photo
Listing Photo
Listing Photo
Listing Photo
Listing Photo
Listing Photo
Listing Photo
Listing Photo
Listing Photo
Listing Photo
Listing Photo
Listing Photo
Listing Photo
Listing Photo
Listing Photo
Listing Photo
Listing Photo
Listing Photo
Listing Photo
Listing Photo
Listing Photo
Listing Photo
Listing Photo
Listing Photo
Listing Photo
Listing Photo
Listing Photo
Listing Photo
Listing Photo
Listing Photo
Listing Photo
Listing Photo
Listing Photo
Listing Photo
Listing Photo
Listing Photo
Listing Photo
Listing Photo
Listing Photo
Listing Photo
Listing Photo
Listing Photo
Listing Photo
Listing Photo
Listing Photo
Listing Photo
Listing Photo
Listing Photo
Listing Photo
Listing Photo
Listing Photo
Listing Photo
Listing Photo
Listing Photo
Listing Photo
Listing Photo
Listing Photo
Listing Photo
Listing Photo
Listing Photo
Listing Photo
Listing Photo
Listing Photo
Listing Photo
Listing Photo
Listing Photo
Listing Photo
Listing Photo
Listing Photo
Listing Photo
Listing Photo
Listing Photo
Listing Photo
Listing Photo
Listing Photo
Listing Photo
Listing Photo
Listing Photo
Listing Photo
Listing Photo
Listing Photo
Listing Photo
Listing Photo
Listing Photo
Listing Photo
Listing Photo
Listing Photo
Listing Photo
Listing Photo
Listing Photo
Listing Photo
Listing Photo
Listing Photo
Listing Photo
Listing Photo
Listing Photo
Listing Photo
Listing Photo
Listing Photo
Listing Photo
Listing Photo
Listing Photo
Listing Photo
Listing Photo
Listing Photo
Listing Photo
Listing Photo
Listing Photo
Listing Photo
Listing Photo
Listing Photo
Listing Photo
Listing Photo
Listing Photo
Listing Photo
Listing Photo
Listing Photo
Listing Photo
Listing Photo
Listing Photo
Listing Photo
Listing Photo
Listing Photo
Listing Photo
Listing Photo
Listing Photo
Listing Photo
Listing Photo
Listing Photo
Listing Photo
Listing Photo
Listing Photo
Listing Photo
Listing Photo
Listing Photo

MLS #MFRTB8513185 Listing courtesy of Exp Realty Llc provided by Stellar MLS.

Similar Listings

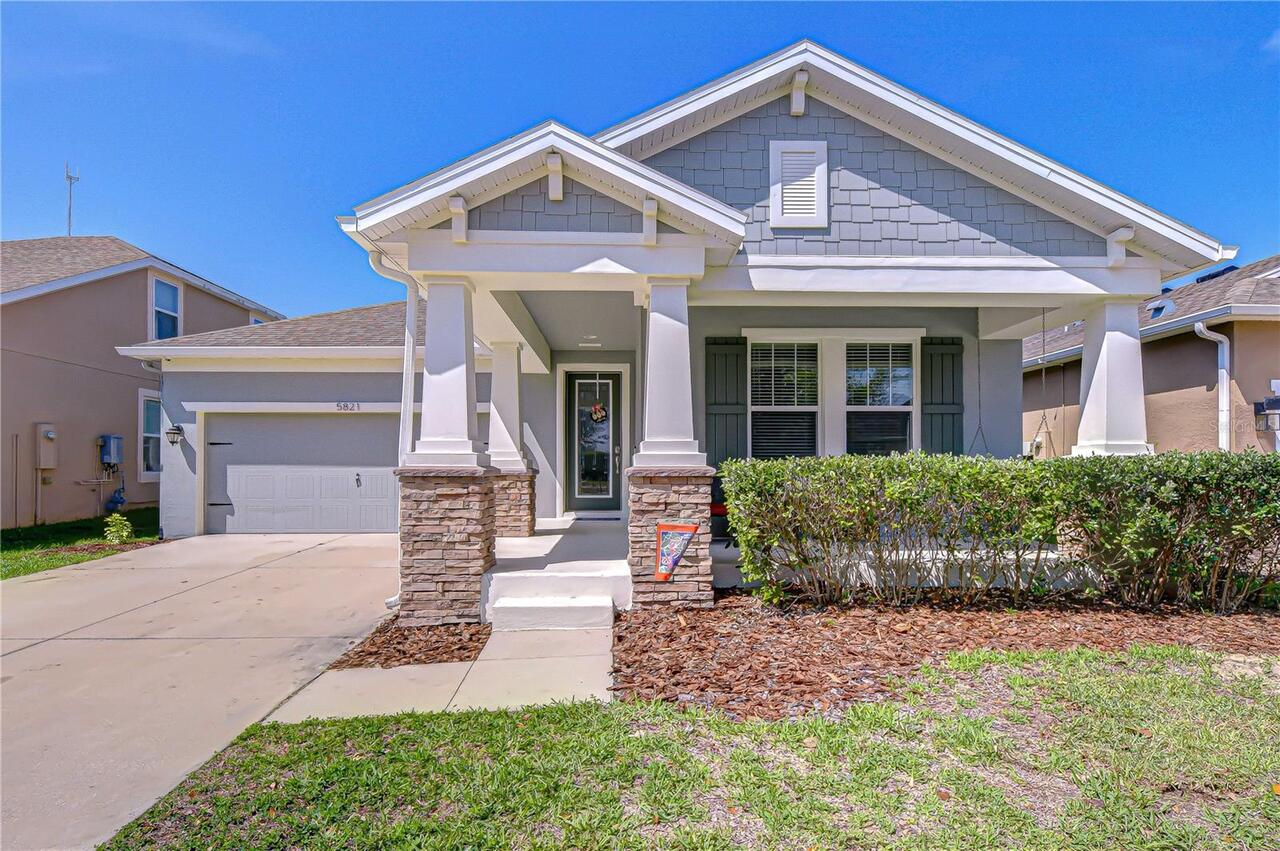
$487,500
5821 Jasper Glen Drive
Lithia
4BR/3BA
| Active
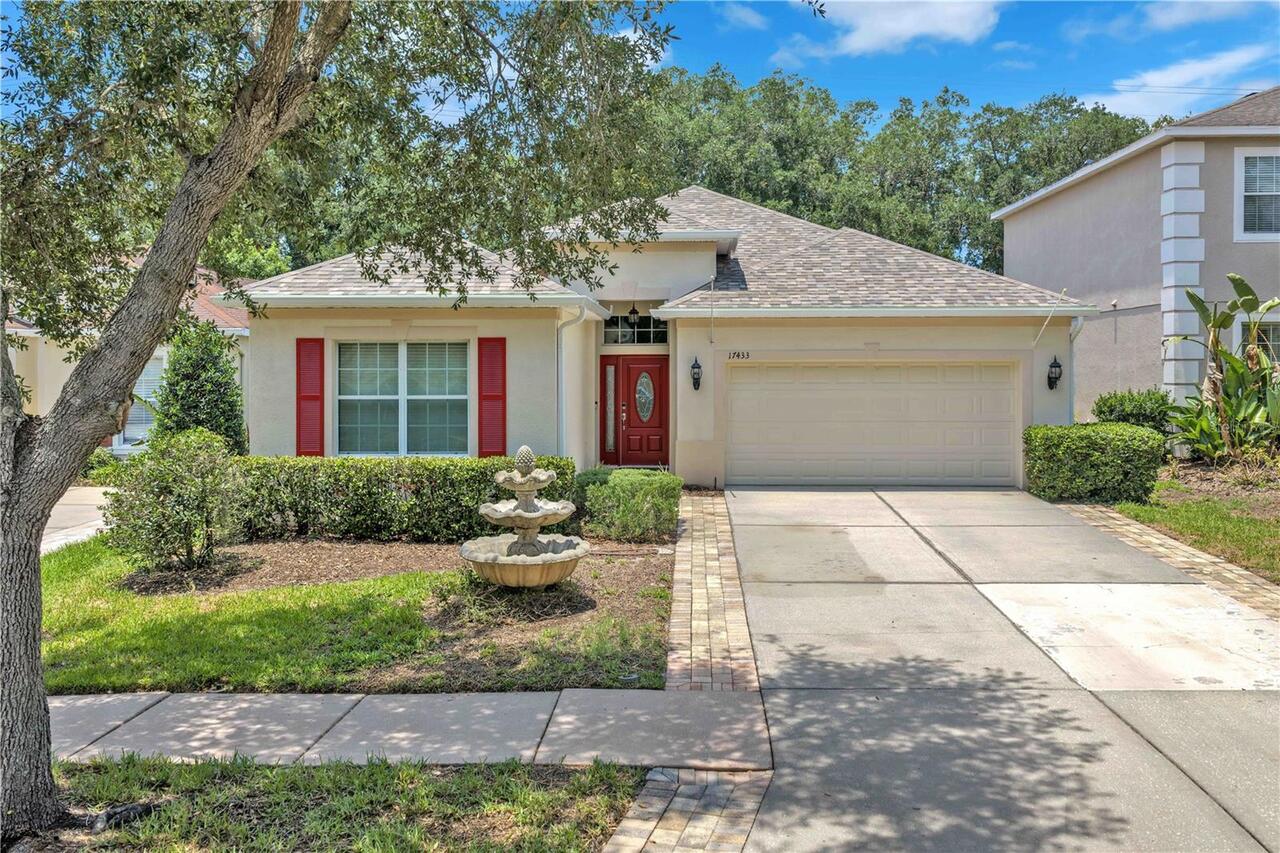
$489,900
17433 New Cross Circle
Lithia
4BR/3BA
| Active
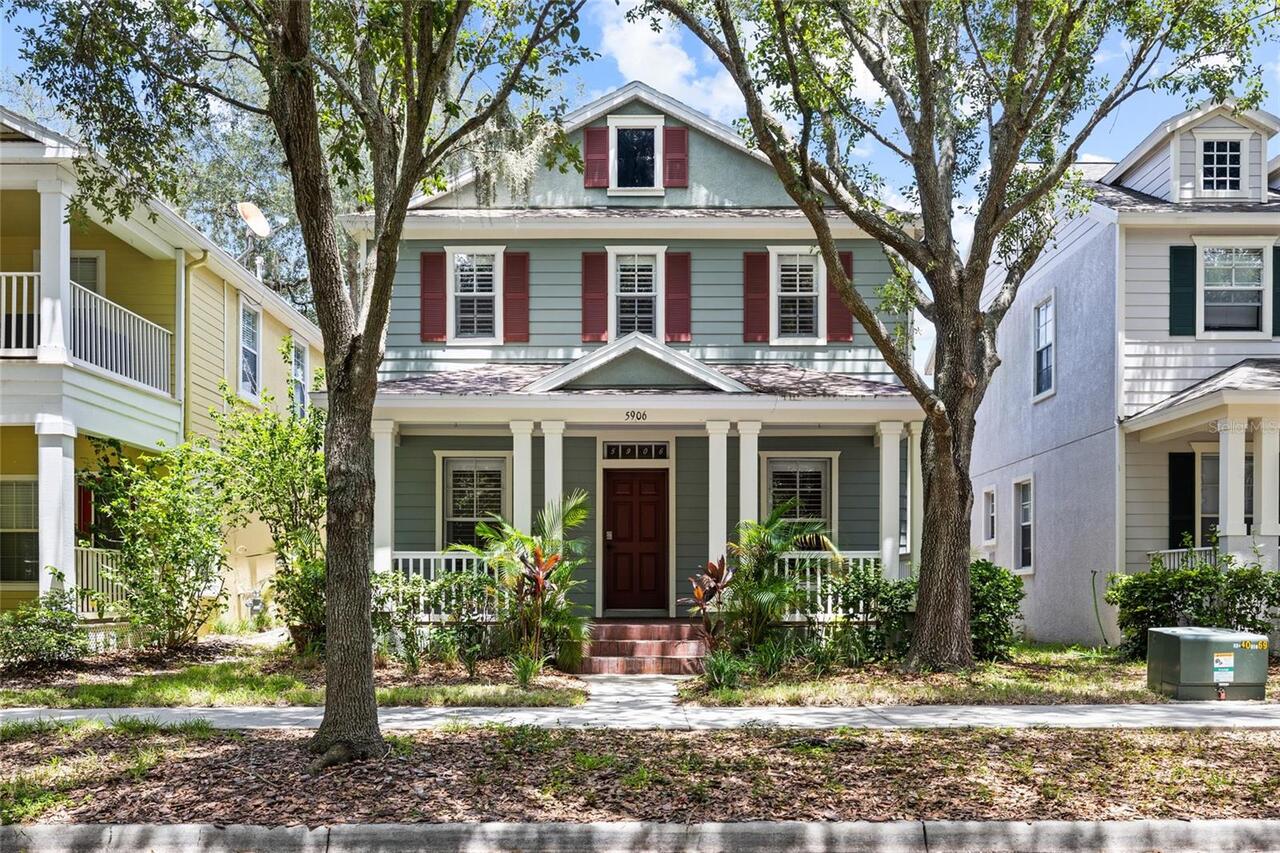
$495,000
5906 Beaconpark Street
Lithia
4BR/3BA
| Active
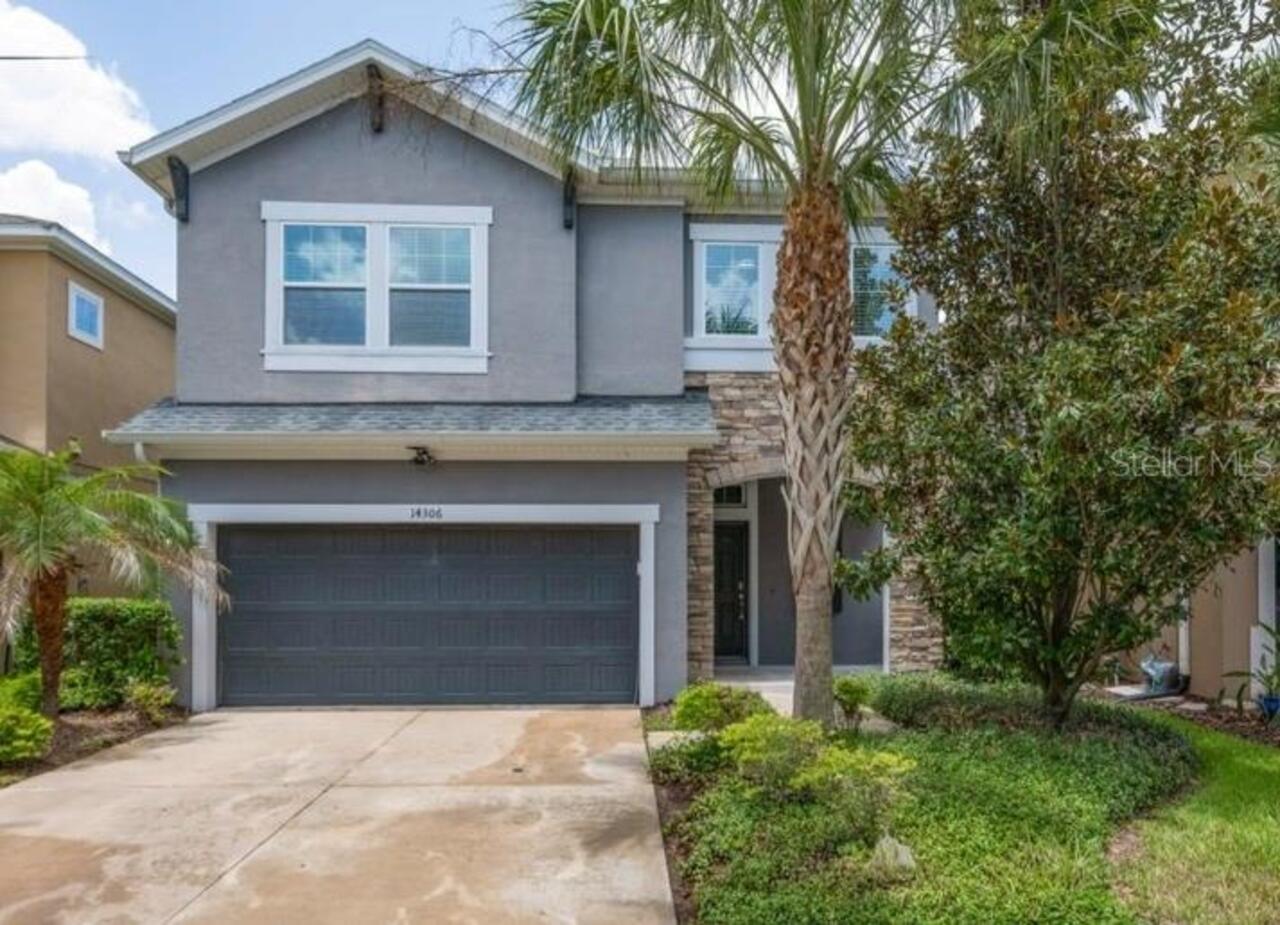
$499,000
14306 Barrington Stowers Drive
Lithia
4BR/3BA
| Active


All listing information is deemed reliable but not guaranteed and should be independently verified through personal inspection by appropriate professionals. Listings displayed on this website may be subject to prior sale or removal from sale; availability of any listing should always be independent verified. Listing information is provided for consumer personal, non-commercial use, solely to identify potential properties for potential purchase; all other use is strictly prohibited and may violate relevant federal and state law. The source of the listing data is as follows: Stellar MLS (updated 7/25/26 5:43 AM) |

Listing Search


Translate Tool

Featured Listings
Odessa Real Estate
$1,100,000
5 BED
3 BATH
Beautifully updated 5-bedroom, 3.5-bathroom Van Dyke Farms Pool Home with a 3-car garage that offers luxury, privacy, an... Read More
Tampa Real Estate
$1,249,000
4 BED
3 BATH
Just 50 feet off iconic Bayshore Boulevard, lies an exquisite, meticulously renovated historic home that exemplifies mod... Read More
Tarpon Springs Real Estate
$1,295,000
5 BED
5 BATH
Welcome to the Estates of Riverside, a luxurious executive like neighborhood with acreage, mature trees and views of the... Read More
Winter Park Real Estate
$849,999
5 BED
3 BATH
LIGHTING FAST RESPONSE - FULLY RENOVATED 5-BEDROOM, 4-BATH WINTER PARK ESTATE Welcome to 724 Monmouth Way, a beautifully... Read More
Bradenton Real Estate
$1,056,000
3 BED
3 BATH
Welcome to luxury living in the prestigious Country Club at Lakewood Ranch. Offering over 3,100 square feet of beautiful... Read More
Treasure Island Real Estate
$1,449,000
4 BED
3 BATH
Virtually Staged. Welcome to Paradise Island, one of Treasure Island's most sought-after waterfront communities. This ex... Read More
Dade City Real Estate
$1,125,000
4 BED
3 BATH
Exceptional NEW custom construction on 1.45 private acres in Dade City, FL. This luxury custom home sits on a quiet 6 ho... Read More
Tampa Real Estate
$1,489,900
4 BED
5 BATH
Virtually Staged. NEW 2026 CONSTRUCTION,NO HOA, NO CDD AND FLOOD ZONE X! If you’ve been looking for something modern, lo... Read More
Punta Gorda Real Estate
$825,000
3 BED
2 BATH
Welcome to your own private country retreat! Nestled on 4.3 beautifully fenced acres, this charming two-story home offer... Read More
Davenport Real Estate
$925,000
4 BED
3 BATH
Discover exceptional indoor-outdoor living at 3008 Kensington Avenue, a move-in-ready custom courtyard home (corner lot)... Read More
Contact Sandra Pardo

407-990-2746

Wendy Morris LLC

Licensed in the State of Florida
BK 3146762
16797 Broadwater Avenue
Winter Garden, Florida 34787

Your privacy is our utmost concern. We will never sell your personal information. Privacy Policy
©2026 sandrapardohomes.com - all rights reserved. | Site Map