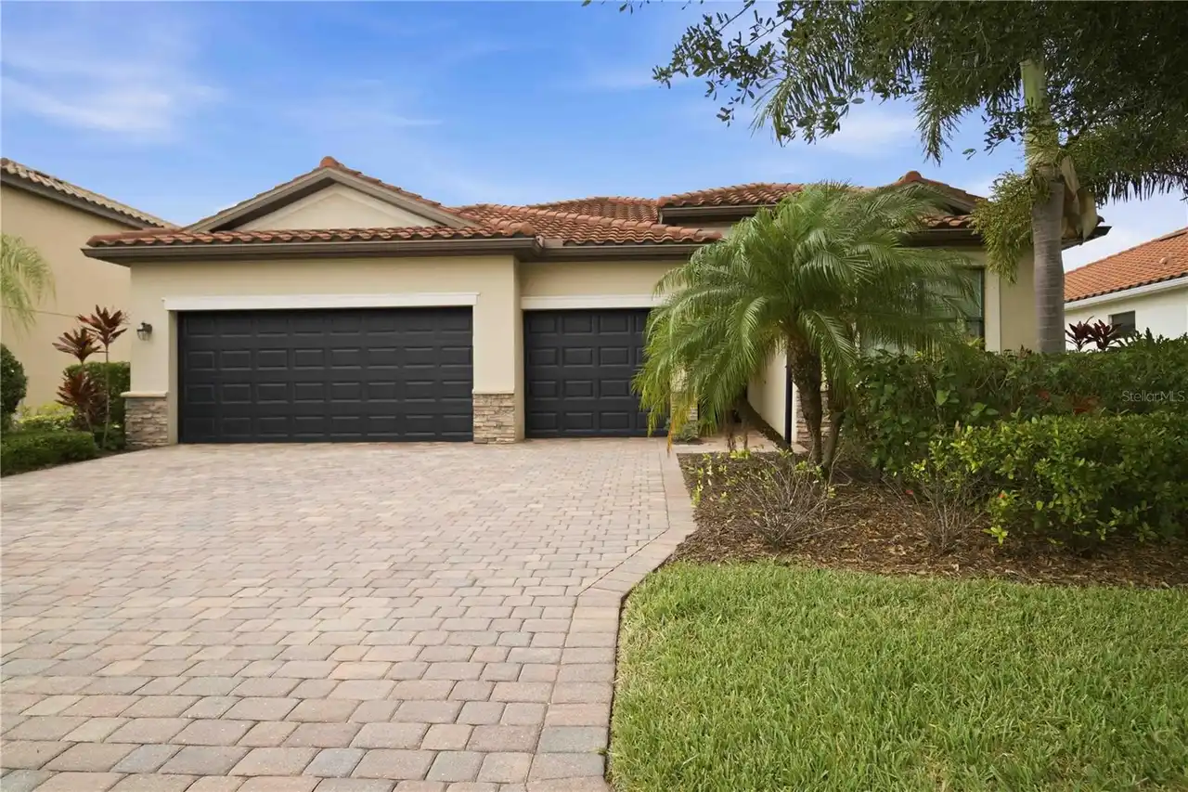
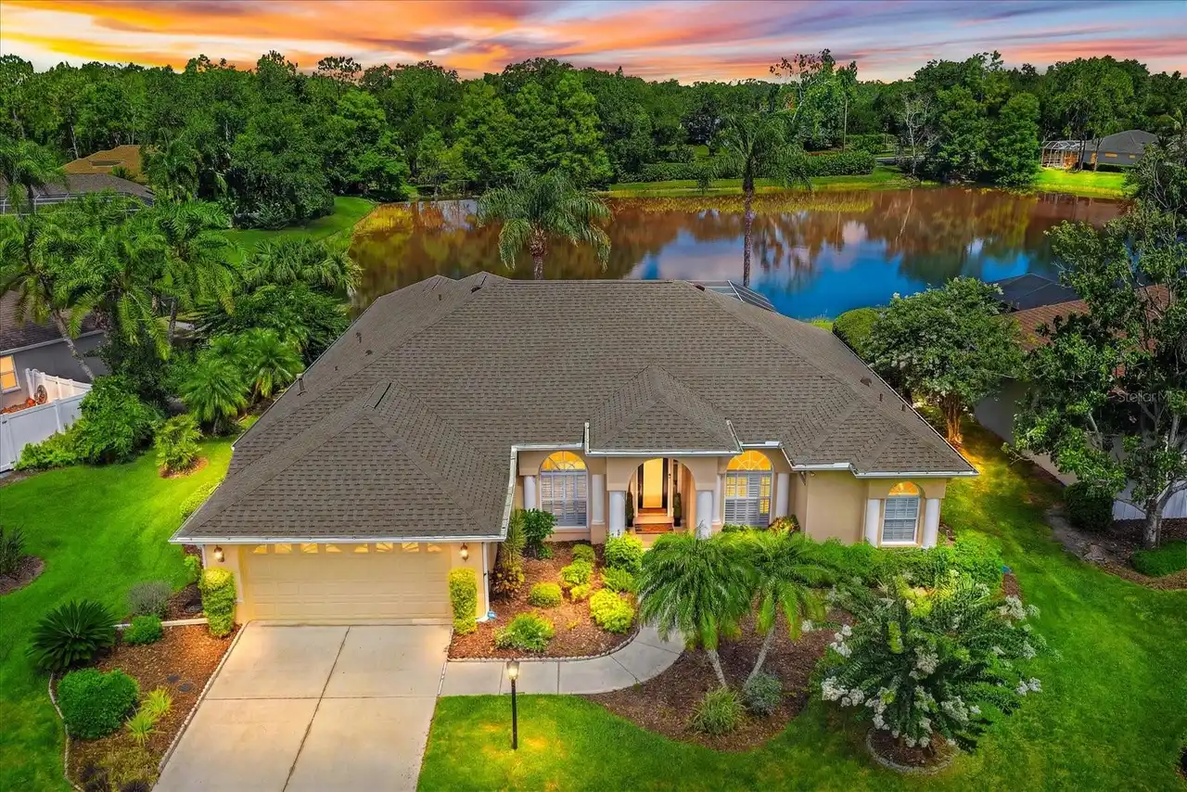
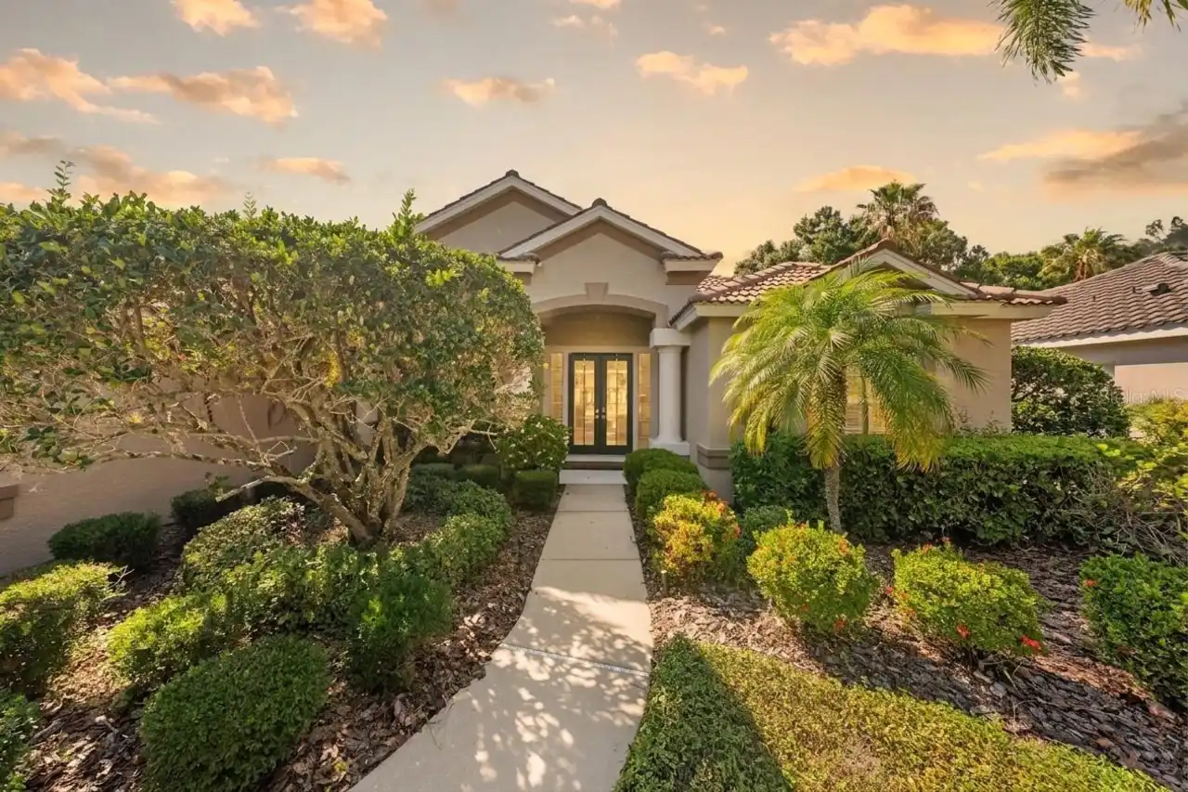
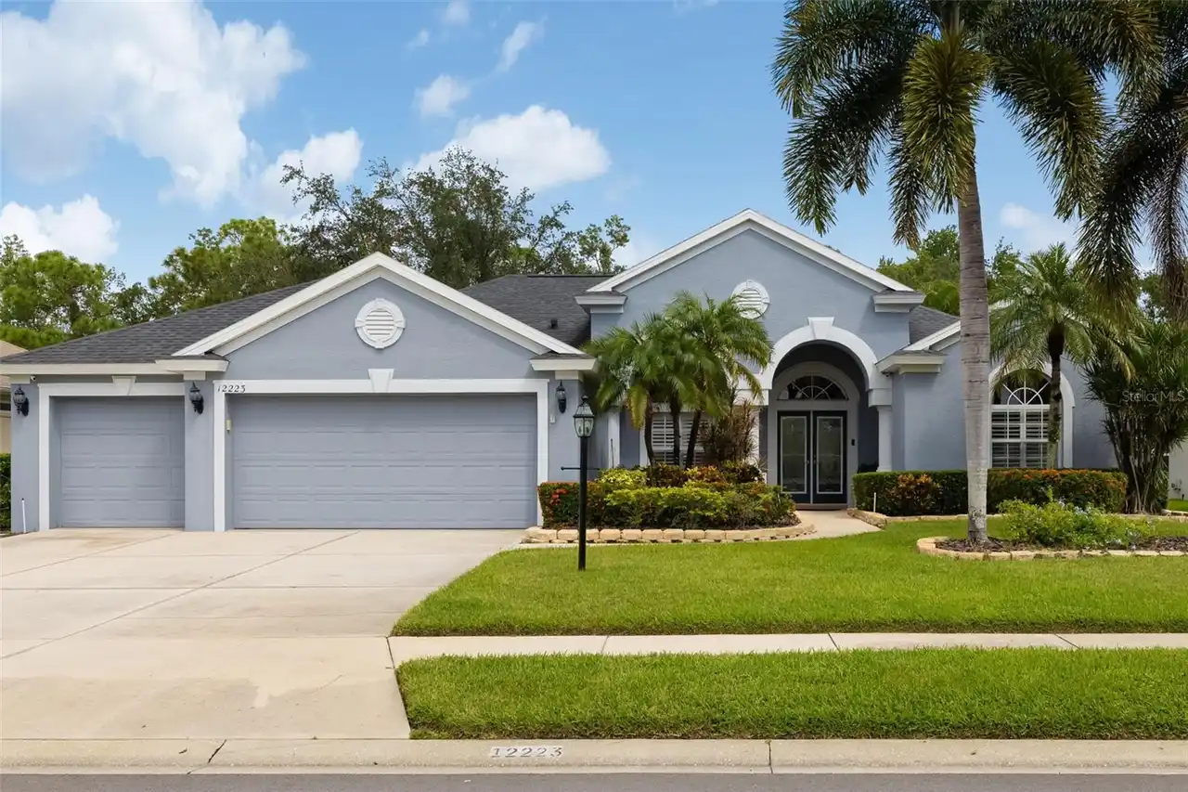
Property Features
Property Sub Type
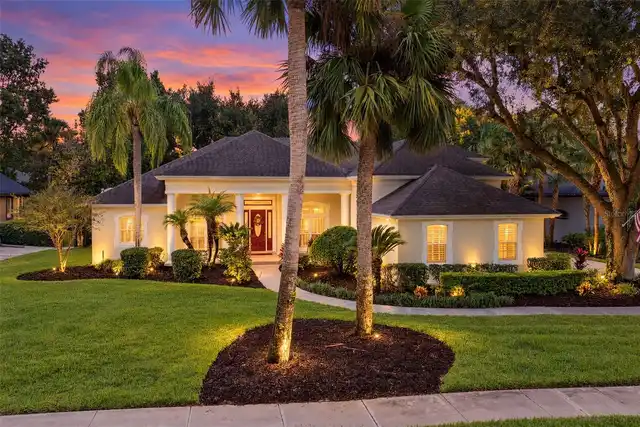
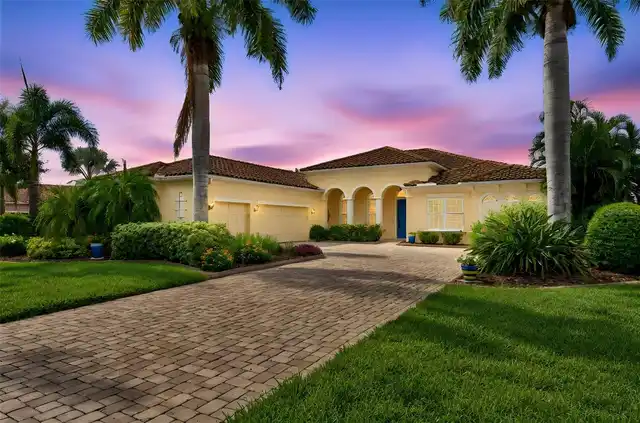
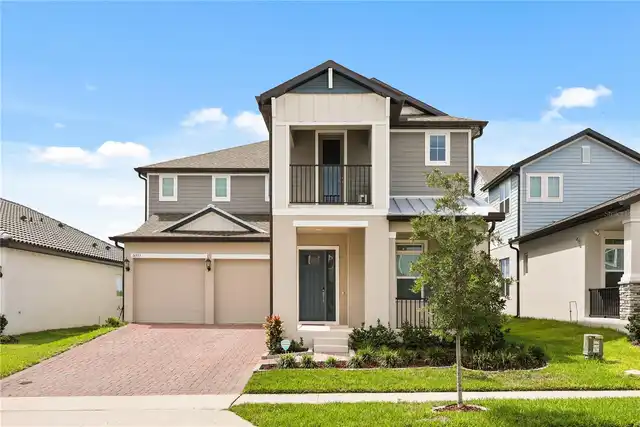
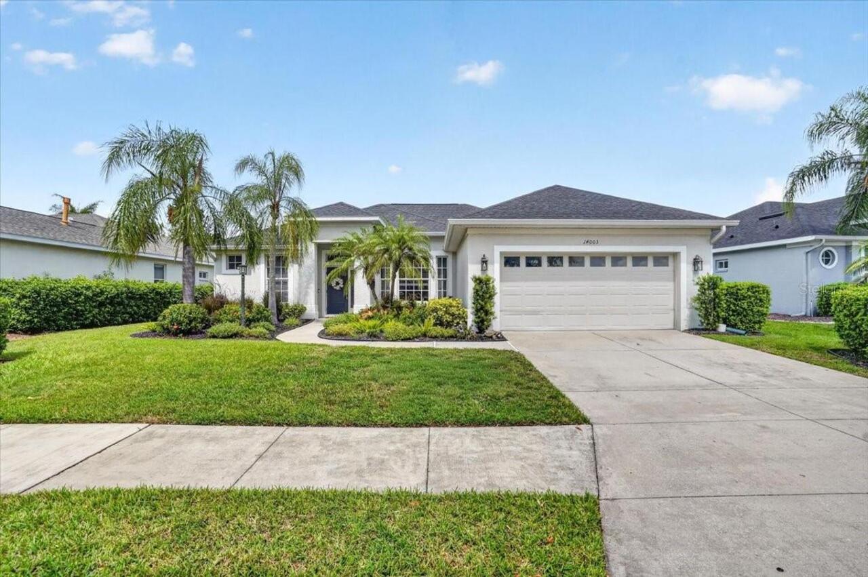
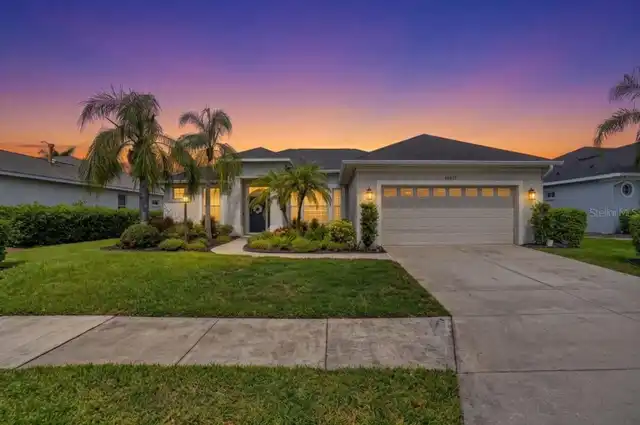
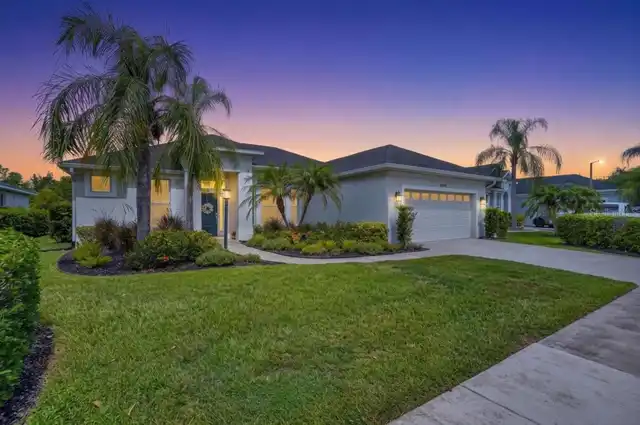
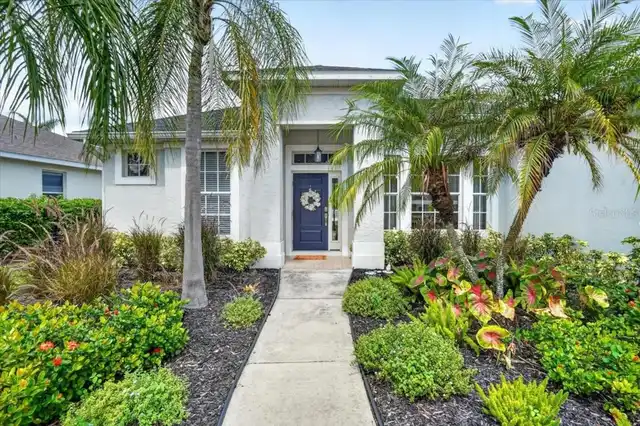
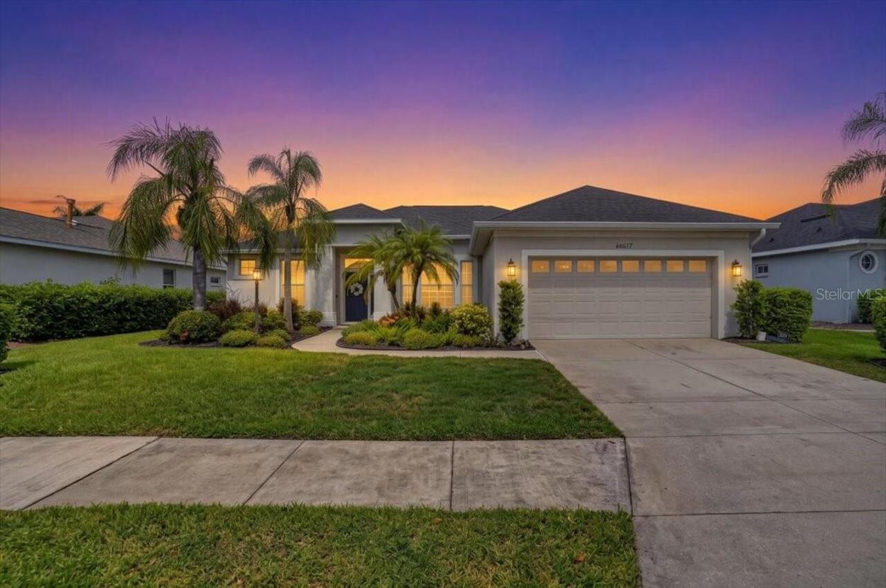
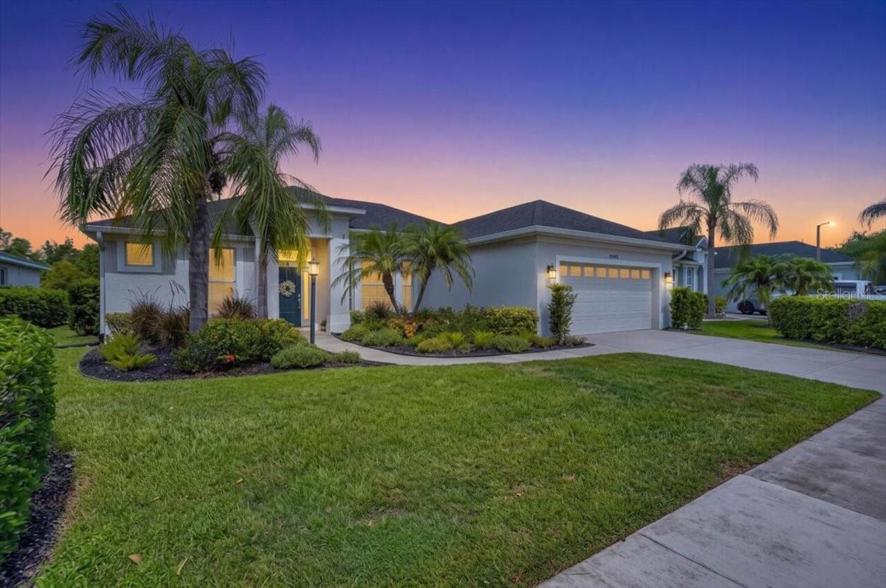
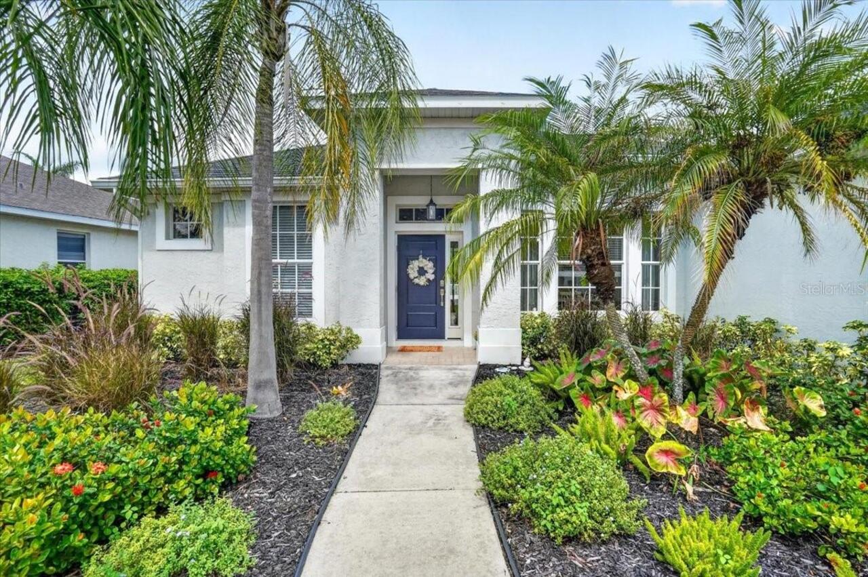
Single Family Residence
Parking
Garage Door Opener
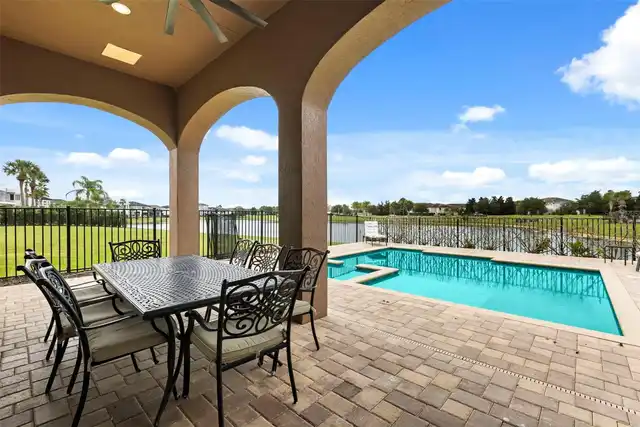
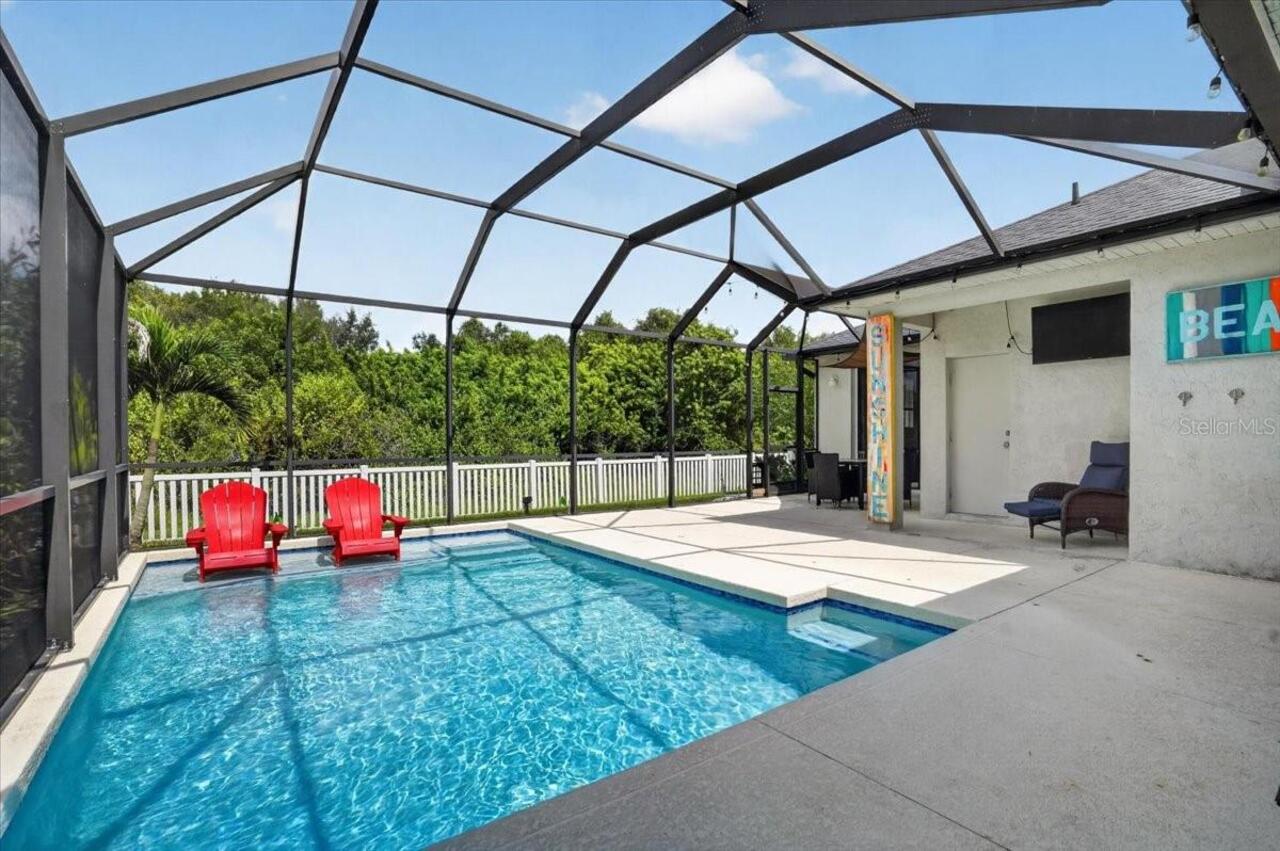
Pool
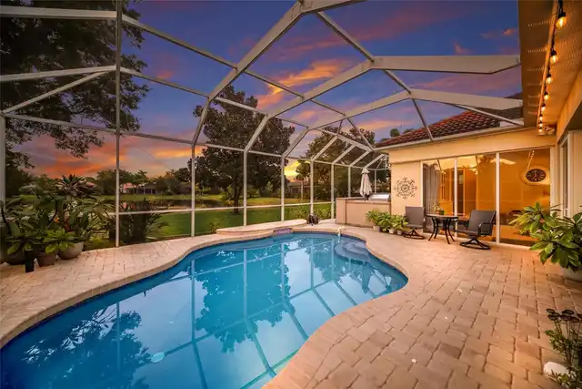
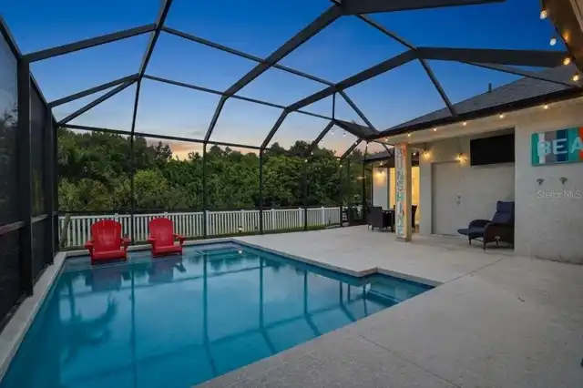
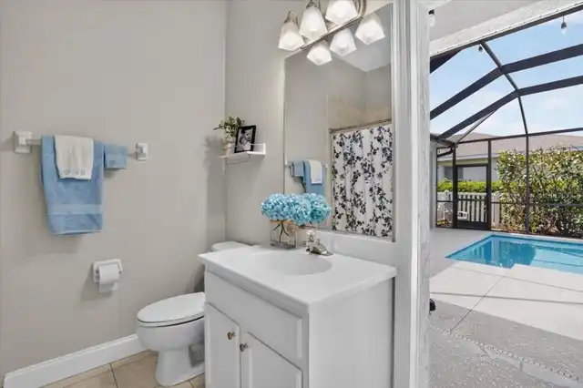
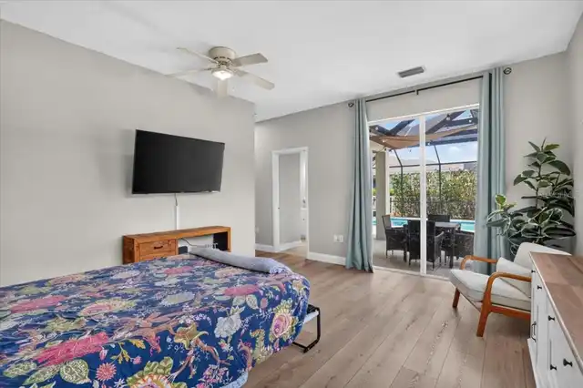
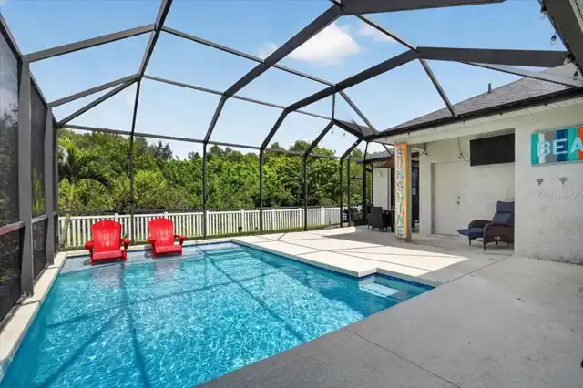
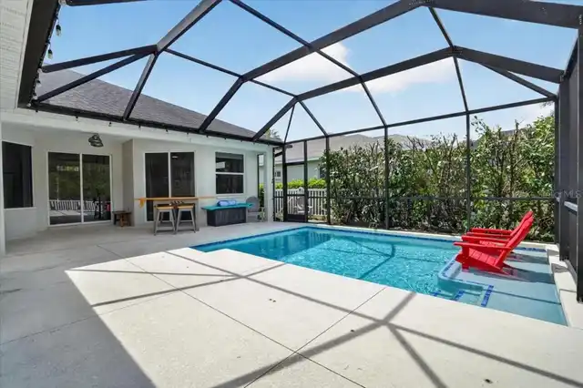
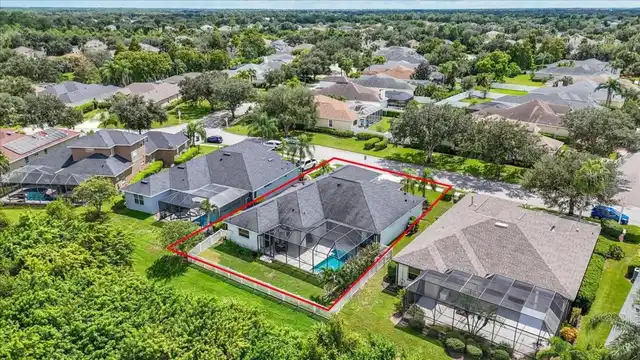
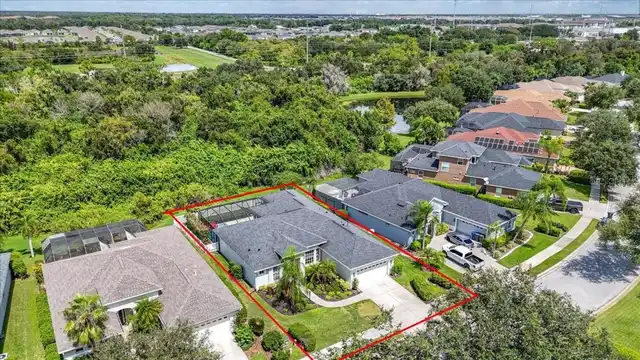
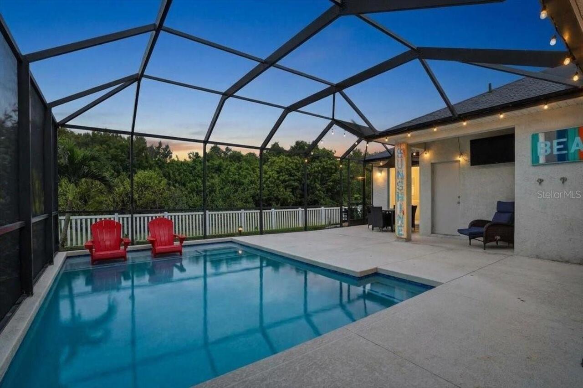
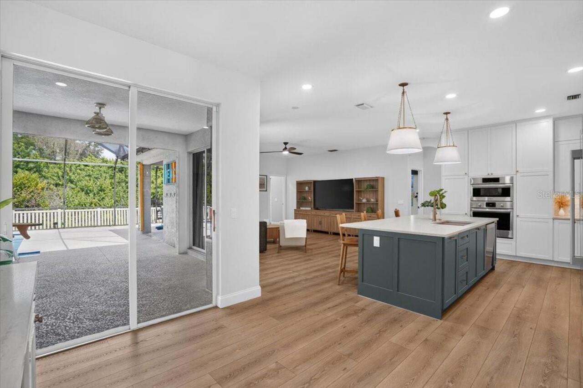
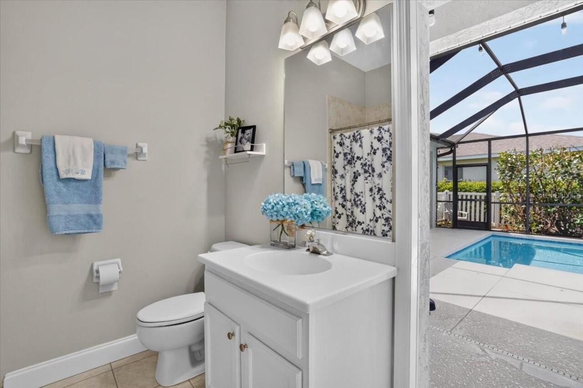
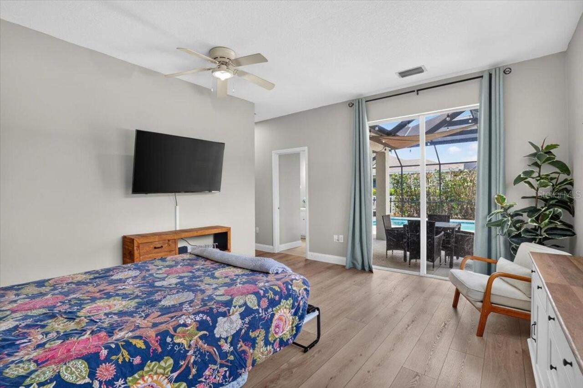
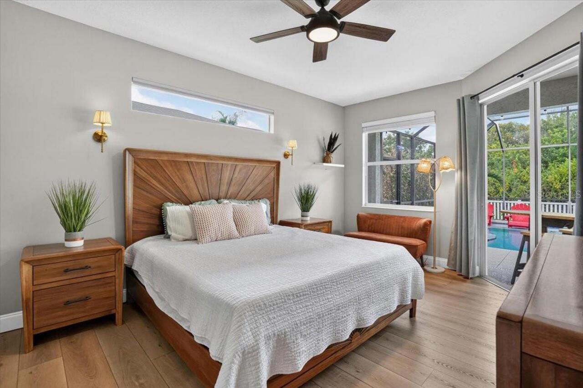
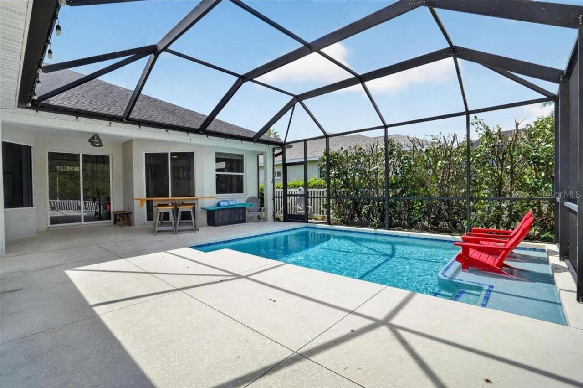
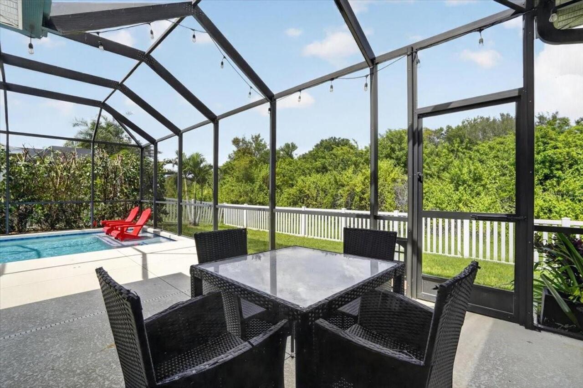
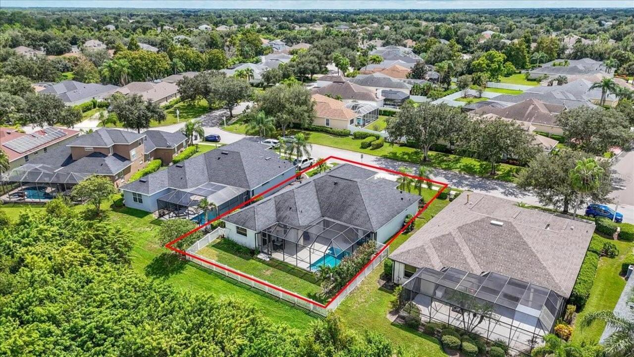
Screen Enclosure, Heated, Gunite, Outside Bath Access, Child Safety Fence, In Ground
Subdivision
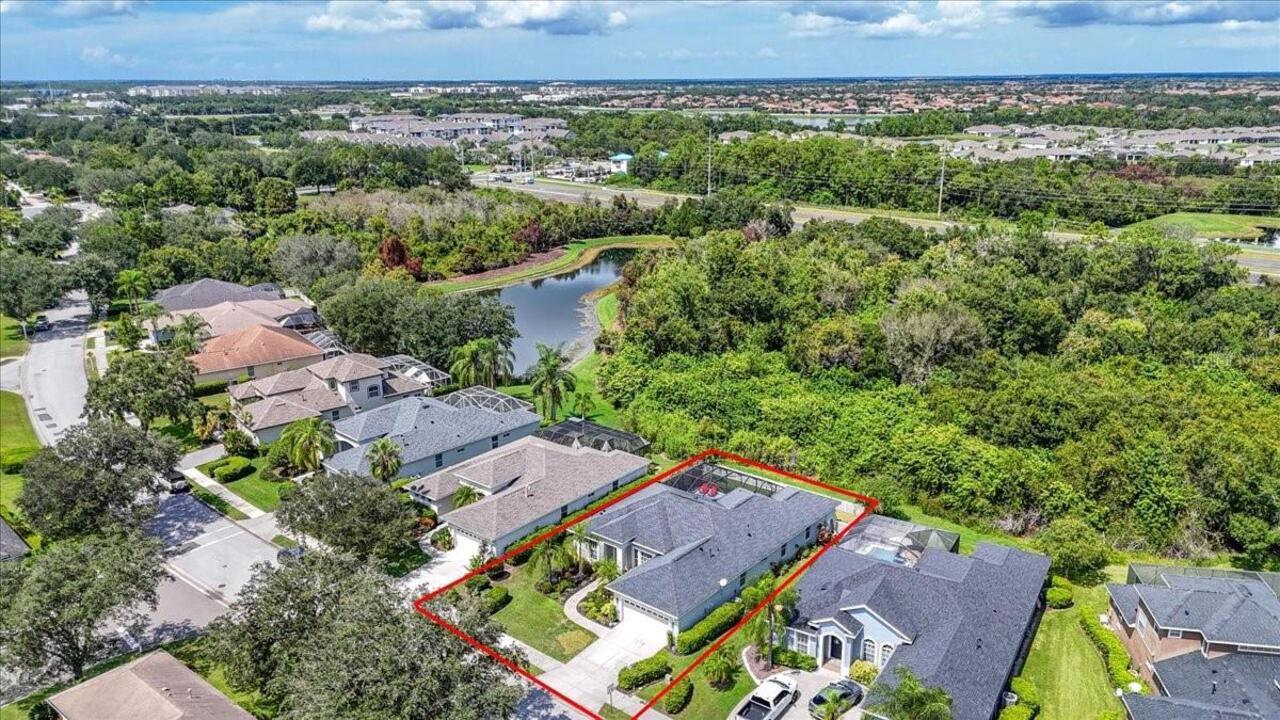
GREENBROOK VILLAGE SUBPHASE K
Additional Information
Additional Lease Restrictions
SEE RULES
Additional Parcels YN
false
Additional Rooms
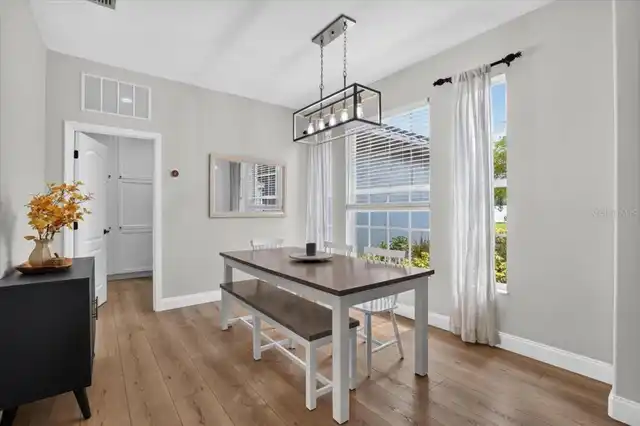
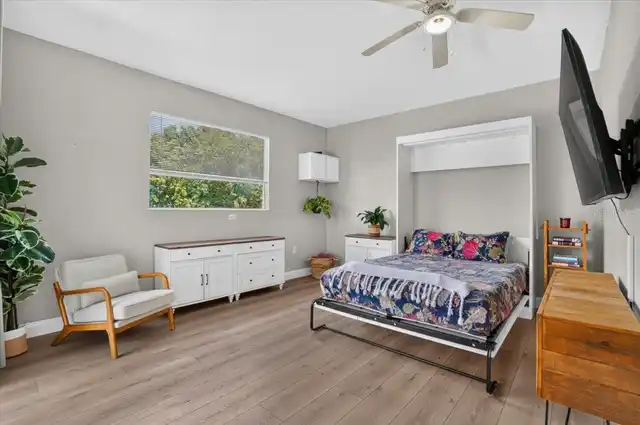
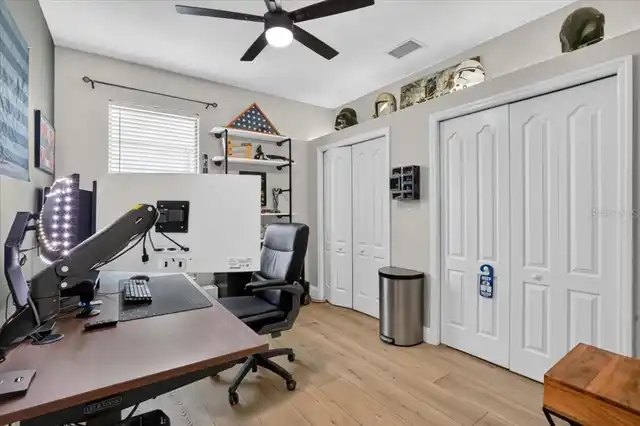
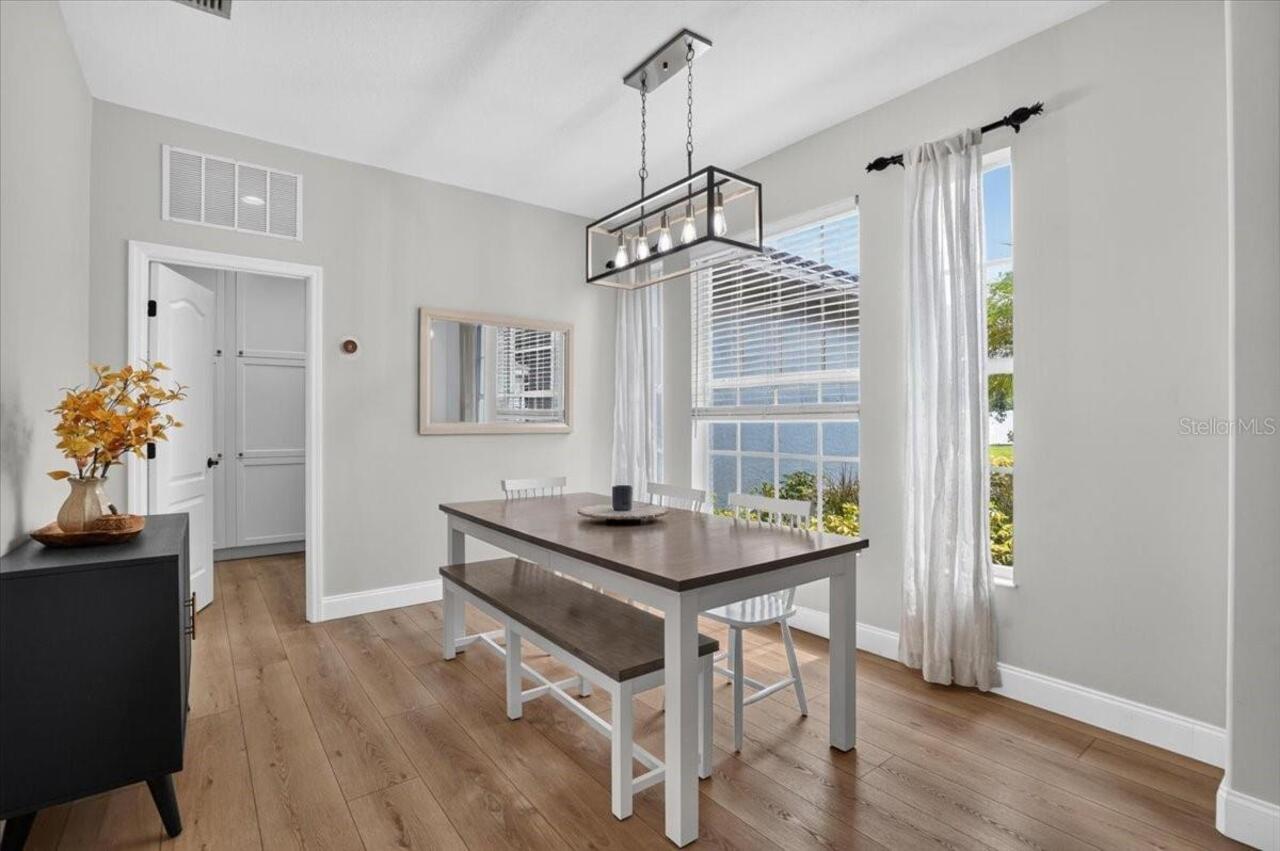
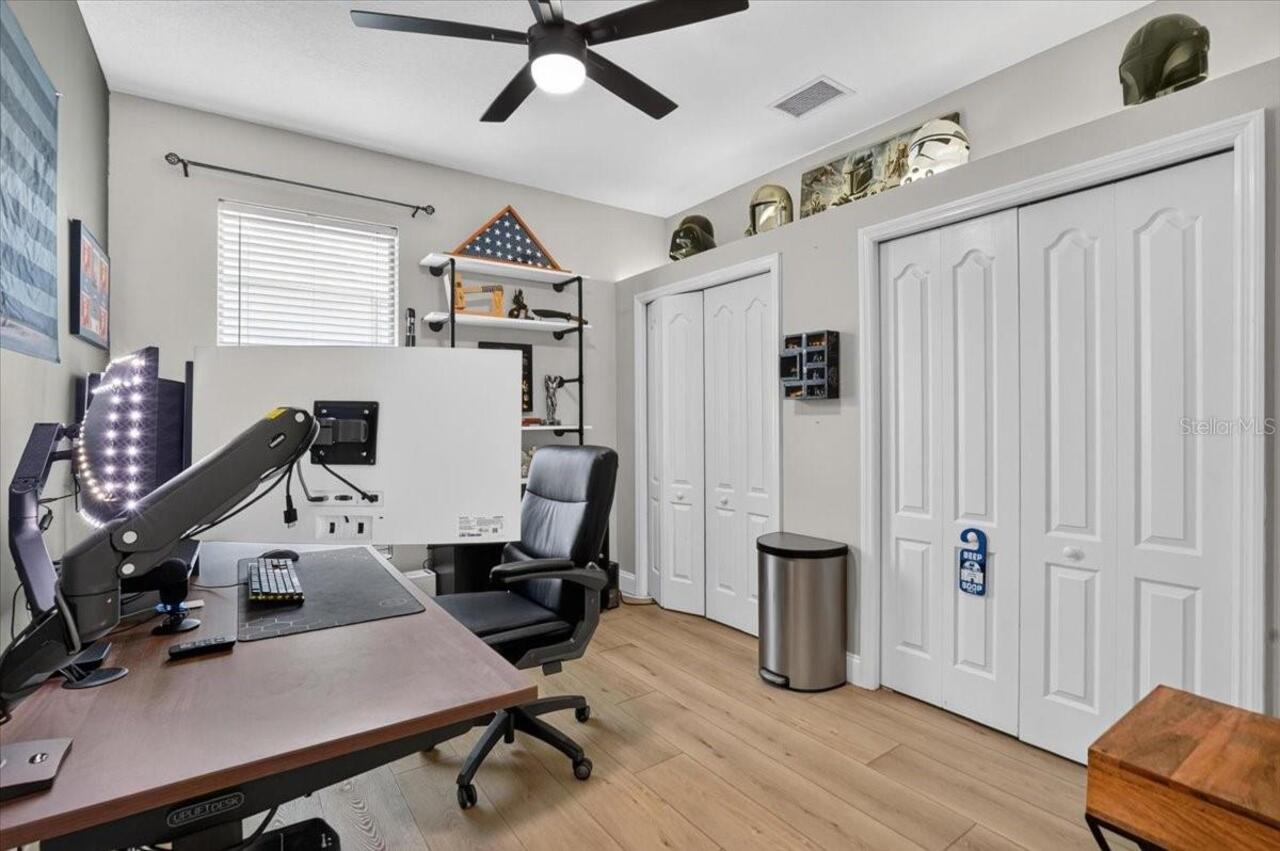
Den/Library/Office
Alternate Key Folio Num
05843-1105-9
Appliances
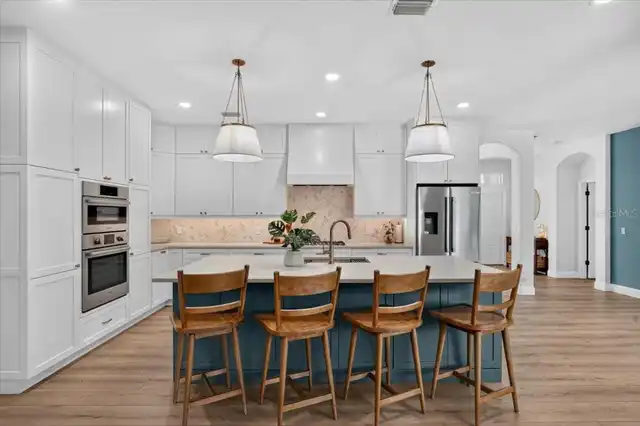
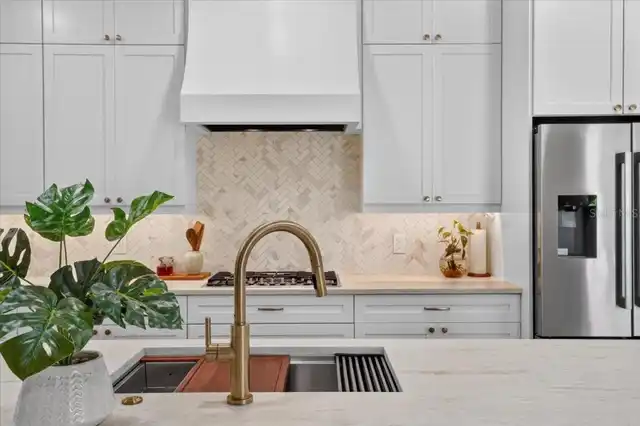
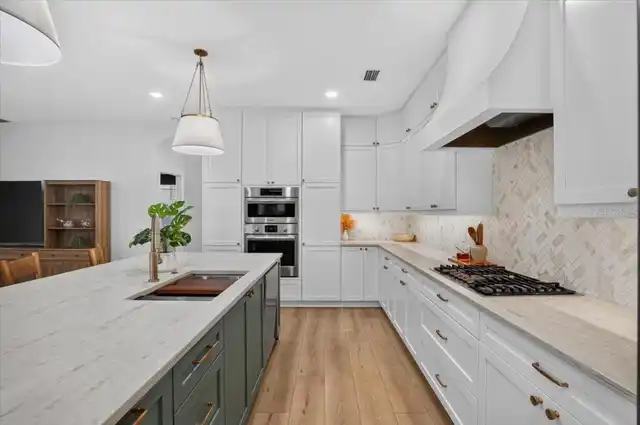
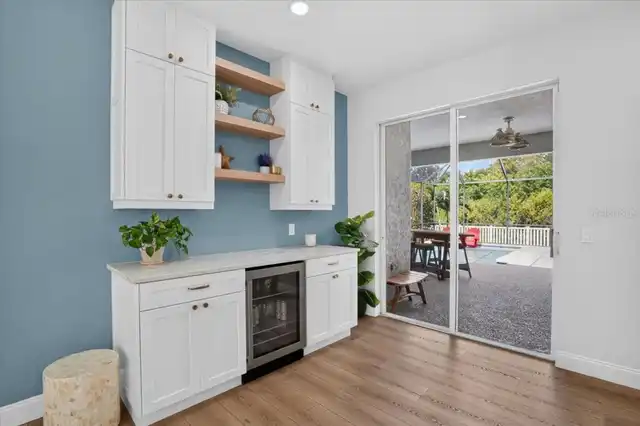
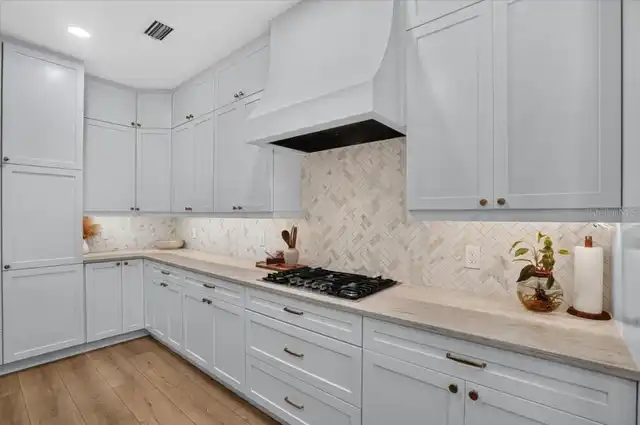
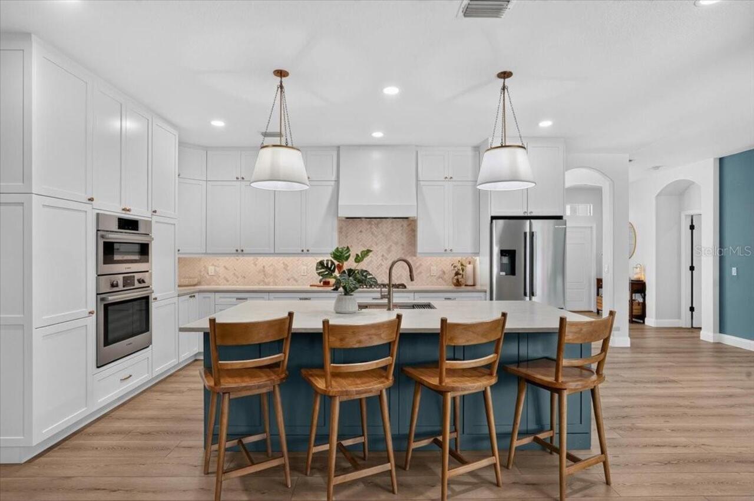
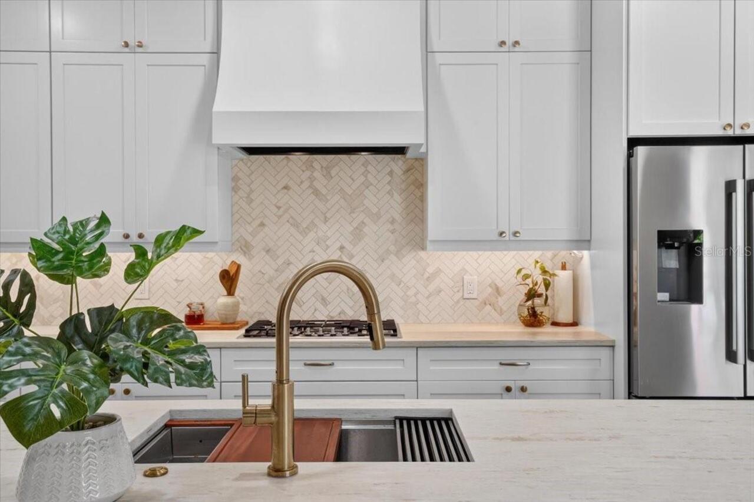
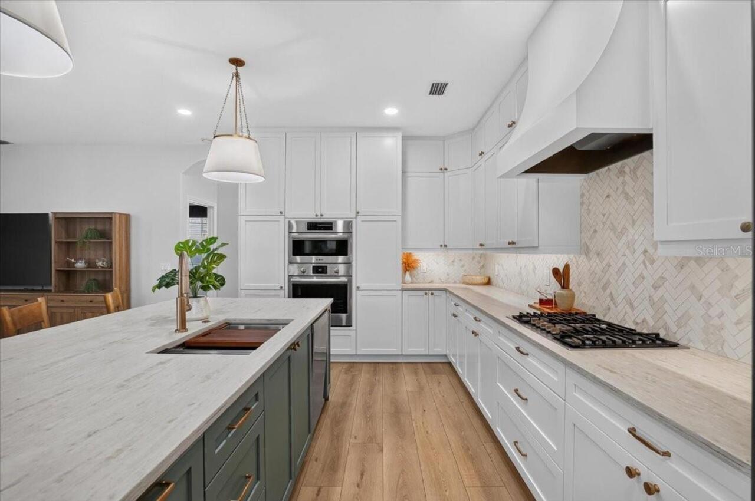
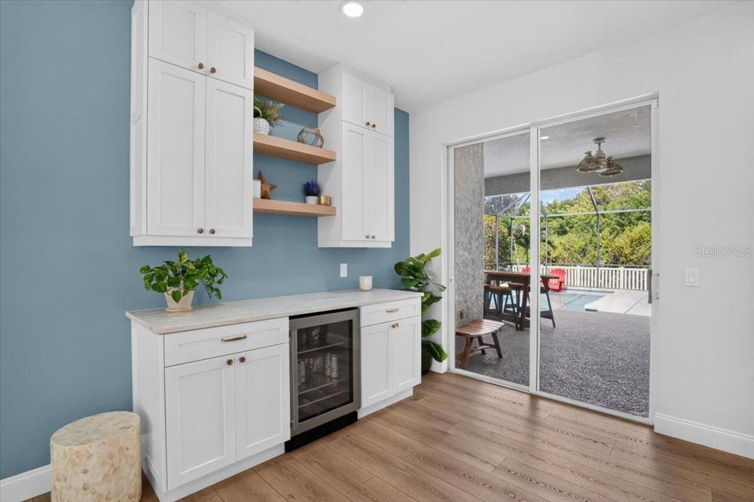
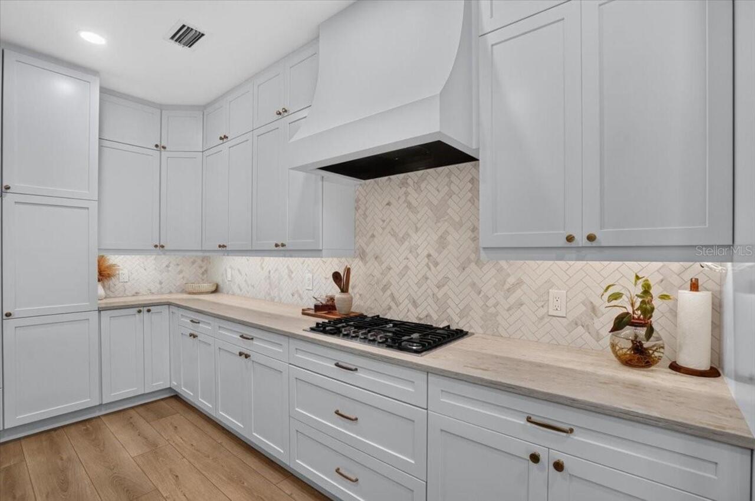
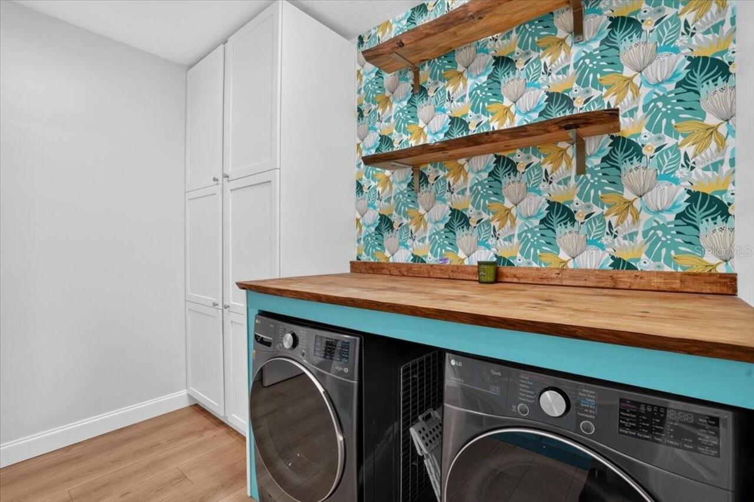
Bar Fridge, Built-In Oven, Cooktop, Dishwasher, Disposal, Dryer, Gas Water Heater, Microwave, Range Hood, Refrigerator, Washer
Approval Process
LEASE INFO, COPY OF LEASE AND OWNER DEPOSIT MADE TO ASSOCIATION. SEE RULES FOR FURTHER DETAILS
Association Approval Required YN
1
Association Email
DAVID.HART@LWRTOWNHALL.COM
Association Fee Frequency
Annually
Association Fee Requirement
Required
Association URL
https://mylwr.com/town-hall/your_community/gbva
Building Area Source
Public Records
Building Area Total Srch SqM
287.63
Building Area Units
Square Feet
Calculated List Price By Calculated SqFt
326.92
Community Features
Dog Park, Irrigation-Reclaimed Water, Sidewalks
Construction Materials
Block, Stucco
Cumulative Days On Market
3
Elementary School
McNeal Elementary
Exterior Features
Rain Gutters
Flood Zone Date
2014-03-17
Flood Zone Panel
12081C0345E
Heating
Central, Heat Pump
High School
Lakewood Ranch High
Interior Features
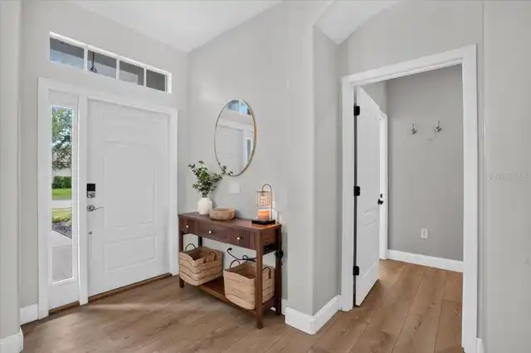
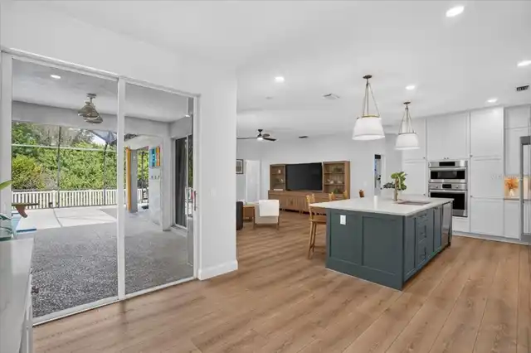
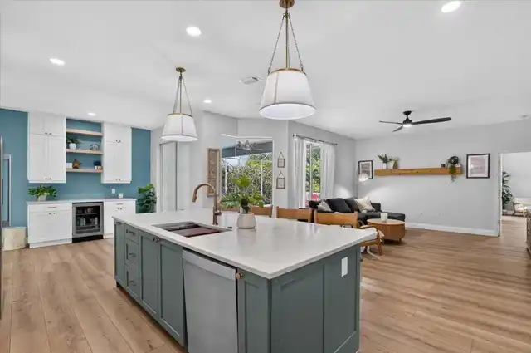
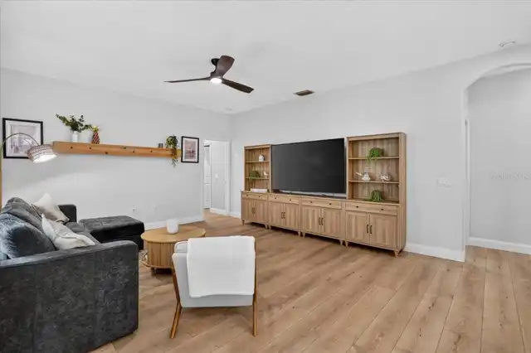
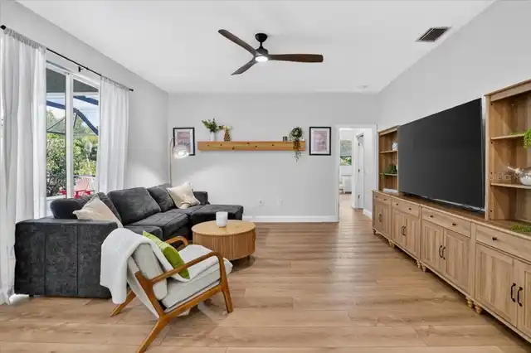
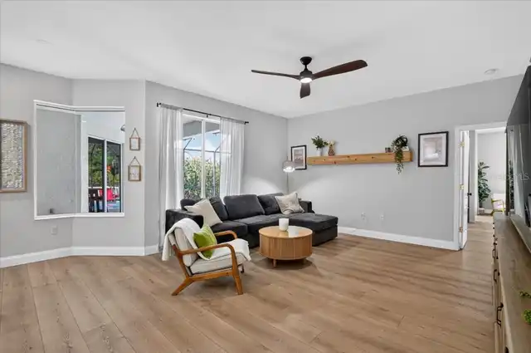
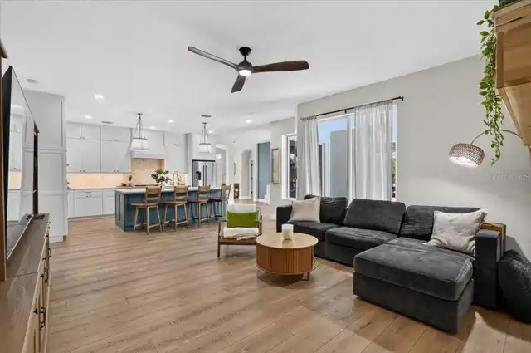
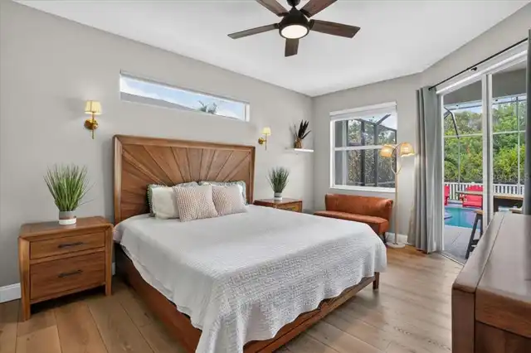
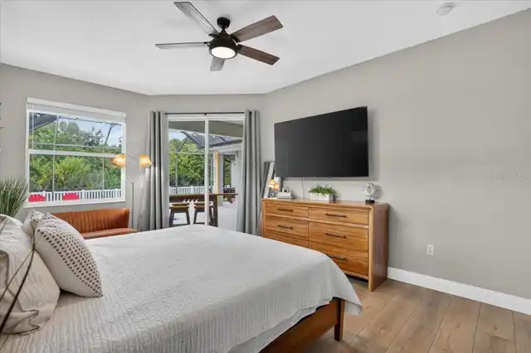
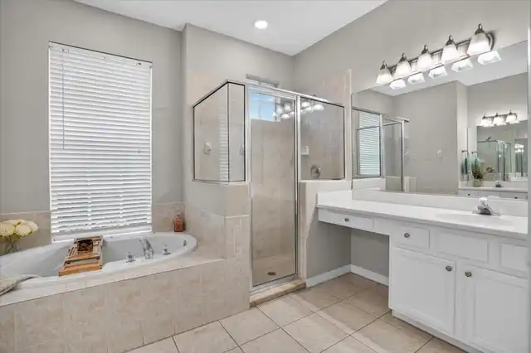
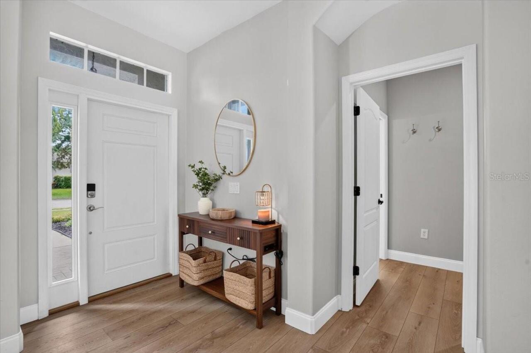
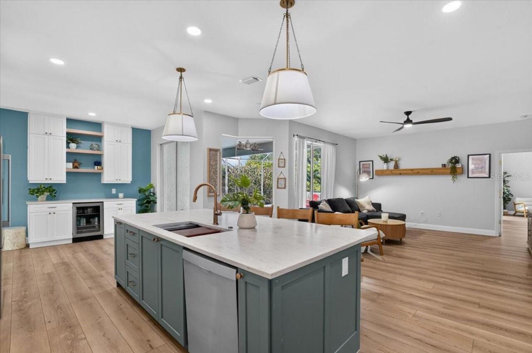
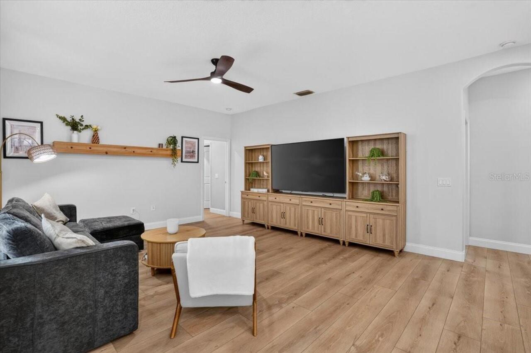
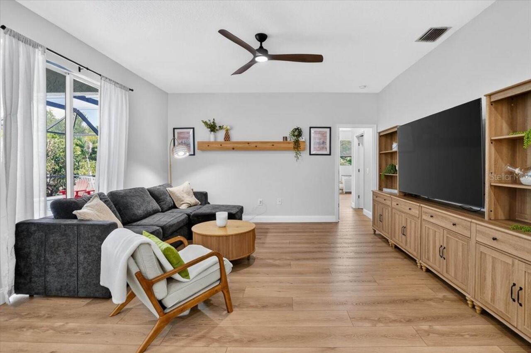
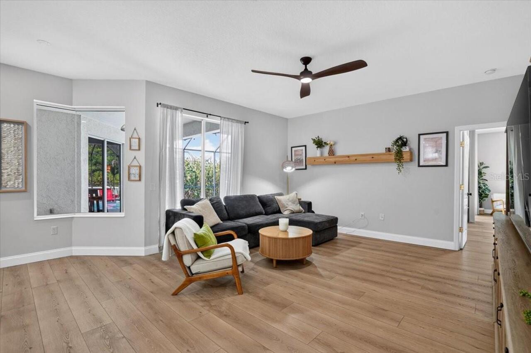
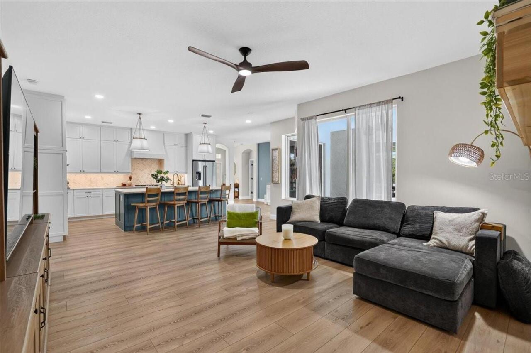
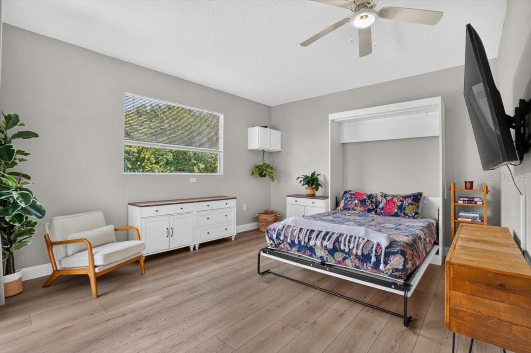
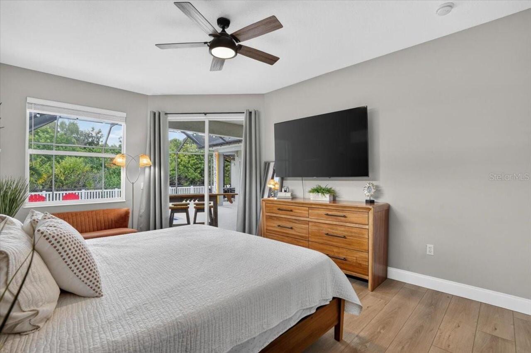
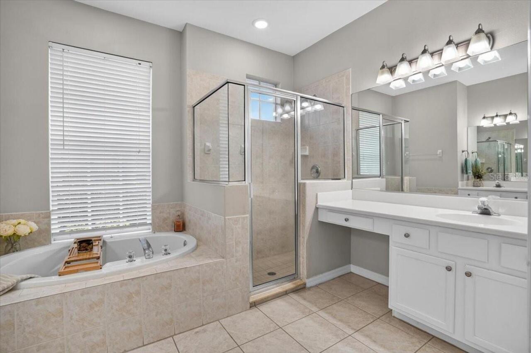
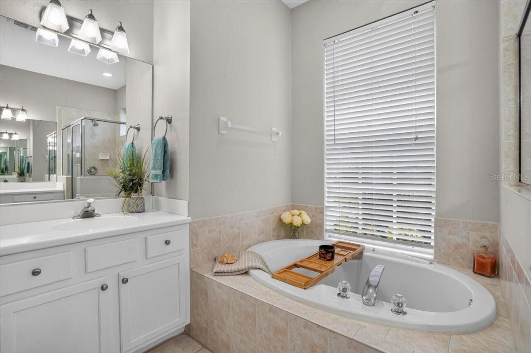
Built-in Features, Ceiling Fans(s), Kitchen/Family Room Combo, Stone Counters, Walk-In Closet(s)
Internet Address Display YN
true
Internet Automated Valuation Display YN
true
Internet Consumer Comment YN
true
Internet Entire Listing Display YN
true
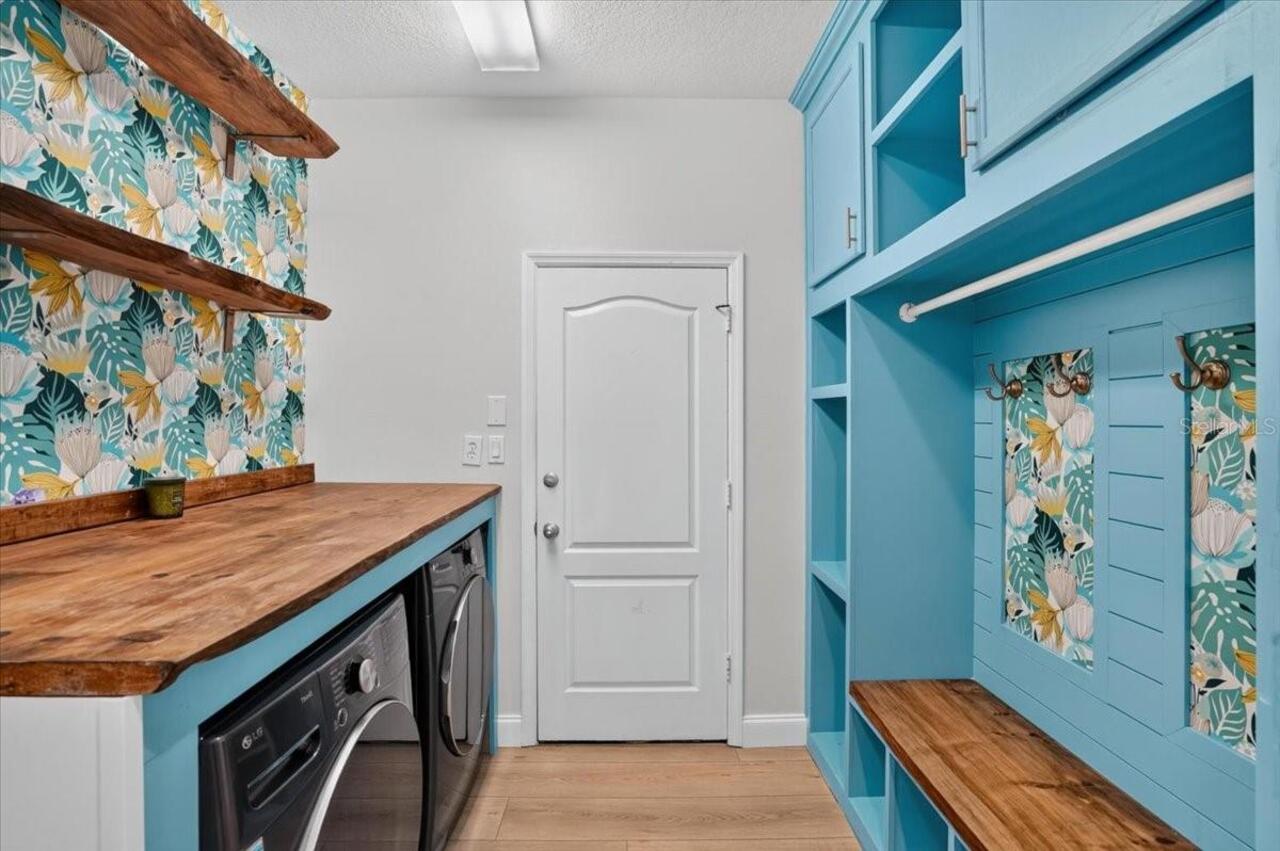
Laundry Features
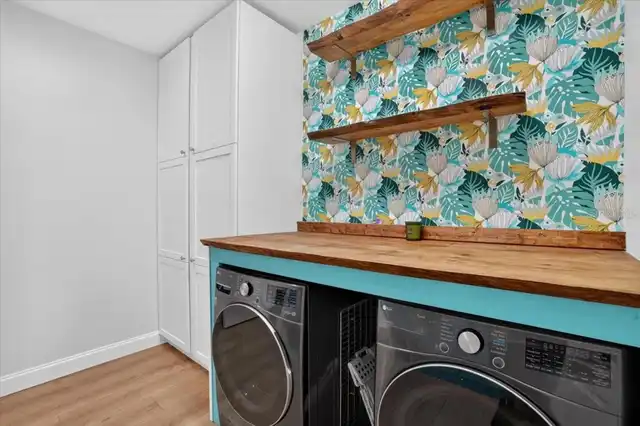
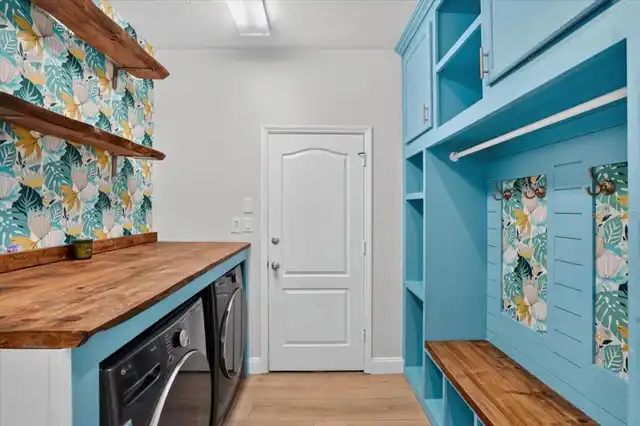
Laundry Room
List AOR
Sarasota - Manatee
Living Area Source
Public Records
Living Area Units
Square Feet
Lot Size Square Meters
727
Middle Or Junior School
Nolan Middle
Modification Timestamp
2026-10-07T21:09:11.882Z
Num Of Own Years Prior To Lease
2
Other Equipment
Irrigation Equipment
Patio And Porch Features
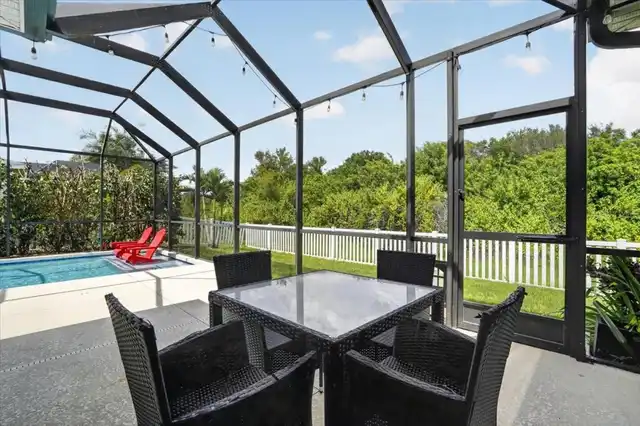
Covered, Enclosed
Pet Restrictions
2 DOMESTIC PETS PER HOUSEHOLD AS STATED IN RULES
Pet Size
Extra Large (101+ Lbs.)
Planned Unit Development YN
1
RATIO Current Price By Calculated SqFt
326.92
Realtor Info
Floor Plan Available, Lease Restrictions
SW Subdiv Community Name
Greenbrook Village
Showing Requirements
ShowingTime
Status Change Timestamp
2026-10-04T20:48:40.000Z
Tax Legal Description
LOT 1 GREENBROOK VILLAGE SUBPHASE K UNIT 3 A/K/A GREENBROOK CROSSINGS PI#5843.1105/9
Tax Other Annual Assessment Amount
1802
Total Acreage
0 to less than 1/4
Universal Property Id
US-12081-N-584311059-R-N
Unparsed Address
14003 NIGHTHAWK TER
Utilities
Cable Available, Public
Years Of Owner Prior To Leasing Req YN
1