407-990-2746
Menu

12223 Summer Meadow Drive, Lakewood Ranch, FL

NEXT
PREV
$734,999

($276/sqft)

List Status: Active
12223 Summer Meadow Drive
Lakewood Ranch, FL 34202


4 beds
3 baths
2661 living sqft
Top Features
  • Subdivision: Summerfield Village Subphase D U4
  • Built in  2000
  • Single Family Residence
Description
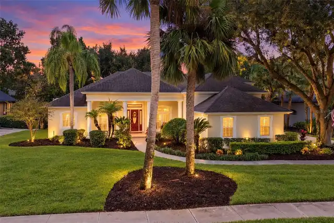
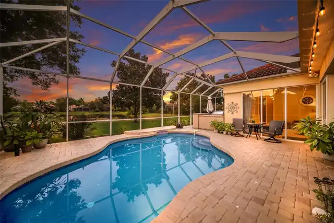
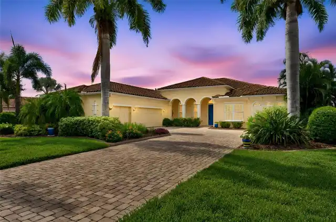
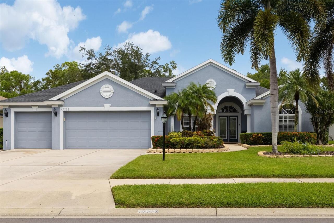
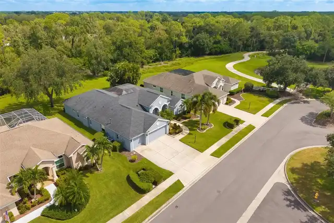
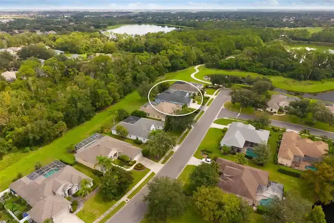
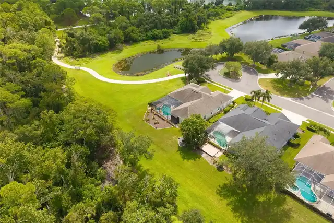
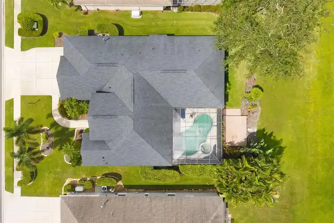
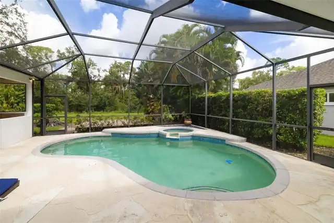
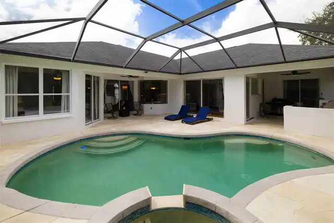
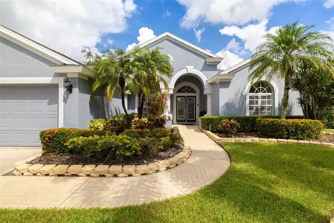
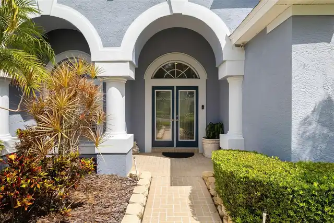
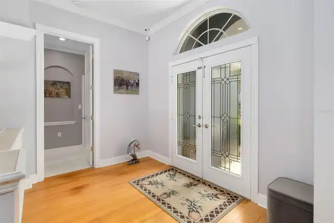
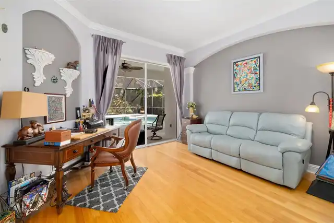
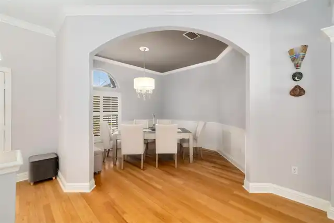
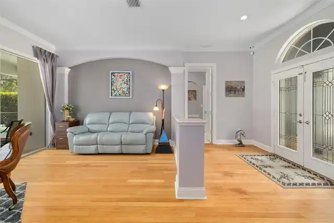
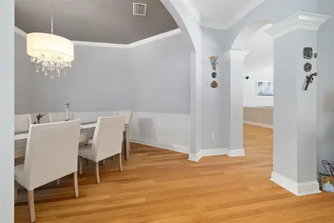
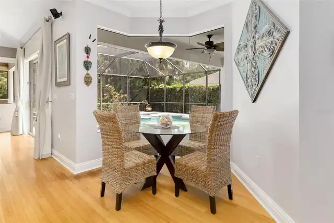
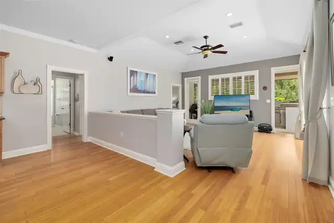
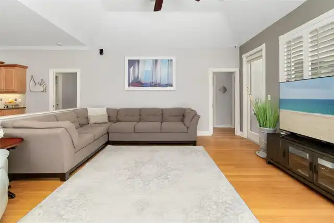
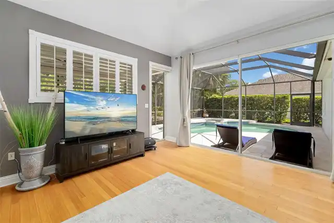
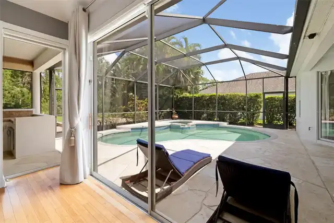
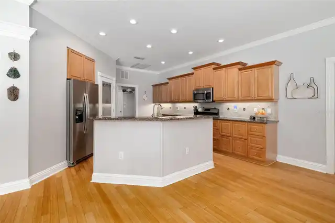
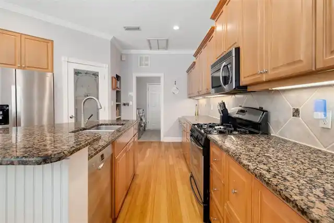
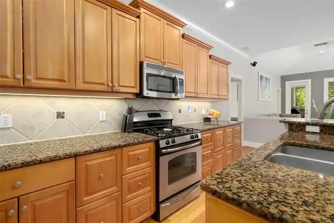
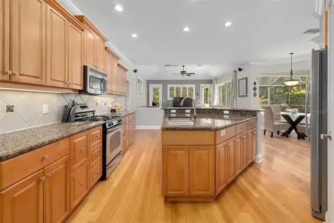
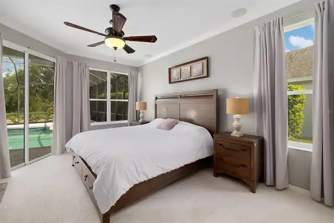
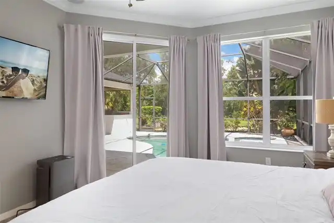
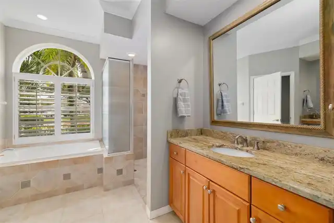
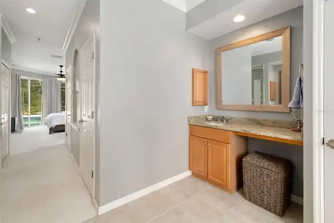
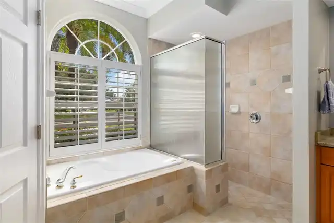
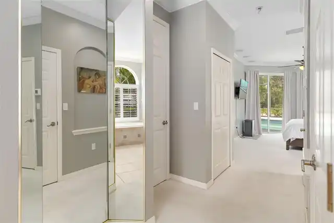
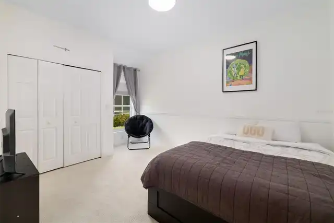
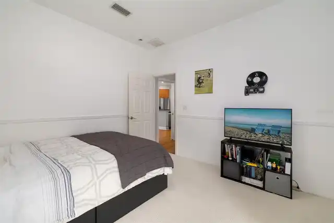
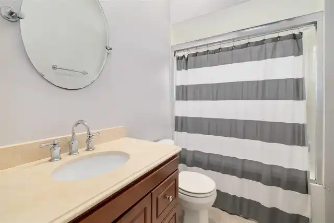
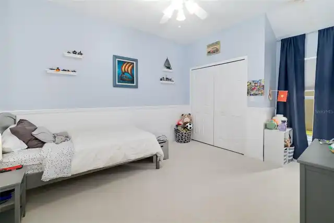
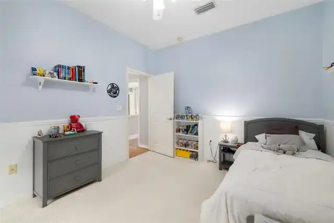
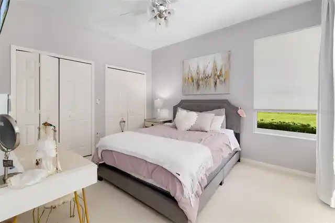
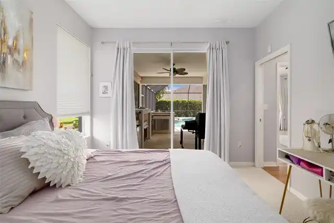
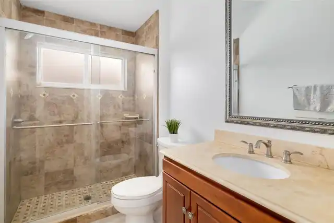
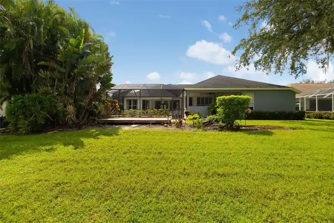
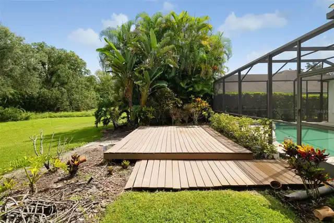
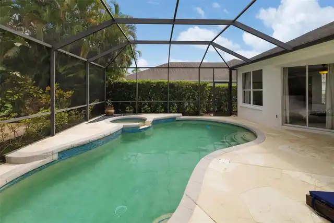
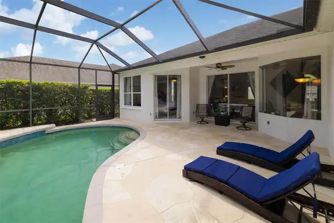
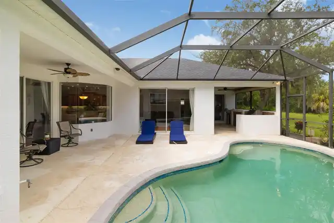
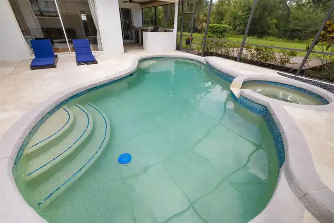
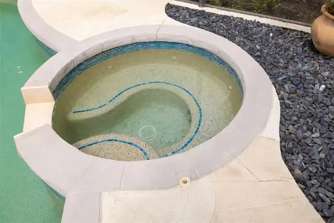
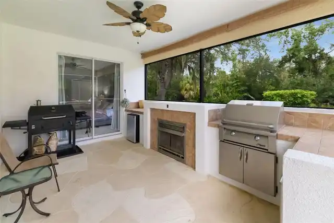
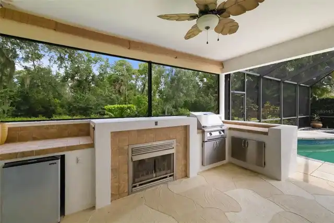
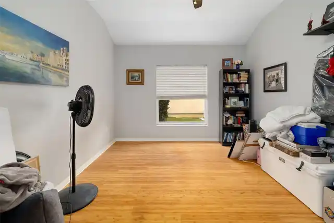
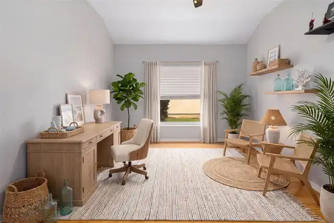
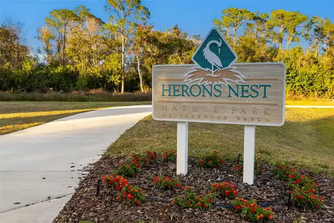
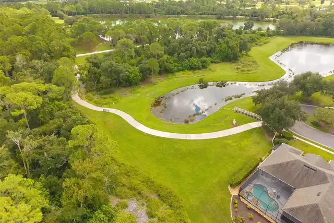
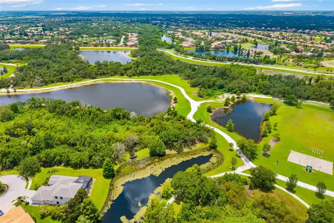
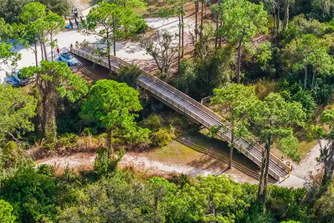
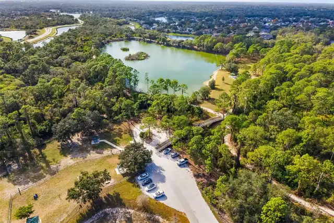
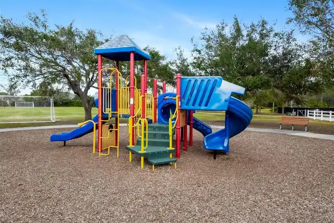
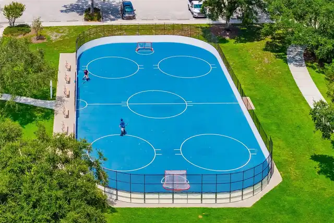
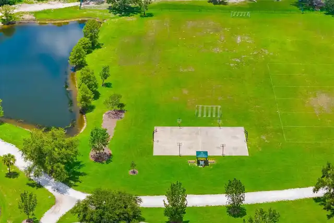
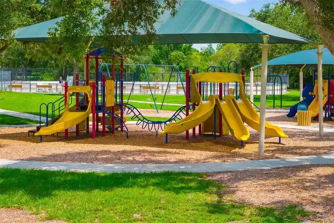
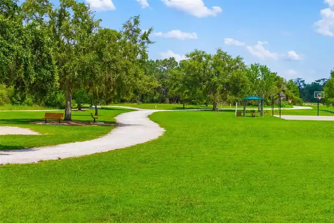
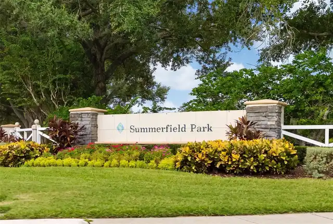
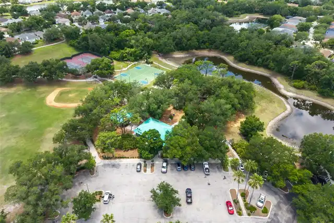
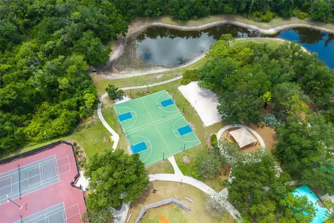
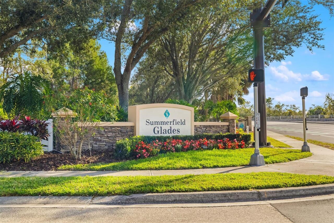
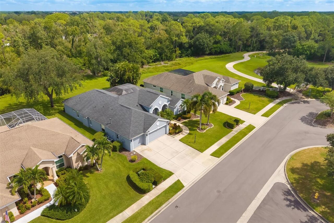
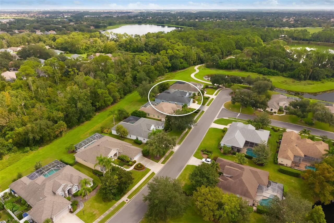
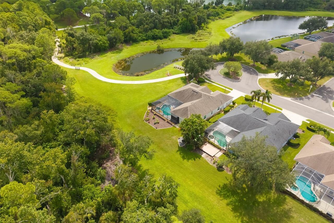
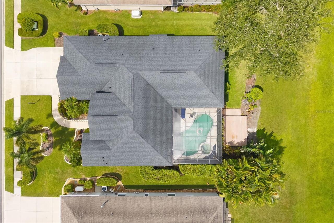
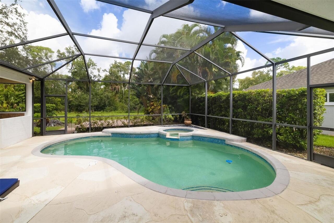
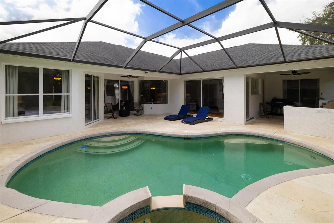
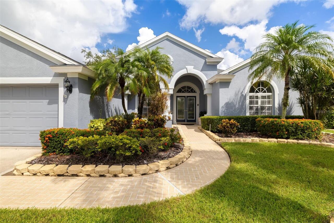
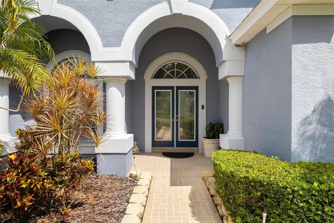
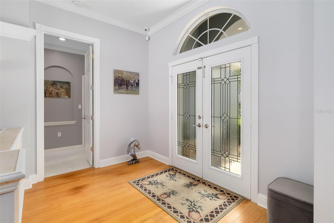
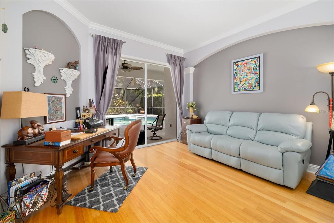
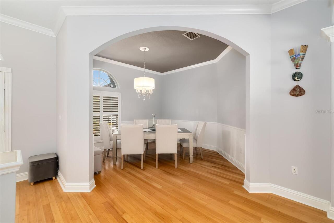
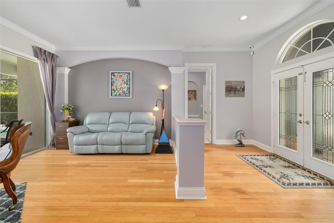
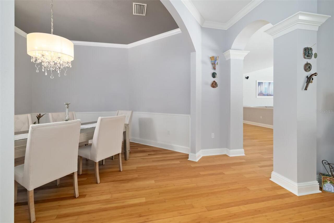
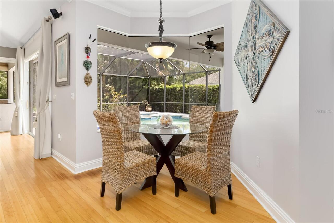
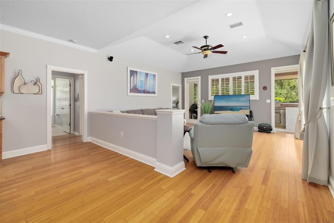
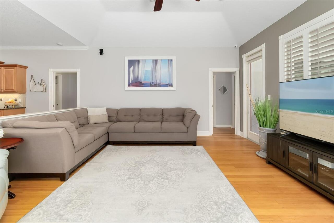
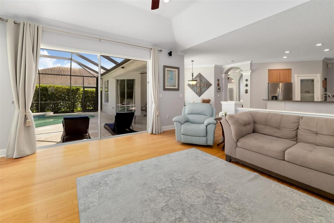
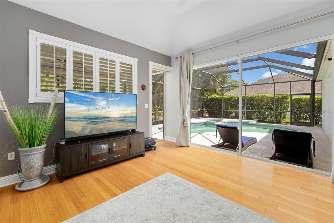
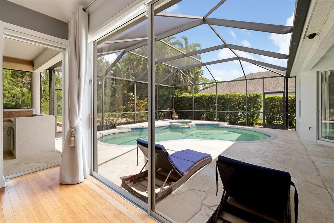
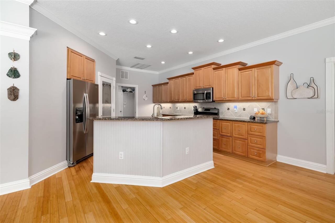
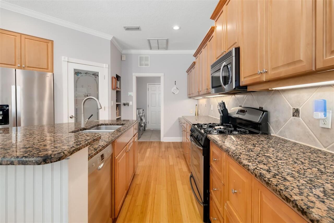
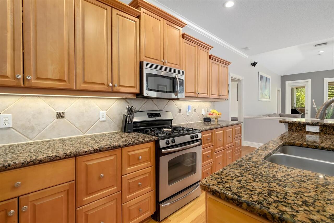
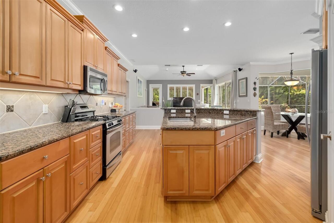
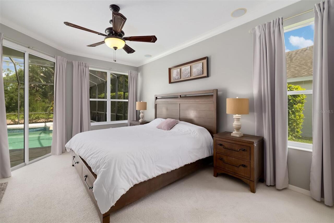
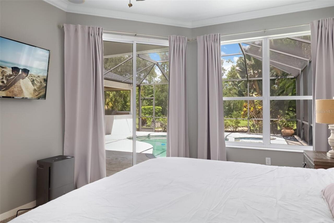
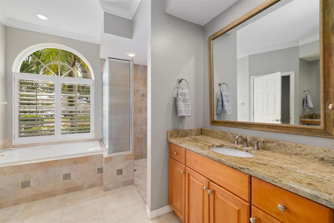
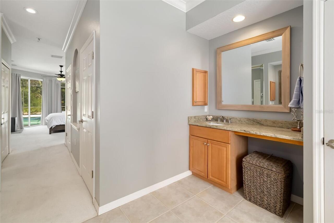
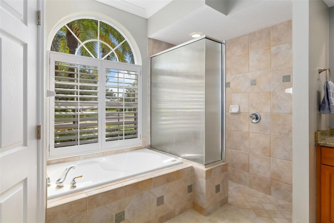
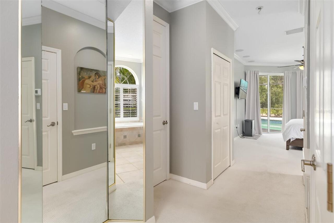
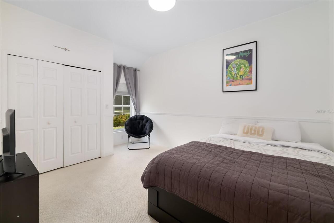
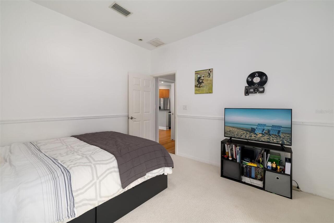
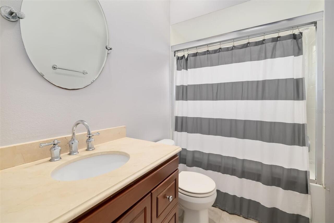
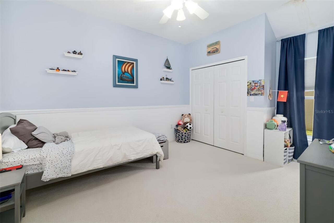
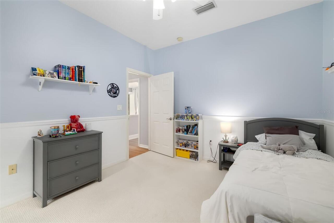
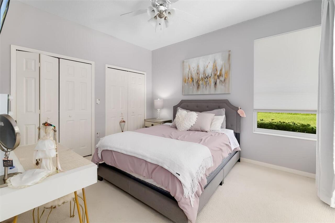
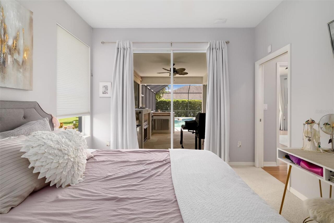
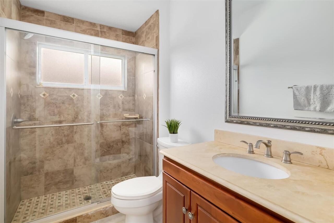
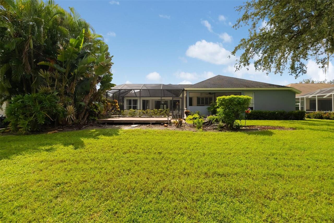
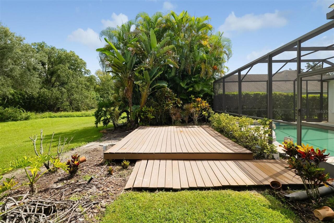
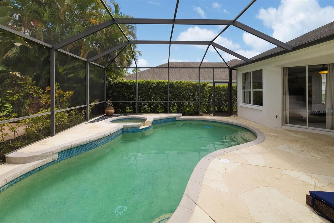
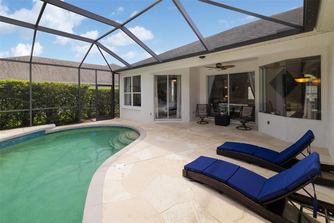
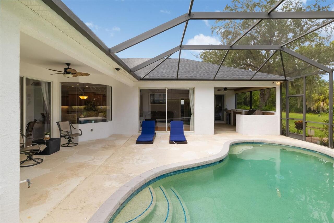
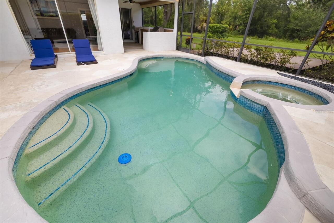
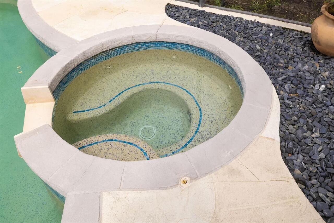
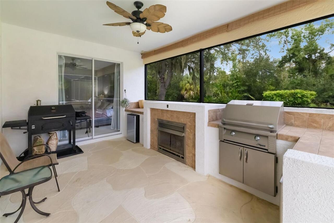
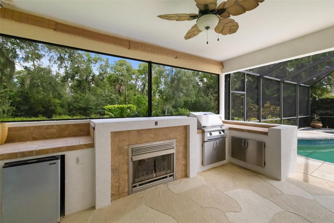
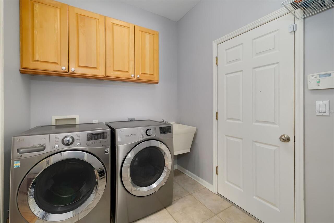
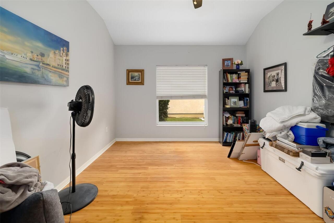
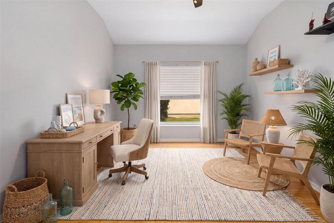
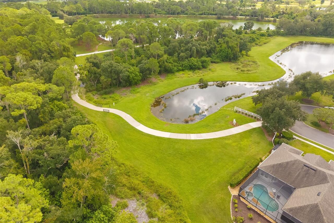
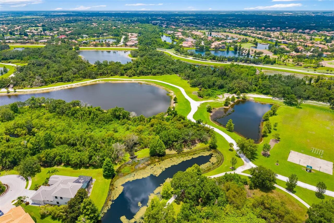
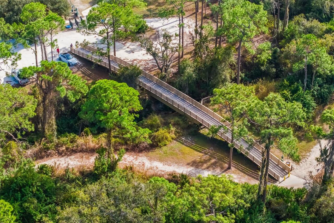
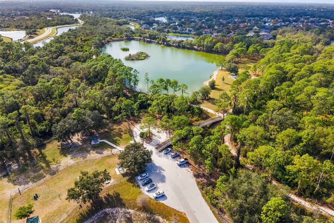
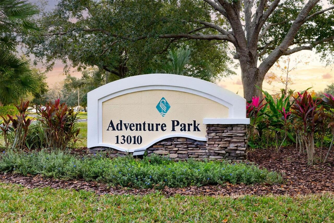
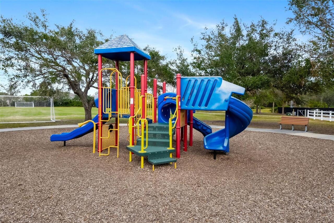
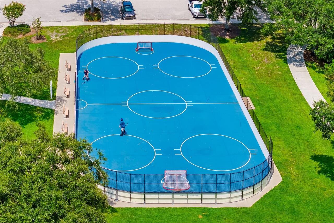
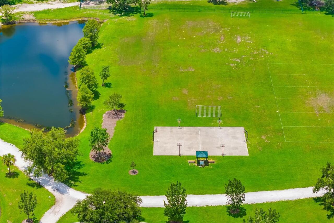
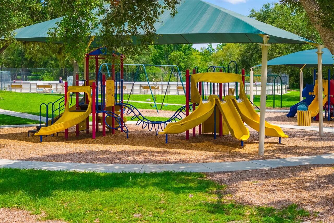
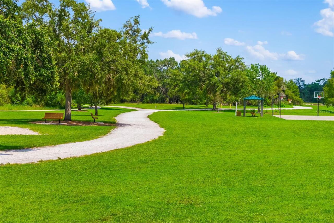
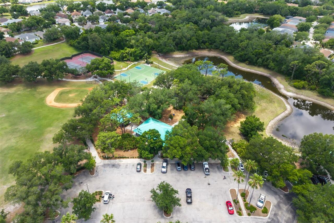
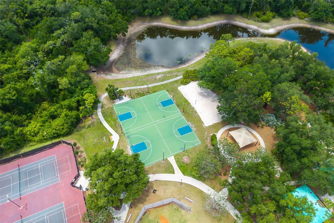
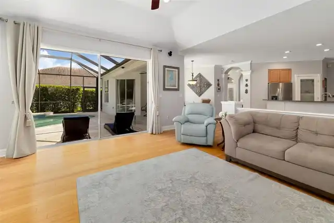
Virtually Staged. Set on a generous homesite backing to conservation woods, this Lakewood Ranch residence combines a private natural setting with convenient access to the community’s established network of parks and trails. Hidden River Trail is just one residence away, providing a walking and biking route to nearby elementary and middle schools, trails around a large lake and Adventure Park, featuring sports fields, a pavilion, a community garden and a dog park. Summerfield Park is also within a short distance, offering tennis and basketball courts, a pavilion and a playground. Recently painted inside and out, the home features a spacious split floor plan with separate living and dining rooms plus an open kitchen with granite countertops adjoining the family room. The primary suite and fourth bedroom each feature en suite baths. Bamboo wood flooring, tray ceilings, walk-in closets and sliding glass doors are among the additional interior details. Sliding glass doors extend the living spaces to the private backyard, where a pool and summer kitchen are complemented by the conservation setting. Additional updates include a roof replaced in 2020 and two heating, ventilation and air conditioning systems installed in 2024. The location provides convenient access to Lakewood Ranch shopping, dining and community events. Groceries, banks, salons and shops are within approximately 3 miles, while University Town Center is approximately 7 miles away. Gulf Coast beaches are approximately 25 minutes from the property.
Property Details
Property Features
Property Sub Type
Single Family Residence
Parking
Off Street, Driveway, Garage Door Opener, Curb Parking, Ground Level
Pool
Screen Enclosure, Gunite
County
Manatee
Subdivision
SUMMERFIELD VILLAGE SUBPHASE D U4
Additional Information
Additional Lease Restrictions
See HOA Docs
Additional Parcels YN
false
Additional Rooms
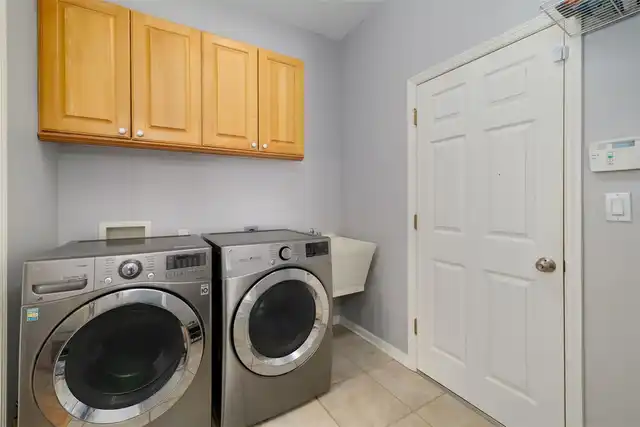
Breakfast Room Separate, Den/Library/Office, Formal Dining Room Separate, Great Room, Inside Utility
Alternate Key Folio Num
05841-5910-7
Appliances
Dishwasher, Dryer, Gas Water Heater, Microwave, Range, Refrigerator, Washer
Architectural Style
Mediterranean
Association Amenities
Fence Restrictions, Park, Playground, Trail(s)
Association Email
david.hart@lwrto
Association Fee
106
Association Fee Frequency
Annually
Association Fee Includes
Common Area Taxes
Association Fee Requirement
Required
Association URL
https://mylwr.com
Association YN
true
Attached Garage YN
true
Available For Lease YN
1
Bathrooms Total Integer
3
Builder Name
Lee Wetherington
Building Area Source
Public Records
Building Area Total
3721
Building Area Total Srch SqM
345.69
Building Area Units
Square Feet
CDDYN
1
Calculated List Price By Calculated SqFt
276.21
Carport YN
false
Community Features
Community Mailbox, Deed Restrictions, Dog Park, Irrigation-Reclaimed Water, Park, Sidewalks, Tennis Court(s)
Construction Materials
Block, Stucco
Cooling
Central Air
Country
US
Cumulative Days On Market
10
Current Price
734999.00
Direction Faces
North
Disaster Mitigation
Above Flood Plain
Elementary School
Miller Elementary
Exterior Features
Outdoor Grill, Outdoor Kitchen, Private Yard, Rain Gutters, Sidewalk, Sprinkler Metered
Fireplace Features
Outside
Fireplace YN
true
Flood Zone Code
X500
Flood Zone Date
2014-03-17
Flood Zone Panel
12081C0345E
Flooring
Bamboo, Carpet, Ceramic Tile
Foundation Details
Slab
Furnished
Unfurnished
Garage Dimensions
20x27
Garage Spaces
3
Garage YN
true
Green Indoor Air Quality
No Smoking-Interior Buildg
Green Landscaping
Fl. Friendly/Native Landscape
Heating
Central, Electric
High School
Lakewood Ranch High
Homestead YN
1
Interior Features
Ceiling Fans(s), Crown Molding, Eat-in Kitchen, Kitchen/Family Room Combo, Living Room/Dining Room Combo, Primary Bedroom Main Floor, Split Bedroom, Stone Counters, Thermostat, Tray Ceiling(s), Walk-In Closet(s), Window Treatments
Internet Address Display YN
true
Internet Automated Valuation Display YN
true
Internet Consumer Comment YN
true
Internet Entire Listing Display YN
true
Laundry Features
Inside, Laundry Room
Lease Restrictions YN
1
Levels
One
List AOR
Sarasota - Manatee
Living Area Meters
247.21
Living Area Source
Public Records
Living Area Units
Square Feet
Lot Features
Cleared, Conservation Area, Cul-De-Sac, Landscaped, Level, Private, Sidewalk, Paved
Lot Size Acres
0.22
Lot Size Dimensions
80x120
Lot Size Square Feet
9583
Lot Size Square Meters
890
Middle Or Junior School
Nolan Middle
Minimum Lease
6 Months
Modification Timestamp
2026-10-05T15:07:13.523Z
Monthly HOA Amount
8.83
New Construction YN
false
Num Of Own Years Prior To Lease
2
Num Times per Year
2
Number Of Pets
2
Occupant Type
Owner
Other Equipment
Irrigation Equipment, Private Yard
Ownership
Fee Simple
Parcel Number
584159107
Patio And Porch Features
Covered, Patio, Rear Porch, Screened
Pet Restrictions
See HOA Docs
Pet Size
Large (61-100 Lbs.)
Pets Allowed
Yes
Planned Unit Development YN
1
Pool Dimensions
29.7x10.2
Pool Private YN
true
Postal Code Plus 4
2083
Property Attached YN
false
Public Survey Range
19
Public Survey Section
20
RATIO Current Price By Calculated SqFt
276.21
Realtor Info
CDD Addendum required, Lease Restrictions, Owner Motivated, Sign
Road Surface Type
Paved
Roof
Shingle
Room Count
9
SW Subdiv Community Name
Summerfield Village
Security Features
Secured Garage/Parking, Smoke Detector(s)
Senior Community YN
false
Sewer
Public Sewer
Showing Requirements
Supra Lock Box, Appointment Only, Contact Call Center, Lockbox, ShowingTime
Spa Features
Above Ground
Spa YN
true
Status Change Timestamp
2026-09-25T14:26:40.000Z
Tax Annual Amount
7033
Tax Book Number
32-111
Tax Legal Description
LOT 139 SUMMERFIELD VILLAGE SUBPHASE D UNIT 4 SUB PI#5841.5910/7
Tax Lot
139
Tax Other Annual Assessment Amount
1812
Tax Year
2025
Total Acreage
0 to less than 1/4
Total Annual Fees
106.00
Total Monthly Fees
8.83
Township
35
Universal Property Id
US-12081-N-584159107-R-N
Unparsed Address
12223 SUMMER MEADOW DR
Utilities
Cable Available, Electricity Connected, Natural Gas Available, Natural Gas Connected, Public, Sewer Connected, Sprinkler Meter, Sprinkler Recycled, Underground Utilities, Water Connected
Vegetation
Mature Landscaping, Oak Trees, Trees/Landscaped
Water Source
Public
Waterfront YN
false
Window Features
Blinds, Drapes, Rods, Window Treatments
Years Of Owner Prior To Leasing Req YN
1
Zoning
PDR/WPE/
Zoning Compatible YN
1
Neighborhood Map
Popup

Property Photos
Listing Photo
Listing Photo
Listing Photo
Listing Photo
Listing Photo
Listing Photo
Listing Photo
Listing Photo
Listing Photo
Listing Photo
Listing Photo
Listing Photo
Listing Photo
Listing Photo
Listing Photo
Listing Photo
Listing Photo
Listing Photo
Listing Photo
Listing Photo
Listing Photo
Listing Photo
Listing Photo
Listing Photo
Listing Photo
Listing Photo
Listing Photo
Listing Photo
Listing Photo
Listing Photo
Listing Photo
Listing Photo
Listing Photo
Listing Photo
Listing Photo
Listing Photo
Listing Photo
Listing Photo
Listing Photo
Listing Photo
Listing Photo
Listing Photo
Listing Photo
Listing Photo
Listing Photo
Listing Photo
Listing Photo
Listing Photo
Listing Photo
Listing Photo
Listing Photo
Listing Photo
Listing Photo
Listing Photo
Listing Photo
Listing Photo
Listing Photo
Listing Photo
Listing Photo
Listing Photo
Listing Photo
Listing Photo
Listing Photo
Listing Photo
Listing Photo
Listing Photo
Listing Photo
Listing Photo
Listing Photo
Listing Photo
Listing Photo
Listing Photo
Listing Photo
Listing Photo
Listing Photo
Listing Photo
Listing Photo
Listing Photo
Listing Photo
Listing Photo
Listing Photo
Listing Photo
Listing Photo
Listing Photo
Listing Photo
Listing Photo
Listing Photo
Listing Photo
Listing Photo
Listing Photo
Listing Photo
Listing Photo
Listing Photo
Listing Photo
Listing Photo
Listing Photo
Listing Photo
Listing Photo
Listing Photo
Listing Photo
Listing Photo
Listing Photo
Listing Photo
Listing Photo
Listing Photo
Listing Photo
Listing Photo
Listing Photo
Listing Photo
Listing Photo
Listing Photo
Listing Photo
Listing Photo
Listing Photo
Listing Photo
Listing Photo
Listing Photo
Listing Photo
Listing Photo
Listing Photo
Listing Photo
Listing Photo
Listing Photo
Listing Photo
Listing Photo
Listing Photo
Listing Photo
Listing Photo
Listing Photo
Listing Photo
Listing Photo
Listing Photo

MLS #MFRA4707142 Listing courtesy of Premier Sotheby's International Realty provided by Stellar MLS.

Similar Listings

$662,000
18213 Gander Terrace
Lakewood Ranch
4BR/3BA
| Pending
$668,990
18234 Gander Terrace
Lakewood Ranch
4BR/3BA
| Pending
$674,900
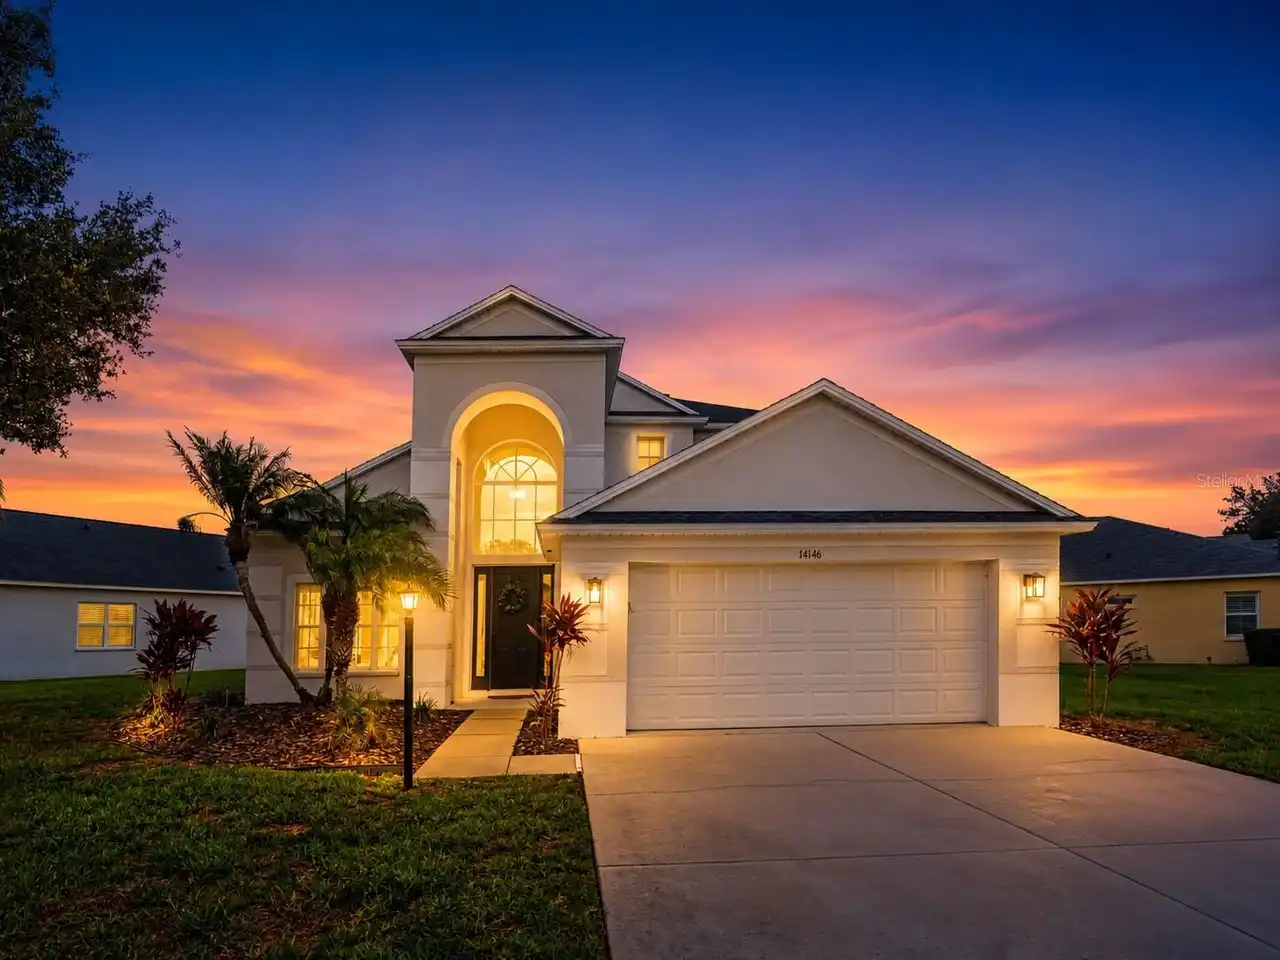
14146 Cattle Egret Pl
Lakewood Ranch
4BR/3BA
| Active
$679,000
13802 Nighthawk Terrace
Lakewood Ranch
4BR/3BA
| Active


All listing information is deemed reliable but not guaranteed and should be independently verified through personal inspection by appropriate professionals. Listings displayed on this website may be subject to prior sale or removal from sale; availability of any listing should always be independent verified. Listing information is provided for consumer personal, non-commercial use, solely to identify potential properties for potential purchase; all other use is strictly prohibited and may violate relevant federal and state law. The source of the listing data is as follows: Stellar MLS (updated 10/7/26 8:03 PM) |

Listing Search


Translate Tool

Featured Listings
Tampa Real Estate
$1,199,000
8 BED
8 BATH
Under Construction. NEW CONSTRUCTION TOWNHOMES WITH TWO SPACIOUS RESIDENCES AND EXCELLENT INCOME POTENTIAL! Live in one ... Read More
Tampa Real Estate
$1,100,000
5 BED
3 BATH
Virtually Staged. PRICE IMPROVEMENT-SKIP THE WAIT FOR NEW CONSTRUCTION! Why wait months for a new build when you can mov... Read More
Kissimmee Real Estate
$1,100,000
4 BED
4 BATH
**Property has an active Reunion Resort Membership available** Live the resort life just steps from the Jack Nicklaus Cl... Read More
Seminole Real Estate
$925,000
4 BED
3 BATH
Some homes are updated, but this one was completely reimagined. Welcome home! Find yourself loving this fully renovated ... Read More
Winter Springs Real Estate
$1,080,000
5 BED
5 BATH
Exceptional curb appeal welcomes you to this beautiful custom pool home in the gated Tuscawilla Reserve community of Win... Read More
Lakewood Ranch Real Estate
$924,900
4 BED
3 BATH
Wide lake views, generous living spaces, and a private pool setting define this custom Lee Wetherington home in Greenbro... Read More
Bradenton Real Estate
$925,000
3 BED
3 BATH
Spacious Osprey B Model with lovely pond view in the sought-after Rye Wilderness Neighborhood. This lovely home has thre... Read More
Winter Garden Real Estate
$879,000
4 BED
3 BATH
Nearly new and ready for you in Horizon West! Built in 2025, this two-story Thoreau floor plan by Meritage Homes in Silv... Read More
Largo Real Estate
$1,139,000
4 BED
3 BATH
Virtually Staged. Set at the end of a quiet dead-end street on an expansive .88-acre parcel shaded by majestic oak trees... Read More
Kissimmee Real Estate
$1,050,000
4 BED
4 BATH
**Reunion Resort Membership Available with this Property purchase** Golf-front living on Reunion's Watson course, with t... Read More
Contact Sandra Pardo

407-990-2746

Wendy Morris LLC

Licensed in the State of Florida
BK 3146762
16797 Broadwater Avenue
Winter Garden, Florida 34787

Your privacy is our utmost concern. We will never sell your personal information. Privacy Policy
©2026 sandrapardohomes.com - all rights reserved. | Site Map