407-990-2746
Menu

14001 Rugby Street, Oakland, FL

NEXT
PREV
$825,000

($195/sqft)

List Status: Active
14001 Rugby Street
Oakland, FL 34787


5 beds
4 baths
4240 living sqft
Top Features
  • Subdivision: Verde Park Ph 1
  • Built in  2015
  • Single Family Residence
Description
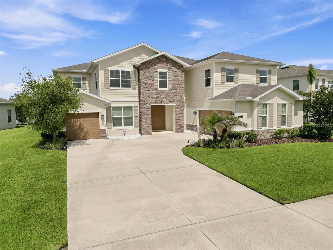
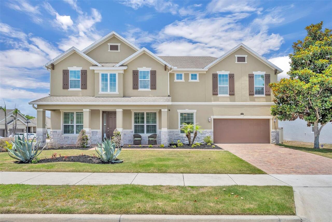
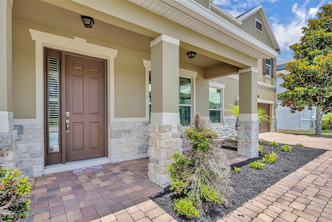
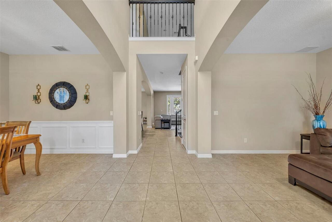
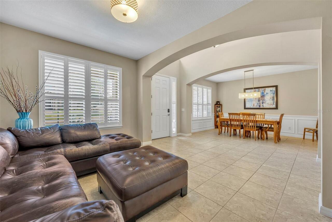
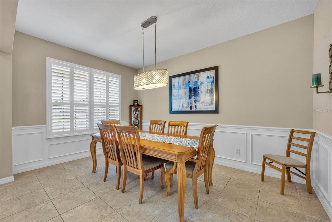
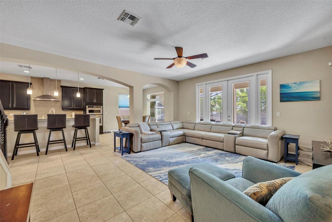
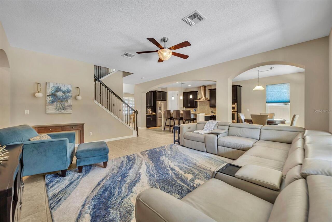
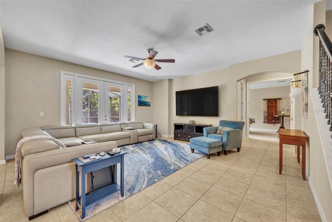
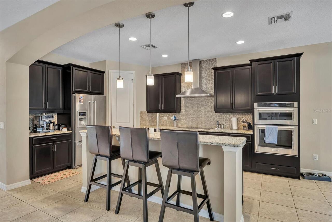
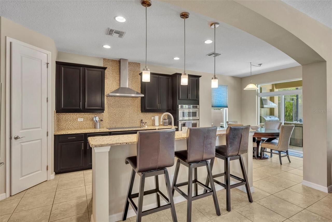
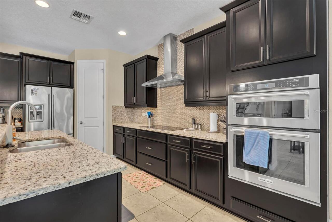
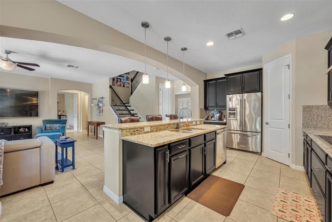
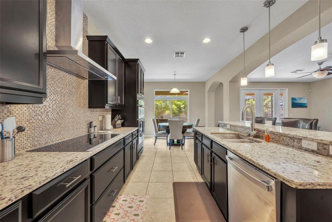
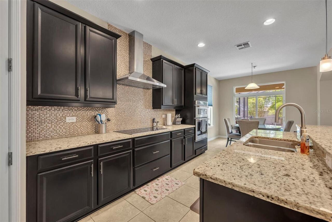
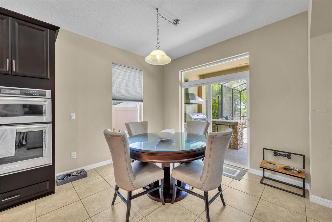
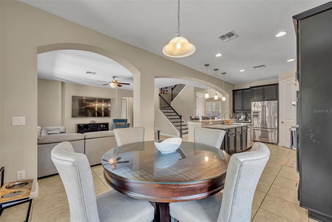
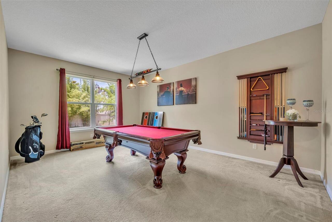
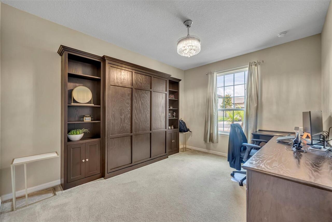
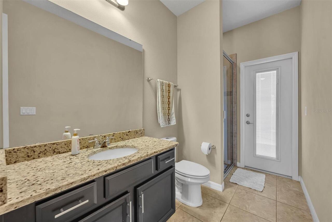
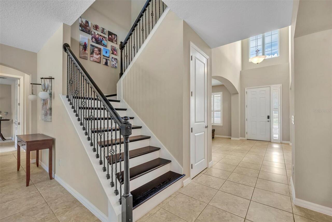
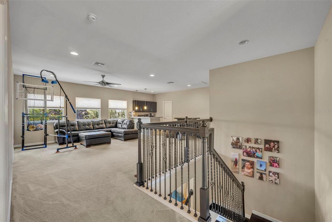
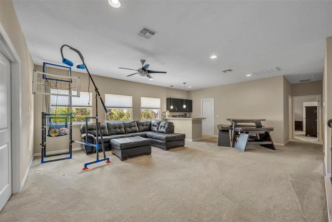
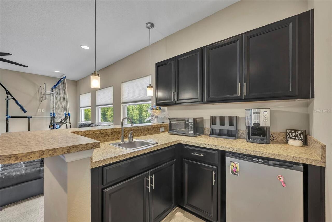
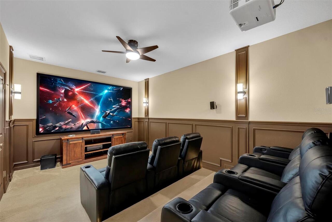
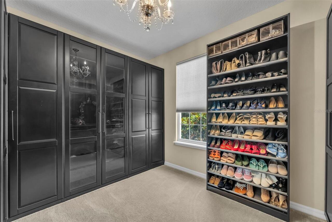
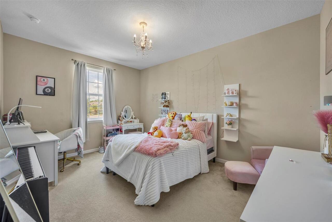
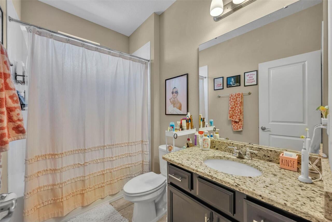
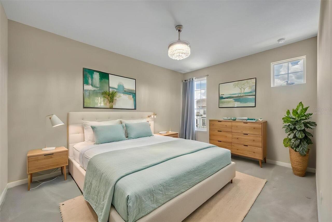
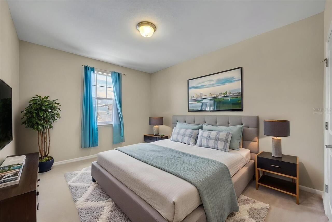
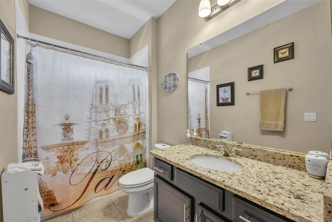
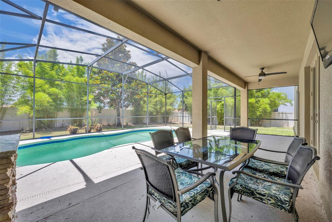
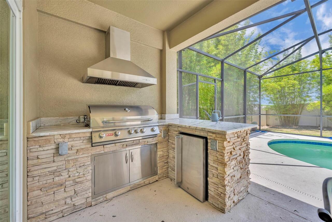
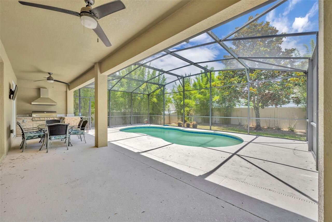
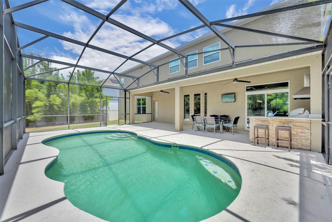
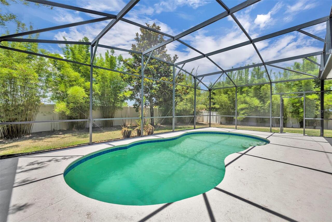
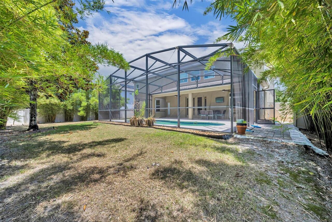
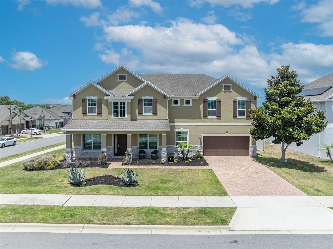
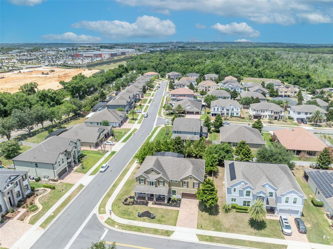
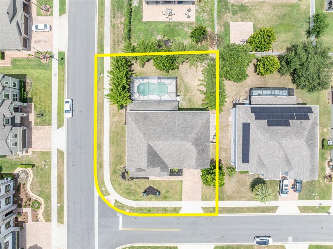
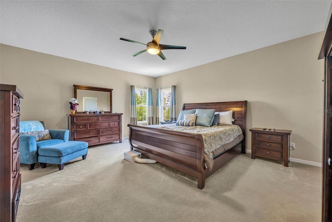
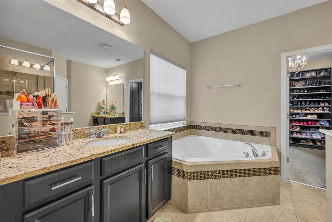
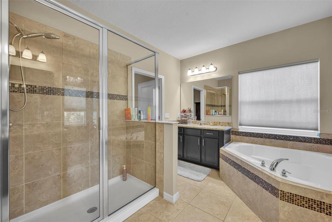
One or more photo(s) has been virtually staged. Price improved and ready for its next owner, this beautifully maintained pool home in the sought-after Verde Park community offers more than 4,240 square feet of thoughtfully designed living space on a beautiful 0.26-acre corner lot in one of Winter Garden’s most beloved communities. With 5 bedrooms and 4 bathrooms, the home delivers an exceptional combination of space, comfort, and Florida outdoor living with a flexible layout designed for everyday living and entertaining. Inside, elegant formal living and dining rooms, architectural archways, and generous gathering spaces create a warm and welcoming first impression. The expansive family room connects seamlessly to a gourmet kitchen complete with granite countertops, stainless steel appliances, a cooktop, built-in wall oven, and a sunny breakfast nook overlooking the outdoor living area - the kind of space where mornings feel easy and gatherings happen naturally. The versatile floor plan offers room for a variety of needs, including a downstairs Murphy bed office that is perfect for guests or working from home, plus an additional downstairs bonus room with exciting potential as a next-generation living space ideal for multigenerational families or extended stays. Upstairs, the primary suite wraps you in comfort with a large bedroom, spa-like bath, garden tub, dual vanity, separate walk-in shower, and a custom oversized walk-in closet with built-in storage. The second floor also features a large open loft with a convenient kitchenette and a dedicated media room, creating the perfect setup for movie nights or entertainment. Outdoors, enjoy a private screened pool and lanai, covered patio, and summer kitchen designed for year-round enjoyment. The home is also EV charging ready, adding modern convenience for today’s lifestyle. When you’re ready to explore, everything is right at your doorstep. Enjoy walkable access to the West Orange Trail, perfect for morning bike rides
Property Details
Property Features
Property Sub Type
Single Family Residence
Pool
Screen Enclosure, Gunite
County
Lake
Subdivision
VERDE PARK PH 1
Additional Information
Additional Lease Restrictions
Leasing restrictions have not been verified. It is buyer's responsibility to verify leasing restrictions with the HOA.
Additional Parcels YN
false
Additional Rooms
Bonus Room, Den/Library/Office, Family Room, Formal Dining Room Separate, Formal Living Room Separate, Loft, Media Room
Alternate Key Folio Num
3890712
Appliances
Built-In Oven, Cooktop, Dishwasher, Dryer, Microwave, Refrigerator, Washer
Architectural Style
Contemporary
Association Email
verdepark@bonomgmt.com
Association Fee
363
Association Fee Frequency
Quarterly
Association Fee Requirement
Required
Association URL
bonomgmt.com
Association YN
true
Attached Garage YN
true
Available For Lease YN
1
Bathrooms Total Integer
4
Building Area Source
Public Records
Building Area Total
5308
Building Area Total Srch SqM
493.13
Building Area Units
Square Feet
Calculated List Price By Calculated SqFt
194.58
Carport YN
false
Construction Materials
Block, Stone, Stucco
Cooling
Central Air
Country
US
Cumulative Days On Market
57
Current Price
825000.00
Direction Faces
East
Exterior Features
French Doors, Outdoor Kitchen, Sidewalk
Fireplace YN
false
Flood Zone Code
X
Flood Zone Date
2012-12-18
Flood Zone Panel
12069C0595E
Flooring
Carpet, Tile
Foundation Details
Slab
Furnished
Unfurnished
Garage Spaces
2
Garage YN
true
Heating
Central
Homestead YN
1
Interior Features
Ceiling Fans(s), Eat-in Kitchen, PrimaryBedroom Upstairs, Stone Counters, Thermostat, Walk-In Closet(s)
Internet Address Display YN
true
Internet Automated Valuation Display YN
true
Internet Consumer Comment YN
true
Internet Entire Listing Display YN
true
Laundry Features
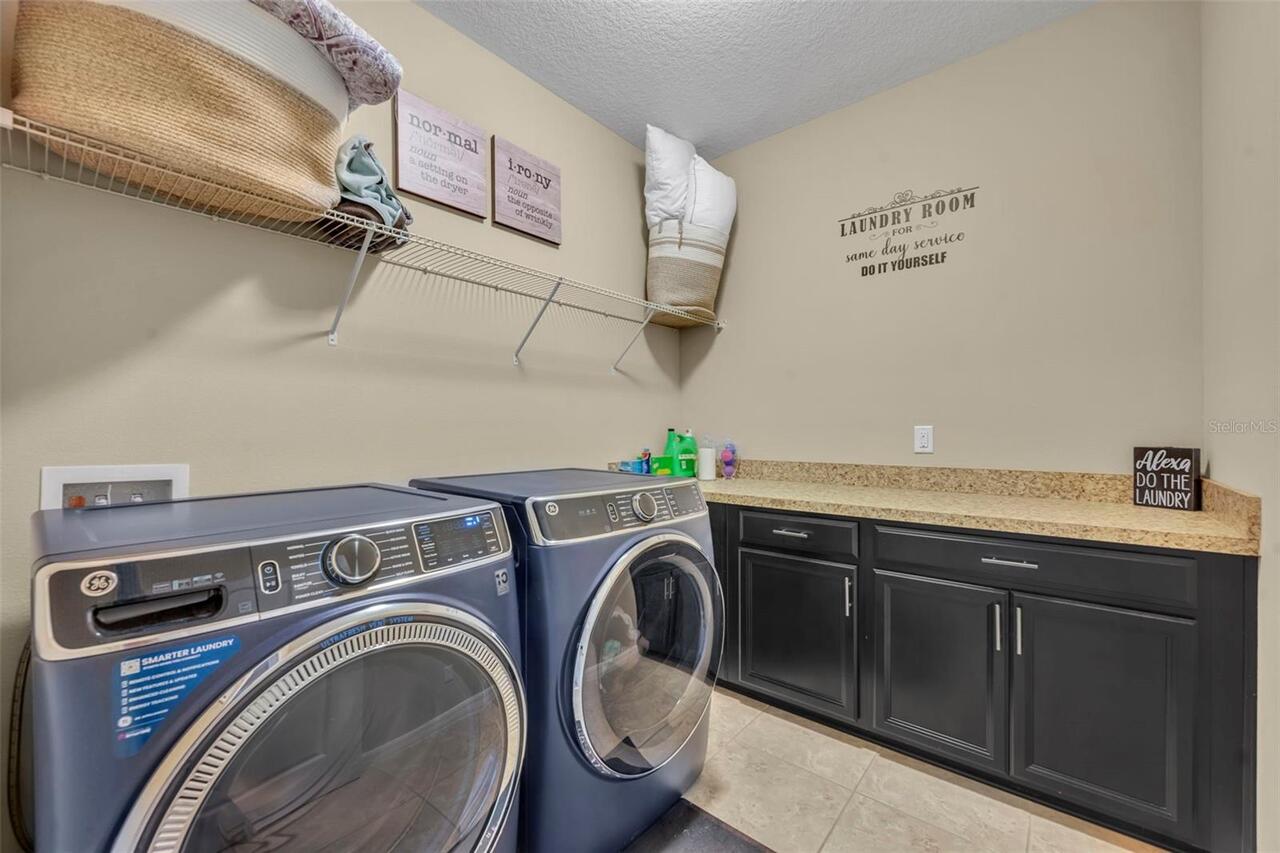
Laundry Room
Lease Restrictions YN
1
Levels
Two
List AOR
Lake and Sumter
Living Area Meters
393.91
Living Area Source
Public Records
Living Area Units
Square Feet
Lot Features
Corner Lot, Sidewalk, Paved
Lot Size Acres
0.26
Lot Size Square Feet
11162
Lot Size Square Meters
1037
Minimum Lease
1 Month
Modification Timestamp
2026-07-23T12:39:09.527Z
Monthly HOA Amount
121.00
New Construction YN
false
Occupant Type
Owner
Ownership
Fee Simple
Parcel Number
24-22-26-0200-000-04100
Patio And Porch Features
Covered, Patio, Screened
Pet Restrictions
Pet restrictions have not been verified. It is buyer's responsibility to verify pet restrictions with the HOA.
Pets Allowed
Yes
Pool Private YN
true
Postal Code Plus 4
9819
Previous List Price
845000
Price Change Timestamp
2026-06-25T11:40:27.000Z
Public Survey Range
26
Public Survey Section
24
RATIO Current Price By Calculated SqFt
194.58
Road Surface Type
Asphalt
Roof
Shingle
Room Count
13
Senior Community YN
false
Sewer
Public Sewer
Showing Requirements
24 Hour Notice, Appointment Only, Combination Lock Box
Status Change Timestamp
2026-05-27T20:21:40.000Z
Tax Annual Amount
5903
Tax Block
000
Tax Book Number
65-68-71
Tax Legal Description
VERDE PARK PHASE 1 PB 65 PG 68-71 LOT 41--LESS FROM NE COR OF LOT 41 RUN S 0-0-0 E ALONG E LINE OF SAID LOT 41 A DIST OF 70 FT FOR POB CONT S 0-0-0 E 10 FT TO A CURVE CONCAVE TO THE NW THENCE RUN SW'LY ALONG SAID CURVE HAVING A CENTRAL ANGLE OF 90-0- 0 A RADIUS OF 10 FT AN ARC LENGTH OF 15.71 FT A CHORD BEARING OF S 45-0-0 W & A CHORD DIST OF 14.14 FT TO S LINE OF LOT 41 THENCE RUN N 90-0-0 W ALONG SAID S LINE 10 FT TO THE CUSP OF A NON-TANGENT CURVE CONCAVE TO THE NW THENCE RUN NE'LY ALONG SAID CURVE HAVING A CENTRAL ANGLE OF 90-0-0 A RADIUS OF 20 FT AN ARC LENGTH OF 31.42 FT A CHORD BEARING OF N 45-0-0 E & A CHORD DIST OF 28.28 FT TO POB FOR RD R/W-- ORB 4681 PG 2219
Tax Lot
41
Tax Year
2025
Total Acreage
1/4 to less than 1/2
Total Annual Fees
1452.00
Total Monthly Fees
121.00
Township
22
Universal Property Id
US-12069-N-242226020000004100-R-N
Unparsed Address
14001 RUGBY ST
Utilities
Electricity Connected
Water Source
Public
Waterfront YN
false
Neighborhood Map
Popup

Property Photos
Listing Photo
Listing Photo
Listing Photo
Listing Photo
Listing Photo
Listing Photo
Listing Photo
Listing Photo
Listing Photo
Listing Photo
Listing Photo
Listing Photo
Listing Photo
Listing Photo
Listing Photo
Listing Photo
Listing Photo
Listing Photo
Listing Photo
Listing Photo
Listing Photo
Listing Photo
Listing Photo
Listing Photo
Listing Photo
Listing Photo
Listing Photo
Listing Photo
Listing Photo
Listing Photo
Listing Photo
Listing Photo
Listing Photo
Listing Photo
Listing Photo
Listing Photo
Listing Photo
Listing Photo
Listing Photo
Listing Photo
Listing Photo
Listing Photo
Listing Photo
Listing Photo
Listing Photo
Listing Photo
Listing Photo
Listing Photo
Listing Photo
Listing Photo
Listing Photo
Listing Photo
Listing Photo
Listing Photo
Listing Photo
Listing Photo
Listing Photo
Listing Photo
Listing Photo
Listing Photo
Listing Photo
Listing Photo
Listing Photo
Listing Photo
Listing Photo
Listing Photo
Listing Photo
Listing Photo
Listing Photo
Listing Photo
Listing Photo
Listing Photo
Listing Photo
Listing Photo
Listing Photo
Listing Photo
Listing Photo
Listing Photo
Listing Photo
Listing Photo
Listing Photo
Listing Photo
Listing Photo
Listing Photo
Listing Photo
Listing Photo

MLS #MFRG5112905 Listing courtesy of Keller Williams Elite Partners Iii Realty provided by Stellar MLS.


All listing information is deemed reliable but not guaranteed and should be independently verified through personal inspection by appropriate professionals. Listings displayed on this website may be subject to prior sale or removal from sale; availability of any listing should always be independent verified. Listing information is provided for consumer personal, non-commercial use, solely to identify potential properties for potential purchase; all other use is strictly prohibited and may violate relevant federal and state law. The source of the listing data is as follows: Stellar MLS (updated 7/23/26 9:54 AM) |
Listing Search


Translate Tool

Featured Listings
Orlando Real Estate
$999,990
3 BED
3 BATH
Welcome to Parkview Reserve, one of Dr. Phillips' newest luxury communities, where modern design meets one of Orlando's ... Read More
Treasure Island Real Estate
$921,000
2 BED
2 BATH
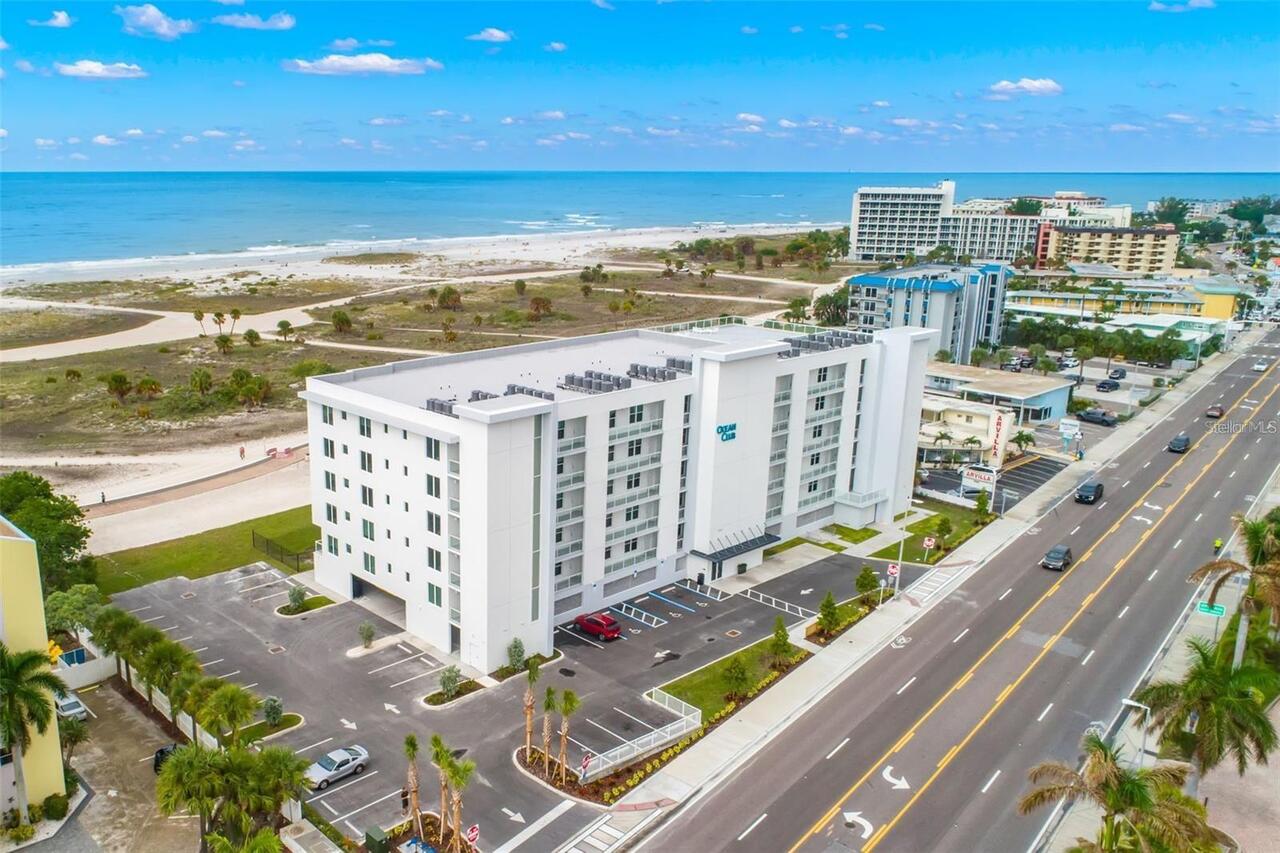
Ocean Club – Unit 304 | Prime Direct Gulf Front Luxury Unit 304 at the Ocean Club delivers true direct Gulf front atmosp... Read More
Alachua Real Estate
$1,150,000
4 BED
4 BATH
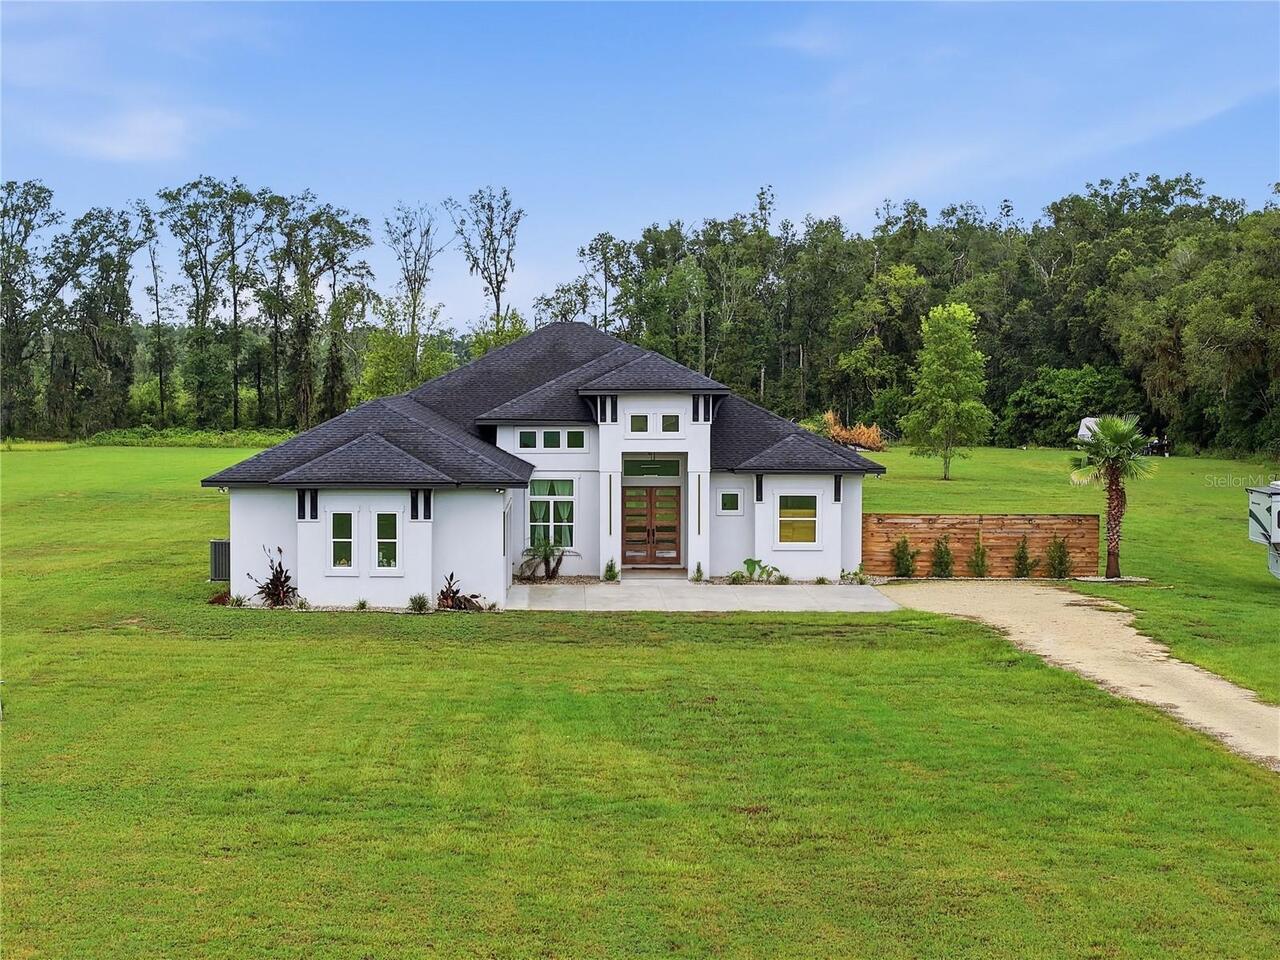
Set on just under 11 private acres in one of Alachua's most desirable locations, this custom-built home offers the rare ... Read More
Middleton Real Estate
$850,000
4 BED
3 BATH
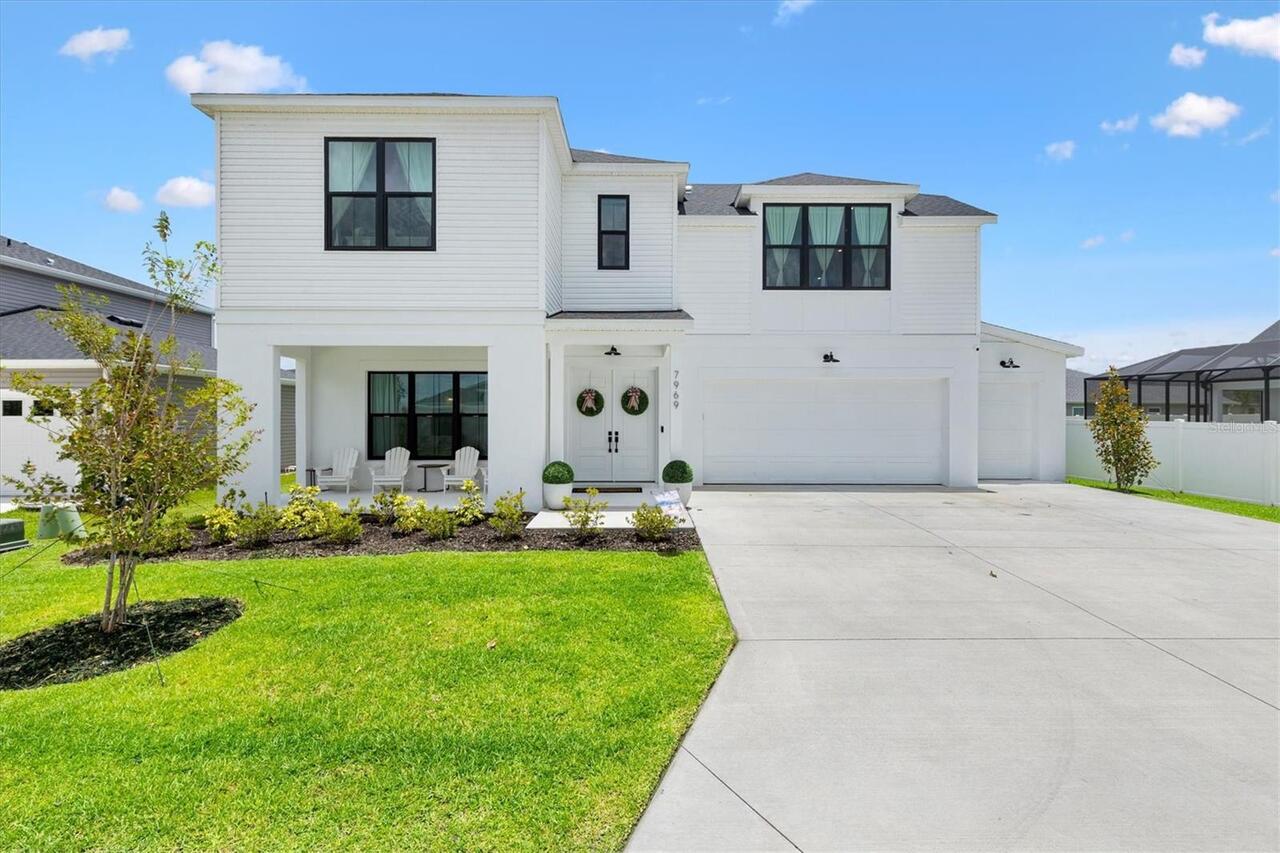
Welcome to 7969 Byers Street, an exceptional waterfront residence in Middleton offering over 3,300 square feet of though... Read More
Wesley Chapel Real Estate
$1,000,000
6 BED
4 BATH
Welcome to one of Epperson’s most extraordinary luxury residences! This spectacular Dakota model by Avex Homes combines ... Read More
Palm Harbor Real Estate
$889,000
4 BED
3 BATH
Welcome to this beautifully updated 4-bedroom, 3.5-bath pool home in the desirable Lynnwood neighborhood of Lansbrook. B... Read More
Wesley Chapel Real Estate
$875,000
3 BED
2 BATH
Imagine waking up each morning to the gentle sounds of nature, sipping your coffee on the screened lanai as wildlife wan... Read More
Clearwater Real Estate
$990,000
3 BED
2 BATH
Introducing La Brisa Del Mar, a boutique luxury condominium in Clearwater’s highly sought-after Island Estates, offering... Read More
North Redington Beach Real Estate
$899,000
3 BED
2 BATH
Indulge in the pinnacle of coastal luxury in this exceptional waterfront townhome located within the exclusive, gated en... Read More
Belleair Real Estate
$939,000
3 BED
2 BATH
Perfectly located in the sought-after Town of Belleair, this beautifully renovated and move-in ready home offers the per... Read More
Contact Sandra Pardo

407-990-2746

Wendy Morris LLC

Licensed in the State of Florida
BK 3146762
16797 Broadwater Avenue
Winter Garden, Florida 34787

Your privacy is our utmost concern. We will never sell your personal information. Privacy Policy
©2026 sandrapardohomes.com - all rights reserved. | Site Map